









Villa in Mallorca, Spain 4 bedrooms, 532 sq.m. No. 180523
88
ID180523
€ 4 500 000
- EUR €
- USD $
- RUB ₽
- NOK kr
- GBP £

Property description
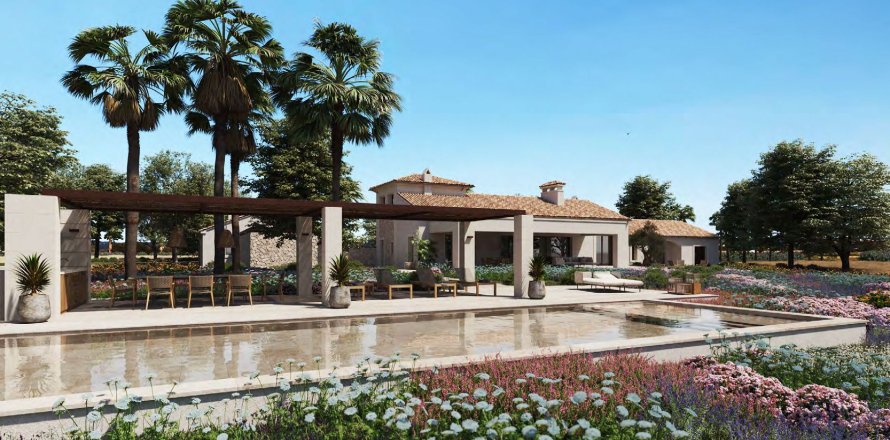
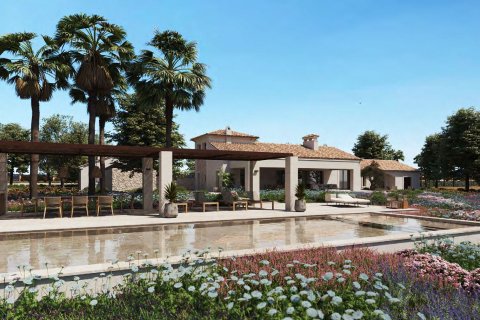
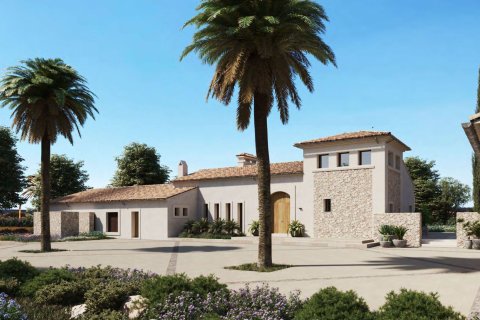
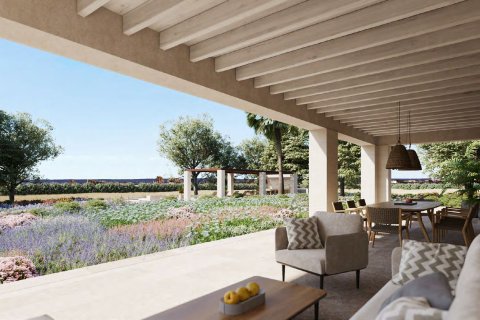
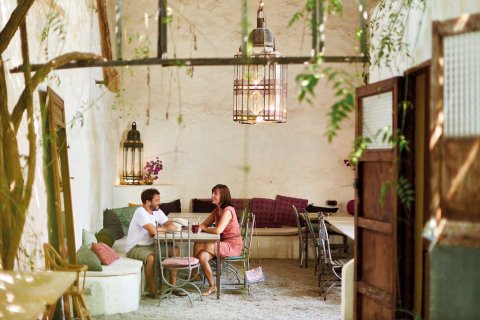
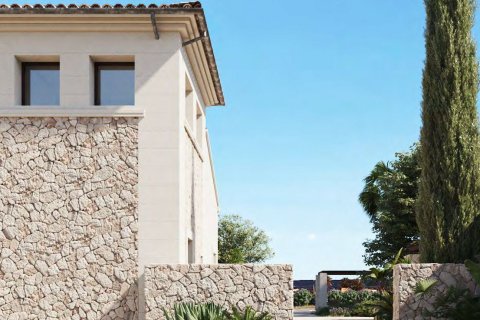
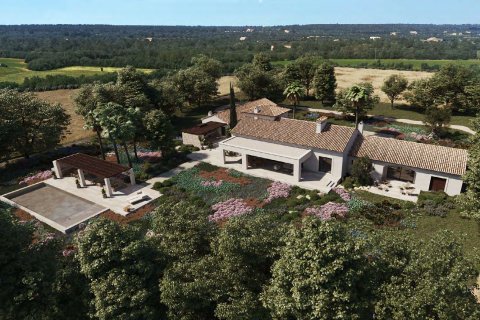
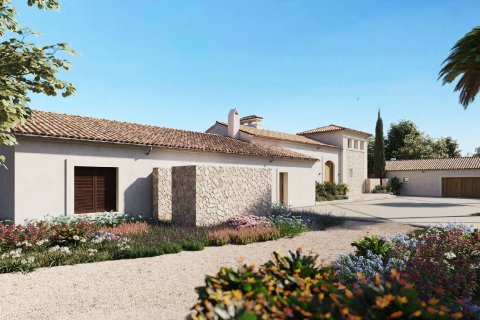
CAMP PORT is an exclusive country residential complex in the south of Mallorca, built in the style of traditional local "possessions." The project covers 56.5 hectares and consists of just 5 spacious manor villas, each on approximately 10 hectares of land with its own water source and potential for agricultural use.The architecture combines Mediterranean style, natural materials (stone, wood), and contemporary design. The villas include a main building, outbuildings, a tower, large terraces, a garden, a swimming pool, and a barbecue area. The layouts are focused on space, natural light, and maximum privacy. The interiors feature a calm, natural palette, with an emphasis on comfort, energy efficiency, and high-quality finishing materials.
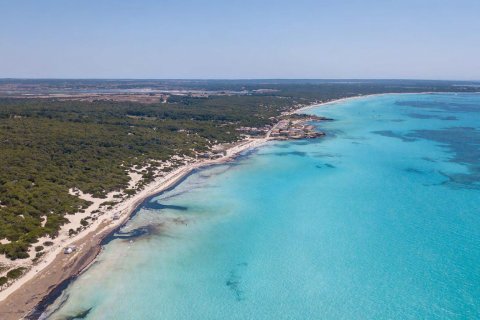
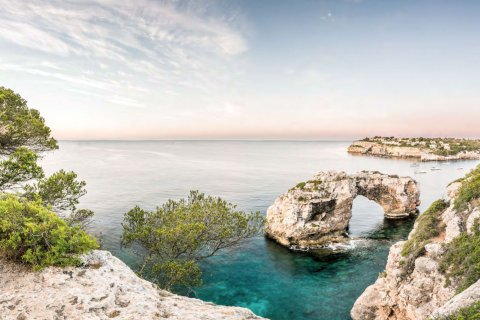
Located near the natural beaches of Es Trenc and S'Arenal, and surrounded by picturesque rural landscapes, CAMP PORT offers a tranquil, comfortable, and truly Mediterranean lifestyle.
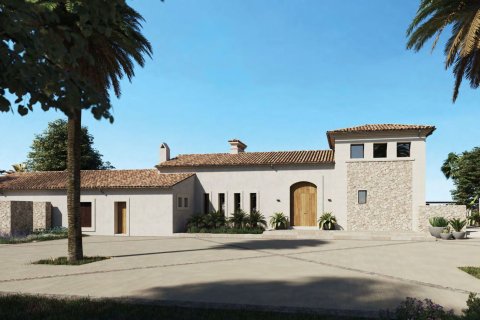
The house for sale is a contemporary manor villa in the style of traditional Mallorcan "possessions," set on a spacious plot of approximately 10 hectares.
The house combines the island's architectural tradition with modern technology and premium materials.
Main StructureThe villa consists of three key elements:• Main building of 380 m²• Ancillary building of 151 m²• A tower (torreón), which gives the property the status and character of a historic estateThe total interior area is 532 m², while the exterior areas (terraces, courtyards, swimming pool, and front yard) occupy 935 m².
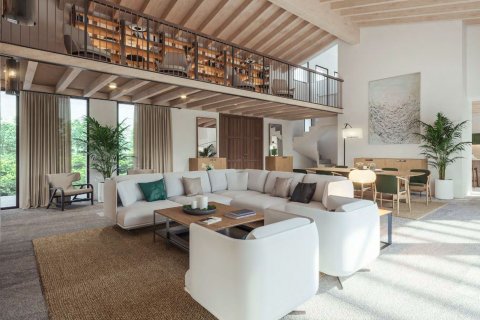
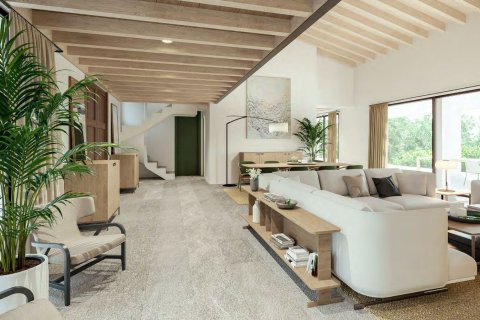
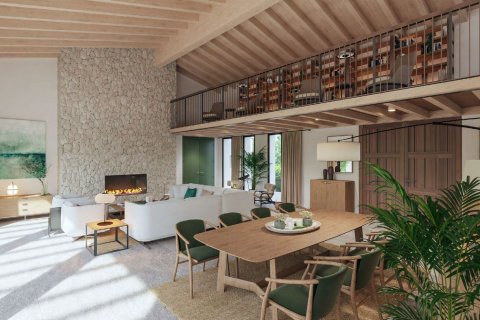
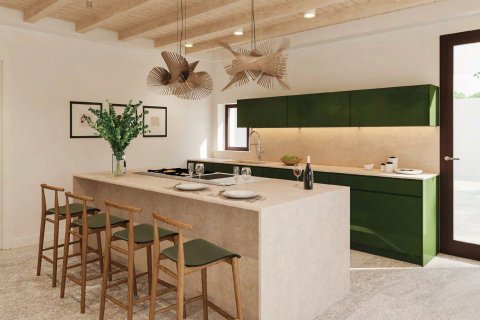
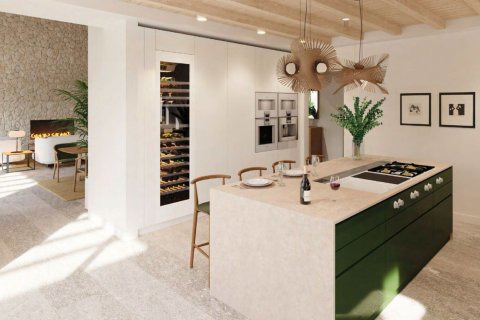
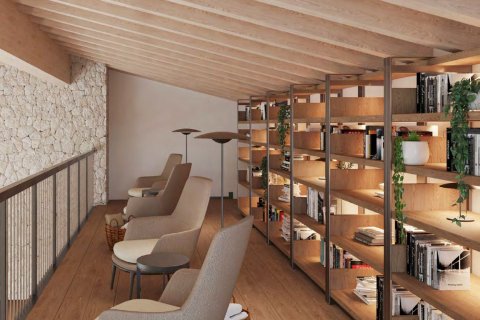
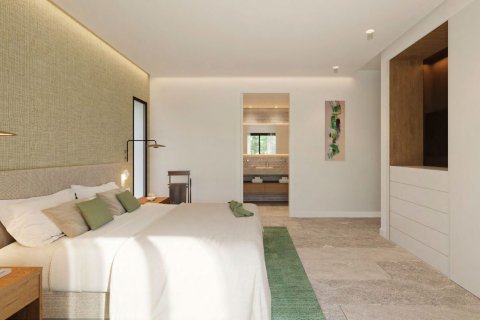
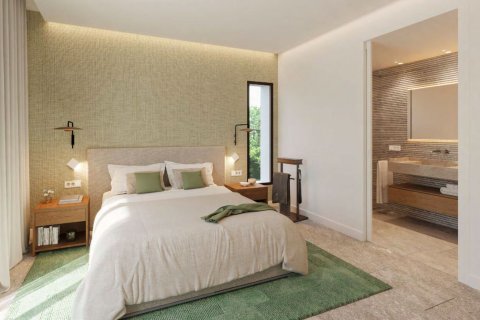
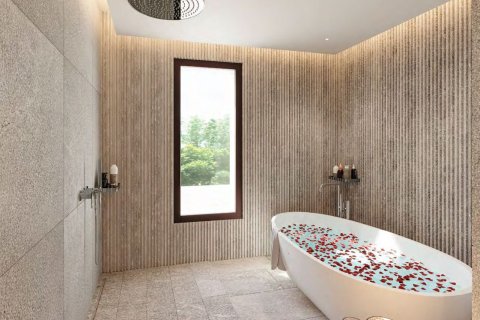
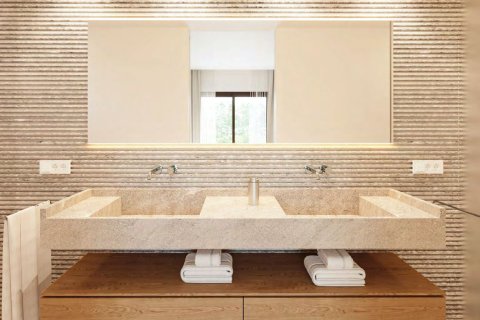
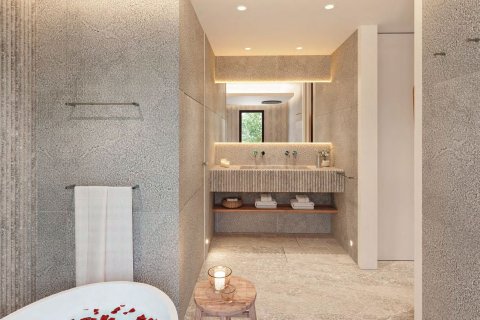
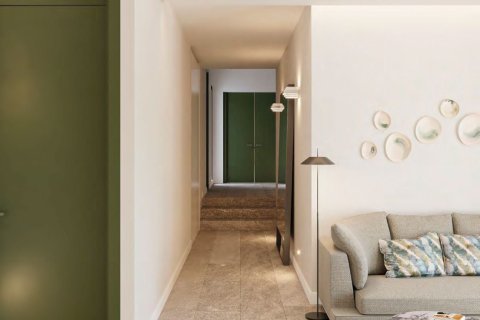
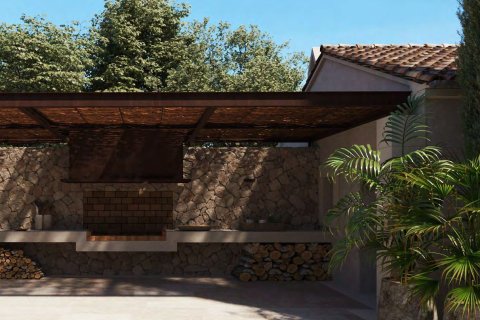
House LayoutMain BuildingIncludes:• Spacious kitchen (≈28 m²) with premium appliances• Large living-dining room (≈72 m²) with access to the terrace• Separate living/family room• 4 bedrooms, each with its own en-suite bathroom• Master bedroom with a walk-in closet and a large bathroom• Library on the second level above the living room• Guest toilet• Laundry room, utility area, and hallwaysAuxiliary BuildingIncludes:• Garage with storage (83 m²)• Staff room with separate toilet• BBQ area under the pergola• Separate toilet for the pool areaGarden and Outdoor Areas• Large swimming pool (75 m²)• Wide terraces, internal Patios, landscaped garden• Private water well• Recreation areas, both indoor and outdoor• Possibility of agricultural use of the plot (olive groves, vineyards, orchards)Finishes and MaterialsThe house is designed in a minimalist, elegant Mediterranean style:• Natural Zarci stone flooring• Natural stone and wood finishes• Large aluminum windows with low-e glass• Wooden ceilings in the style of traditional manors• Premium kitchen and appliances• Bathrooms with designer fixtures and natural stoneEngineering and Technology• Heat pump (aerothermy) - heating, cooling, underfloor heating• Underfloor heating/cooling system in all main rooms• Video surveillance and security system• Biological wastewater treatment• Rainwater collection system Water• Highly efficient ventilationOverall impressionThis is not just a house—it's a premium private estate, creating a feeling of absolute privacy and space, surrounded by Mallorcan nature. The project combines:• island traditions,• modern technologies,• high architectural aesthetics• and comfortable year-round living.
The villa is ideal for those who value privacy, a natural environment, spacious spaces, and an exclusive lifestyle
Main StructureThe villa consists of three key elements:• Main building of 380 m²• Ancillary building of 151 m²• A tower (torreón), which gives the property the status and character of a historic estateThe total interior area is 532 m², while the exterior areas (terraces, courtyards, swimming pool, and front yard) occupy 935 m².
House LayoutMain BuildingIncludes:• Spacious kitchen (≈28 m²) with premium appliances• Large living-dining room (≈72 m²) with access to the terrace• Separate living/family room• 4 bedrooms, each with its own en-suite bathroom• Master bedroom with a walk-in closet and a large bathroom• Library on the second level above the living room• Guest toilet• Laundry room, utility area, and hallwaysAuxiliary BuildingIncludes:• Garage with storage (83 m²)• Staff room with separate toilet• BBQ area under the pergola• Separate toilet for the pool areaGarden and Outdoor Areas• Large swimming pool (75 m²)• Wide terraces, internal Patios, landscaped garden• Private water well• Recreation areas, both indoor and outdoor• Possibility of agricultural use of the plot (olive groves, vineyards, orchards)Finishes and MaterialsThe house is designed in a minimalist, elegant Mediterranean style:• Natural Zarci stone flooring• Natural stone and wood finishes• Large aluminum windows with low-e glass• Wooden ceilings in the style of traditional manors• Premium kitchen and appliances• Bathrooms with designer fixtures and natural stoneEngineering and Technology• Heat pump (aerothermy) - heating, cooling, underfloor heating• Underfloor heating/cooling system in all main rooms• Video surveillance and security system• Biological wastewater treatment• Rainwater collection system Water• Highly efficient ventilationOverall impressionThis is not just a house—it's a premium private estate, creating a feeling of absolute privacy and space, surrounded by Mallorcan nature. The project combines:• island traditions,• modern technologies,• high architectural aesthetics• and comfortable year-round living.
The villa is ideal for those who value privacy, a natural environment, spacious spaces, and an exclusive lifestyle
Features
- Air Conditioners
- Fully fitted kitchen
Indoor facilities
- Heating system
- Garage
Outdoor features
- Car park
- Garden
- Swimming pool
Contact the seller
CityMallorca
TypeVilla
Bedrooms4
Living space532 m2
Price
- Price
- per m²
€ 4 500 000
- EUR €
- USD $
- RUB ₽
- NOK kr
- GBP £

Similar offers
-
€ 1 790 000
- EUR €
- USD $
- RUB ₽
- NOK kr
- GBP £
 Bedrooms: 4Bathrooms: 5Living space: 532 m2
 -
€ 1 675 000
- EUR €
- USD $
- RUB ₽
- NOK kr
- GBP £
 Bedrooms: 4Bathrooms: 3Living space: 531 m2Luxury Villa on Golf Course Details
 -
€ 1 590 000
- EUR €
- USD $
- RUB ₽
- NOK kr
- GBP £
 Bedrooms: 4Bathrooms: 3Living space: 533 m2
 -
€ 1 003 000
- EUR €
- USD $
- RUB ₽
- NOK kr
- GBP £
 Bedrooms: 4Bathrooms: 2Living space: 533 m2