









Villa in Esplugues de Llobregat, Barcelona, Spain 5 bedrooms, 354 sq.m. No. 195620
0
ID195620
€ 1 550 000
- EUR €
- USD $
- RUB ₽
- NOK kr
- GBP £
Property description
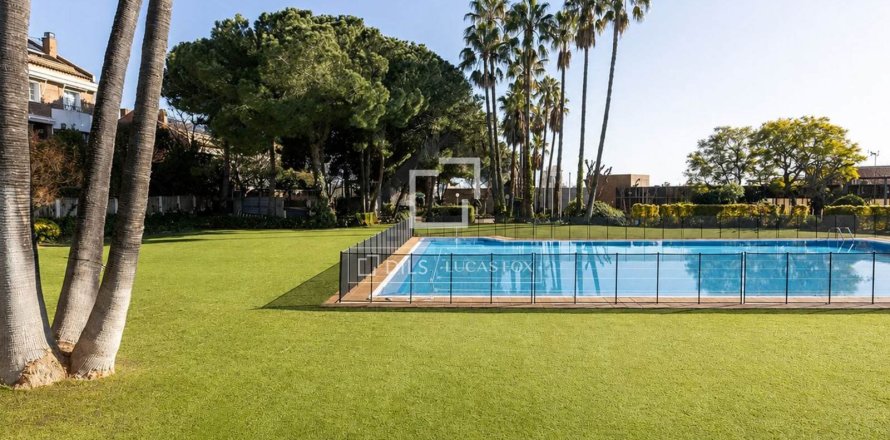
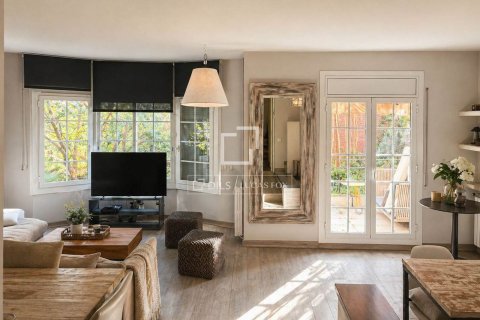
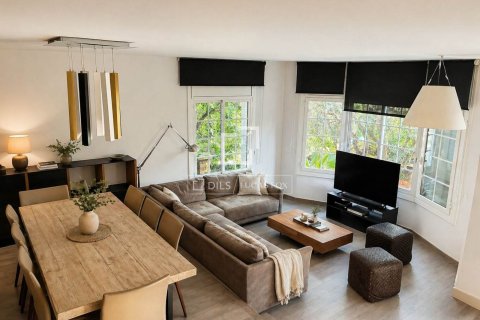
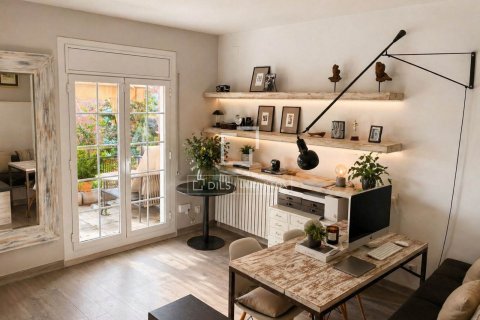
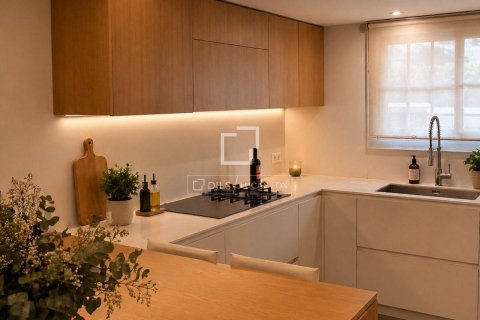
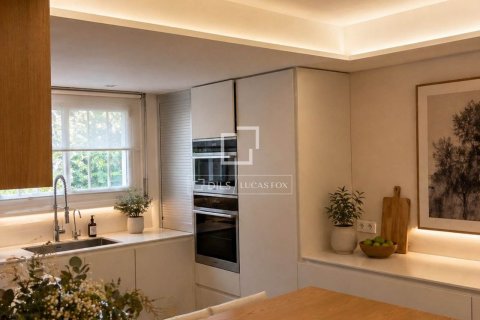
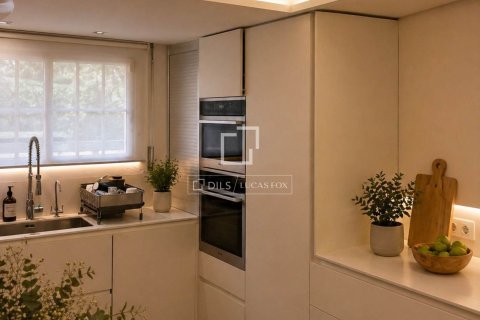
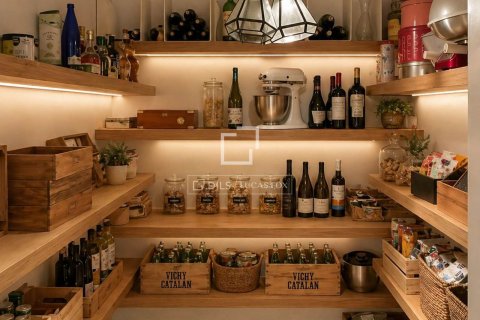
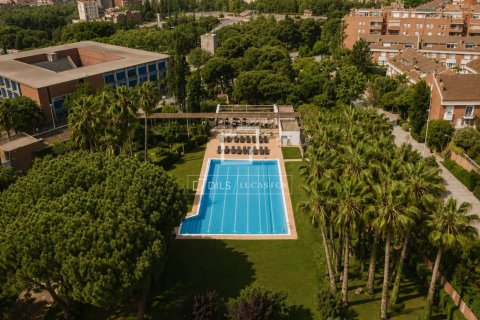
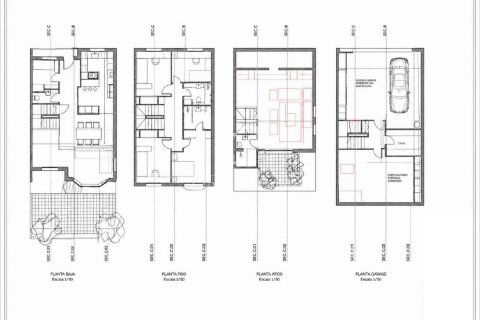
Dils Lucas Fox presents this house of approximately 354 m² built area. The property is distributed over four floors and combines spaciousness, privacy, and a carefully curated selection of high-quality materials and finishes. Its prime corner property ensures excellent natural light and a pleasant connection between the interior and exterior spaces.The main floor is designed as a spacious and bright living area. The elegant living-dining room, bathed in natural light thanks to its large windows, enjoys direct access to the private garden , creating a particularly pleasant transition between indoors and exterior. The kitchen, fully equipped with high-end appliances , includes a practical breakfast area and a separate pantry with custom-made storage solutions.
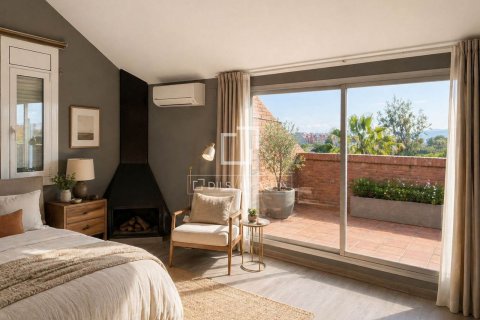
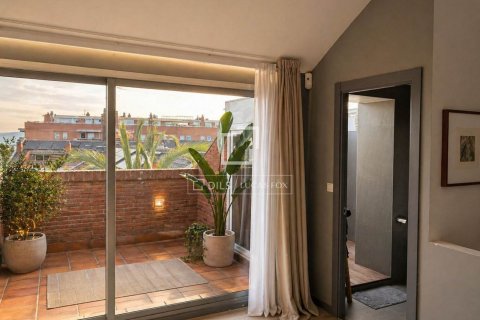
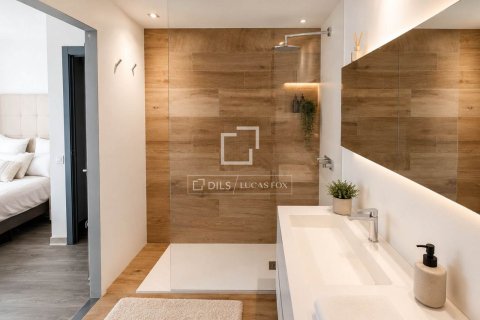
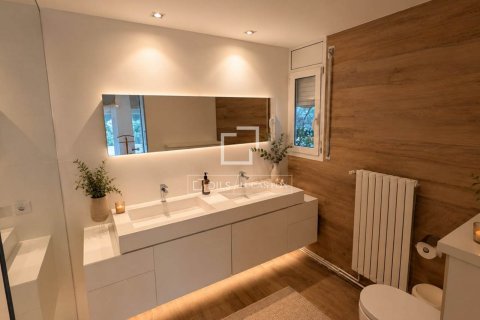
The upper floor houses the bedroom area , with the master suite being a particularly striking feature, designed as a private and sophisticated space. It boasts a fireplace, a private terrace with unobstructed views, and an elegant en-suite bathroom with double sinks.
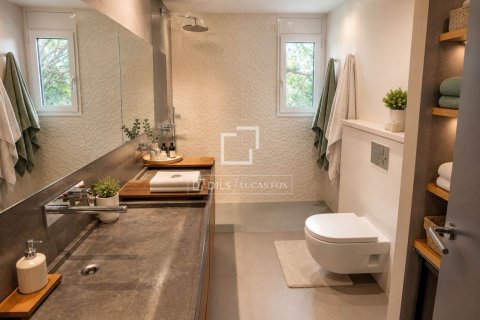
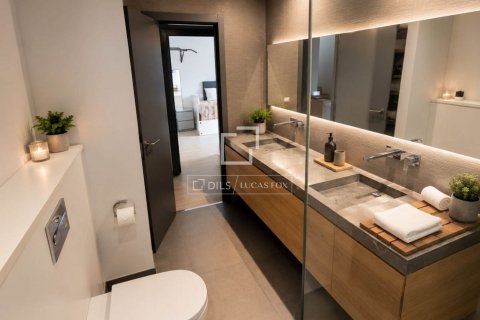
The remaining bedrooms are equally spacious and bright, all with built-in wardrobes and contemporary bathrooms featuring walk-in floor and natural-inspired materials.
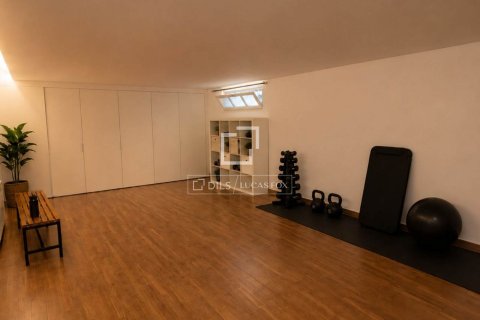
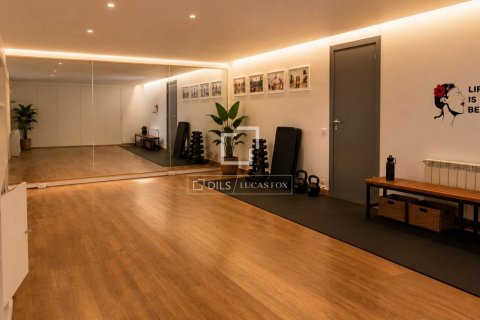
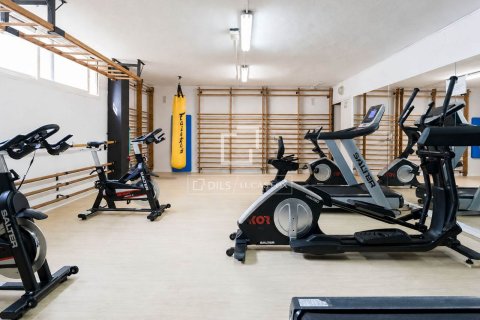
On the lower floor , the property offers additional spaces designed for well-being and work. The fully equipped private gym features bamboo floor , full-wall mirrors, and perimeter LED lighting. The property also includes a separate study with access to a terrace, a perfect space for working remotely in comfort and privacy.
The property is completed with private parking for two vehicles, a storage room, radiator heating, air conditioning and indirect LED lighting, present in different areas of the property to create a warm and sophisticated atmosphere.
On the lower floor , the property offers additional spaces designed for well-being and work. The fully equipped private gym features bamboo floor , full-wall mirrors, and perimeter LED lighting. The property also includes a separate study with access to a terrace, a perfect space for working remotely in comfort and privacy.
The property is completed with private parking for two vehicles, a storage room, radiator heating, air conditioning and indirect LED lighting, present in different areas of the property to create a warm and sophisticated atmosphere.
Location
- Close to the bus stop
- Close to international schools
- Mountain view
- City view
- Panoramic view
- Beautiful view
Features
- Alarm system
- Smart Home system
- Double glazed windows and balcony doors
- Terrace
- Air Conditioners
- Fully fitted kitchen
- Dressing room
- Built-in closet
- Home renovation
Indoor facilities
- Heating system
- Recreation area
- Garage
Outdoor features
- Barbecue area
- Pets allowed
- Car park
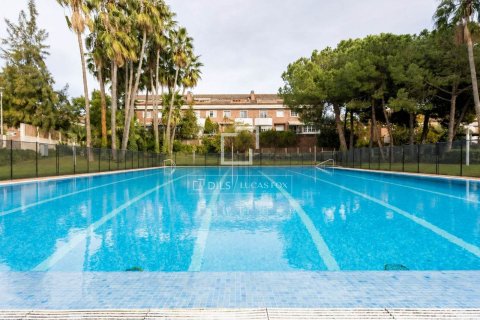
- Swimming pool
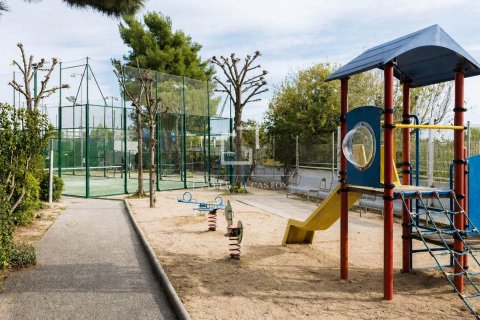
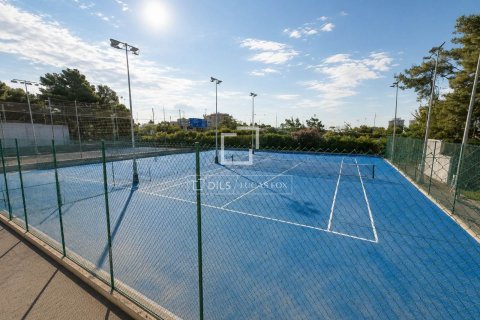
- Sports ground
- Tennis court
Contact the seller
CityEsplugues de Llobregat
TypeVilla
Bedrooms5
Living space354 m2
Price
- Price
- per m²
€ 1 550 000
- EUR €
- USD $
- RUB ₽
- NOK kr
- GBP £
Similar offers
-
€ 1 500 000
- EUR €
- USD $
- RUB ₽
- NOK kr
- GBP £
 Bedrooms: 5Bathrooms: 4Living space: 354 m2Colonial-style, 5-bedroom renovated house with a private chapel, lovely gardens and private pool. Ideally located near the centre of Argentona. Details
 -
€ 1 250 000
- EUR €
- USD $
- RUB ₽
- NOK kr
- GBP £
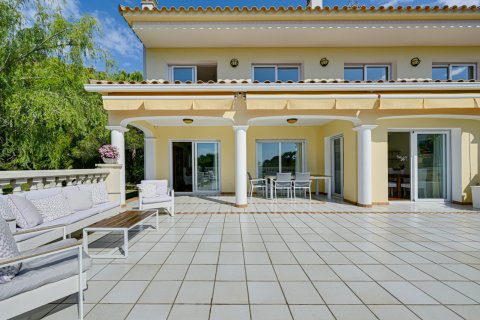 Bedrooms: 5Bathrooms: 3Living space: 354 m2
 -
€ 931 000
- EUR €
- USD $
- RUB ₽
- NOK kr
- GBP £
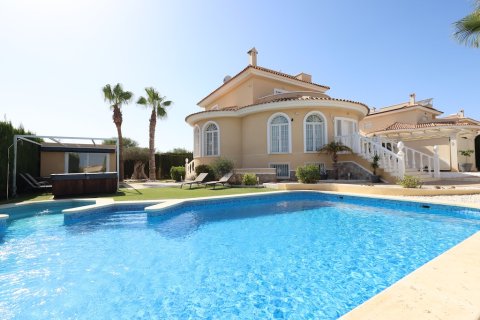 Bedrooms: 5Bathrooms: 4Living space: 355 m2
 -
€ 2 750 000
- EUR €
- USD $
- RUB ₽
- NOK kr
- GBP £
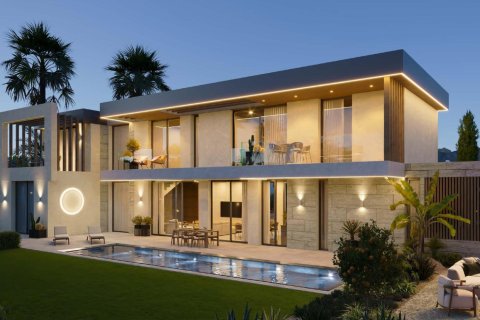 Bedrooms: 5Bathrooms: 5Living space: 355 m2Distance to the sea: 1 km