









Villa in Vilanova i la Geltru, Barcelona, Spain 5 bedrooms, 289 sq.m. No. 193668
0
ID193668
€ 890 000
- EUR €
- USD $
- RUB ₽
- NOK kr
- GBP £
Property description
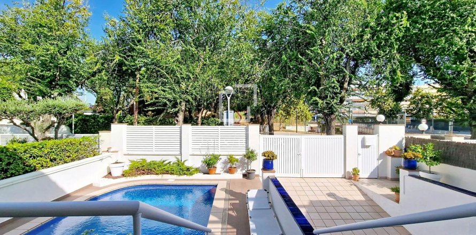
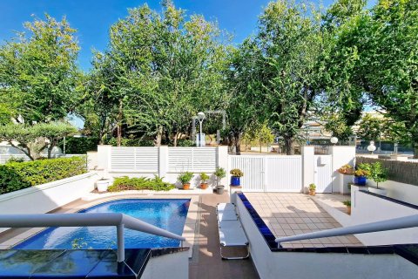
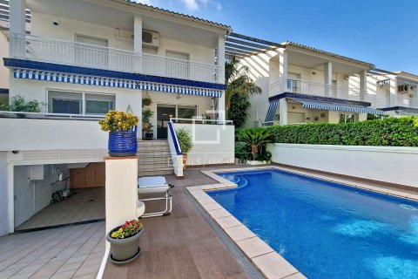
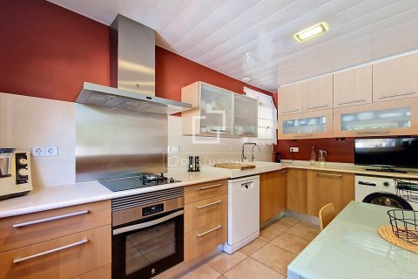
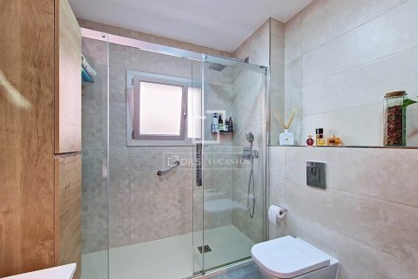
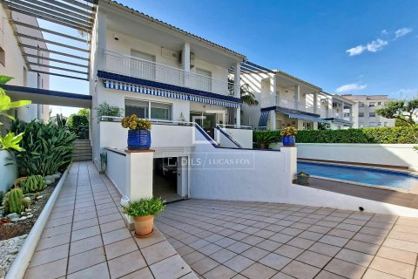
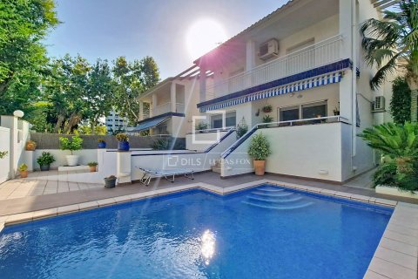
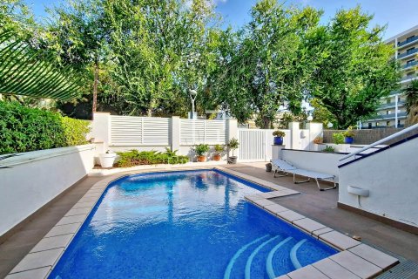
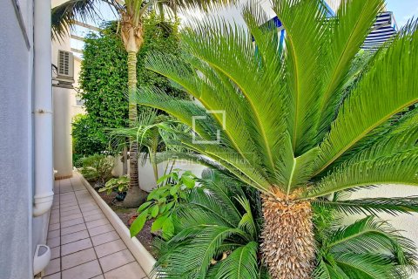
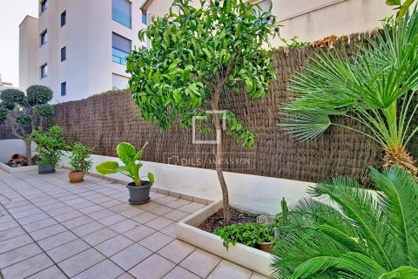
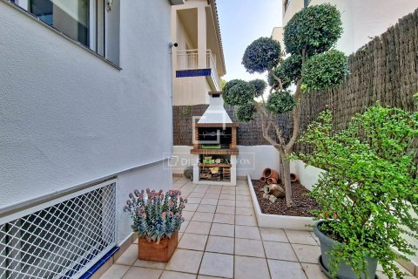
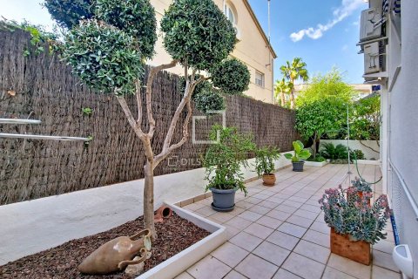
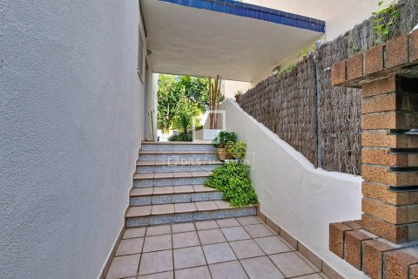
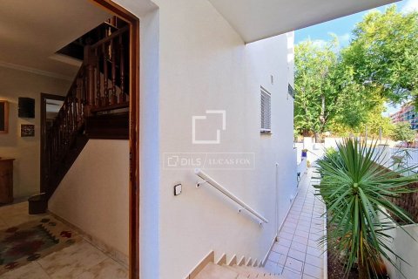
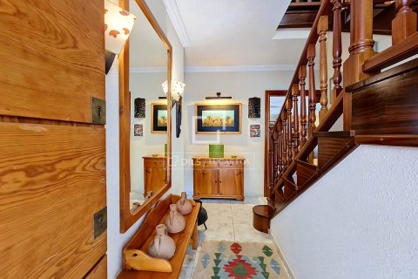
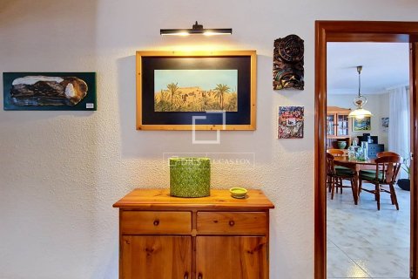
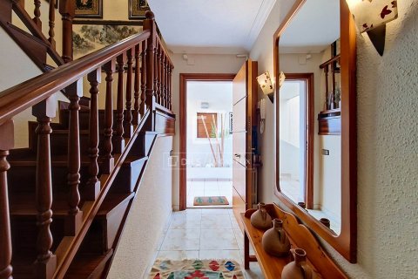
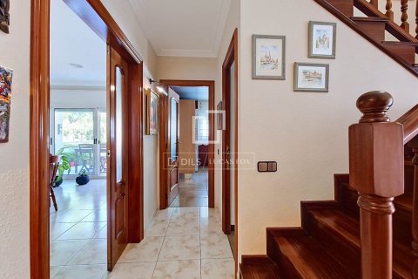
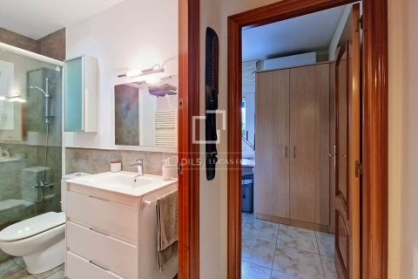
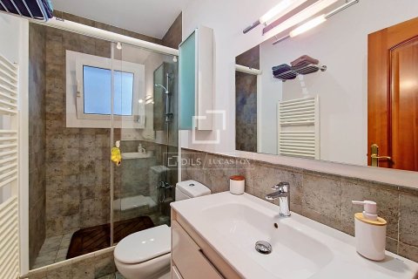
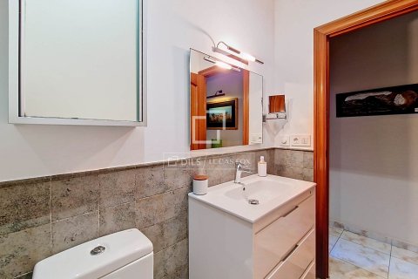
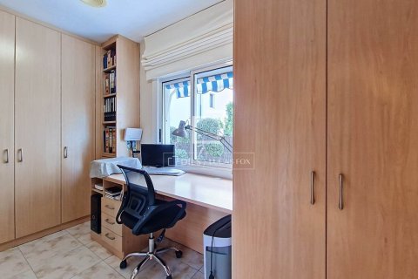
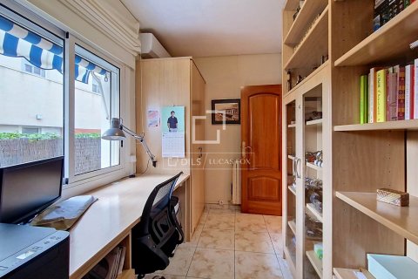
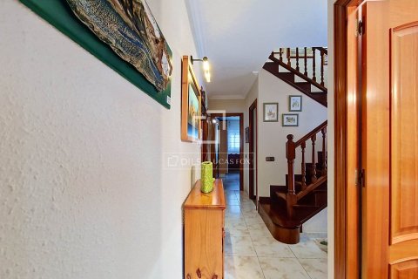
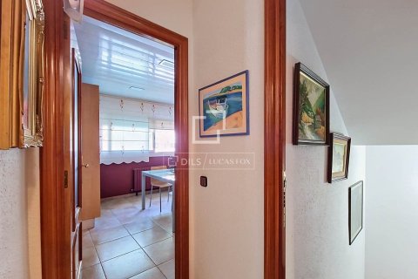
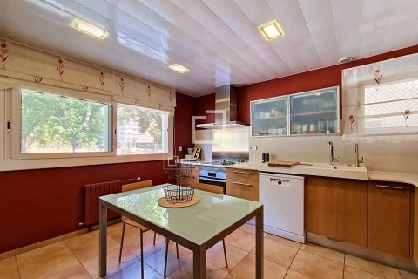
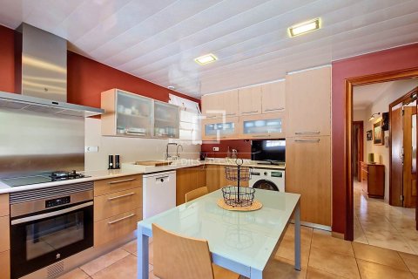
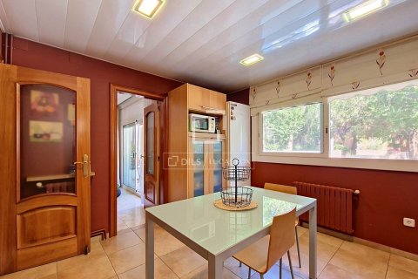
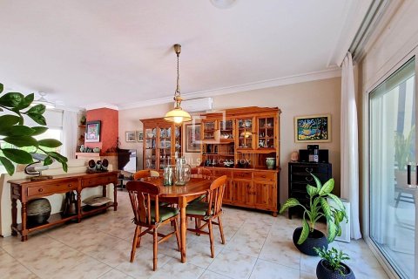
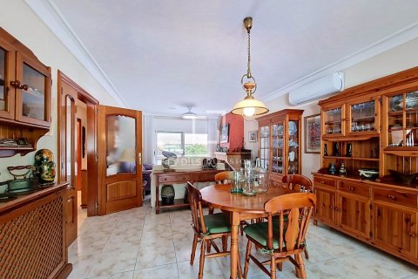
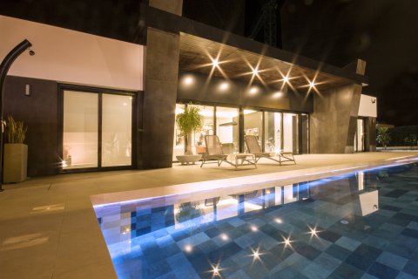
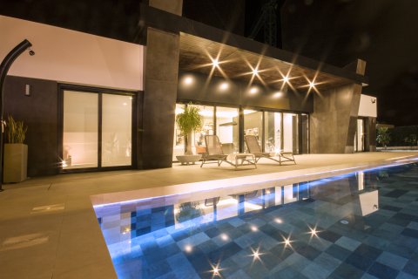
The property boasts an excellent layout over two floors, plus a spacious garage with room for three cars and a storage room.On the main floor , there is a bright dining room living room with a fireplace and direct access to the private garden , where you can enjoy a magnificent exterior area with a barbecue and saltwater pool. This floor also includes a balcony, a fully equipped kitchen, a bathroom , and a single bedroom .
The first floor is dedicated to the bedroom area and offers four double bedrooms, all with access to a balcony, as well as another full bathroom .
Furthermore, the property has the possibility of building an attic on the second floor, which would expand the available square footage and allow the creation of a new space adapted to the needs of the future owner.
Among its features, the installation of solar panels stands out, which allow for a considerable reduction in the property's electricity consumption, as it supplies elements such as air conditioning, lighting, the pool pump and the usual appliances .
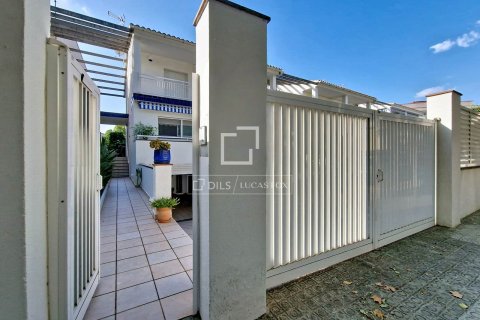
A unique opportunity to live in a detached house with garden, pool and private garage, in a privileged location a few meters from the sea and all the amenities that the area offers.
Property only available with Dils Lucas Fox
Location
- Close to the bus stop
- Close to international schools
- Beautiful view
Features
- Alarm system
- Balcony
- Terrace
- Solar panel for water heating
- Air Conditioners
- Dressing room
- Built-in closet
- Wood flooring
Indoor facilities
- Heating system
- Storage room
- Garage
Outdoor features
- Summer kitchen and a poolside barbecue area
- Barbecue area
- Pets allowed
- Car park
- Garden
- Swimming pool
Contact the seller
CityVilanova i la Geltru
TypeVilla
Bedrooms5
Living space289 m2
Price
- Price
- per m²
€ 890 000
- EUR €
- USD $
- RUB ₽
- NOK kr
- GBP £
Similar offers
-
€ 1 375 000
- EUR €
- USD $
- RUB ₽
- NOK kr
- GBP £
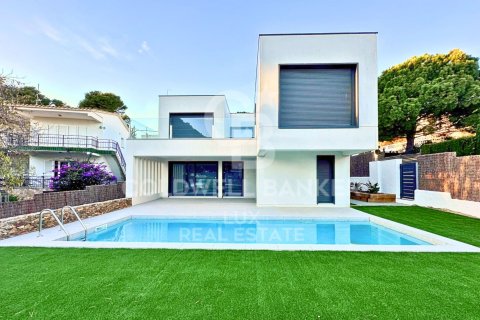 Bedrooms: 5Bathrooms: 4Living space: 289 m2
 -
€ 684 000
- EUR €
- USD $
- RUB ₽
- NOK kr
- GBP £
 Bedrooms: 5Bathrooms: 4Living space: 290 m2
 -
€ 1 099 000
- EUR €
- USD $
- RUB ₽
- NOK kr
- GBP £
 Bedrooms: 5Bathrooms: 5Living space: 290 m2
 -
€ 1 099 000
- EUR €
- USD $
- RUB ₽
- NOK kr
- GBP £
 Bedrooms: 5Bathrooms: 5Living space: 290 m2


.jpg)