€ 760 000
€ 1 445 per m²
Villa in Bellaterra, Barcelona, Spain 5 bedrooms, 526 sq.m. No. 192548
5
Bedrooms
4
Bathrooms
526 m2
Square
Parameters
Property Description
Dils Lucas Fox presents this exceptional new build project in one of the most coveted areas of Bellaterra, in one of the most prestigious urbanizations in the metropolitan area of Barcelona.
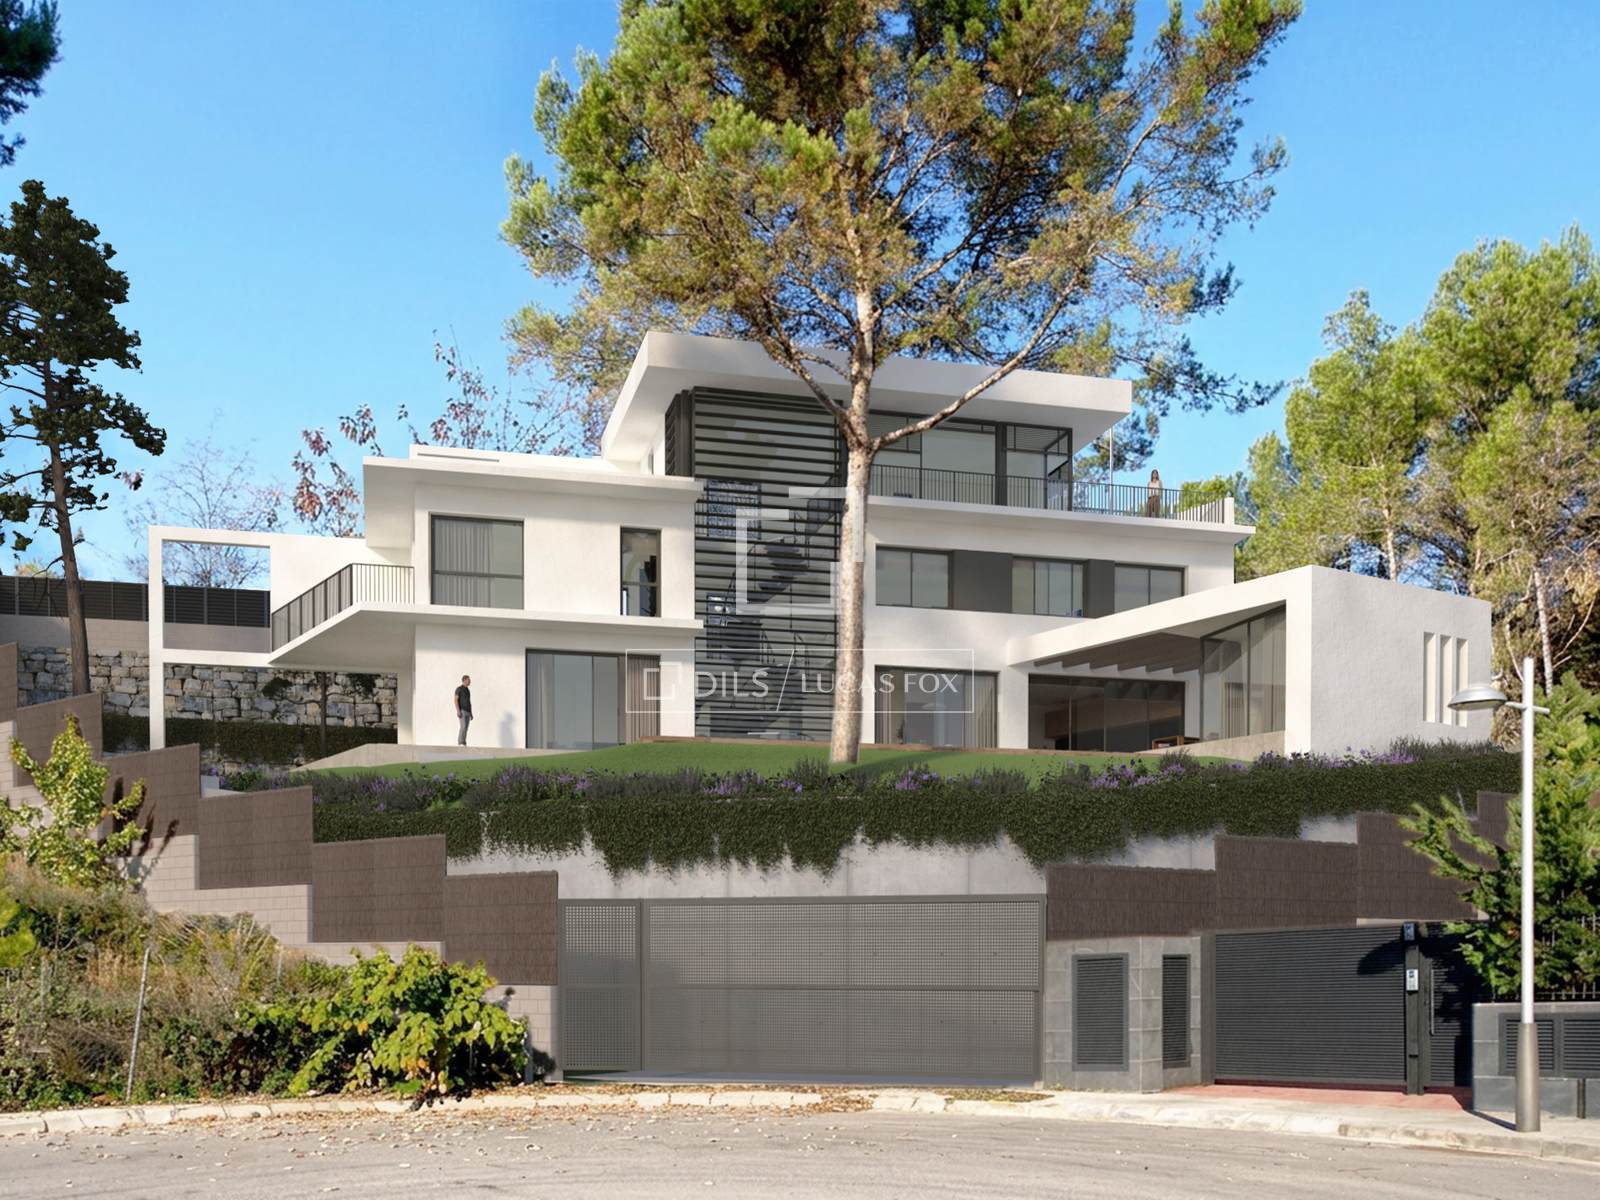
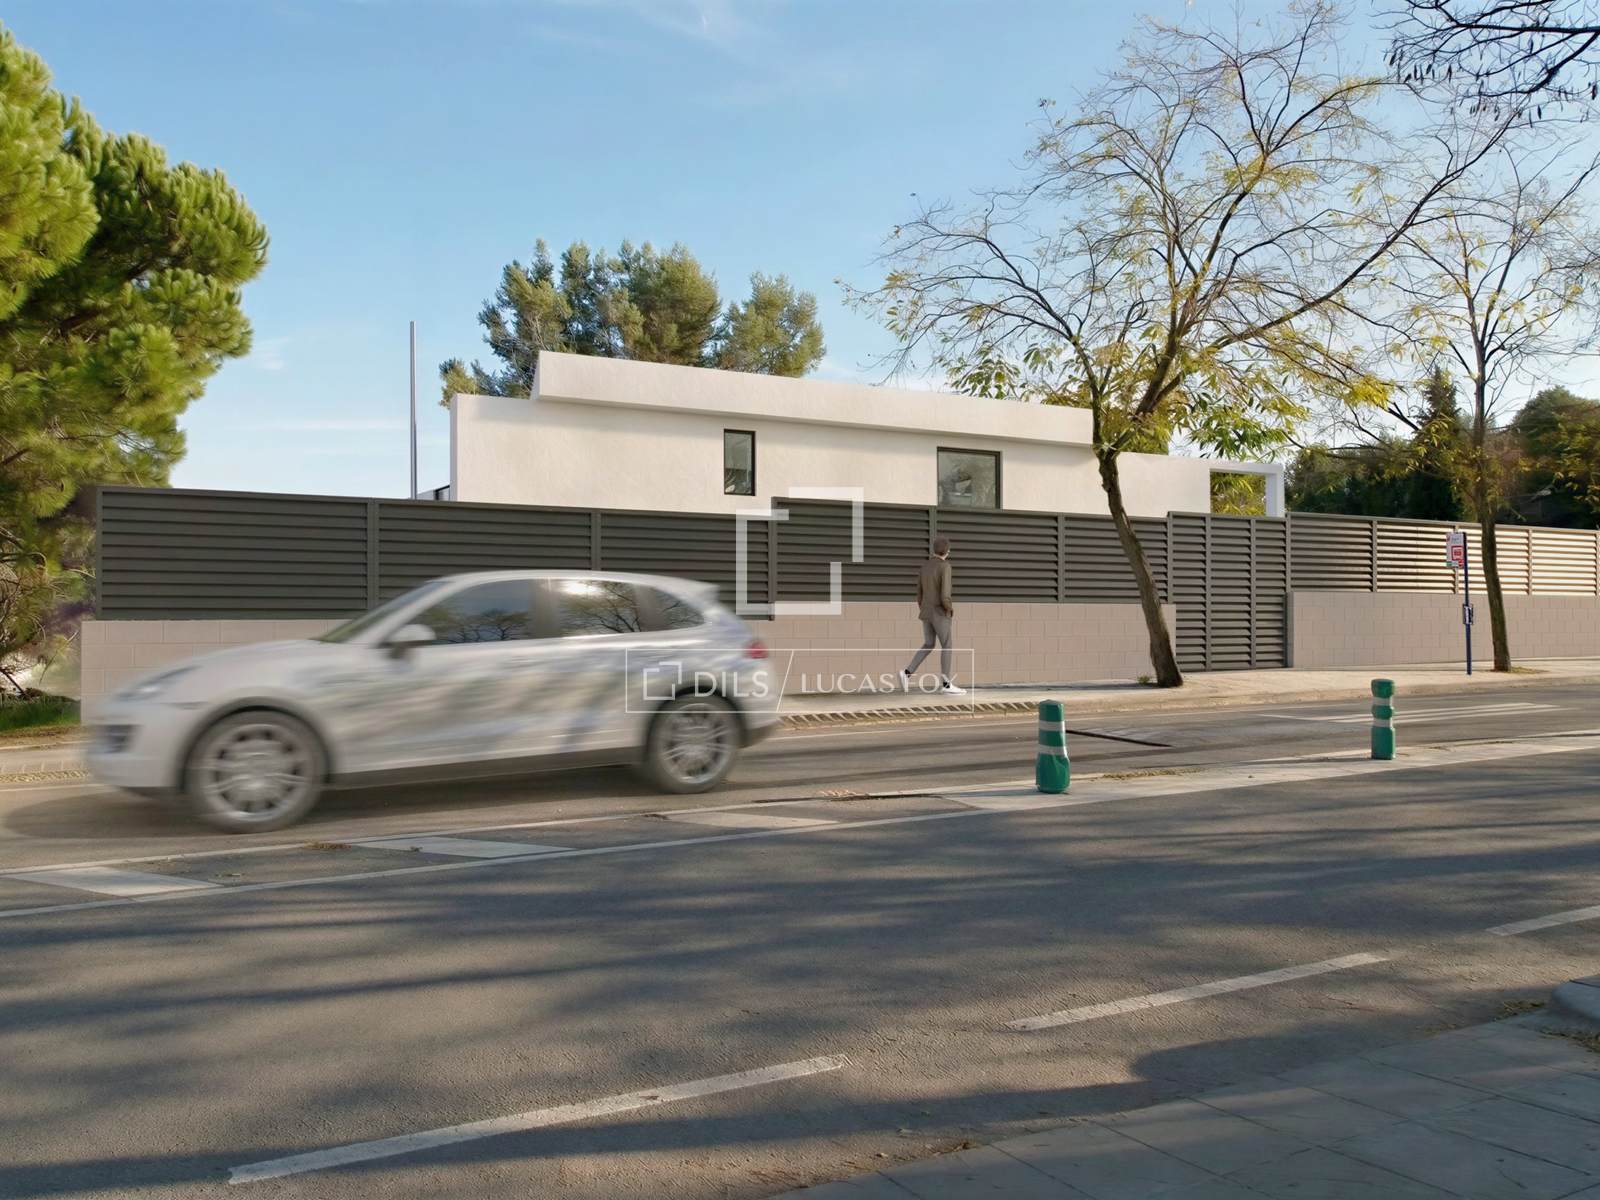
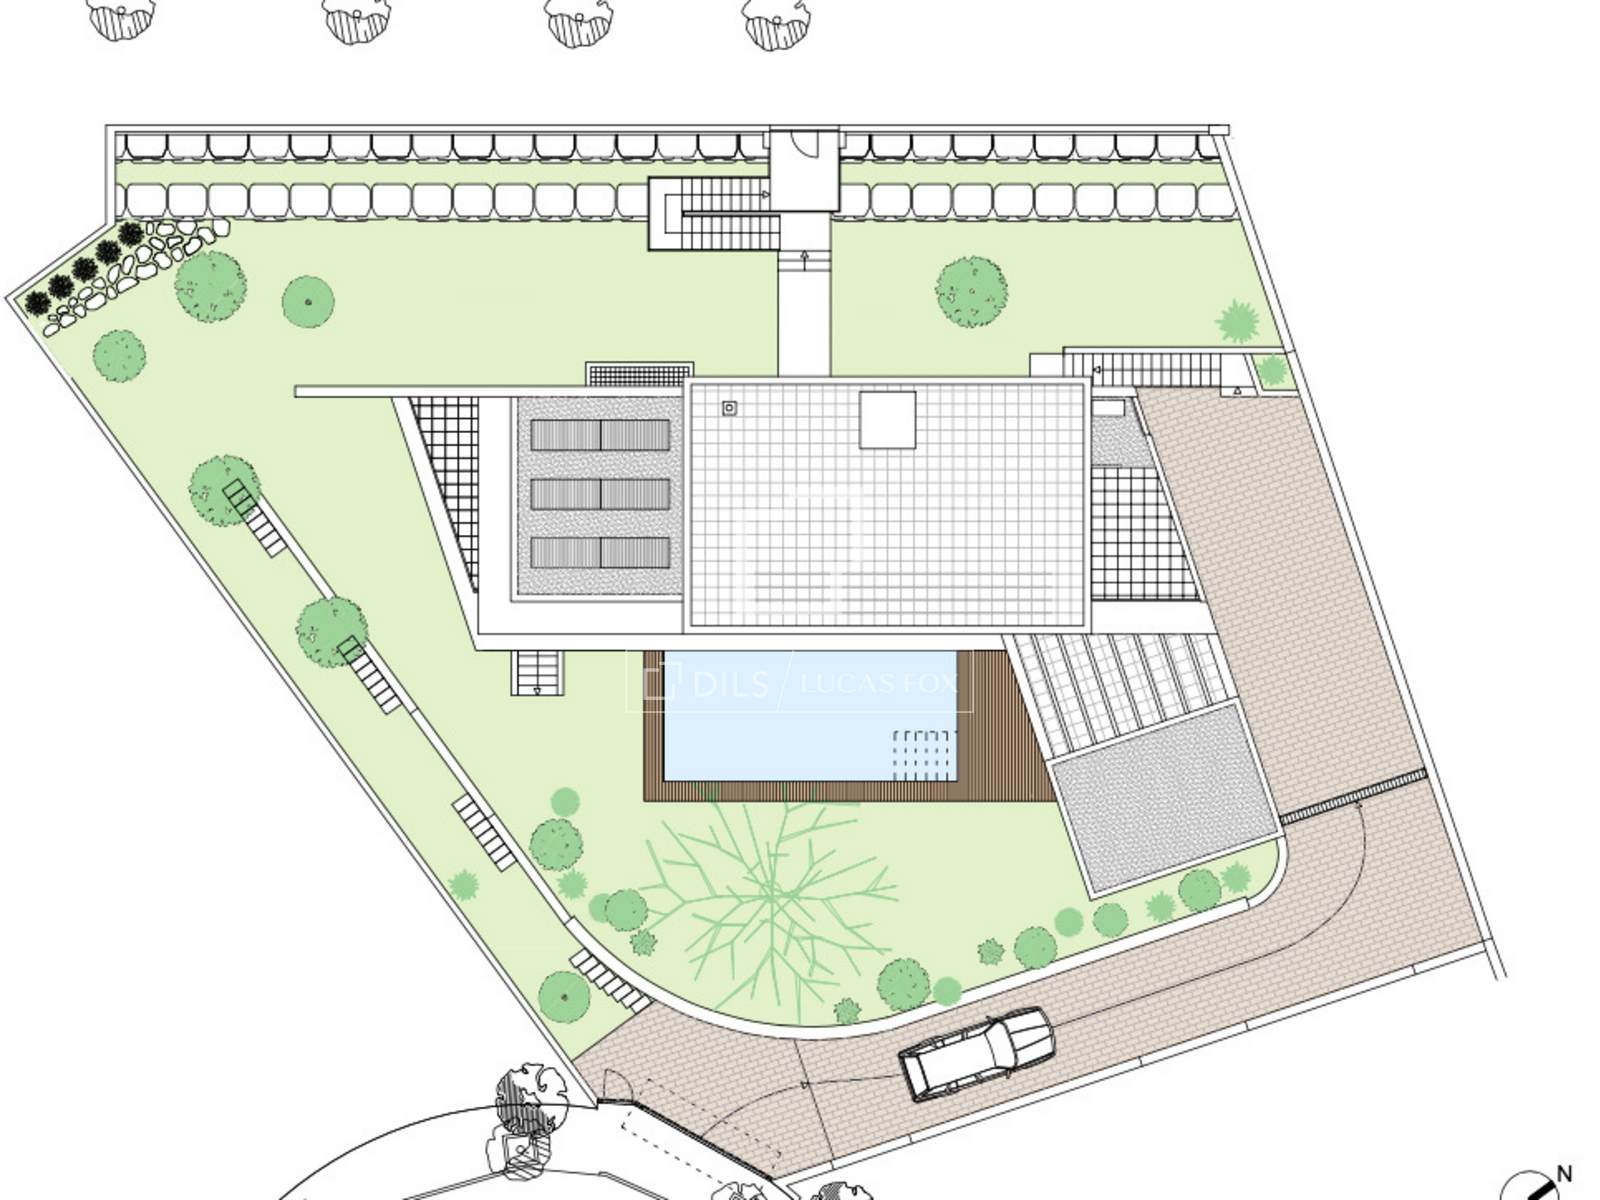
The property sits on a 1,002 m² corner plot , strategically oriented to the southeast to maximize natural light and enjoy privileged views of the Collserola mountain range. It benefits from a contemporary design, with clean lines and large glazed surfaces.
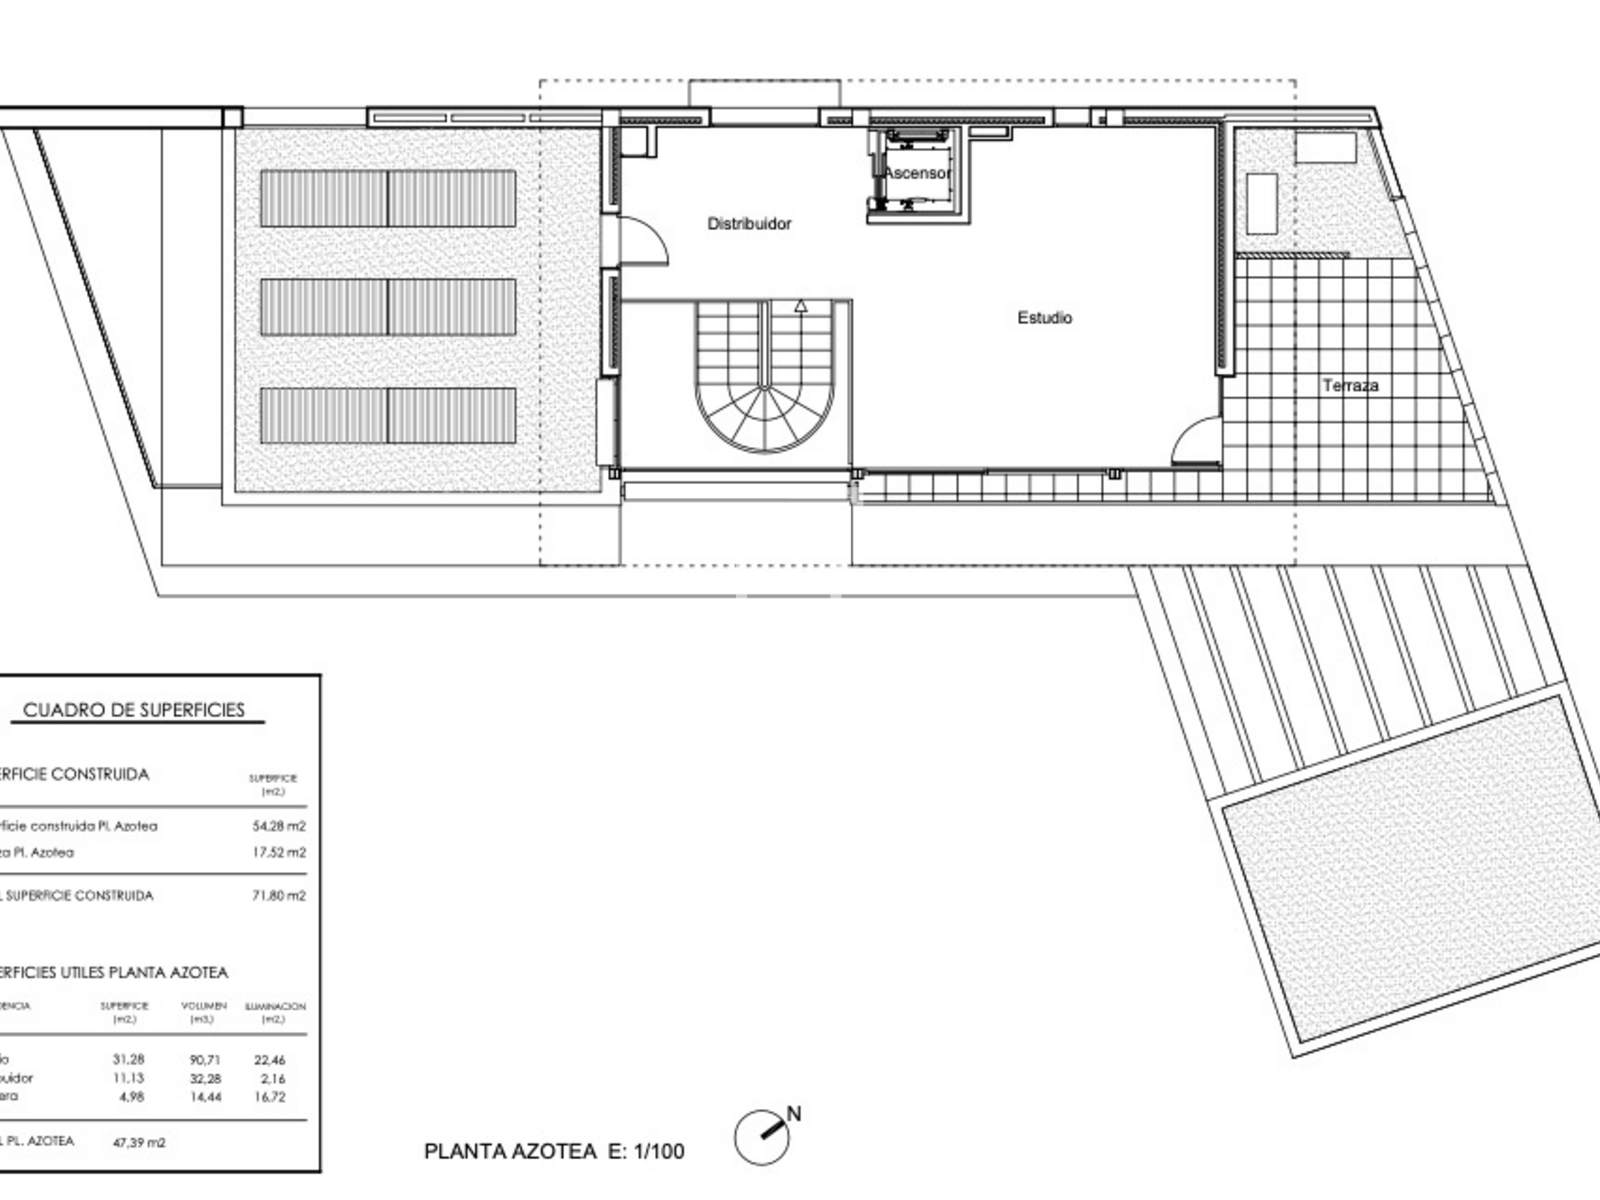
It has a constructed area of 526 m² and is distributed over four floors connected by a lift .
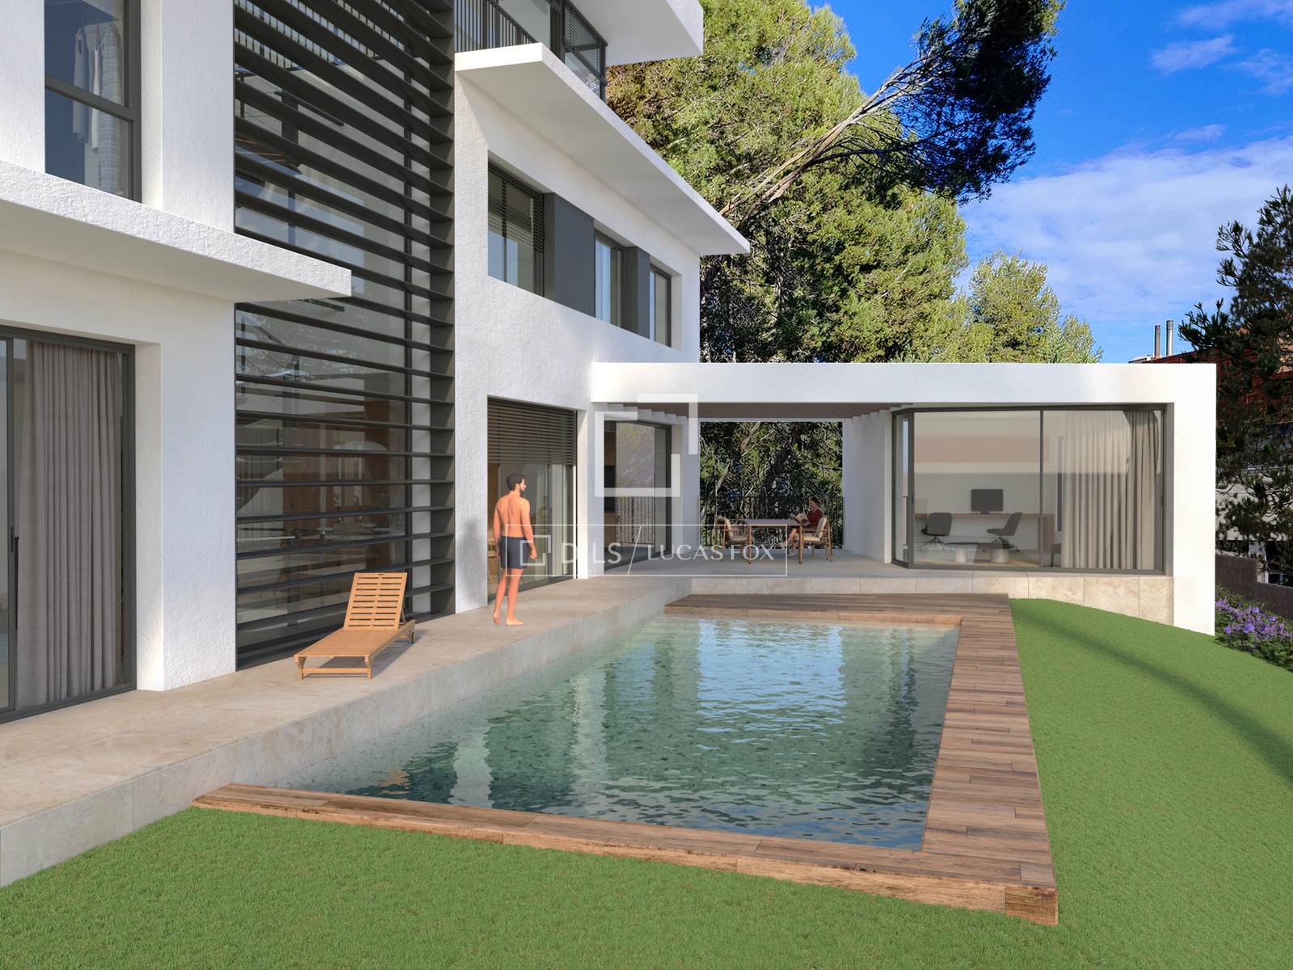
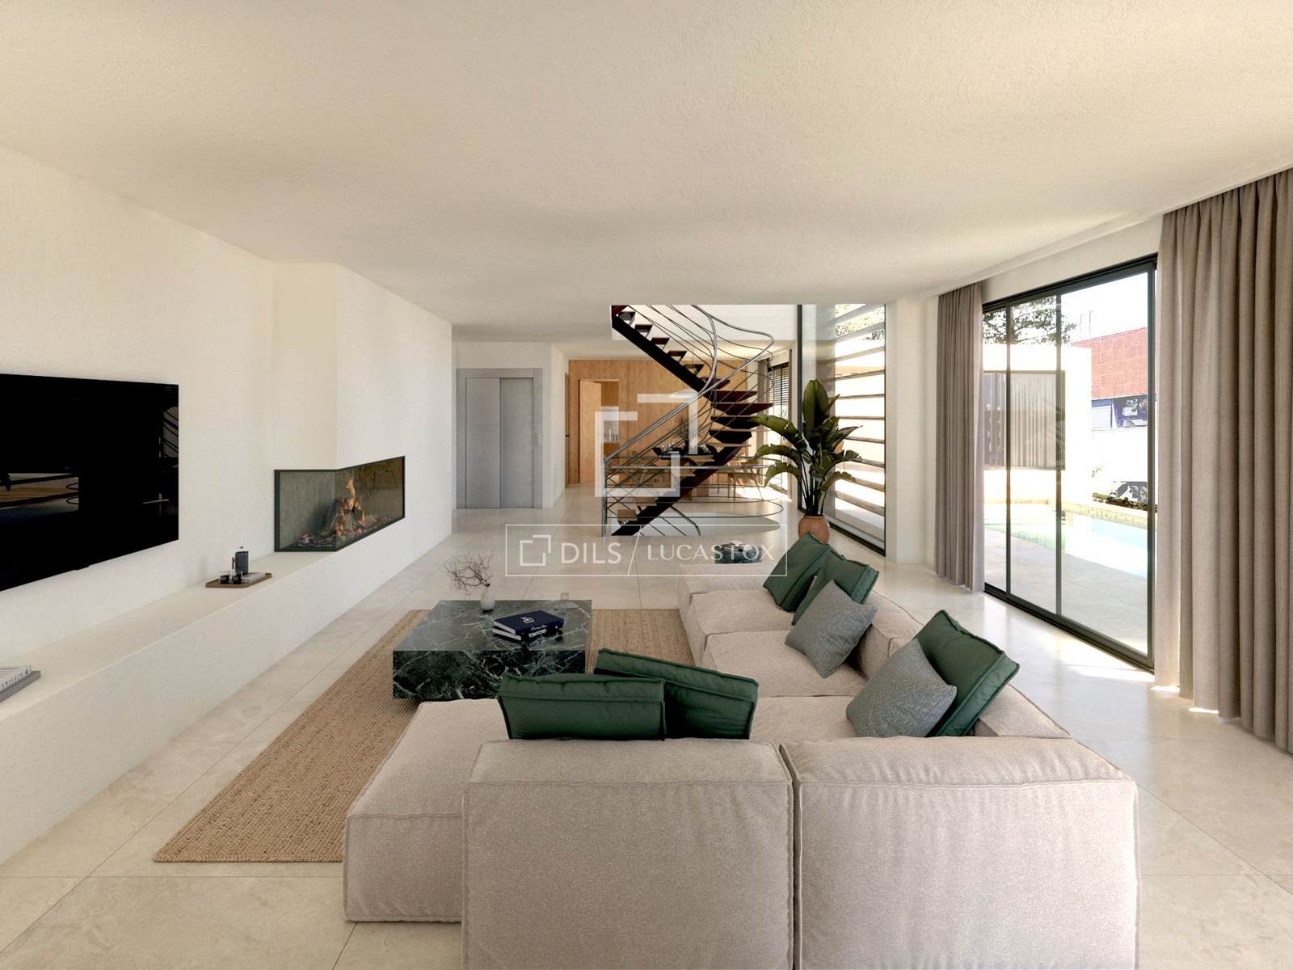
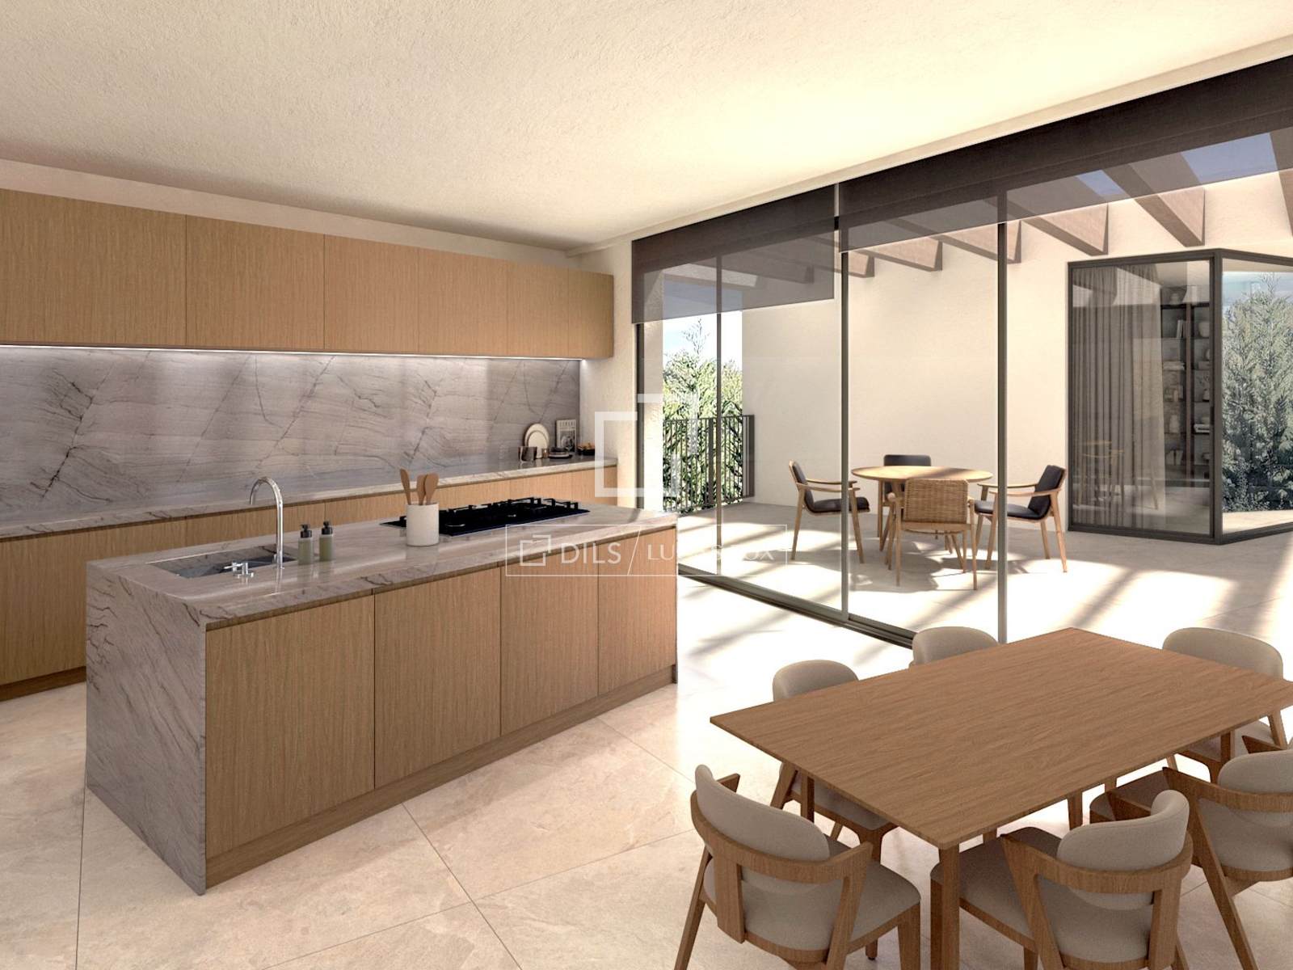
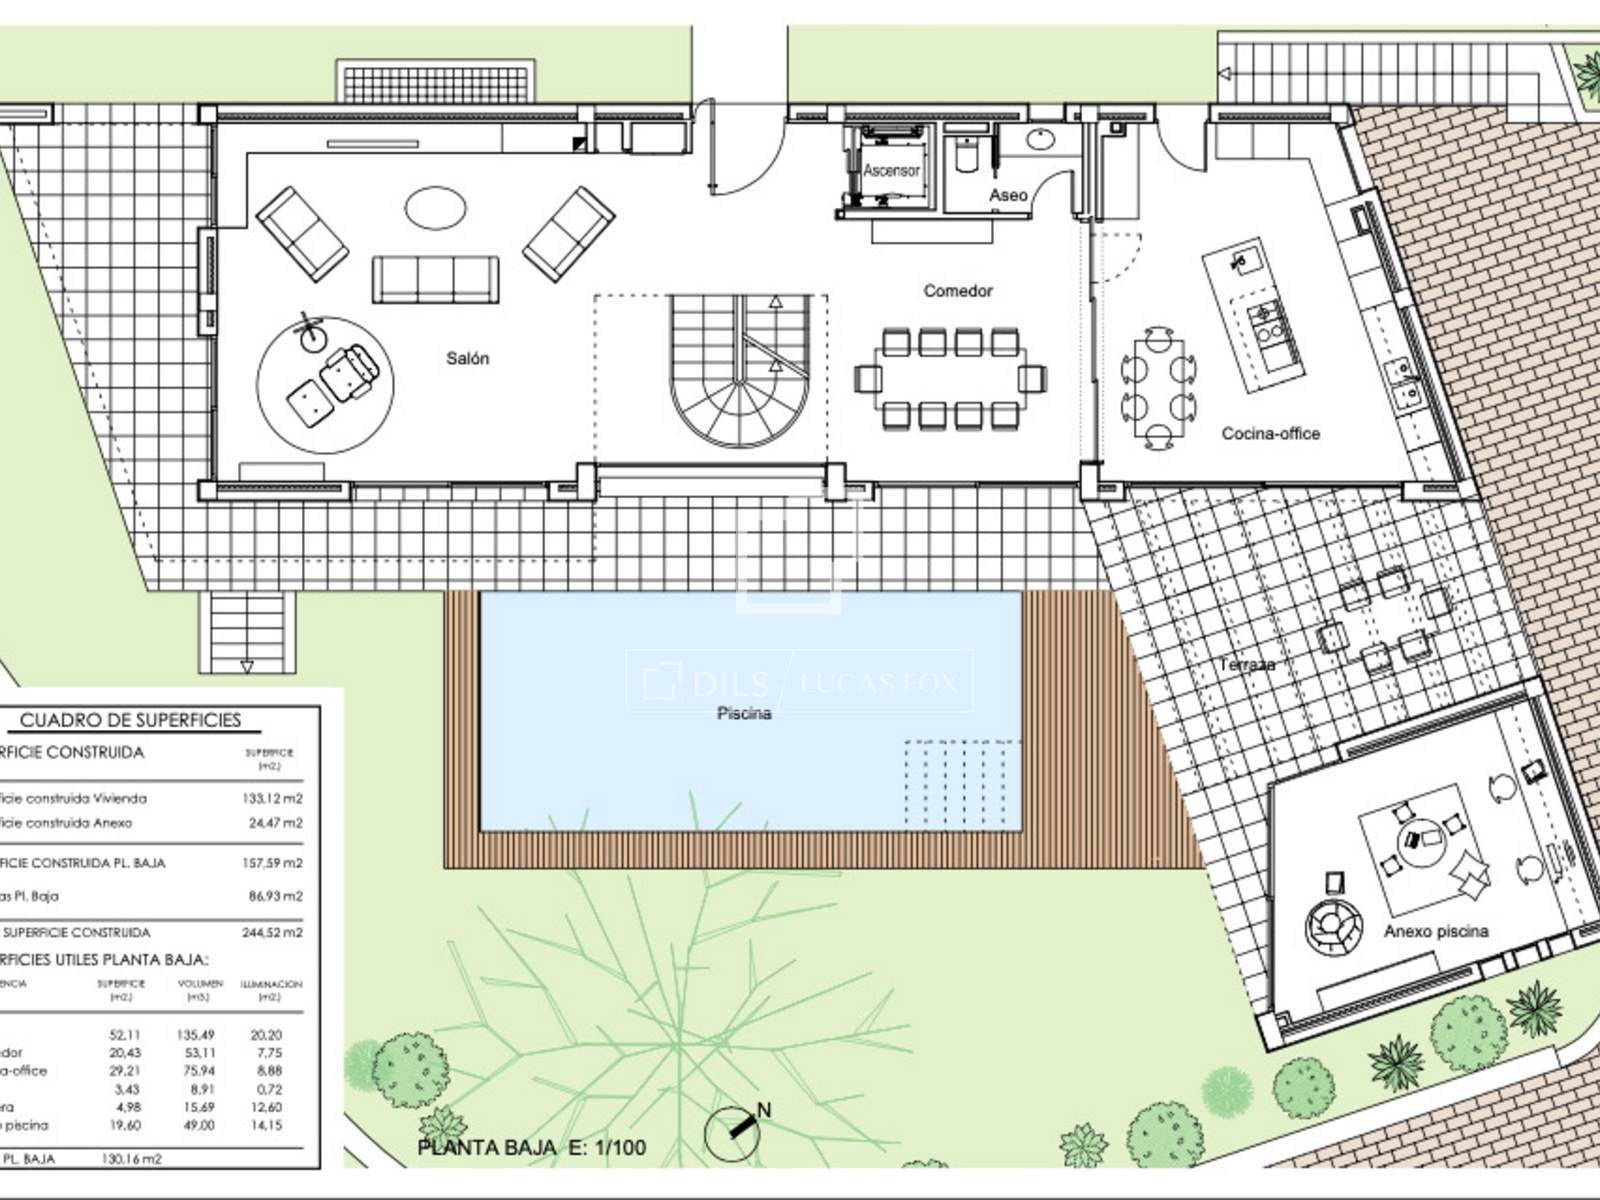
The main floor features an elegant day area with a spacious living room with a fireplace, a dining room , and a large kitchen with a dining area, all opening onto the terraces and the garden with a swimming pool. On this same level, there is a separate space, ideal as a guest apartment, games room , or professional study .
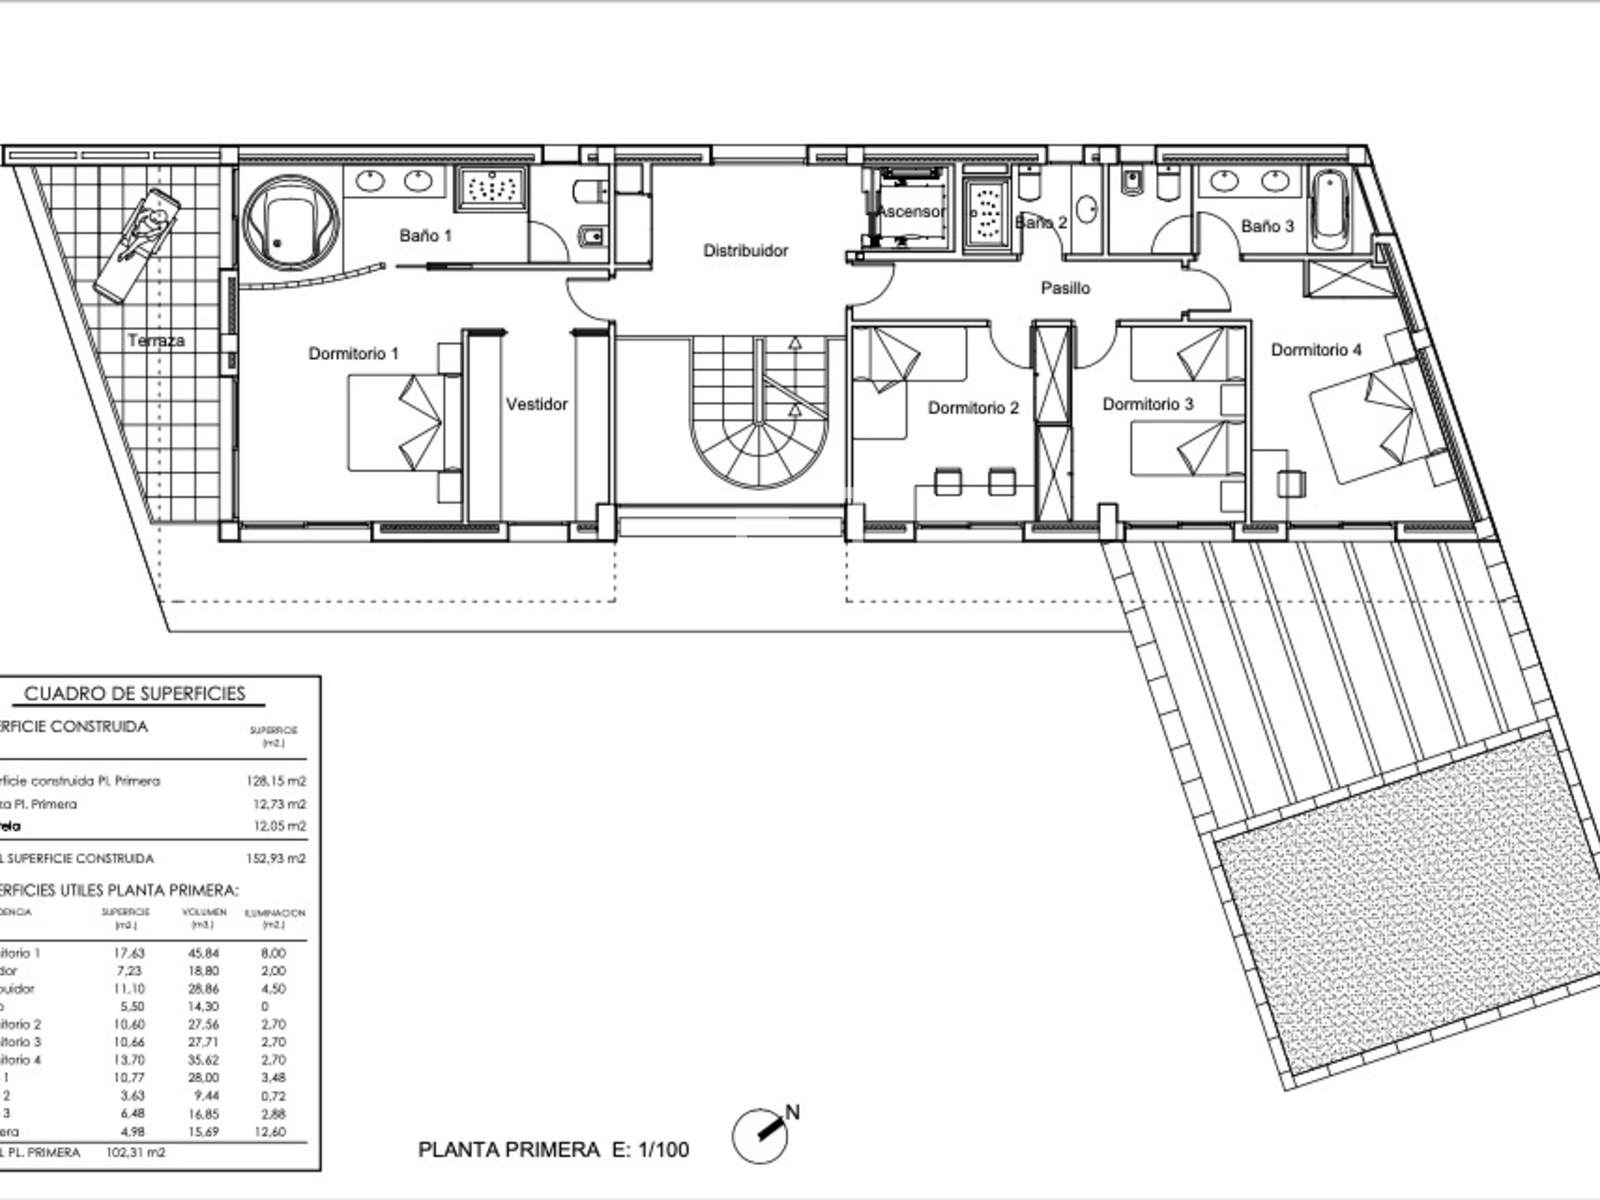
The first floor is dedicated to the bedroom area, with a magnificent main bedroom with dressing room and private bathroom, a second ensuite bedroom and two additional double bedrooms that share a full bathroom .
Floor , there is a studio with access to a large terrace, perfect for working, creating or simply enjoying the panoramic views.
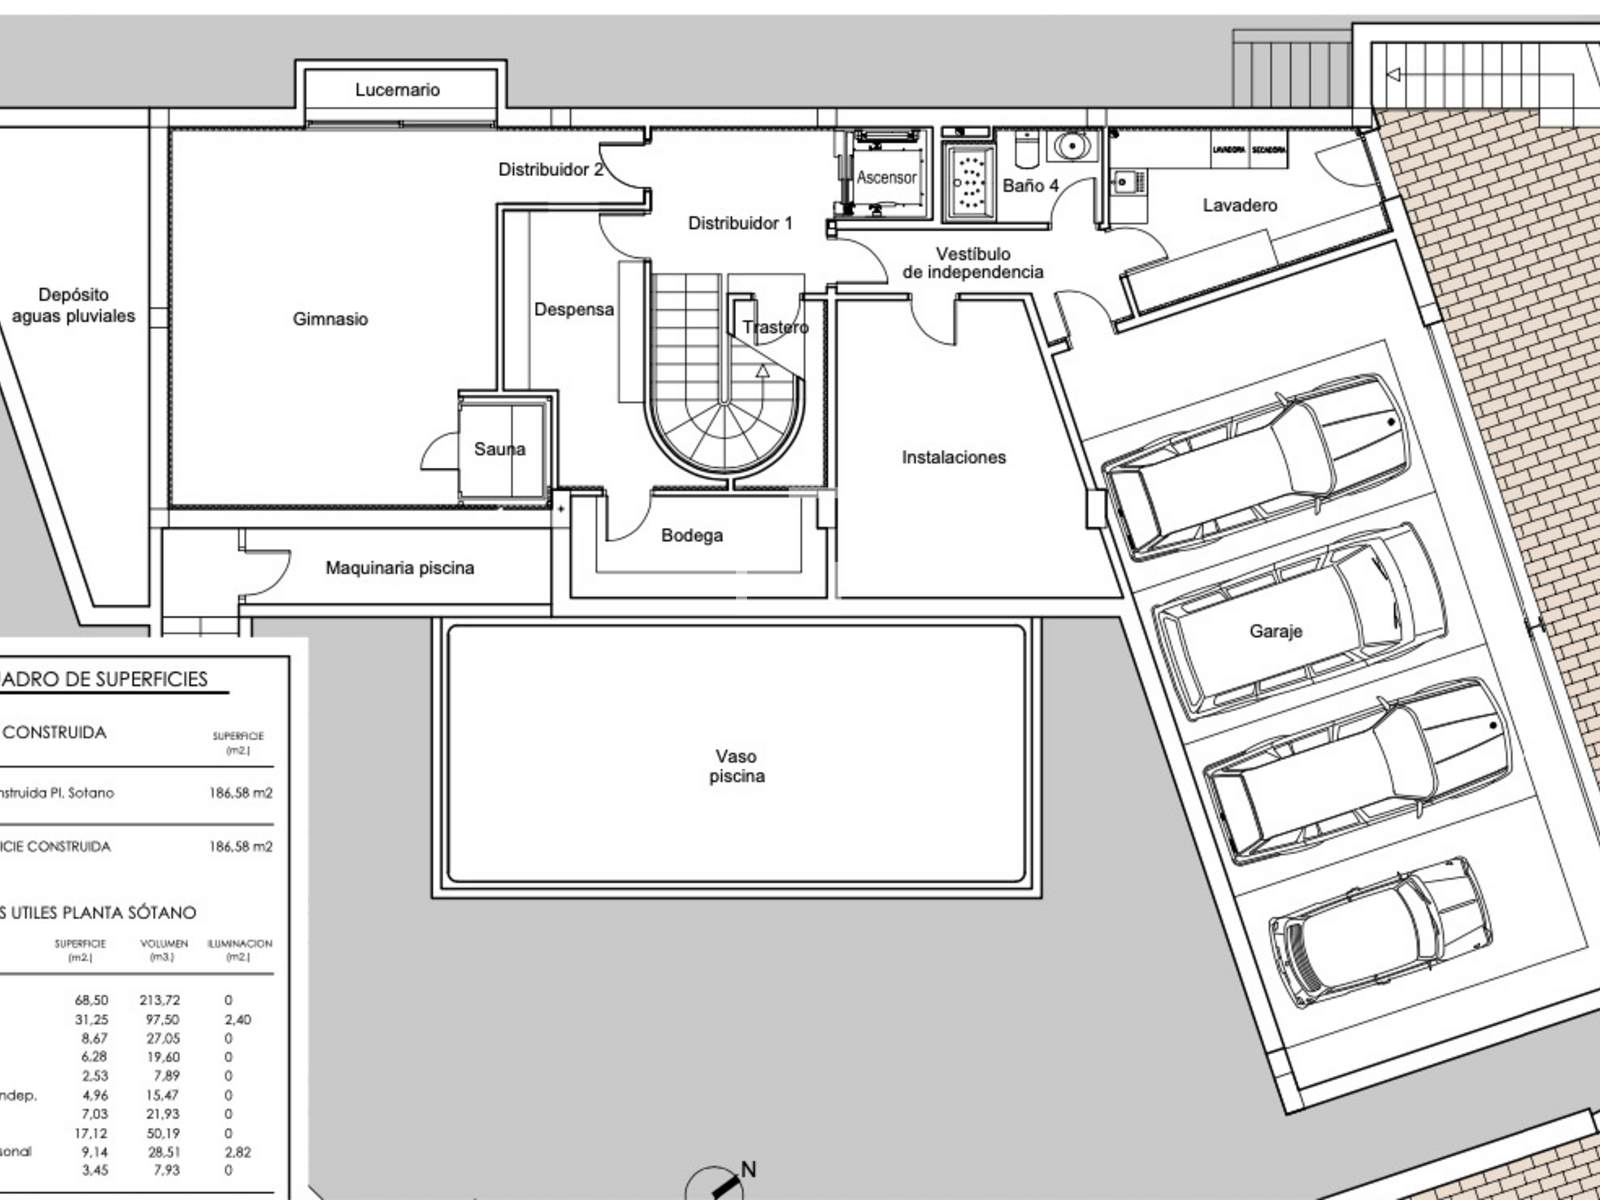
The basement floor includes a garage for four vehicles, a gym, a wine cellar, a laundry room, a pantry, a bathroom, a utility room and a technical area for the swimming pool, as well as a rainwater collection tank.
The project incorporates a careful selection of high-level materials and construction solutions, including large-format porcelain tiles, natural oak parquet flooring, aluminum exterior joinery with thermal break, solar protection using adjustable slats, underfloor heating, aerothermics air conditioning, fan-coil system, photovoltaic panels and a complete set of measures aimed at energy efficiency and sustainability.
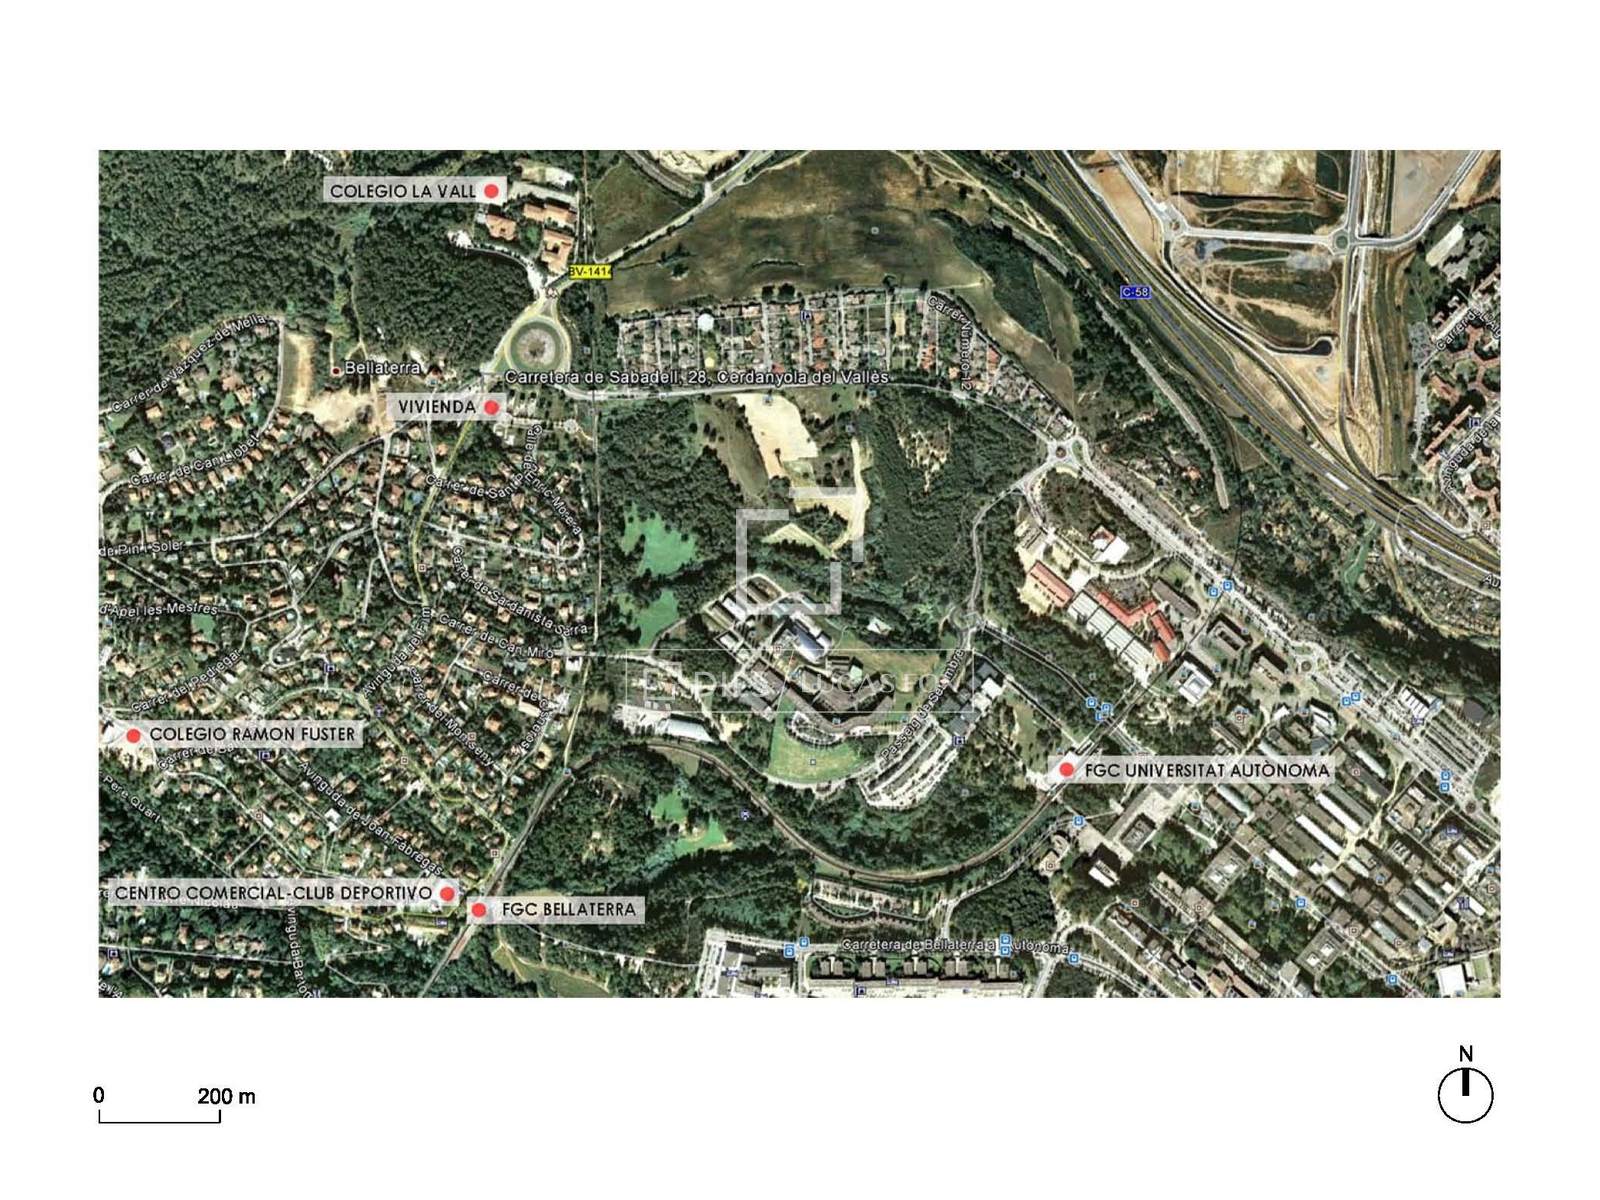
Its prime location allows you to enjoy a peaceful and established residential environment, surrounded by nature, without sacrificing excellent transport links. The Bellaterra FGC train station is just minutes away, with direct connections to Barcelona and the Vallès region. The property also offers immediate access to the AP-7 motorway, the C-58 highway, the Vallvidrera Tunnels, the airport, and Barcelona city centre .
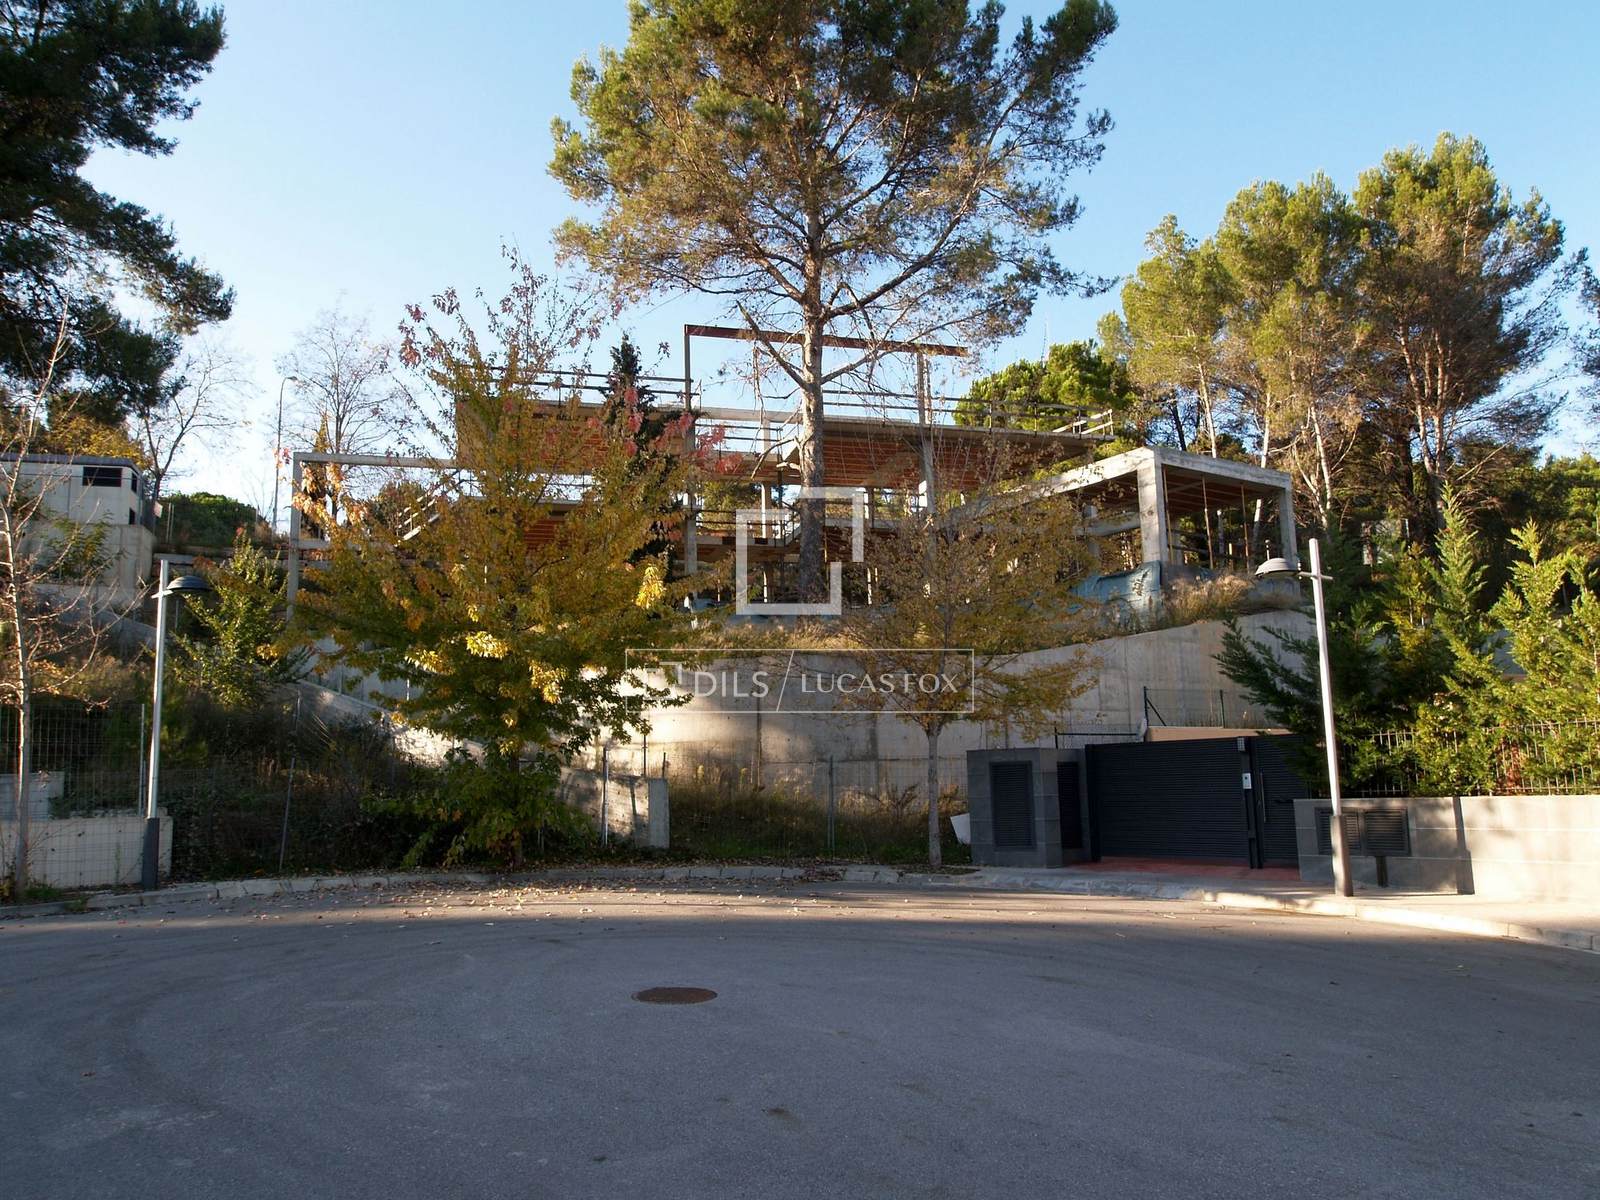
Currently, construction is approximately 50% complete. Earthworks, foundations, retaining walls, and the entire concrete and steel structure have already been finished, allowing the future owner to continue developing the project with a significant portion of the work already completed.
Property only available with Dils Lucas Fox
Features

Close to the bus stop

Close to international schools

Mountain view

City view

Panoramic view

Beautiful view
Similar Property
Verified property

Villa
€ 2 150 000


Villa
€ 2 195 000