









House in La Font D'en Carros, Valencia, Spain 5 bedrooms, 471 sq.m. No. 192185
16
ID192185
€ 532 000
- EUR €
- USD $
- RUB ₽
- NOK kr
- GBP £
Property description
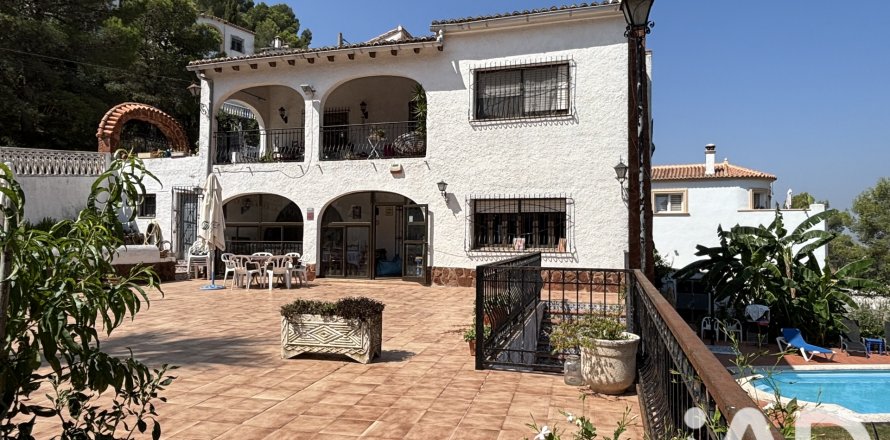
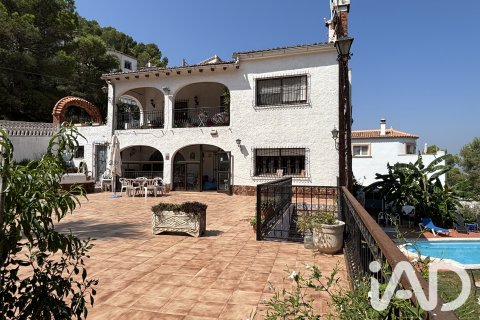
Independent property with commercial space (restaurant), apartment, private pool and garden in La Font d'en Carròs (Oliva – Costa Blanca)Discover this exclusive property located in the Tossal Gross urbanization of La Font d'en Carròs, in a green, peaceful and elevated setting, just minutes from Oliva and the beaches of the Costa Blanca.
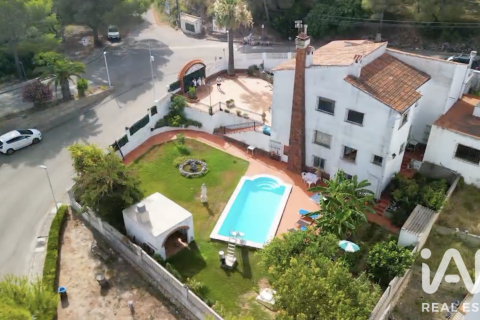
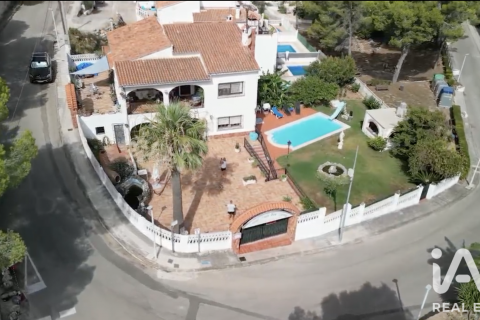
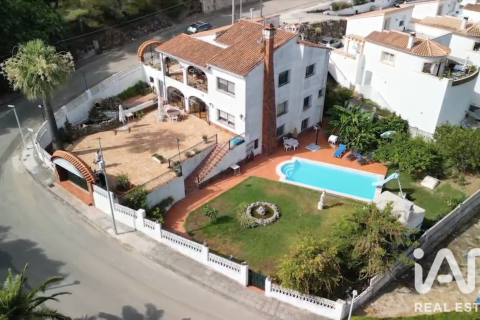
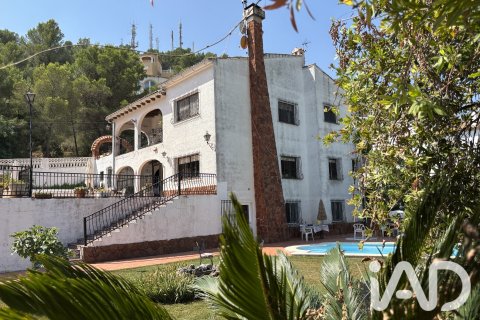
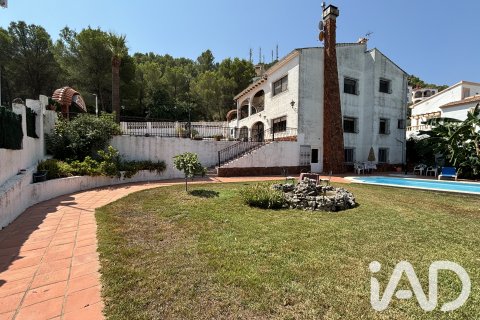
With a built area of 471 m² on a plot of 926 m², this property combines an independent house, a fully renovated apartment, a fully equipped restaurant and a well-maintained garden with private pool.
An opportunity to live, start a business or invest in one of the most attractive areas of the Costa Blanca.
The property is distributed across three completely independent levels:
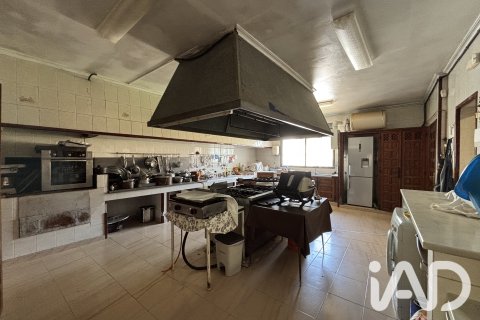
Equipped restaurant ready to start operations.
Main house with independent entrance.
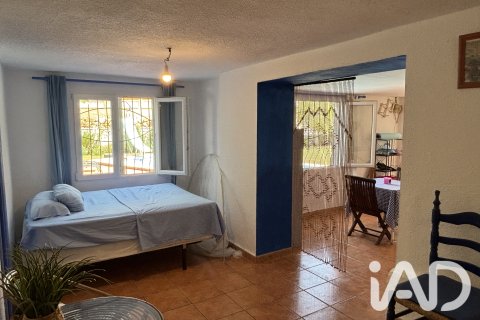
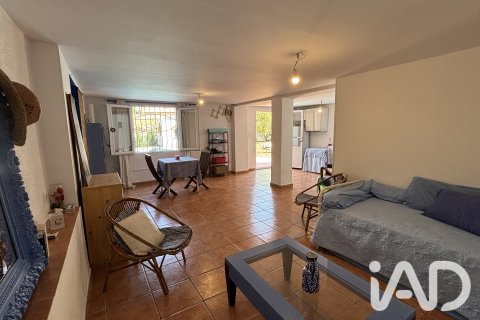
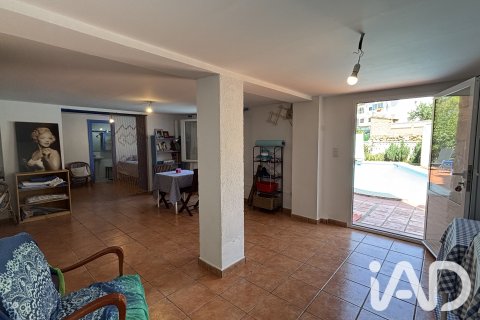
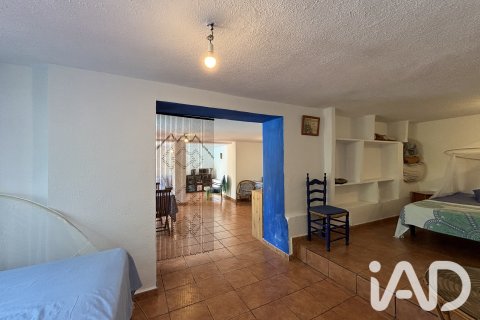
Independent apartment, recently renovated, with direct access to the garden and pool.
Exterior
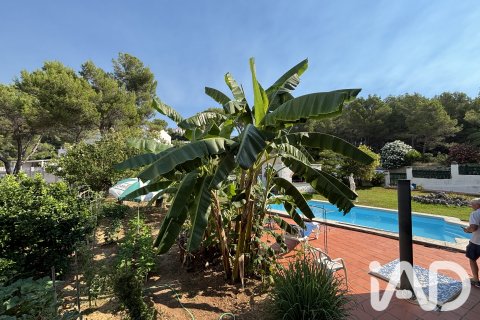
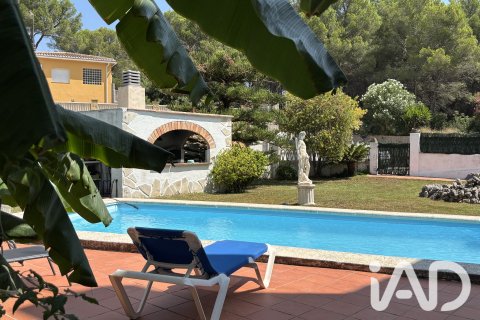
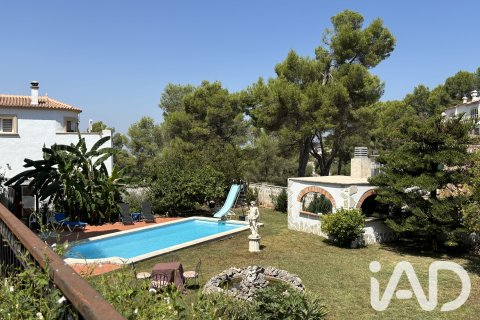
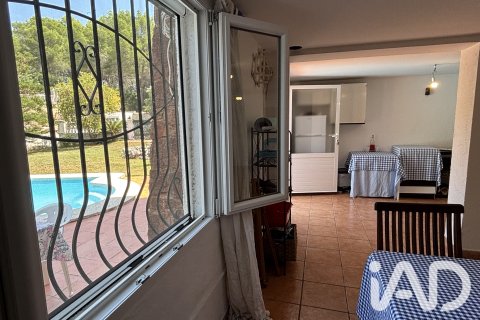
The garden of approximately 500 m² offers a true oasis of tranquility. It features a private pool of 32 m², vegetable garden, spacious rest areas and a pleasant summer kitchen with barbecue, ideal for enjoying the excellent Mediterranean climate year-round.
Independent Apartment
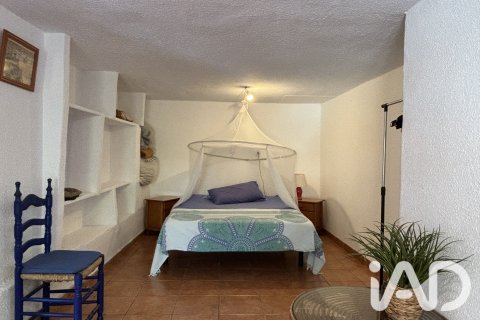
Fully renovated, it has approximately 70 m², distributed in a spacious living-dining room of over 40 m², a bedroom of 21 m², full bathroom and a terrace with direct access to the garden and pool. An ideal space as tourist accommodation, guest house or independent apartment.
Ground Floor – Restaurant
The restaurant, fully fitted out, is ready to start operations from day one. It features:
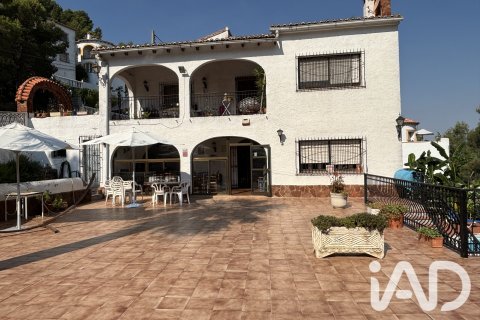
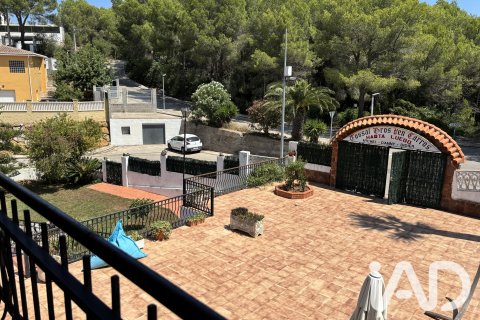
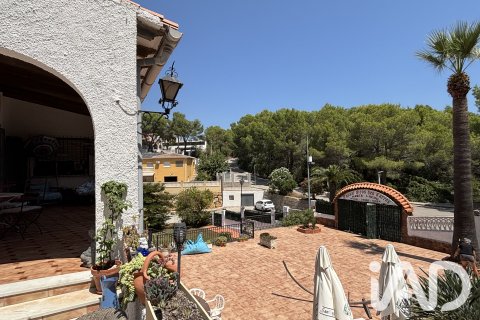
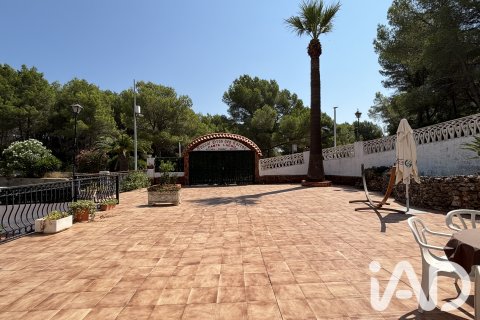
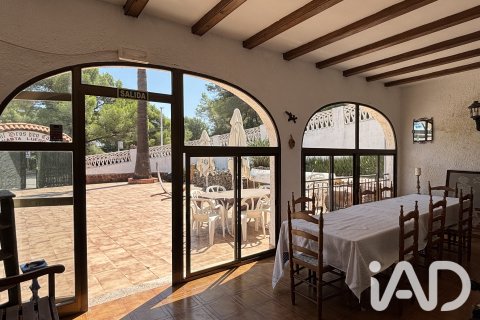
Terrace of 165 m².
Fully equipped professional kitchen of 40 m².

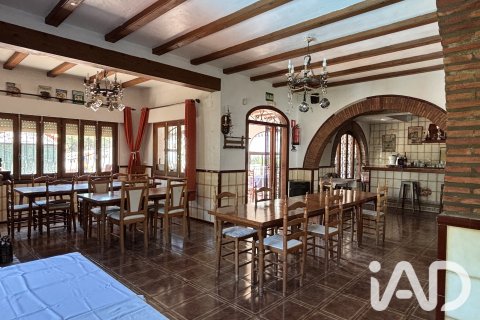
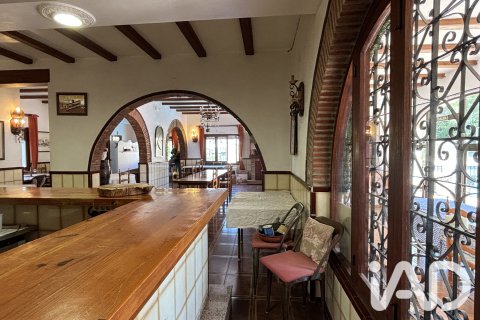
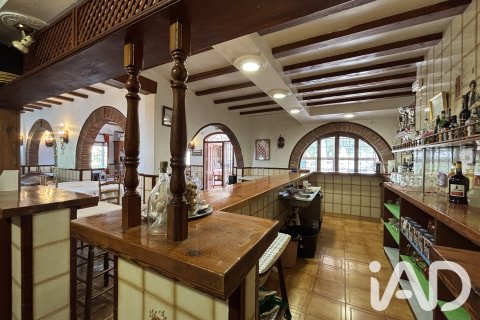
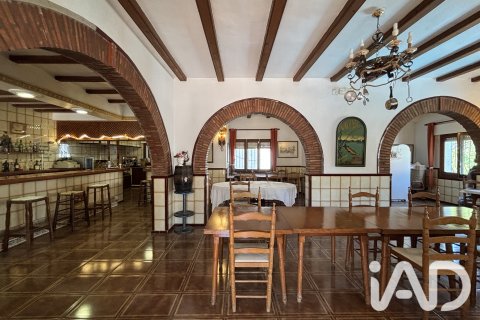
Dining area of approximately 130 m², distributed across three spaces.
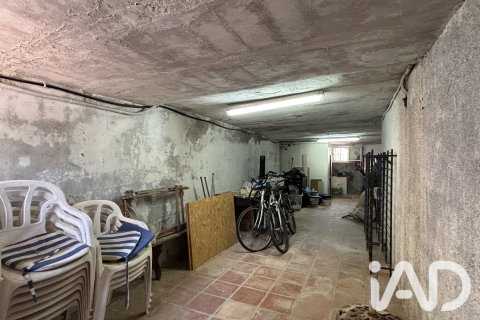
Storage room of 40 m².
An excellent opportunity to continue restaurant operations or develop a new gastronomic project. Thanks to its layout, this space can also be transformed into a spacious residence, according to the needs of the future owner.
First Floor – Main House
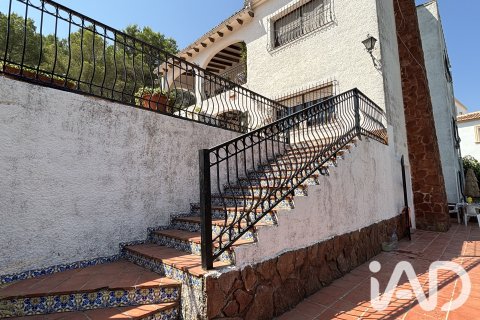
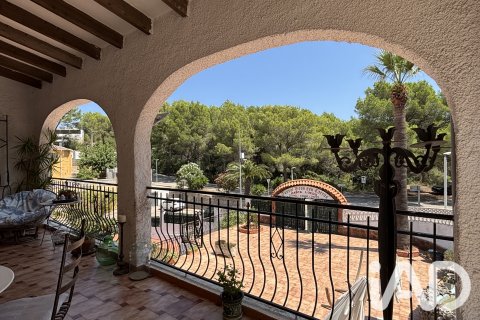
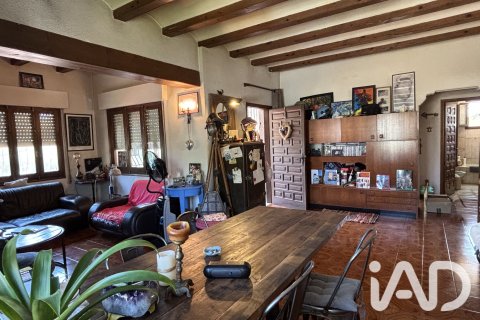
With completely independent access, the main house offers spacious and bright spaces. It has 3 bedrooms, a large living room of 45 m², separate kitchen, laundry room, two terraces of 20 m², fireplace and stove, providing a warm and comfortable atmosphere year-round.
Only a visit will allow you to fully appreciate the spaciousness of its spaces, the independence of each level, the tranquility of its surroundings and the enormous potential this property offers.
The property is distributed across three completely independent levels:
Equipped restaurant ready to start operations.
Main house with independent entrance.
Independent apartment, recently renovated, with direct access to the garden and pool.
Exterior
The garden of approximately 500 m² offers a true oasis of tranquility. It features a private pool of 32 m², vegetable garden, spacious rest areas and a pleasant summer kitchen with barbecue, ideal for enjoying the excellent Mediterranean climate year-round.
Independent Apartment
Fully renovated, it has approximately 70 m², distributed in a spacious living-dining room of over 40 m², a bedroom of 21 m², full bathroom and a terrace with direct access to the garden and pool. An ideal space as tourist accommodation, guest house or independent apartment.
Ground Floor – Restaurant
The restaurant, fully fitted out, is ready to start operations from day one. It features:
Terrace of 165 m².
Fully equipped professional kitchen of 40 m².
Dining area of approximately 130 m², distributed across three spaces.
Storage room of 40 m².
An excellent opportunity to continue restaurant operations or develop a new gastronomic project. Thanks to its layout, this space can also be transformed into a spacious residence, according to the needs of the future owner.
First Floor – Main House
With completely independent access, the main house offers spacious and bright spaces. It has 3 bedrooms, a large living room of 45 m², separate kitchen, laundry room, two terraces of 20 m², fireplace and stove, providing a warm and comfortable atmosphere year-round.
Only a visit will allow you to fully appreciate the spaciousness of its spaces, the independence of each level, the tranquility of its surroundings and the enormous potential this property offers.
Features
- Terrace
- Cable ready
- Air Conditioners
- Fireplace
Outdoor features
- Garden
- Swimming pool
Contact the seller
CityLa Font D'en Carros
TypeHouse
Bedrooms5
Living space471 m2
Land area926 m2
Completion dateIV quarter, 1983
Price
- Price
- per m²
€ 532 000
- EUR €
- USD $
- RUB ₽
- NOK kr
- GBP £
Similar offers
-
€ 901 000
- EUR €
- USD $
- RUB ₽
- NOK kr
- GBP £
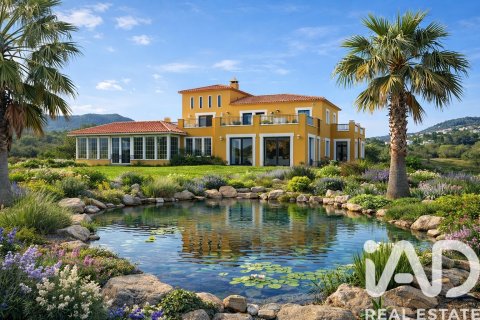 Bedrooms: 5Bathrooms: 4Living space: 471 m2
 -
€ 2 245 000
- EUR €
- USD $
- RUB ₽
- NOK kr
- GBP £
 Bedrooms: 5Bathrooms: 3Living space: 470 m2
 -
€ 657 000
- EUR €
- USD $
- RUB ₽
- NOK kr
- GBP £
 Bedrooms: 5Bathrooms: 3Living space: 469 m2
 -
€ 4 995 000
- EUR €
- USD $
- RUB ₽
- NOK kr
- GBP £
 Bedrooms: 5Bathrooms: 6Living space: 473 m2