









House in Leon, Spain 4 bedrooms, 184 sq.m. No. 187688
34
ID187688
€ 320 000
- EUR €
- USD $
- RUB ₽
- NOK kr
- GBP £
Property description
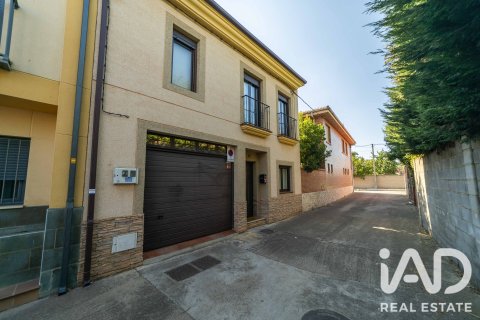
EXCLUSIVE RESIDENCE WITH EXCELLENT FINISHES, CAREFUL DECORATION AND OPTIMAL THERMAL INSULATIONThe property sits on a plot of 142 square meters and offers 184 square meters of built space, efficiently distributed across two floors of 92 square meters each. The building, constructed in 2007, is fully equipped, decorated and ready to move into, having received continuous improvements including a complete roof renovation just two years ago.
The interior layout is organized as follows:
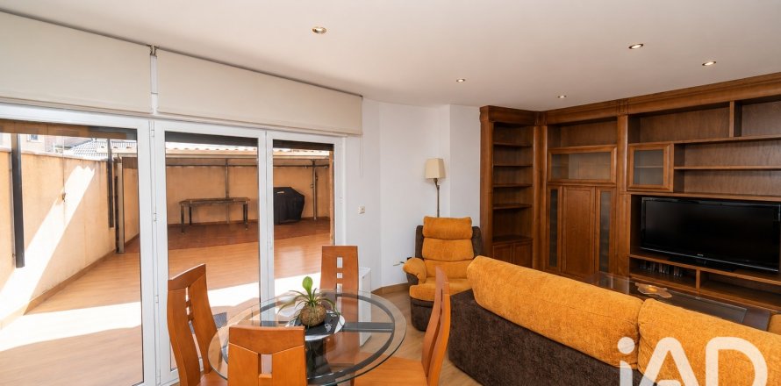
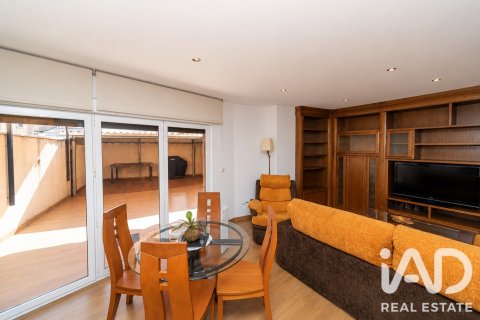
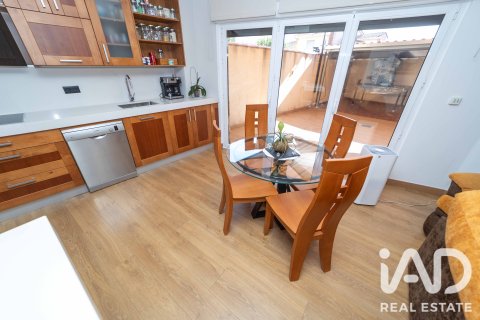
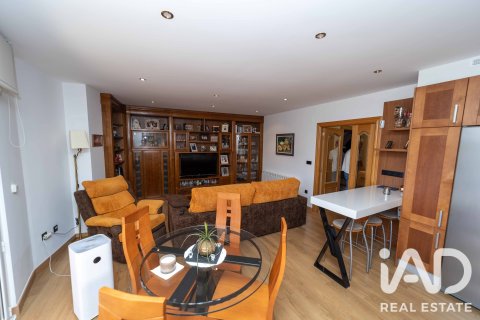
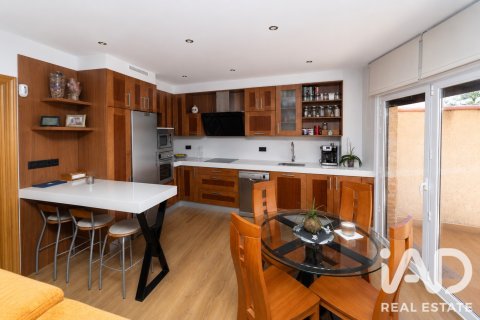
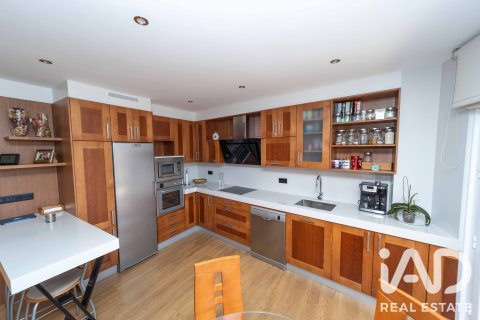
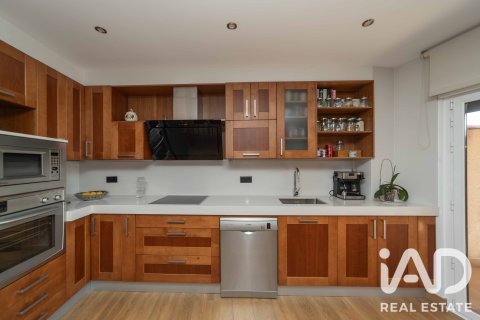
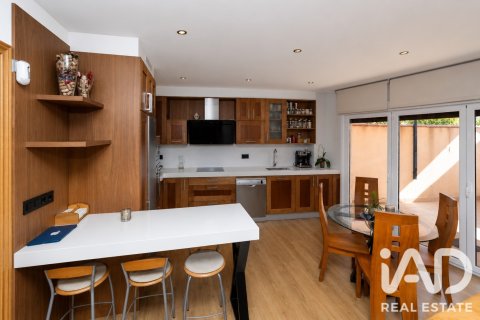
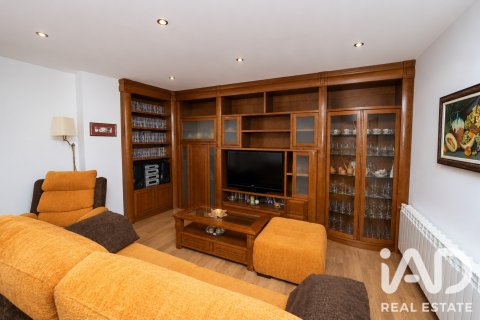
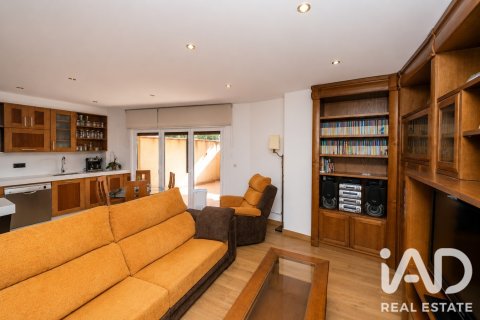
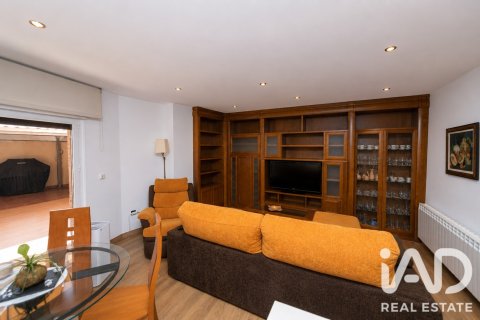
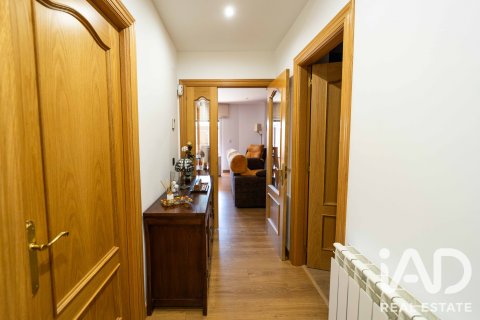
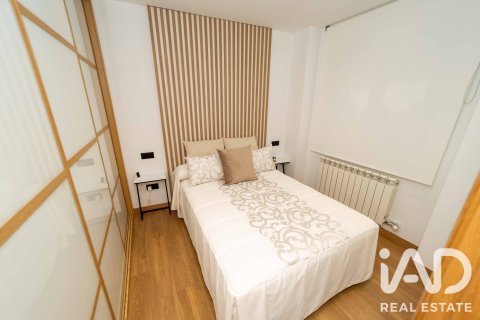
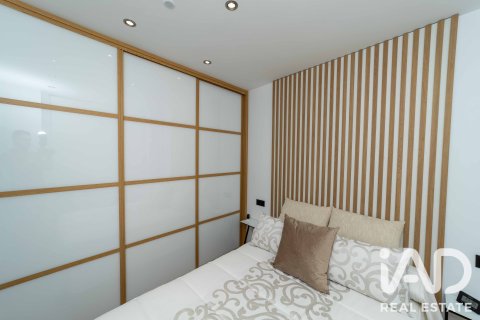
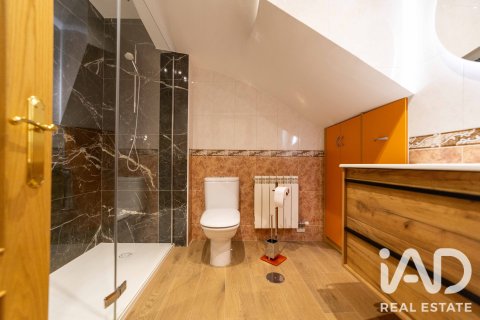
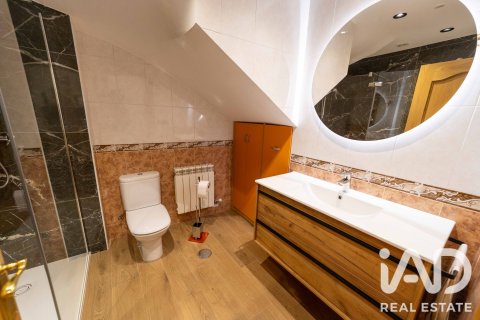
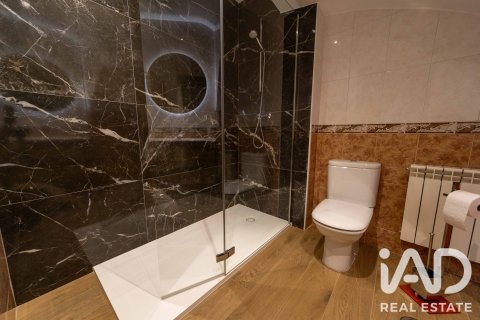
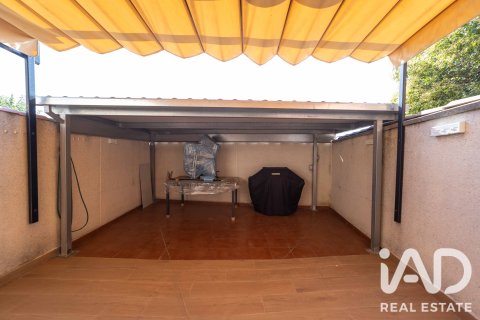
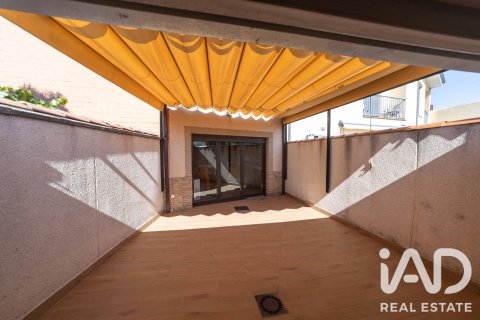
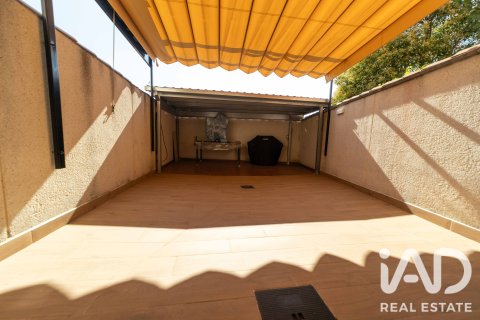
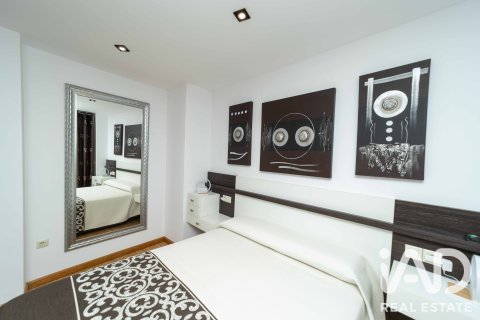
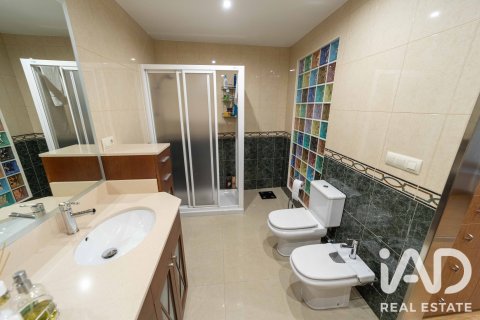
On the ground floor there is an entrance hall leading to a practical bedroom with built-in wardrobe and double bed, a complete bathroom with shower tray, and a 25 square meter garage with motorized door where the boiler room and pantry are also located. It also features a high-end kitchen with island, open to the living-dining room, from which there is direct access to a pleasant private outdoor terrace equipped with a porch and pergola.
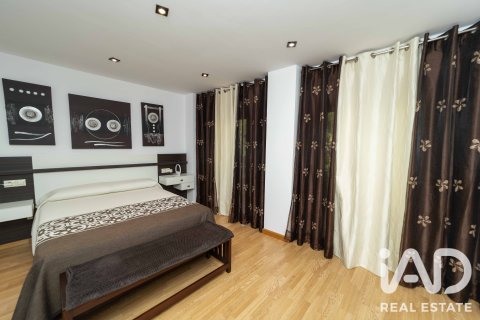
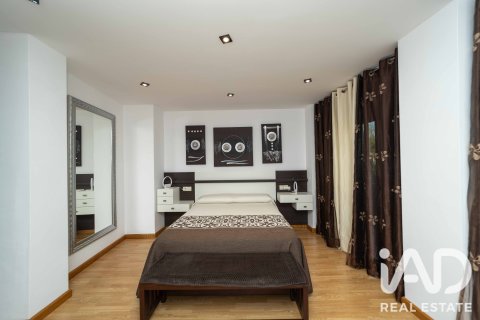
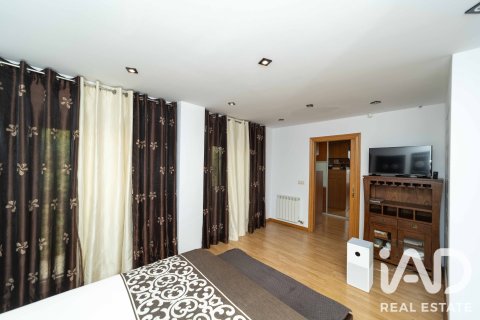
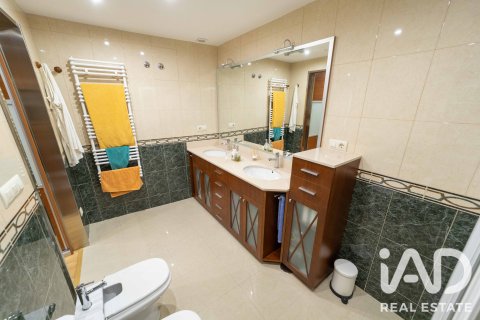
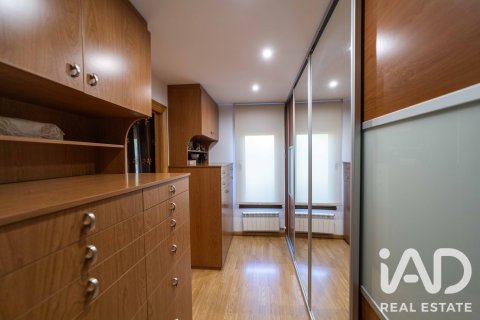
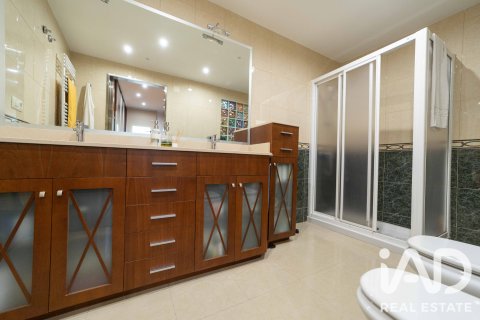
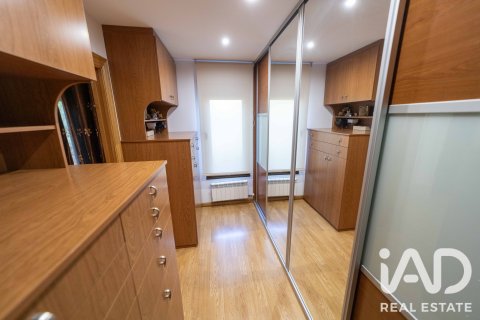
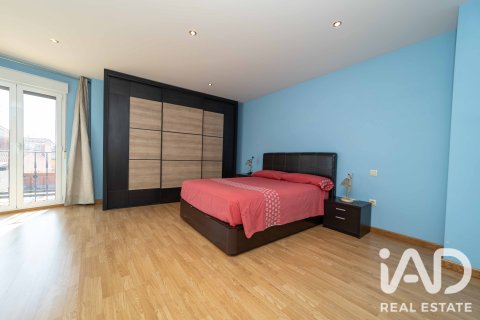
The upper floor houses the master bedroom configured as a suite, which includes a dressing room, complete bathroom with double sink and background music system.
This floor is completed with two other bright bedrooms facing west, an additional bathroom equipped with a bathtub and access to the aforementioned attic space.
The entire residence features high-quality enclosures with thermal break, mosquito screens and insulating aluminum blinds, with the one connecting to the terrace being motorized and secure.
This elegant and comfortable single-family home has been built with meticulous attention to detail. Welcoming and with character, this home strikes the perfect balance between comfortable living and leisure time, offering sufficient space to spend quality time with family. Easy and practical maintenance is ensured through carefully selected storage solutions that provide excellent storage capacity, facilitating daily organization while adding aesthetic harmony to each room. Its design allows you to enjoy 184 square meters of fully decorated, equipped and ready-to-move-in space, plus an expansive outdoor terrace with pergola and porch where you can enjoy privacy thanks to the excellent perimeter brick wall (all walls belong to this property). Built in 2007 but continuously improved and updated to adapt every corner to achieve the ideal home it is today. The roof, for example, despite being in good condition, was completely replaced just over two years ago. All walls are brick and ceilings are plaster (no drywall or similar materials). Low-energy lighting throughout the residence. Each floor has its own thermostat for independent temperature control and energy savings. On the upper floor there is also (hidden behind a translucent glass panel) access to an unfinished attic space with the same 92 square meter footprint and a central height of approximately 1.80 meters, offering the option to develop it or leave it as storage space.
This welcoming residence is not merely a home; it represents a true lifestyle where exclusivity, careful selection of materials, elegance and quality furnishings take priority over excessive square footage or unnecessary large spaces. A perfect combination of pleasant and secure surroundings, it offers a unique experience by providing the luxury of living in a particularly quiet area in connection with nature while remaining close to all services.
- The entire residence enjoys excellent windows with thermal break and insulating aluminum blinds. Additionally, the one opening to the terrace is motorized and secure. Mosquito screens on practically all windows in the house. - Two of the windows (strategically selected to facilitate cross-ventilation, one on the ground floor and one on the upper floor) have tilt-and-turn operation. A couple of balconies adorn both the front and rear facades.
The entire residence features high-quality enclosures with thermal break, mosquito screens and insulating aluminum blinds, with the one connecting to the terrace being motorized and secure.
This elegant and comfortable single-family home has been built with meticulous attention to detail. Welcoming and with character, this home strikes the perfect balance between comfortable living and leisure time, offering sufficient space to spend quality time with family. Easy and practical maintenance is ensured through carefully selected storage solutions that provide excellent storage capacity, facilitating daily organization while adding aesthetic harmony to each room. Its design allows you to enjoy 184 square meters of fully decorated, equipped and ready-to-move-in space, plus an expansive outdoor terrace with pergola and porch where you can enjoy privacy thanks to the excellent perimeter brick wall (all walls belong to this property). Built in 2007 but continuously improved and updated to adapt every corner to achieve the ideal home it is today. The roof, for example, despite being in good condition, was completely replaced just over two years ago. All walls are brick and ceilings are plaster (no drywall or similar materials). Low-energy lighting throughout the residence. Each floor has its own thermostat for independent temperature control and energy savings. On the upper floor there is also (hidden behind a translucent glass panel) access to an unfinished attic space with the same 92 square meter footprint and a central height of approximately 1.80 meters, offering the option to develop it or leave it as storage space.
This welcoming residence is not merely a home; it represents a true lifestyle where exclusivity, careful selection of materials, elegance and quality furnishings take priority over excessive square footage or unnecessary large spaces. A perfect combination of pleasant and secure surroundings, it offers a unique experience by providing the luxury of living in a particularly quiet area in connection with nature while remaining close to all services.
- The entire residence enjoys excellent windows with thermal break and insulating aluminum blinds. Additionally, the one opening to the terrace is motorized and secure. Mosquito screens on practically all windows in the house. - Two of the windows (strategically selected to facilitate cross-ventilation, one on the ground floor and one on the upper floor) have tilt-and-turn operation. A couple of balconies adorn both the front and rear facades.
Features
- Terrace
- Cable ready
Indoor facilities
- Garage
Contact the seller
CityLeon
TypeHouse
Bedrooms4
Living space184 m2
Land area142 m2
Completion dateIV quarter, 2007
Price
- Price
- per m²
€ 320 000
- EUR €
- USD $
- RUB ₽
- NOK kr
- GBP £
Similar offers
-
€ 725 000
- EUR €
- USD $
- RUB ₽
- NOK kr
- GBP £
 Bedrooms: 4Bathrooms: 3Living space: 184 m2
 -
€ 950 000
- EUR €
- USD $
- RUB ₽
- NOK kr
- GBP £
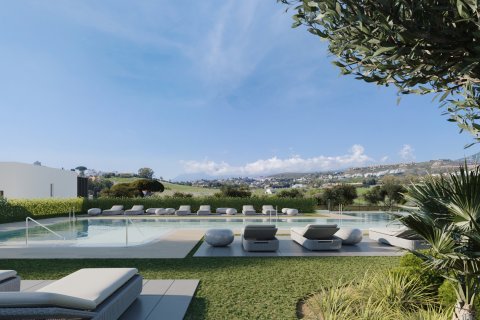 Bedrooms: 4Bathrooms: 4Living space: 184.55 m2Distance to the sea: 3 km
 -
€ 349 000
- EUR €
- USD $
- RUB ₽
- NOK kr
- GBP £
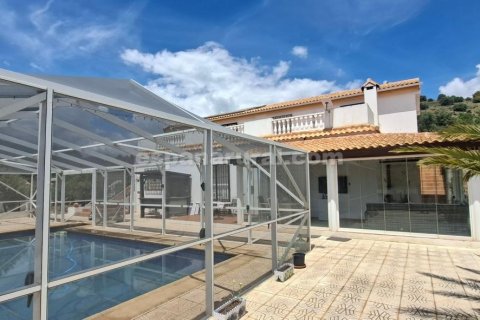 Bedrooms: 4Bathrooms: 3Living space: 185 m2
 -
€ 360 000
- EUR €
- USD $
- RUB ₽
- NOK kr
- GBP £
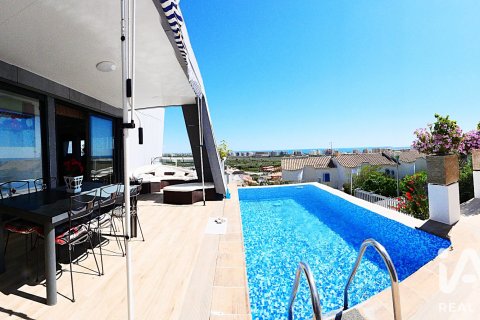 Bedrooms: 4Bathrooms: 3Living space: 185 m2