









Townhouse in Borriana, Castellon, Spain 4 bedrooms, 206 sq.m. No. 185285

ID185285
€ 135 000
- EUR €
- USD $
- RUB ₽
- NOK kr
- GBP £
Property description
CENTRAL LOCATION - 4 BEDROOMS - 1 BATHROOM - 2 LIVING ROOMS - FIREPLACE - TERRACE WITH BARBECUE AND STREET-LEVEL PARKING AVAILABLE / WORKSHOP / COMMERCIAL PREMISESDetached house in the heart of Burriana, situated in a prime location, just steps from the Central Market, supermarkets like Consum, and schools. A property with its own unique character, distributed over two floors, combining spaciousness, natural light, and multiple possibilities for adaptation.
On the ground floor, the entrance leads to a large foyer that was formerly used as a parking area, a versatile space that can now be used for different purposes depending on your needs. To the right is an exterior room with a window overlooking the street, connected to the living-dining room, a central and welcoming space where the staircase to the upper floor is also located. The separate kitchen has direct access to an interior patio that provides light and ventilation. Adjacent to the patio is a single room, ideal as a guest bedroom, office, or multipurpose space.
On this same floor, there is a full bathroom with a shower and an additional room with a fireplace that incorporates the laundry area, adding warmth and functionality to the overall design.
The upper floor opens directly onto a pleasant terrace, perfect for enjoying the outdoors in privacy. Here, you'll find a double bedroom with excellent natural light and a practical space in the hallway, ideal for storage or a utility room. Next is the master bedroom with a window, followed by an elongated living room with access to a small balcony. This balcony can easily be transformed into an additional bedroom, living room, or workspace, adapting to the future owner's lifestyle.
The house, with a north and east orientation, stands out for its abundant natural light and the potential offered by its spacious rooms to personalize it and create a unique home in the heart of the city. Its four bedrooms could be expanded to include two more (six bedrooms in total, utilizing other spaces). Live in the heart of the city with the comfort and exclusivity of a five-star hotel.
This is a particularly attractive opportunity for investors, both for its consistent appreciation in a well-established central location and its high guaranteed rental potential.
The upper floor opens directly onto a pleasant terrace, perfect for enjoying the outdoors in privacy. Here, you'll find a double bedroom with excellent natural light and a practical space in the hallway, ideal for storage or a utility room. Next is the master bedroom with a window, followed by an elongated living room with access to a small balcony. This balcony can easily be transformed into an additional bedroom, living room, or workspace, adapting to the future owner's lifestyle.
The house, with a north and east orientation, stands out for its abundant natural light and the potential offered by its spacious rooms to personalize it and create a unique home in the heart of the city. Its four bedrooms could be expanded to include two more (six bedrooms in total, utilizing other spaces). Live in the heart of the city with the comfort and exclusivity of a five-star hotel.
This is a particularly attractive opportunity for investors, both for its consistent appreciation in a well-established central location and its high guaranteed rental potential.
Features
- Terrace
- Fireplace
Indoor facilities
- Access for disabled people
- Basement
- Garage
Contact the seller
CityBorriana
TypeTownhouse
Bedrooms4
Living space206 m2
Completion dateIV quarter, 1920
Price
- Price
- per m²
€ 135 000
- EUR €
- USD $
- RUB ₽
- NOK kr
- GBP £
Similar offers
-
€ 1 150 000
- EUR €
- USD $
- RUB ₽
- NOK kr
- GBP £
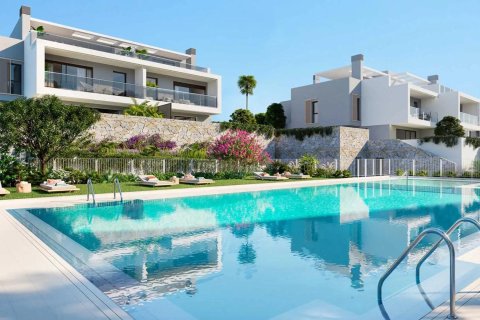 Bedrooms: 4Bathrooms: 4Living space: 206 m2Distance to the sea: 300 m
 -
€ 1 150 000
- EUR €
- USD $
- RUB ₽
- NOK kr
- GBP £
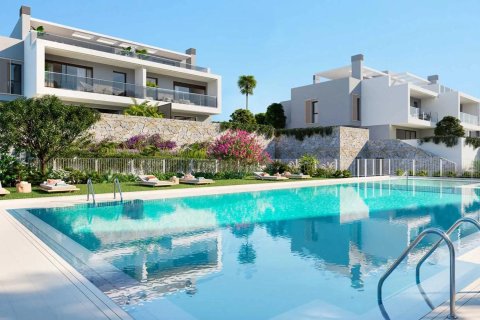 Bedrooms: 4Bathrooms: 4Living space: 206 m2Distance to the sea: 300 m
 -
€ 269 000
- EUR €
- USD $
- RUB ₽
- NOK kr
- GBP £
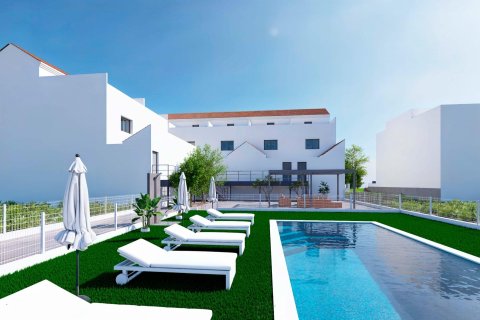 Bedrooms: 4Bathrooms: 2Living space: 207 m2Distance to the sea: 19 km
 -
€ 269 000
- EUR €
- USD $
- RUB ₽
- NOK kr
- GBP £
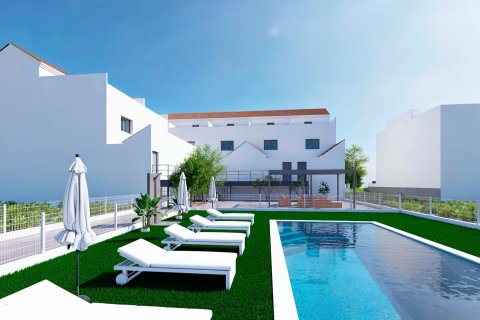 Bedrooms: 4Bathrooms: 2Living space: 207 m2Distance to the sea: 19 km