€ 650 000
€ 3 095 per m²
Villa in Vilanova i la Geltru, Barcelona, Spain 4 bedrooms, 210 sq.m. No. 161465
4
Bedrooms
3
Bathrooms
210 m2
Square
Parameters
Property Description
This property is part of the VIL64250. View development details and other properties within this development
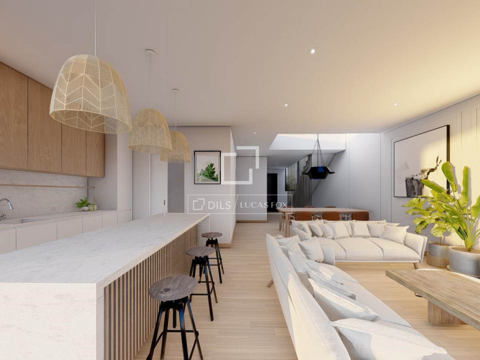
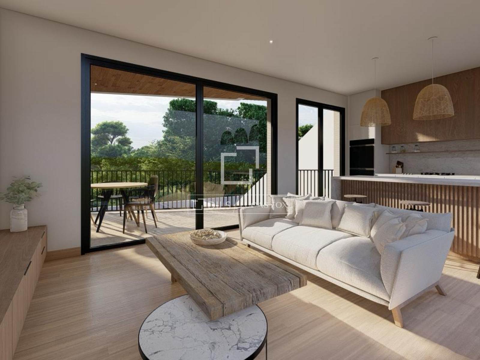
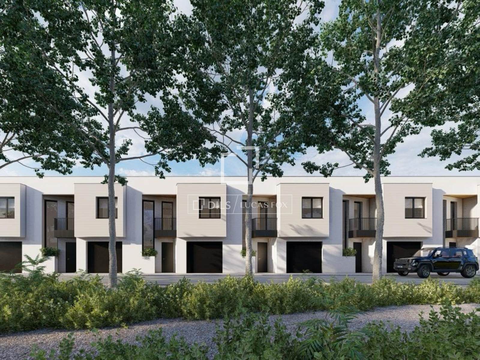
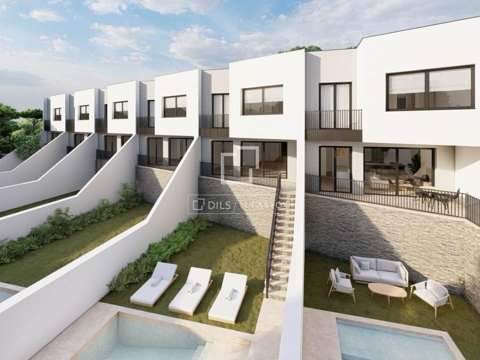
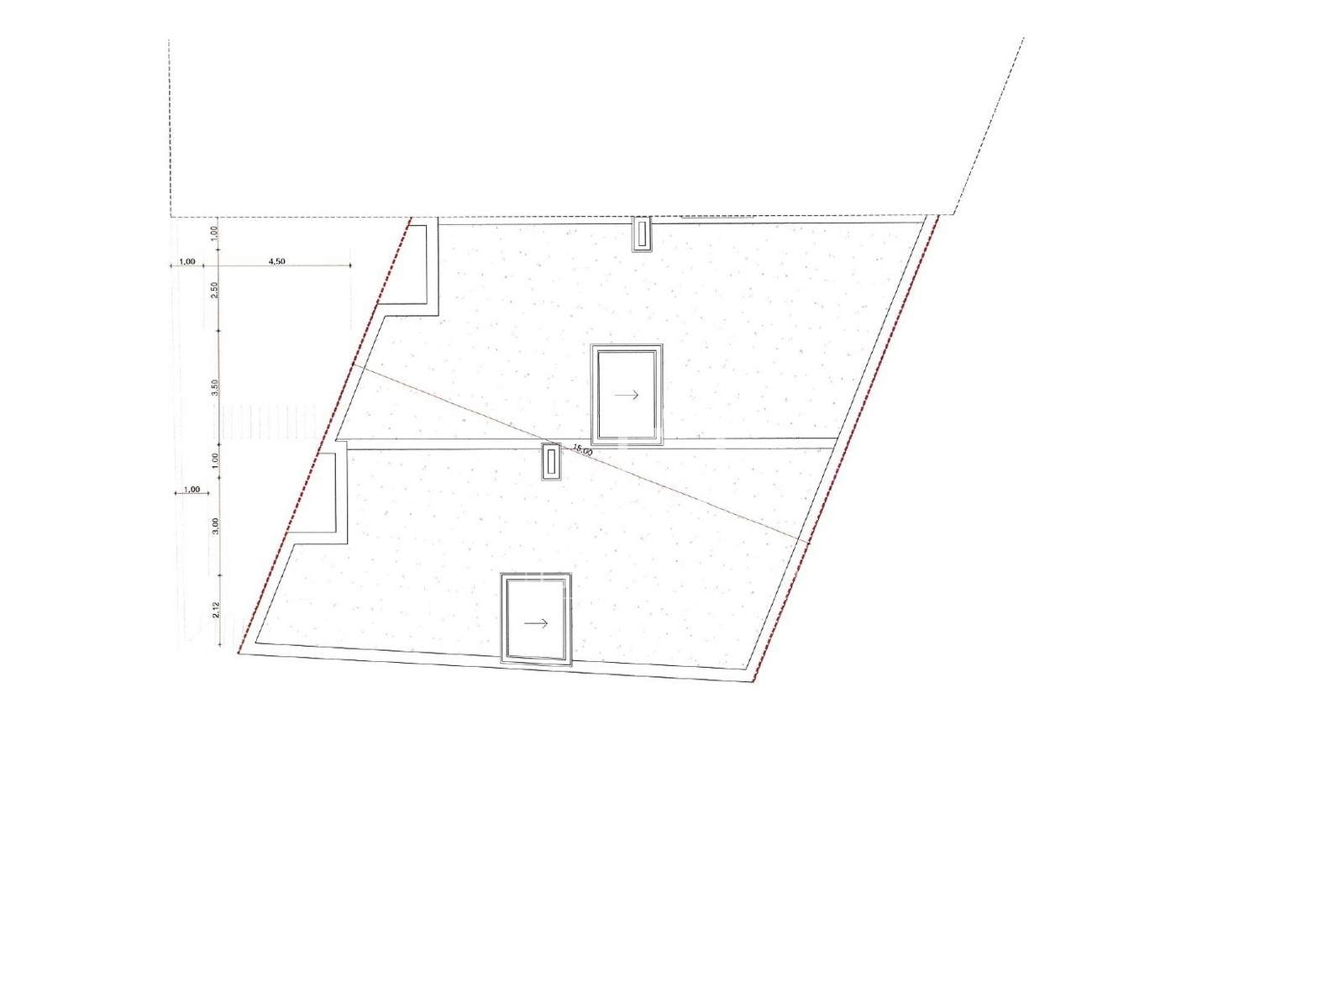
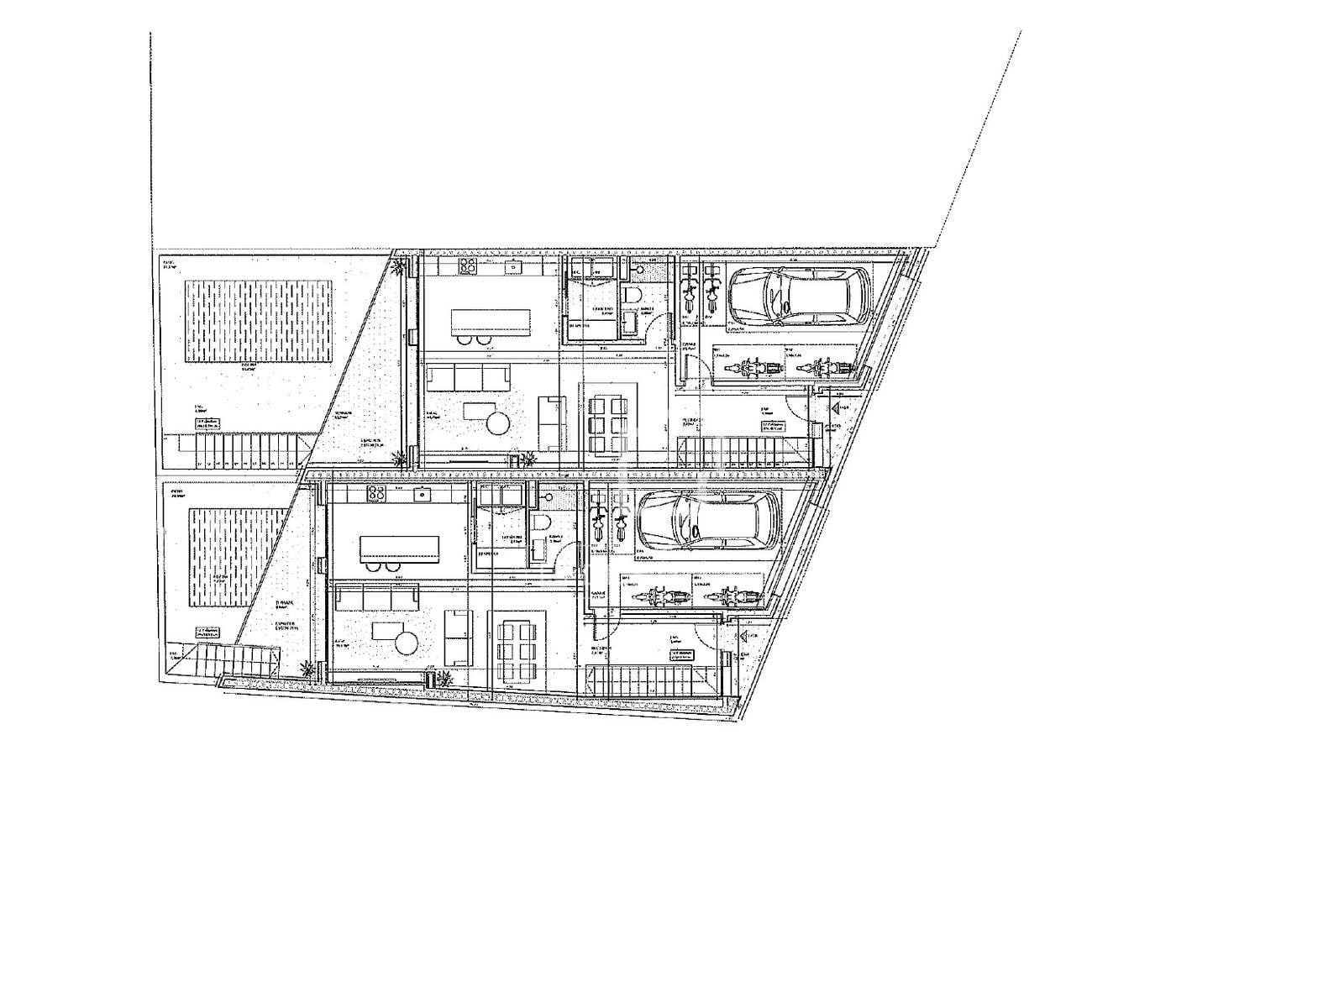
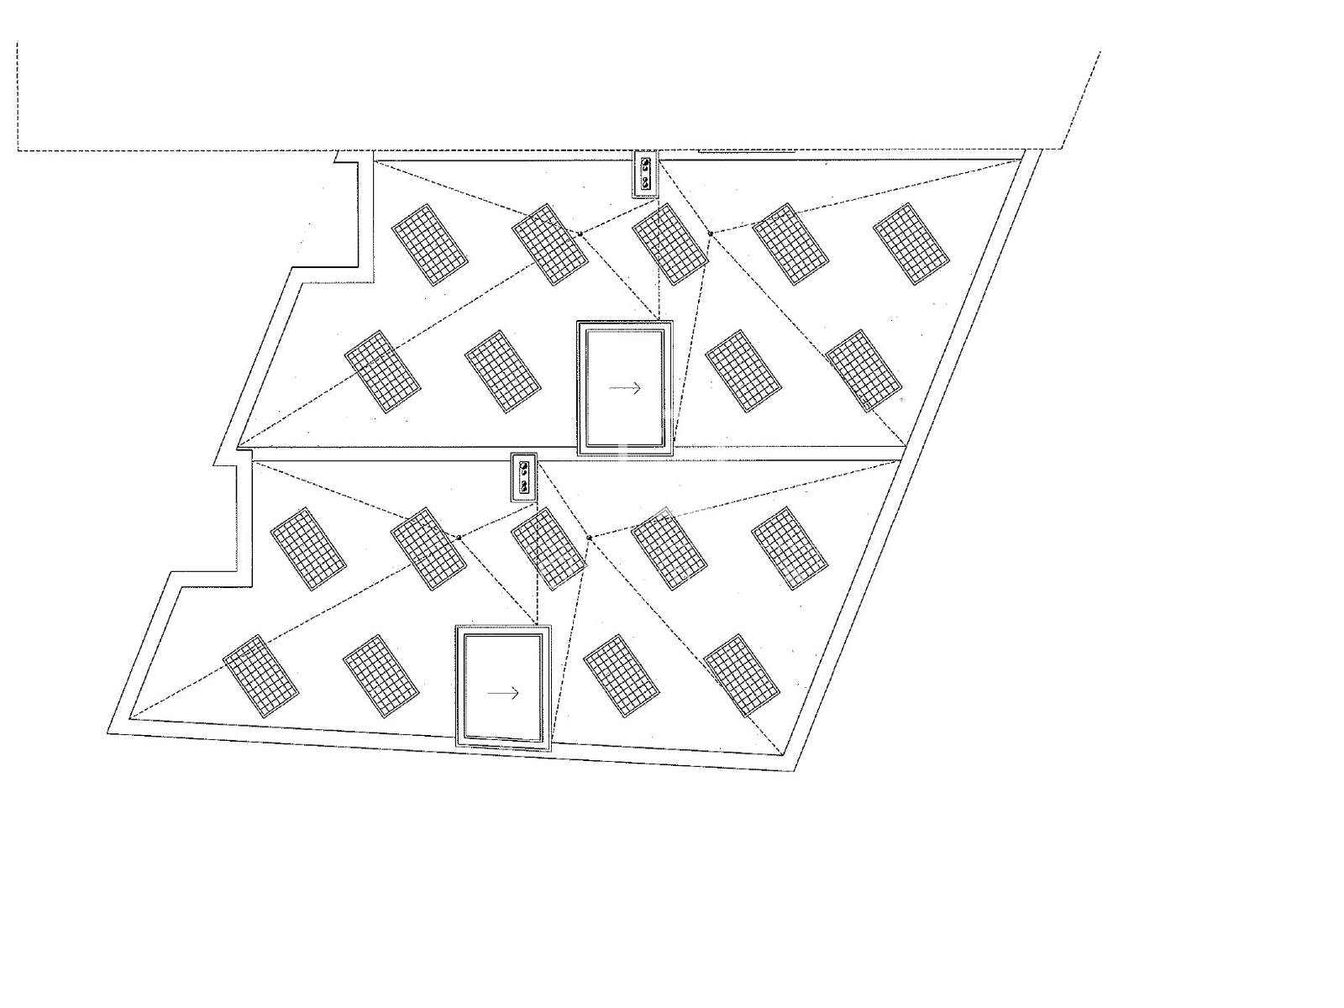
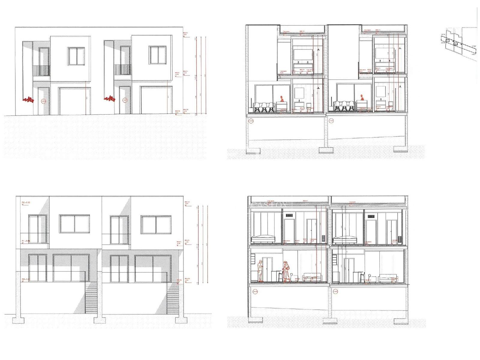
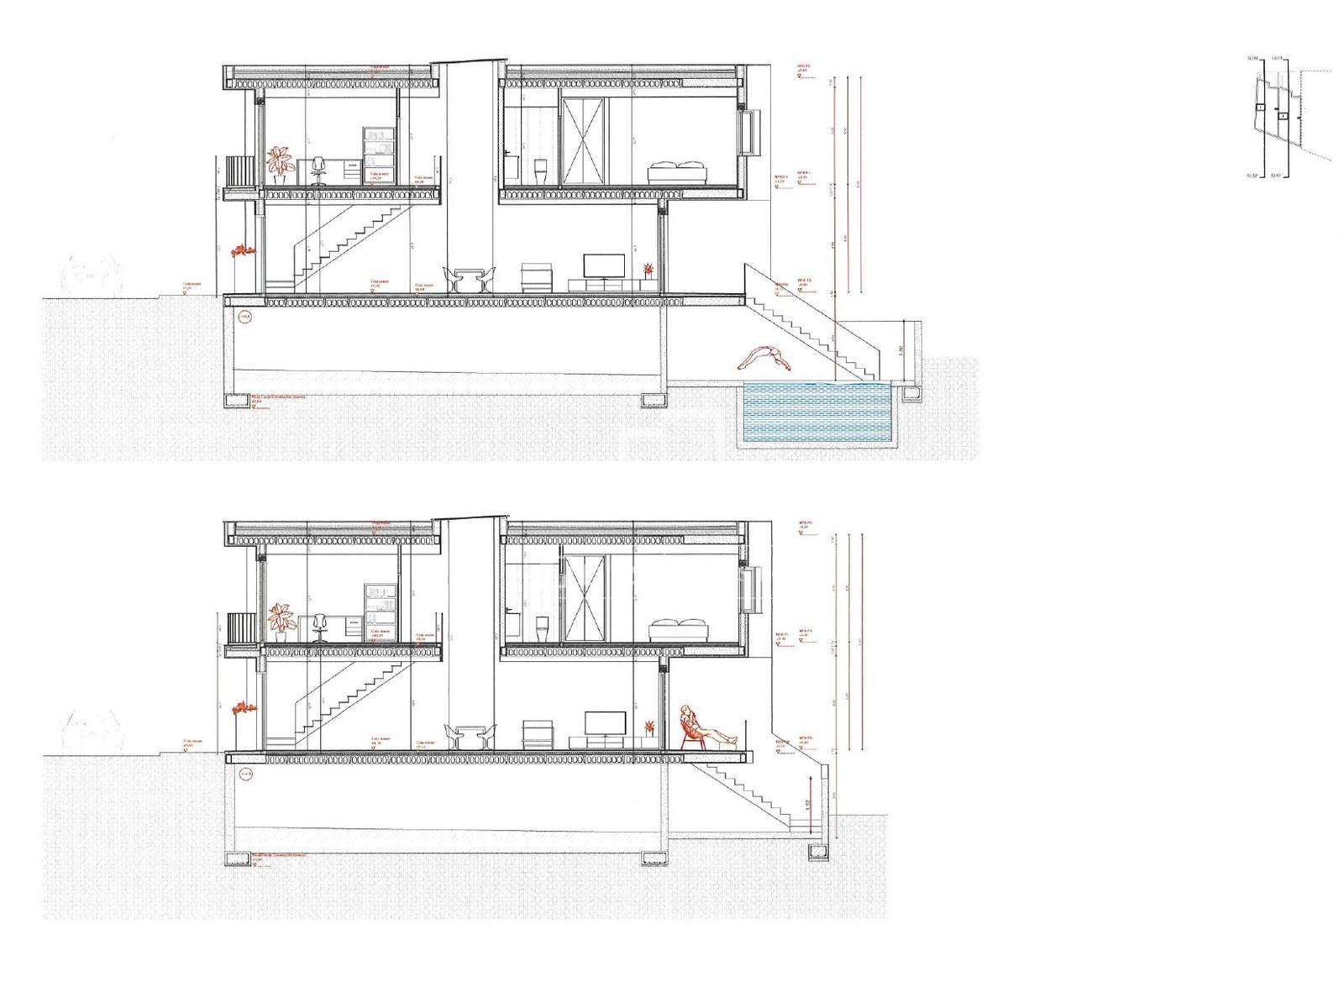
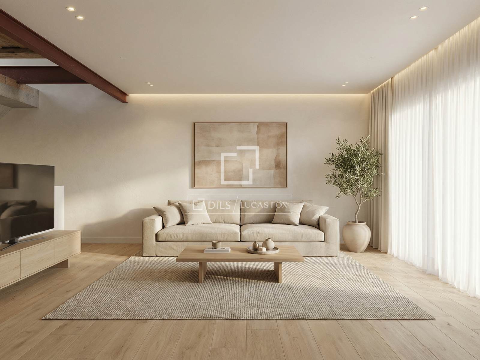
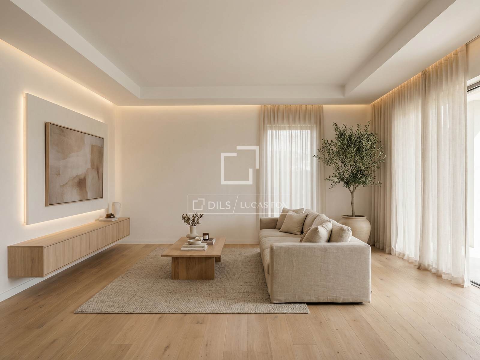
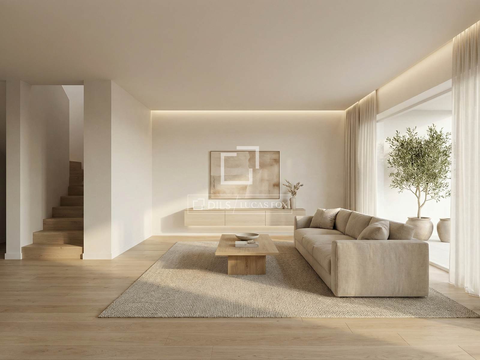
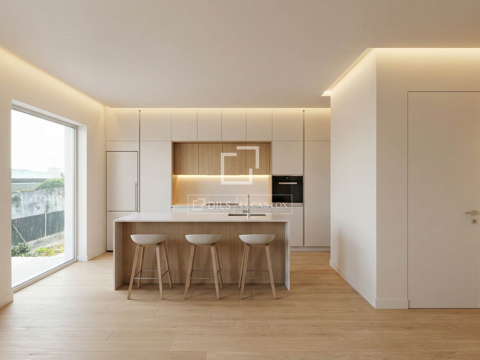
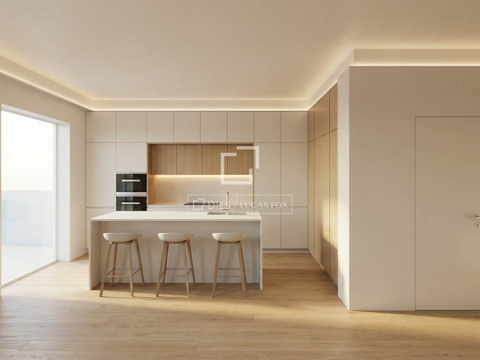
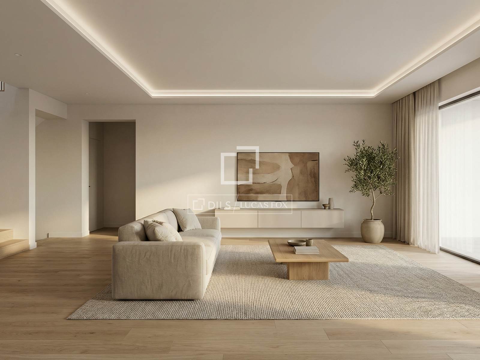
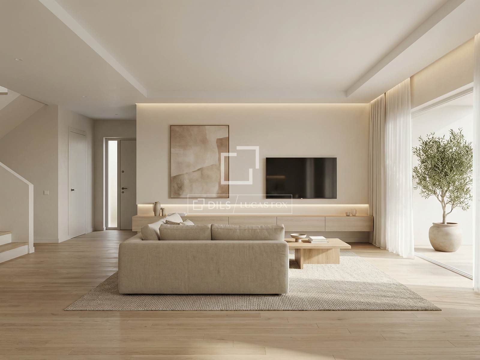
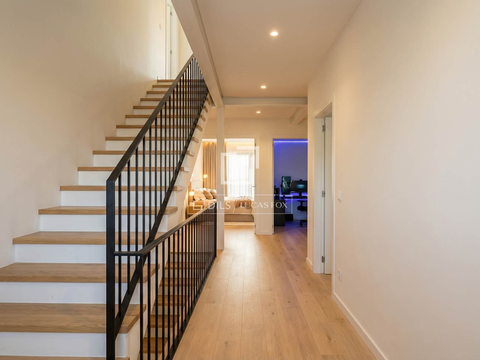
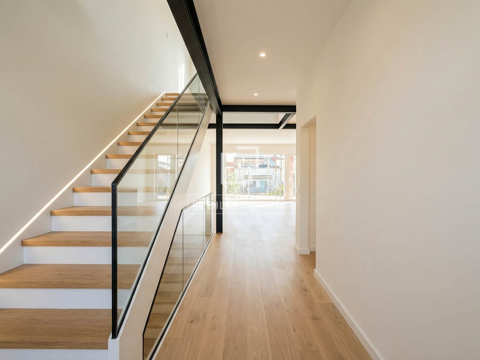
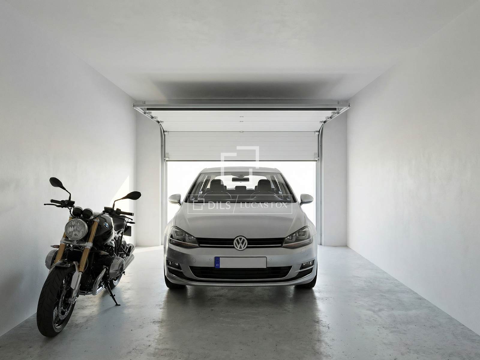
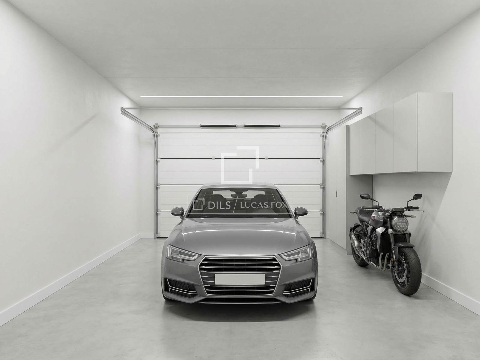
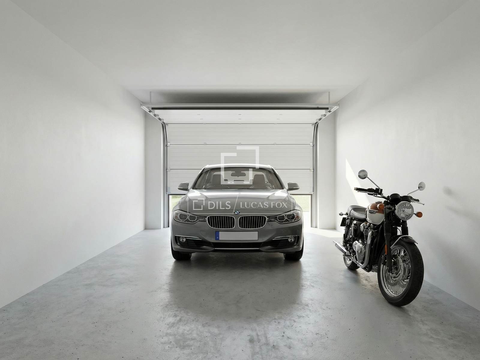
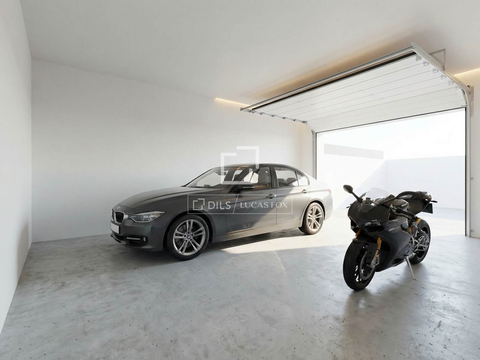
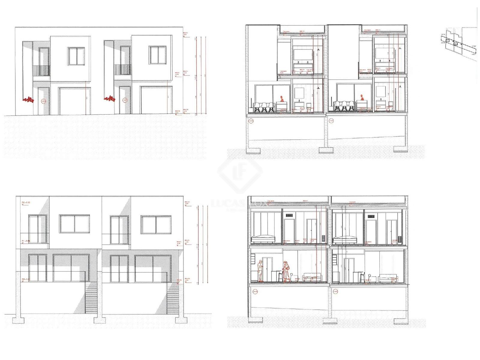
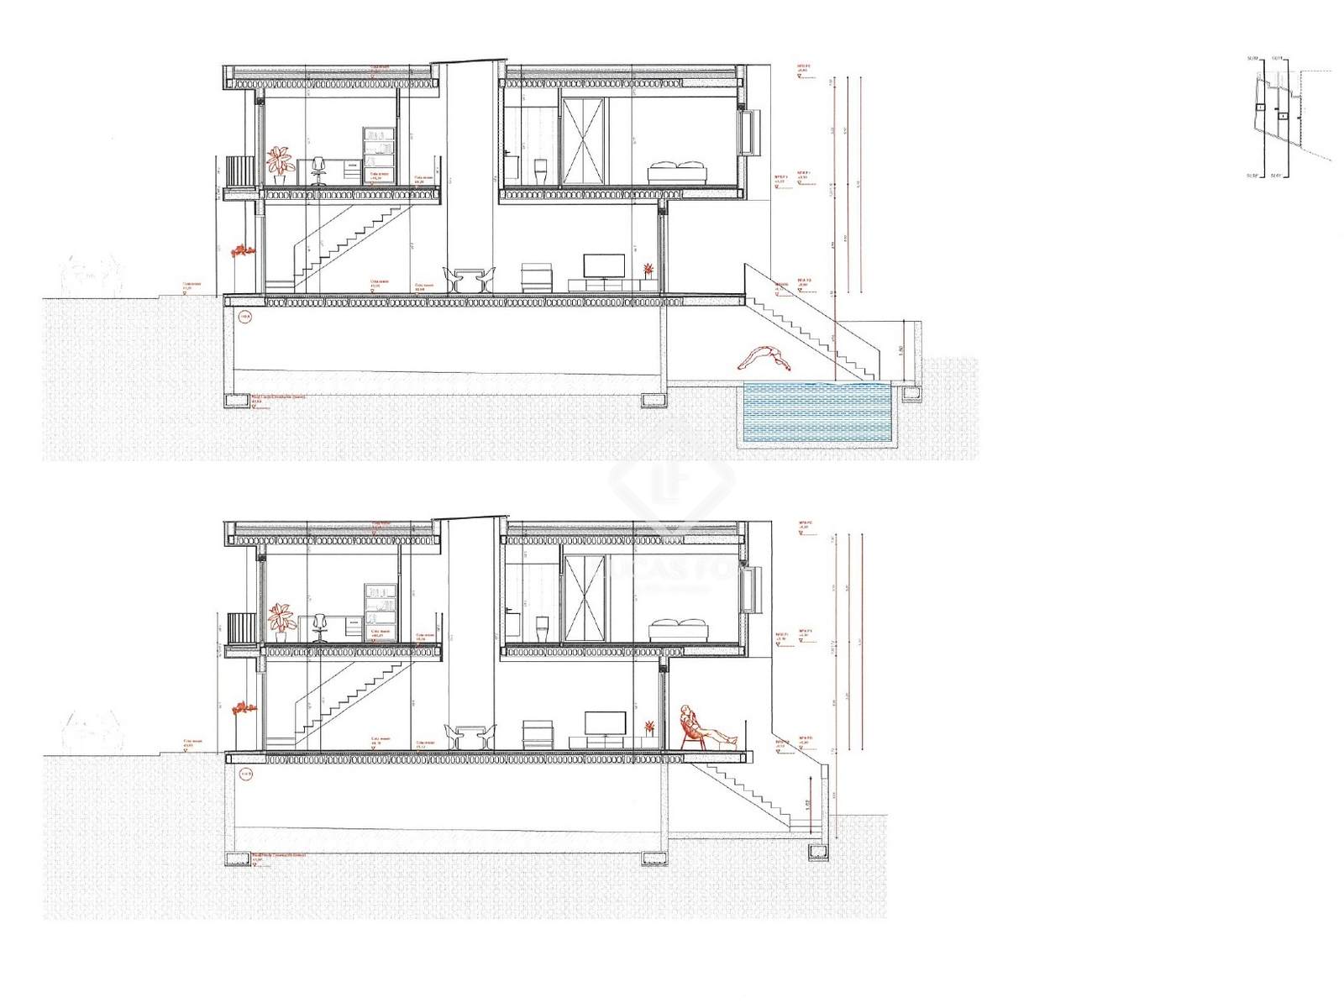
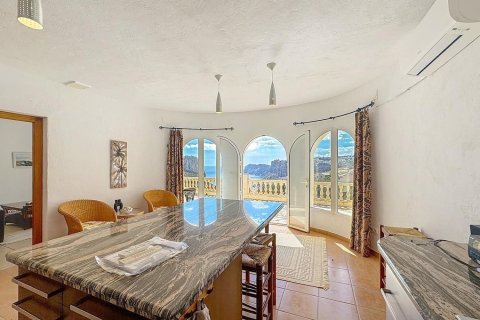
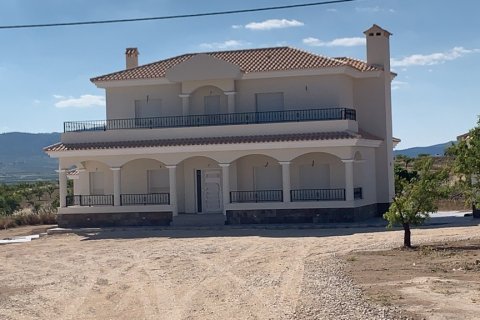
The property is distributed over two floors. Upon entering, you are welcomed by an elegant entrance hall that connects to the main staircase, with direct access to the garage. The ground floor features an open-plan space facing the rear facade, with access to the patio and garden area. This room integrates the living room, dining room , and kitchen, creating a bright and functional day area , ideal for spending time with family. The dining room boasts double height ceilings crowned by a skylight in the roof, providing pleasant natural light. Also on this floor are a full bathroom and a laundry area with a pantry, both adjacent to the kitchen.
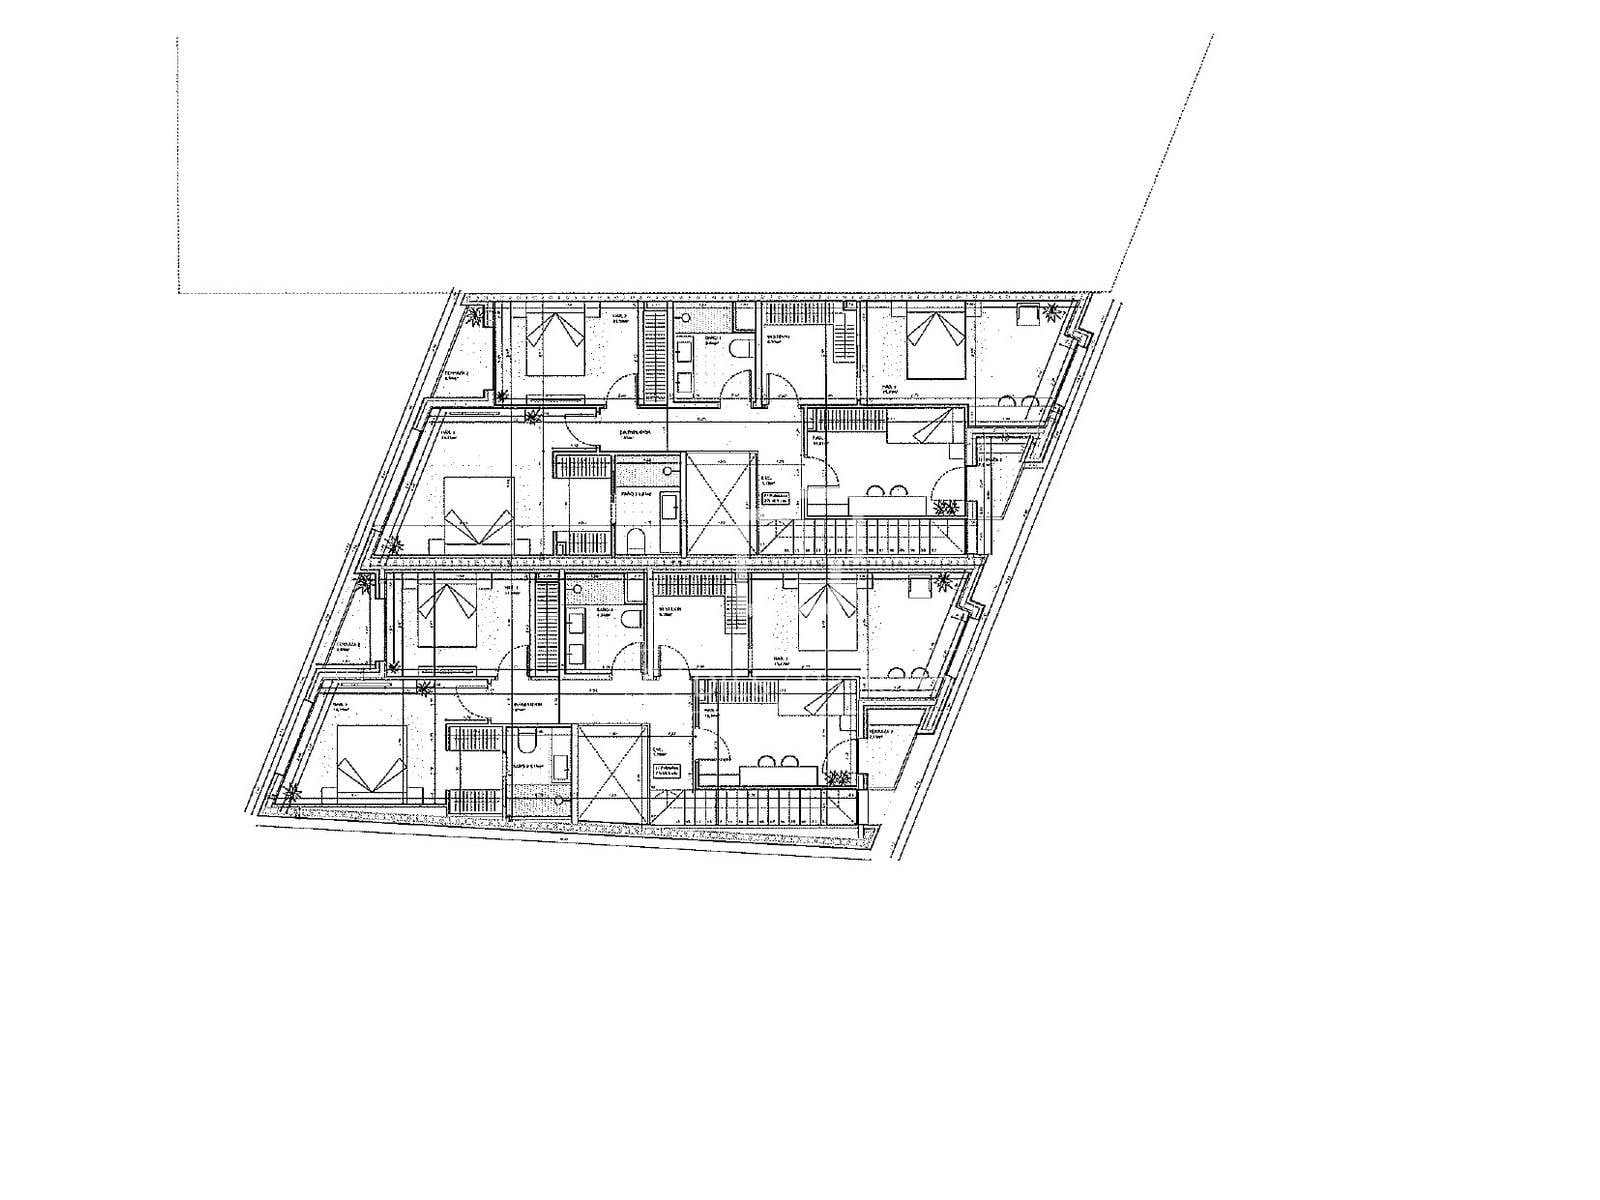
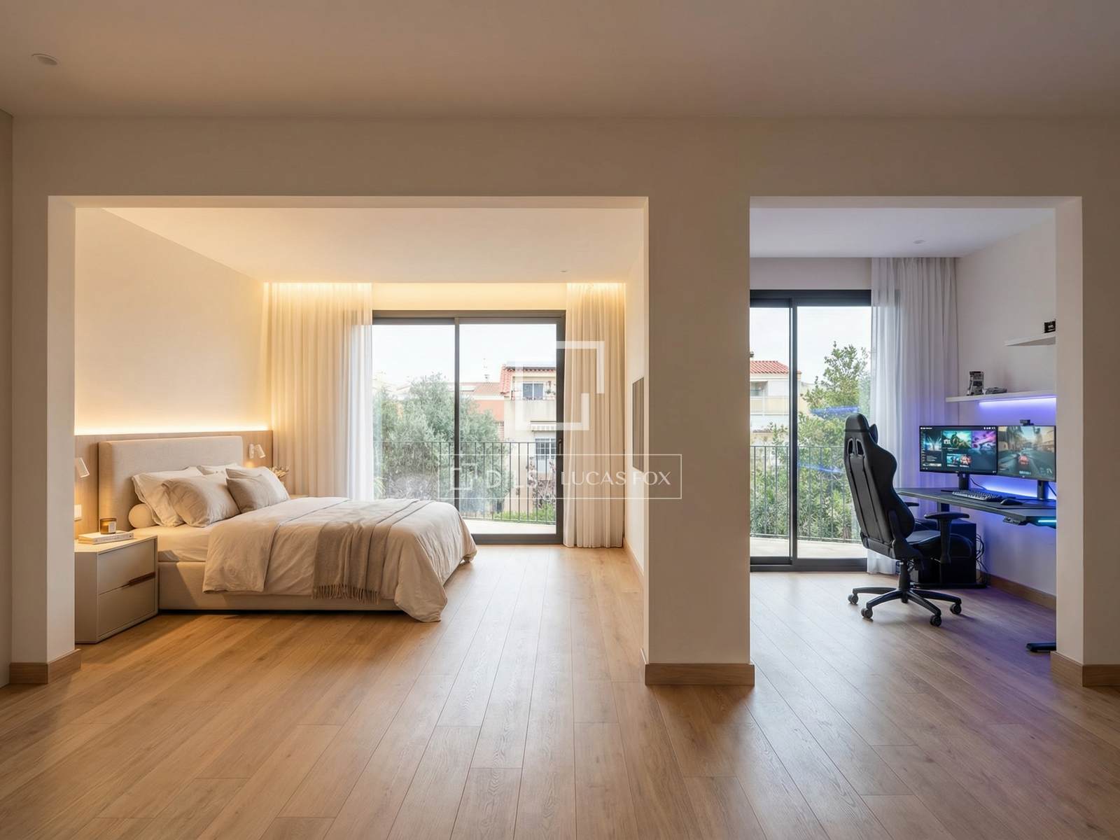
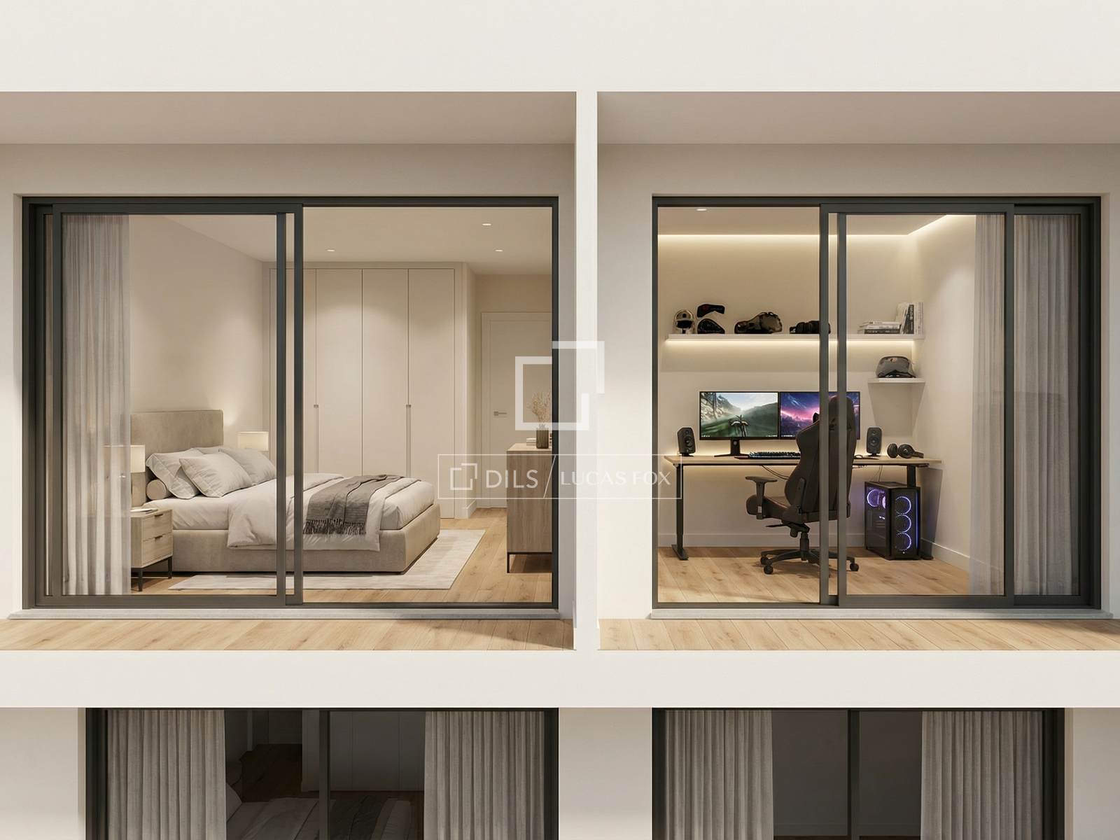
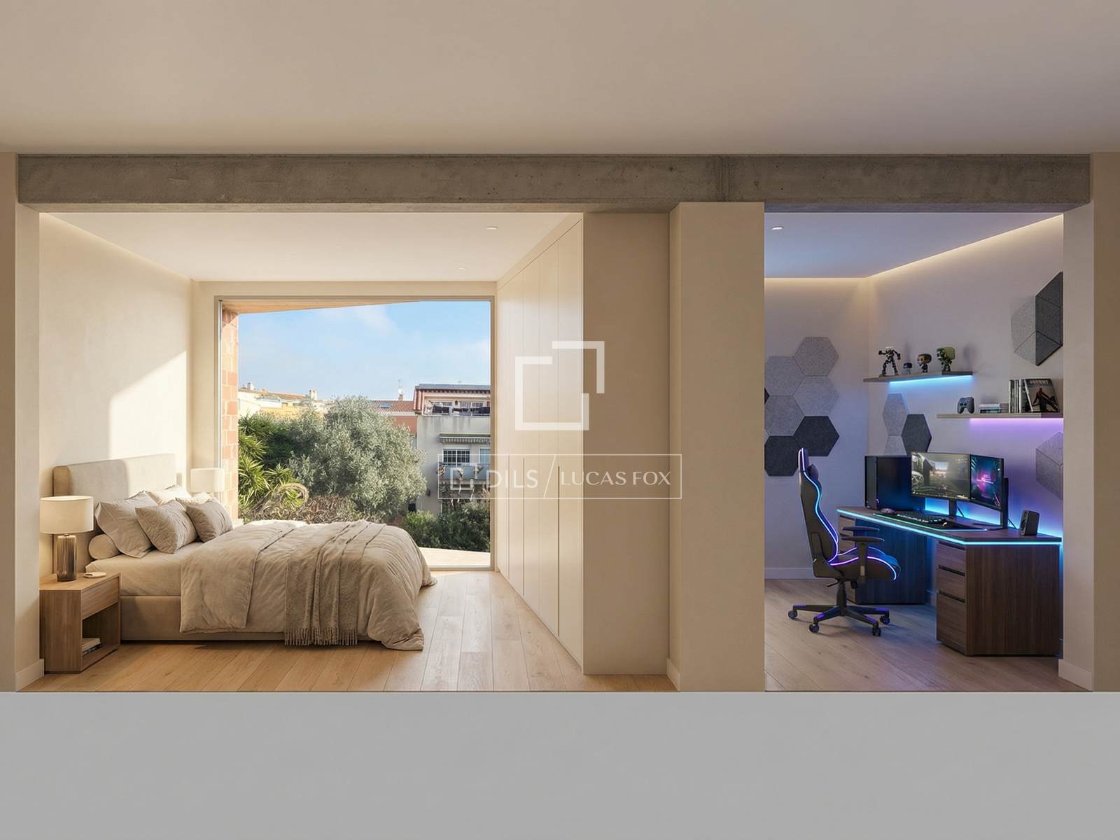
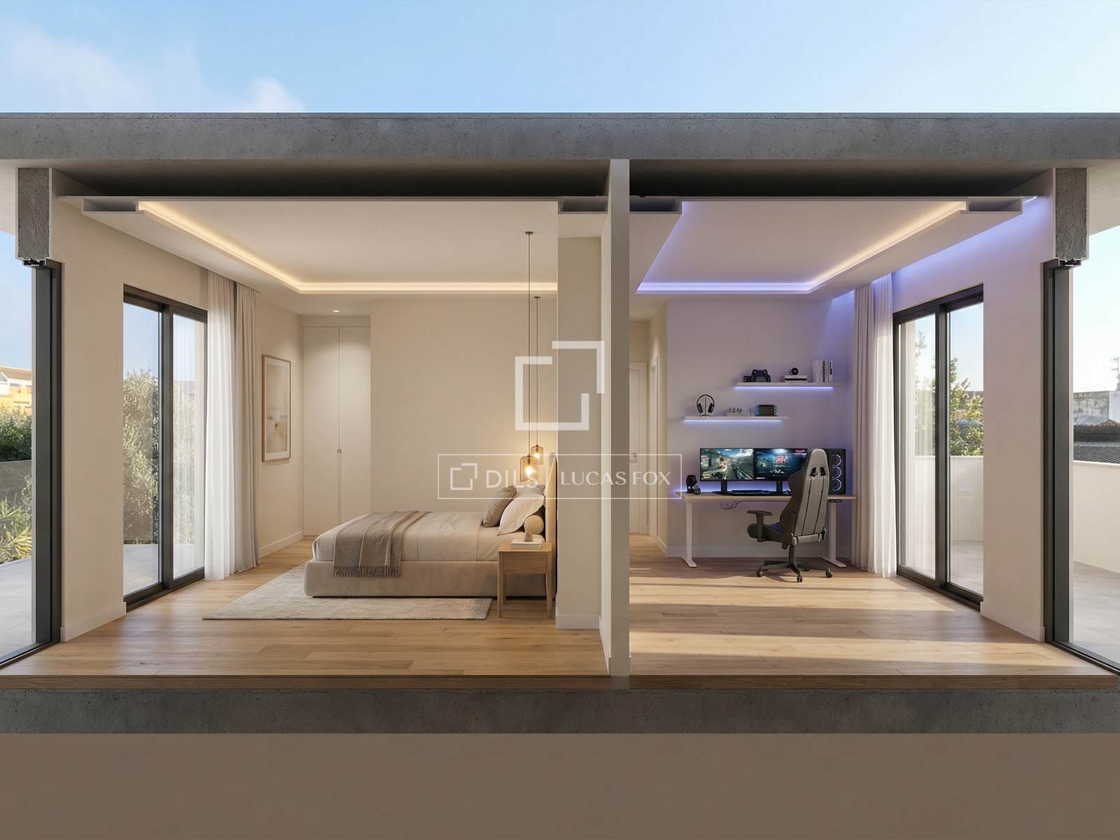
On the upper floor , there is a main bedroom with a dressing room and private bathroom, two double bedrooms, a single bedroom and an additional bathroom .
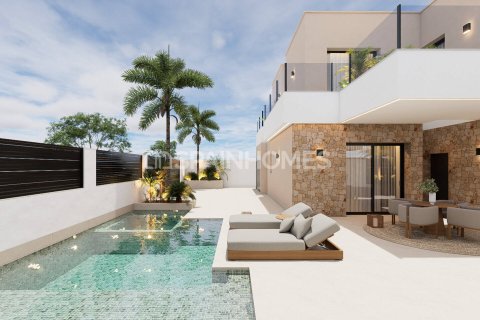
Each property is also expected to have its own private pool, perfect for enjoying moments of relaxation and leisure outdoors.
This property is ideal for those looking for a primary residence, as well as for those who want a property for holidays or weekend getaways.
Delivery is estimated to take approximately one year from the date the building permit is obtained. For more information or to schedule a visit, please do not hesitate to contact us. The price does not include taxes, notary fees, or registration fees. Images are for illustrative purposes only.
Features

Double glazed windows and balcony doors

Balcony

Air Conditioners

Fully fitted kitchen

Open-plan kitchen

New project
Similar Property

Verified property

Verified property

Verified property