€ 519 000
€ 2 582 per m²
Villa in Vilanova i la Geltru, Barcelona, Spain 4 bedrooms, 201 sq.m. No. 161410
4
Bedrooms
3
Bathrooms
201 m2
Square
Parameters
Property Description
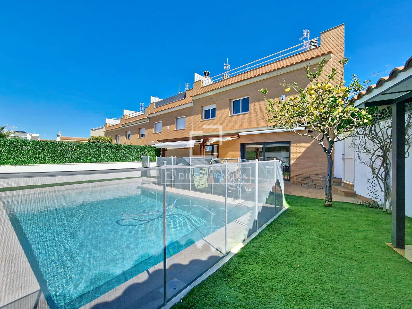
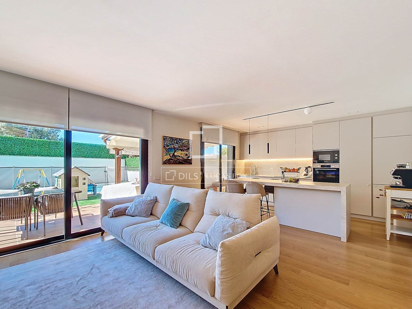
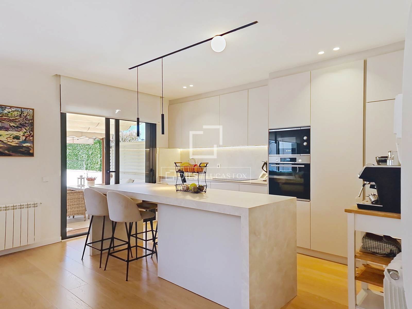
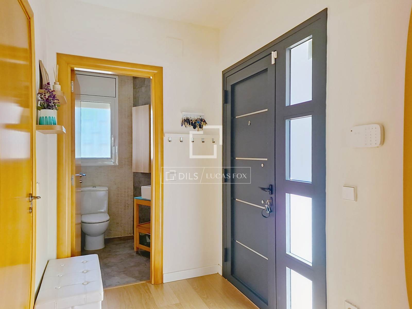
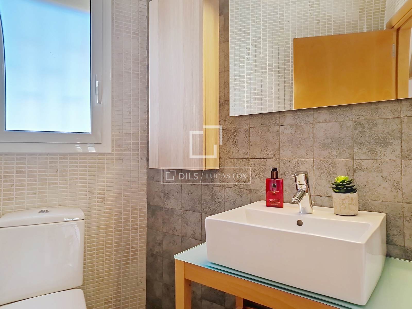
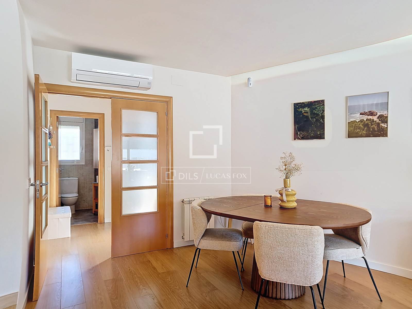
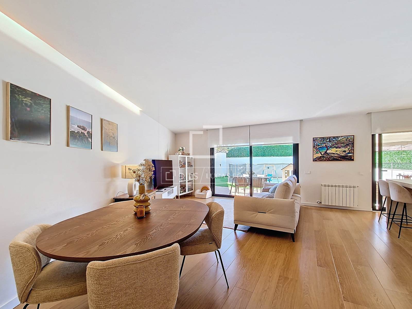
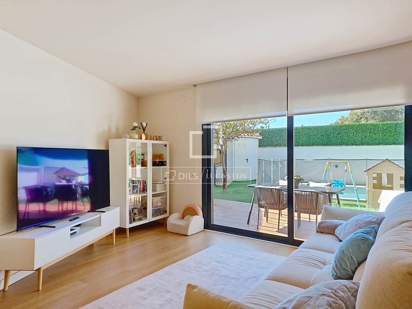
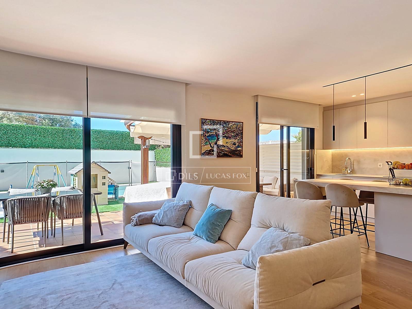
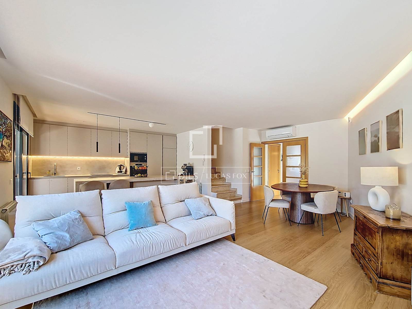
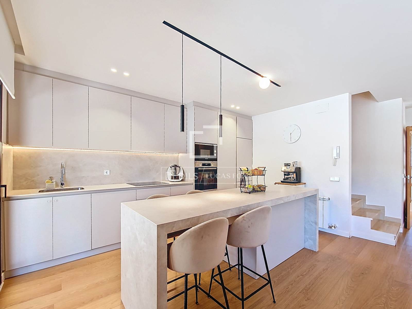
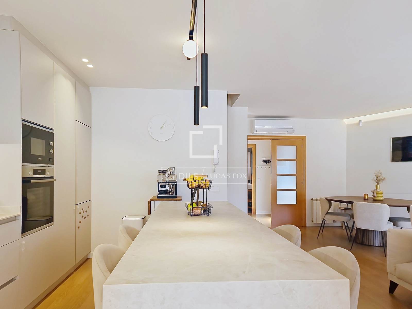
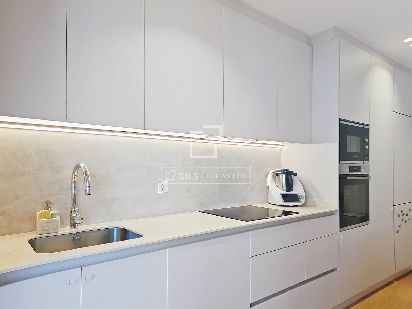
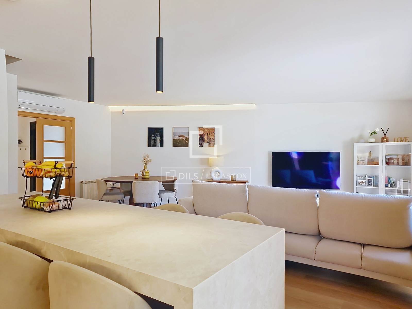
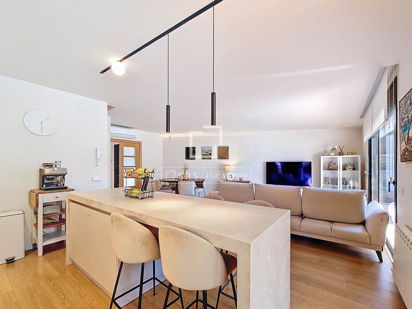
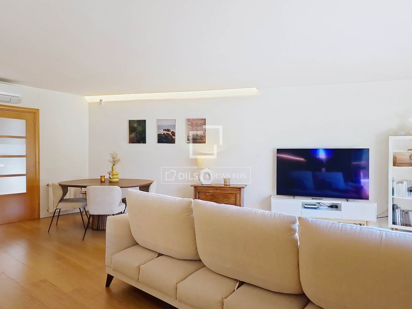
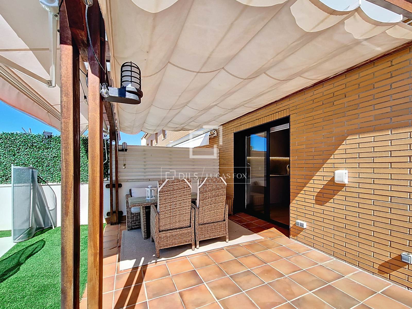
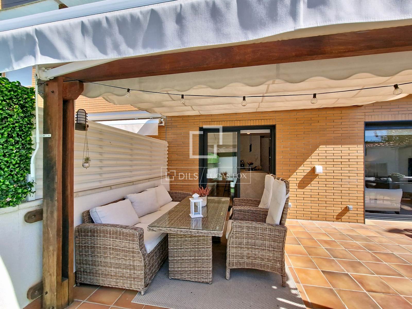
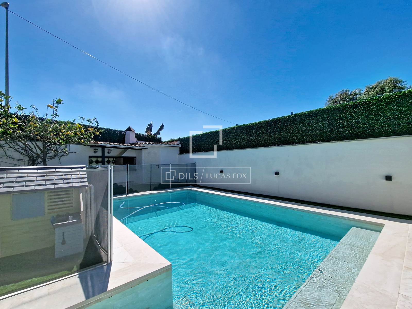
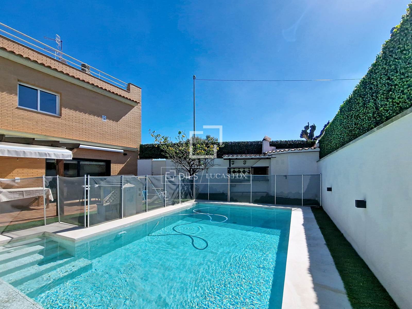
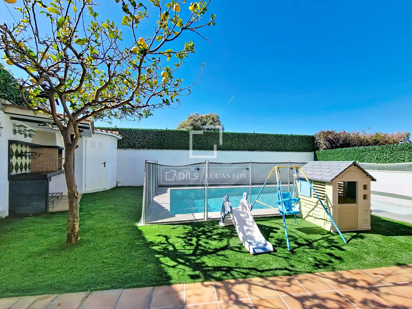
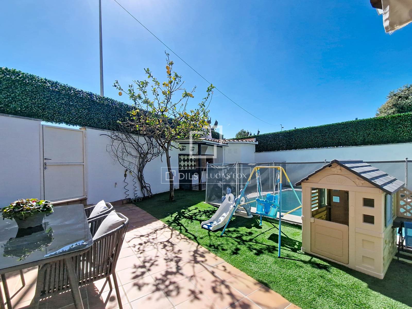
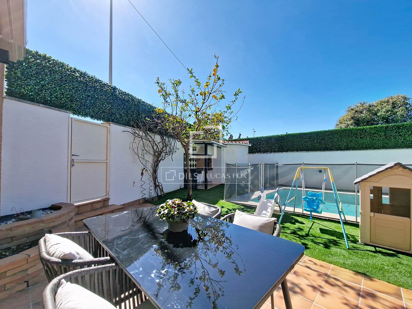
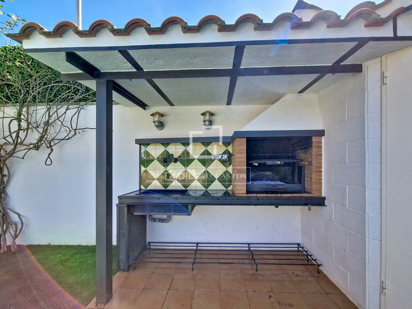
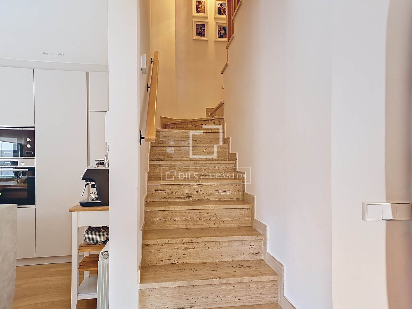
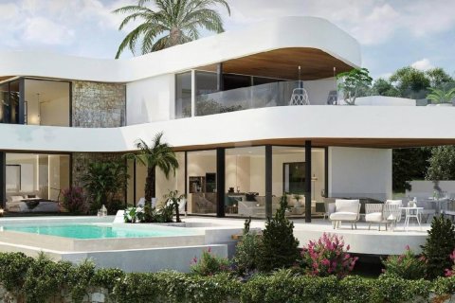
The property is distributed over three floors on a 120 m² plot . On the main floor , there is a spacious and bright open living-dining room with a kitchen, creating a modern and welcoming space ideal for everyday living or entertaining guests. From here, there is direct access to the exterior area, featuring a pleasant terrace with a pergola, perfect for enjoying evenings al fresco in a private and well-maintained setting. The exterior area also includes a private swimming pool, a barbecue area, and practical storage space. On this same floor, there is also a garage for one vehicle and a guest toilet.
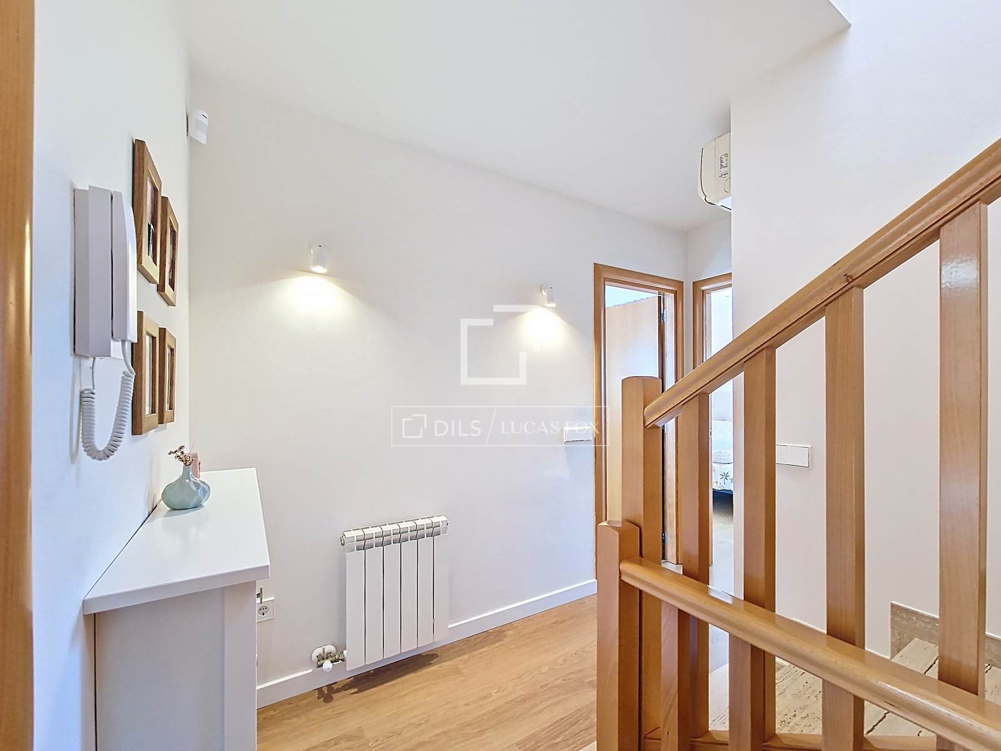
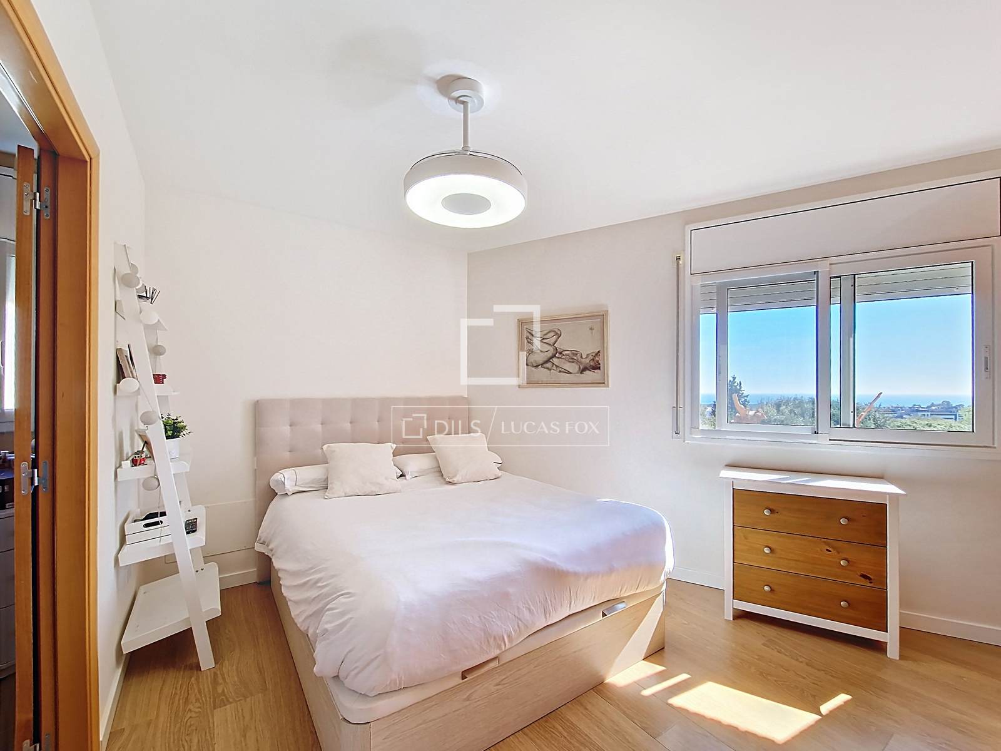
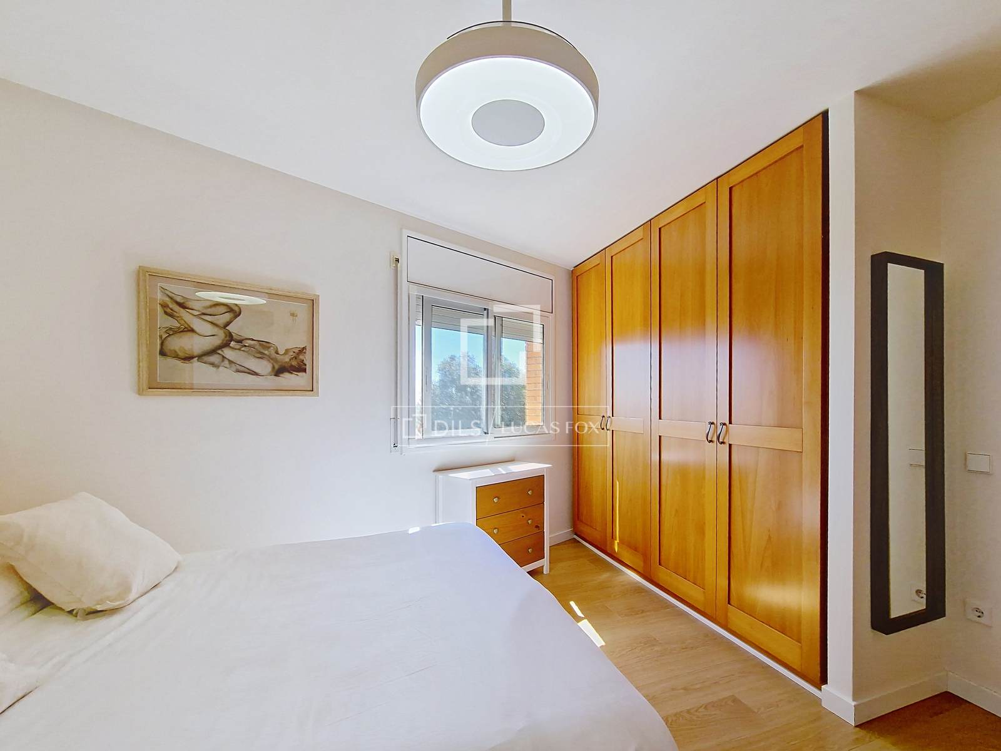
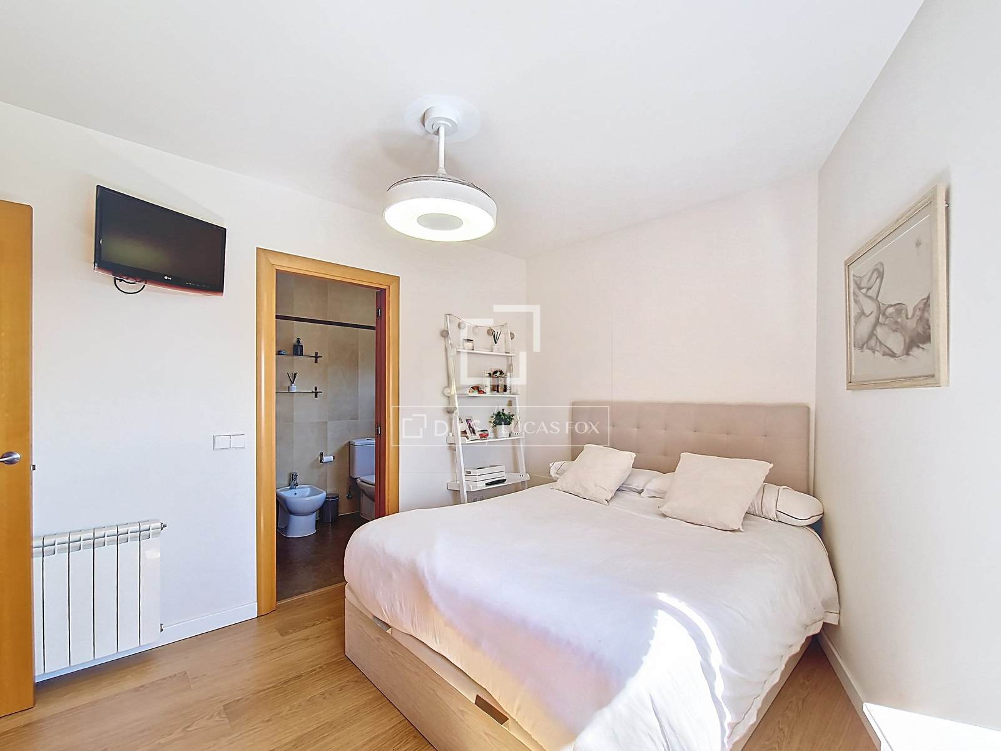
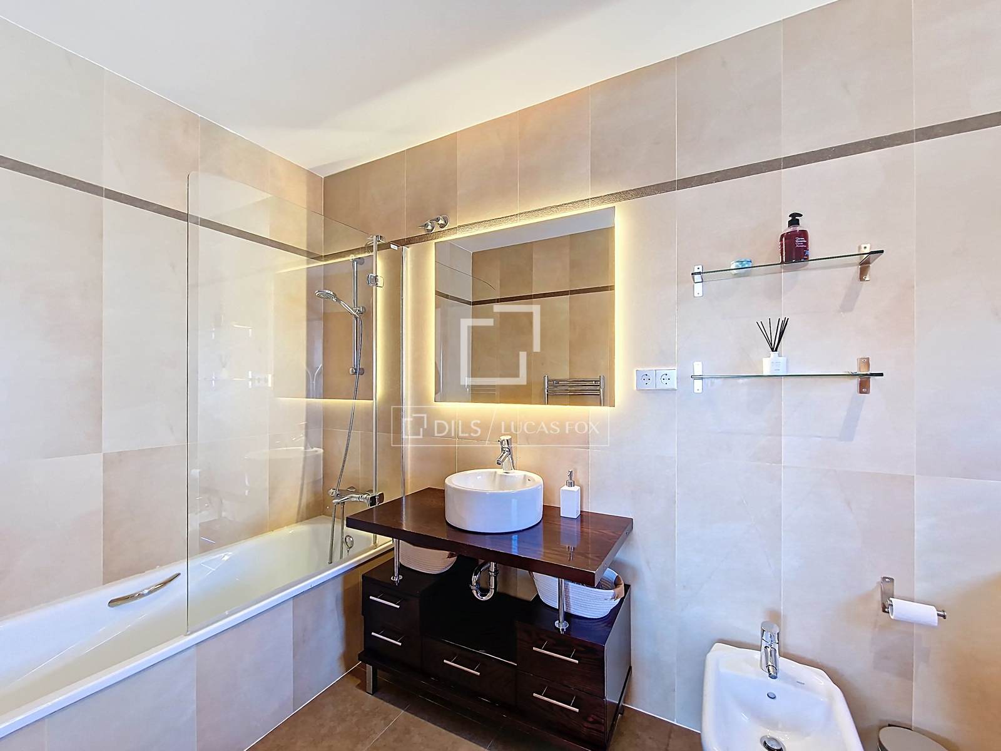
On the first floor is the bedroom area, comprising an elegant ensuite bedroom and built-in wardrobes, as well as an additional double bedroom and a single bedroom, both also with built-in wardrobes. These last two share a full bathroom .
The upper floor houses a charming attic currently converted into a guest bedroom and study, a versatile space that adapts to different needs. From here, you can access a spectacular terrace with sea views, a true added value that makes this property a unique option. Also located on this terrace is a utility room used for laundry room.
A corner property , completely renovated and ready to move into, in one of the most sought-after residential areas .
Features

Close to the bus stop

Close to international schools

Mountain view

Sea view

City view

Beautiful view
Similar Property
Verified property
Villa
€ 744 000

Verified property
Villa
€ 1 350 000

Verified property
Villa
€ 2 150 000