


€ 1 495 000
€ 2 665 per m²
Villa in L'Albir, Alicante, Spain 4 bedrooms, 561 sq.m. No. 95442
4
Bedrooms
5
Bathrooms
561 m2
Square
Parameters
Property Description
A perfect combination of beauty, functionality, and balance that describes a relaxed and comfortable stay.
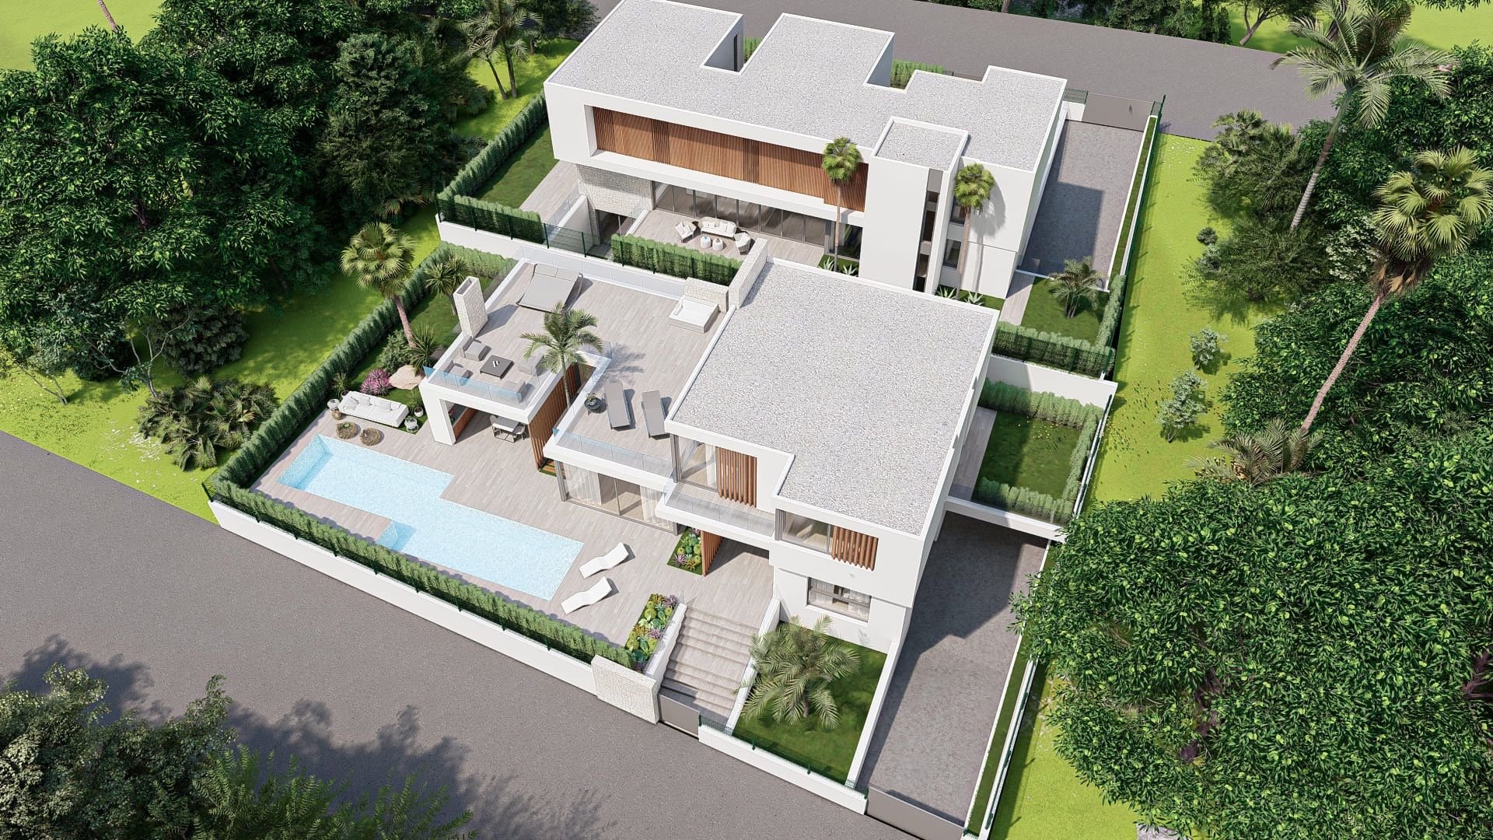
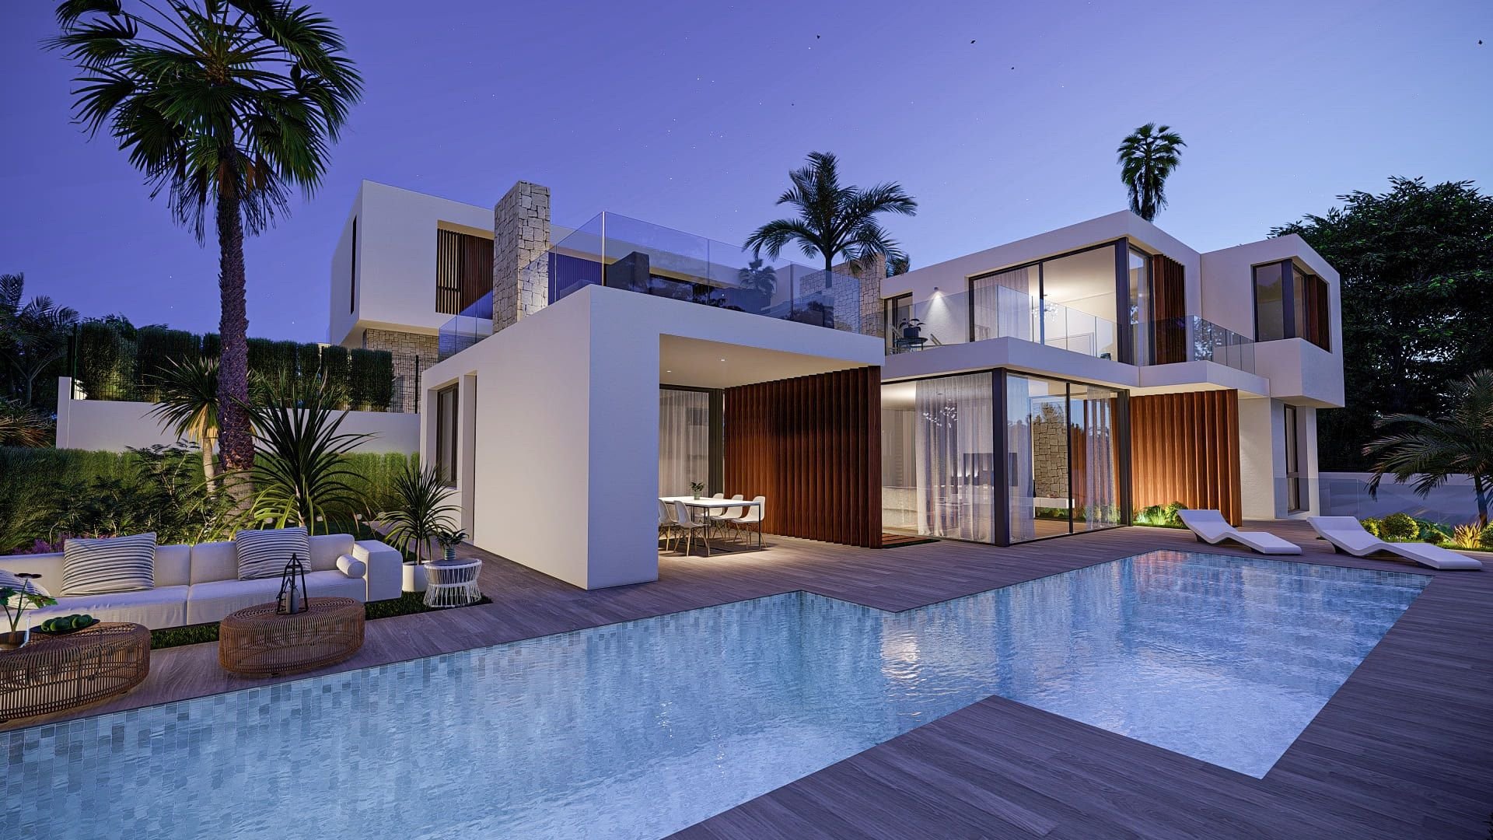
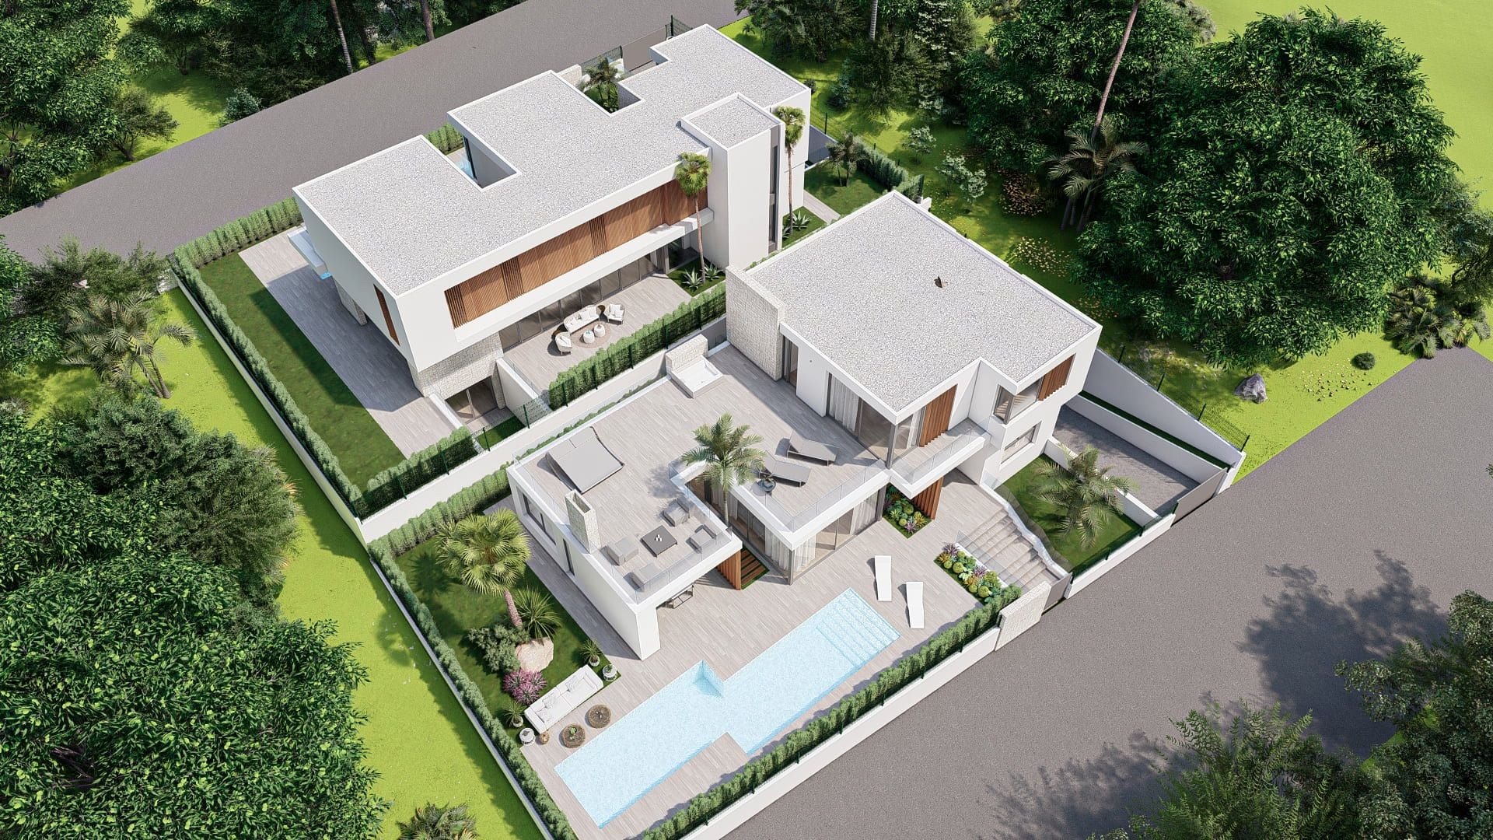
Two independent luxury villas, located in l’Albir, one of the most sought-after residential areas on the Costa Blanca due to its numerous services and its proximity to unique towns such as Benidorm or Altea.
Access via national road 332 and AP7
Alicante International Airport
Valencia International Airport
AVE Madrid - Alicante line
300 days of sunshine per year
Average temperature of 18º
Large number of beaches and coves
AN ARCHITECTURAL PROJECT OF CAREFUL DESIGN
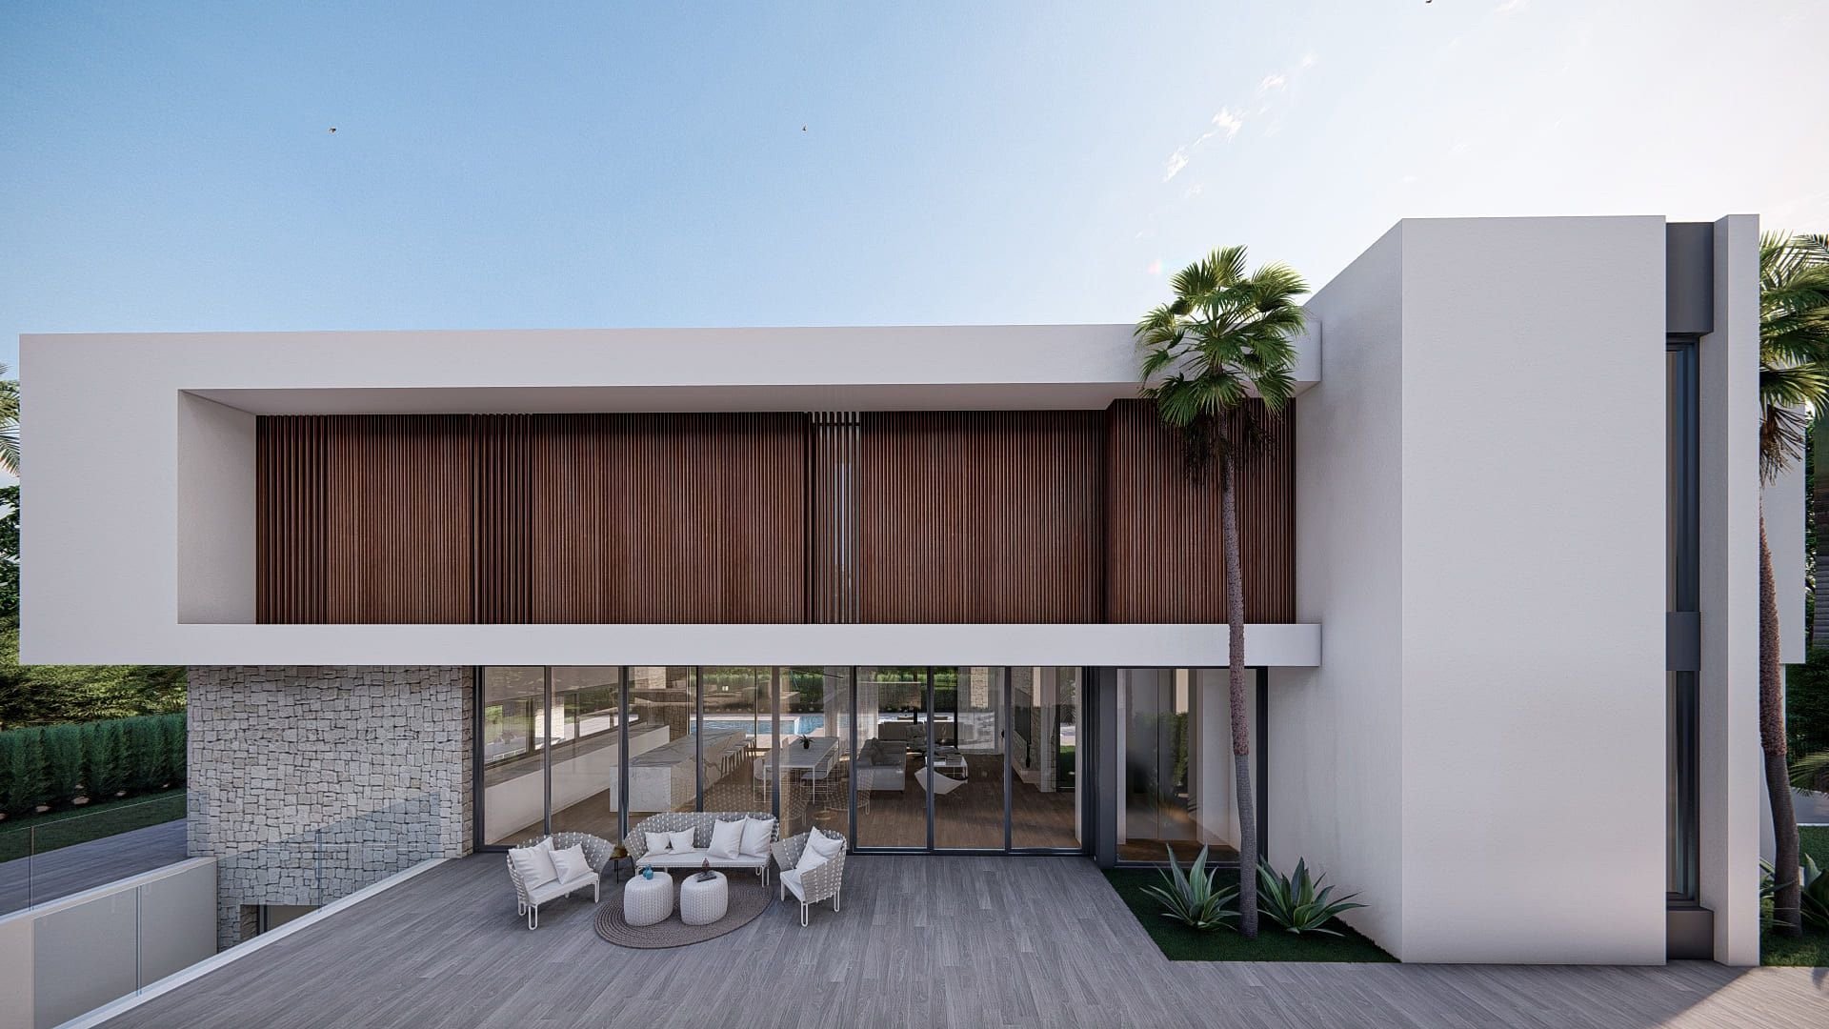
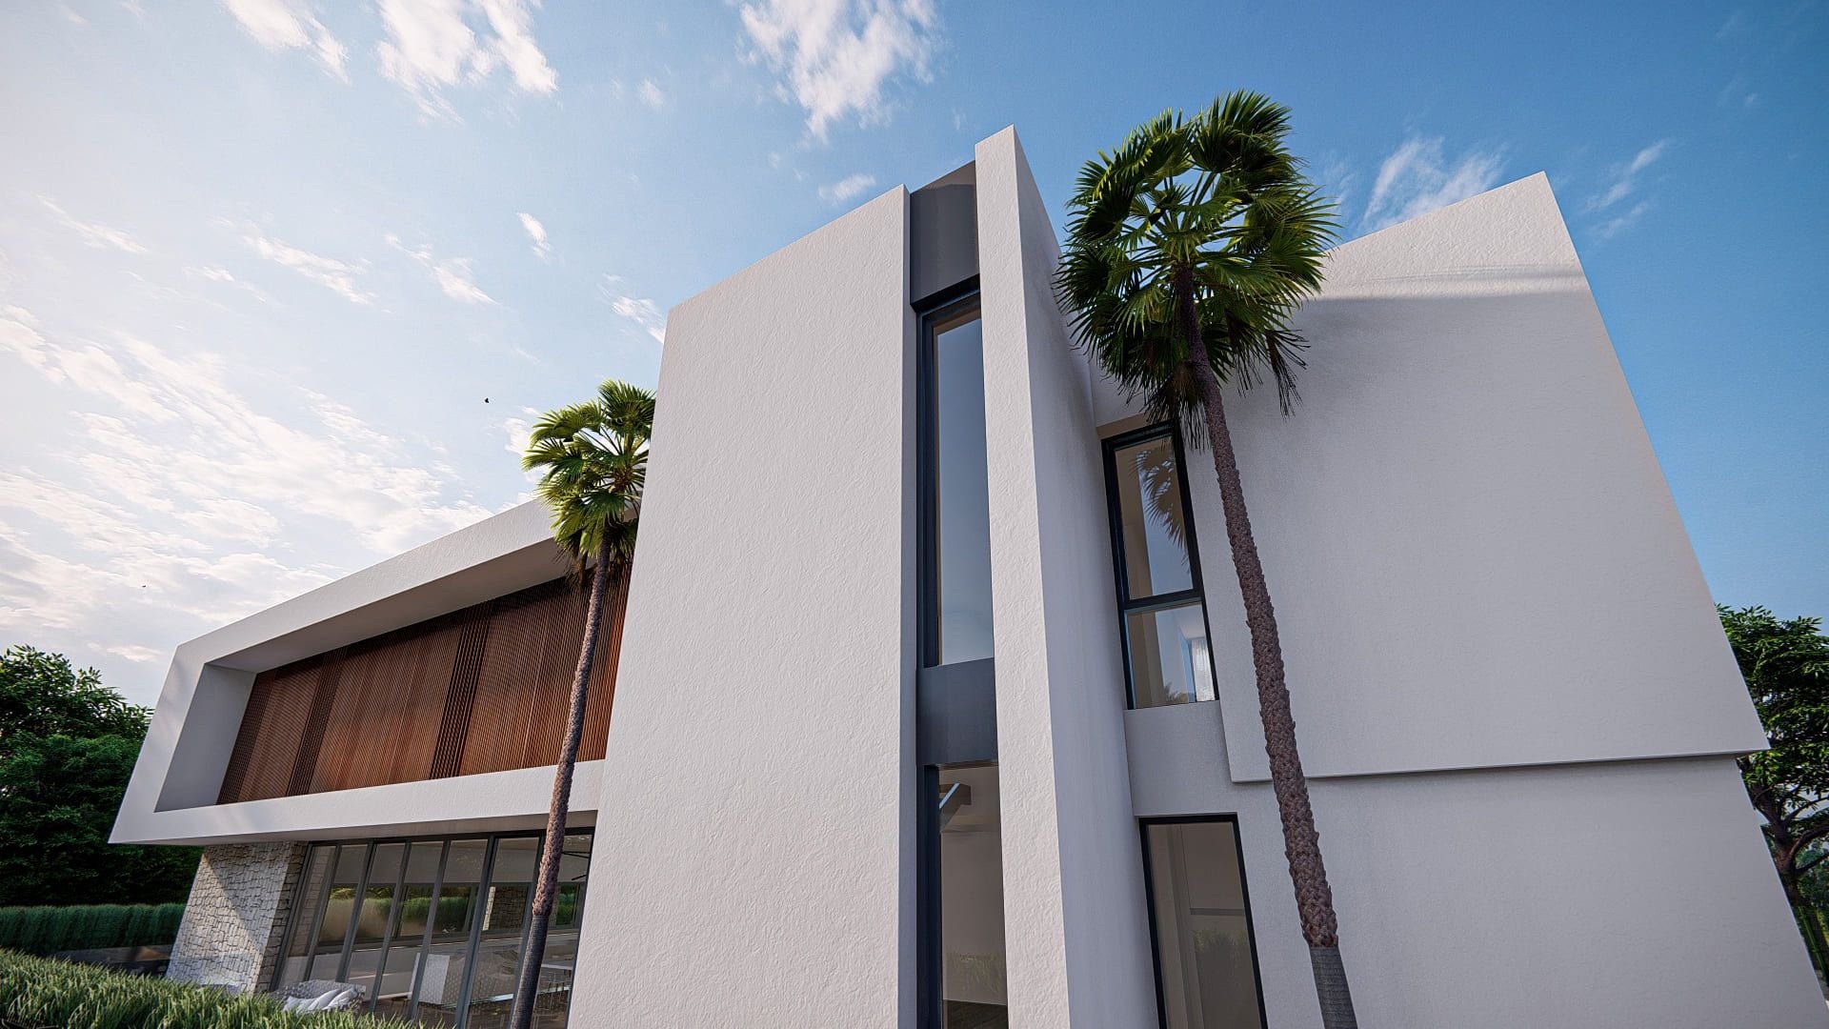
Villas are created as an ambitious project in which each line, each plane, and each choice responds to a rigorous aesthetic and functional criterion that breaks the conventionalism of residential architectural design.
AMPLE SPACES FULL OF LIGHT
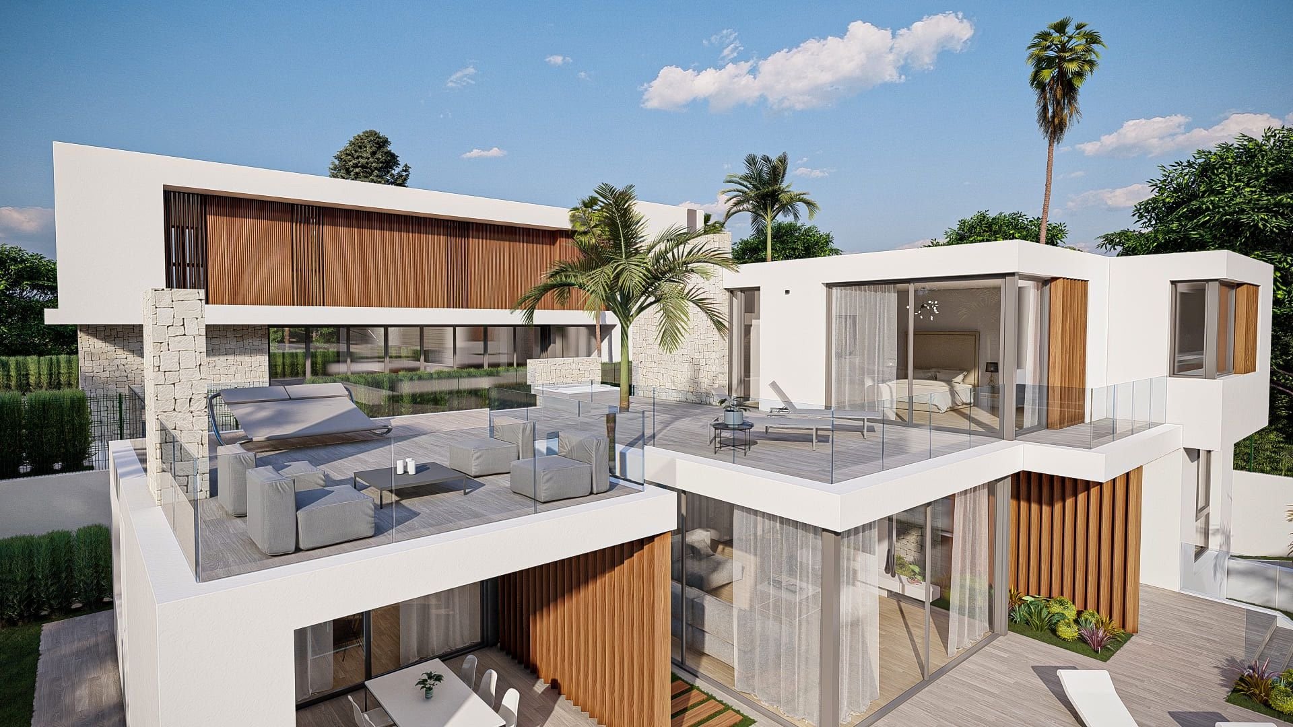
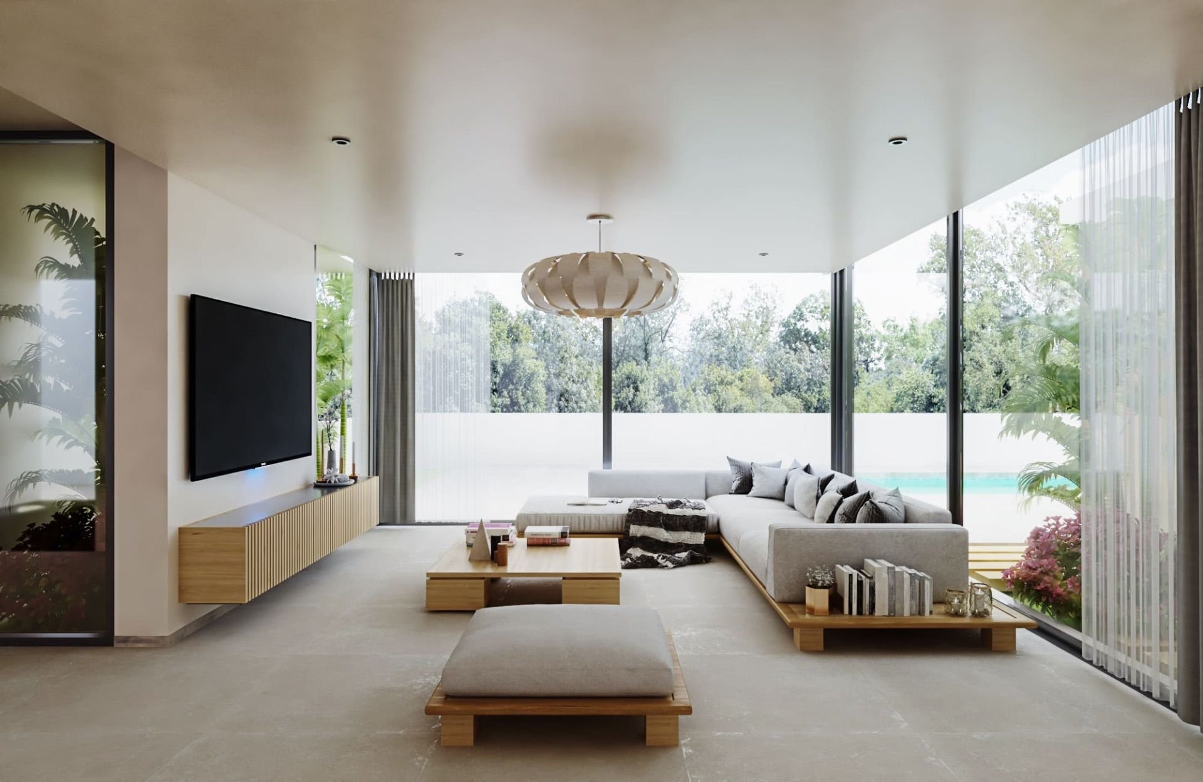
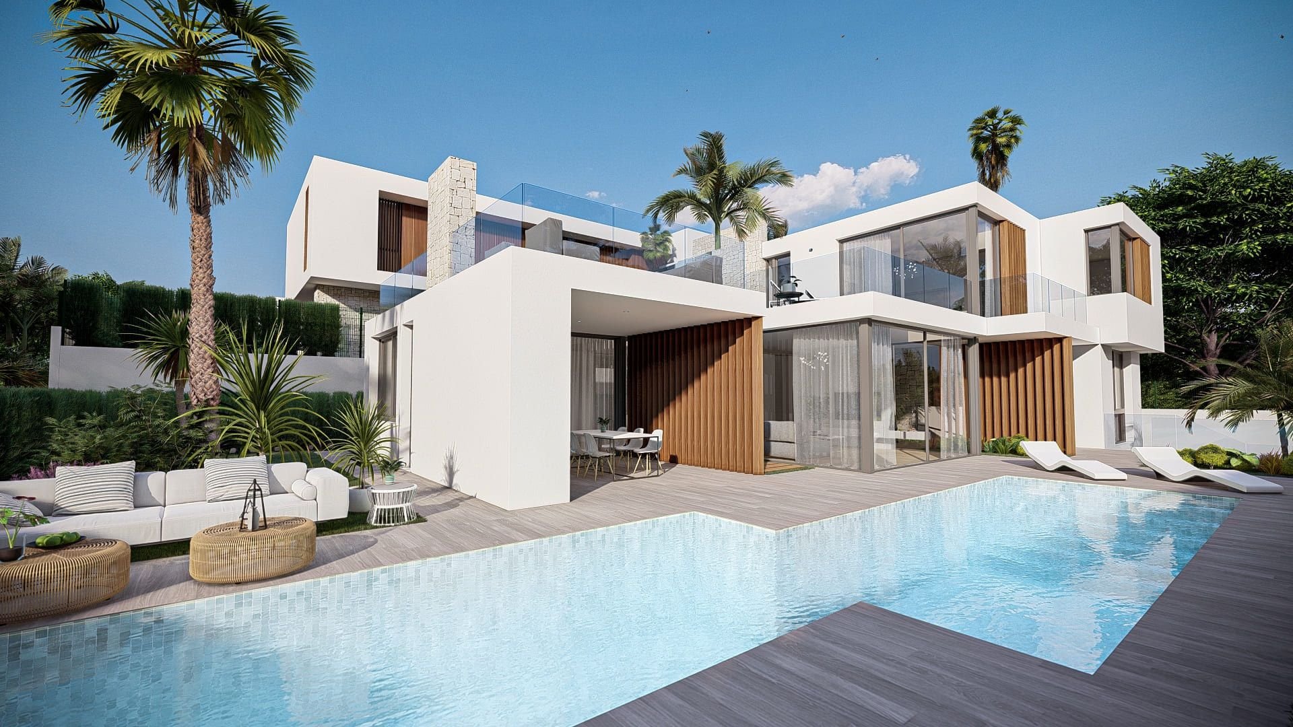
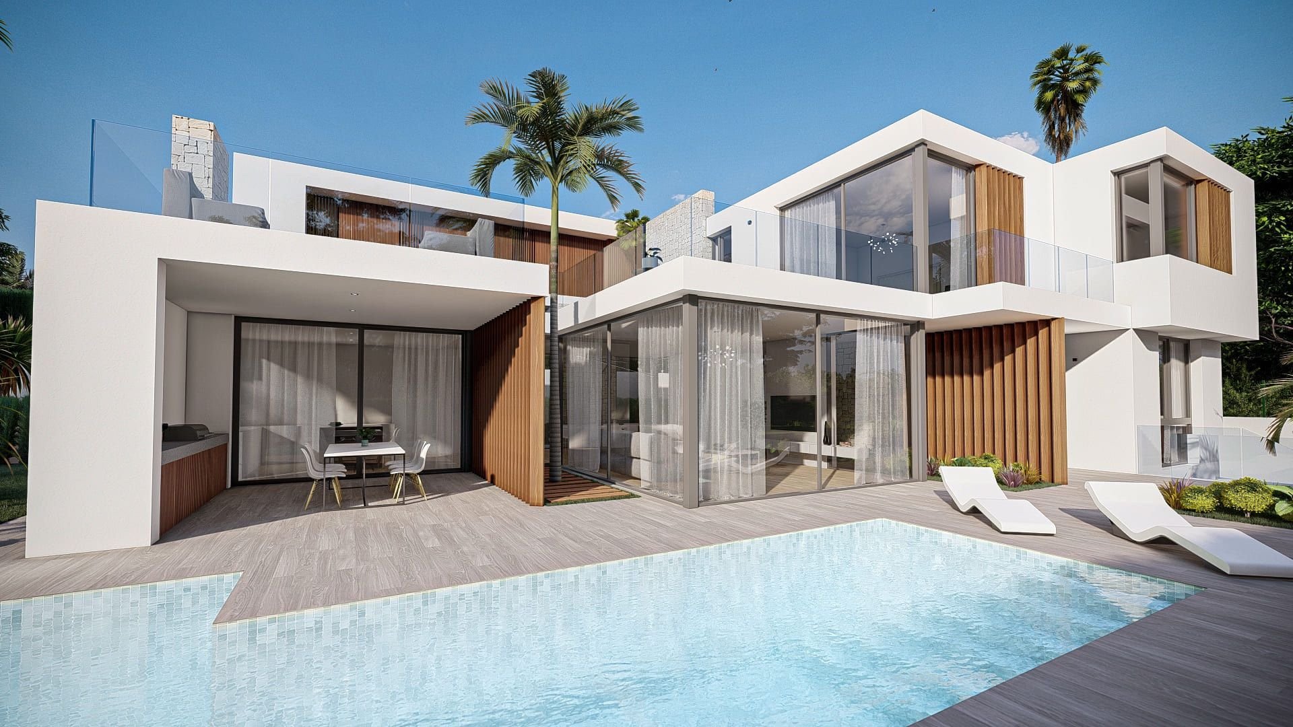
The orientation of the rooms and the presence of large windows favor permanent coexistence between the interior and exterior of the house, allowing the fusion of environments and forming part of a unique visual space. The light penetrates through the large glass panes and reaches every corner of the house, dimensioned by the presence of whites and translucent materials.
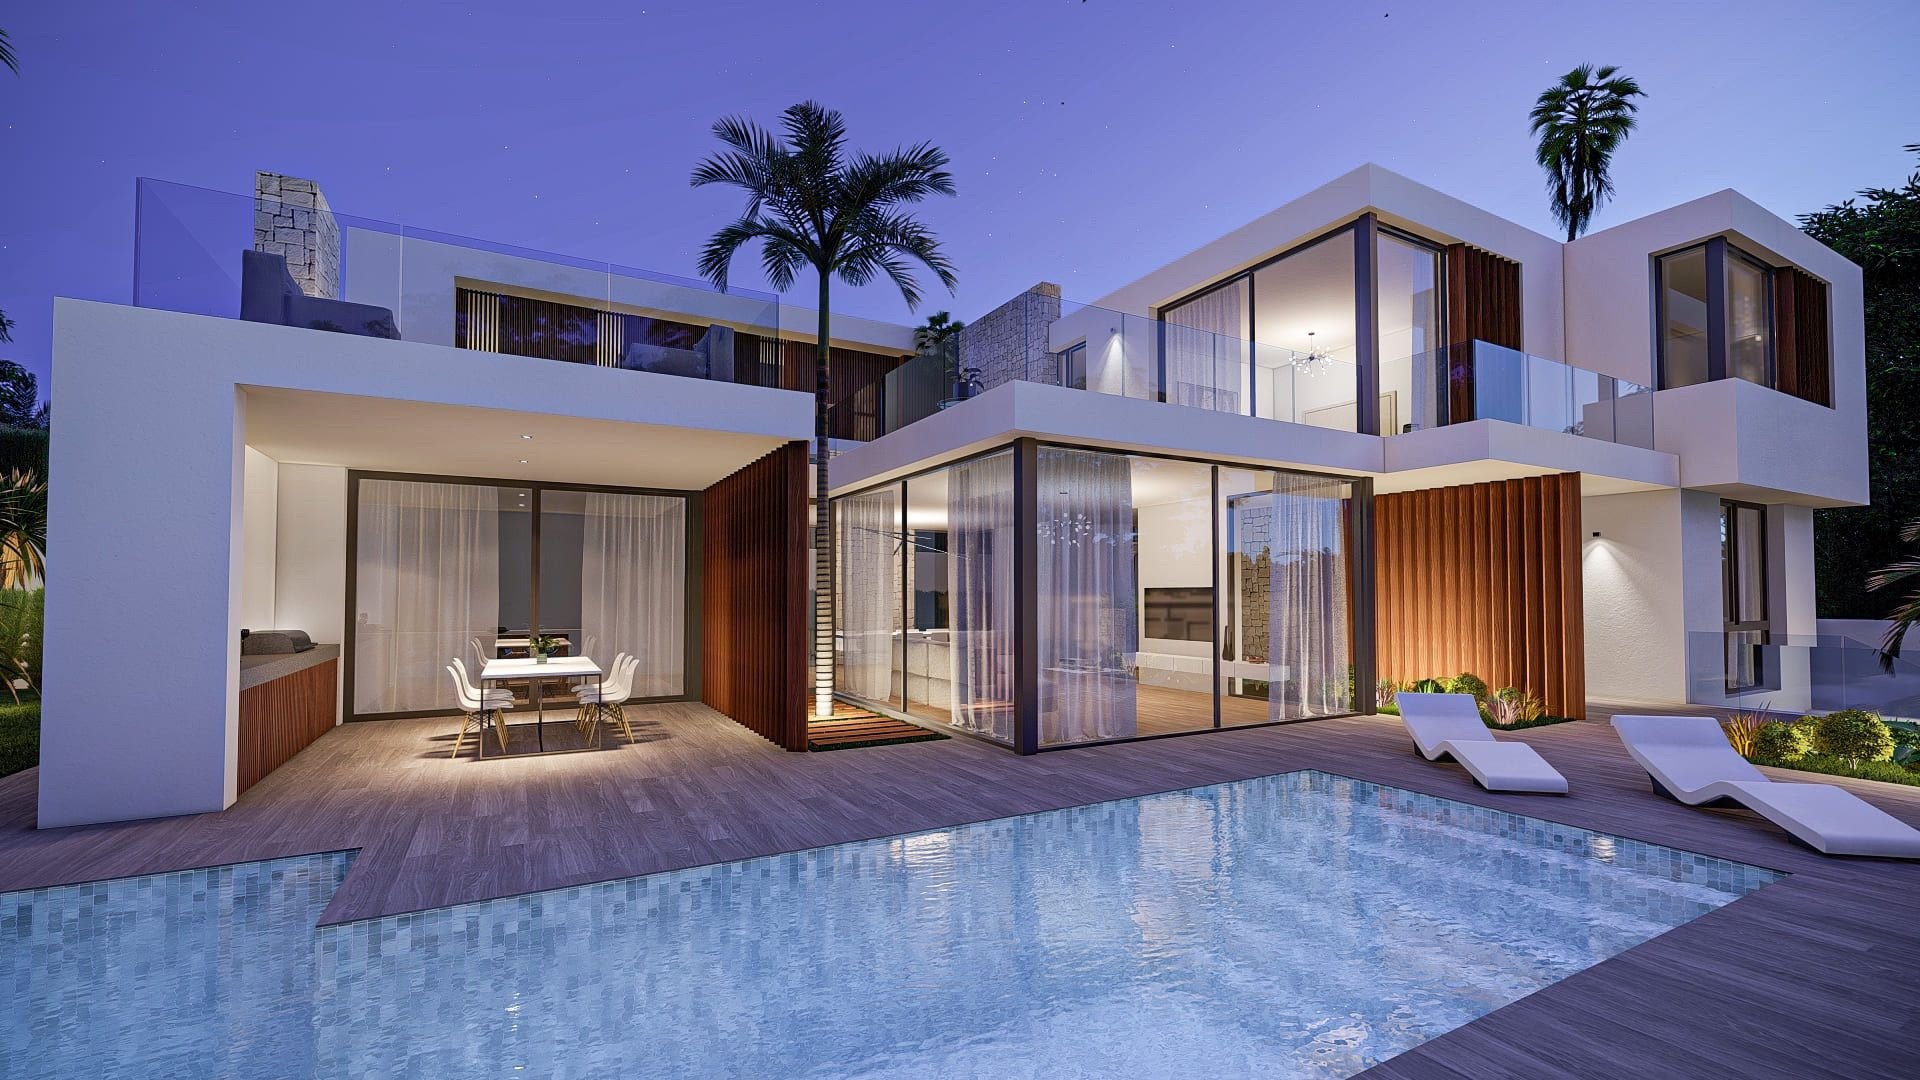
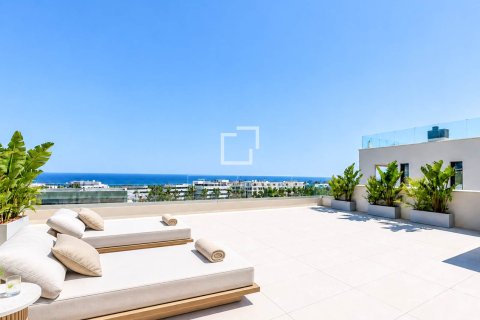
The pool is integrated on the same level as the house in the spacious terrace, so that everything is part of the same visual space, integrating the interior and exterior. The proximity of the sea is visible from this location, which also has an optimal southeast orientation.
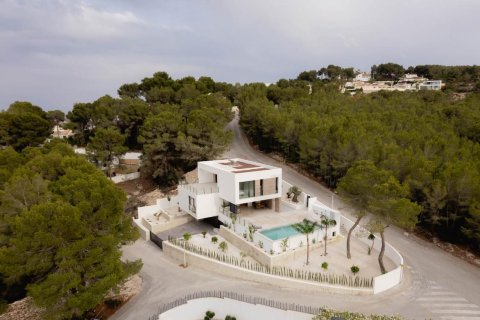
The 620 m2 private plot allows for ample outdoor spaces that surround the house with nature and freshness on all sides, creating a paradisiacal setting in which the pool is integrated with the spacious terrace and the garden.
AMBIENT LIGHTING
The houses are equipped with ambient lighting both inside and outside, with low-consumption RGB LED lighting, including the terrace and the pool. You can fully enjoy all your outdoor spaces both day and night and throughout the year.
DISTRIBUTION
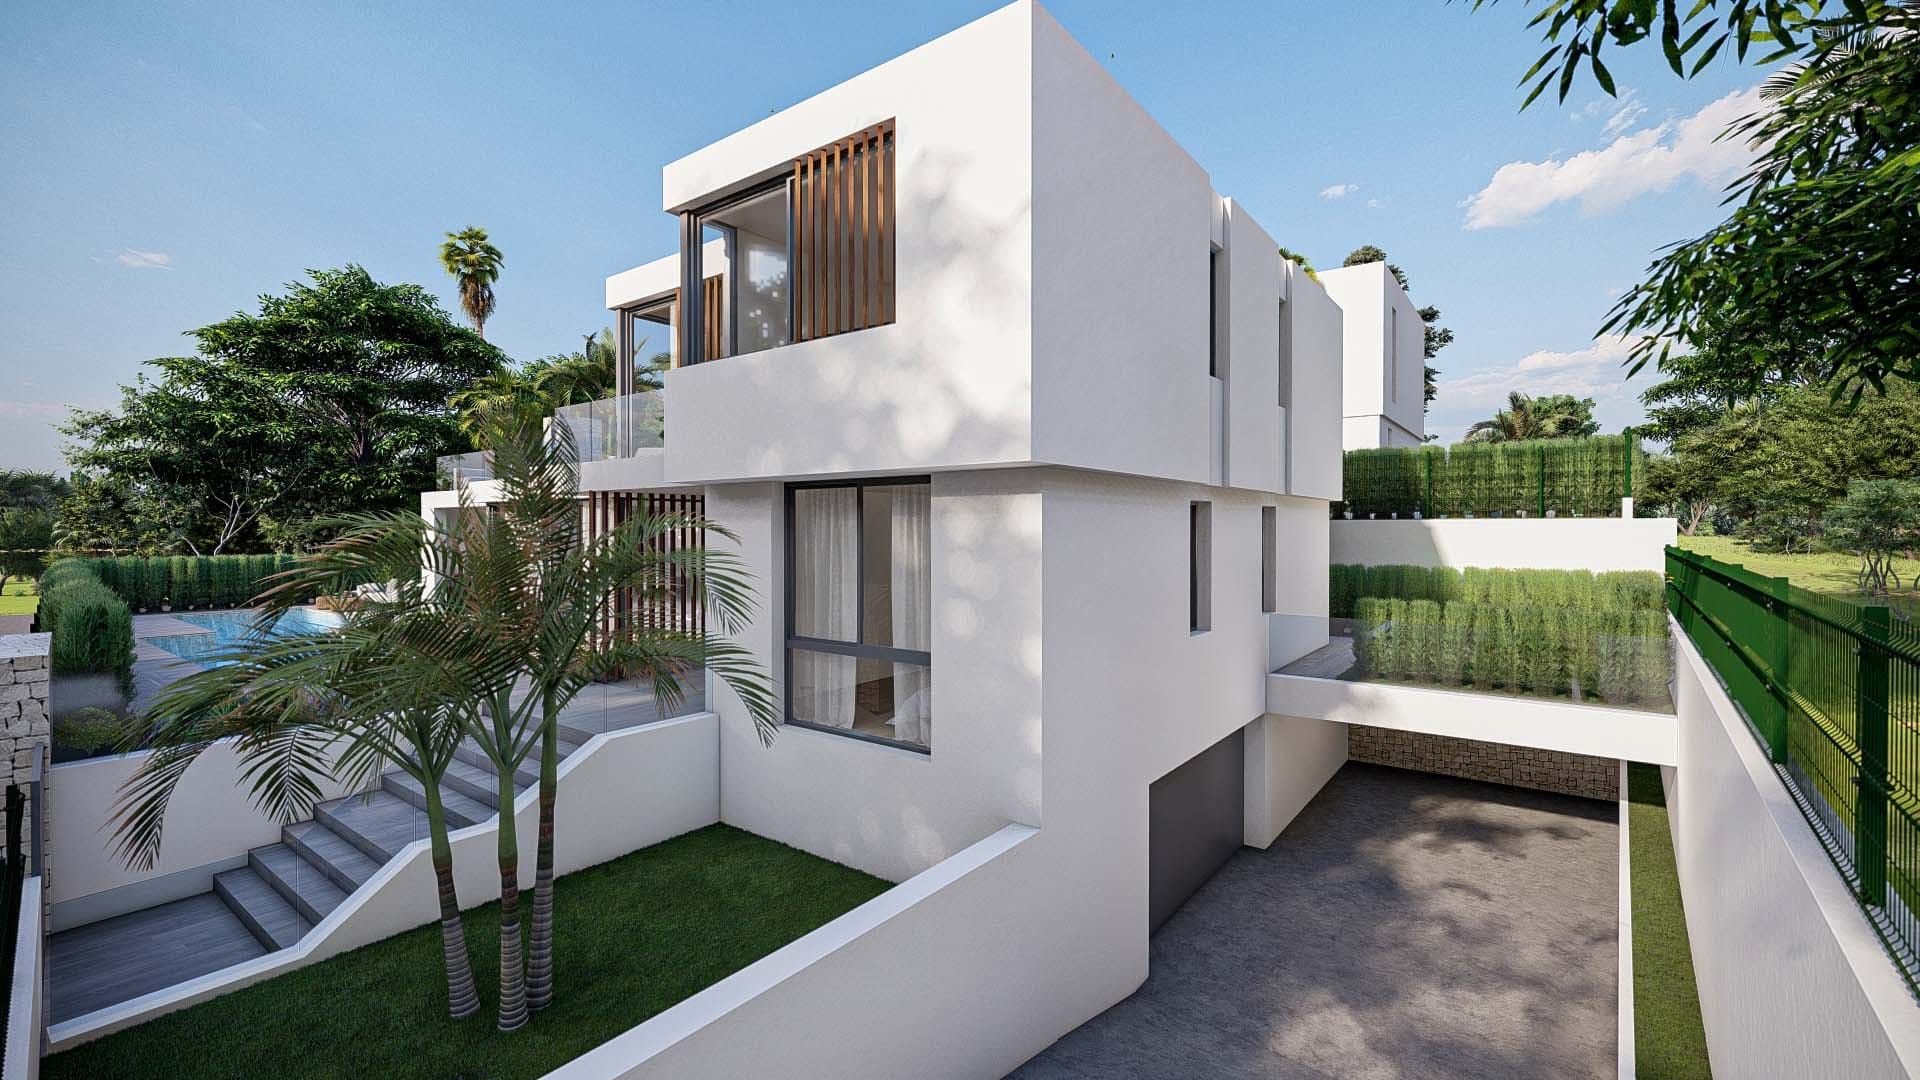
The distribution of spaces is organised around the terrace and the pool, which act as the true heart of the house. The comfort of integrating the entire house on two floors is combined with a very functional distribution of rooms thanks to 3-stop elevator with a large common space and four rooms that have their own bathroom.
The house has good possibility of creating a guest studio and bathroom or a SPA in the basement.[IW]
Features

East orientation

Terrace

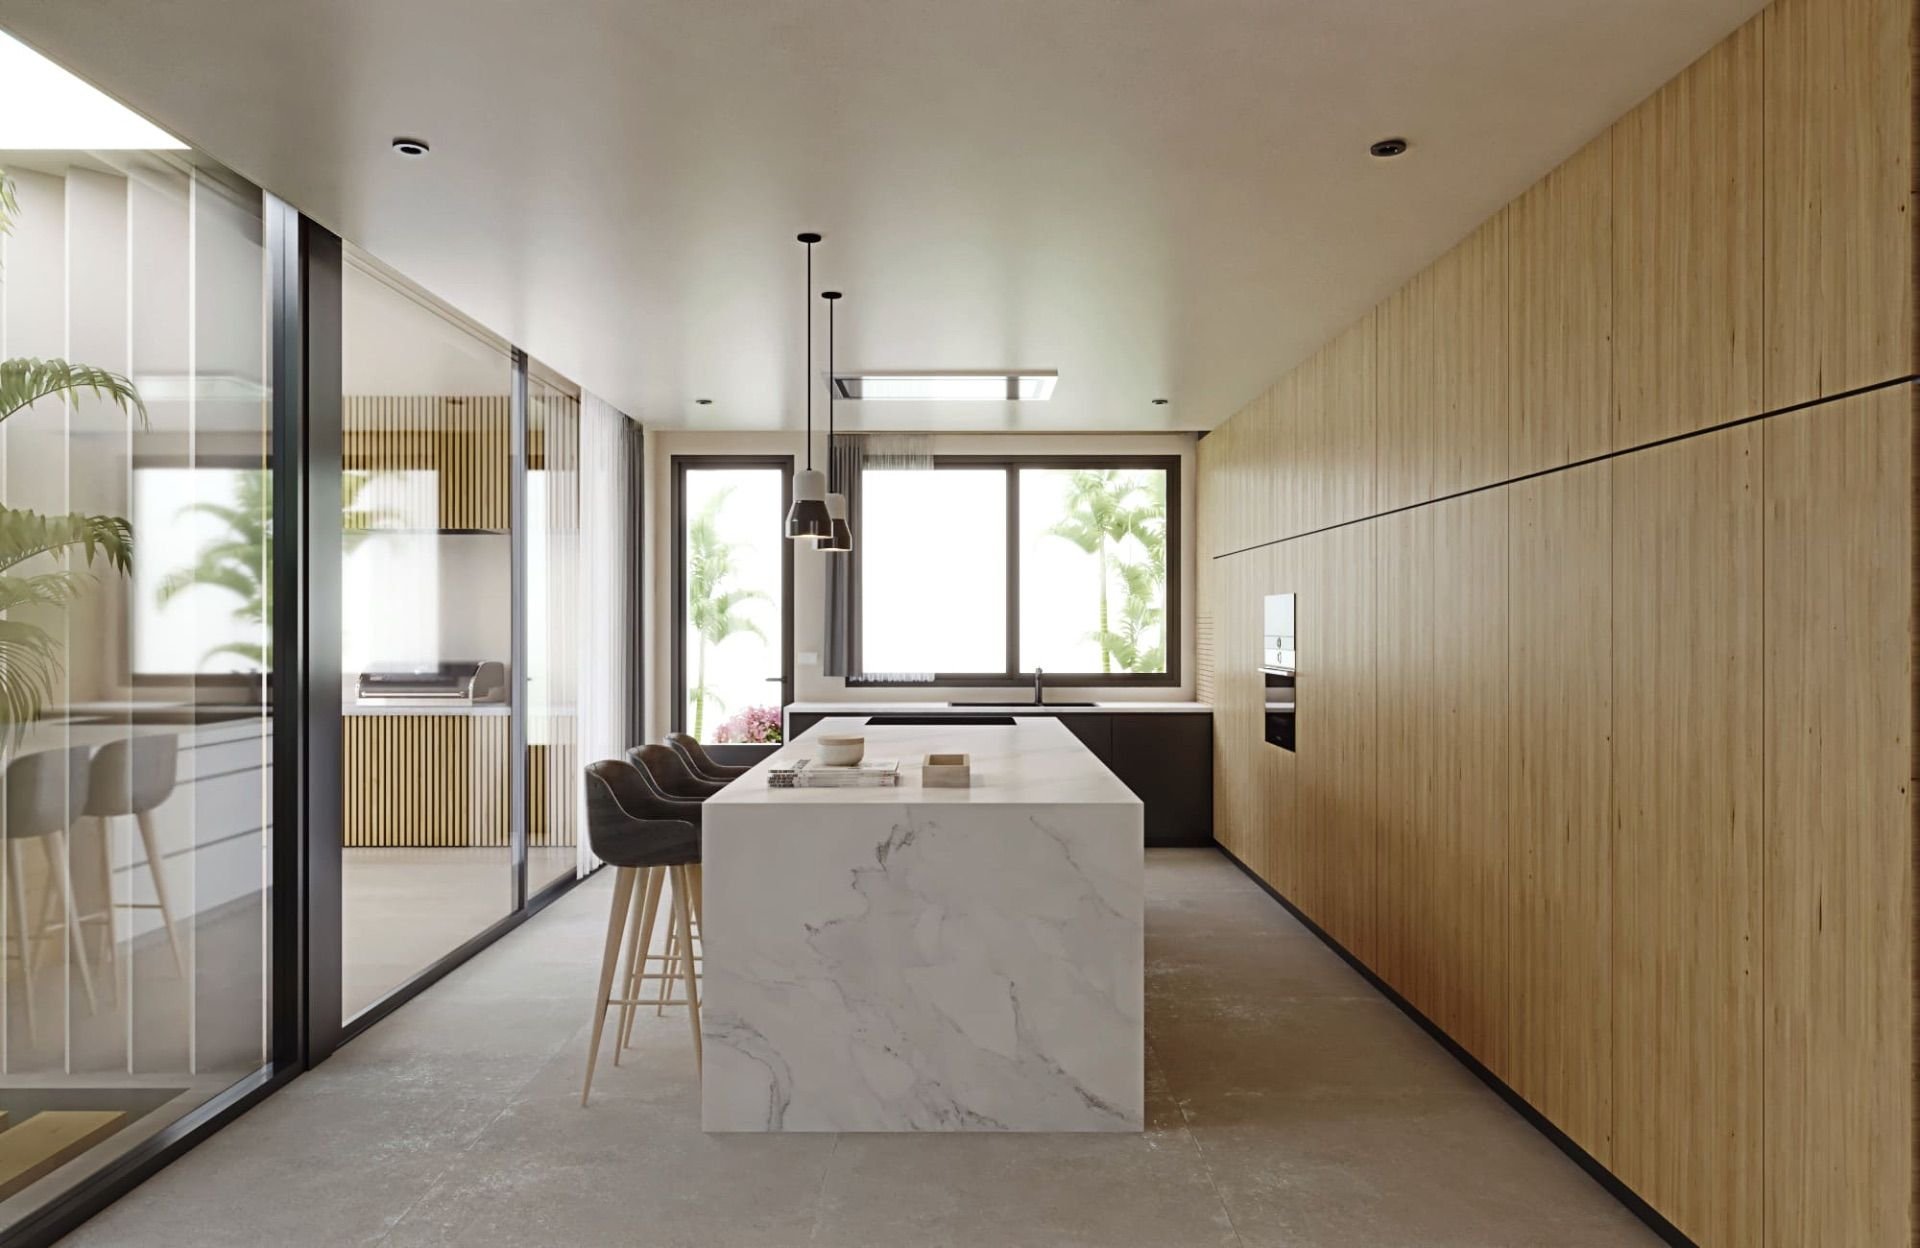
American kitchen

Fully fitted kitchen

Built-in closet

Private pool
Similar Property
Villa
€ 2 490 000


Villa
€ 1 580 000

Verified property
Villa
€ 1 840 000


Villa
€ 1 878 000


