









Townhouse in Valverde de la Virgen, Leon, Spain 3 bedrooms, 175 sq.m. No. 188197

ID188197
€ 248 000
- EUR €
- USD $
- RUB ₽
- NOK kr
- GBP £
Property description
CORNER VILLA FOR SALE IN THE SAN MIGUEL DEL CAMINO GOLF CLUB (LEÓN)Private garden | 3 floors | 3 bedrooms | 3 bathrooms | Garage | Fireplace | Fully furnished and equipped with appliances. | Membership in the Social Club included
MAJESIL TRAMITACIONES
María Jesús de Miguel
MAIN FEATURES
✔ Corner villa built in 2008. East, South, and West facing.
✔ 175 m² built area distributed over three floors
✔ Private plot with artificial grass
✔ Grill and storage shed for tools and garden furniture
✔ Porch
✔ 3 spacious bedrooms
✔ 2 full bathrooms
✔ 1 guest toilet
✔ Master bedroom with dressing room, en-suite bathroom, and private terrace
✔ Living-dining room with wood-burning fireplace
✔ Fully furnished and equipped kitchen with top-brand appliances
✔ Attic converted into a lounge/library
✔ Private garage
✔ Double-glazed Climalit wooden windows
✔ Double-glazed Velux skylights
✔ Heating and hot water via natural gas boiler
✔ Membership in the Social Club included in the sale
A HOME TO ENJOY WITH THE FAMILY
Some homes are simply bought, while others capture your heart from the first moment. This villa undoubtedly belongs to the latter group.
Located in one of the most sought-after and highly regarded residential areas in the León region, the San Miguel del Camino Golf Club, this home offers a perfect combination of tranquility, quality of life, and amenities for the whole family.
Its location is ideal for those who wish to live surrounded by nature without sacrificing proximity to León, enjoying a safe, family-friendly environment full of activities.
Upon entering the home, you'll find a welcoming living-dining room featuring a beautiful wood-burning fireplace that creates a truly unique and cozy atmosphere. The parquet floors and exposed wooden beams throughout add character, warmth, and an elegant rustic style, making every corner a comfortable space.
The spacious and functional kitchen comes fully equipped with top-brand appliances and quality furnishings, ready to move into from day one.
On this same floor, you'll also find a convenient guest bathroom and the private garage, which houses the natural gas boiler responsible for heating and hot water throughout the home. From the living room, you have direct access to the private garden, a space designed for year-round enjoyment. It features high-quality artificial turf, a brick wall enclosed with decorative stone, a barbecue for family gatherings, a porch, and a practical shed for storing garden furniture and tools.
The first floor is dedicated to the sleeping area. It has three spacious bedrooms and two full bathrooms.
The master bedroom is a true private suite with a full bathroom equipped with a bathtub, a walk-in closet, and direct access to a pleasant east-facing terrace offering open and unobstructed views.
The other two bedrooms, fully furnished, are spacious, bright, and perfect for children, guests, or working from home. A second full bathroom with a shower and screen serves these rooms.
The attic level is one of the most special spaces in the house. Completely furnished as a living room/library, it features sloping ceilings with exposed wooden beams, custom-made shelving, sofas, and Velux windows in perfect condition. An ideal spot to read, work, enjoy a movie, or simply unwind.
A UNIQUE RESIDENTIAL COMMUNITY
The sale includes membership in the community's social club, one of the main attractions of this residential area.
Owners can enjoy: Golf course, Tennis courts, Paddle tennis courts, Swimming pool, Café and social areas, Spacious green areas, Activities for families and children.
This community is home to many young couples with children, creating a safe, vibrant, and very pleasant environment to live in.
If you are looking for a move-in ready, fully equipped home with a garden, spacious rooms, and located in one of the best residential communities in the province of León, this is an opportunity worth exploring.
For more information or to schedule a visit:
MAJESIL TRAMITACIONES
María Jesús de Miguel
✔ 3 spacious bedrooms
✔ 2 full bathrooms
✔ 1 guest toilet
✔ Master bedroom with dressing room, en-suite bathroom, and private terrace
✔ Living-dining room with wood-burning fireplace
✔ Fully furnished and equipped kitchen with top-brand appliances
✔ Attic converted into a lounge/library
✔ Private garage
✔ Double-glazed Climalit wooden windows
✔ Double-glazed Velux skylights
✔ Heating and hot water via natural gas boiler
✔ Membership in the Social Club included in the sale
A HOME TO ENJOY WITH THE FAMILY
Some homes are simply bought, while others capture your heart from the first moment. This villa undoubtedly belongs to the latter group.
Located in one of the most sought-after and highly regarded residential areas in the León region, the San Miguel del Camino Golf Club, this home offers a perfect combination of tranquility, quality of life, and amenities for the whole family.
Its location is ideal for those who wish to live surrounded by nature without sacrificing proximity to León, enjoying a safe, family-friendly environment full of activities.
Upon entering the home, you'll find a welcoming living-dining room featuring a beautiful wood-burning fireplace that creates a truly unique and cozy atmosphere. The parquet floors and exposed wooden beams throughout add character, warmth, and an elegant rustic style, making every corner a comfortable space.
The spacious and functional kitchen comes fully equipped with top-brand appliances and quality furnishings, ready to move into from day one.
On this same floor, you'll also find a convenient guest bathroom and the private garage, which houses the natural gas boiler responsible for heating and hot water throughout the home. From the living room, you have direct access to the private garden, a space designed for year-round enjoyment. It features high-quality artificial turf, a brick wall enclosed with decorative stone, a barbecue for family gatherings, a porch, and a practical shed for storing garden furniture and tools.
The first floor is dedicated to the sleeping area. It has three spacious bedrooms and two full bathrooms.
The master bedroom is a true private suite with a full bathroom equipped with a bathtub, a walk-in closet, and direct access to a pleasant east-facing terrace offering open and unobstructed views.
The other two bedrooms, fully furnished, are spacious, bright, and perfect for children, guests, or working from home. A second full bathroom with a shower and screen serves these rooms.
The attic level is one of the most special spaces in the house. Completely furnished as a living room/library, it features sloping ceilings with exposed wooden beams, custom-made shelving, sofas, and Velux windows in perfect condition. An ideal spot to read, work, enjoy a movie, or simply unwind.
A UNIQUE RESIDENTIAL COMMUNITY
The sale includes membership in the community's social club, one of the main attractions of this residential area.
Owners can enjoy: Golf course, Tennis courts, Paddle tennis courts, Swimming pool, Café and social areas, Spacious green areas, Activities for families and children.
This community is home to many young couples with children, creating a safe, vibrant, and very pleasant environment to live in.
If you are looking for a move-in ready, fully equipped home with a garden, spacious rooms, and located in one of the best residential communities in the province of León, this is an opportunity worth exploring.
For more information or to schedule a visit:
MAJESIL TRAMITACIONES
María Jesús de Miguel
Features
- Intercom
- Fireplace
Indoor facilities
- Garage
Contact the seller
CityValverde de la Virgen
TypeTownhouse
Bedrooms3
Living space175 m2
Land area225 m2
Completion dateIV quarter, 2008
Price
- Price
- per m²
€ 248 000
- EUR €
- USD $
- RUB ₽
- NOK kr
- GBP £
Similar offers
-
€ 225 000
- EUR €
- USD $
- RUB ₽
- NOK kr
- GBP £
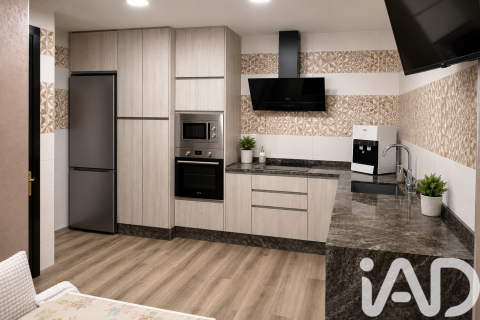 Bedrooms: 3Bathrooms: 2Living space: 175 m2
 -
€ 425 000
- EUR €
- USD $
- RUB ₽
- NOK kr
- GBP £
 Bedrooms: 3Bathrooms: 3
 -
€ 439 000
- EUR €
- USD $
- RUB ₽
- NOK kr
- GBP £
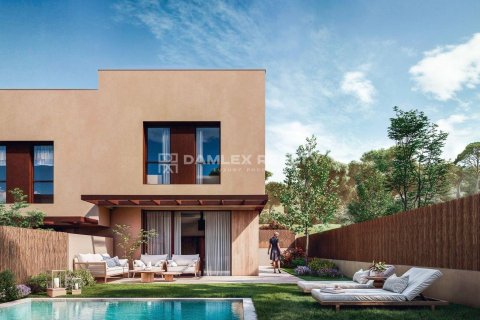 Bedrooms: 3Bathrooms: 2
 -
€ 1 150 000
- EUR €
- USD $
- RUB ₽
- NOK kr
- GBP £
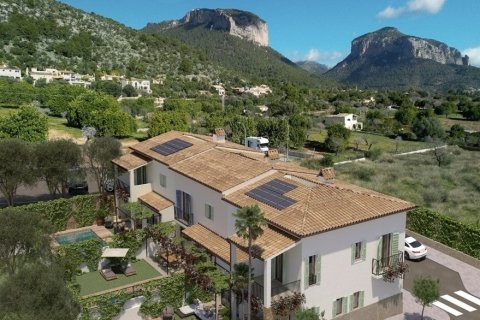 Bedrooms: 3Bathrooms: 2Living space: 175 m2