









Townhouse in Alcala De Xivert, Castellon, Spain 4 bedrooms, 508 sq.m. No. 188105
46
ID188105
€ 199 000
- EUR €
- USD $
- RUB ₽
- NOK kr
- GBP £
Property description
Stately Building with Commercial Space and Private Garden of 122 m² in the Heart of Town – Ideal for Boutique Hotel, Restaurant or InvestmentA unique property for those seeking to create something special.
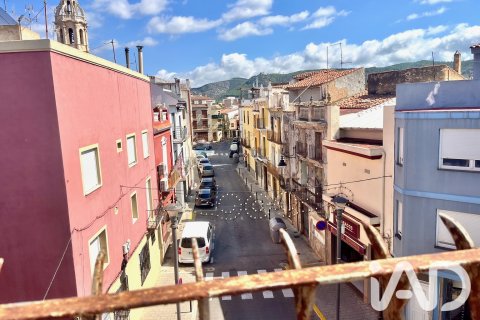
In the heart of the town, just steps from the Town Hall and the main commercial area, stands this distinctive stately building set on a 521 m² plot—an outstanding opportunity due to its size, location and transformation potential.
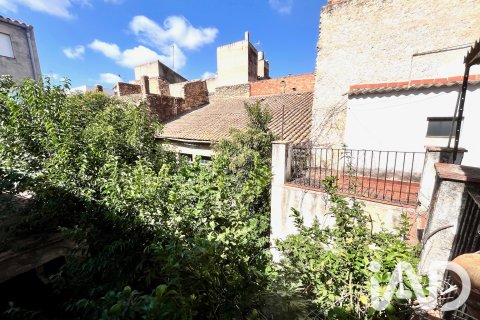
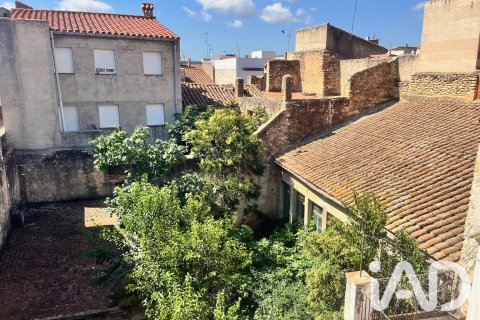
The property combines residential space, commercial premises, storage areas, spacious terraces and a magnificent private garden of 122 m², a feature practically impossible to find in central urban properties.
Its configuration makes it an ideal investment for developing a boutique hotel, charming restaurant, private clinic, wellness centre, tourist apartments, coworking space or an exclusive family residence with integrated business.
Ground floor: commercial visibility and multiple possibilities
The ground floor houses an independent commercial space of 135 m², well-suited for offices, retail, professional consultancies or any business activity.
Additionally, it features a large storage area directly connected to the interior garden and two further storage rooms at the rear, providing great versatility for any project.
First floor: spaciousness, light and character
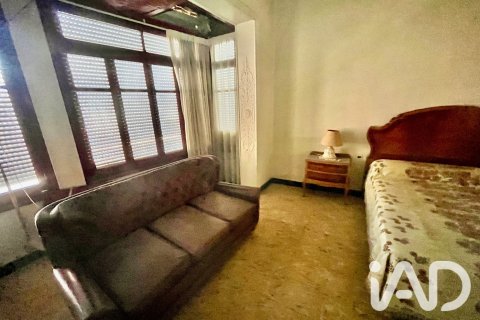
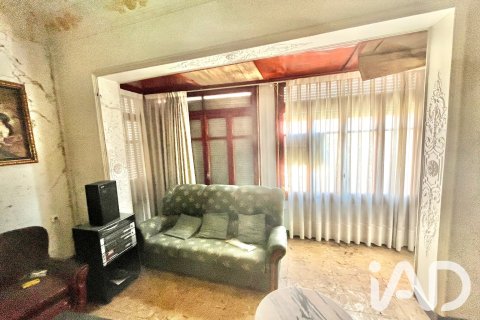
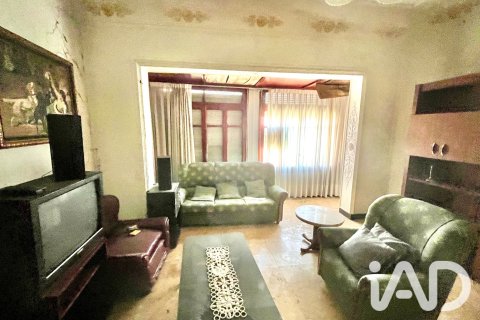
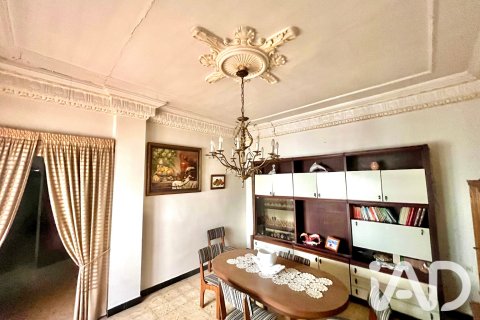
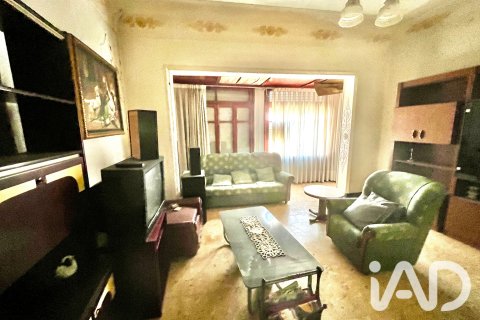
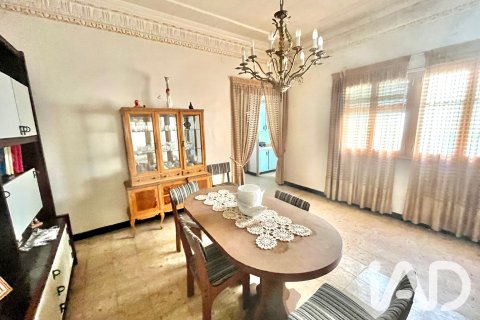
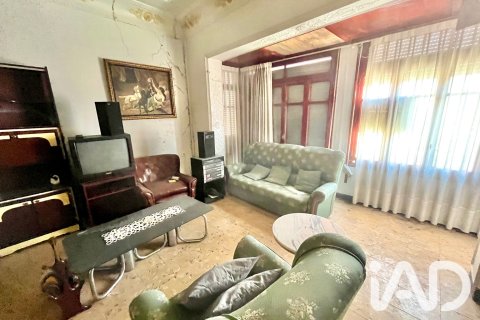
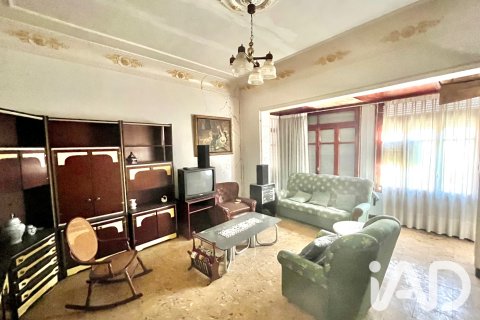
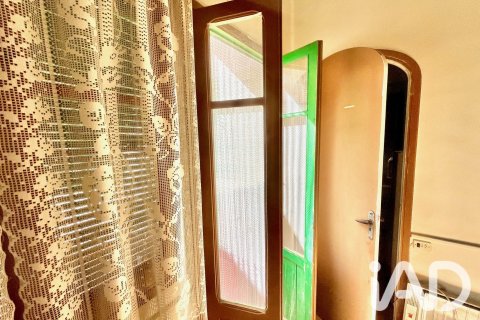
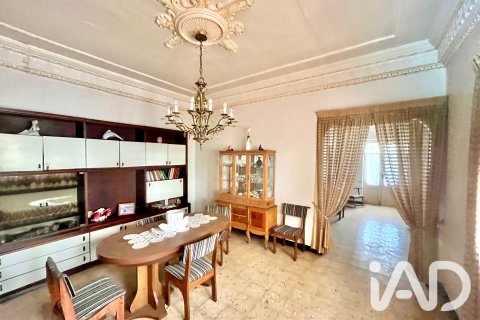
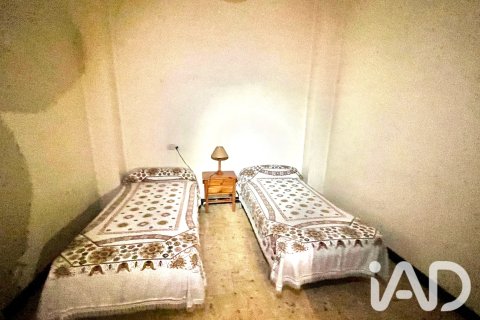
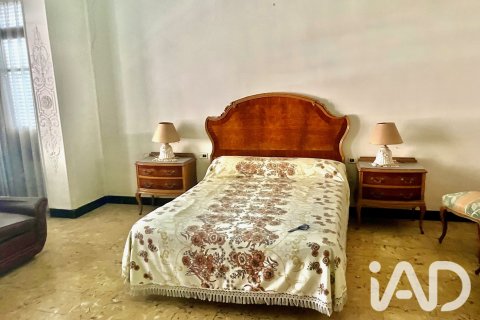
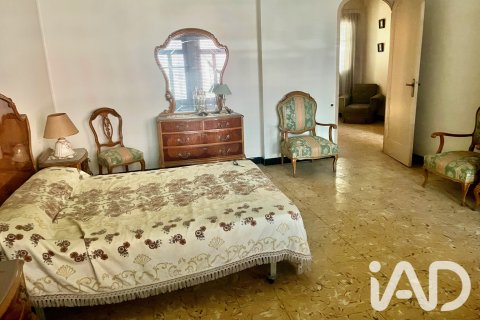
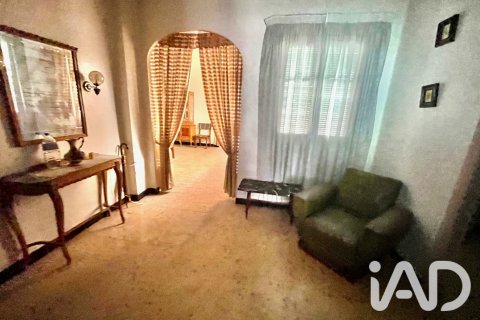
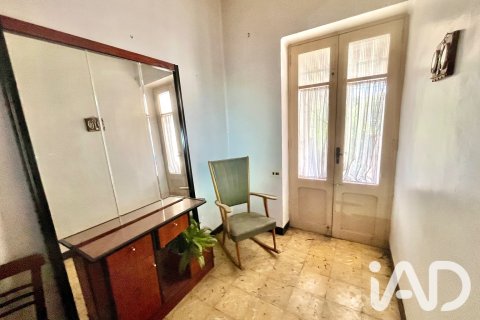
The main residence retains the charm of mid-20th century construction, with high ceilings, generous spaces and excellent natural light.
It includes:
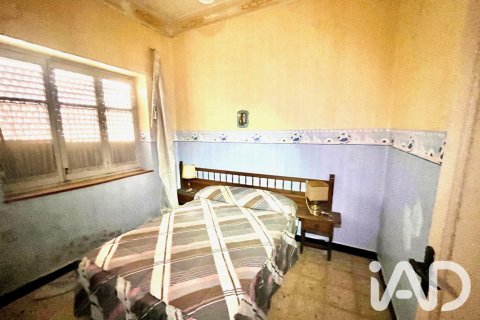
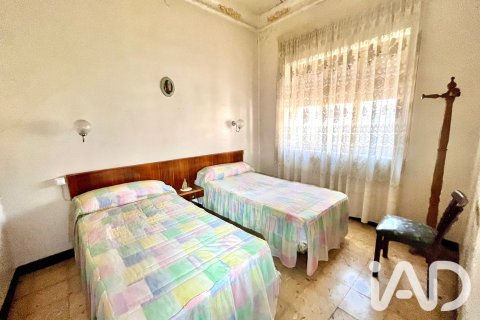
4 spacious bedrooms.
Large living-dining room with large windows.
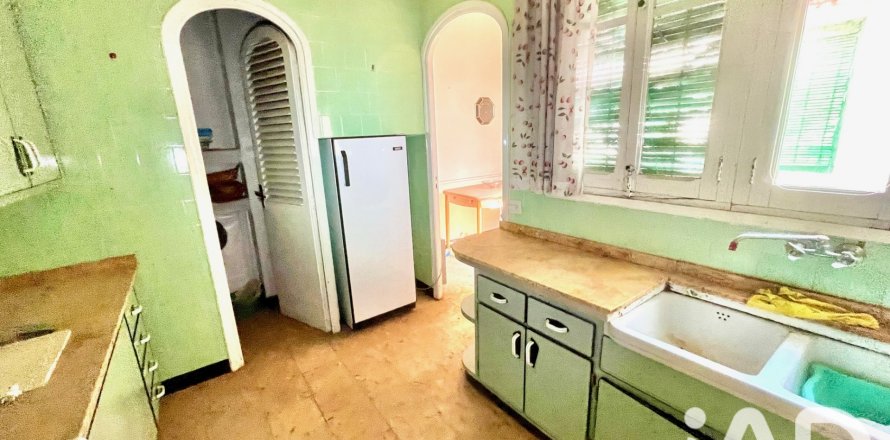
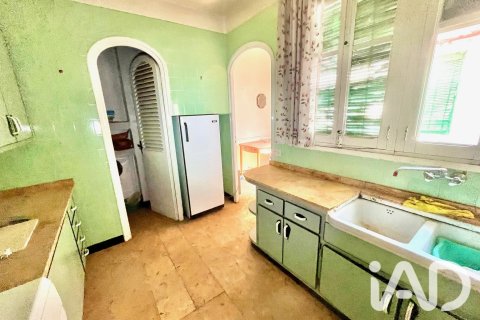
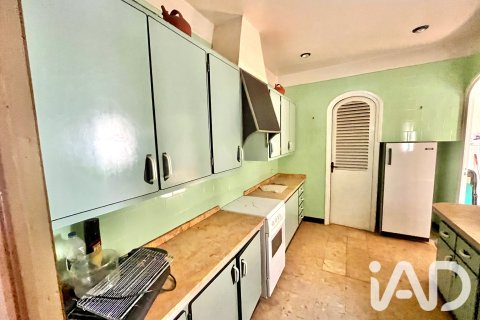
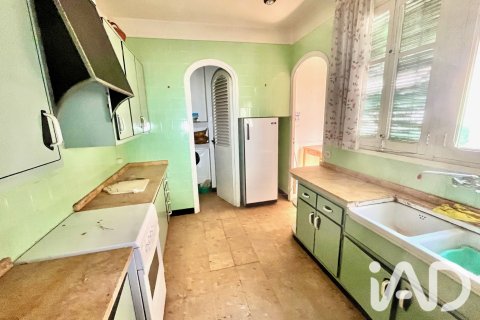
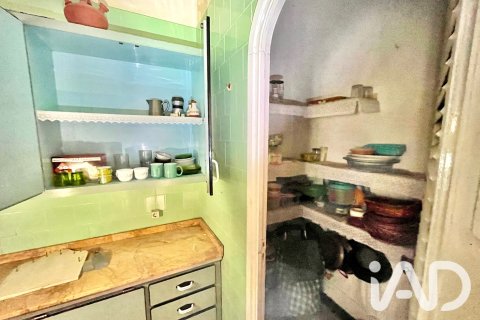
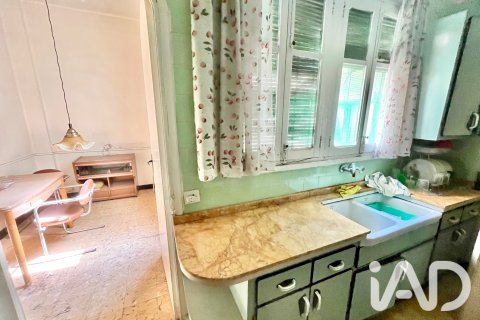
Separate kitchen.
Sitting room.
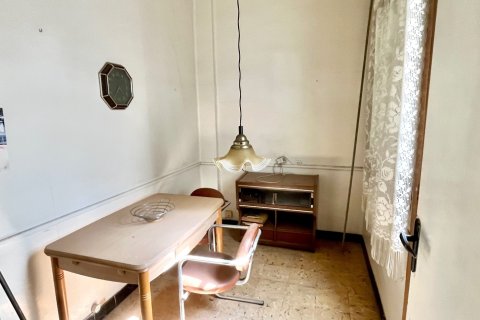
3 additional rooms that could be converted into bedrooms, offices or multipurpose spaces.
Spacious terrace with direct access to the garden.
Additional multipurpose room.
A private garden that makes the difference
The star feature of this property is its spectacular interior garden of 122 m², a privileged space where it is possible to build a swimming pool, create a chill-out area, install restaurant terraces or design a private oasis in the heart of the town.
An added value that multiplies the property's potential for development and appreciation.
Solarium of over 100 m² with open views
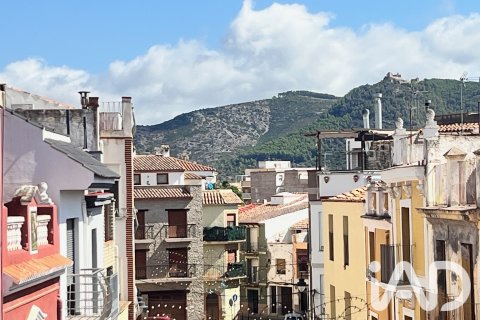
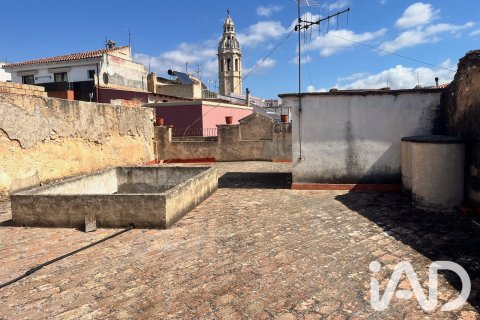
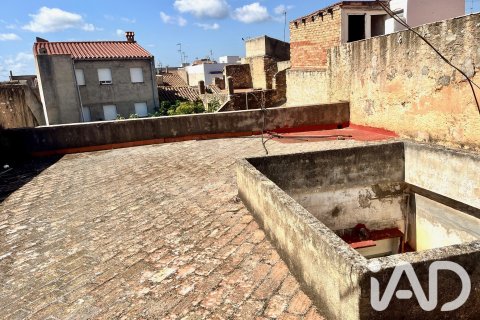
The upper floor offers an impressive terrace-solarium of over 100 m², perfect for creating an events area, relaxation space or private enjoyment with panoramic views over the town and surroundings.
Strategic location
The town has all services: medical centre, supermarkets, sports facilities, secondary school, train station, buses and a notable cultural and heritage offering.
Furthermore, it is just 10 kilometres from the beaches of Alcossebre, allowing you to enjoy the Mediterranean with an investment considerably lower than that required for a similar property on the beachfront.
An investment with potential
Properties of these characteristics, with a 521 m² plot, commercial space, private garden and central location, appear very rarely on the market.
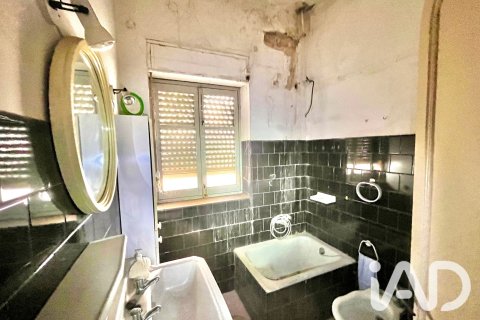
It requires renovation, but that is precisely where much of its appeal lies: the possibility of designing a fully personalised project and creating a unique property with enormous potential for profitability and appreciation.
An exceptional opportunity for investors, entrepreneurs and individuals seeking a distinctive property with endless possibilities.
Features
- Balcony
- Terrace
Indoor facilities
- Basement
- Private parking
Outdoor features
- Garden
Contact the seller
CityAlcala De Xivert
TypeTownhouse
Bedrooms4
Living space508 m2
Land area521 m2
Completion dateIV quarter, 1956
Price
- Price
- per m²
€ 199 000
- EUR €
- USD $
- RUB ₽
- NOK kr
- GBP £
Similar offers
-
€ 1 100 000
- EUR €
- USD $
- RUB ₽
- NOK kr
- GBP £
 Bedrooms: 4Bathrooms: 2Living space: 507 m2
 -
€ 139 000
- EUR €
- USD $
- RUB ₽
- NOK kr
- GBP £
 Bedrooms: 4Bathrooms: 2Living space: 500 m2
 -
€ 3 950 000
- EUR €
- USD $
- RUB ₽
- NOK kr
- GBP £
 Bedrooms: 4Bathrooms: 4Living space: 486 m2
 -
€ 1 925 000
- EUR €
- USD $
- RUB ₽
- NOK kr
- GBP £
 Bedrooms: 4Bathrooms: 4Living space: 540 m2