









House in Manresa, Barcelona, Spain 4 bedrooms, 446 sq.m. No. 186334

ID186334
€ 747 000
- EUR €
- USD $
- RUB ₽
- NOK kr
- GBP £
Property description
Live with Elegance, Comfort, and Style in One of the City's Most Sought-After AreasImagine waking up each morning in a home where natural light gently fills every room, where peace and quiet set the tone for your day, and where every space has been designed for enjoyment. This exceptional property offers more than just a prime location—it delivers a unique lifestyle: sophisticated, welcoming, and deeply comfortable.
From the very first moment, the house exudes harmony. The elegant main entrance and separate access to the garage immediately reflect the exclusive character of the home.
Meticulously landscaped planters bring a fresh, natural touch to the exterior.
Spaces Designed to Inspire
Entrance and Garage
The spacious garage accommodates up to three vehicles and is bathed in natural light, thanks to a large window wall at the back, which connects visually with the garden and enhances the sense of openness.
Private Garden
A serene outdoor space with premium artificial grass and a charming pergola draped in climbing plants. It's the perfect setting for peaceful afternoons, outdoor reading, or al fresco dining in the shade—a private green retreat where time slows down.
Thoughtfully Distributed Living Spaces
Ground Floor
The bright, spacious kitchen opens directly onto the garden and terrace, making morning routines and outdoor meals effortlessly enjoyable. The dining and living areas are warm and inviting, with large windows that flood the interior with natural light and create a sense of connection to the outdoors.
First Floor
The primary suite is a true sanctuary, featuring a walk-in closet and an expansive private bathroom. An additional double bedroom and a full bathroom with bathtub offer flexibility and comfort for family or guests.
Second Floor
An inspiring space with a cozy sitting area and a refined built-in library. Step out onto the balcony and take in the open views—ideal for moments of reflection or a quiet evening.
Attic
A characterful and intimate space, complete with a fireplace, perfect as a reading nook, winter lounge, or creative retreat.
Multifunctional Basement
This generously sized area with high ceilings is currently used as a gym but is equally suited for entertaining, a playroom, or a private home cinema.
Additional Features
Separate service bedroom
Two additional bathrooms
Independent laundry room
Private patio with garden access via stylish metal stairs
A Home with Soul
More than just a house, this is a lifestyle. Every detail has been carefully considered to offer comfort, elegance, and privacy in an exceptional setting. Ideal for those who appreciate refined spaces and the beauty of everyday living.
We invite you to visit and experience what it truly feels like to live here.
Spaces Designed to Inspire
Entrance and Garage
The spacious garage accommodates up to three vehicles and is bathed in natural light, thanks to a large window wall at the back, which connects visually with the garden and enhances the sense of openness.
Private Garden
A serene outdoor space with premium artificial grass and a charming pergola draped in climbing plants. It's the perfect setting for peaceful afternoons, outdoor reading, or al fresco dining in the shade—a private green retreat where time slows down.
Thoughtfully Distributed Living Spaces
Ground Floor
The bright, spacious kitchen opens directly onto the garden and terrace, making morning routines and outdoor meals effortlessly enjoyable. The dining and living areas are warm and inviting, with large windows that flood the interior with natural light and create a sense of connection to the outdoors.
First Floor
The primary suite is a true sanctuary, featuring a walk-in closet and an expansive private bathroom. An additional double bedroom and a full bathroom with bathtub offer flexibility and comfort for family or guests.
Second Floor
An inspiring space with a cozy sitting area and a refined built-in library. Step out onto the balcony and take in the open views—ideal for moments of reflection or a quiet evening.
Attic
A characterful and intimate space, complete with a fireplace, perfect as a reading nook, winter lounge, or creative retreat.
Multifunctional Basement
This generously sized area with high ceilings is currently used as a gym but is equally suited for entertaining, a playroom, or a private home cinema.
Additional Features
Separate service bedroom
Two additional bathrooms
Independent laundry room
Private patio with garden access via stylish metal stairs
A Home with Soul
More than just a house, this is a lifestyle. Every detail has been carefully considered to offer comfort, elegance, and privacy in an exceptional setting. Ideal for those who appreciate refined spaces and the beauty of everyday living.
We invite you to visit and experience what it truly feels like to live here.
Location
- Close to the bus stop
- Close to the city centre
- Historical centre of the city
- Great location
- In walking distance from the railway station
- Near metro
- Near restaurants
- City view
Features
- Video intercom
- Alarm system
- PVC double glazed windows
- Electric shutters
- Thermal and sound insulation of walls
- Terrace
- TV
- Telephone
- Air Conditioners
- All appliances
- Electric water heater
- Washing machine
- Fridge
- Microwave oven
- Safe
- Cooker hood
- Oven
- Dishwasher
- Dressing room
- Fireplace
- Hot tub
- Granite tile flooring
- Marble flooring
- Wood flooring
- Floor heating in all rooms
- Luxury real estate
- Tap water
- Electricity
Indoor facilities
- Access for disabled people
- Pharmacies
- Heating system
- Laundry
- Basement
- Storage room
- Lobby in Building
- Library
- Fitness room
- Elevator
- Garage
- Garage with automatic gates
Outdoor features
- Security
- Backyard
- Car park
- Housemaid
- Garden
- Shop
Contact the seller
CityManresa
TypeHouse
Bedrooms4
Living space446 m2
Completion dateIV quarter, 1990
Price
- Price
- per m²
€ 747 000
- EUR €
- USD $
- RUB ₽
- NOK kr
- GBP £
The property may have been sold or its price changed
Similar offers
-
€ 995 000
- EUR €
- USD $
- RUB ₽
- NOK kr
- GBP £
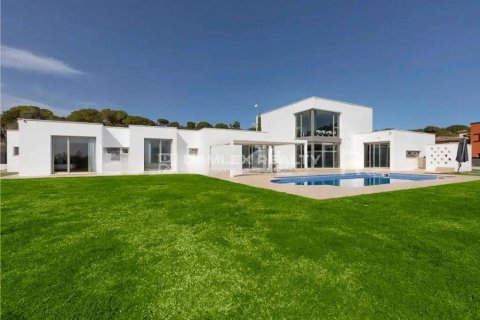 Bedrooms: 4Bathrooms: 4Living space: 449 m2
 -
€ 995 000
- EUR €
- USD $
- RUB ₽
- NOK kr
- GBP £
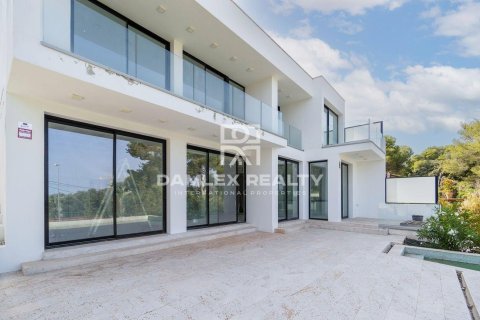 Bedrooms: 4Bathrooms: 5Living space: 450 m2
 -
€ 1 200 000
- EUR €
- USD $
- RUB ₽
- NOK kr
- GBP £
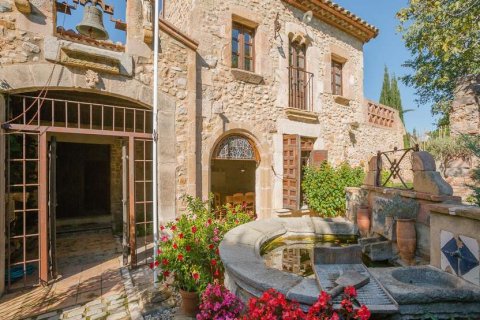 Bedrooms: 4Bathrooms: 2Living space: 450 m2
 -
€ 625 000
- EUR €
- USD $
- RUB ₽
- NOK kr
- GBP £
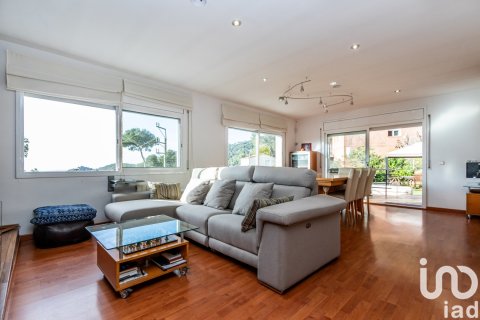 Bedrooms: 4Bathrooms: 3Living space: 441 m2