








Villa in Sitges, Barcelona, Spain 4 bedrooms, 254 sq.m. No. 164885
118
ID164885
€ 570 000
- EUR €
- USD $
- RUB ₽
- NOK kr
- GBP £
Property description
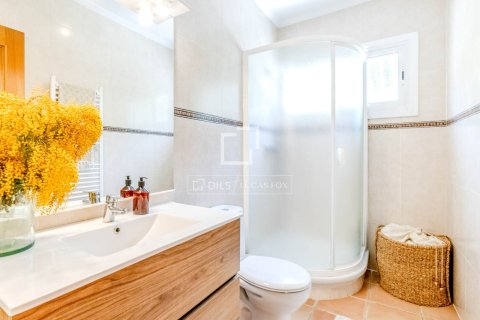
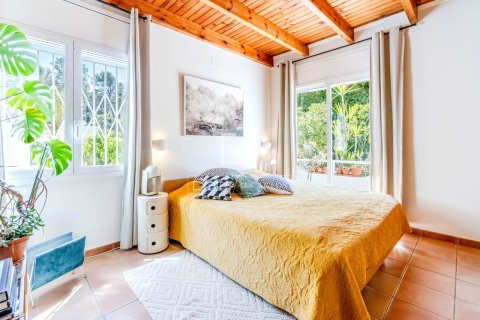
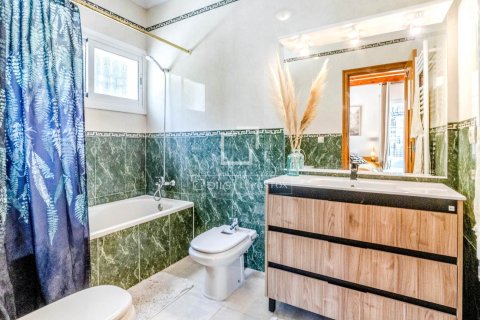
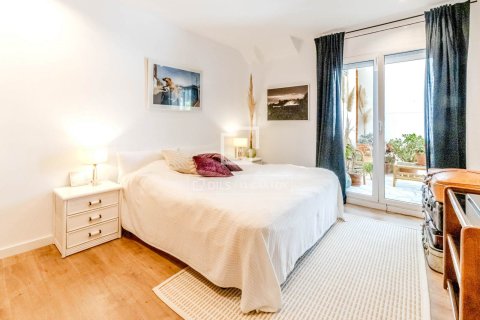
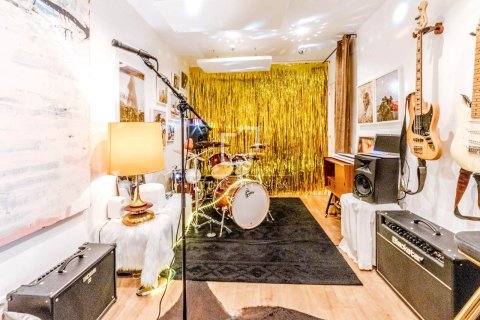
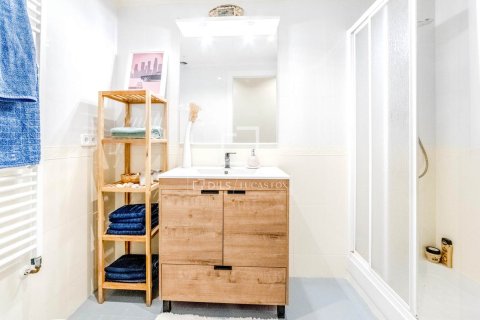
Detached house located in the residential area of Mas Mestre in Olivella, set in a natural environment that offers privacy and tranquility.From the main entrance, the house is distributed across different spaces. On this level, there are two double bedrooms, a full bathroom, and a versatile room ideal as a relaxation space or leisure room.
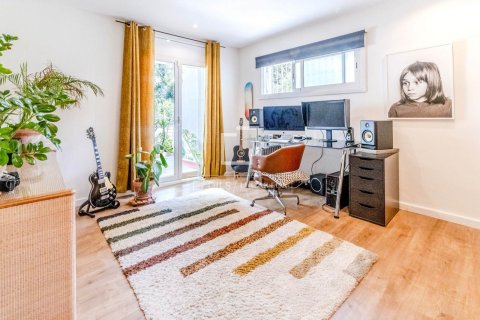
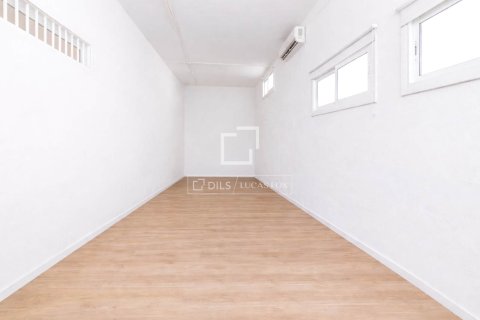
This level also includes the technical area, with a boiler room and diesel tank. Completing this floor is a spacious area currently used as a workspace, with the potential to be converted back into a covered garage if desired.
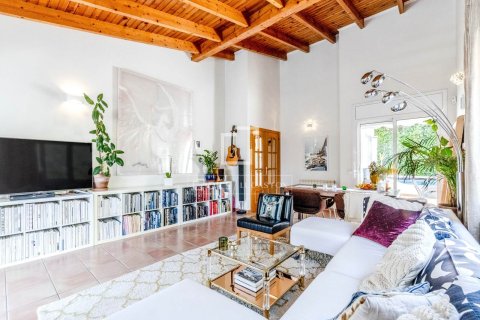
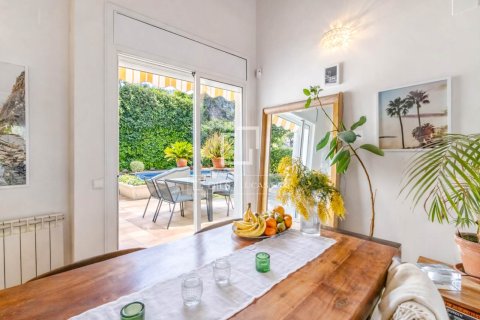
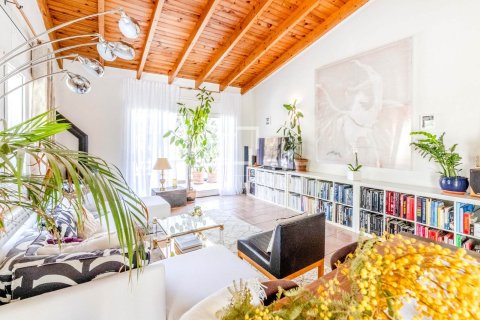
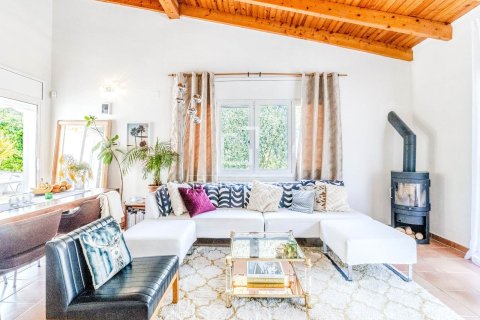
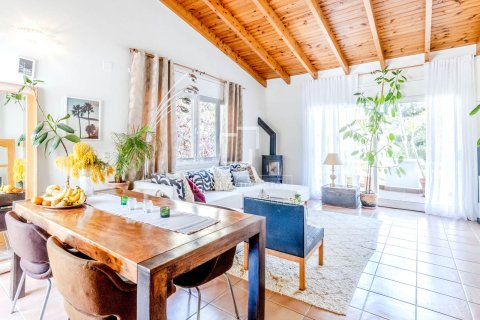
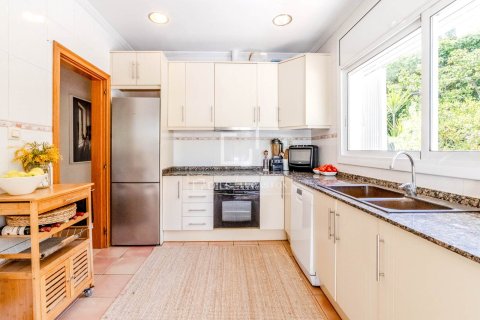
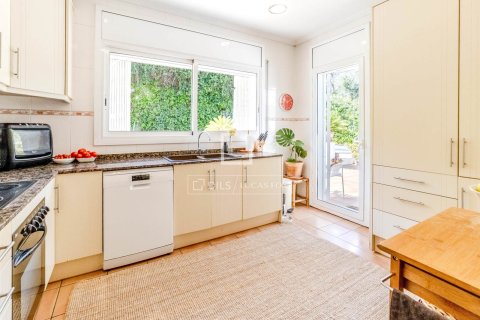
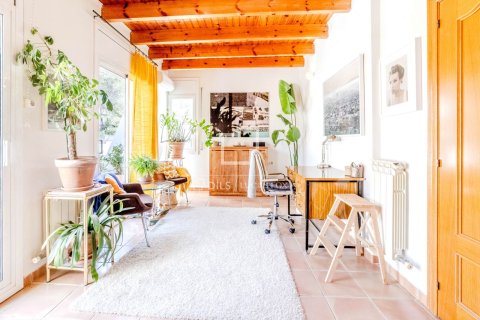
An internal staircase leads to the upper floor, where the main living area is located. This level enjoys plenty of natural light and a sense of openness. A spacious living-dining room with large windows acts as the heart of the home. Adjacent to it is a separate, practical, and well-organised kitchen. The sleeping area is also located on this floor and includes a main suite with a private bathroom, an additional double bedroom, and a full bathroom.
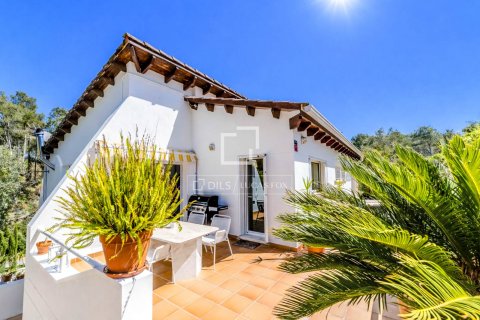
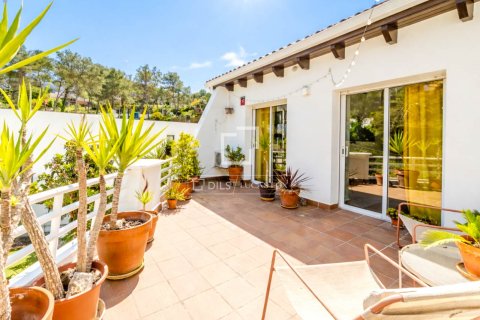
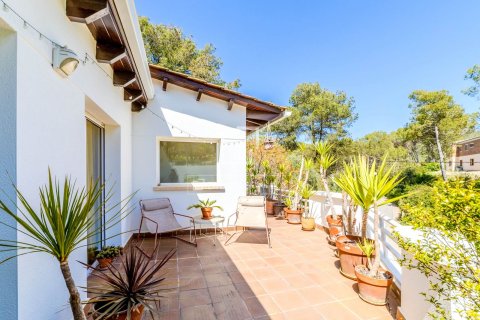
Two of the bedrooms have direct access to a large terrace with open views, enhancing the connection with the outdoors.
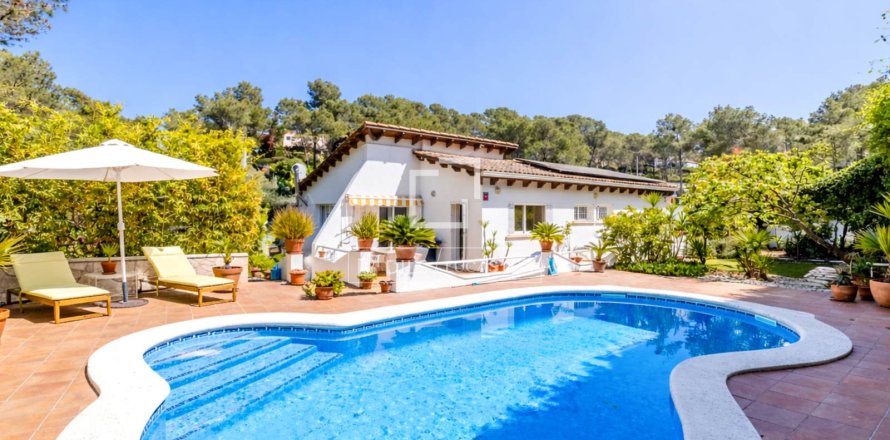
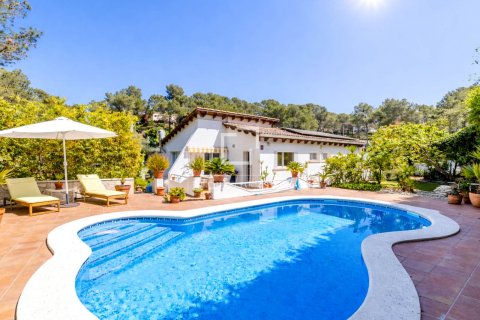
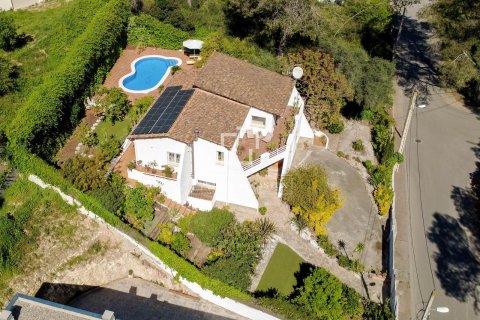
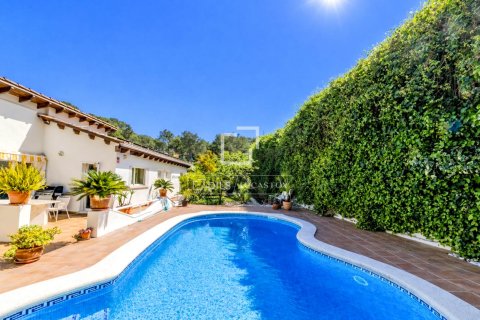
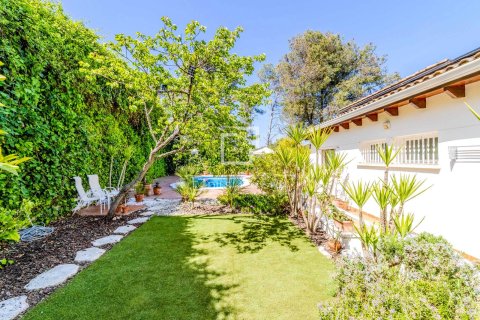
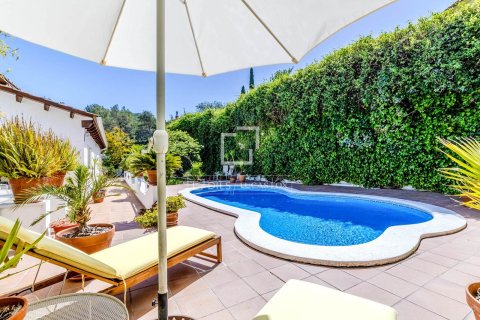
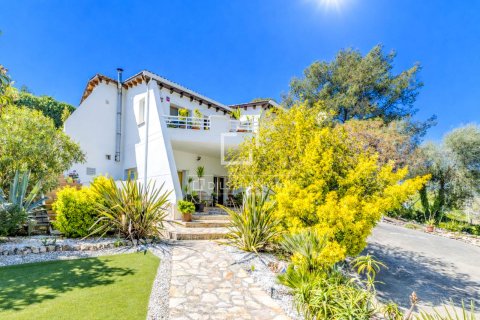
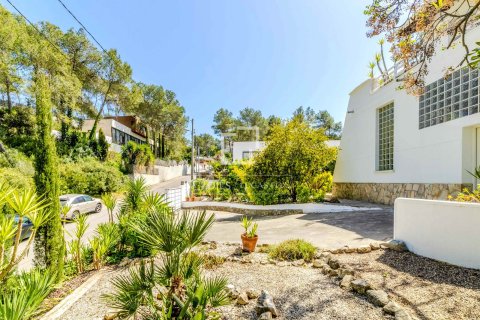
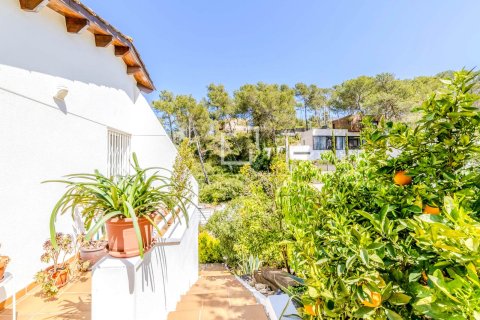
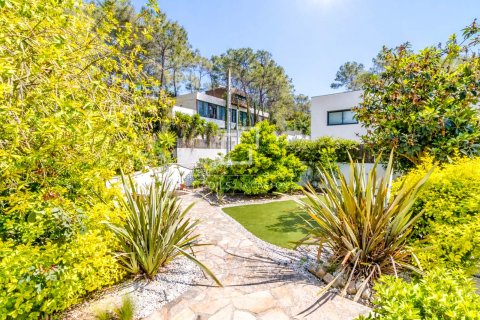
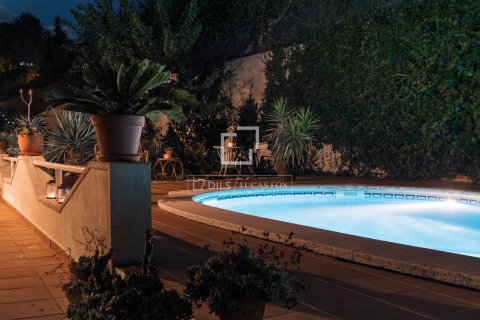
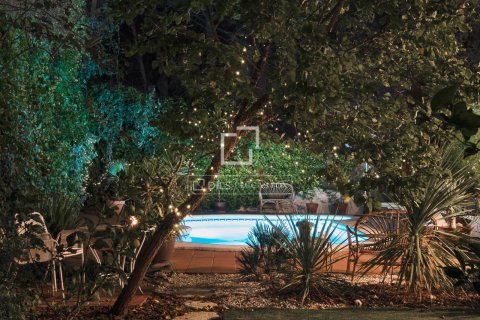
Outside, the property is surrounded by a private garden that ensures peace and privacy. The living area opens directly onto the outdoor spaces, which include a swimming pool, a patio, and several seating areas designed for year-round enjoyment. The property also offers an outdoor parking area, well integrated into the garden surroundings.
The house offers generous spaces and a smooth transition between indoor and outdoor areas, with rooms opening directly onto the garden, creating a comfortable and pleasant living environment. It also features solar panels, improving its energy efficiency.
The property comes with a valid tourist rental license, making it an excellent opportunity both as a private residence and as a high-potential investment.
Do not miss the opportunity to discover this property.
Please contact us to arrange a viewing.
Property only available with Dils Lucas Fox
Outside, the property is surrounded by a private garden that ensures peace and privacy. The living area opens directly onto the outdoor spaces, which include a swimming pool, a patio, and several seating areas designed for year-round enjoyment. The property also offers an outdoor parking area, well integrated into the garden surroundings.
The house offers generous spaces and a smooth transition between indoor and outdoor areas, with rooms opening directly onto the garden, creating a comfortable and pleasant living environment. It also features solar panels, improving its energy efficiency.
The property comes with a valid tourist rental license, making it an excellent opportunity both as a private residence and as a high-potential investment.
Do not miss the opportunity to discover this property.
Please contact us to arrange a viewing.
Property only available with Dils Lucas Fox
Location
- Mountain view
- Panoramic view
- Beautiful view
Features
- Alarm system
- Double glazed windows and balcony doors
- Terrace
- Solar panel for water heating
- Air Conditioners
Indoor facilities
- Children's playroom
- Heating system
- Recreation area
Outdoor features
- Garden
Contact the seller
CitySitges
TypeVilla
Bedrooms4
Living space254 m2
Land area1247 m2
Price
- Price
- per m²
€ 570 000
- EUR €
- USD $
- RUB ₽
- NOK kr
- GBP £
Similar offers
-
€ 1 454 000
- EUR €
- USD $
- RUB ₽
- NOK kr
- GBP £
 Bedrooms: 4Bathrooms: 4Living space: 254 m2
 -
€ 2 300 000
- EUR €
- USD $
- RUB ₽
- NOK kr
- GBP £
 Bedrooms: 4Bathrooms: 4Living space: 254 m2
 -
€ 2 370 000
- EUR €
- USD $
- RUB ₽
- NOK kr
- GBP £
 Bedrooms: 4Bathrooms: 4Living space: 254 m2
 -
€ 483 000
- EUR €
- USD $
- RUB ₽
- NOK kr
- GBP £
 Bedrooms: 4Bathrooms: 2Living space: 253 m2