









Penthouse in Sant Just Desvern, Barcelona, Spain 4 bedrooms, 140 sq.m. No. 150792
97
ID150792
€ 795 000
- EUR €
- USD $
- RUB ₽
- NOK kr
- GBP £
Property description

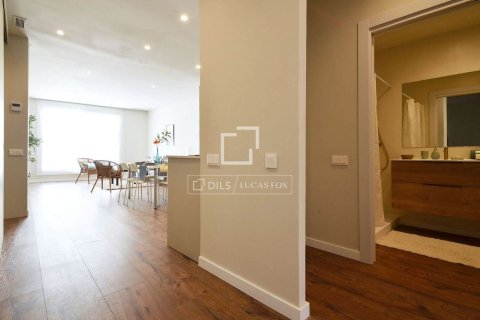
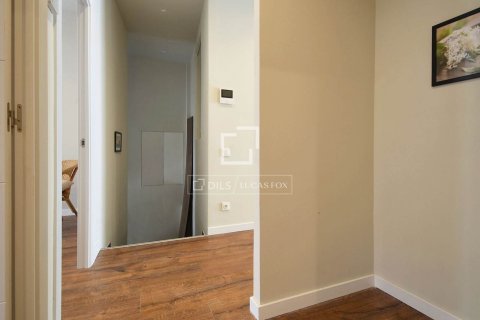
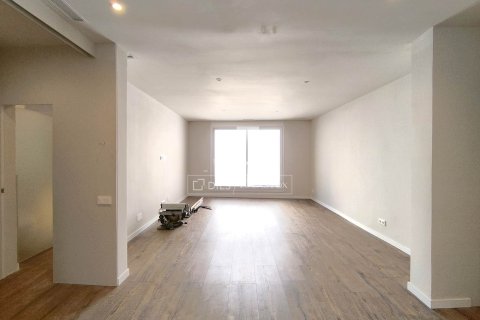
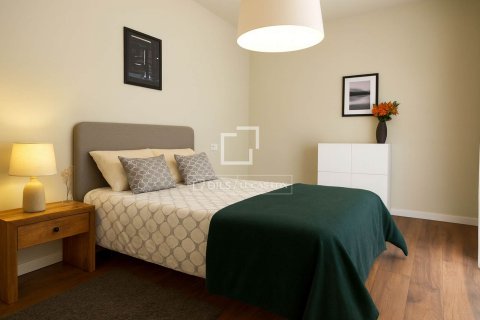
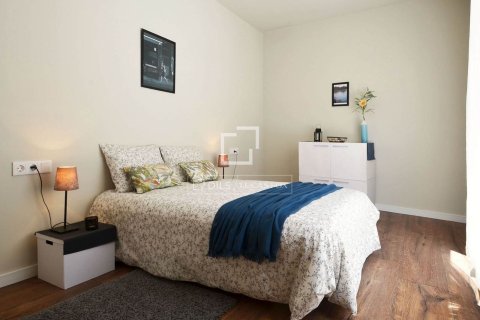
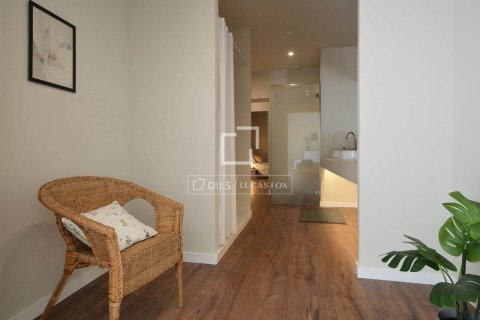
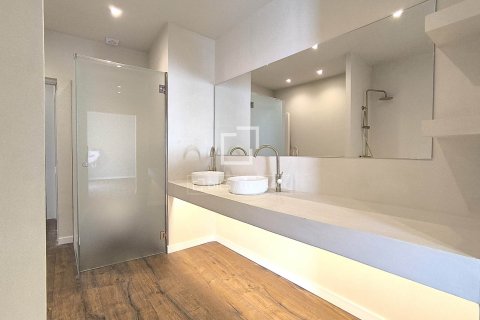
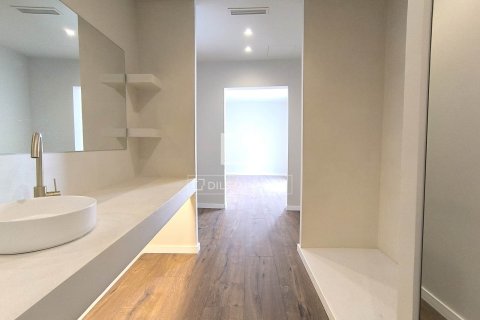

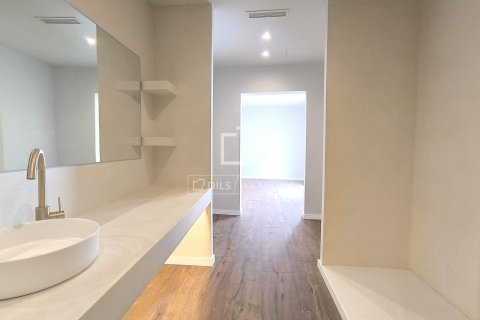
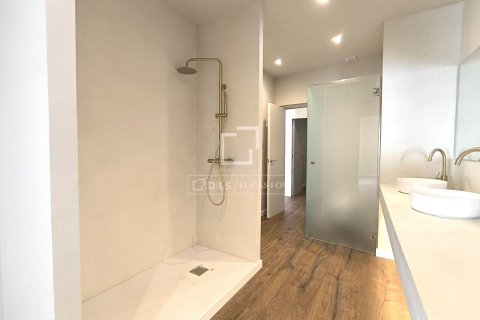
Exceptional and elegant, recently renovated penthouse of approximately 140 m2 with excellent finishes to create a luxurious atmosphere in a period building dating from 1922, featuring an ornate façade and two west-facing balconies that allow direct sunlight.The apartment is accessed from the ground floor floor via a space of approximately 9 m2, comprising the lobby, staircase, and a storage room room with the possibility of installing a service elevator to the upper floor . On the upper floor , the staircase leads to a hall, to the right of which are two large double bedrooms with west-facing French windows, one of which has an additional window. Both have space for built-in wardrobes and a desk area. If a service elevator is installed, it would take up space in one of the double bedrooms, becoming a spacious single bedroom . Opposite the hall , next to the bedrooms, is a bathroom with a shower and micro-cement floor and walls, and a separate room ideal for additional closet space or a work area.
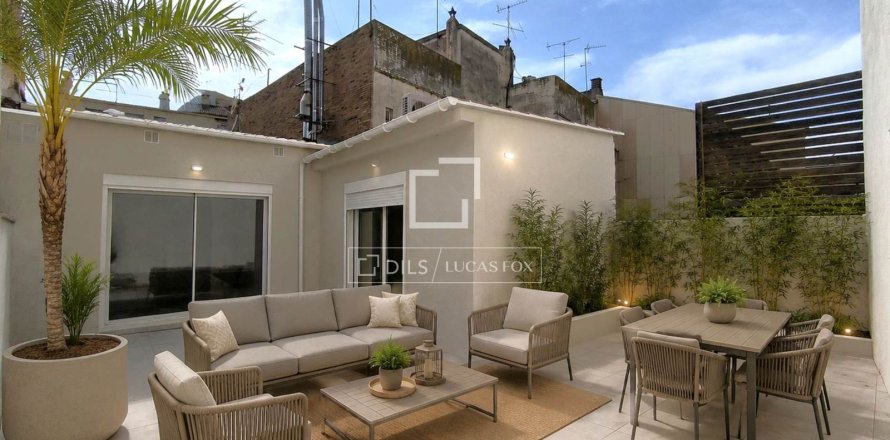
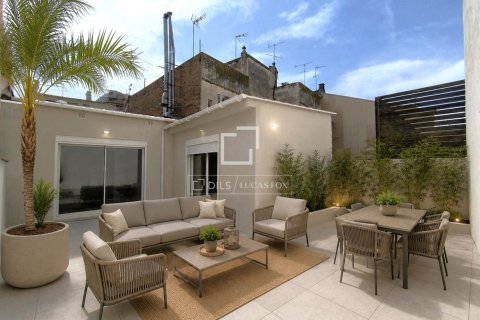
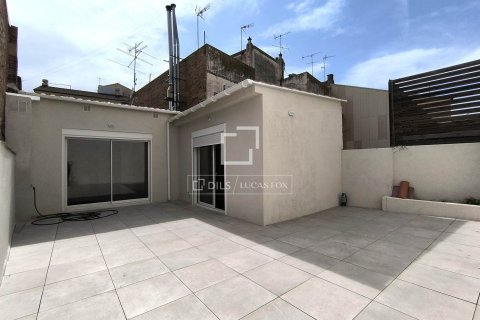


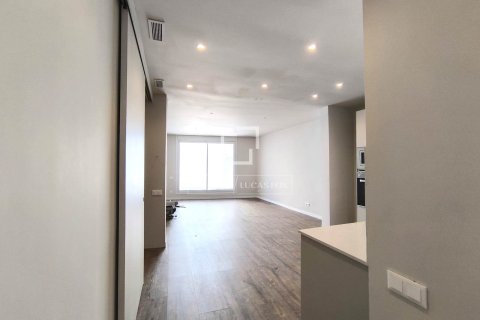

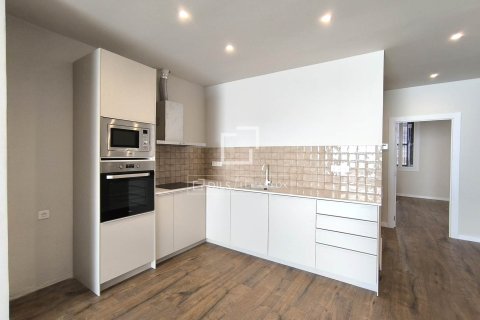
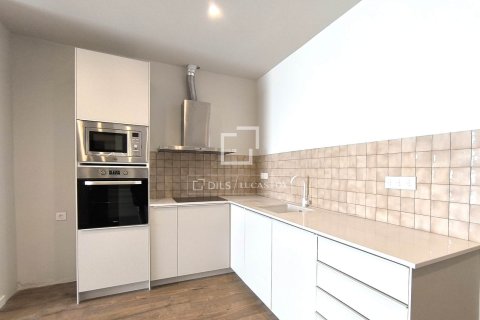
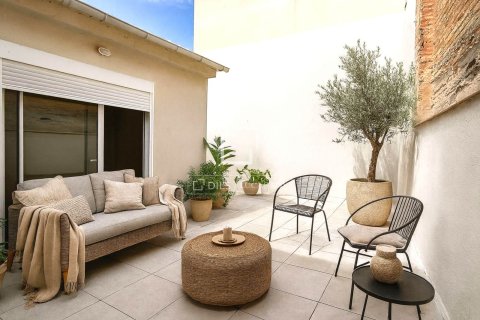
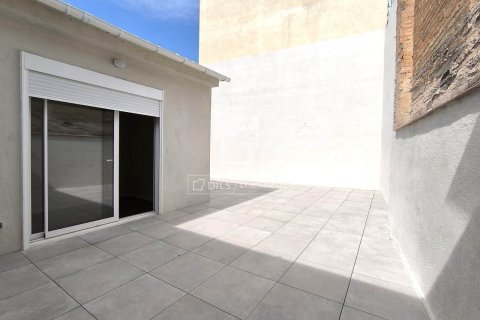
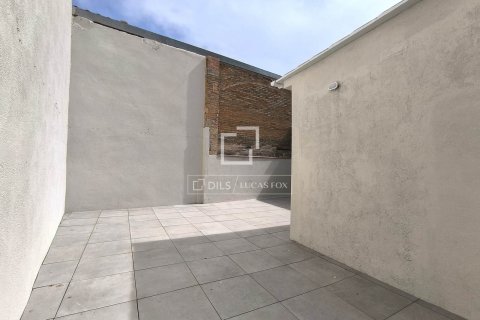
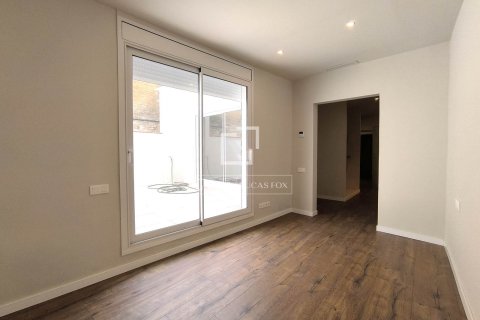
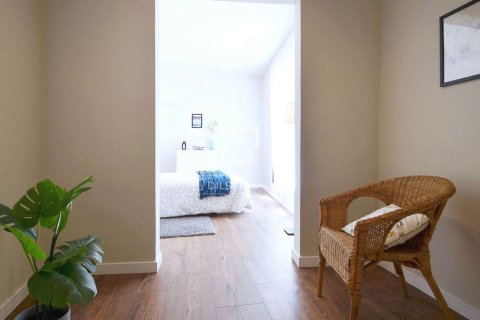

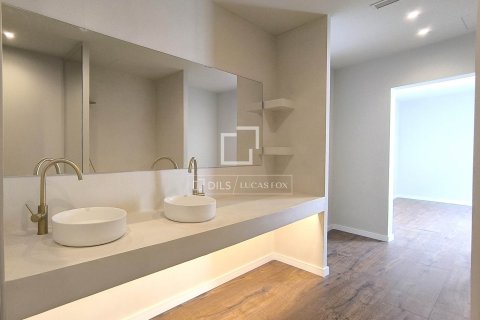
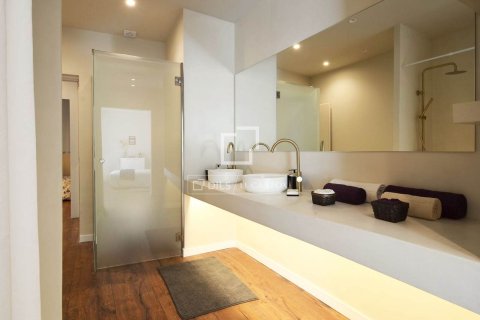
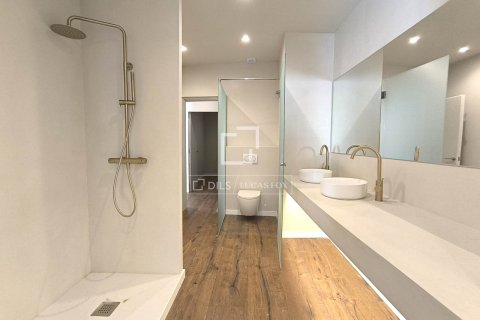
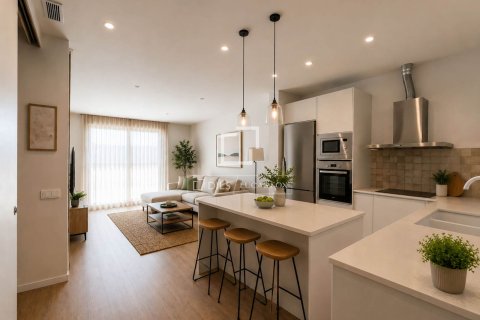
To the left, the hall opens onto the open-concept day area . The L-shaped kitchen with elegant white cabinets includes Bosch appliances (induction hob, extractor hood, oven, and microwave), space for the refrigerator and a paneled dishwasher (not included). This layout allows for the installation of a central island or the placement of a dining room or office table. Next comes the spacious, square living room with large sliding French doors access to the 45m2 terrace, allowing natural light to enter and creating a seamless connection between the interior and exterior spaces. The large and private L-shaped terrace is ideal for a chill-out area with exterior furniture and plants. Opposite the kitchen, a hall leads to a guest toilet, a room with a glass window above the stairs, ideal for an study, and which includes a wardrobe with the aerothermics equipment and a laundry area for the washer and dryer. The master suite completes the floor with an open-concept bathroom and a large sink shelf, an area for built-in wardrobes , and a spacious and bright double bedroom opening onto the large south-facing terrace, with the possibility of adding more wardrobes.
The house has ducted air conditioning with an inverter heat-and-cold system using aerothermics. Sliding aluminum windows open onto the terrace and original wooden windows with double-glazed windows and louvered shutters in the two bedrooms facing the semi-pedestrian street. High-resistance, water-repellent SPC vinyl wooden floors , and bathrooms with microcement floors.
An ideal apartment for living in the sought-after centre of Sant Just Desvern, with 3 double bedrooms, an additional room, a large terrace, and the possibility of a parking space for rent or purchase in adjacent properties. This property has no community fees or established community fees. Contact us to view this luxury property.
The house has ducted air conditioning with an inverter heat-and-cold system using aerothermics. Sliding aluminum windows open onto the terrace and original wooden windows with double-glazed windows and louvered shutters in the two bedrooms facing the semi-pedestrian street. High-resistance, water-repellent SPC vinyl wooden floors , and bathrooms with microcement floors.
An ideal apartment for living in the sought-after centre of Sant Just Desvern, with 3 double bedrooms, an additional room, a large terrace, and the possibility of a parking space for rent or purchase in adjacent properties. This property has no community fees or established community fees. Contact us to view this luxury property.
Location
- Close to the bus stop
- Close to international schools
Features
- Double glazed windows and balcony doors
- Balcony
- Terrace
- Air Conditioners
- Fully fitted kitchen
- Built-in closet
- Wood flooring
- Home renovation
- Open-plan kitchen
Indoor facilities
- Heating system
- Recreation area
Contact the seller
CitySant Just Desvern
TypePenthouse
Bedrooms4
Living space140 m2
Price
- Price
- per m²
€ 795 000
- EUR €
- USD $
- RUB ₽
- NOK kr
- GBP £
Similar offers
-
€ 1 150 000
- EUR €
- USD $
- RUB ₽
- NOK kr
- GBP £
 Bedrooms: 4Bathrooms: 3Living space: 139.49 m2
 -
€ 478 000
- EUR €
- USD $
- RUB ₽
- NOK kr
- GBP £
 Bedrooms: 4Bathrooms: 2Living space: 138 m2Distance to the sea: 50 m
 -
€ 720 720
- EUR €
- USD $
- RUB ₽
- NOK kr
- GBP £
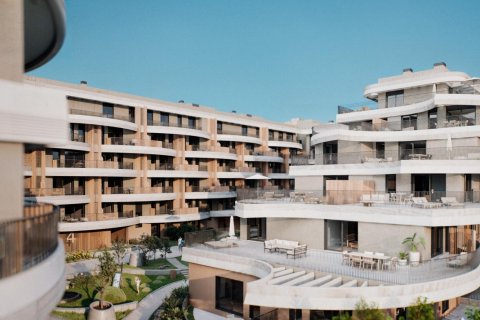 Bedrooms: 4Bathrooms: 2Living space: 137 m2Distance to the sea: 6 km
 -
€ 1 370 000
- EUR €
- USD $
- RUB ₽
- NOK kr
- GBP £
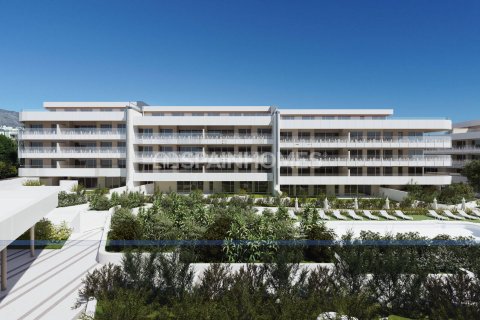 Rooms: 5Bedrooms: 4Bathrooms: 3Living space: 143 m2The flats are situated in a residential complex in Marbella, Málaga. The energy-friendly project has an outdoor swimming pool and gardens. Details