









Villa in Sant Cugat Del Valles, Barcelona, Spain 4 bedrooms, 587 sq.m. No. 150538
107
ID150538
€ 1 840 000
- EUR €
- USD $
- RUB ₽
- NOK kr
- GBP £
Property description
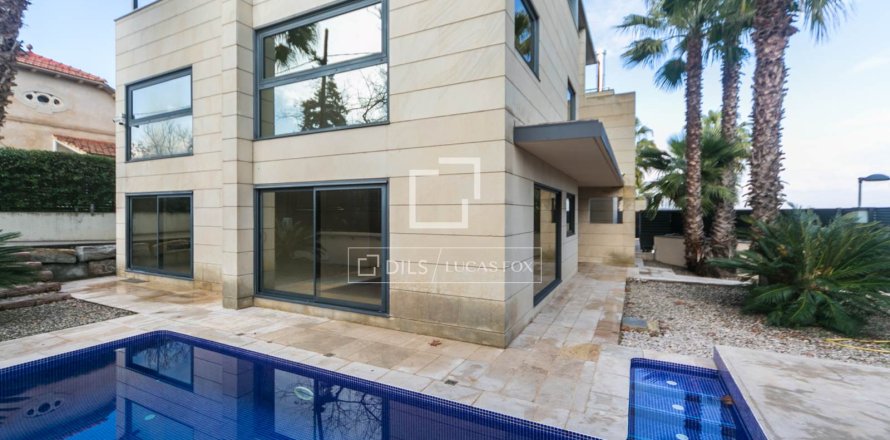
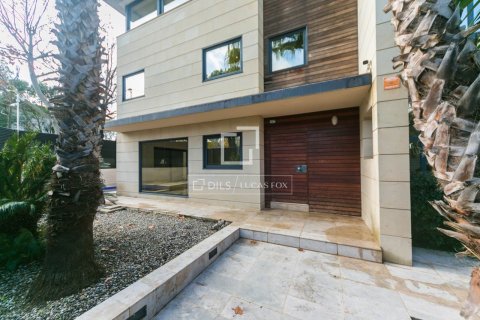
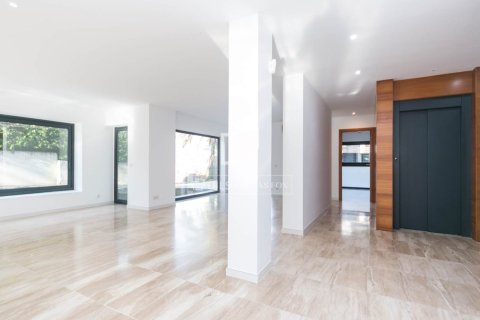
Dils Lucas Fox presents this spectacular detached house in the prestigious residential area of Can Cadena, Valldoreix, one of the most sought-after areas for its tranquility, privacy and excellent connection with Barcelona.This corner property, with access from two streets, sits on a generous 787 m² plot and offers a constructed area of 587 m², with 320.35 m² of usable space. It features a functional layout , designed to maximize comfort and natural light in all rooms.
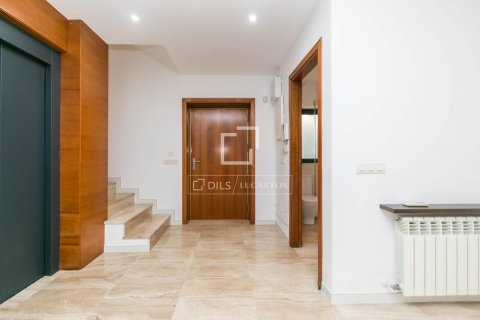
In the floor , the property has a large garage with room for three vehicles, as well as a storage room area, with convenient access from the side of the house.
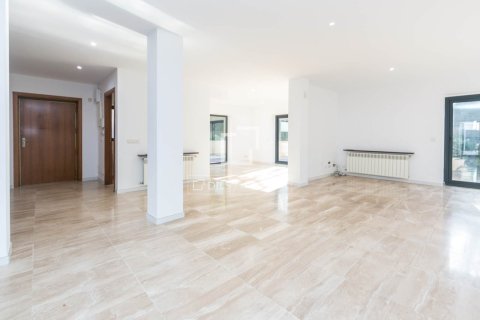

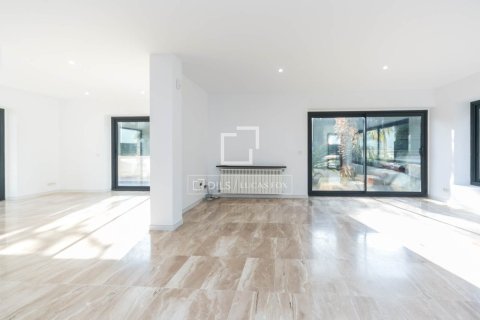
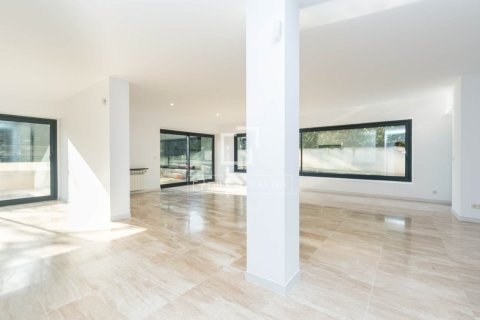
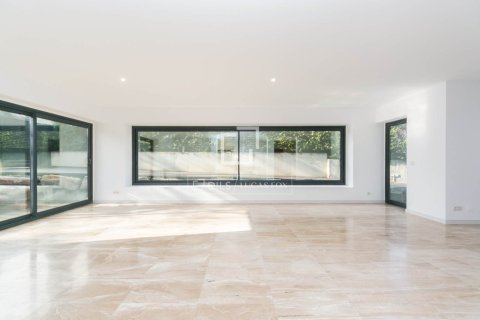
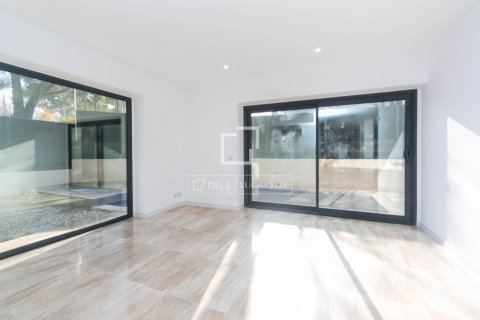
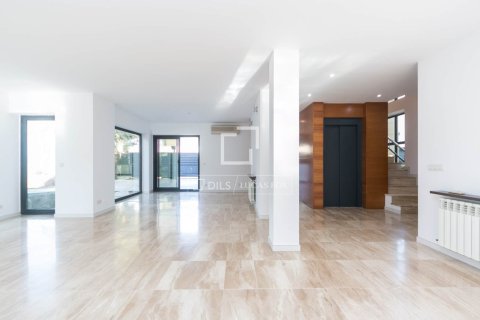


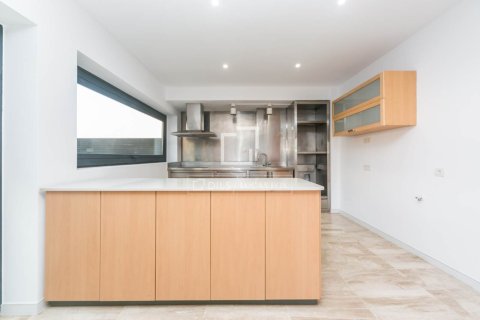
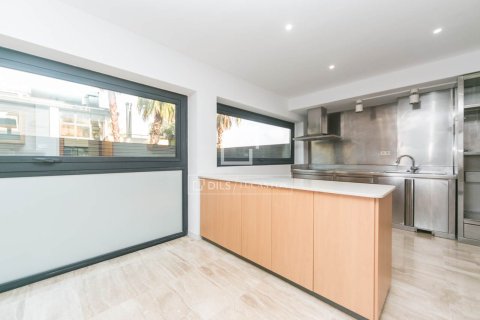
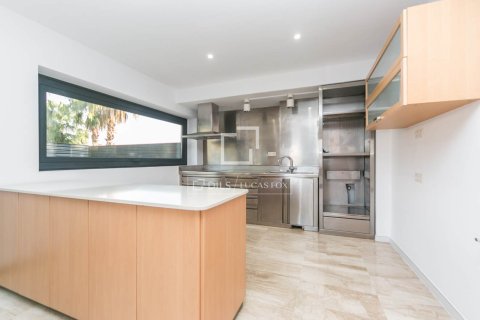
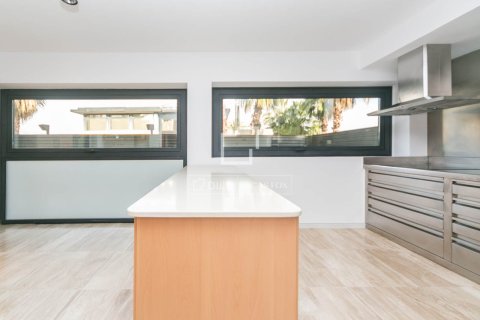

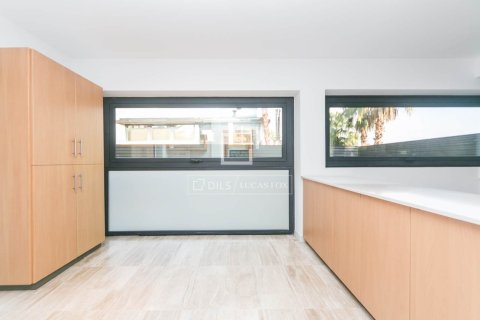
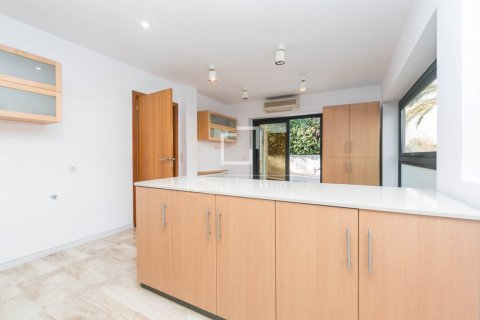

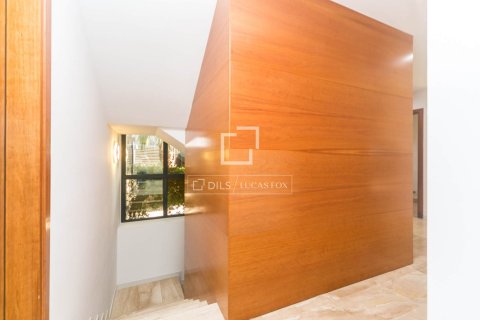
The ground floor features an elegant and spacious living room , incorporating a cozy library area and opening to the exterior through large windows that provide excellent natural light throughout the day. The fully remodeled and equipped kitchen with a dining area connects to the dining room , making it an ideal space for everyday living and entertaining.
A convenient guest bathroom completes this floor .
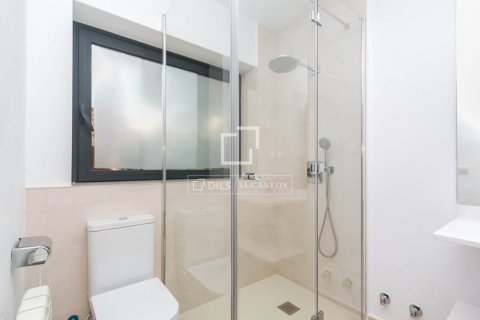
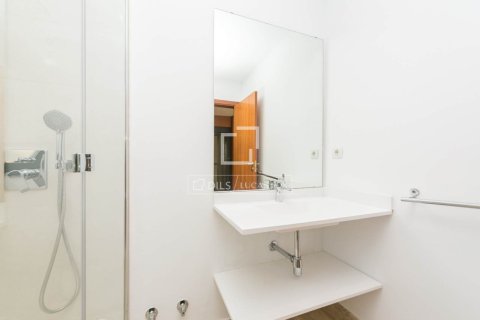
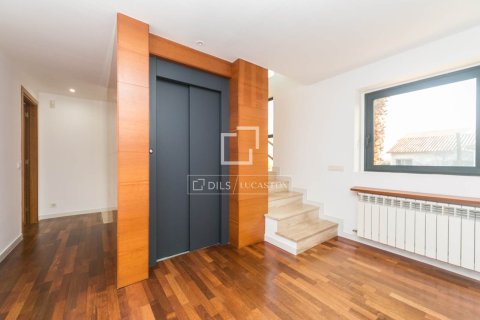
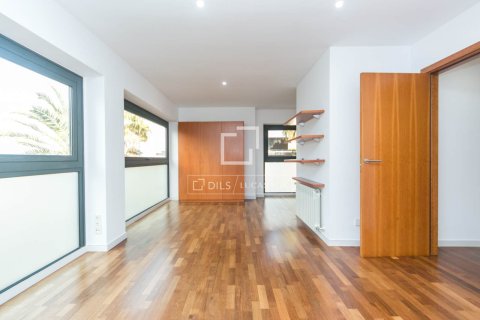
On the first floor is the night area, dominated by a magnificent main bedroom with a dressing room and private bathroom. It also has three double bedrooms with built-in wardrobes, sharing two complete bathrooms, all finished to a high standard. The entire floor features parquet floor , adding warmth to the space.
The second floor offers a large, open-plan, multi-purpose space, perfect as an study with open mountain views, a gym area, or a semi-open leisure area, ideal for relaxation and entertainment.

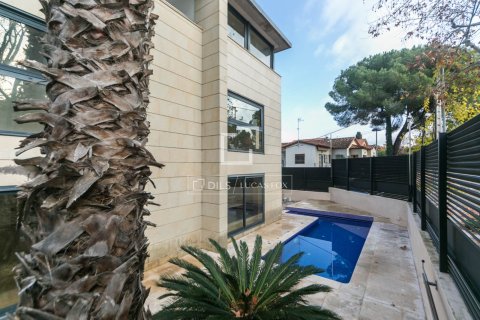
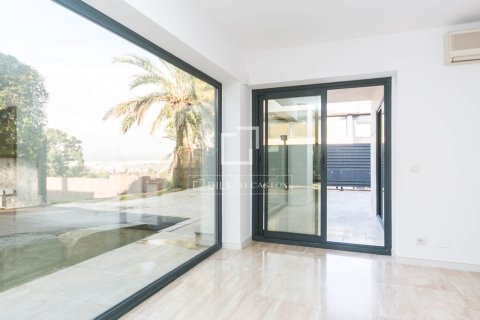
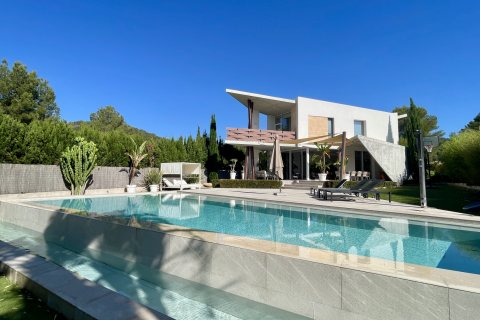
Exterior, the property is surrounded by a meticulously landscaped garden with palm trees and an automatic irrigation system. At the front, there is a swimming pool perfect for enjoying the Mediterranean climate, while at the rear, there is a spacious patio ideal for barbecues and outdoor gatherings with family and friends.
The property benefits from a high level of contemporary comfort, with air conditioning, heating, insulated and safety glass, video intercom and UHF television system and satellite dish.


Overall, it is a property with a sober and avant-garde style, with very high quality finishes, offering an exclusive and welcoming environment in one of the most sought-after areas of Valldoreix.
On the first floor is the night area, dominated by a magnificent main bedroom with a dressing room and private bathroom. It also has three double bedrooms with built-in wardrobes, sharing two complete bathrooms, all finished to a high standard. The entire floor features parquet floor , adding warmth to the space.
The second floor offers a large, open-plan, multi-purpose space, perfect as an study with open mountain views, a gym area, or a semi-open leisure area, ideal for relaxation and entertainment.
Exterior, the property is surrounded by a meticulously landscaped garden with palm trees and an automatic irrigation system. At the front, there is a swimming pool perfect for enjoying the Mediterranean climate, while at the rear, there is a spacious patio ideal for barbecues and outdoor gatherings with family and friends.
The property benefits from a high level of contemporary comfort, with air conditioning, heating, insulated and safety glass, video intercom and UHF television system and satellite dish.
Overall, it is a property with a sober and avant-garde style, with very high quality finishes, offering an exclusive and welcoming environment in one of the most sought-after areas of Valldoreix.
Location
- Close to international schools
- Mountain view
Features
- Alarm system
- Double glazed windows and balcony doors
- Air Conditioners
- Fully fitted kitchen
- Home renovation
- Utility room
Indoor facilities
- Children's playroom
- Heating system
- Storage room
- Recreation area
Outdoor features
- Pets allowed
- Car park
- Garden
- Swimming pool
Contact the seller
CitySant Cugat Del Valles
TypeVilla
Bedrooms4
Living space587 m2
Land area787 m2
Price
- Price
- per m²
€ 1 840 000
- EUR €
- USD $
- RUB ₽
- NOK kr
- GBP £
Similar offers
-
€ 1 486 000
- EUR €
- USD $
- RUB ₽
- NOK kr
- GBP £
 Bedrooms: 4Bathrooms: 4Living space: 586 m2
 -
€ 2 250 000
- EUR €
- USD $
- RUB ₽
- NOK kr
- GBP £
 Bedrooms: 4Living space: 584.75 m2
 -
€ 2 300 000
- EUR €
- USD $
- RUB ₽
- NOK kr
- GBP £
 Bedrooms: 4Living space: 584.75 m2
 -
€ 2 400 000
- EUR €
- USD $
- RUB ₽
- NOK kr
- GBP £
 Bedrooms: 4Bathrooms: 6Living space: 591 m2
.jpg)