










Villa in Cabrils, Barcelona, Spain 5 bedrooms, 520 sq.m. No. 150383
104
ID150383
€ 1 190 000
- EUR €
- USD $
- RUB ₽
- NOK kr
- GBP £
Property description
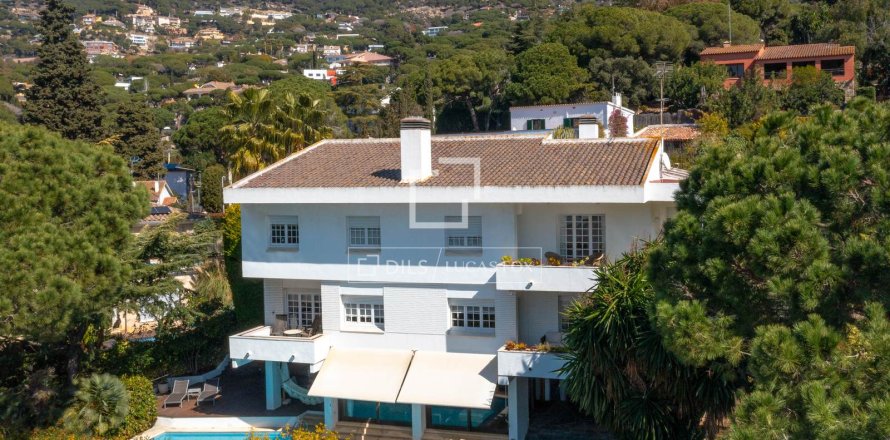
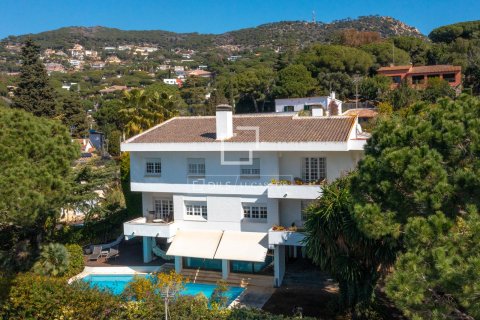
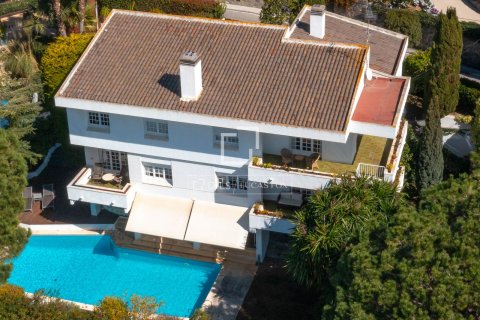
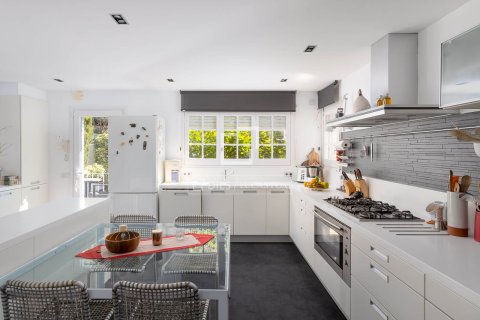

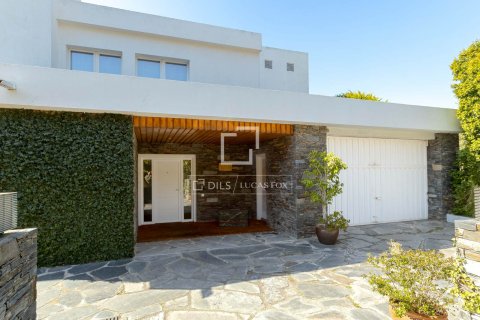
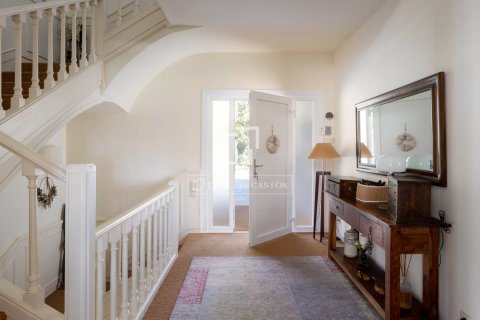

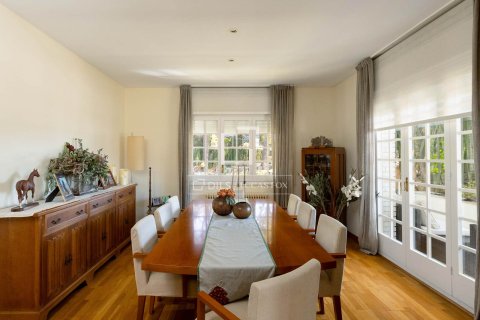
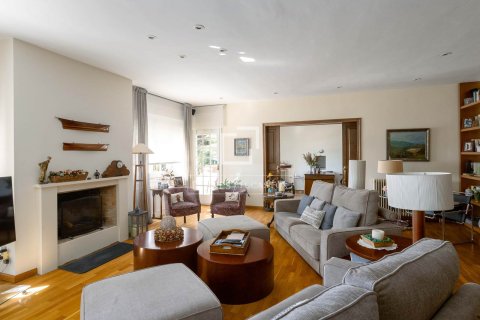
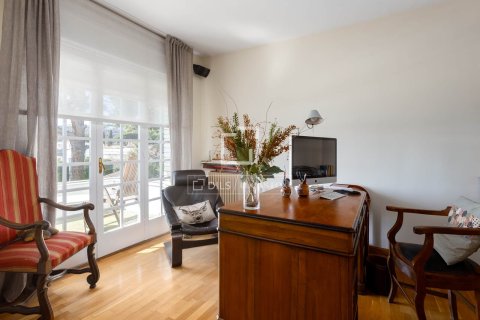
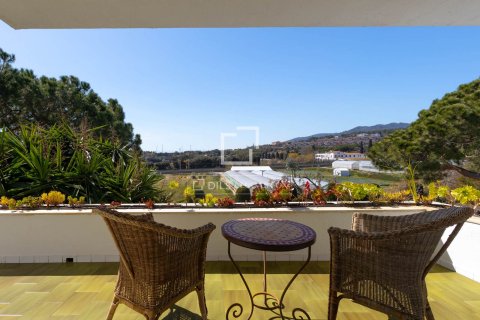
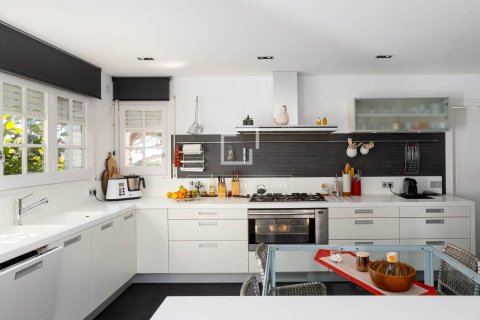
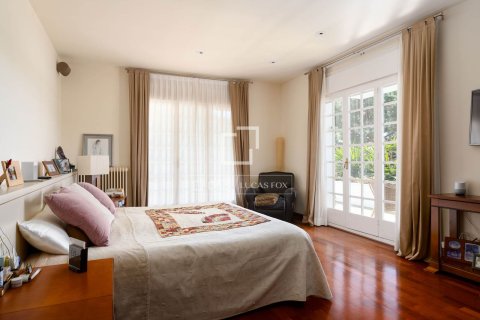
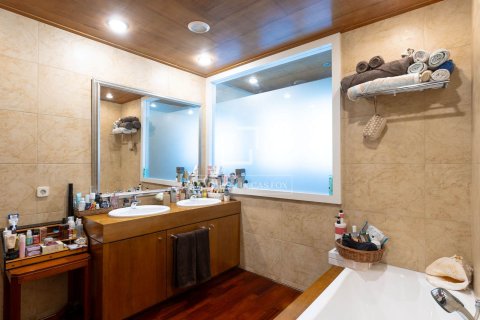
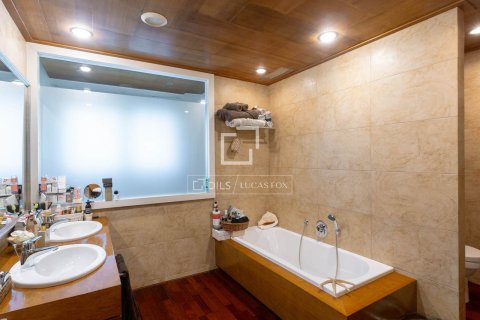

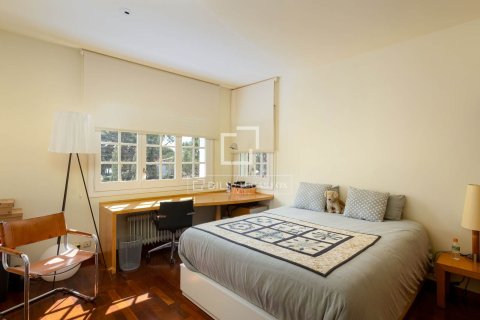
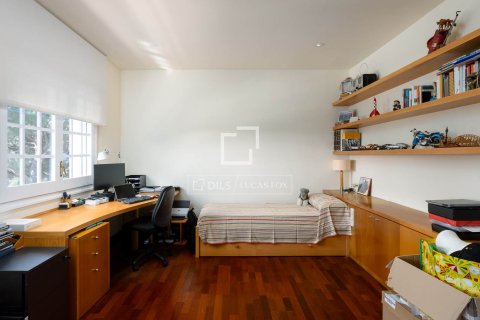
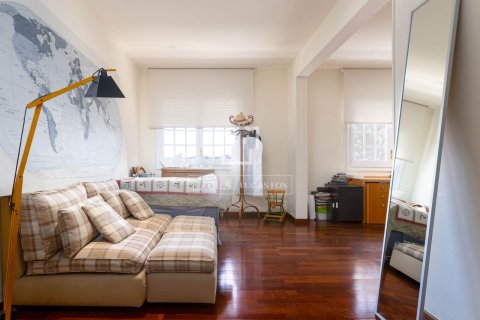
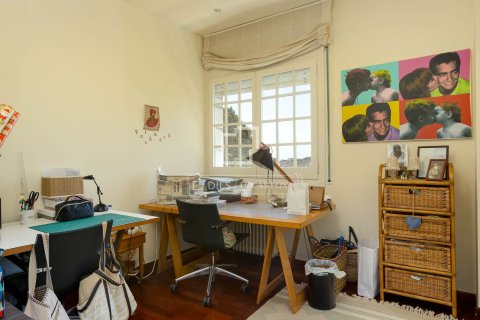
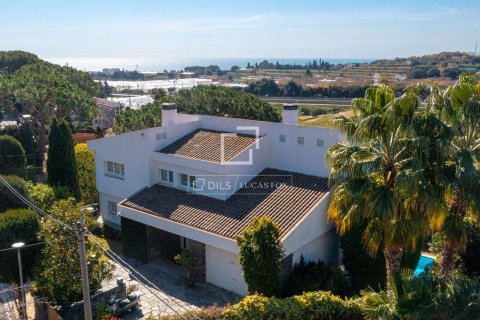
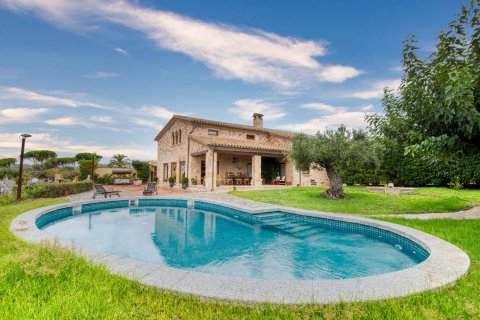
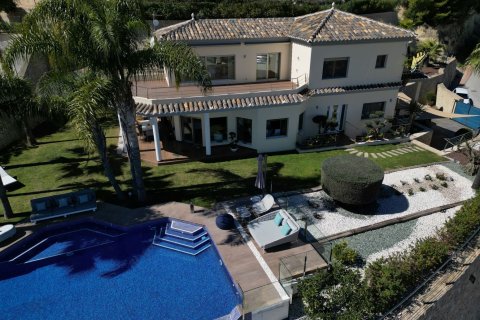
The property, measuring over 500 m², is distributed over three floors and sits on a plot of approximately 860 m². The main floor is dedicated to the day area, featuring spacious rooms, high ceilings, abundant natural light, and high-quality materials. On this floor, we find a beautiful entrance hall, a large living room with a fireplace, a living room, a dining room, a spacious study with excellent views, a large eat kitchen diner , a staff bedroom, a guest bathroom , and a large terrace. All the rooms are exterior-facing, with plenty of natural light and access to the exterior. Also on this floor are a two-car garage, space for motorcycles, and a storage room.The upper floor houses the night area, which is very well soundproofed from the day area and features very spacious bedrooms. It has three large bedrooms, each with its own private bathroom, a rare find in this area. In addition, there is a fourth bedroom or study on this same floor and a large loft for storage or use as a multipurpose room, as it has even been used as a bedroom.

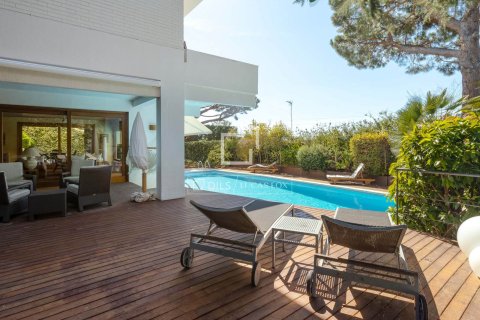
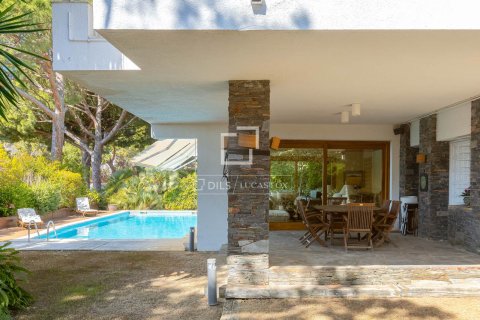
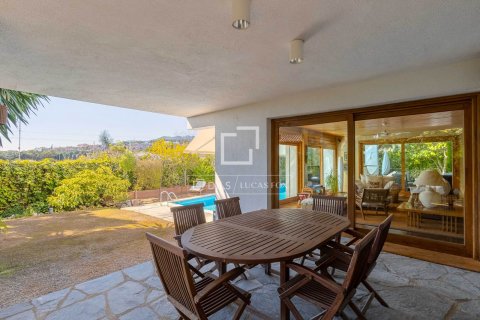

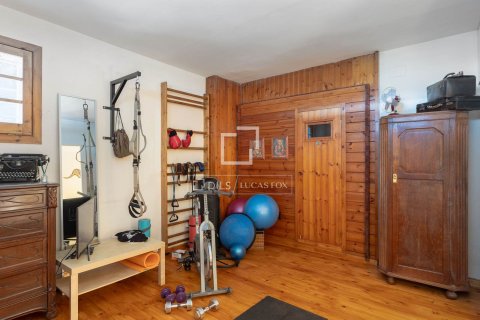
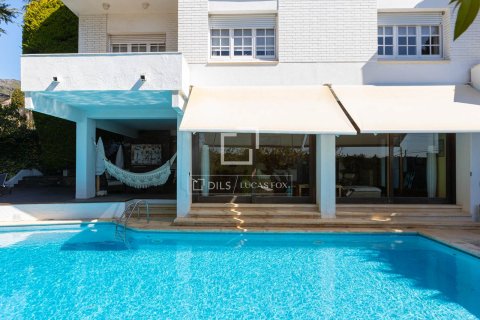
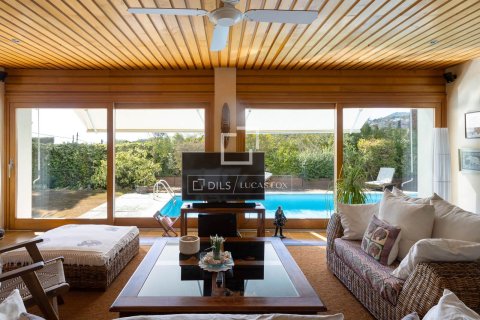
The lower floor is wonderful. On one side, there's a fully glazed space with wooden sliding doors that can be used year-round. It can serve as a second living-dining room, a guest room, an enclosed or open terrace for when you're at the pool, a gathering place for friends and family during barbecues, or even a home theater, among countless other possibilities. It's one of the spaces in the house with the most potential. On the other side, there's a charming wine cellar with a kitchen, refrigerator, oven, and barbecue; a truly delightful space. Next to it, there's a bathroom and a multipurpose room with a sauna. This space could easily be converted into a separate apartment if desired, as it has an entrance from the exterior.
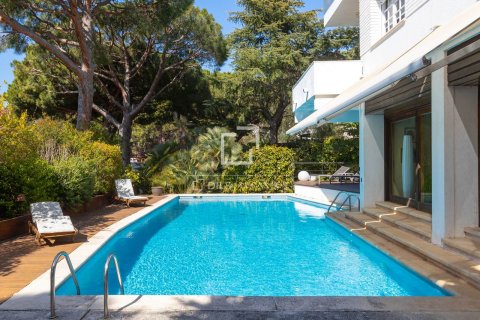
Exterior, the low-maintenance Mediterranean garden and a lovely swimming pool for cooling off are available.
Location
- Close to the bus stop
- Close to international schools
- Mountain view
- Beautiful view
Features
- Alarm system
- Double glazed windows and balcony doors
- Ceiling from 3 m
- Balcony
- Terrace
- Fully fitted kitchen
- Dressing room
- Built-in closet
- Fireplace
- Home renovation
- Open-plan kitchen
- Utility room
Indoor facilities
- Children's playroom
- Access for disabled people
- Heating system
- Storage room
- Recreation area
- Library
- Beauty salon
- Garage
Outdoor features
- Barbecue area
- Children's playground
- Pets allowed
- Car park
- Garden
- Swimming pool
Contact the seller
CityCabrils
TypeVilla
Bedrooms5
Living space520 m2
Land area860 m2
Price
- Price
- per m²
€ 1 190 000
- EUR €
- USD $
- RUB ₽
- NOK kr
- GBP £
Similar offers
-
€ 2 890 000
- EUR €
- USD $
- RUB ₽
- NOK kr
- GBP £
 Bedrooms: 5Bathrooms: 6Living space: 520 m2
 -
€ 2 950 000
- EUR €
- USD $
- RUB ₽
- NOK kr
- GBP £
 Bedrooms: 5Bathrooms: 6Living space: 520 m2
 -
€ 2 950 000
- EUR €
- USD $
- RUB ₽
- NOK kr
- GBP £
 Bedrooms: 5Bathrooms: 4Living space: 520 m2
 -
€ 2 788 000
- EUR €
- USD $
- RUB ₽
- NOK kr
- GBP £
 Bedrooms: 5Bathrooms: 5Living space: 521 m2

.jpg)
.jpg)