

€ 1 440 000
€ 4 800 per m²
Villa in Sant Cugat Del Valles, Barcelona, Spain 4 bedrooms, 300 sq.m. No. 200874
4
Bedrooms
4
Bathrooms
300 m²
Square
Parameters
Property Description
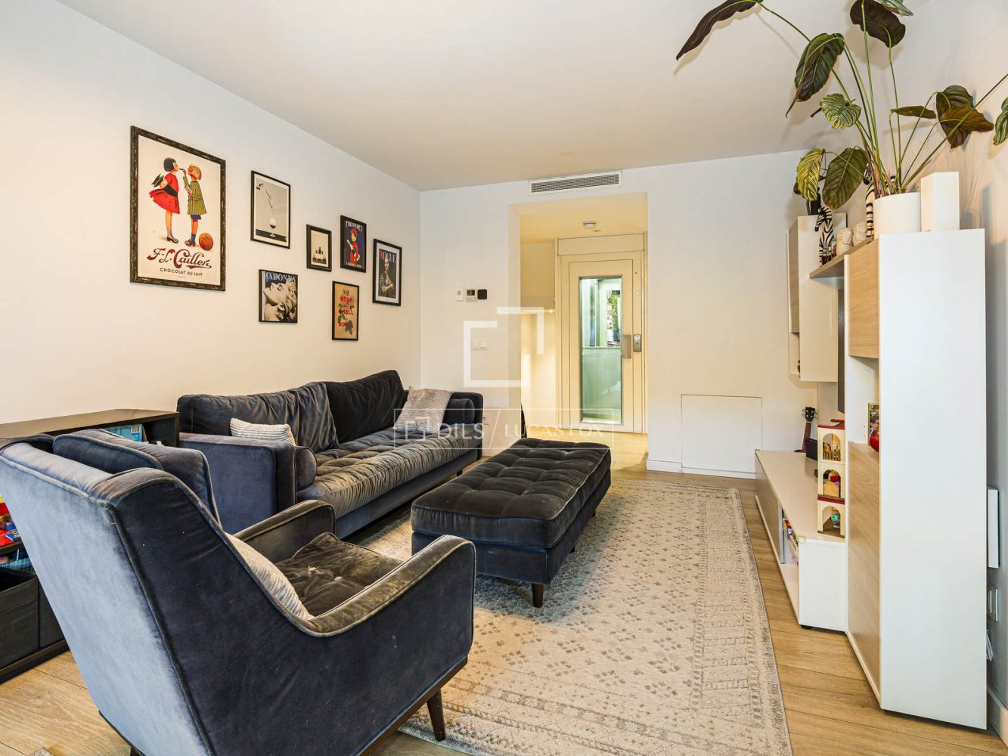
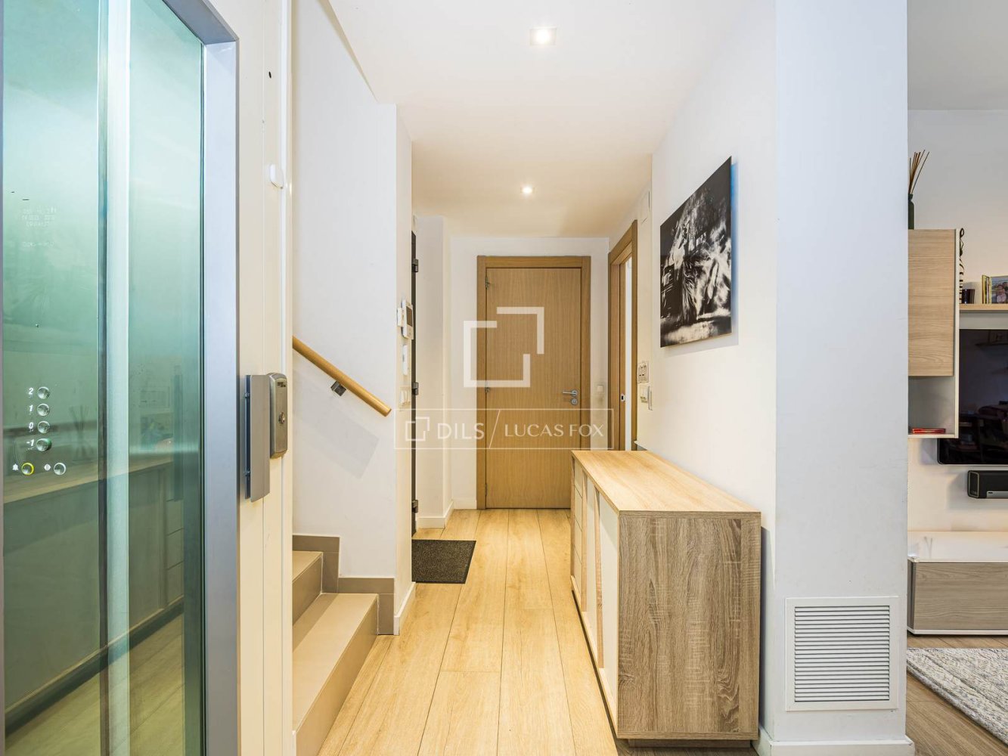
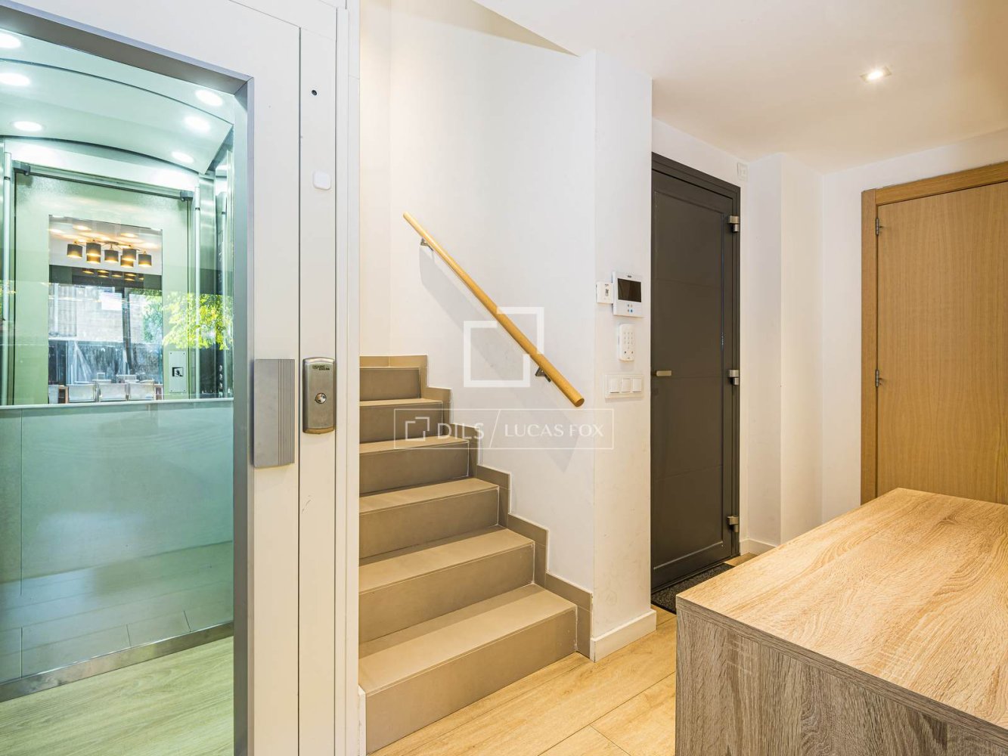
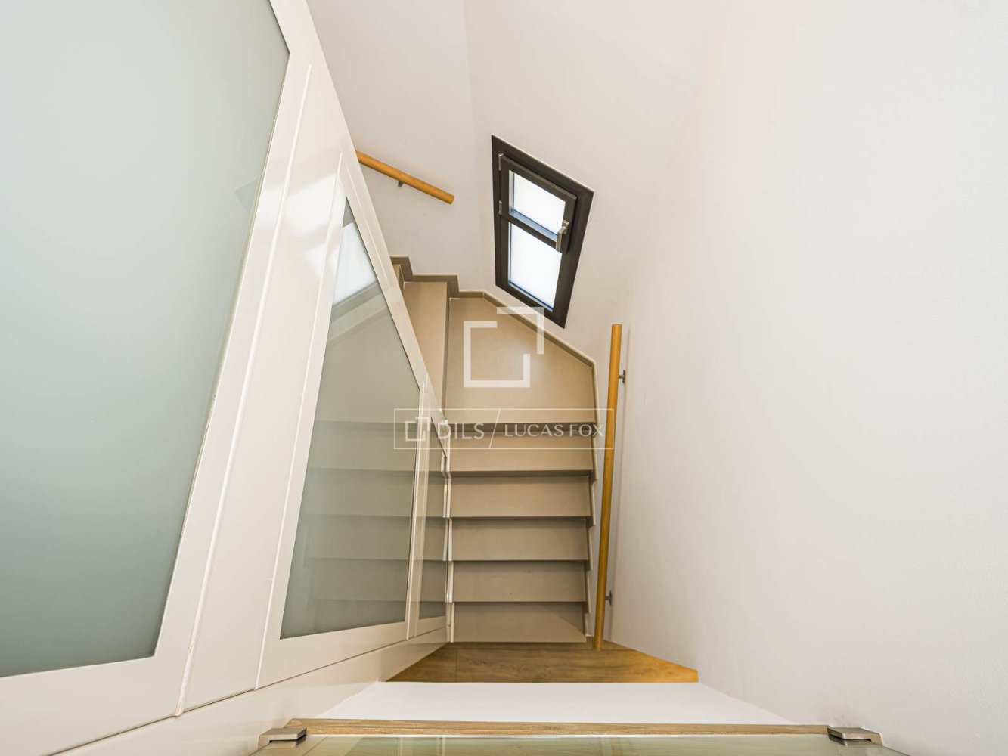
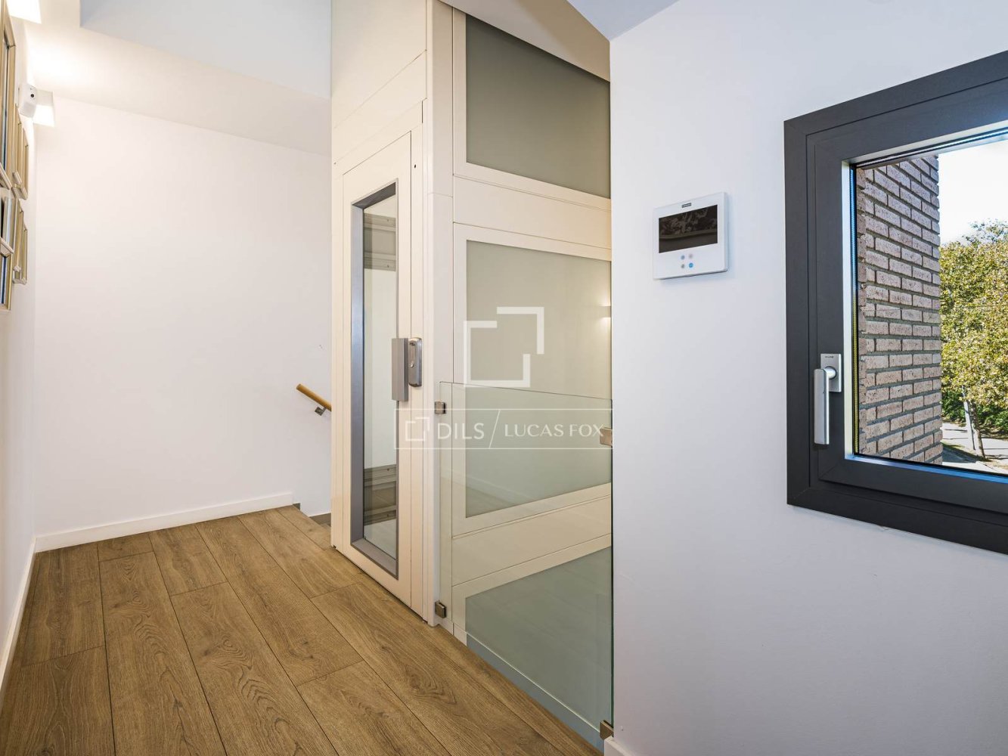
This magnificent semi-detached villa, built in 2019, combines contemporary design, spaciousness and comfort in its 300 m² of property, distributed over four levels connected by an elevator.
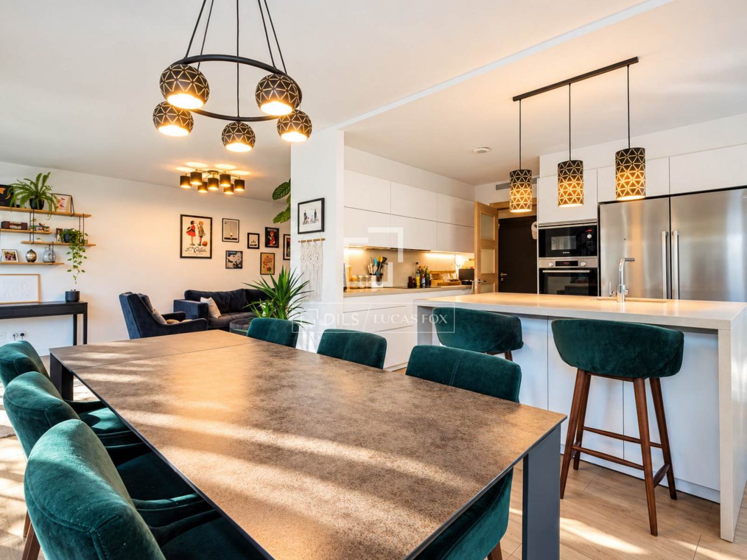
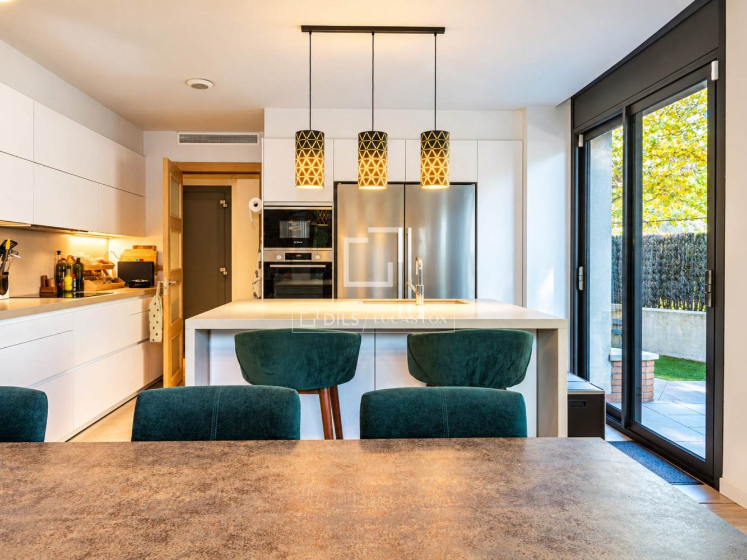
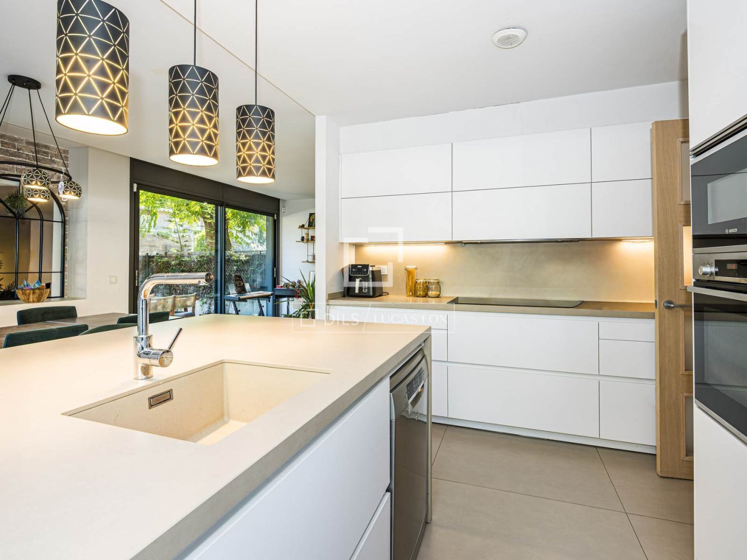
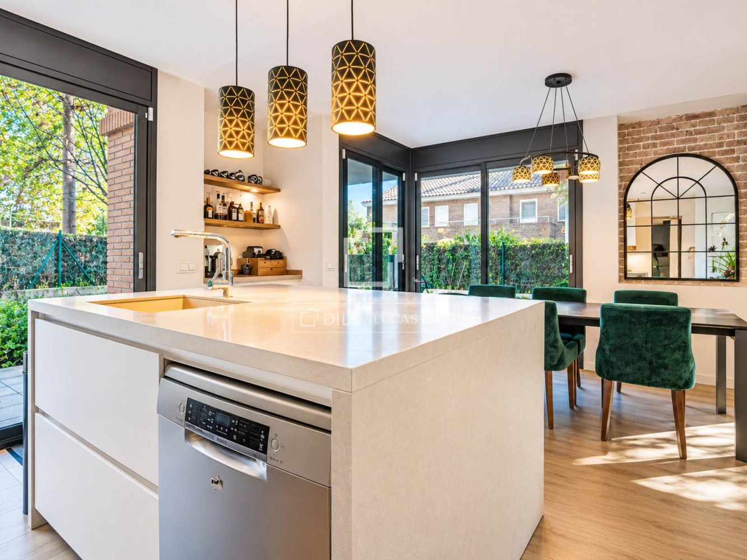
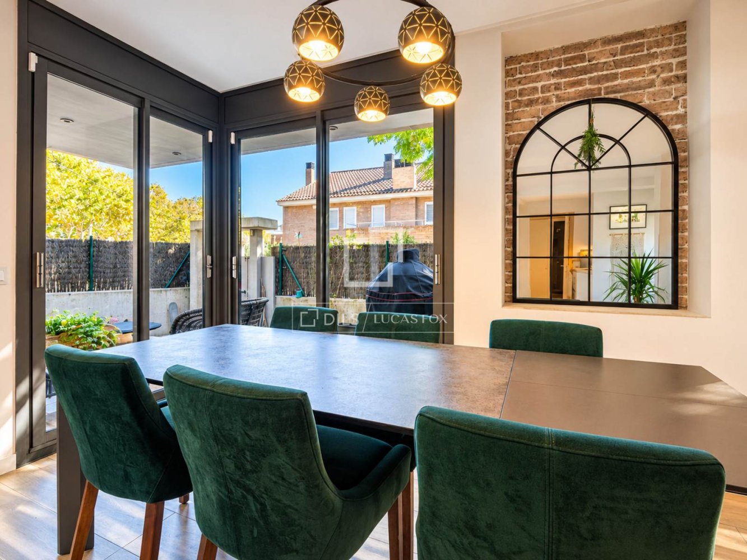
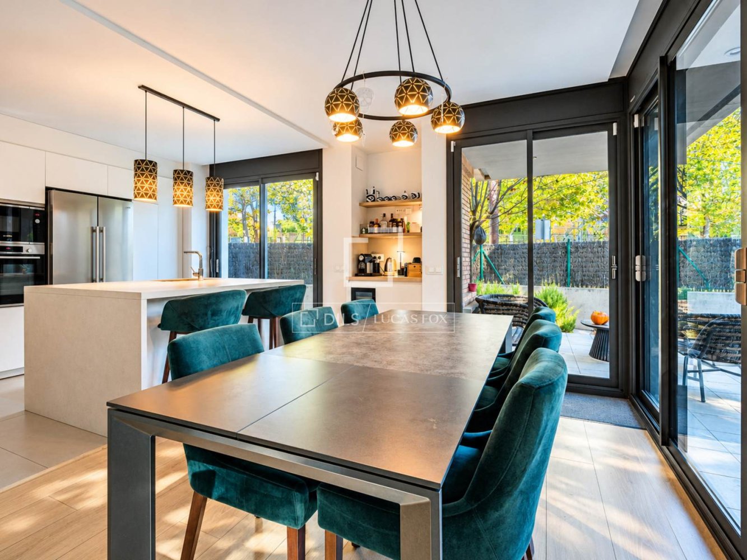
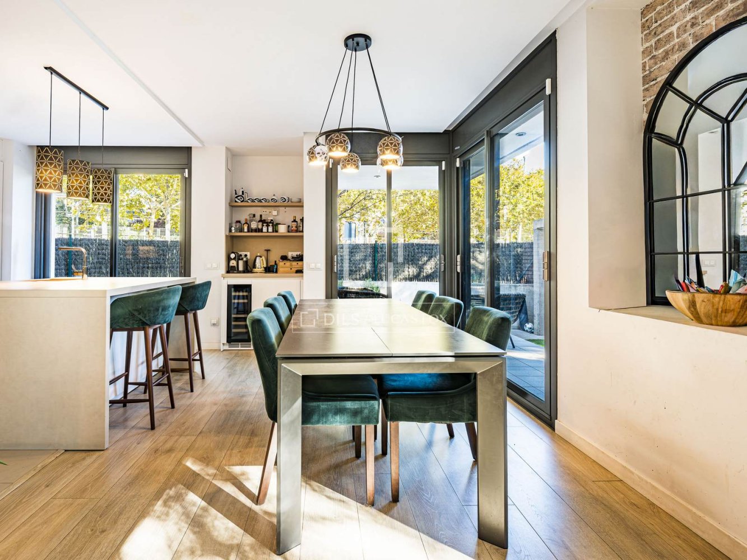
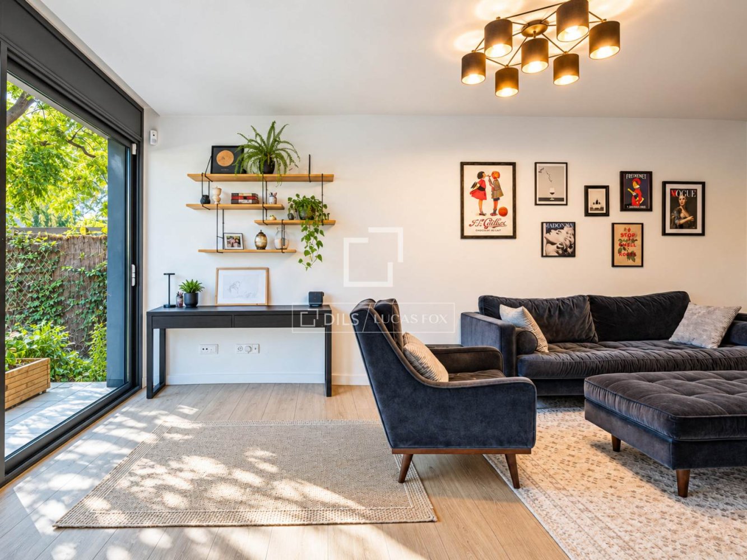
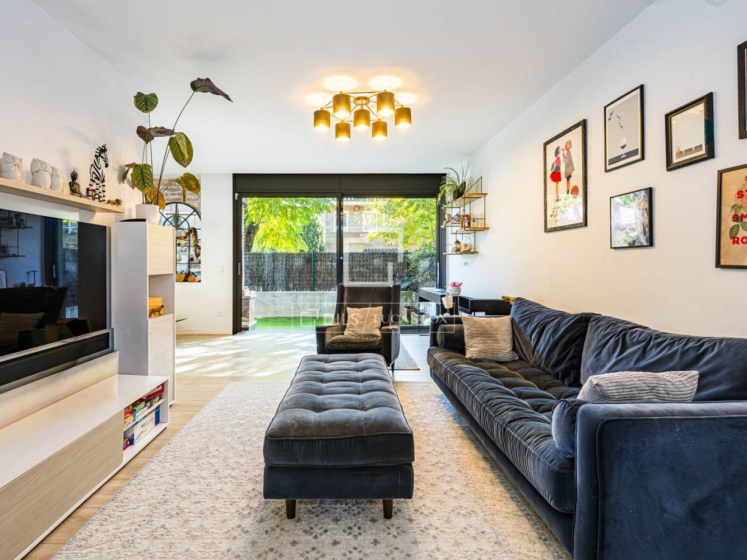
The main floor welcomes you with a cozy entrance hall, a guest toilet , and an elegant open-plan kitchen by Santos, seamlessly integrated with the dining room and a spacious living room bathed in natural light. From here, you can access a fantastic 120 m² private garden , an ideal space to enjoy the outdoors, spend time with family, or relax in complete privacy.
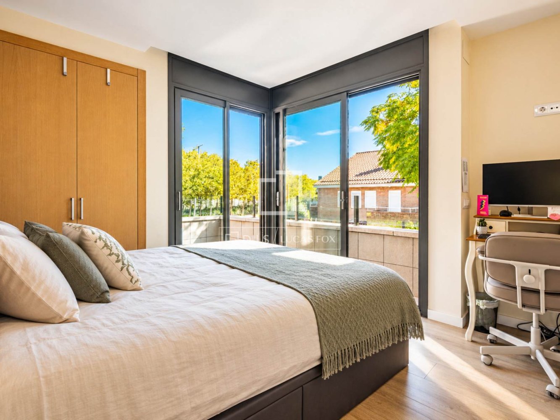
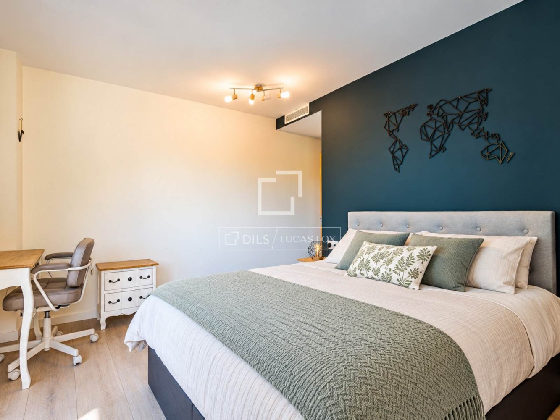
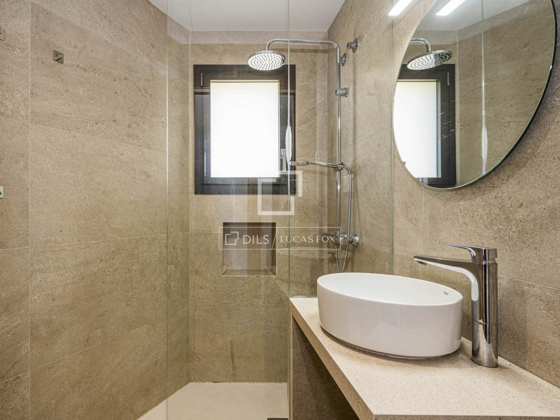
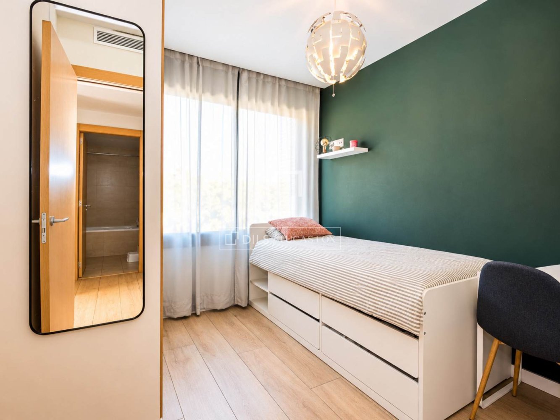
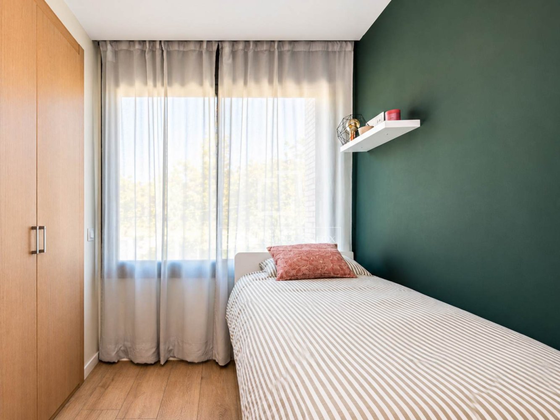
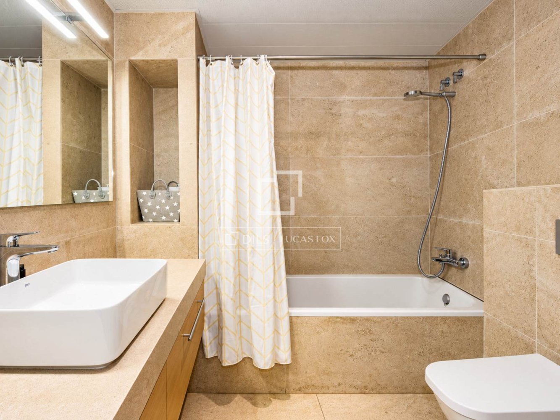
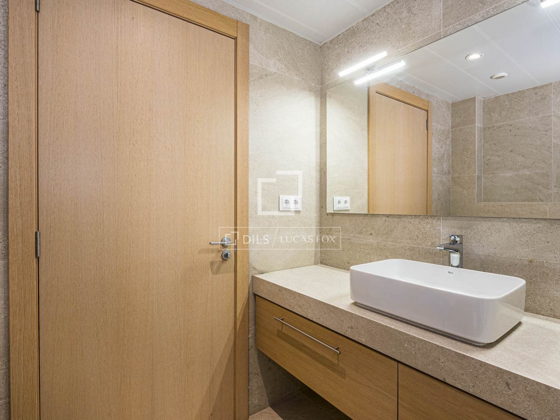
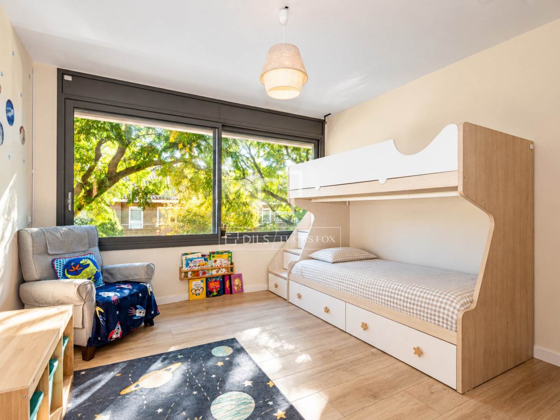
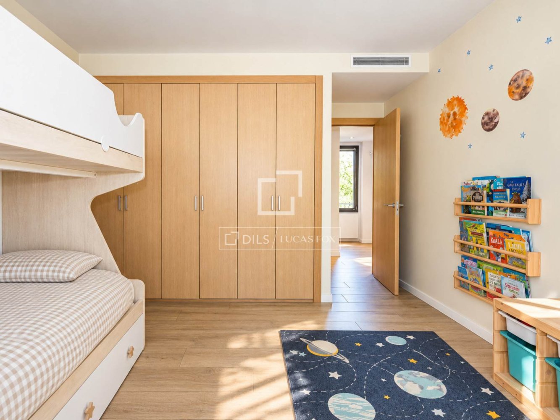
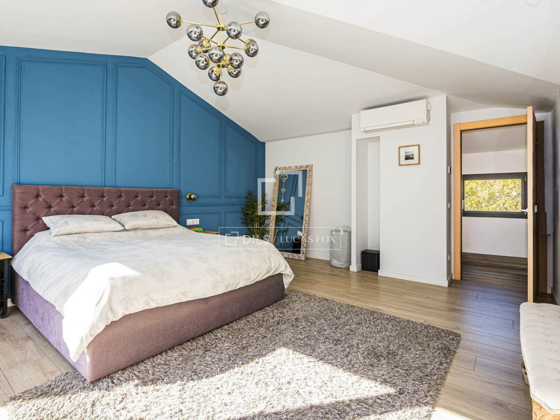
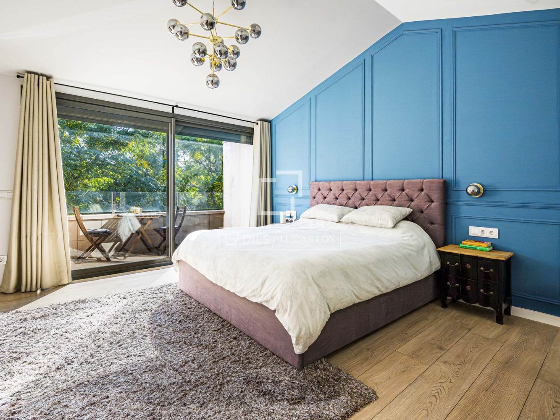
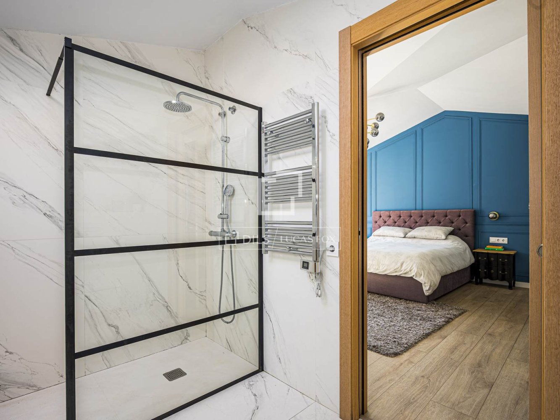
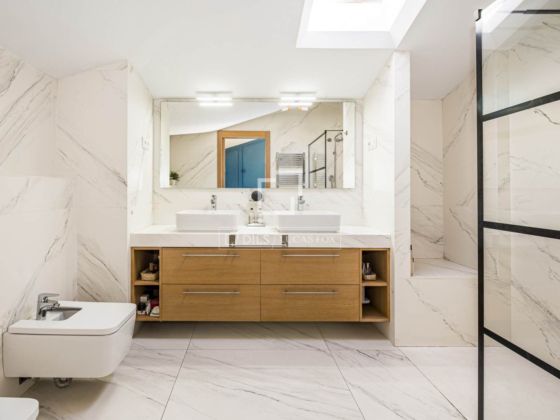
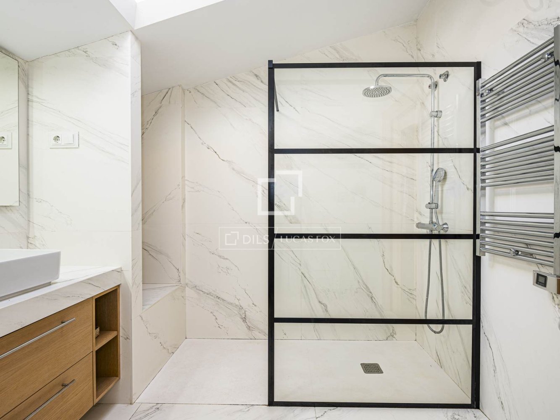
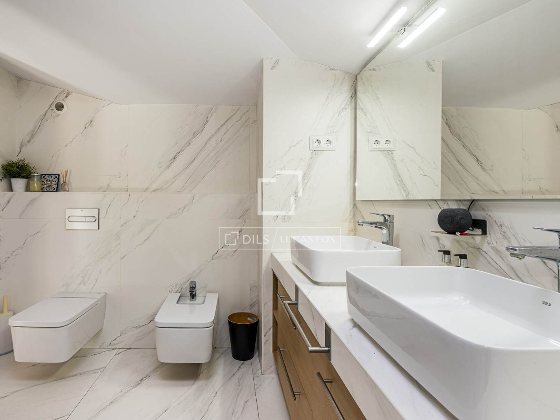
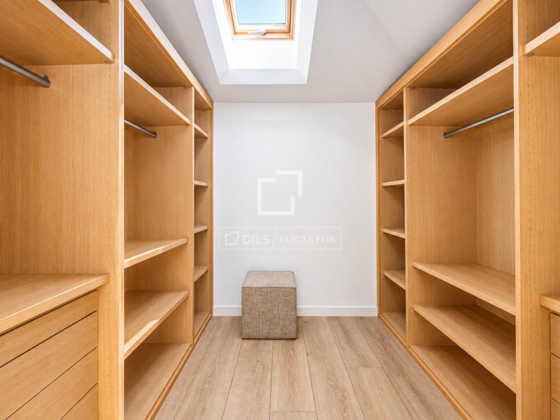
The night area, located on the first floor, has three bedrooms with built-in wardrobes and two complete bathrooms. Floor , the property boasts a spectacular master suite, generously sized with vaulted ceilings, a spacious bathroom, a dressing room, and a private terrace.
The lower floor offers great versatility, with a spacious multipurpose room currently used as a cinema, a separate studio, workshop, or storage room, as well as a utility room room and utility room. From here, there is direct access to the communal parking area, where the property includes two parking spaces.
The property is part of an exclusive, small community with a communal swimming pool and is practically brand new. It features ducted central air conditioning, areas underfloor heating , and K-Line exterior joinery with thermal break, which contributes to excellent thermal and acoustic insulation.
A complete, bright and functional house, where every space invites you to enjoy everyday life with maximum comfort.
Features
Beautiful view
Alarm system
Smart Home system
Double glazed windows and balcony doors
Ceiling from 3 m
Balcony

Rodolfo Lamagrande
Similar Property
Villa
€ 1 350 000
Verified property
Villa
€ 1 300 000
Villa
€ 1 600 000
Verified property
Villa
€ 1 175 000