€ 2 600 000
€ 10 700 per m²
Villa in Barcelona, Spain 5 bedrooms, 243 sq.m. No. 200842
5
Bedrooms
3
Bathrooms
243 m²
Square
Parameters
Property Description
In one of Barcelona's charming pedestrian walkways, seemingly untouched by the city's hustle and bustle, we find this extraordinary detached house, a unique property that combines privacy, design, and a carefully curated selection of fine materials. A true urban retreat where architecture, natural light, and outdoor spaces take center stage.
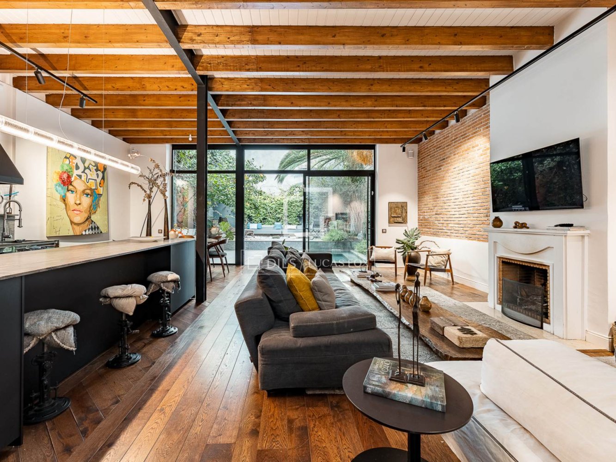
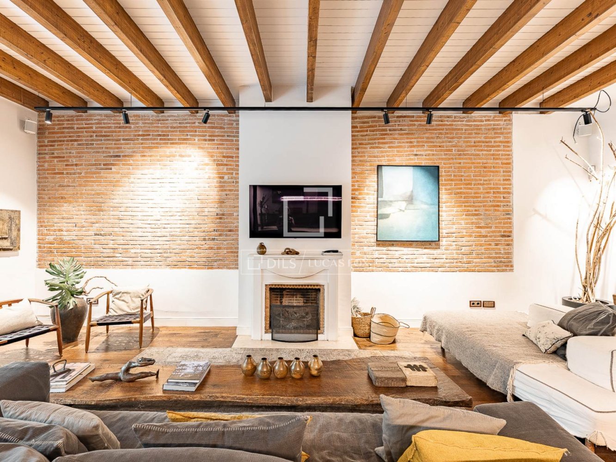
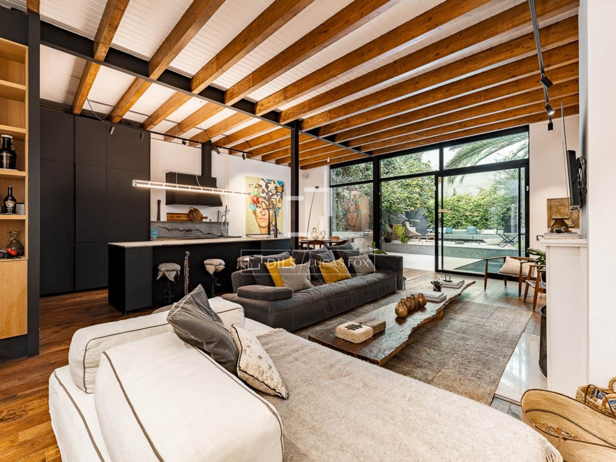
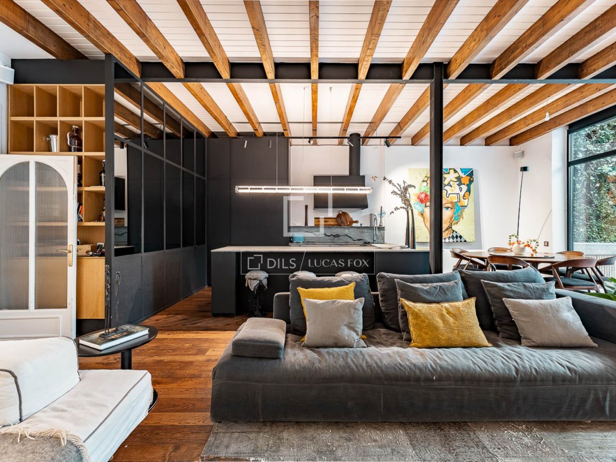
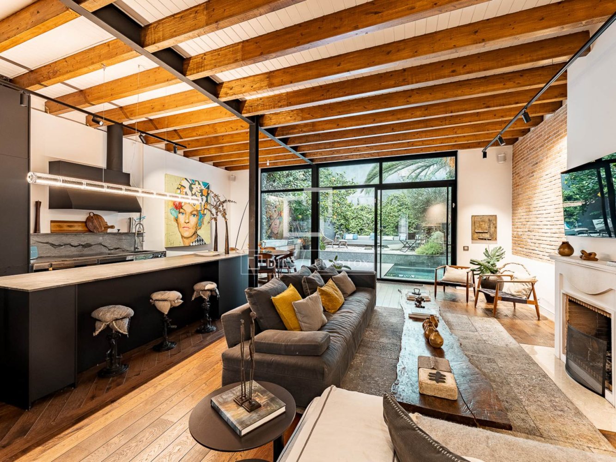
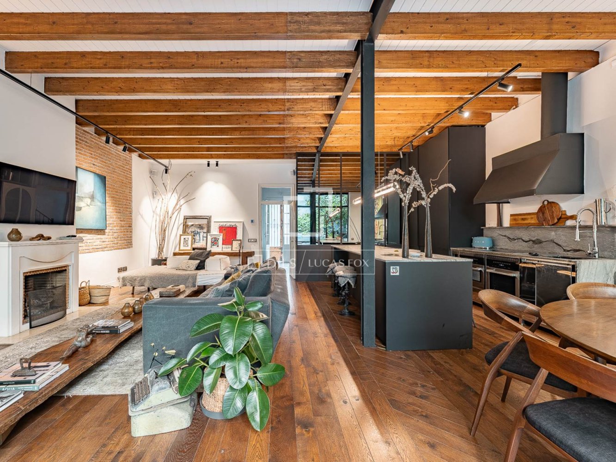
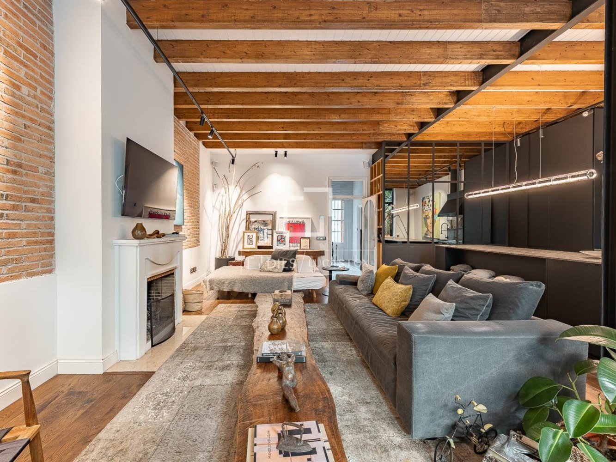
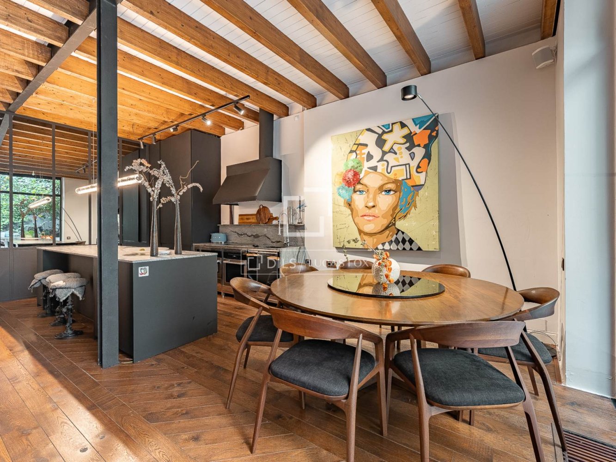
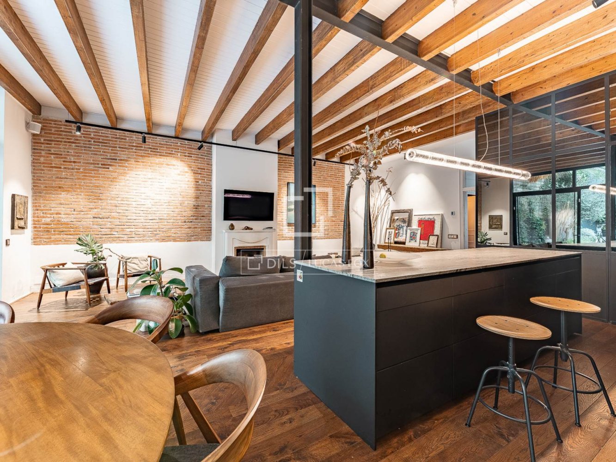
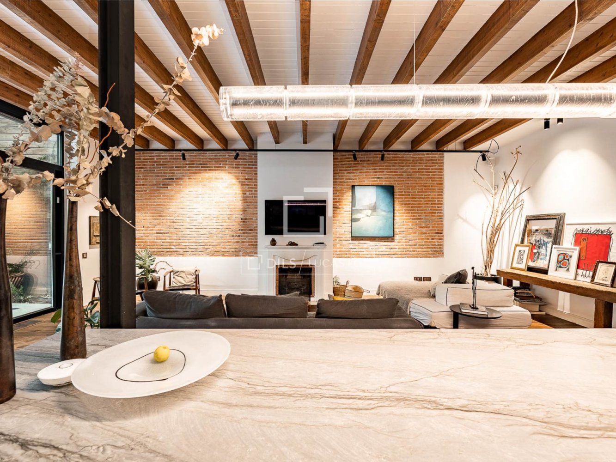
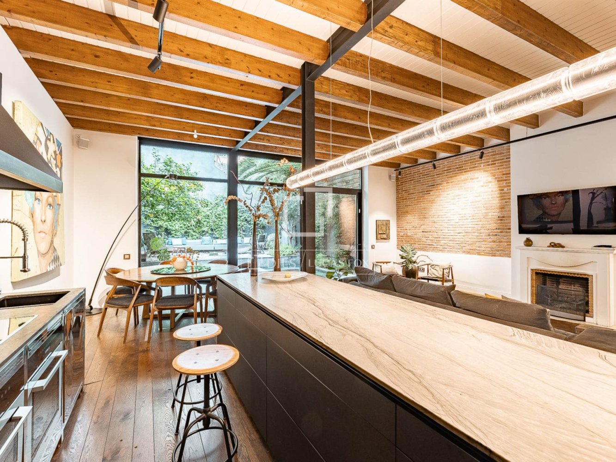
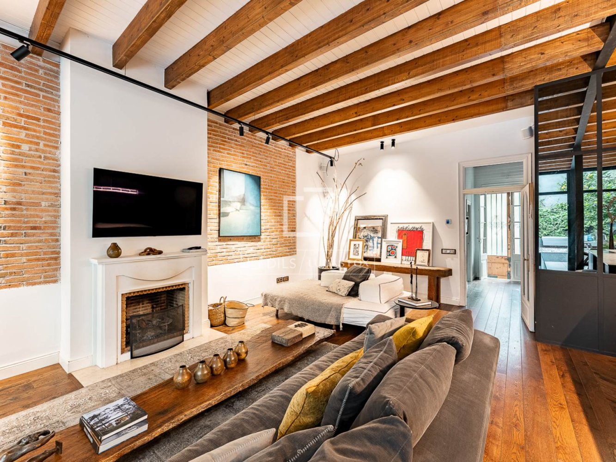
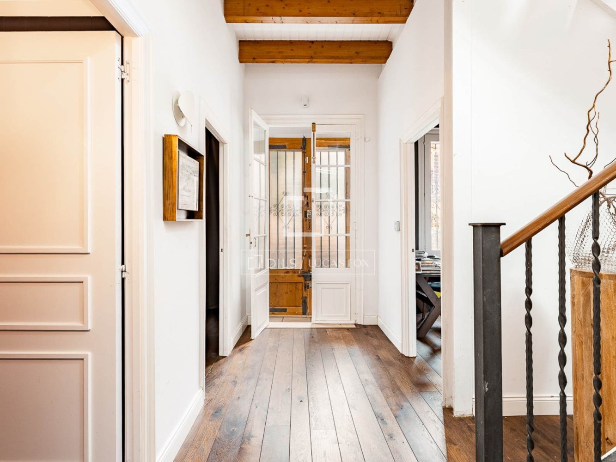
Spread over three levels, the property stands out for its impressive sense of spaciousness, its double-height ceilings and an architecture that combines the industrial character of the exposed structures and the reclaimed brick with the warmth of the wooden beams and natural finishes.
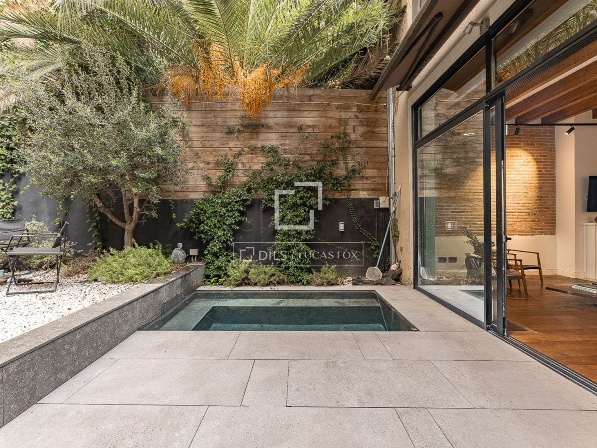
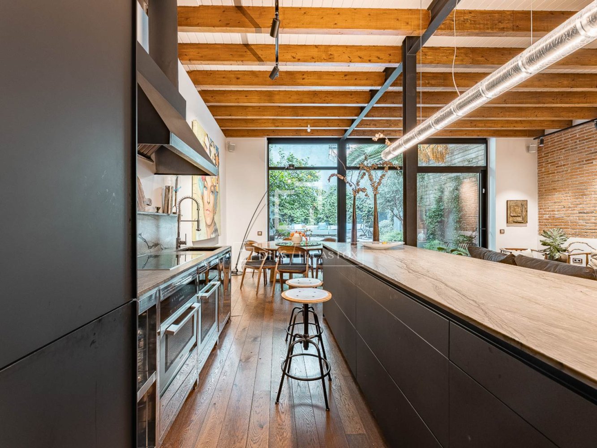
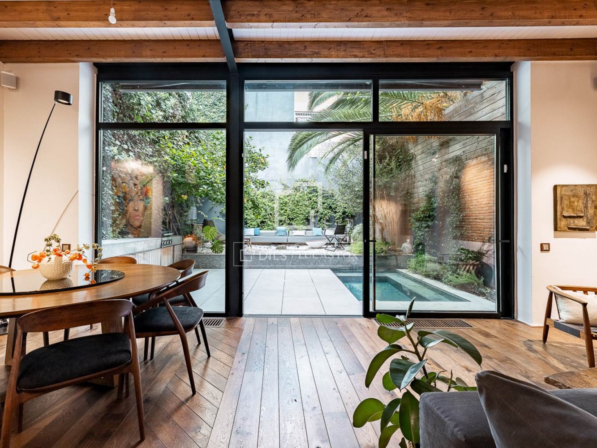
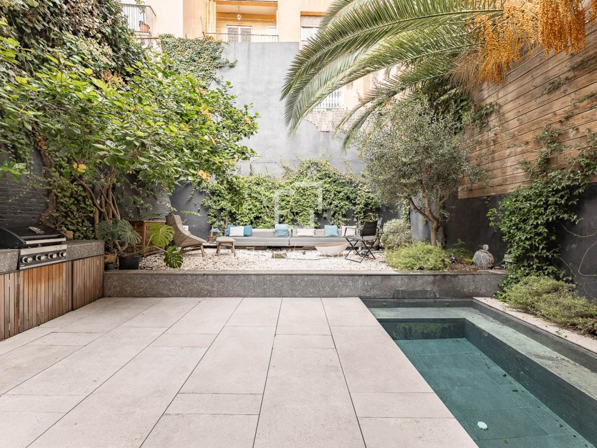
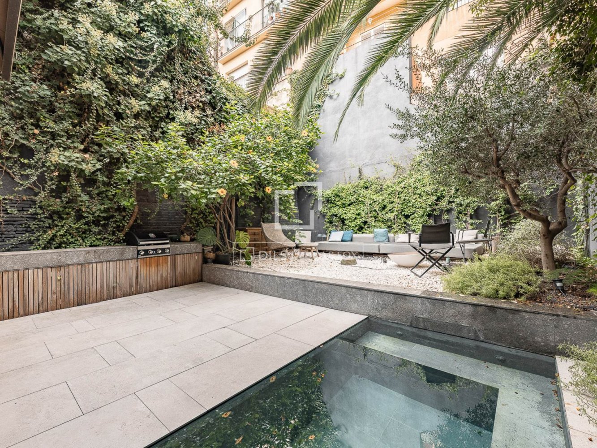
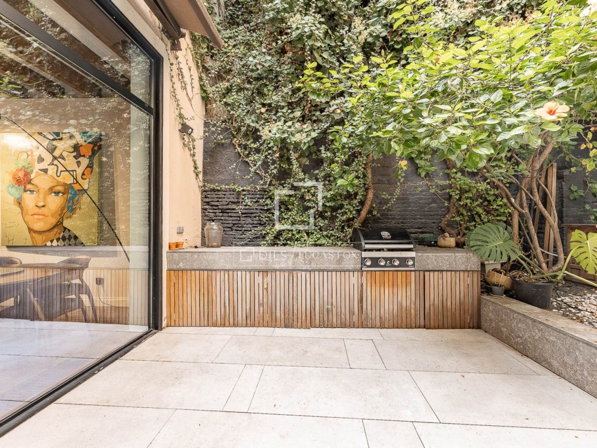
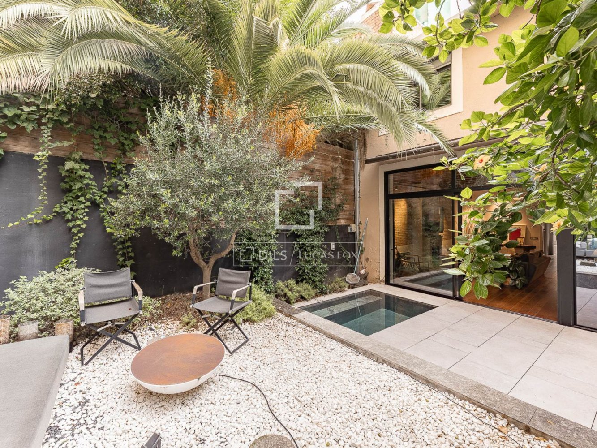
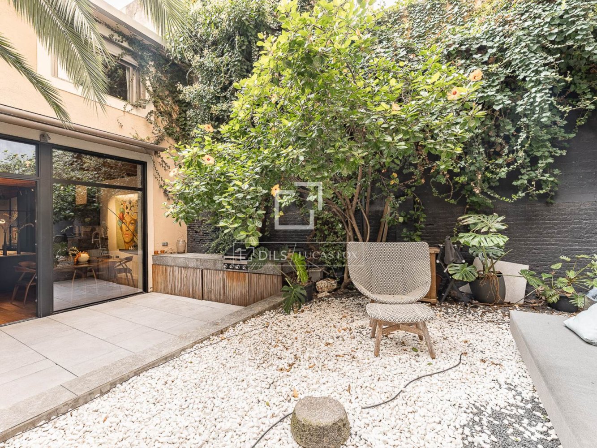
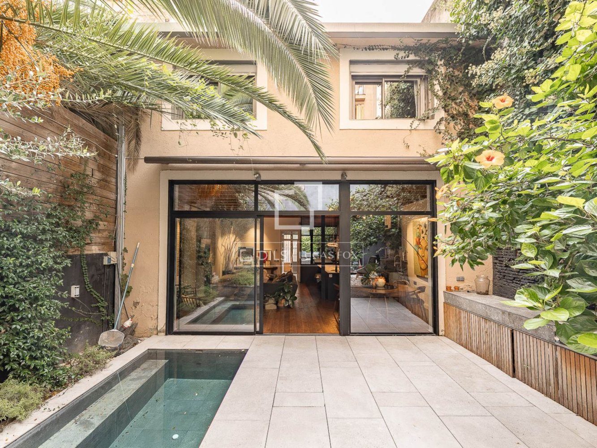
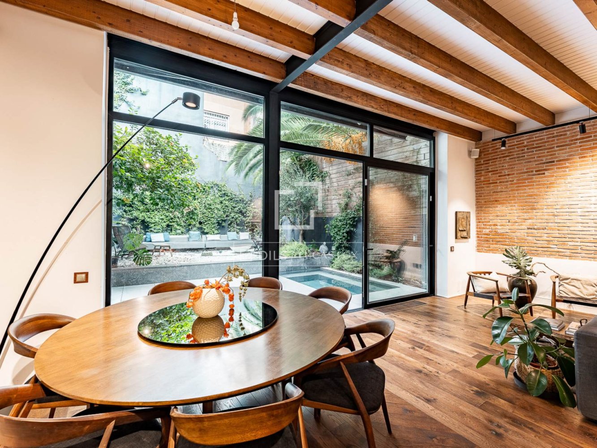
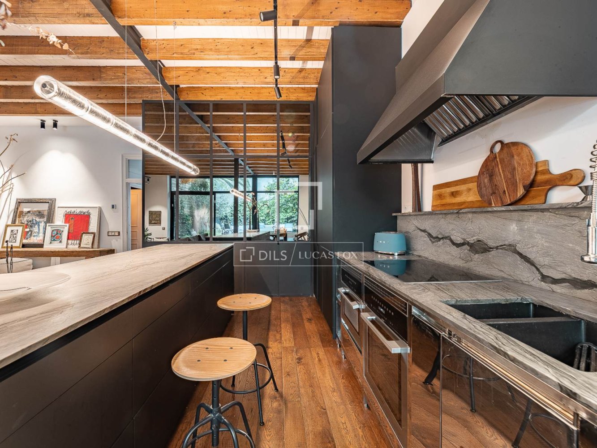
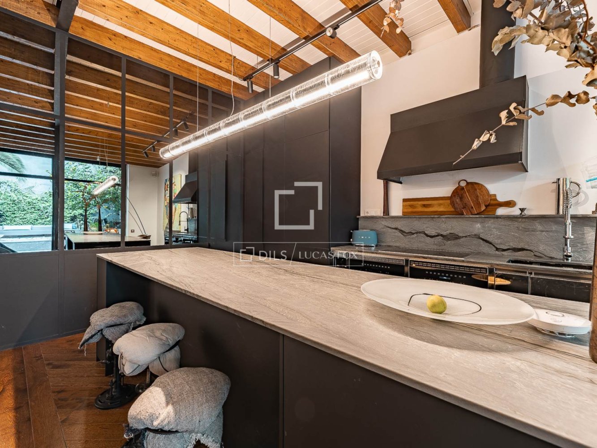
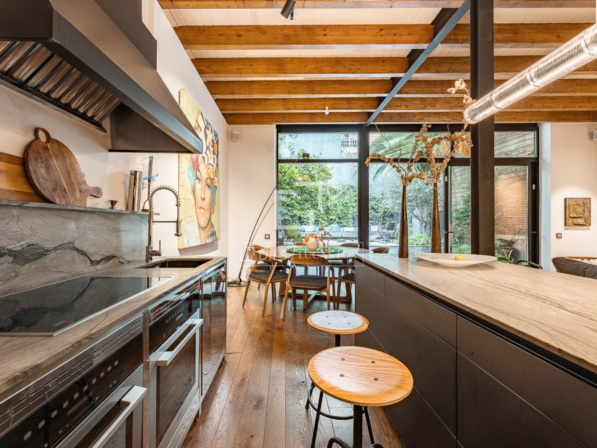
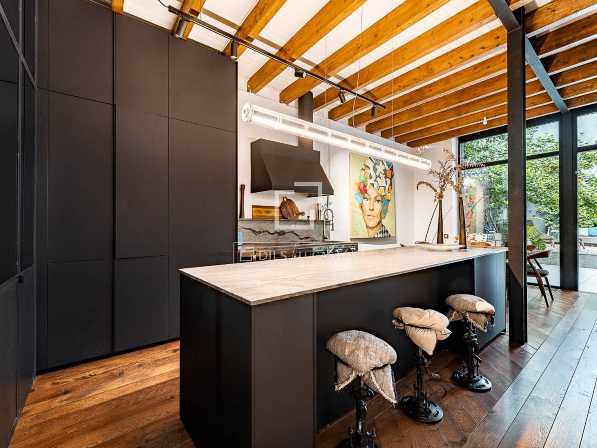
The main floor boasts a spectacular open day area , where the living-dining room flow seamlessly into an elegant designer kitchen with a central island. Large windows connect the interior to a magnificent private garden of approximately 60 m², conceived as a natural extension of the property. This urban oasis features a swimming pool, barbecue area, and a vertical garden , creating the perfect setting to enjoy the Mediterranean climate, host outdoor gatherings, or simply relax in absolute tranquility.
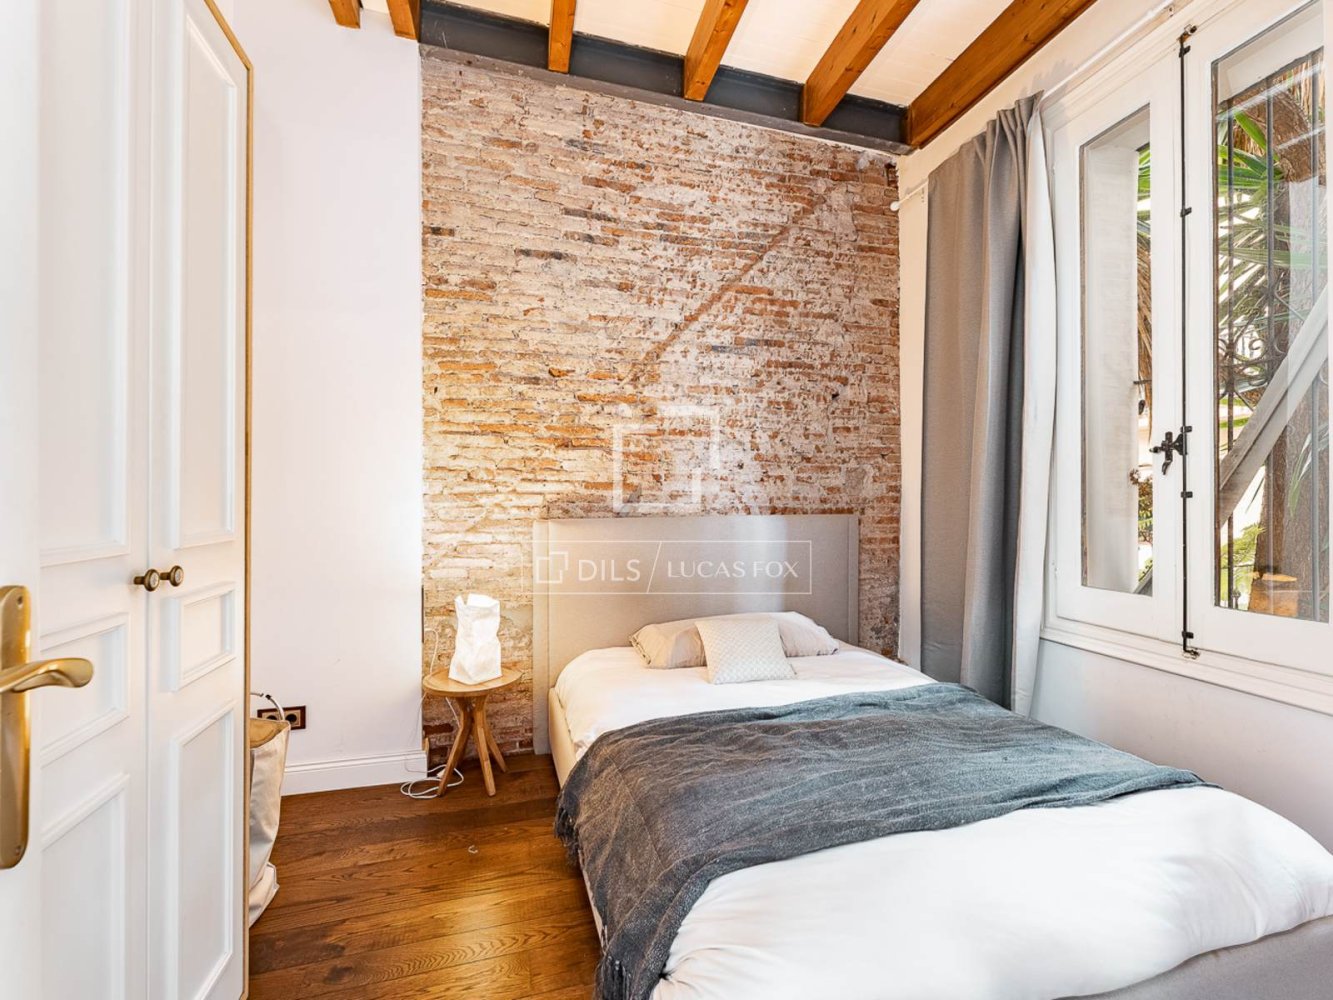
The night area offers a versatile layout , with five bedrooms that can adapt to different lifestyles and family needs. On the ground floor, there is a guest bedroom and an study, ideal for entertaining or working from home. Floor , there are three bedrooms, including the spectacular master suite, which features a private sitting area, a full bathroom , and access to a pleasant terrace of approximately 20 m².
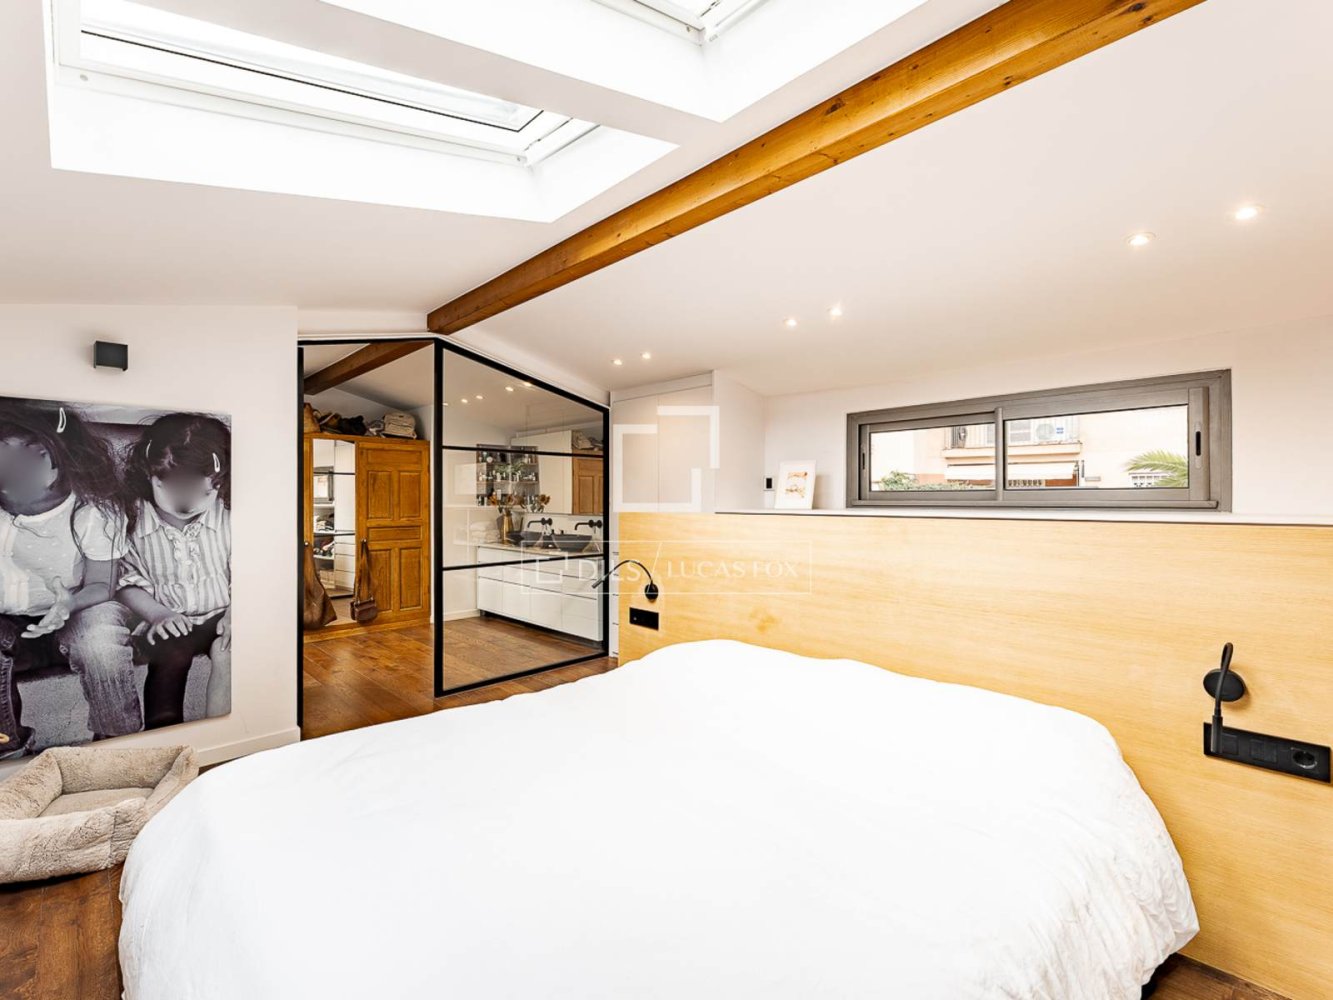
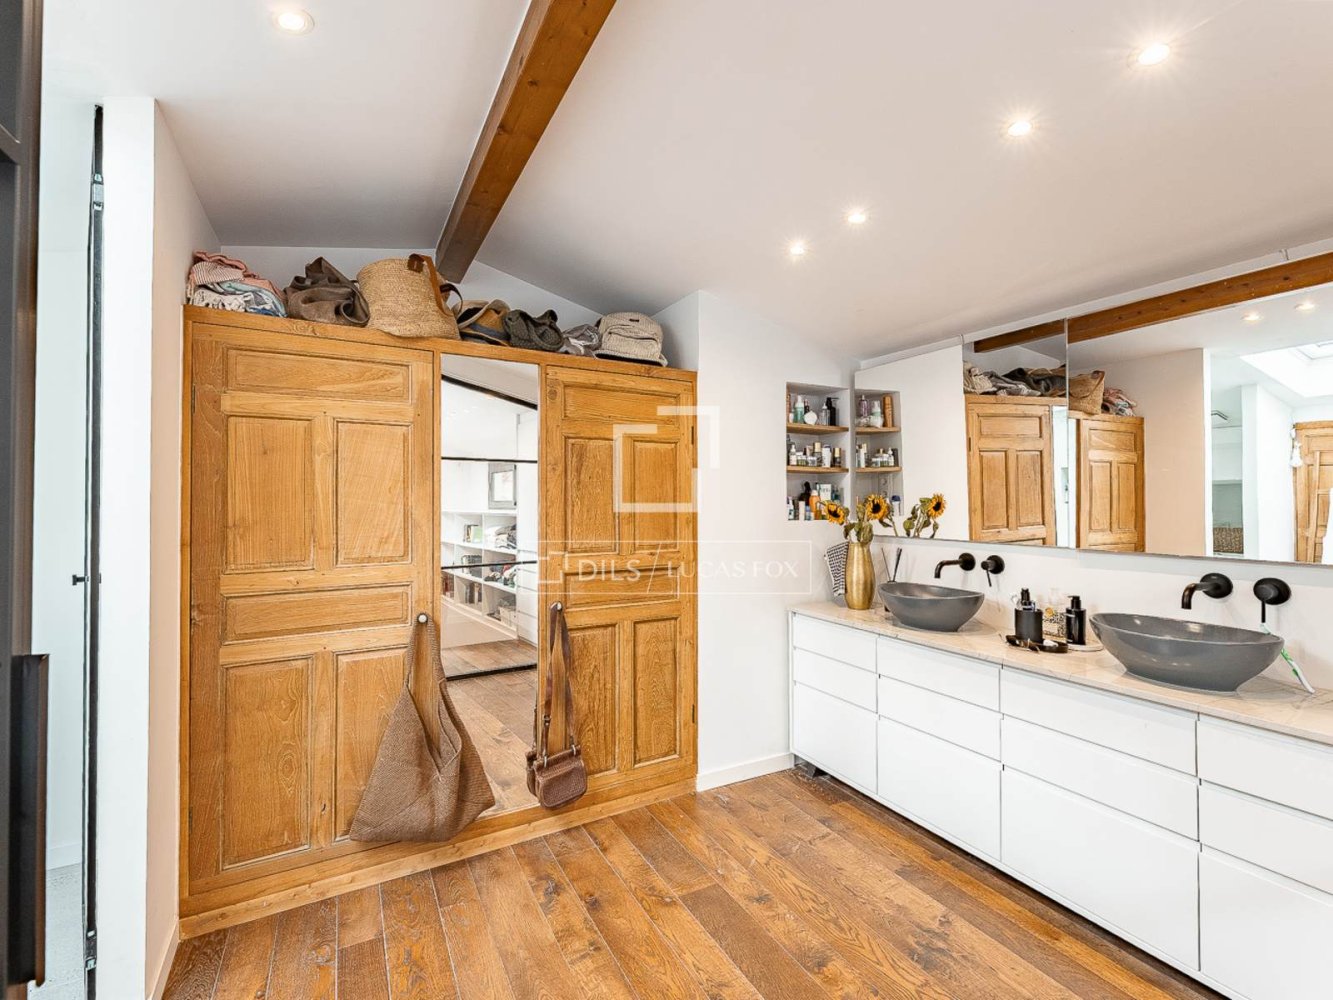
The property also features a unique main bedroom designed as a separate studio, with the bedroom area located on a mezzanine, its own bathroom , and natural light entering through skylights. This space particularly reflects the architectural personality of the house and its careful combination of design and functionality.
The property is completed with a separate laundry area and practical storage spaces on each floor, adding comfort and functionality to the whole.
Its location is another of its great advantages. Situated in the heart of Putxet, it allows you to enjoy a peaceful residential environment without sacrificing an excellent range of amenities, shops and restaurants, with a wide selection of fresh, locally sourced products, as well as cafes, boutiques and specialty shops that characterize the neighbourhood life of Barcelona's upper district.
Features
Close to the bus stop
Close to international schools
Alarm system
Double glazed windows and balcony doors
Ceiling from 3 m
Terrace

Rodolfo Lamagrande
Similar Property
Verified property
Villa
€ 2 995 000
Verified property