€ 1 375 000
€ 5 658 per m²
Villa in Sant Just Desvern, Barcelona, Spain 5 bedrooms, 243 sq.m. No. 200924
5
Bedrooms
2
Bathrooms
243 m²
Square
Parameters
Property Description
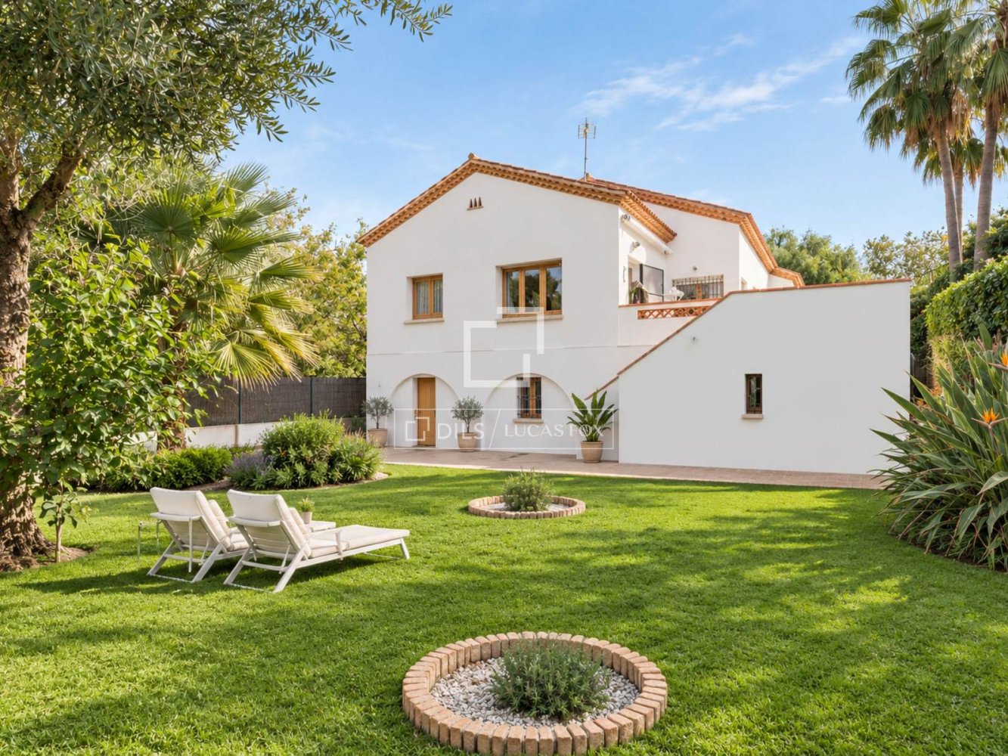
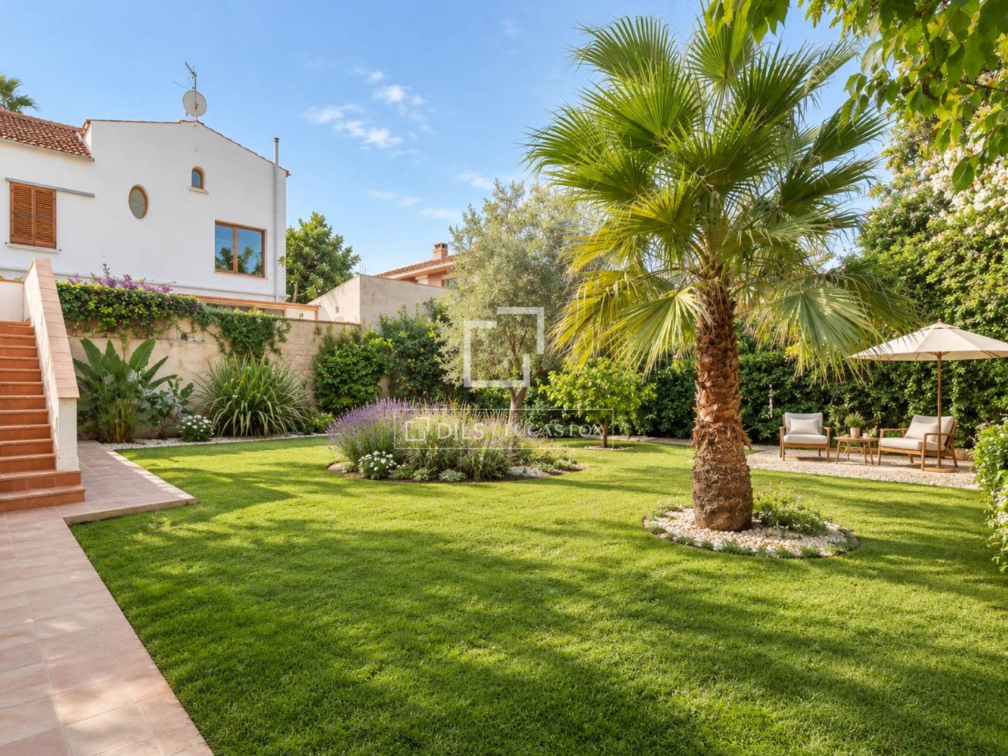
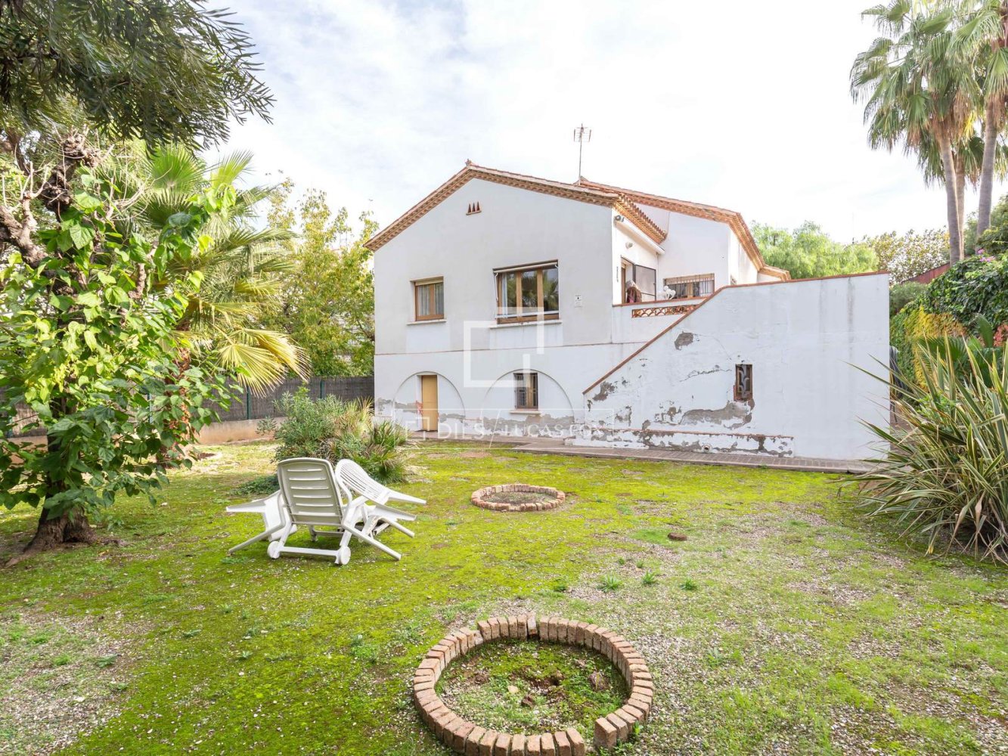
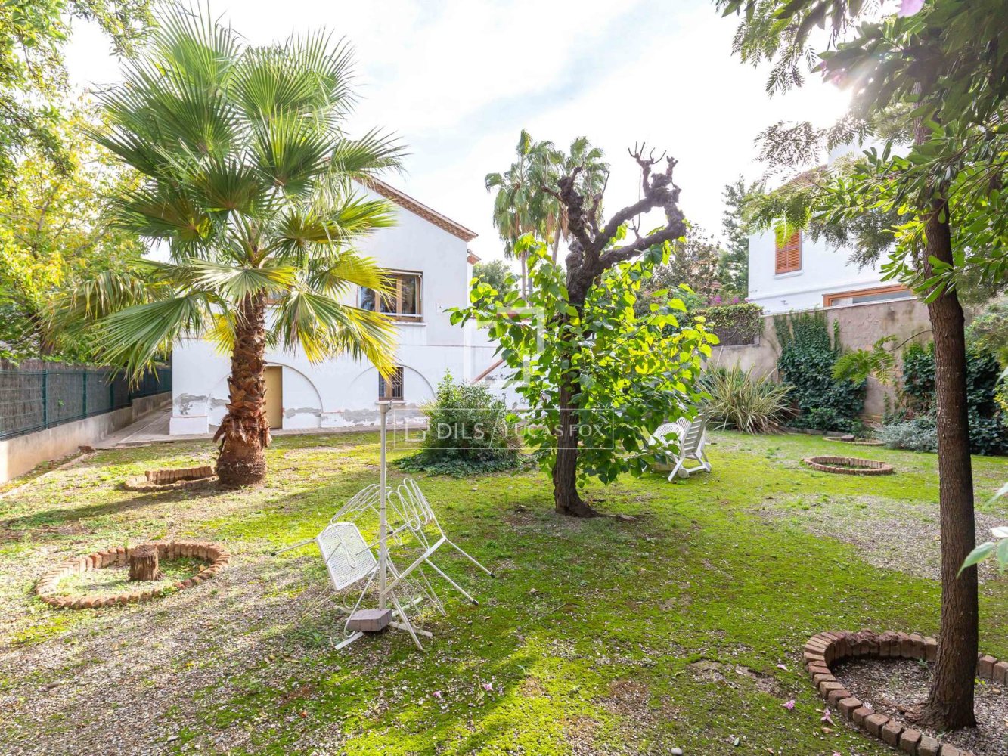
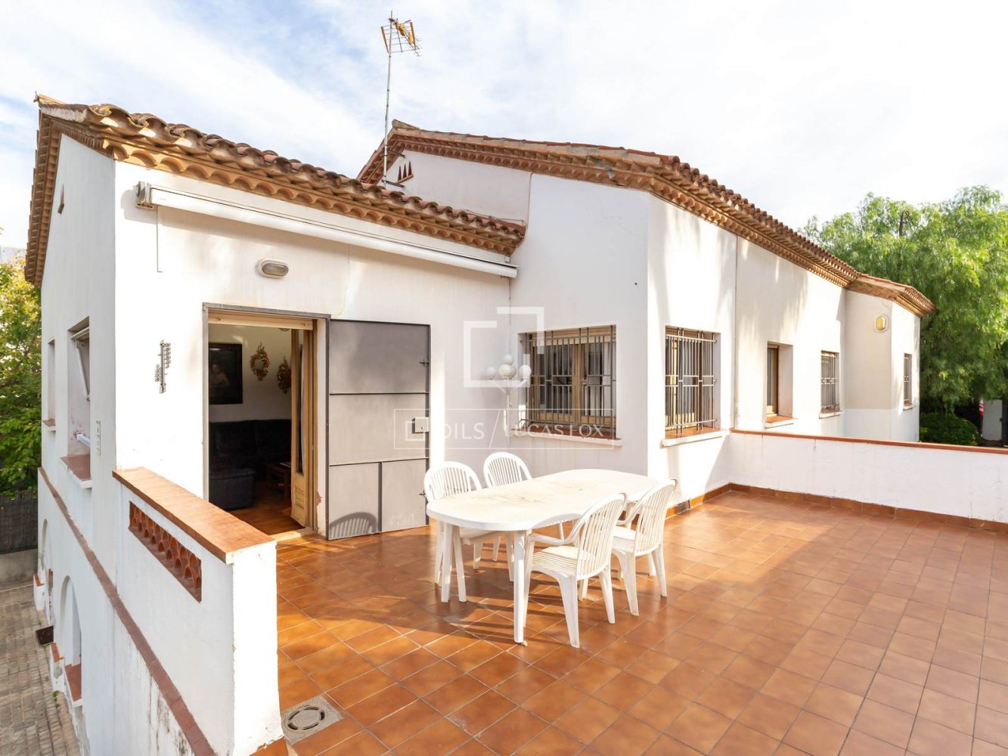
This elegant and bright period house , to renovate , is situated on two floors and surrounded by a garden. Located in the centre of Sant Just Desvern, it offers an exceptional combination of comfort, outdoor living, and village charm. The property benefits from abundant natural light throughout the day, ample privacy, a peaceful residential setting, proximity to all amenities , and excellent public transport and main road connections. Exceptional two-story detached house with a constructed area of 243 m² and a usable area of 220 m², plus a 28 m² terrace off the living room and a 504 m² garden with trees. These areas are approximate. Built in 1946, its four facades allow for abundant natural light and effective cross-ventilation throughout the house. It also includes a semi- floor garage for two or three cars. This is an ideal home for family-friendly life, with a seamless integration of the interior and exterior.
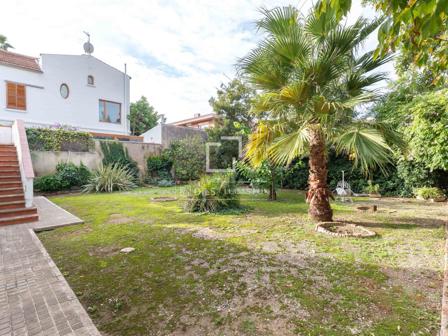
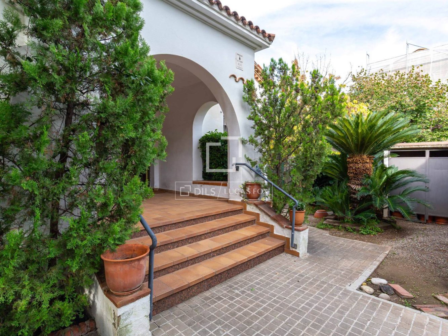
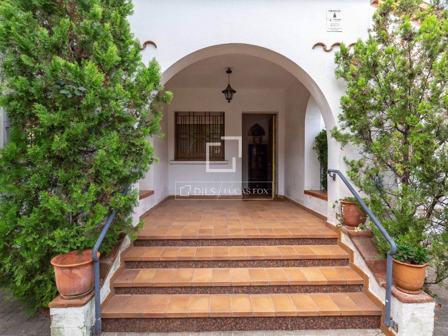
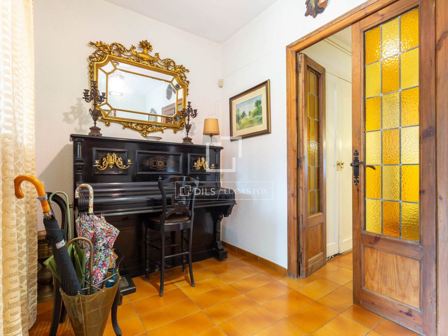
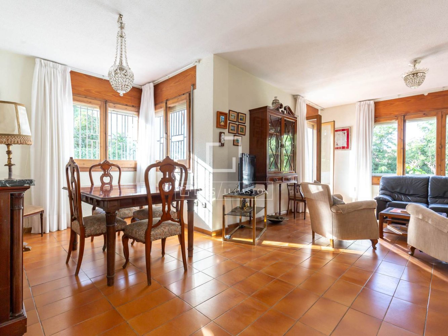
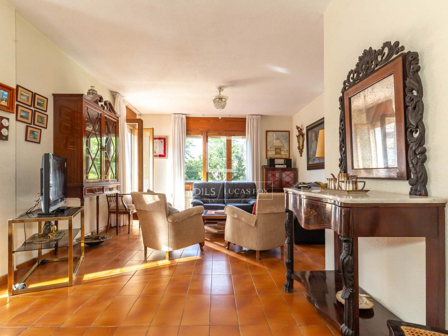
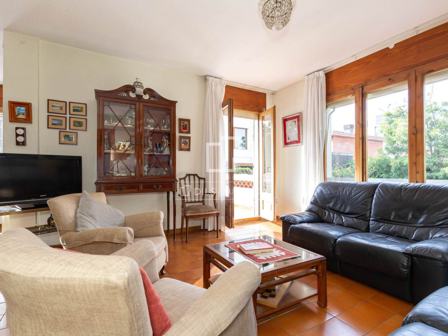
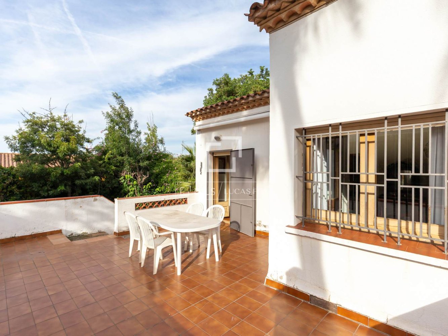
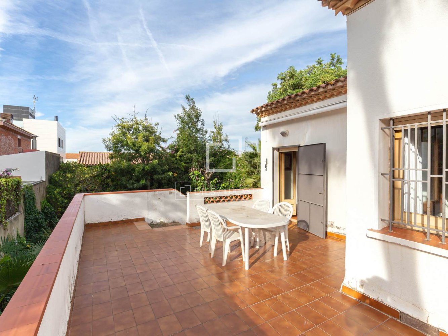
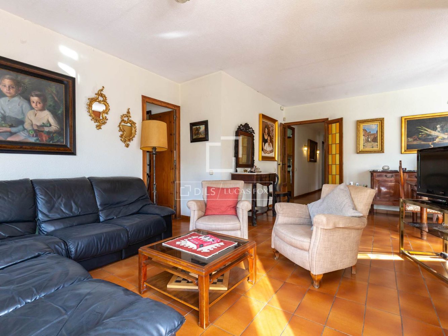
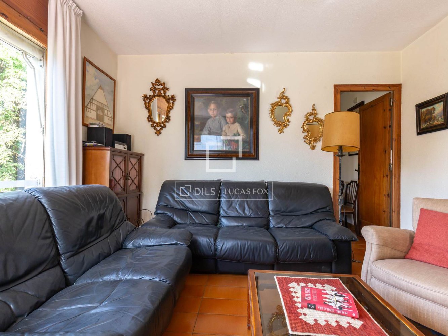
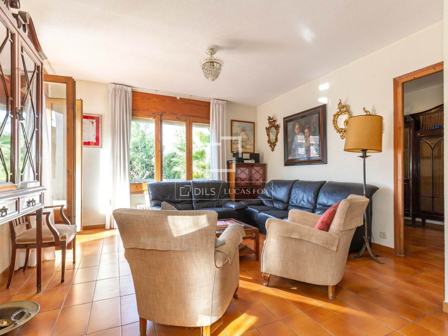
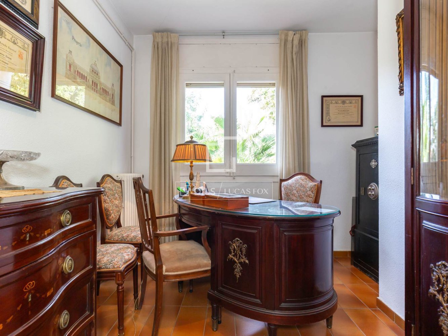
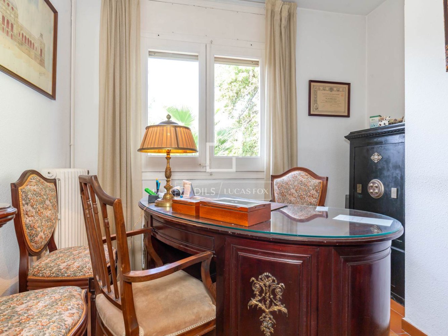
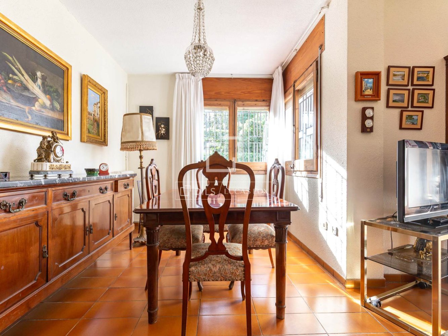
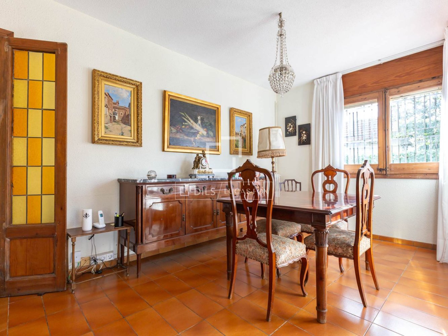
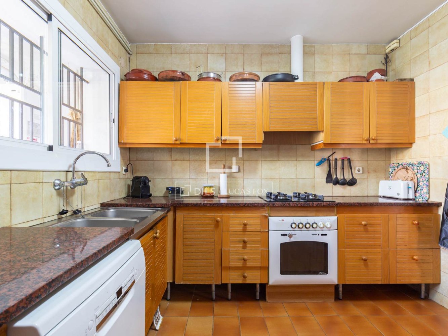
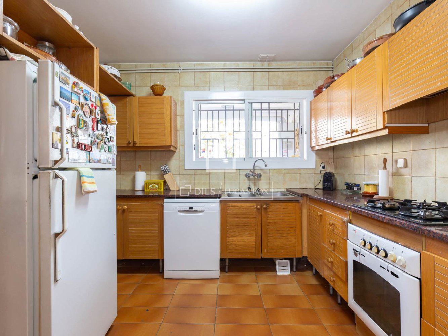
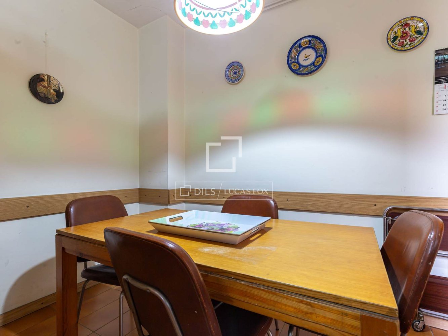
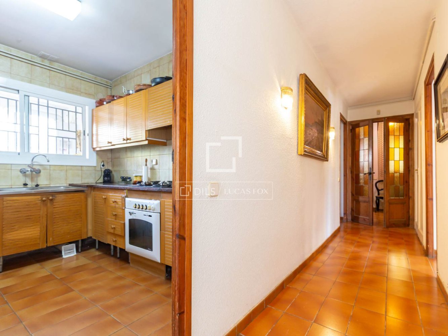
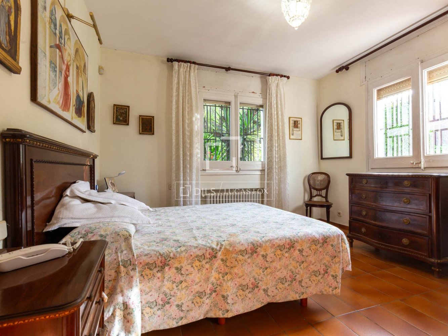
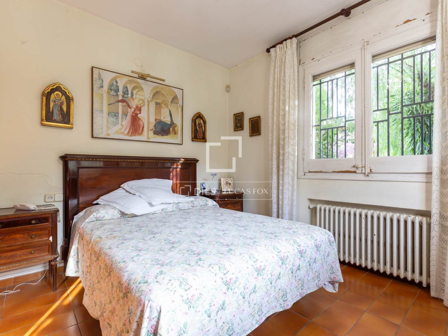
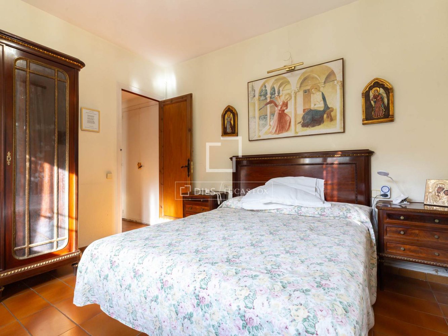
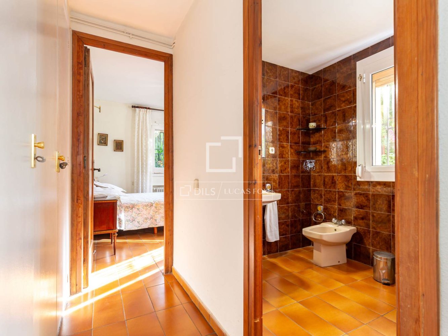
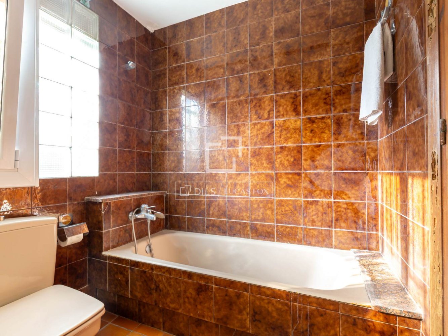
The ground floor combines practicality with everyday comfort. Pedestrian access is via the front garden to an 8.80m² porch-terrace, raised a few steps above the garden. A spacious entrance hall leads to the central corridor with a wardrobe. To the right, a hall to a double bedroom facing east with views of the front garden and a single bedroom facing north, which share a full bathroom with a shower. Another hall to the left, with a built-in wardrobe, leads to two double bedrooms facing south with views of the side garden , which share a full bathroom with a bathtub. The day area comprises a large, two-story kitchen: the cooking area and a breakfast nook with access to the 2.14m² utility room and the stairs to the lower floor . Completing the area next to the kitchen is the spacious and bright dining room living room , very welcoming and facing south and west, with large windows opening onto a 28m2 terrace and stairs leading down to the rear garden with trees, ideal for al fresco dining or enjoying relaxing moments with the family. A swimming pool could be built in this area of the garden .
On the semi-basement floor , there is a multipurpose room with windows and a west-facing door at the level of the back garden . Another adjoining room, open to the first, provides access to a coal cellar, now storage room. The floor also includes a garage for two or three cars, motorcycles, and bicycles, and an annex room under the exterior staircase for storage. Additional parking is available on the exterior ramp.
This house has not reached its permitted occupancy or building rights, allowing for the addition of another floor and the construction of a swimming pool in the back garden . Currently, there is an attic space under the sloping roof that could be used for storage.
The property is equipped with radiator heating via a butane gas combination boiler in the utility room , single-glazed wooden windows with manual blinds, an alarm system, laminate tile flooring, and wooden doors.
A house to renovate and personalize to your liking, ideal for families, with a garden, terrace, storage room , and garage in one of the best neighborhoods of Sant Just Desvern. Contact us to visit this luxury property.
Features
Close to the bus stop
Close to international schools
Terrace
Built-in closet
Not renovated
Utility room

Rodolfo Lamagrande
Similar Property
Villa
€ 2 600 000
Verified property
Villa
€ 1 495 000