
€ 2 650 000
€ 4 818 per m²
Villa in Alicante, Spain 4 bedrooms, 550 sq.m. No. 189227
4
Bedrooms
4
Bathrooms
550 m2
Square
Parameters
Property Description
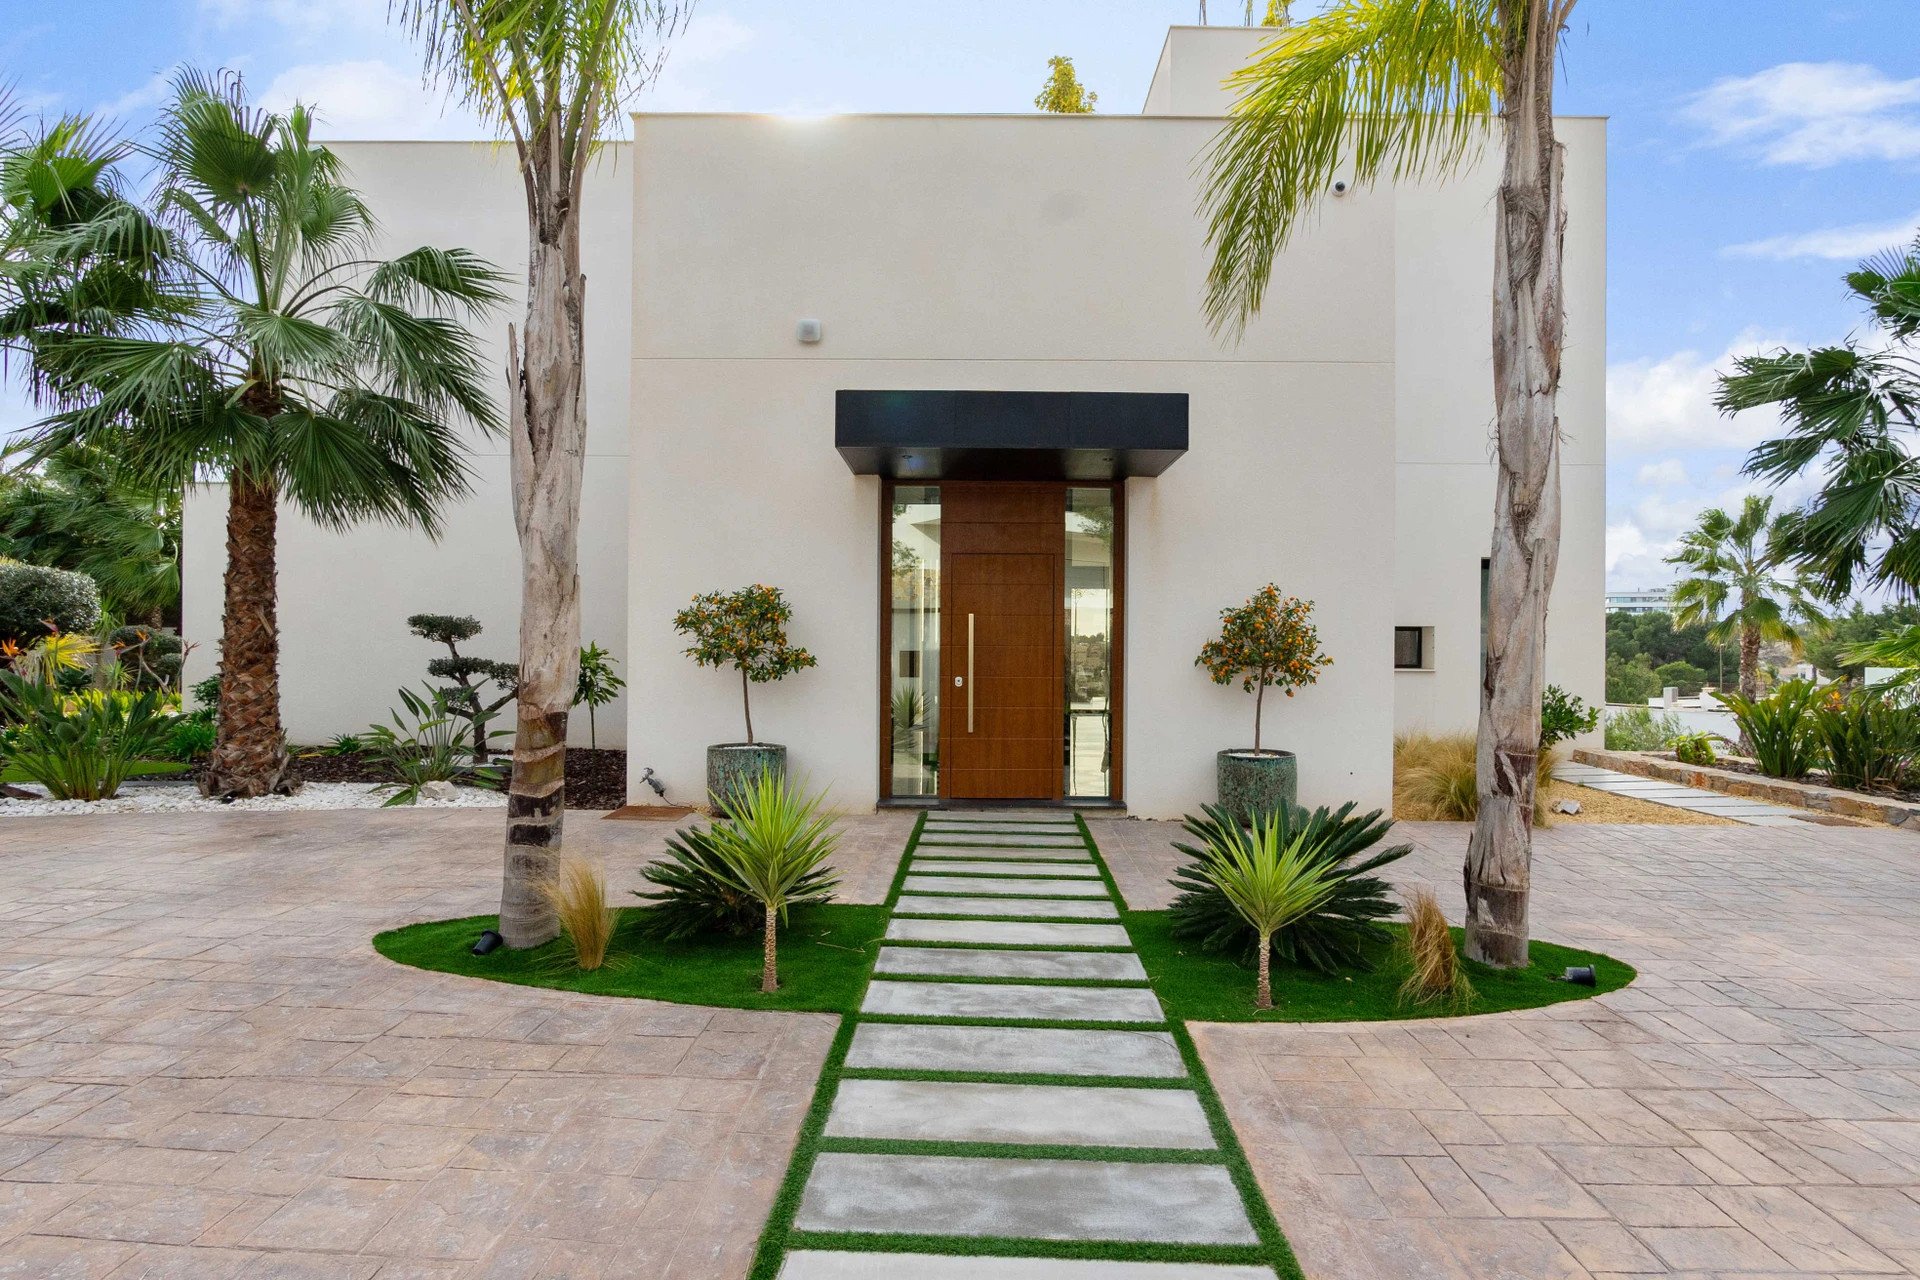
Welcome to this stunning, exclusive, modern villa that combines contemporary design with the warmth of a home, offering an exceptional lifestyle for both daily living and holiday stays.
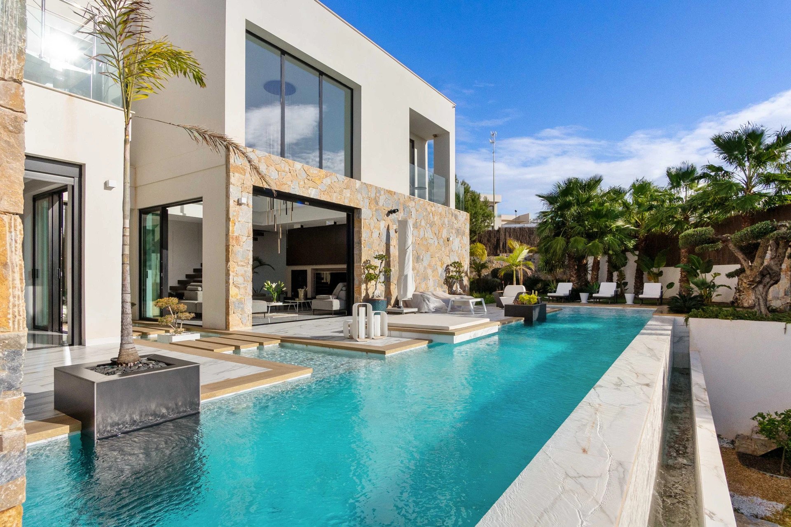
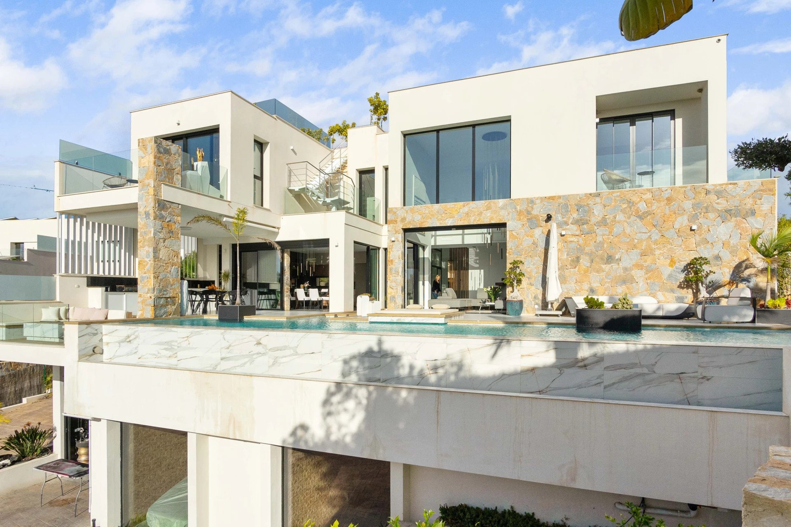
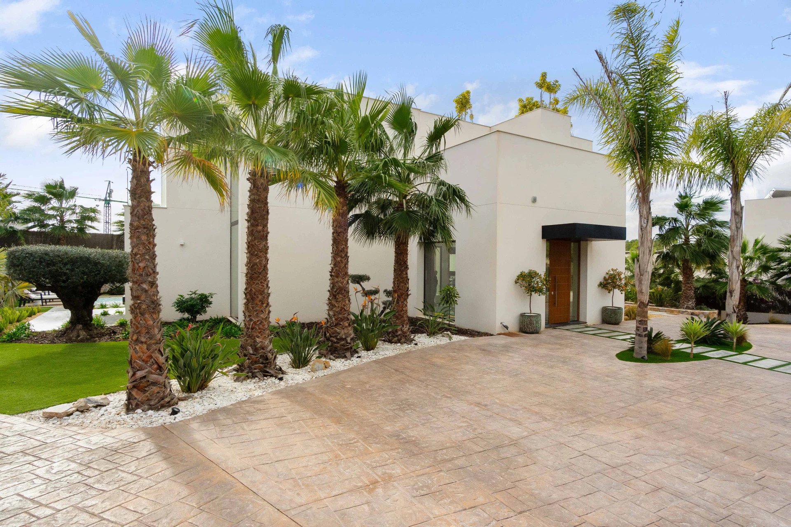
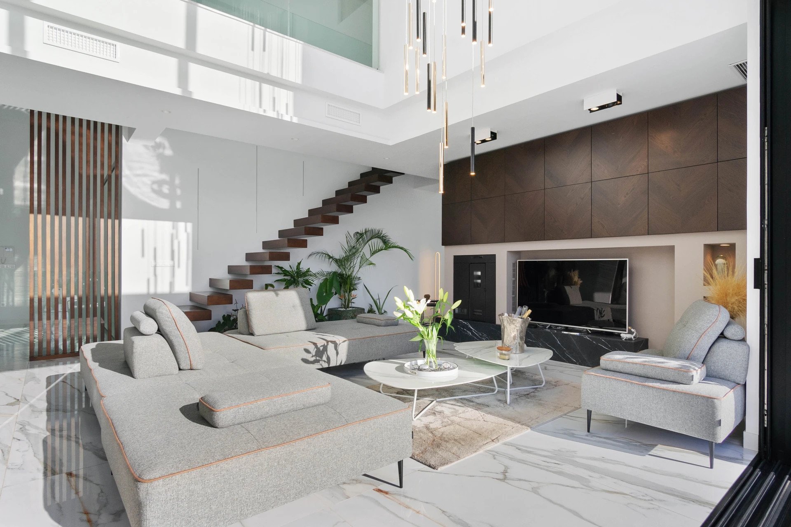
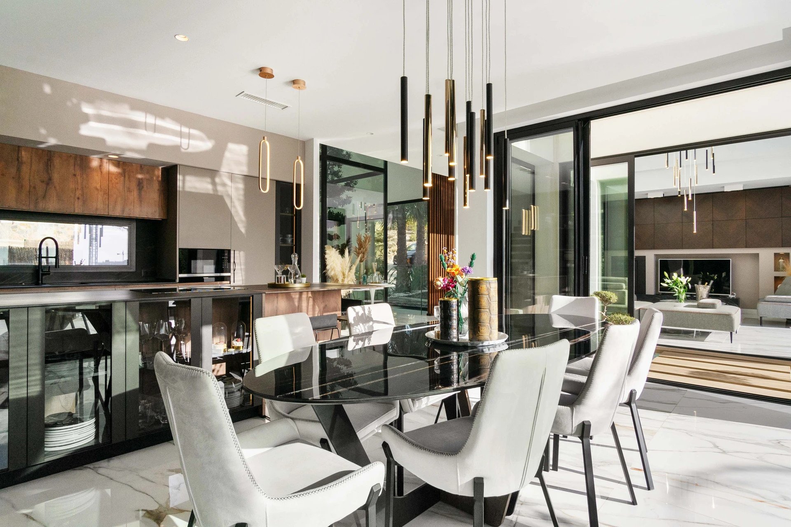
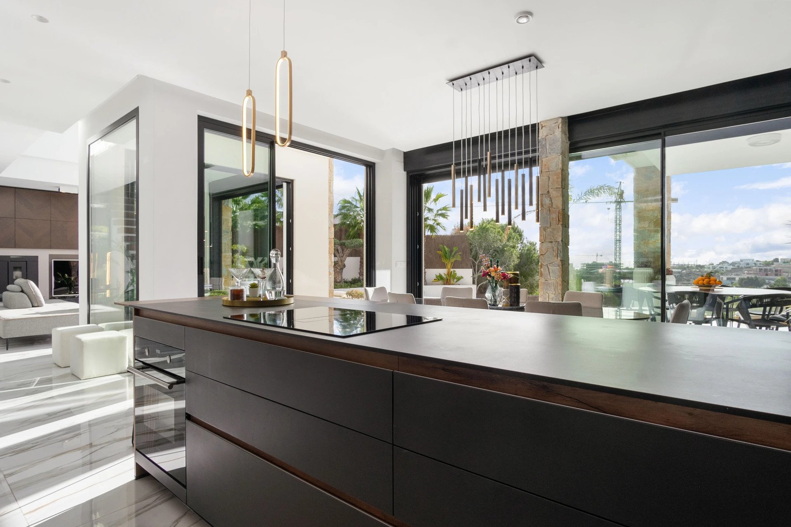
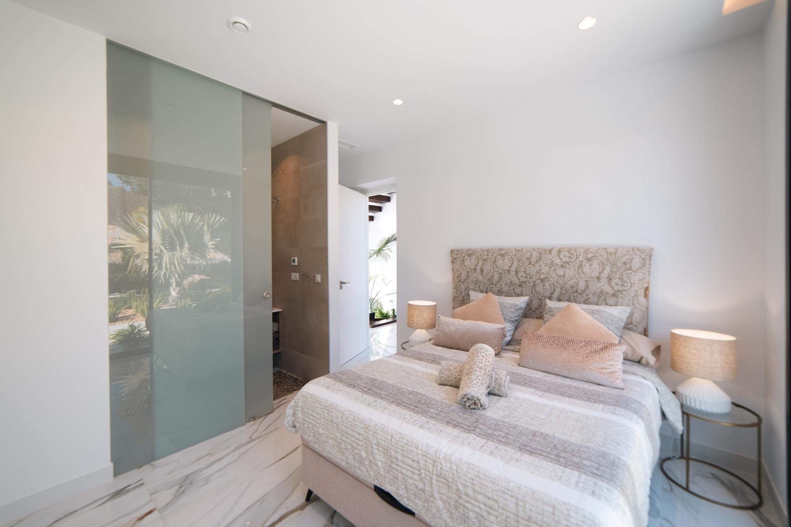
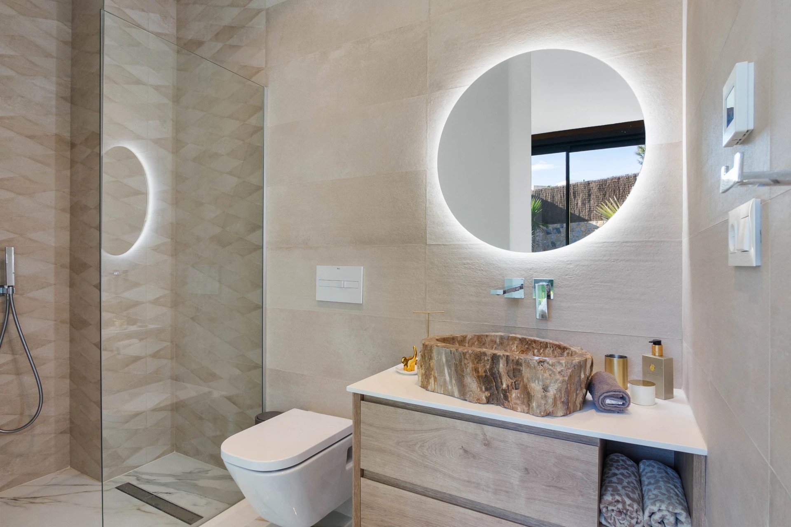
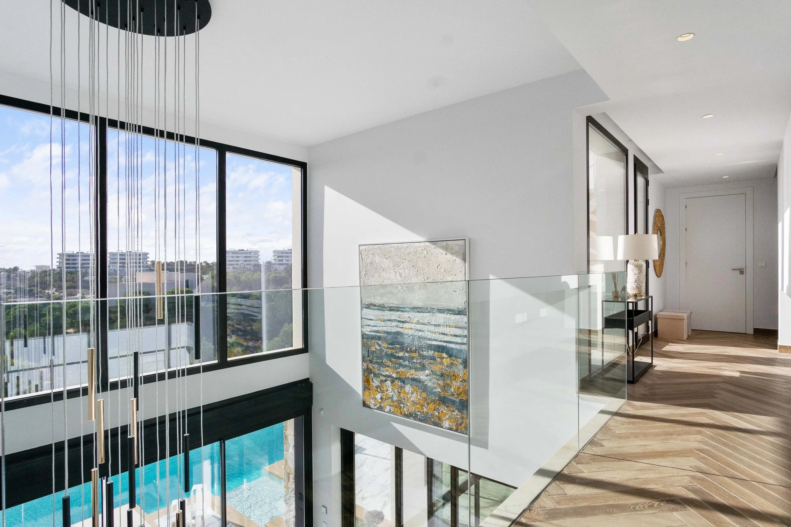
With 550 m² built on a 1,300 m² plot, the property redefines the concept of luxury thanks to its impeccable architecture, the quality of its materials, and the serenity conveyed by its spaces. Its four bedrooms with en-suite bathrooms, all equipped with underfloor heating, along with an additional toilet, elevator, four kitchens, solarium with jacuzzi, climate-controlled wine cellar, and a spectacular collector's garage, make this villa a unique residence.
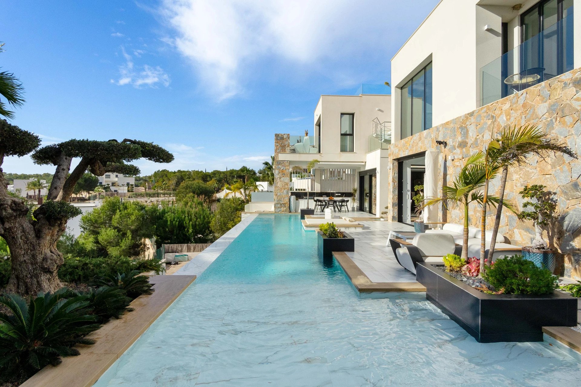
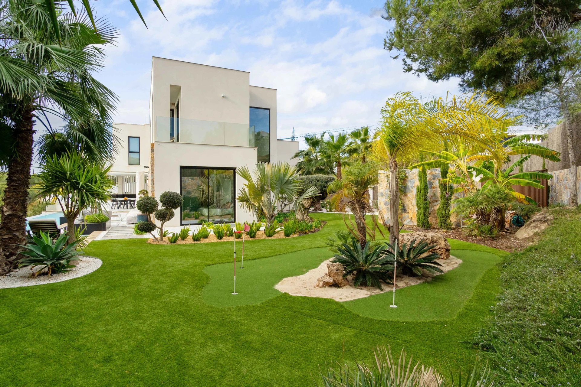
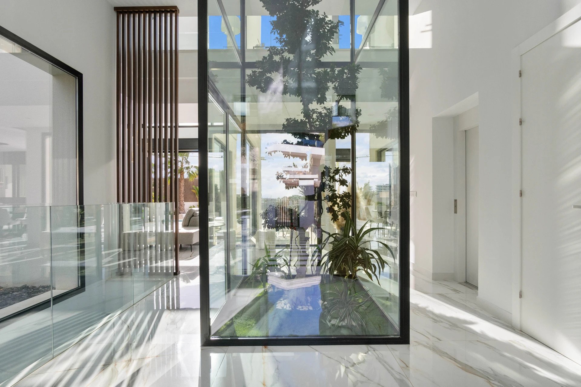
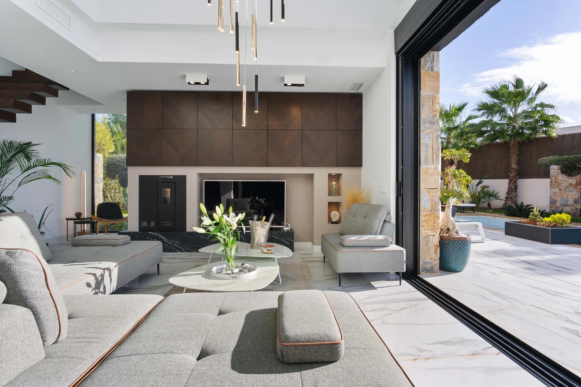
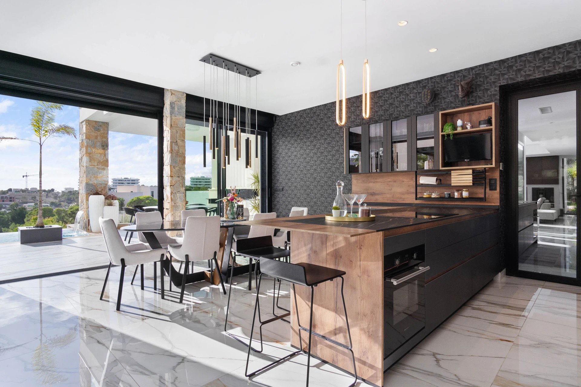
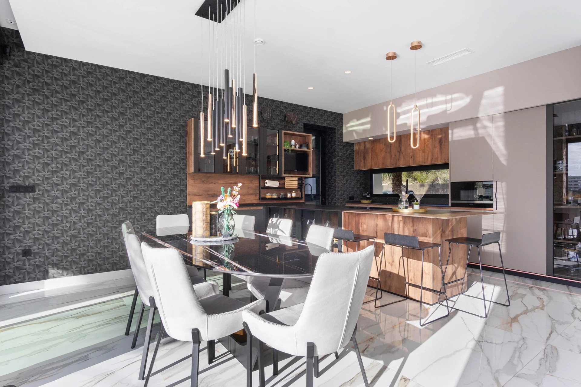
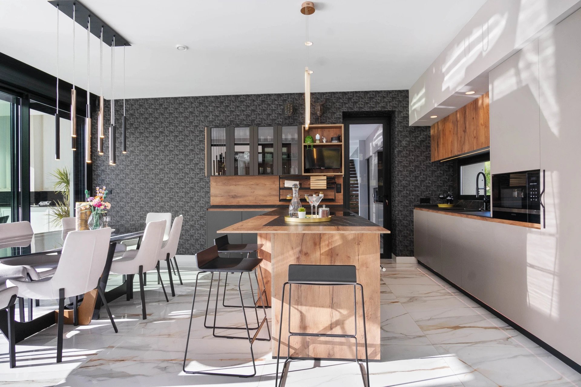
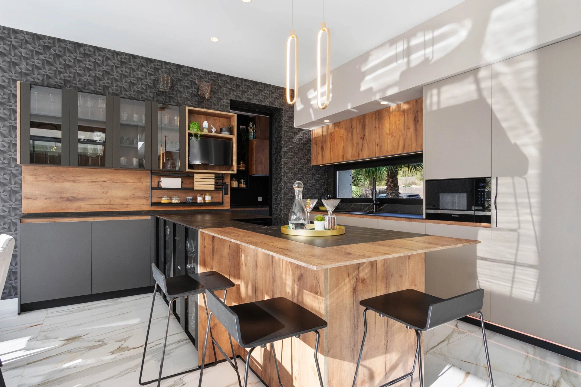
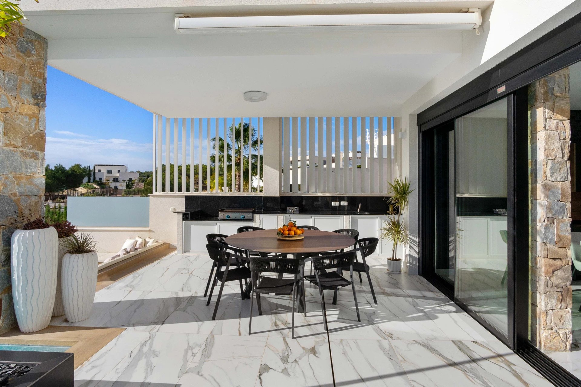
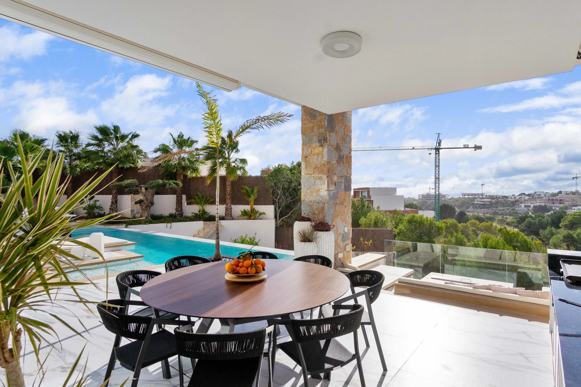
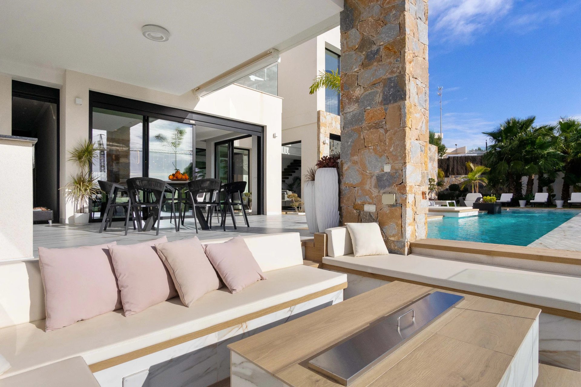
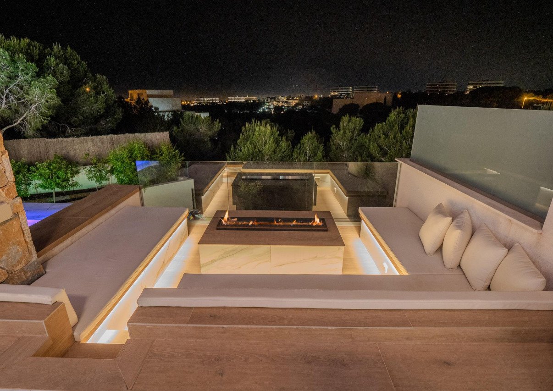
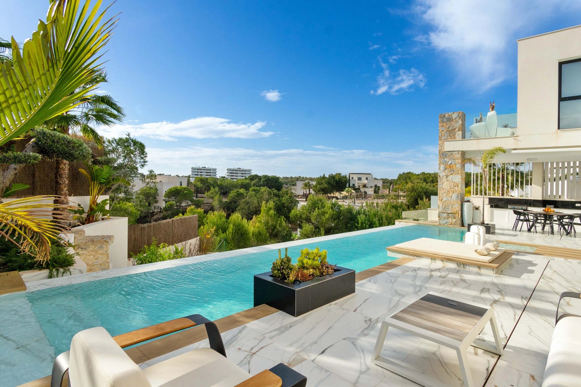
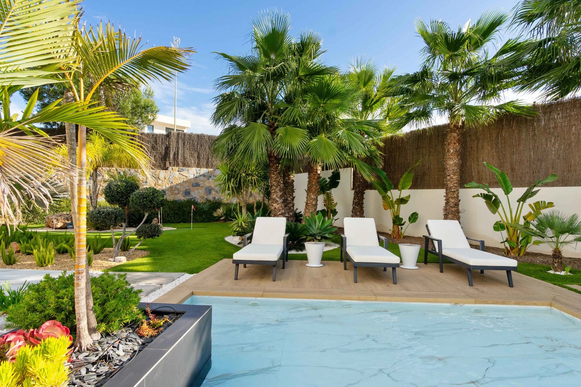
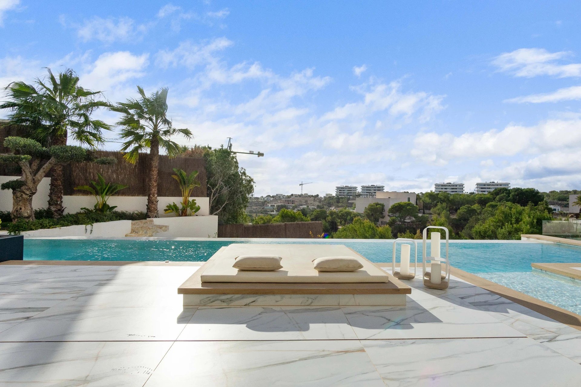
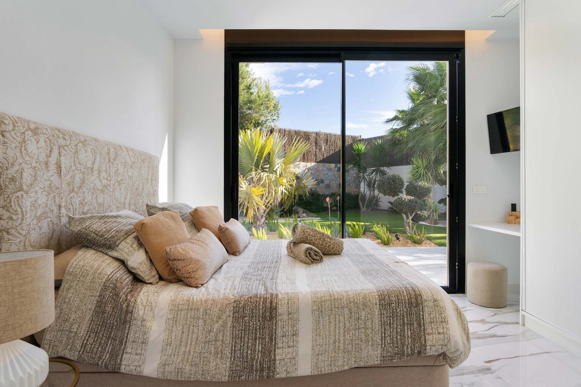
Upon entering the home, an impressive Japanese interior garden with Ficus trees sets the serene character of the house and leads into an open-concept living-dining room flooded with natural light. The main kitchen, of avant-garde design and equipped with top-of-the-range appliances, is complemented by a secondary kitchen that facilitates service and organization. This floor opens onto a spacious outdoor terrace featuring an elegant outdoor kitchen, lounging and dining areas, and a 16 × 3 meter infinity pool that harmoniously integrates into the landscape. The outdoor fireplace and private golf practice area add a distinctive touch to this space conceived for relaxation and entertainment. This floor also houses a bedroom with an en-suite bathroom and direct garden access, ideal for guests or those who prefer a ground-floor space.
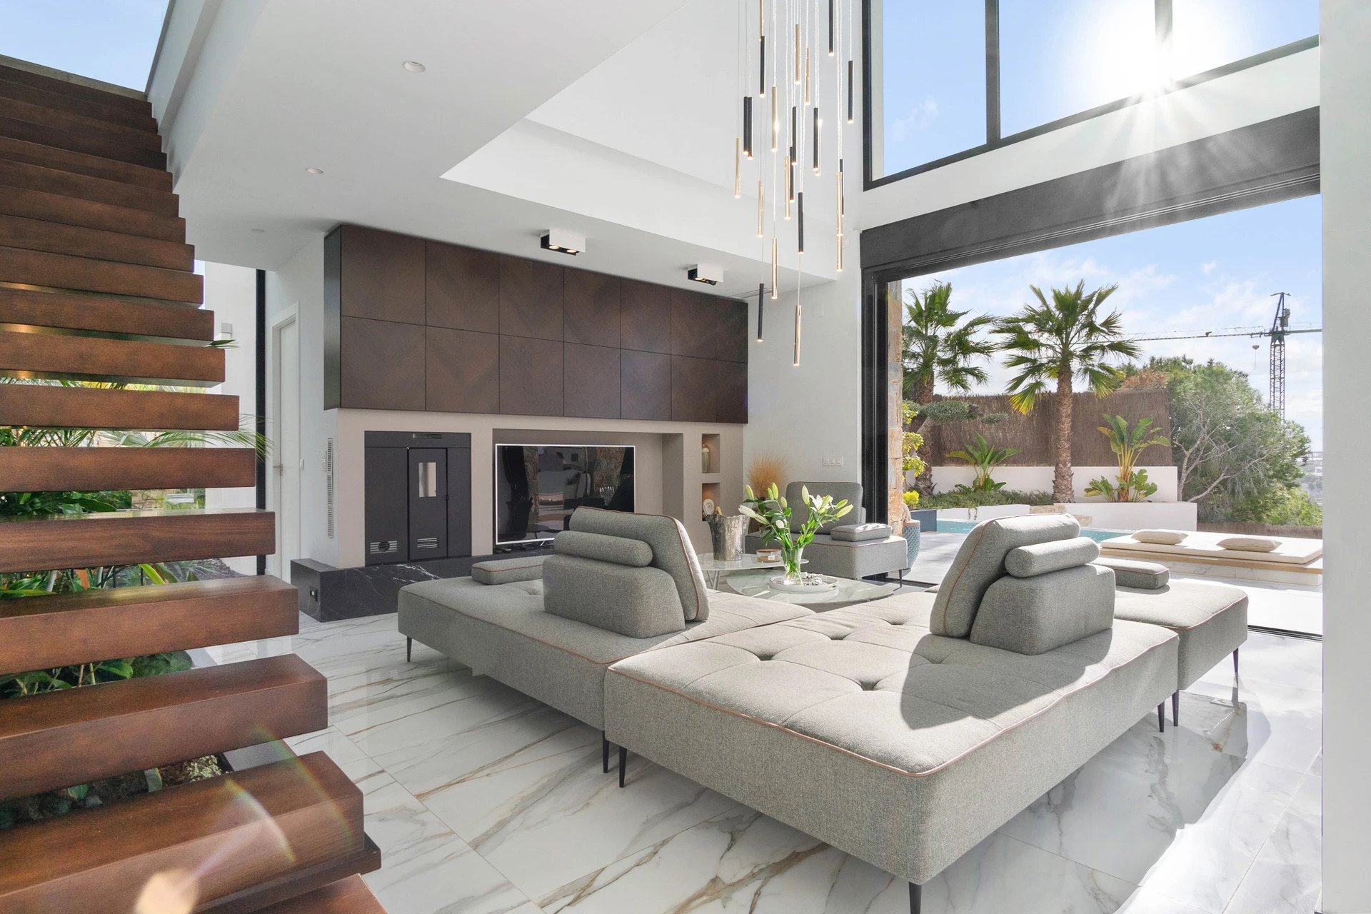
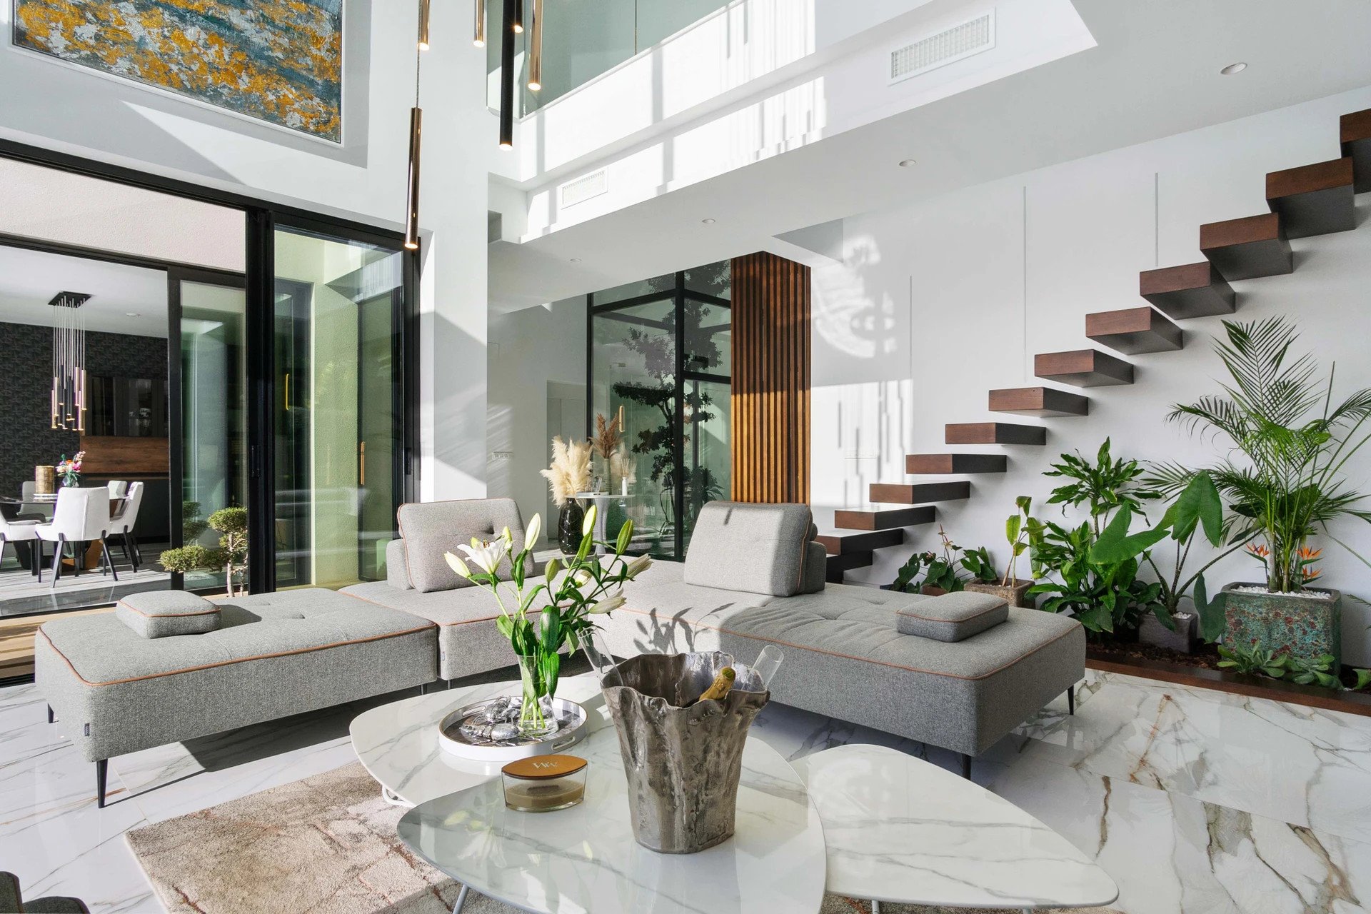
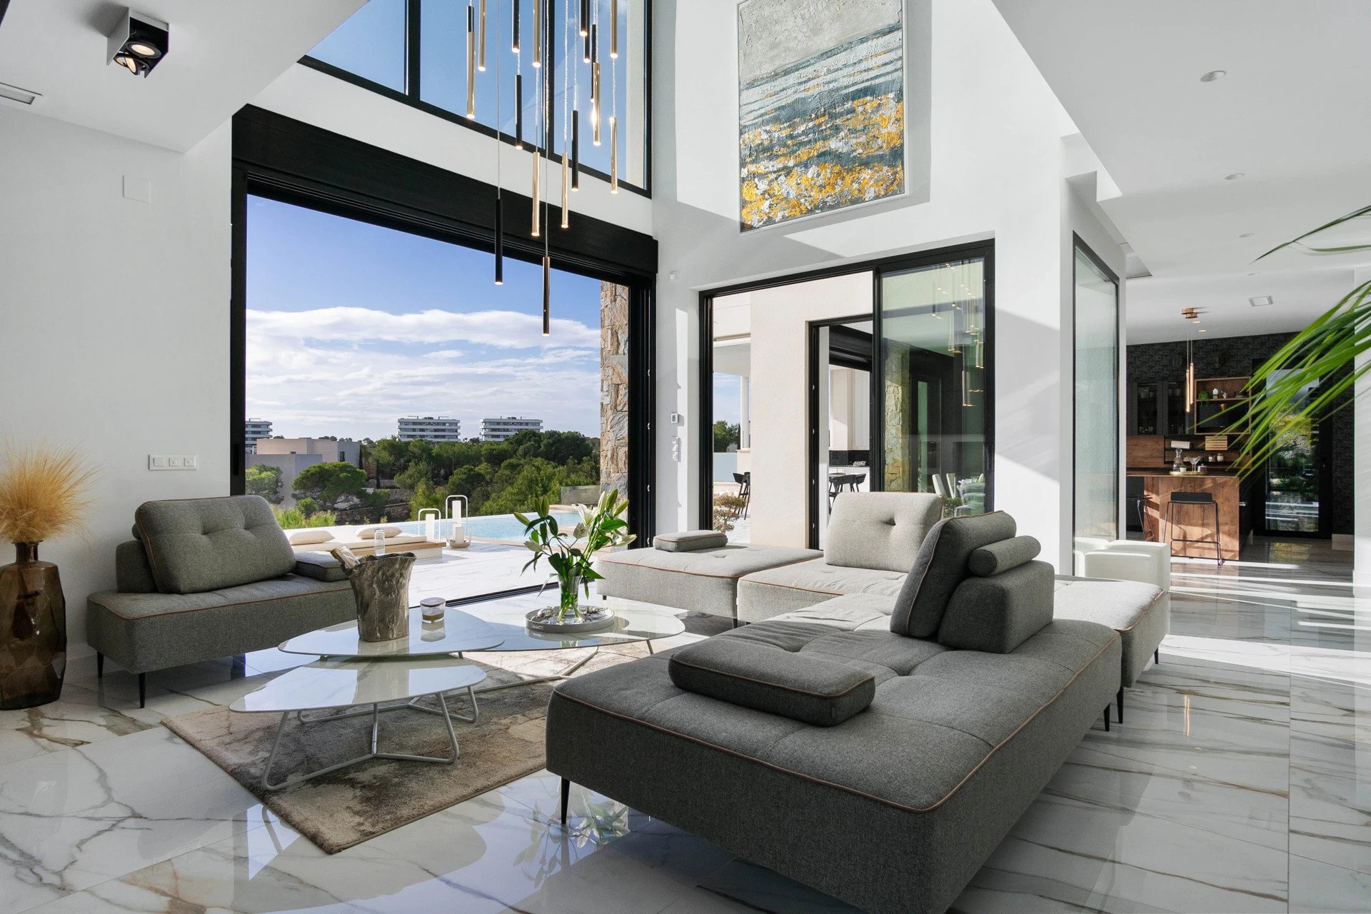
On the first floor, accessible by both the floating wooden staircase and the elevator, the double-height ceilings and floor-to-ceiling windows offer panoramic views that elevate the visual experience. Here, two exceptional bedrooms are located. The first features a private balcony, built-in wardrobes, a workspace, and an elegant en-suite bathroom also with underfloor heating. The master suite constitutes a true sanctuary, with a spacious walk-in closet, a luxurious bathroom with a separate bathtub and shower, underfloor heating, and a balcony from which to enjoy the stunning views of the golf course. From this floor, you access the solarium, an intimate space with a private jacuzzi and open views of both the golf course and the distant sea.
The semi-basement floor completes the home with a guest studio offering a private bedroom, living and dining area, and an en-suite bathroom with a shower and underfloor heating. Floor-to-ceiling windows allow a direct view of the spectacular garage, creating a unique atmosphere for car enthusiasts. This level also incorporates a leisure area equipped with a kitchen and dining room, perfectly connected to the 12-car garage, conceived as a true exhibition gallery.
Ambient lighting throughout the exterior, zoned climate control, underfloor heating in bathrooms, solar panels, and 24h surveillance reinforce the comfort and efficiency of this residence, designed for those who value excellence in every detail.
The villa is located in Las Colinas Golf & Country Club, one of the most exclusive and awarded residential resorts in Spain. Situated in a natural valley of 330 hectares surrounded by hills and protected areas of Mediterranean forest, this resort stands out for its low construction density, privacy, and an exceptional natural environment. Its internationally recognized 18-hole golf course is considered one of the best in Europe and forms the heart of a sophisticated and tranquil lifestyle. The resort also offers sports facilities, a golf academy, tennis and padel courts, walking trails, high-quality restaurants, and a private beachfront beach club. All of this creates an ideal environment for those seeking exclusivity, nature, and an incomparable quality of life.
Overall, this villa represents a unique opportunity for those who desire a luxury residence where architecture, design, privacy, and a privileged natural setting unite to offer an unparalleled living experience.
Features
Sea view
City view
Panoramic view
Alarm system
Thermal and sound insulation of walls
Air Conditioners
Similar Property
Villa
€ 1 995 000

Verified property
Villa
€ 1 990 000
_120x120.jpg)
Verified property
Villa
€ 1 990 000

_480x320.jpg)
Villa
€ 1 675 000