

€ 3 400 000
€ 7 098 per m²
Villa in Teia, Barcelona, Spain 4 bedrooms, 479 sq.m. No. 150396
4
Bedrooms
5
Bathrooms
479 m²
Square
Parameters
Property Description
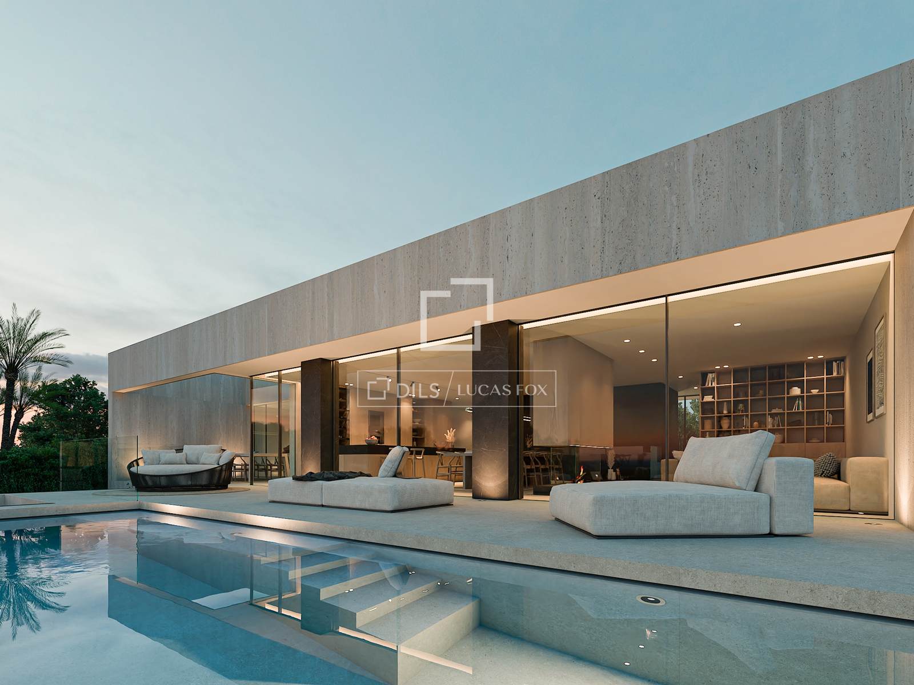
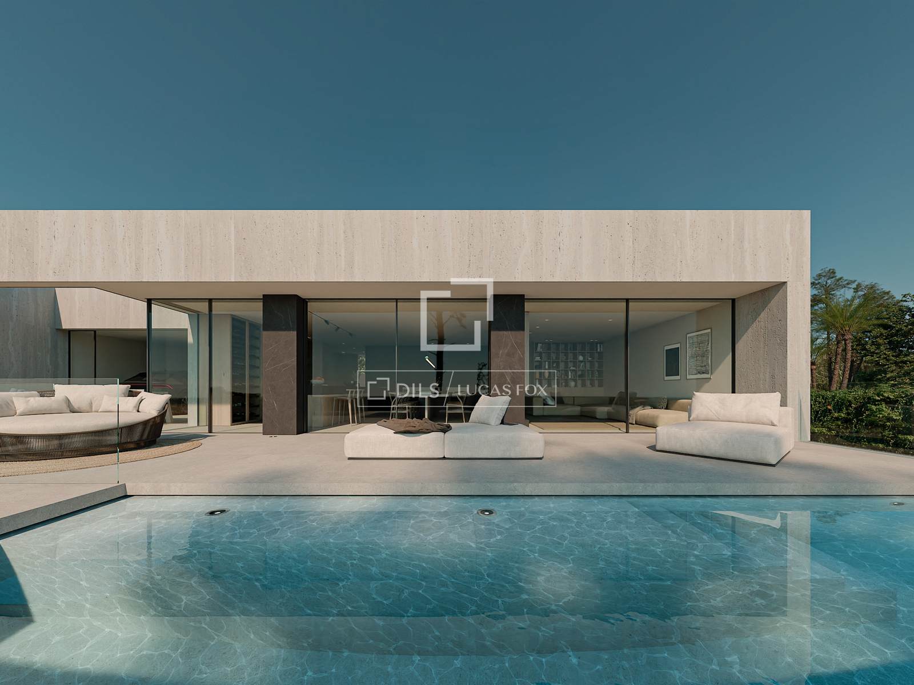
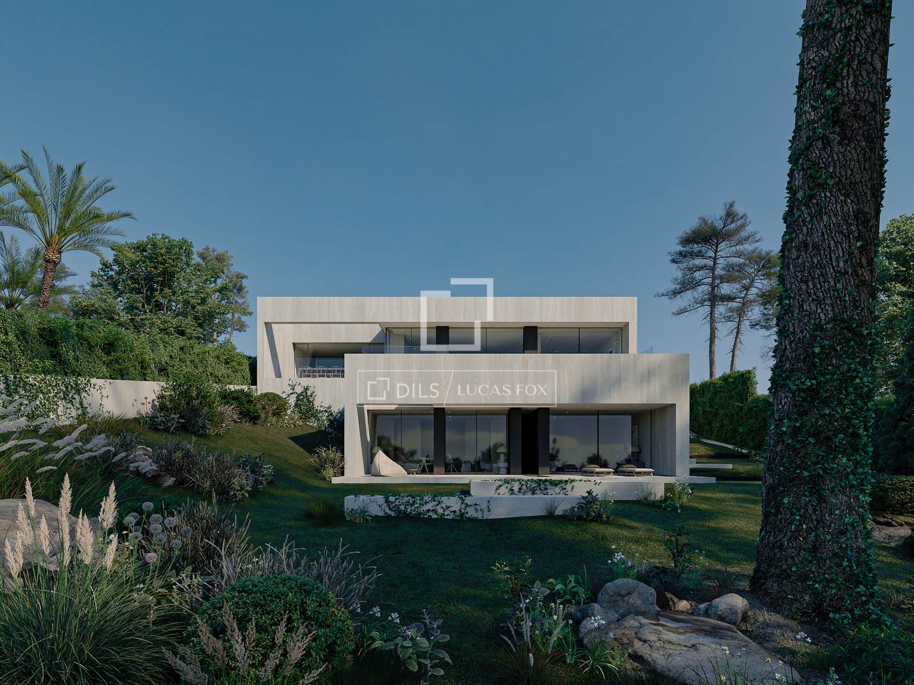
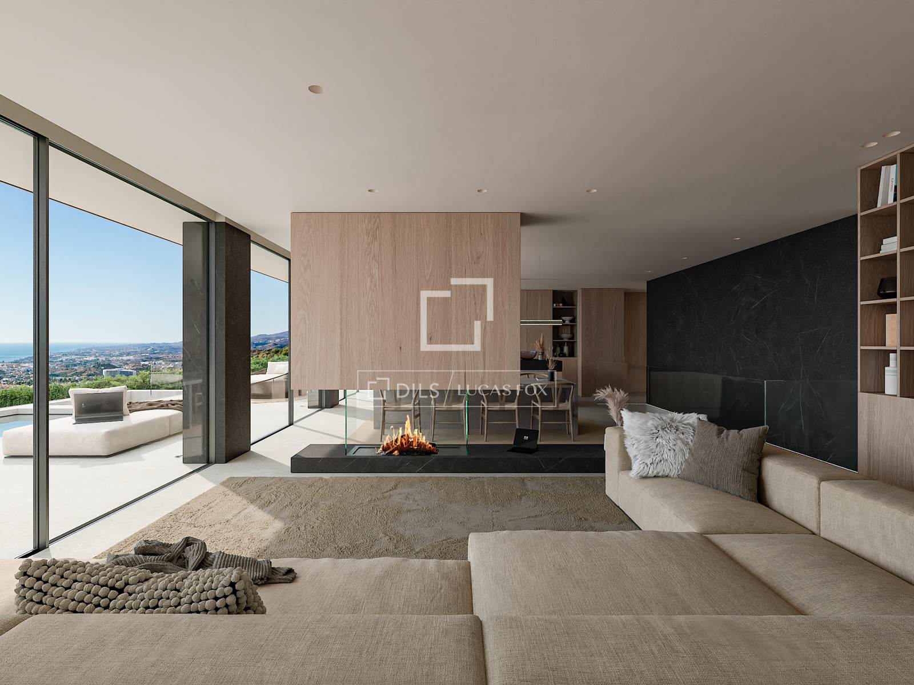
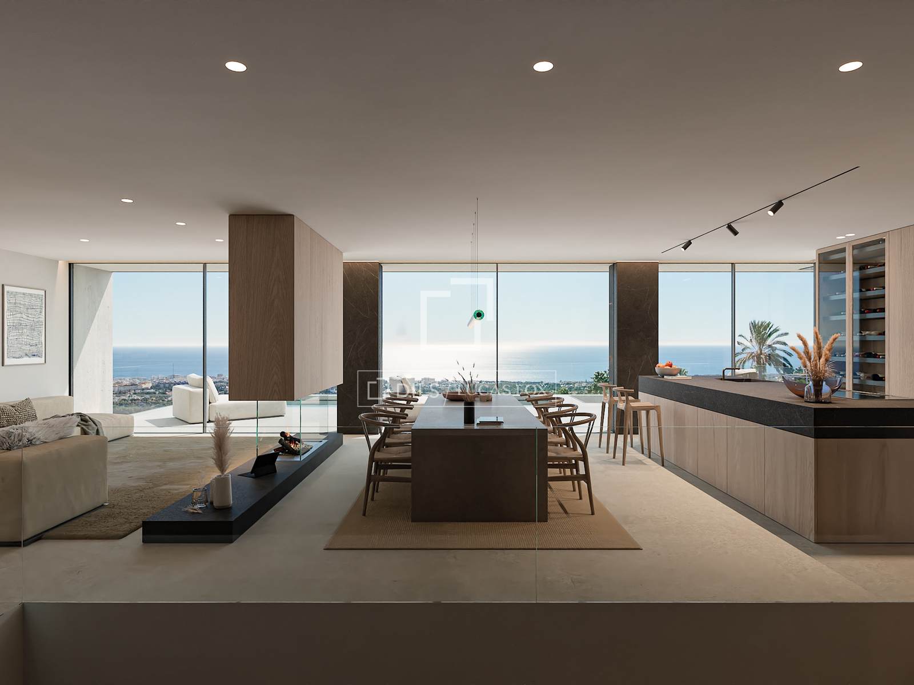
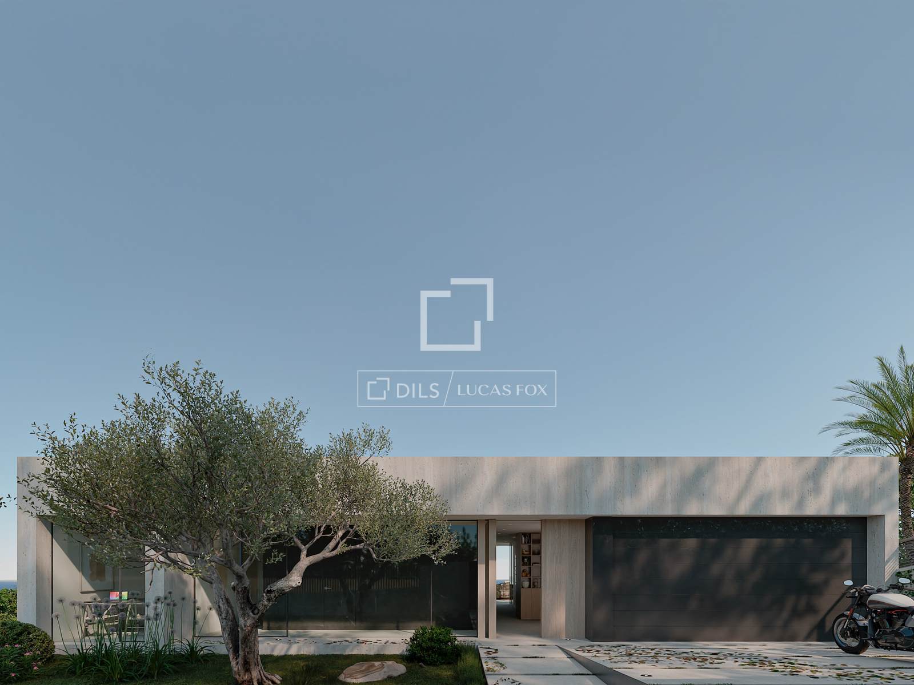
This superb luxury Maresme new build project combines contemporary design, comfort, exclusivity and elegance. With its broad, south-facing facade, the layout allows each room to enjoy panoramic views of the natural surroundings and abundant light, with clean lines that blend seamlessly with the landscape.
This superb three-storey, three-bedroom villa combines functionality and aesthetics, offering generous spaces thoughtfully designed for a luxurious and refined living experience.
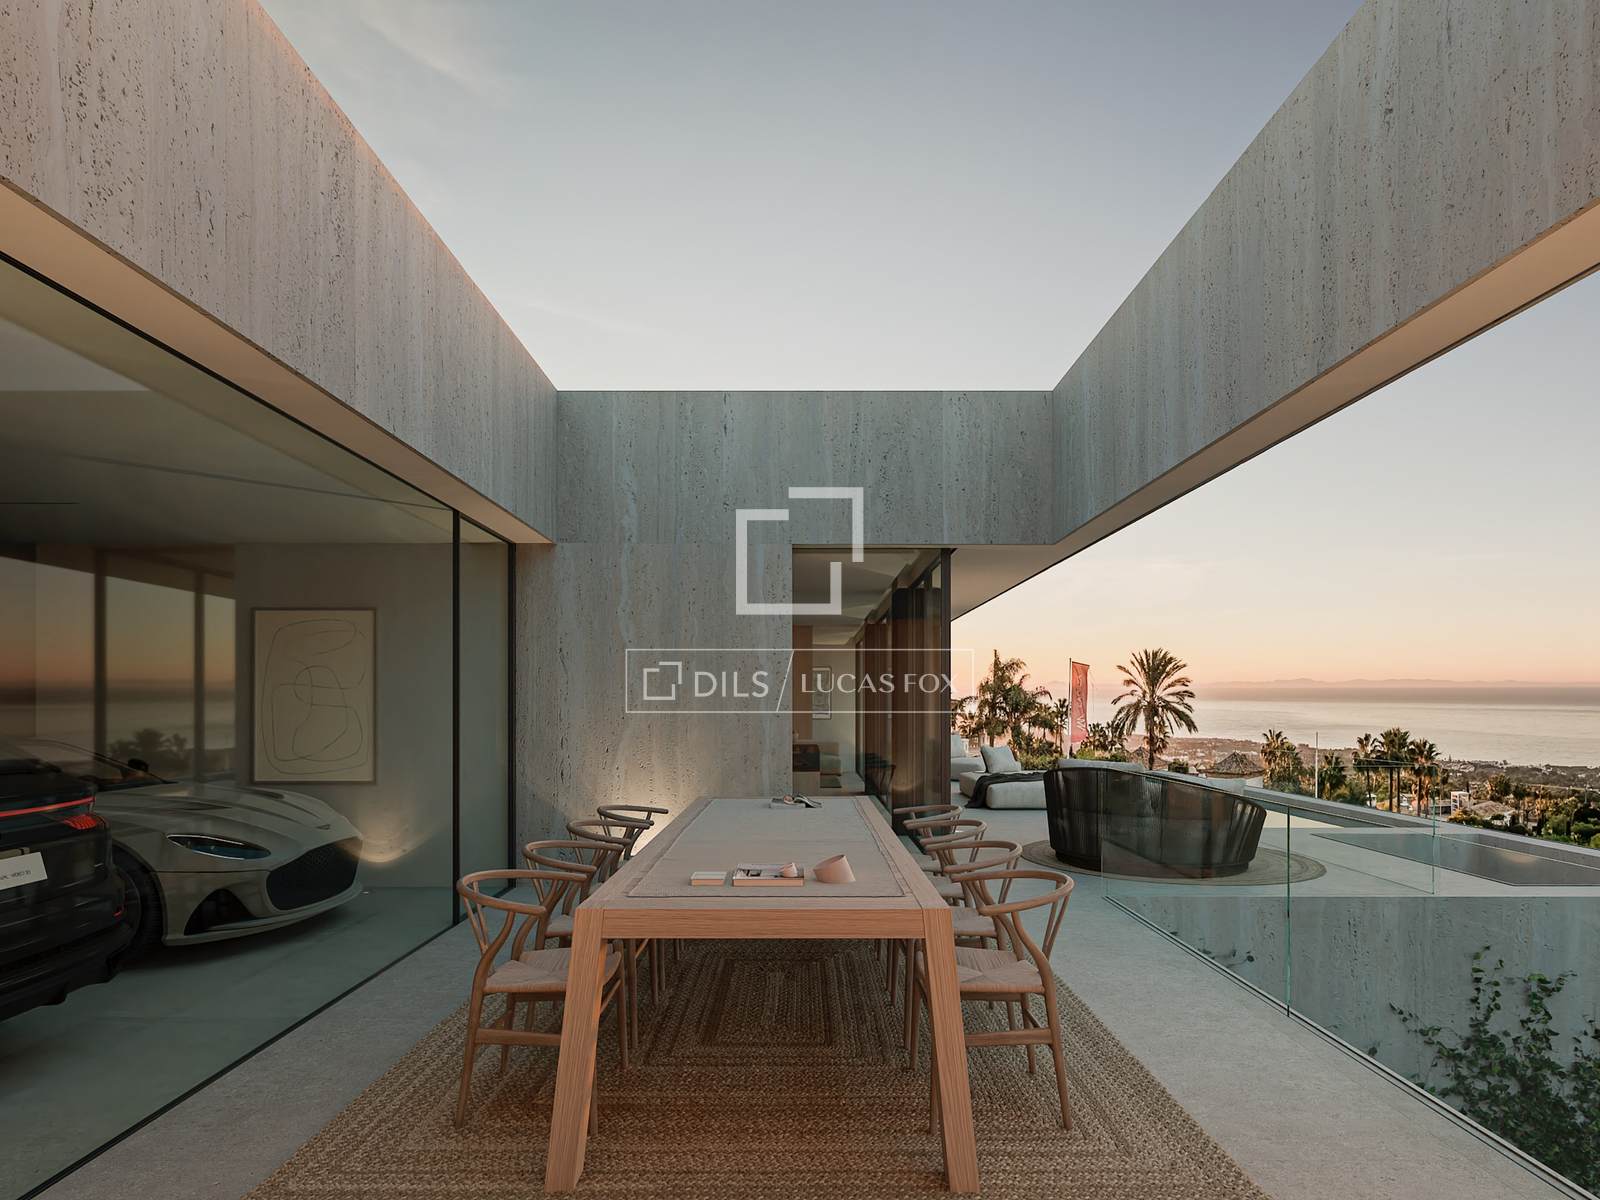
The lower ground floor houses a private garage for two cars, as well as an exclusive wellness centre that includes a sauna and a large gym with its own bathroom.
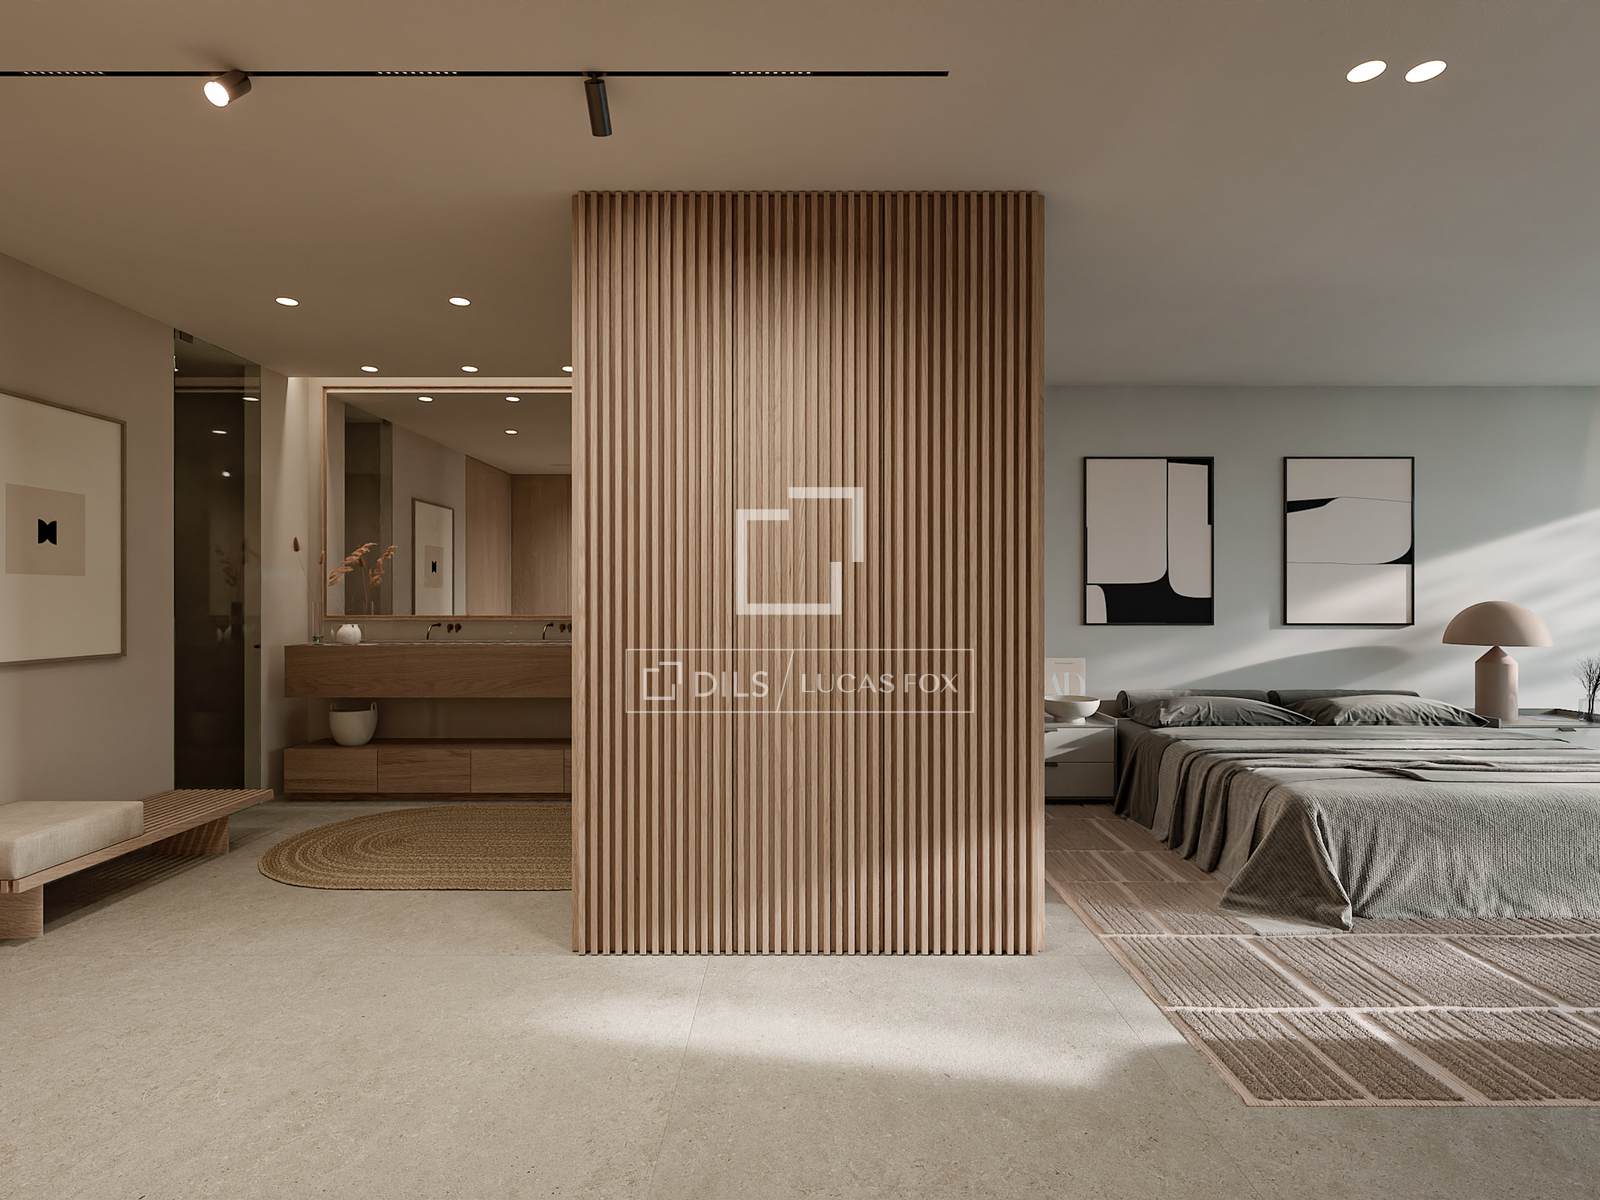
The ground floor houses two spacious en-suite bedrooms, each with access to private terraces offering spectacular views. There is also a luxurious main suite, equipped with a complete designer bathroom, a standalone bathtub, and a large dressing room. The bedroom boasts wonderful, panoramic views.
The first floor features an open-plan, modern, fully-equipped kitchen that connects to a spacious dining room. From here, there is direct access to a large terrace and garden with swimming pool, surrounded by natural beauty.
It also includes a private office, which can also serve as a fourth bedroom.
This is an exceptional project in a prime residential area of Teia offering easy access to the nearby tennis and golf club and to all the local amenities in the town centre.
The property is located in Teià, in the Maresme region with the approximate location indicated in accordance with current regulations. It has a constructed area of 479m². The property is in pre-construction phase. The total sale price is €3,400,000. The indicated price does not include taxes or expenses associated with the sale, which, according to current legislation, are the responsibility of the buyer. In this case, VAT and Stamp Duty will apply. Notary and land registry fees are also not included. The property does not yet have an available energy efficiency certificate. The property does not yet have an occupancy certificate.
AICAT registration number 13225 and API registration number 4089 are visible in accordance with applicable legislation.
Features
Close to international schools
Sea view
Alarm system
Smart Home system
Double glazed windows and balcony doors
Balcony

Rodolfo Lamagrande
Similar Property
Verified property
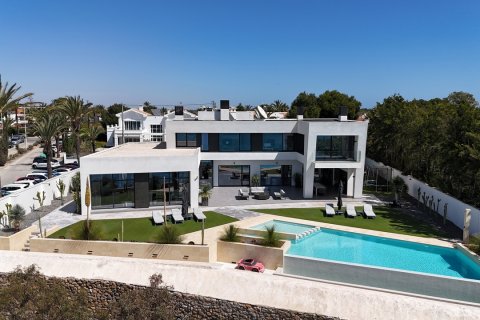
Villa
€ 4 750 000
Verified property
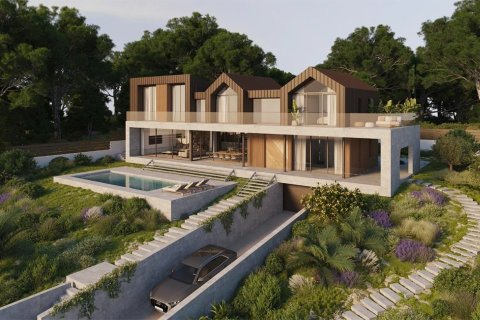
Villa
€ 3 650 000
Verified property
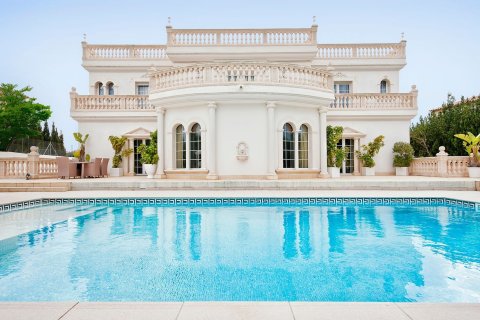
Villa
€ 2 600 000
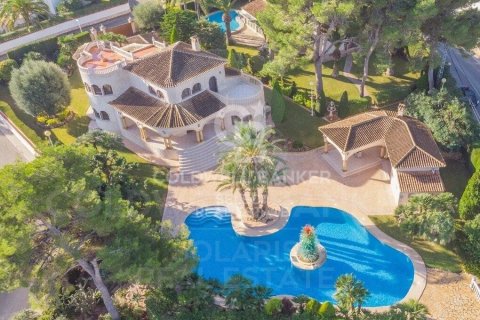
Villa
€ 2 500 000