€ 1 480 000
€ 6 727 per m²
Villa in Sant Just Desvern, Barcelona, Spain 5 bedrooms, 220 sq.m. No. 200863
5
Bedrooms
3
Bathrooms
220 m²
Square
Parameters
Property Description
This elegant and bright 3-story house, built in 1940 and surrounded by a garden , was renovated in 2017 and is for sale in the centre of Sant Just Desvern. It offers an exceptional combination of comfort, outdoor living, and village charm. The property enjoys excellent natural light throughout the day, ample privacy, a peaceful residential setting, proximity to all amenities , and excellent public transport and main road connections.
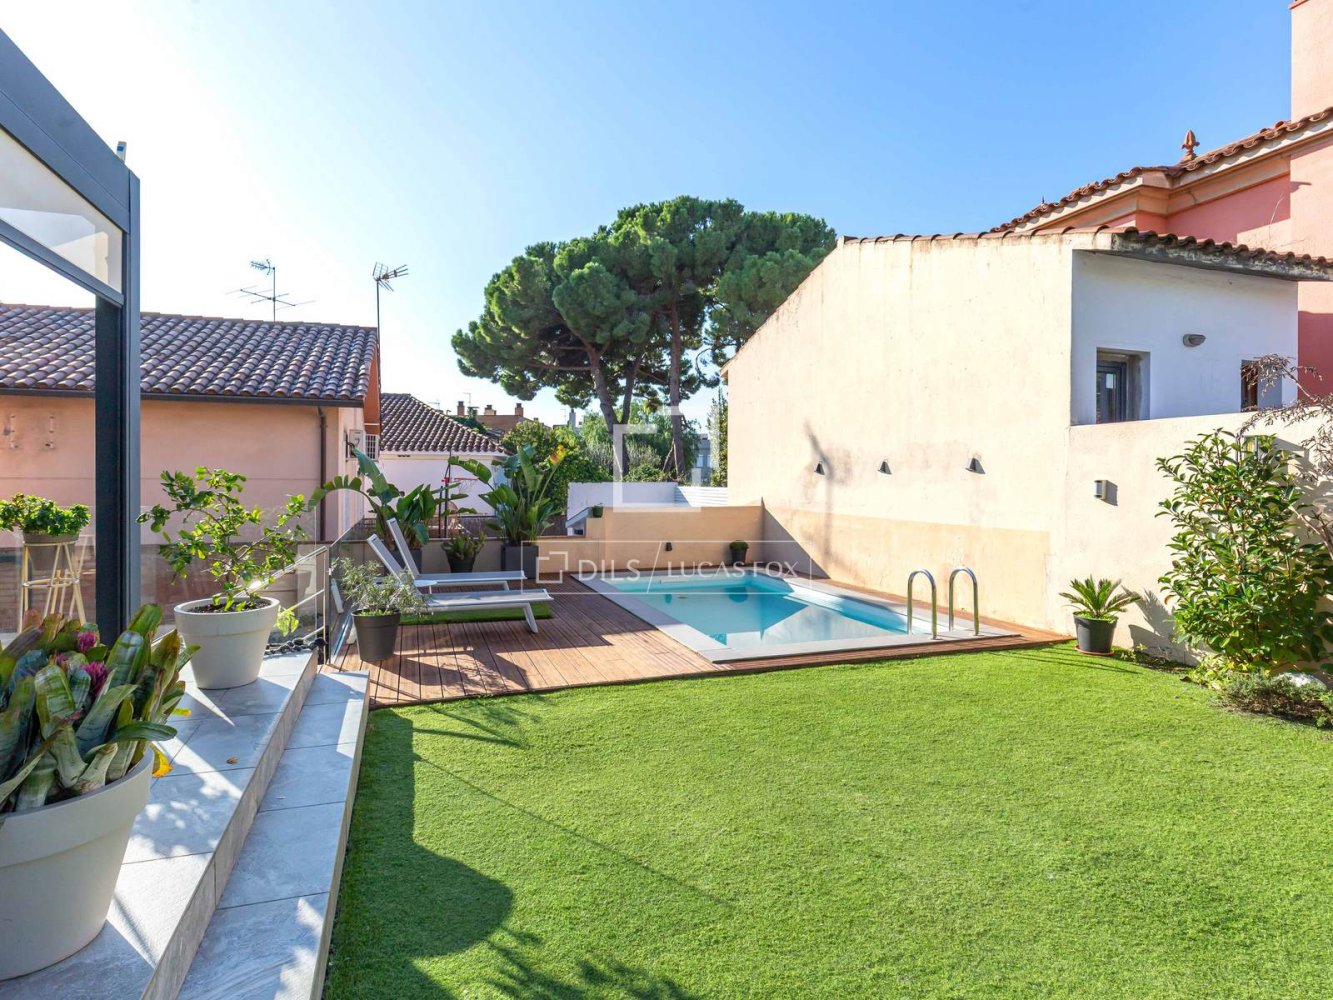
Exceptional three-story detached house with a constructed area of 220m² and a usable area of 192m², plus a 16m² terrace off the living room with a porch and a 192m² garden with a saltwater pool. Its four facades allow for abundant natural light and cross-ventilation throughout the house. It includes a semi- floor garage for one car. An ideal home for family-friendly life with a seamless integration of indoors and exterior.
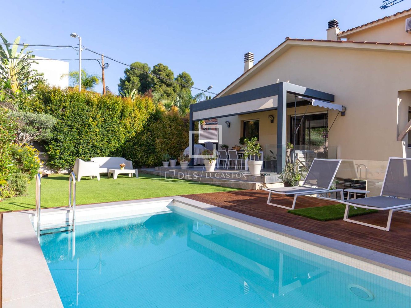
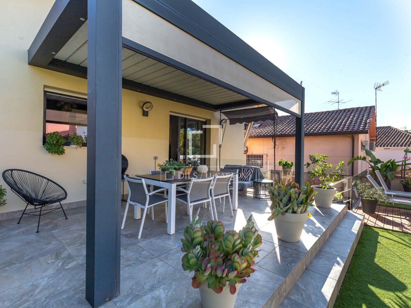
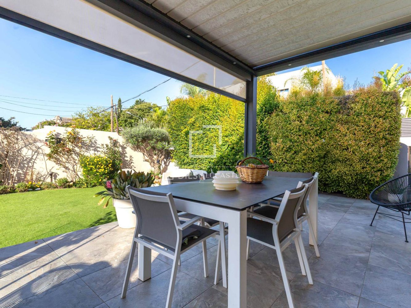
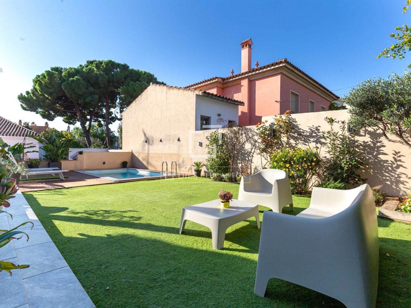
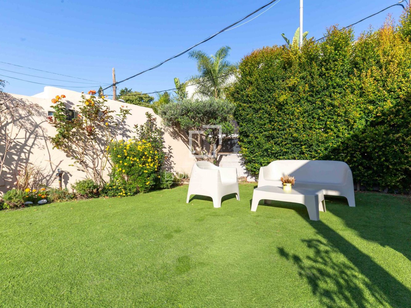
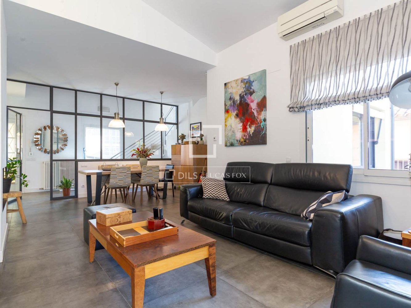
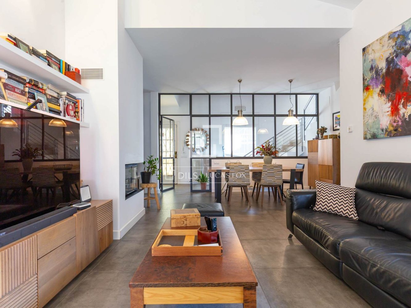
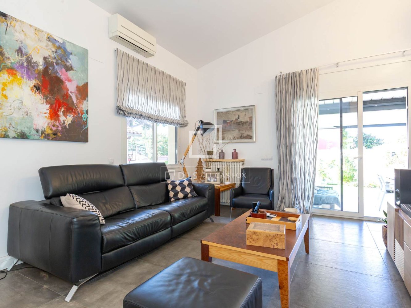
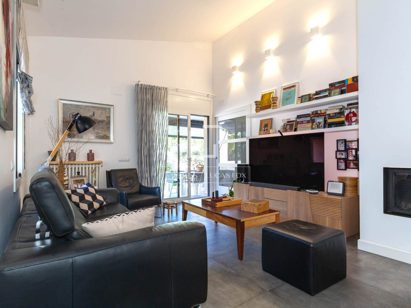
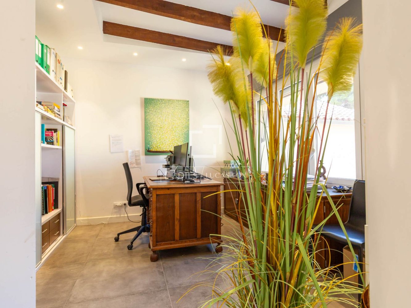
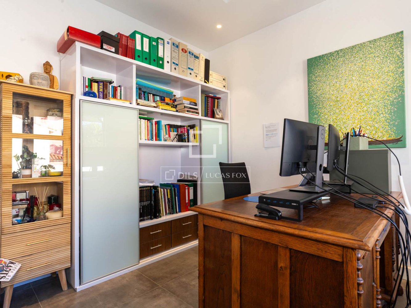
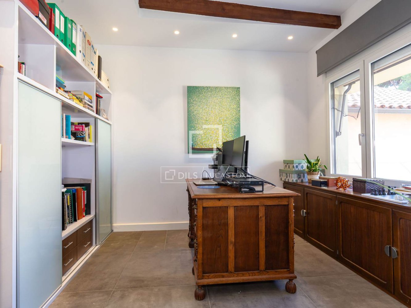
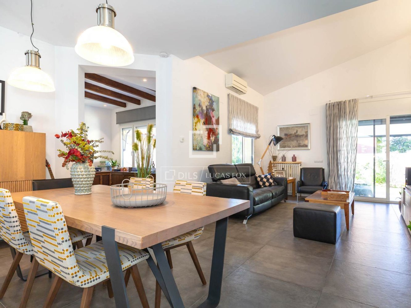
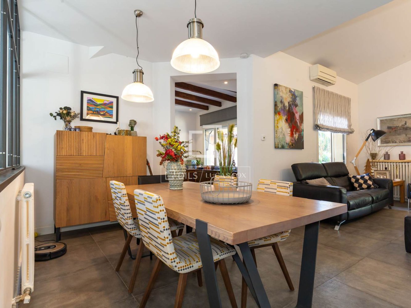
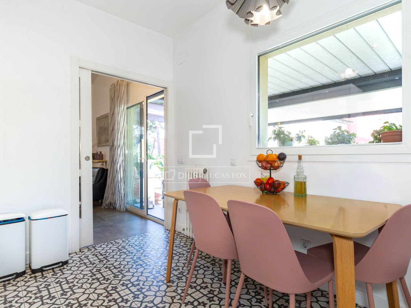
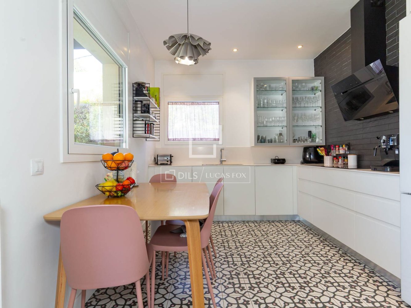
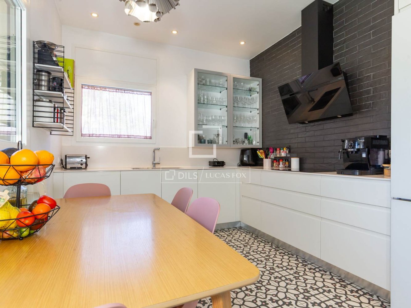
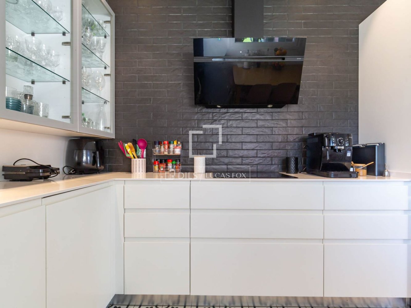
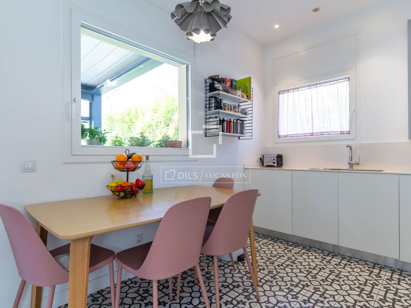
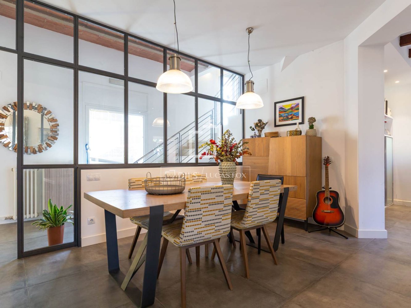
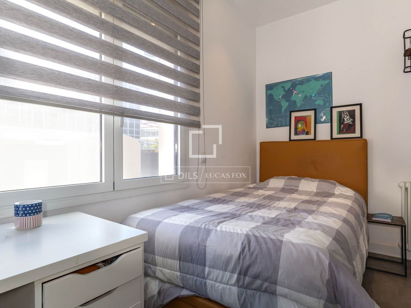
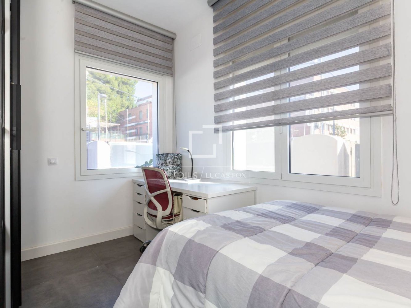
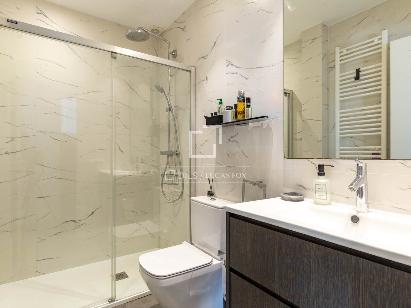
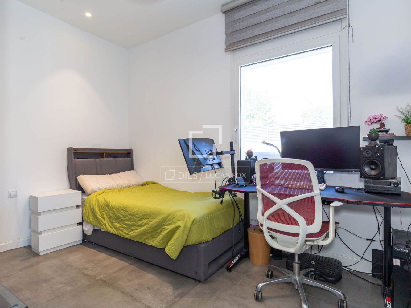
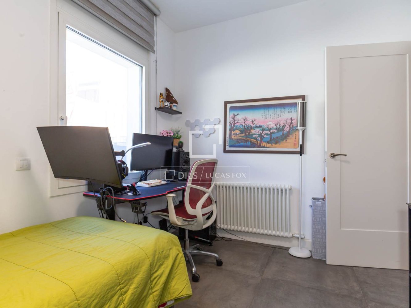
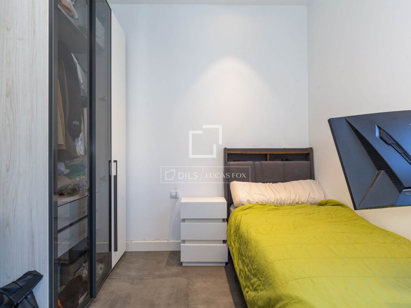
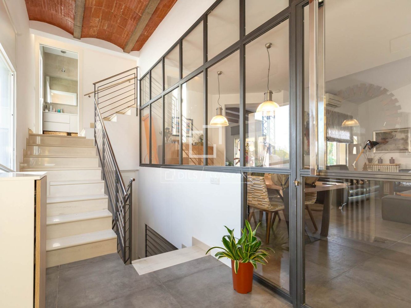
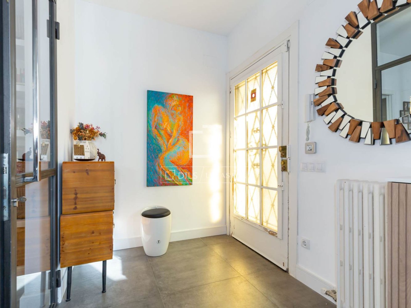
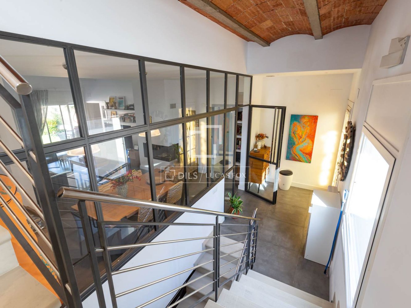
The ground floor combines practicality with everyday comfort. It is accessed at pedestrian level through the perimeter paved garden , with two access. The spacious entrance hall , with its staircase, features a glass window offering views of the day area and the garden. To the right, a hall leads to two double bedrooms facing north and east, overlooking the side garden . These bedrooms share a full bathroom with a shower. The day area is characterized by its large and bright dining room living room with a fireplace and high ceilings, creating a very welcoming atmosphere. This west-facing room boasts large windows that open onto a 16m² covered terrace. An adjoining room, open to the dining room living room and with garden views, is currently used as an study but could be converted into a fifth bedroom. Completing the day area is the spacious kitchen, also with views of the porch and garden, featuring a breakfast table, modern white Miton cabinetry, an induction hob, and a paneled dishwasher. The front garden, ideal for al fresco dining or relaxing with family, offers three distinct areas. Terrace with bioclimatic porch with exterior dining table, garden area with artificial grass with seating area and plants with automatic irrigation and wooden deck with saltwater pool and sun loungers.
On the first floor , halfway up the stairs, is the en-suite bathroom . The bathroom has a shower, double sinks, and a 3.65m² balcony. The spacious and sunny suite, complete with a wardrobe , boasts a 10.65m² terrace overlooking the garden.
On the semi-basement floor , halfway down the stairs, is a garage for one car. The staircase opens onto a multipurpose room used as a living room with a TV. The floor also includes a double bedroom to the west and a laundry room with a full bathroom with shower, as well as a west-facing door to the lower paved rear garden .
The property is equipped with radiator heating via a combination boiler. It features split-system inverter air conditioning, double-glazed aluminum windows with mosquito nets and motorized blinds, an alarm system, tiled floors, and oak parquet flooring in the master suite. The doors are lacquered white, and the property includes photovoltaic panels with a battery.
A renovated house ideal for families, with a garden, swimming pool, terrace, and garage in one of the best neighborhoods of Sant Just Desvern. Contact us to visit this luxury home.
Features
Close to the bus stop
Close to international schools
Alarm system
Double glazed windows and balcony doors
Ceiling from 3 m
Balcony

Rodolfo Lamagrande
Similar Property
Verified property
Villa
€ 1 762 484
Villa
€ 1 762 484
Verified property
Villa
€ 1 850 000
Verified property