

€ 2 340 000
€ 5 404 per m²
Villa in Esplugues de Llobregat, Barcelona, Spain 4 bedrooms, 433 sq.m. No. 200849
4
Bedrooms
5
Bathrooms
433 m²
Square
Parameters
Property Description
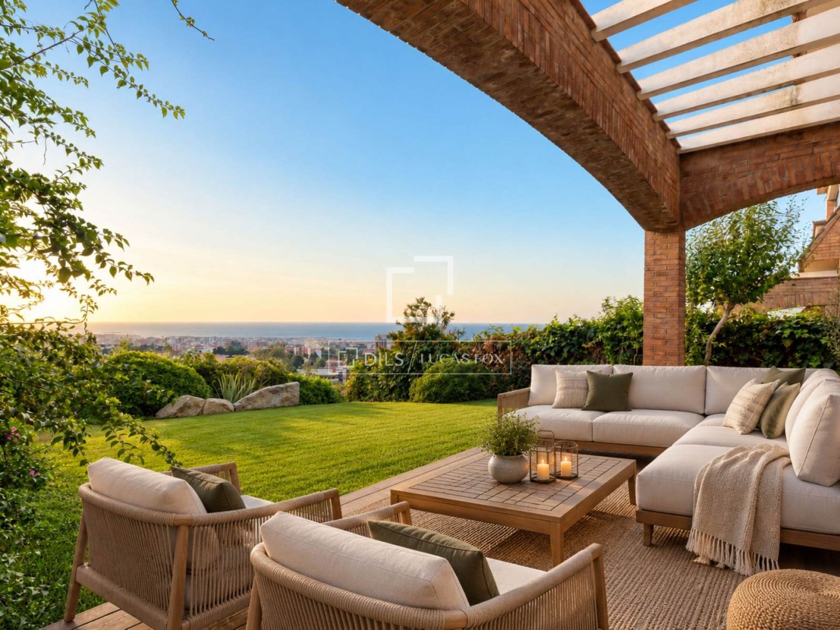
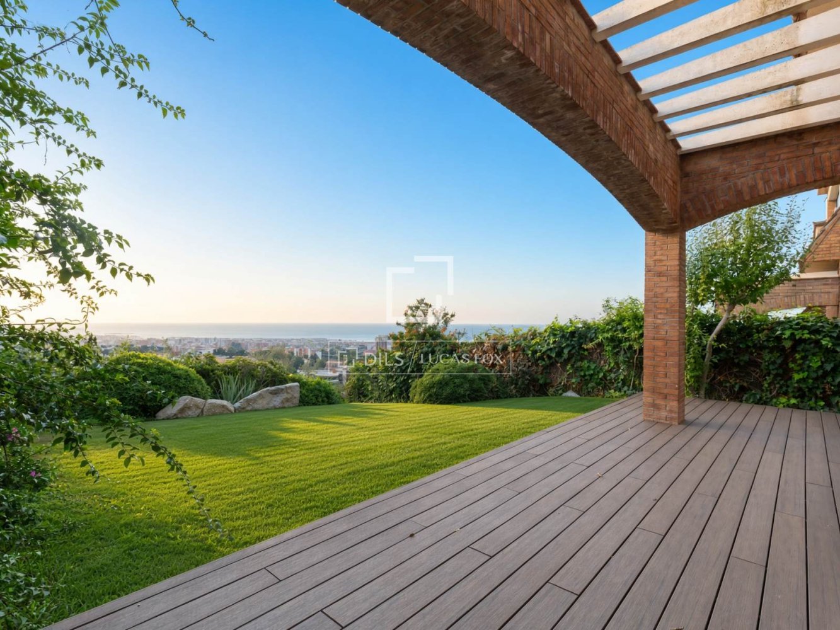
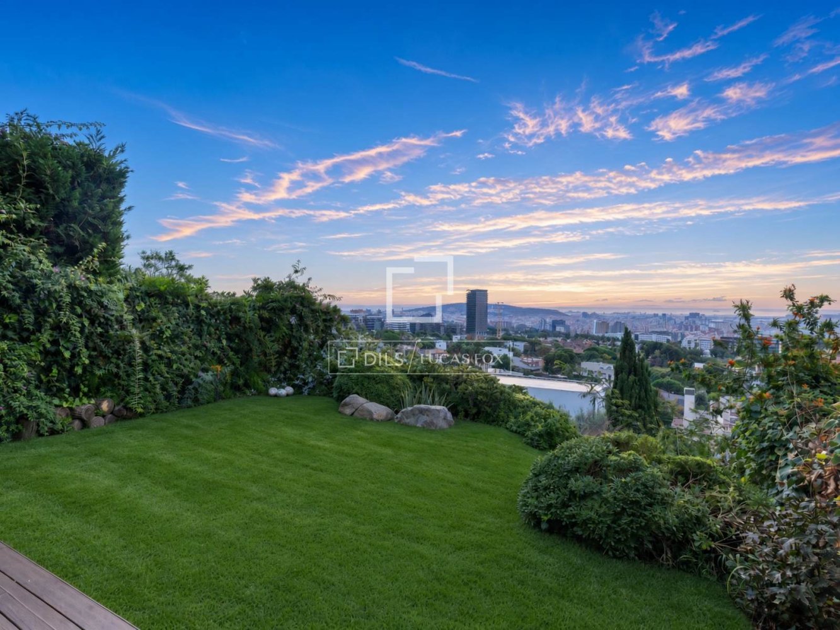
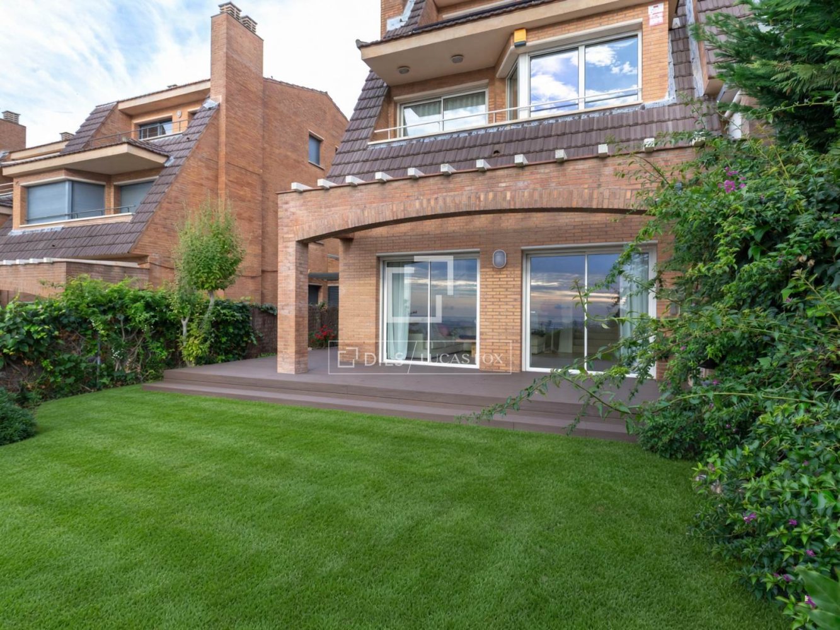
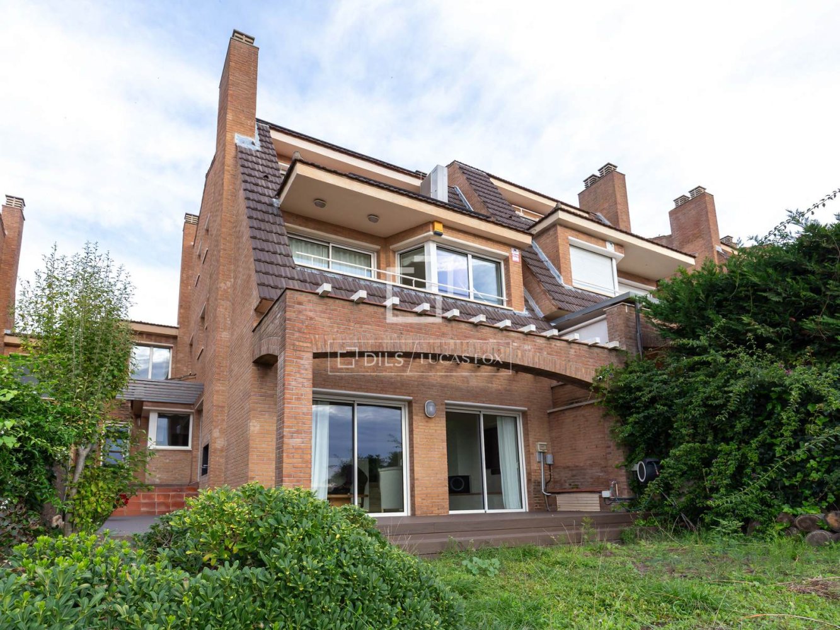
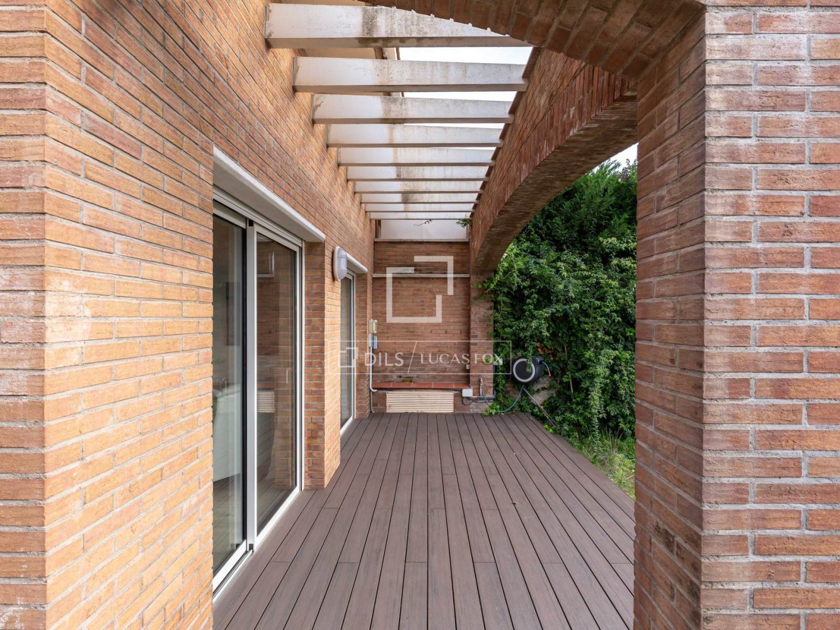
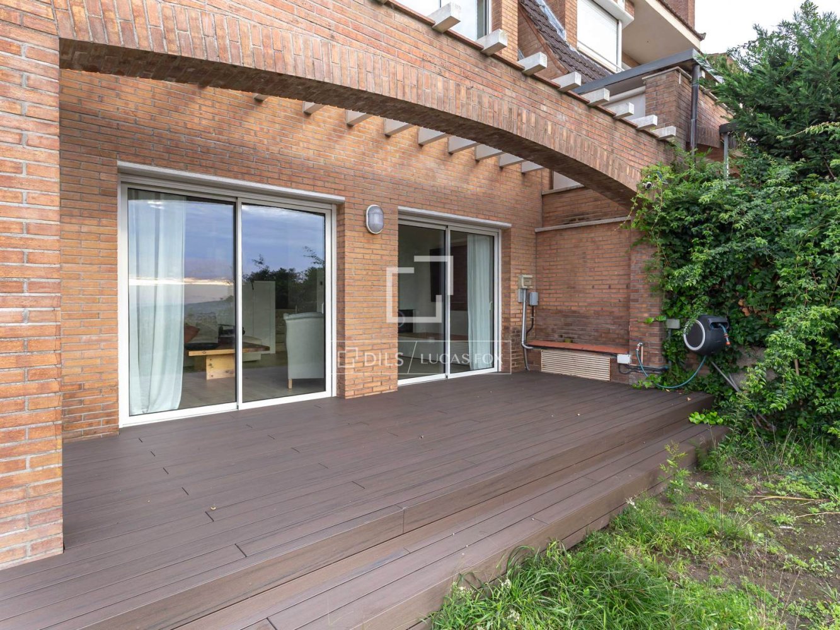
Exceptional detached house built in 1991 with a luxury renovation , 4 floors with elevator, 433m² built area and 379m² subdivision, terrace with porch off the living room room and a 255m² garden . Abundant natural light and cross ventilation. Private garage in the floor for 3 cars. Located in a gated development with security and landscaped common areas.
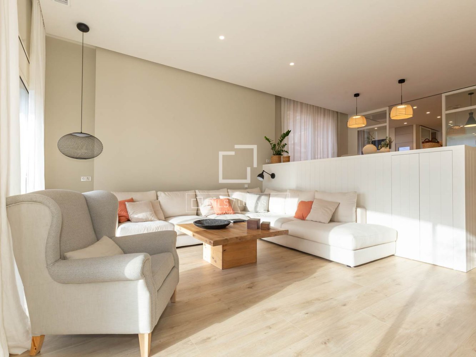
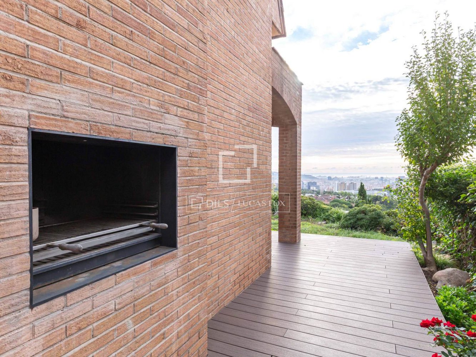
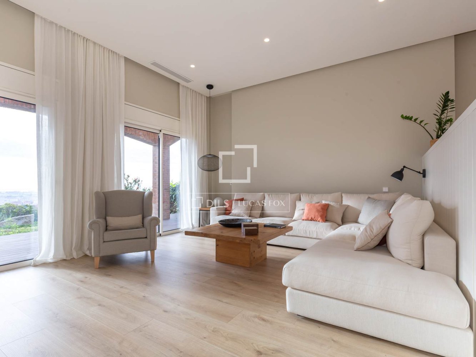
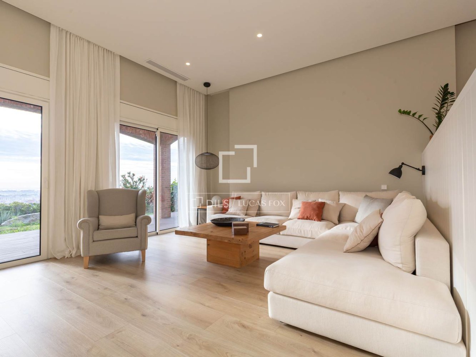
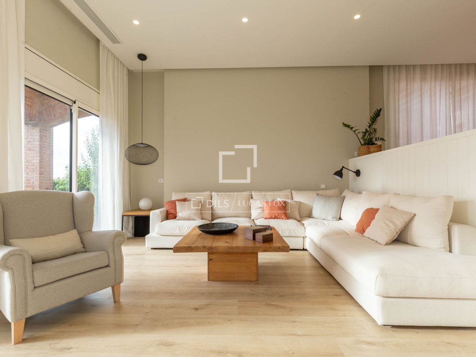
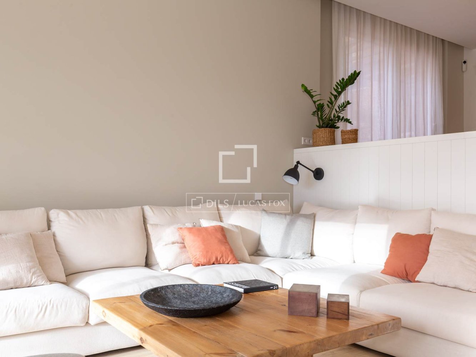
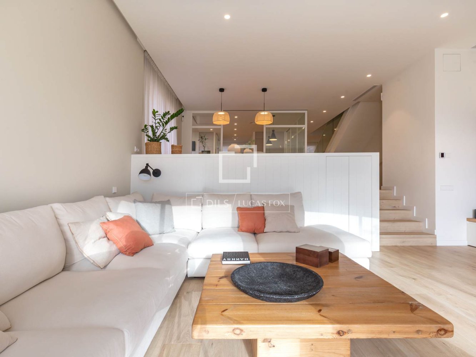
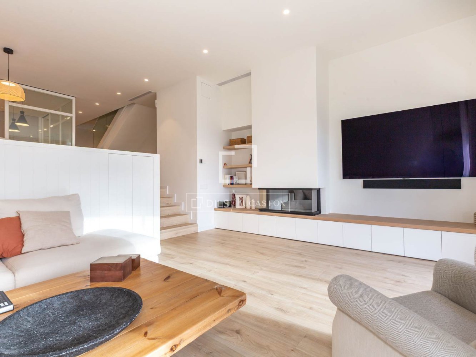
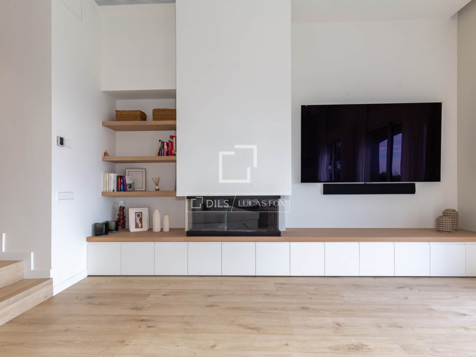
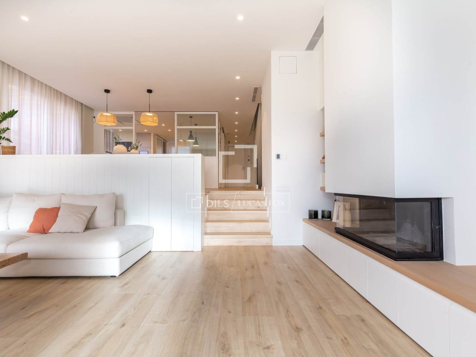
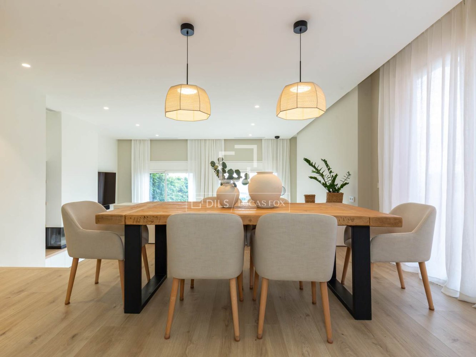
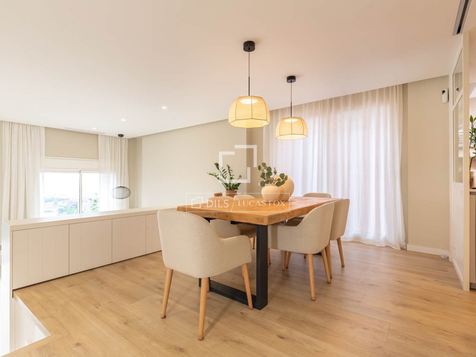
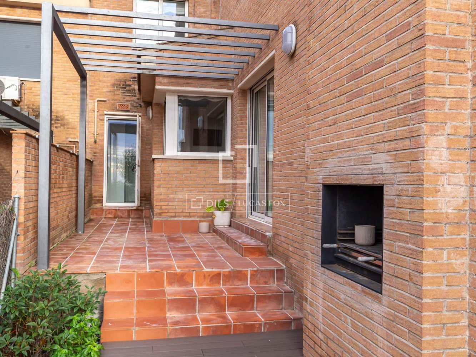
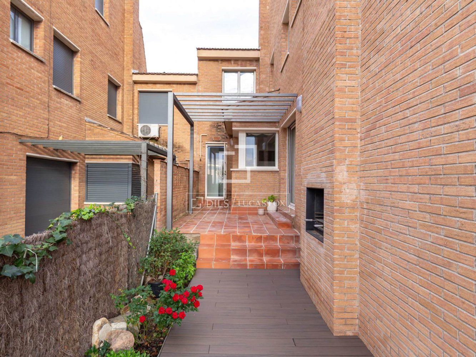
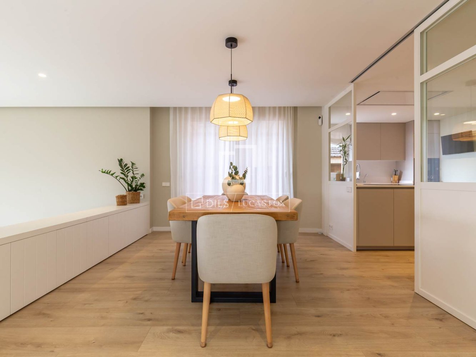
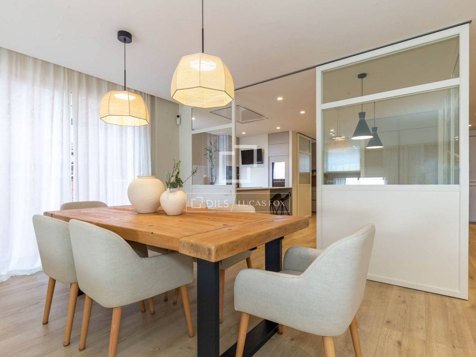
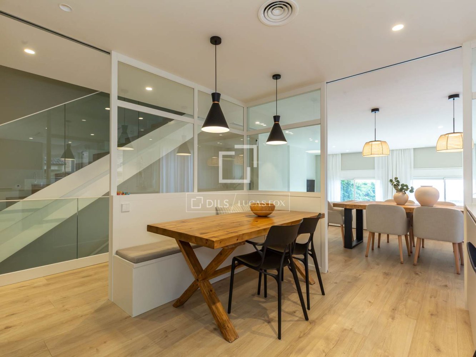
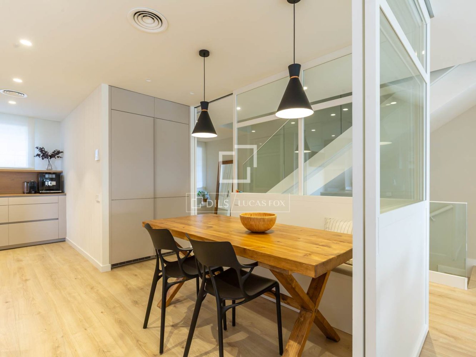
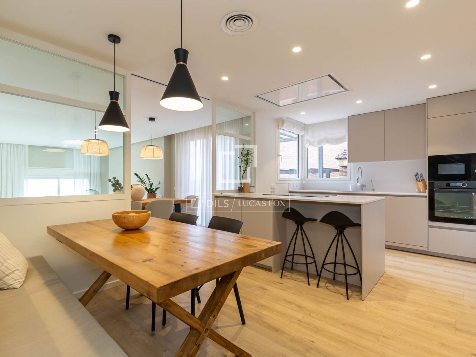
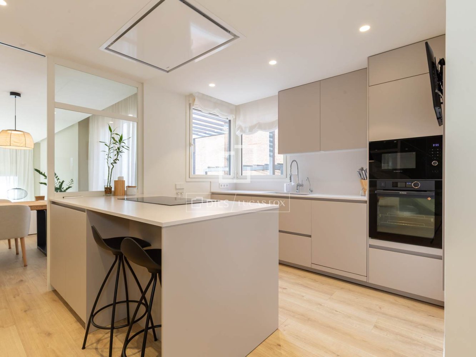
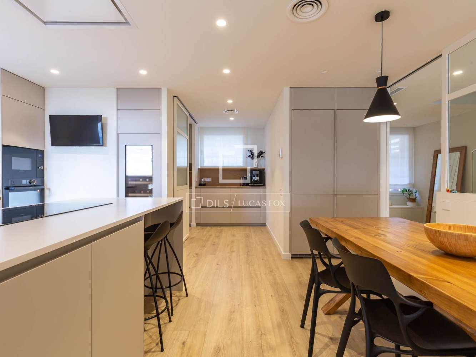
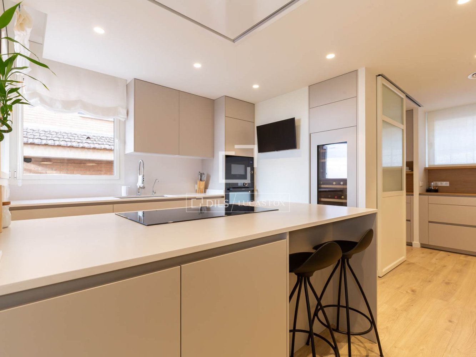
Entrance hall with wardrobe, guest toilet, staircase, and elevator to all floors. Open-plan kitchen with white lacquered sliding glass doors, highly functional and modern, with a breakfast table, open to the formal dining room overlooking the perimeter garden . Modern Santos furniture creates distinct areas. Cooking area with a peninsula and stools, Pando ceiling extractor hood, 90cm induction hob, wine cooler, integrated Liebherr double fridge-freezer, integrated dishwasher, De Dietrich oven and microwave, television, and Silestone countertop. The open-plan coffee and pantry area leads to the laundry and ironing room with access to the exterior. The inviting formal dining room next to the kitchen has direct access to the side terrace with barbecue and acts as a balcony overlooking the living room room, which is half a level below. A custom-made low cabinet acts as a railing between the two areas, allowing you to enjoy the sea views. The comfortable living room with fireplace offers panoramic sea views and access to the porch and garden . An ideal space to relax and enjoy. The garden is terraced on several levels and a swimming pool can be installed on the lowest level.
On the first floor is the night area with four bedrooms. A master suite features upper and lower wardrobes with LED lighting, a custom-built sofa under the window, a double bedroom with access to a 2m² balcony overlooking the sea, and a full bathroom with a shower. Two further double bedrooms with built-in wardrobes and LED lighting share a full bathroom with a bathtub. Completing this floor is a fourth double bedroom suite with built-in wardrobes that conceal a fold-down bed, a work area with sea views, and a bathroom with a shower.
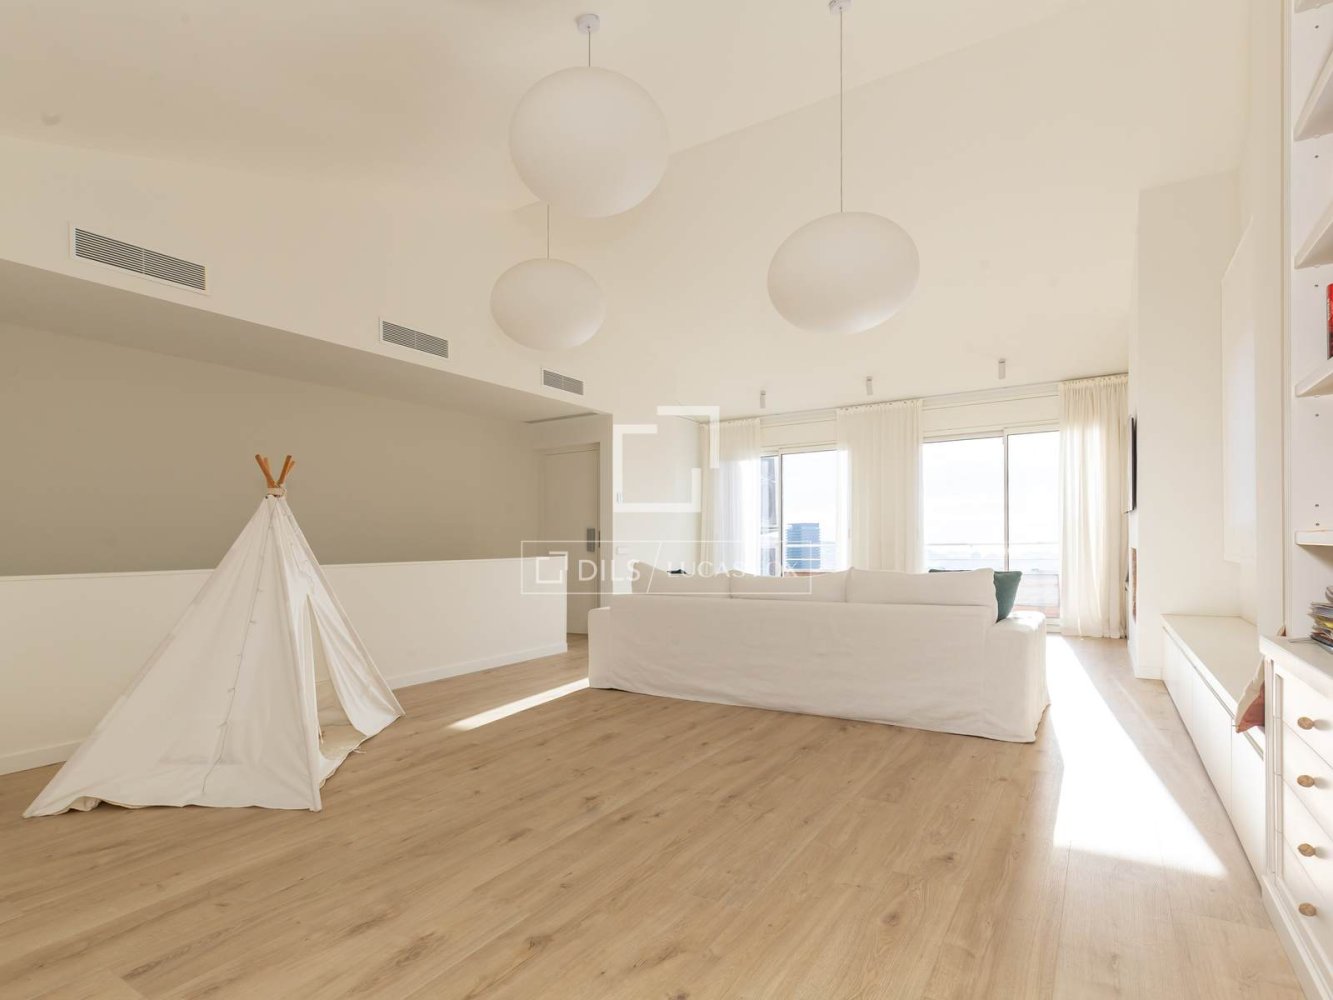
A fifth double bedroom could be located on the attic floor . This versatile space, with custom-built wardrobes, a desk, and a living room area with a fireplace, access onto a spacious 12.50m² terrace with spectacular sea views. A large toilet completes this floor .
The basement floor houses the access to the private garage for 3 cars with two garage doors, storage space and a multipurpose room with a shower bathroom and the elevator machine room.
The house features underfloor heating with an aerothermics, ducted inverter air conditioning with individual thermostats in room, aluminum windows with double glazing, motorized blinds, lacquered doors, an automatic irrigation system, an alarm system, laminate parquet floor , ceramic tiles in the bathrooms, a water softener, an electric car charger, photovoltaic panels with a 6kW battery, new garage door motors, internet wiring, and an elevator.
A renovated luxury home with spacious terraces and a garden , ideal for families, with the possibility of adding a private pool. It includes three parking spaces and is located in one of the best neighborhoods of Esplugues de Llobregat. Contact us to arrange a viewing of this luxury property.
Features
Close to the bus stop
Close to international schools
Sea view
Panoramic view
Alarm system
Double glazed windows and balcony doors

Rodolfo Lamagrande
Similar Property
Villa
€ 3 000 000
Verified property
Villa
€ 1 990 000
Verified property
Villa
€ 3 410 000
Villa
€ 1 170 000