

€ 2 500 000
€ 10 823 per m²
Apartment in Barcelona, Spain 4 bedrooms, 231 sq.m. No. 193684
4
Bedrooms
3
Bathrooms
231 m²
Square
Parameters
Property Description
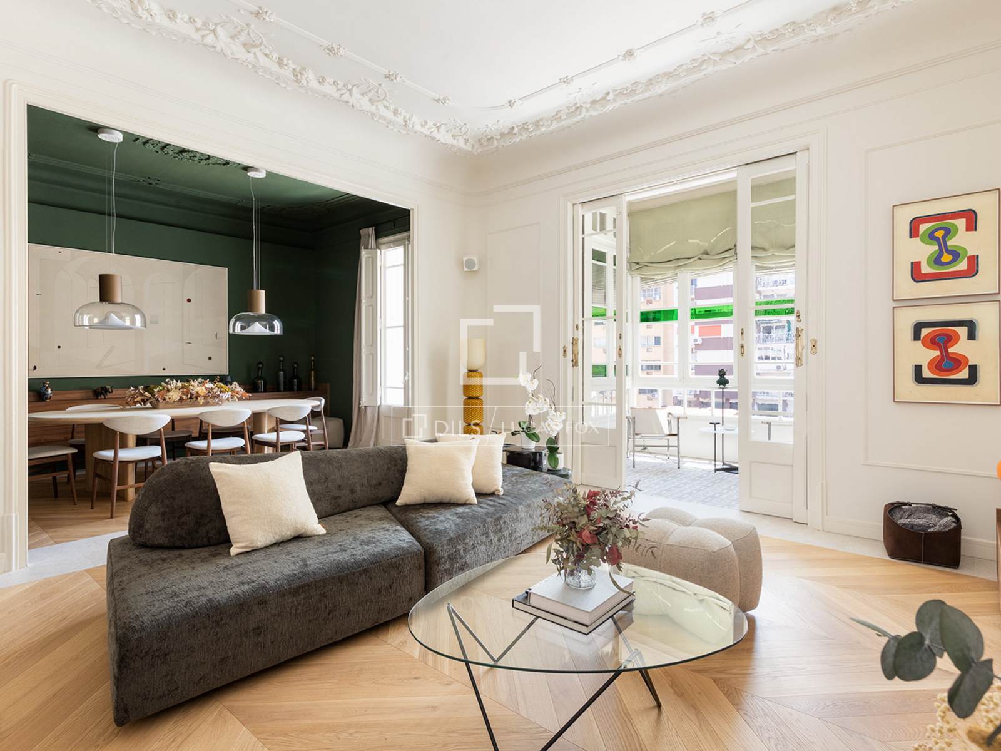
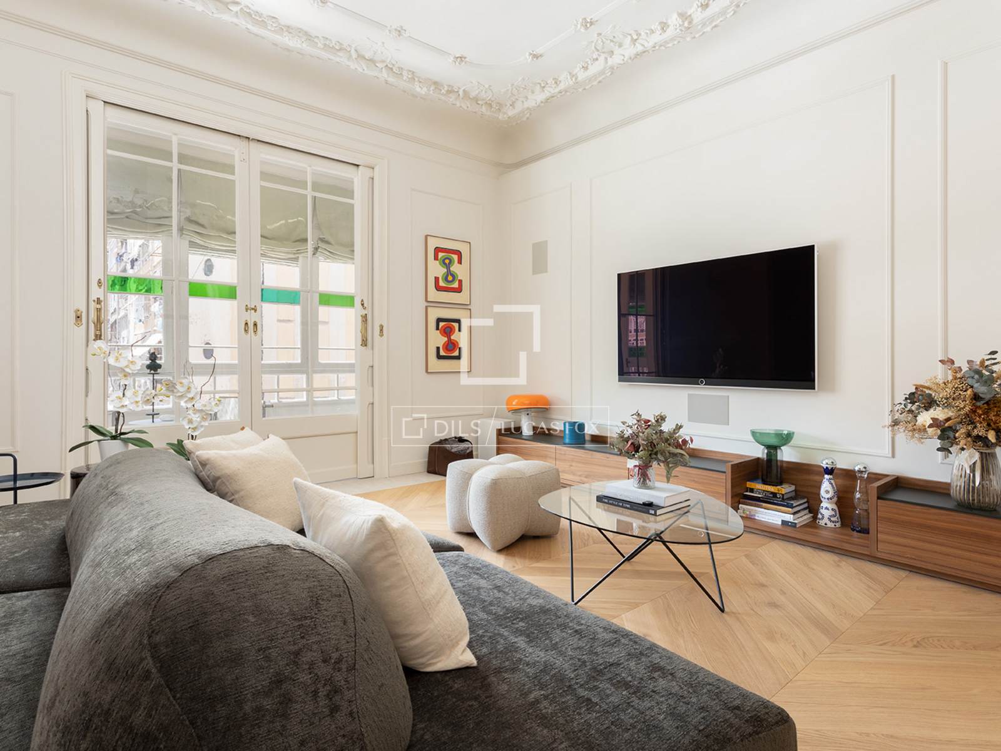
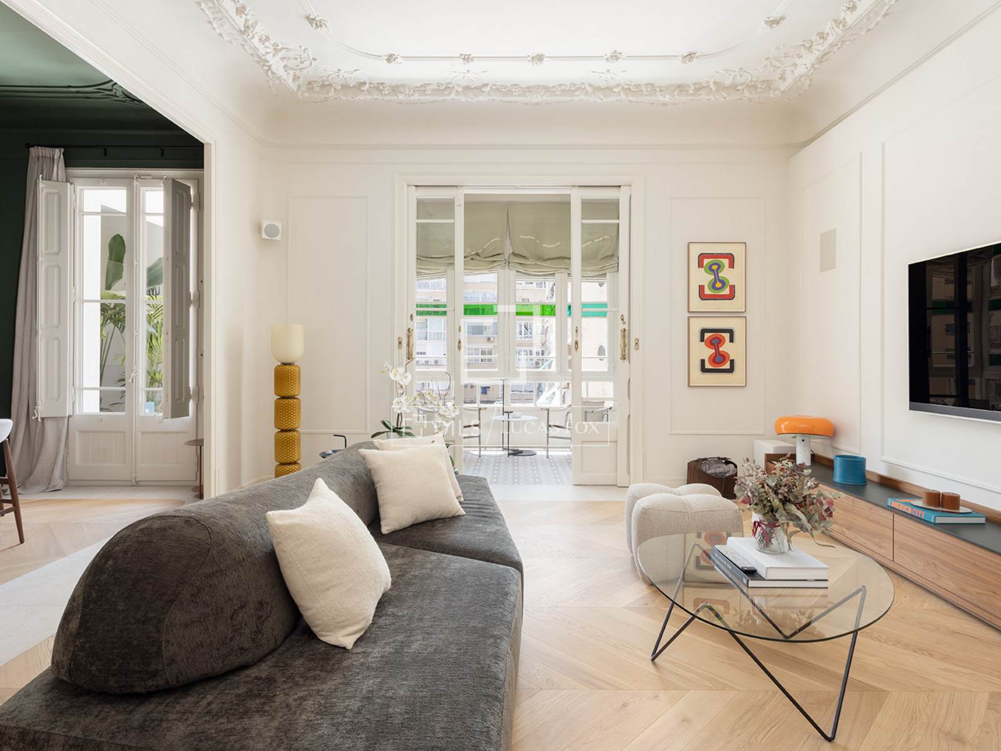
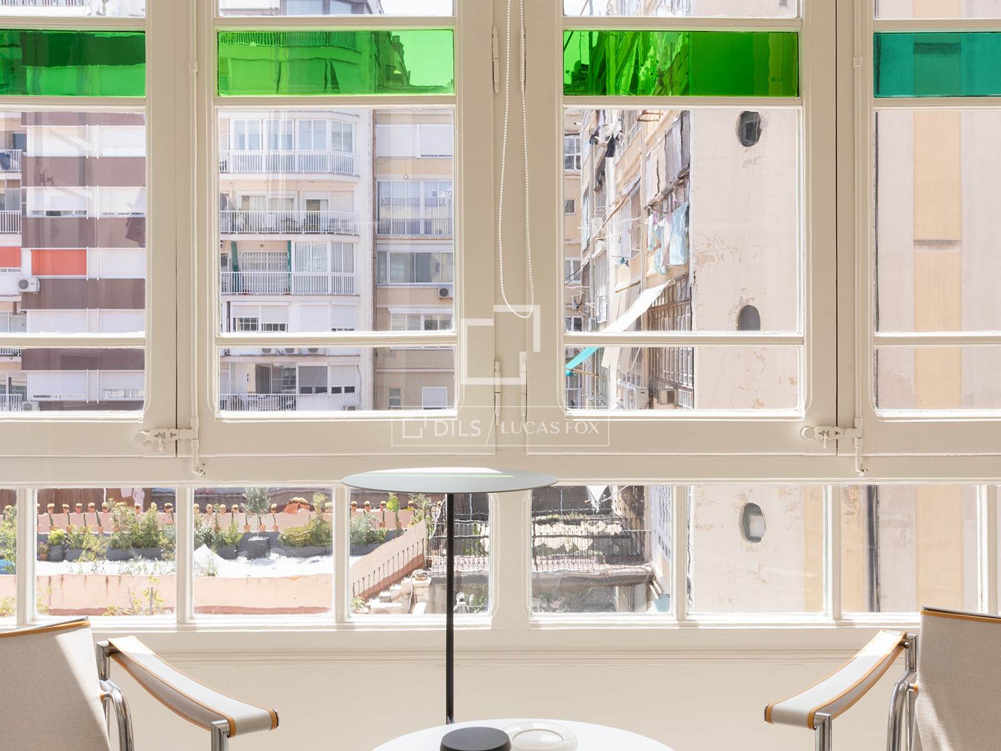
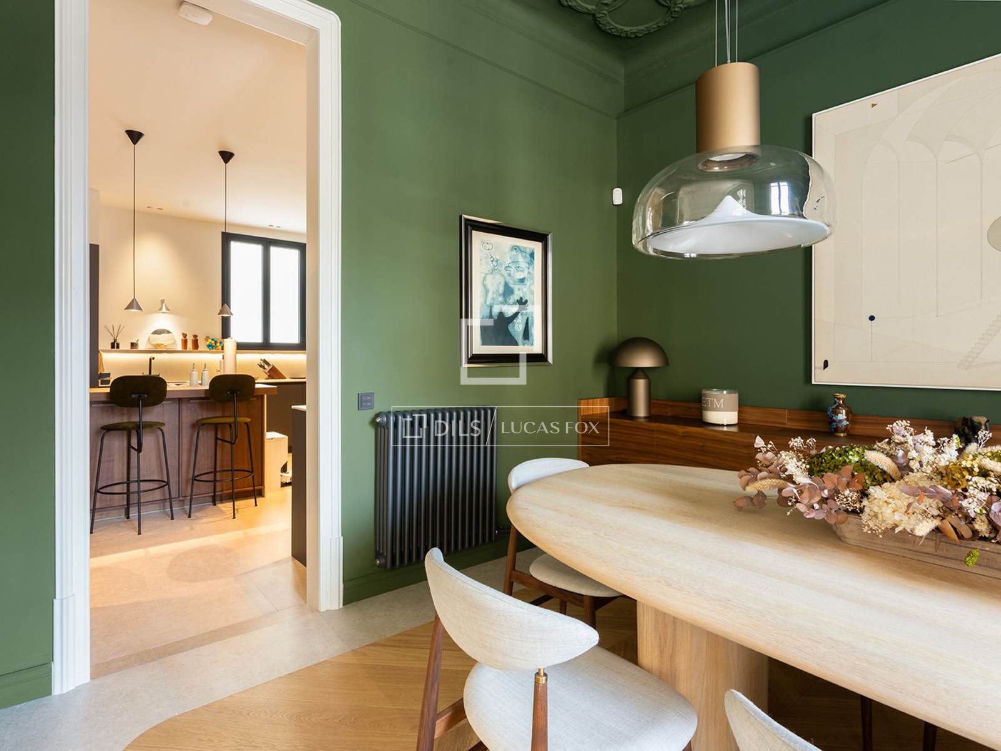
Located in one of Barcelona's most sought-after areas , between Diagonal Avenue and Enric Granados Street, this extraordinary property offers a unique combination of architectural heritage, contemporary design, security, and the highest level of comfort and quality.
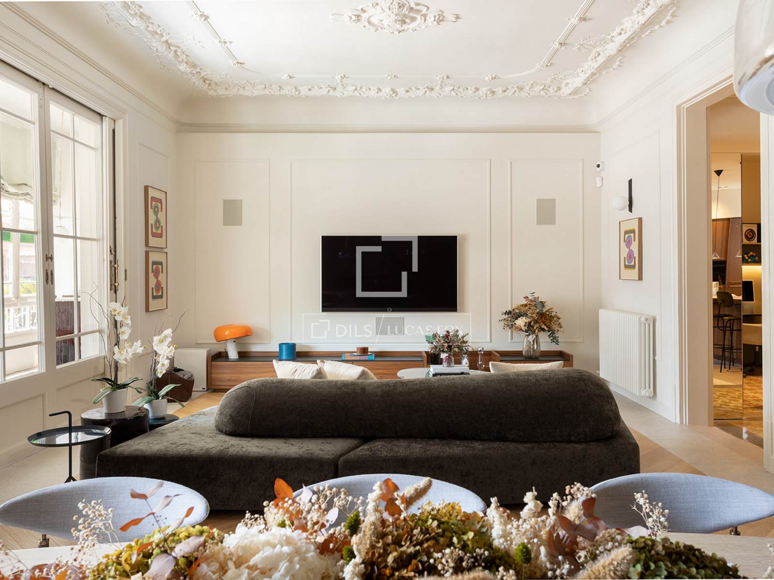
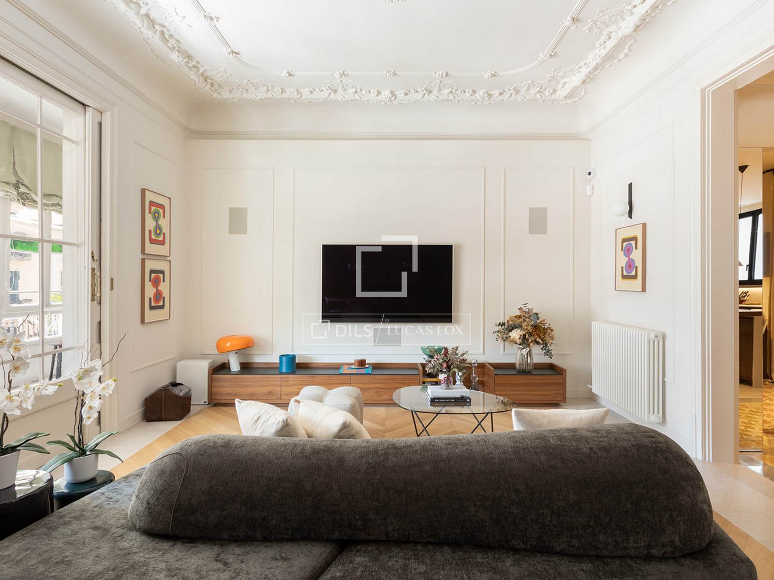
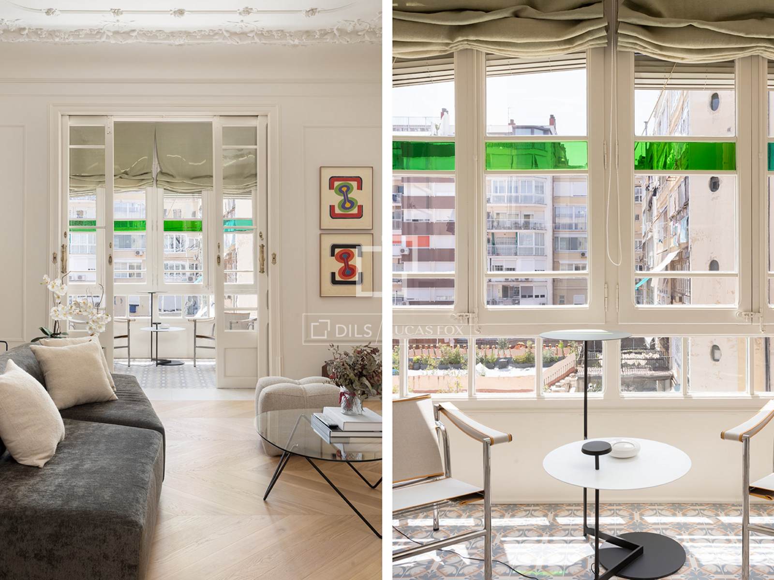
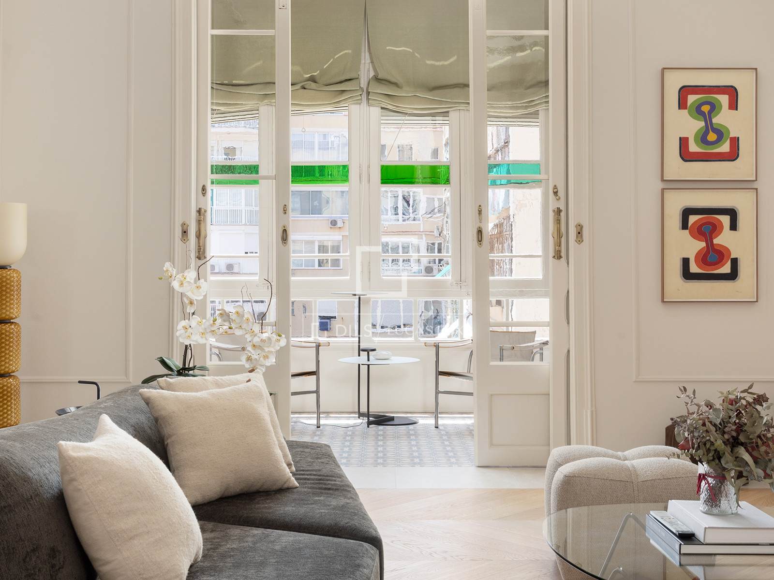
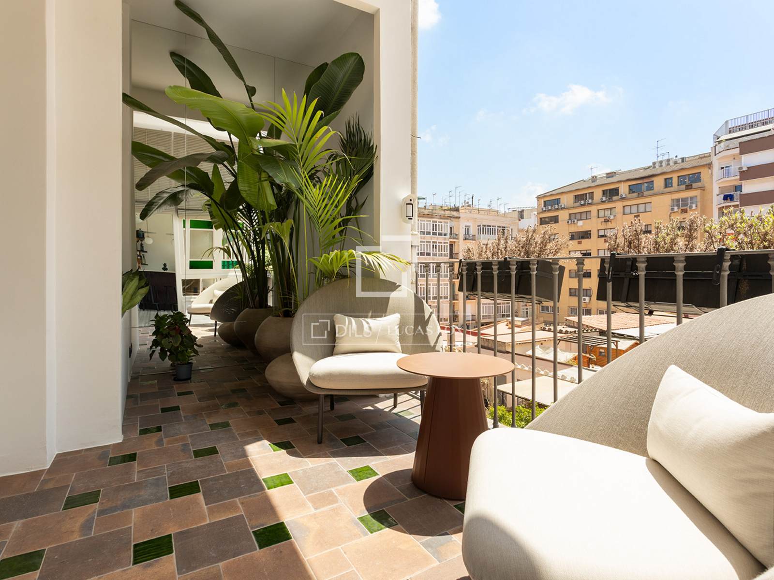
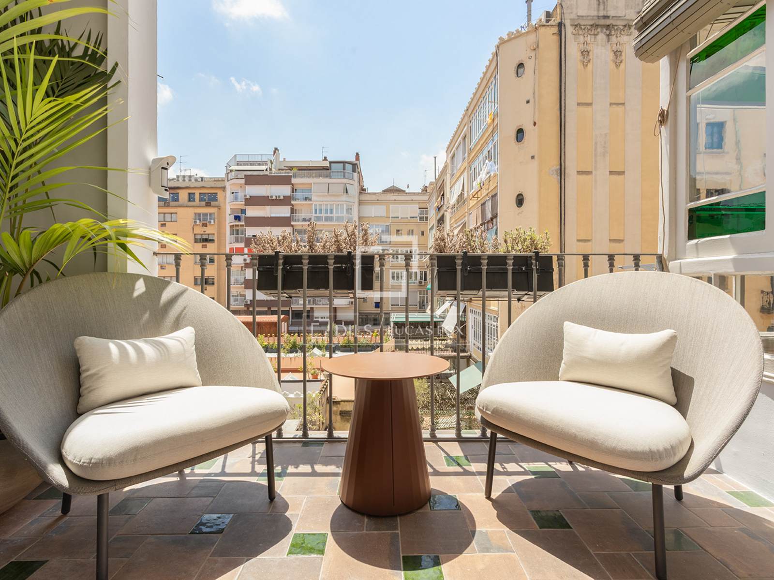
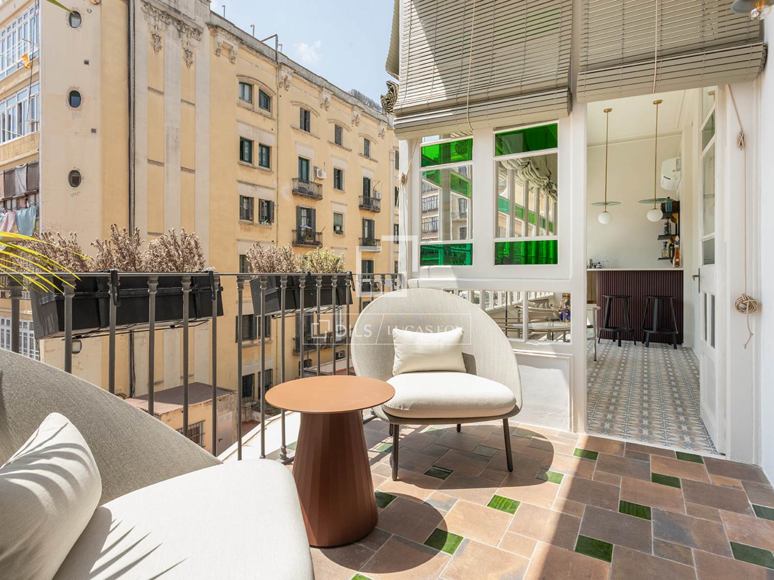
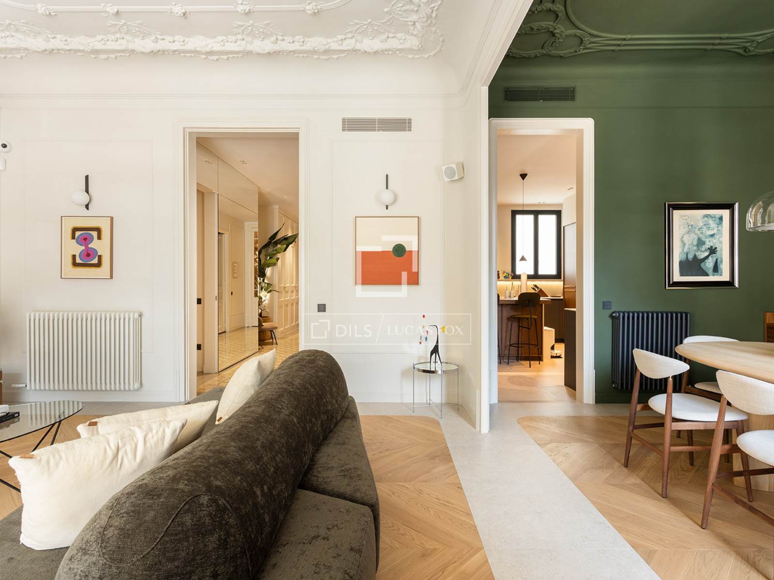
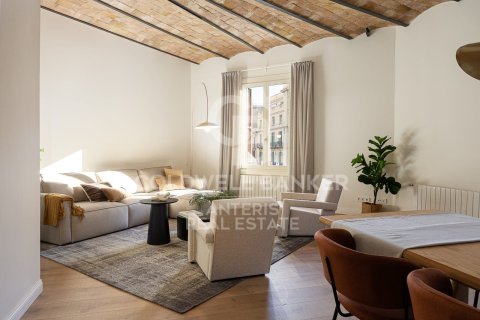
With 231 m² of living space and a pleasant 11 m² southwest-facing terrace, the property was designed entirely by The Room Studio, winner of the Best Furniture Design 2025 award at the London Design Awards. Each room reflects a perfect balance between the building's modernist essence and sophisticated interior design, where the quality of materials and attention to detail take center stage.
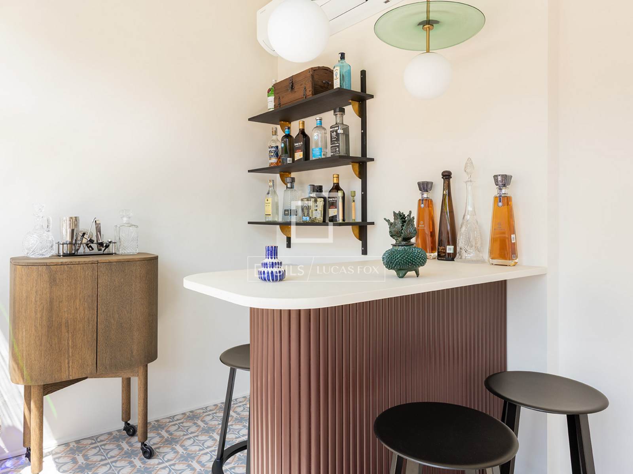
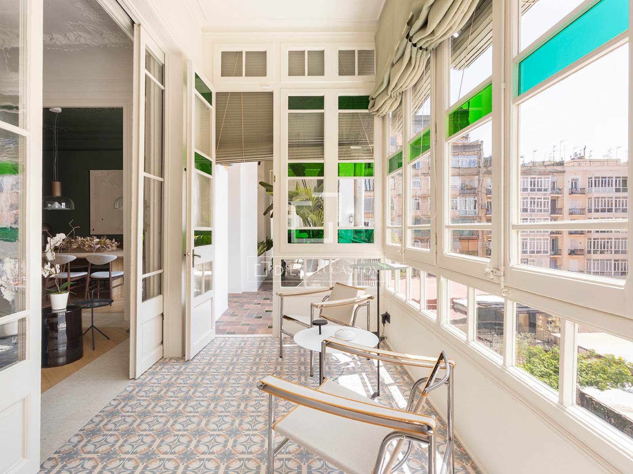
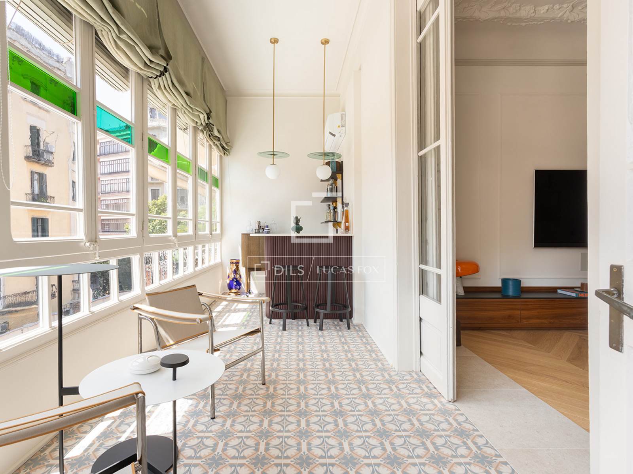
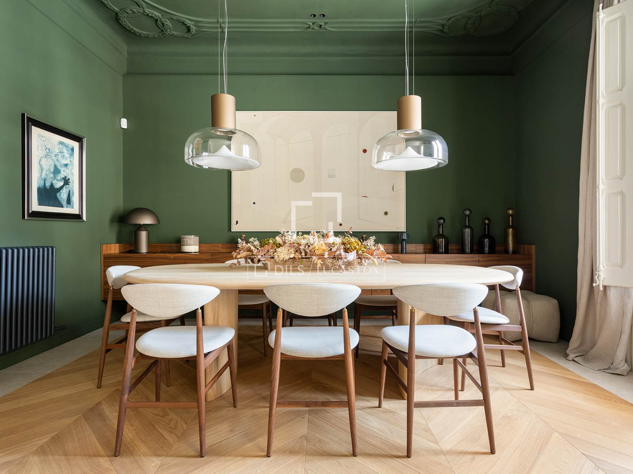
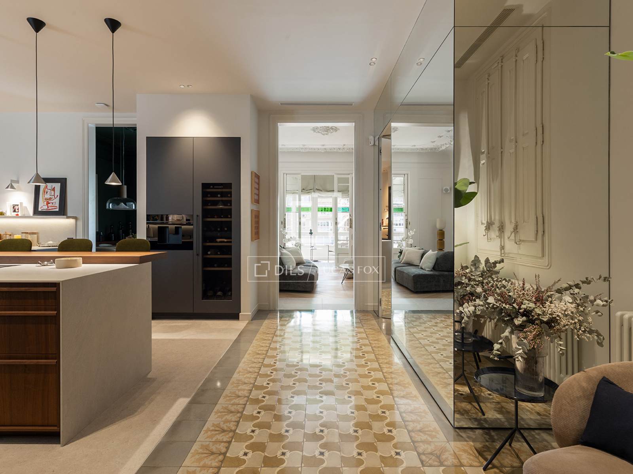
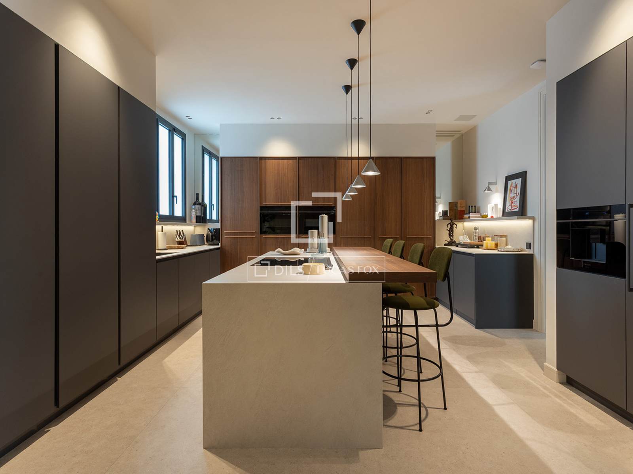
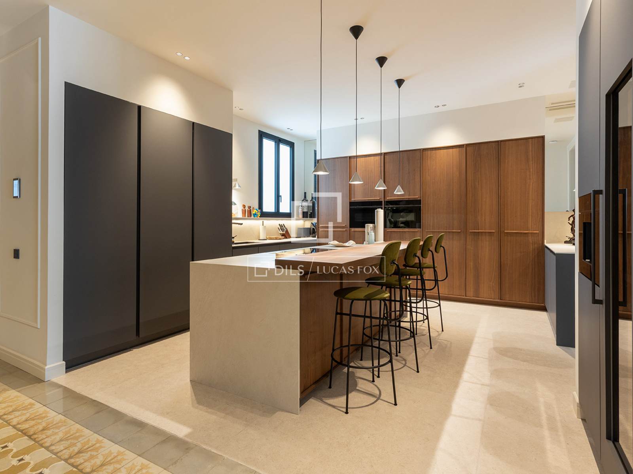
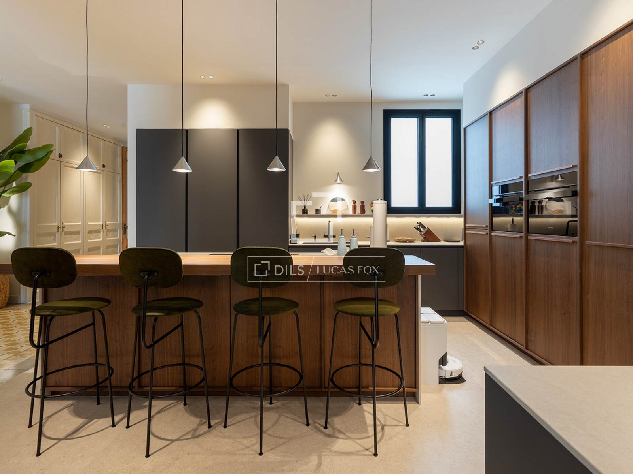
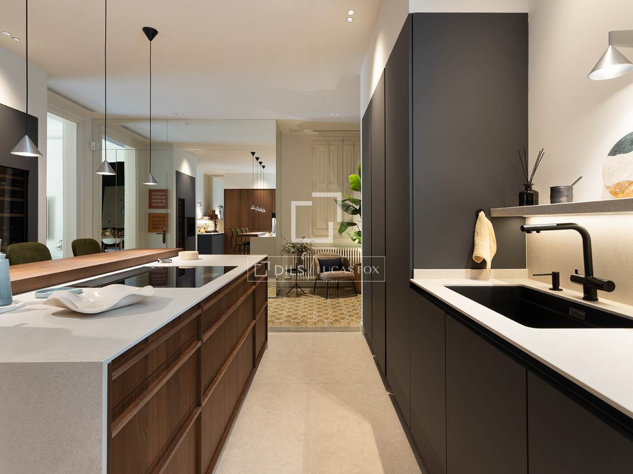
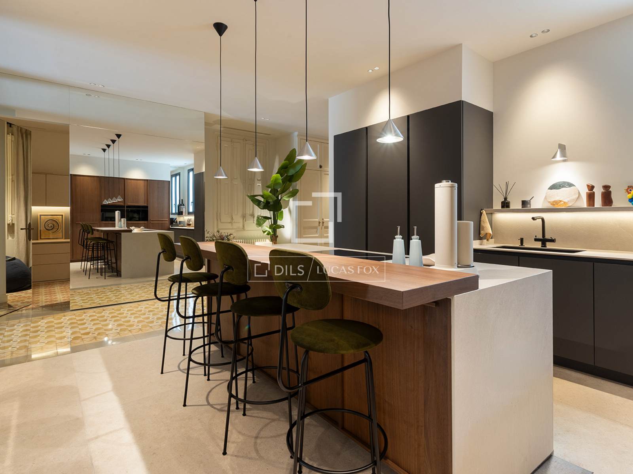
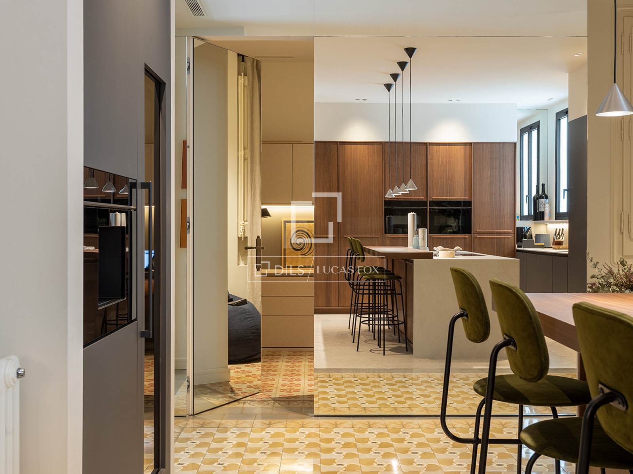
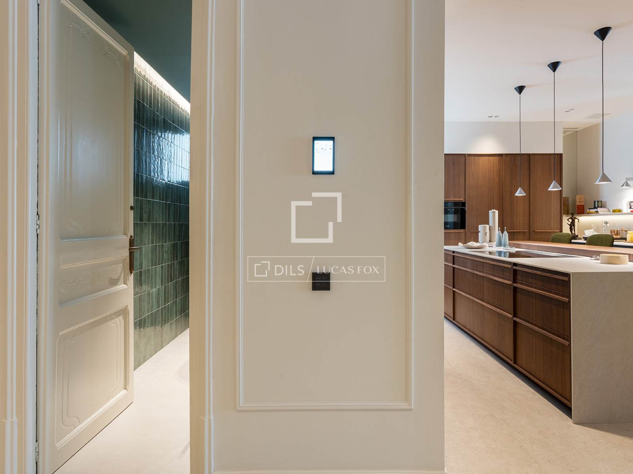
The day area is arranged around a spacious dining room living room connected to an elegant open-plan kitchen, dominated by a large central island. The kitchen cabinetry is by Leicht, one of Germany's most prestigious brands. Integrated Siemens Studio Line appliances , along with a Gaggenau induction cooktop, make this space a true benchmark of design and functionality. The gallery, transformed into a sophisticated bar area, provides direct access to the terrace, creating an ideal setting for year-round enjoyment.
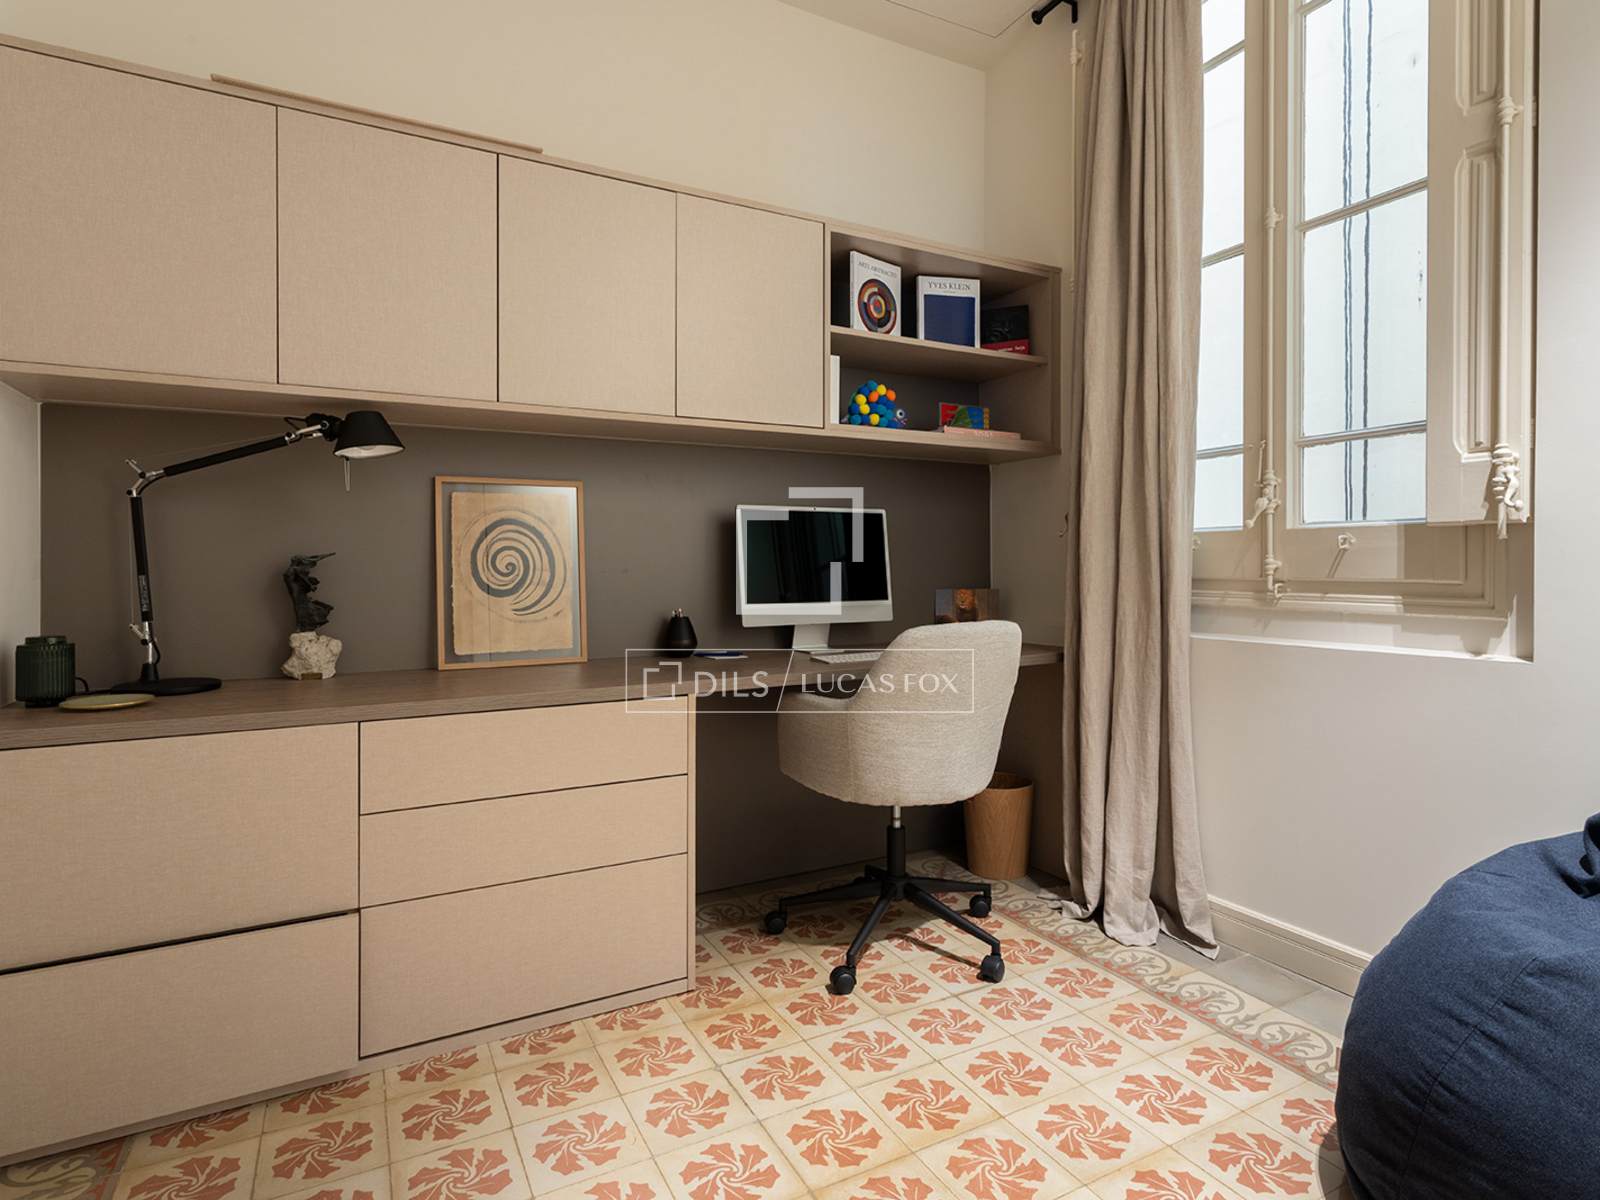
The layout is completed by an study that can easily be converted into an additional bedroom , a double guest bedroom with an en-suite bathroom , and a spectacular master suite. This exclusive private space includes a gym, a spacious dressing room designed by Uecko, and an impressive bathroom with a freestanding bathtub, a large shower, and access to two balconies fitted with high-performance acoustic enclosures.
The property also boasts exceptional technological features. It has a comprehensive home automation system that controls lighting, climate control, curtains, alarm, and closed-circuit video surveillance. The ducted climate control is distributed across four independent areas and is complemented by professional water softening and reverse osmosis systems, a multi-room sound system with thirteen speakers, a Fichet security door, high-end Italian faucets, and natural oak wooden floors .
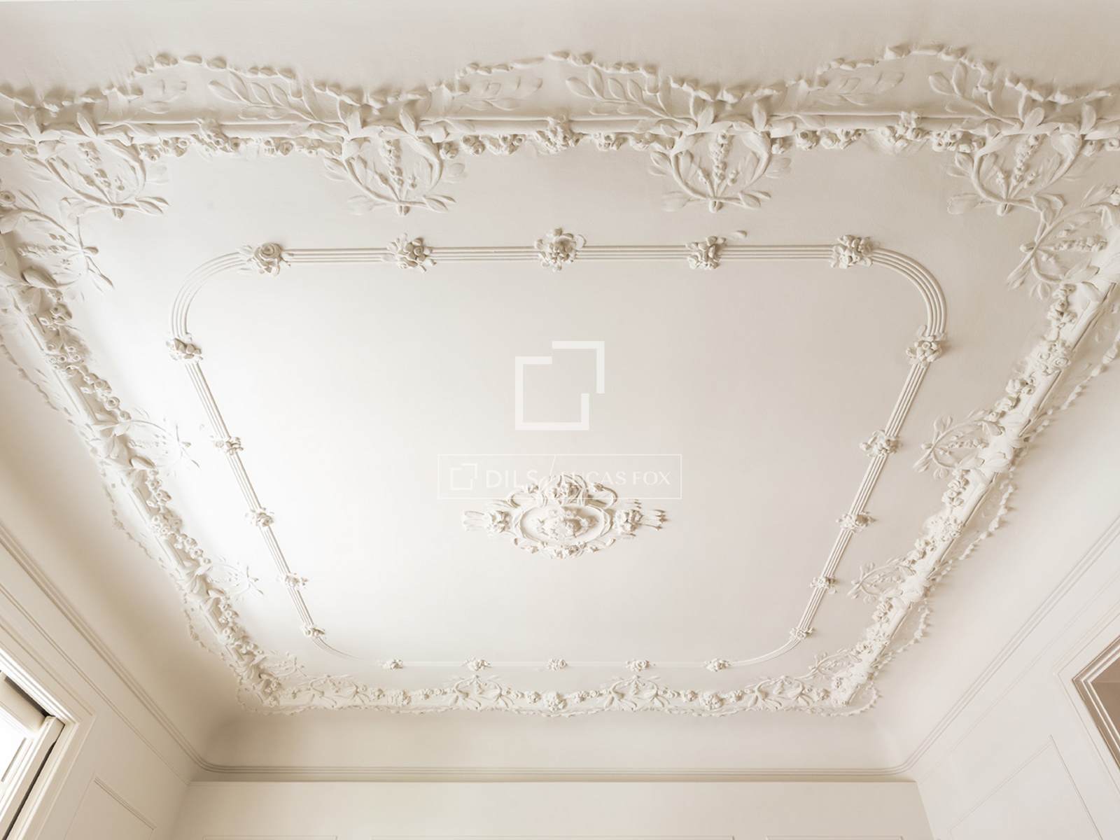
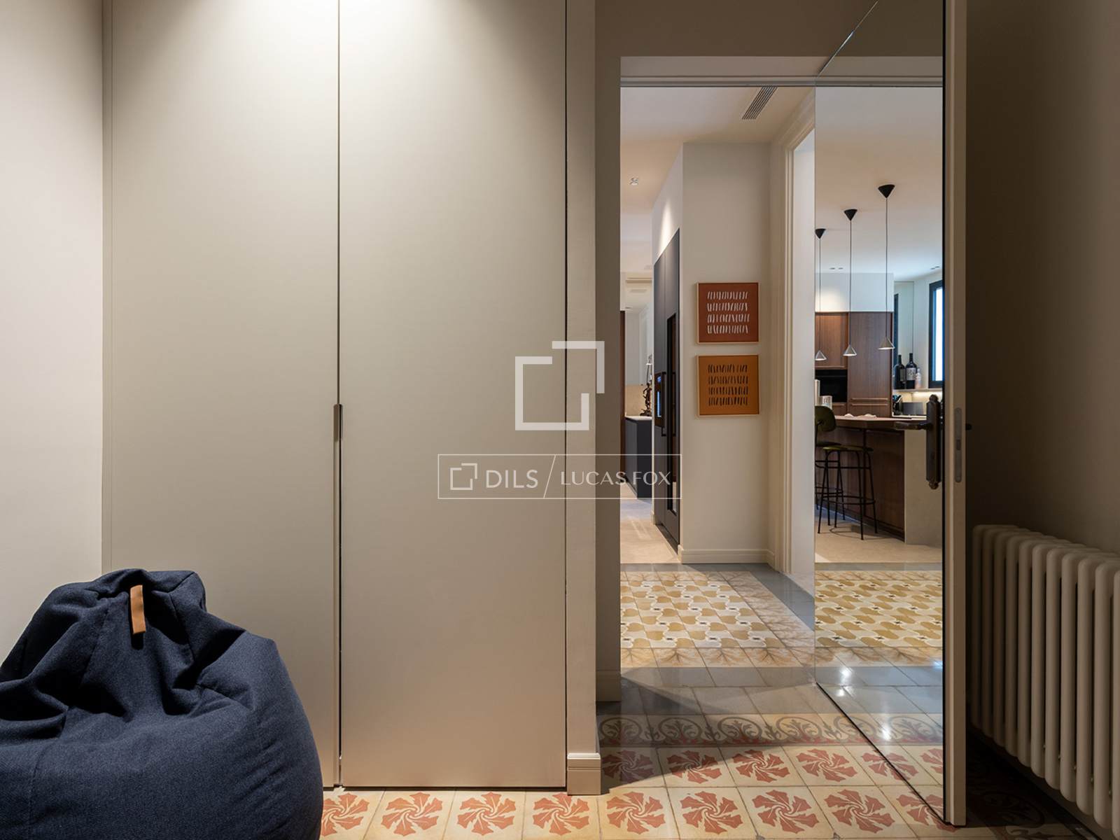
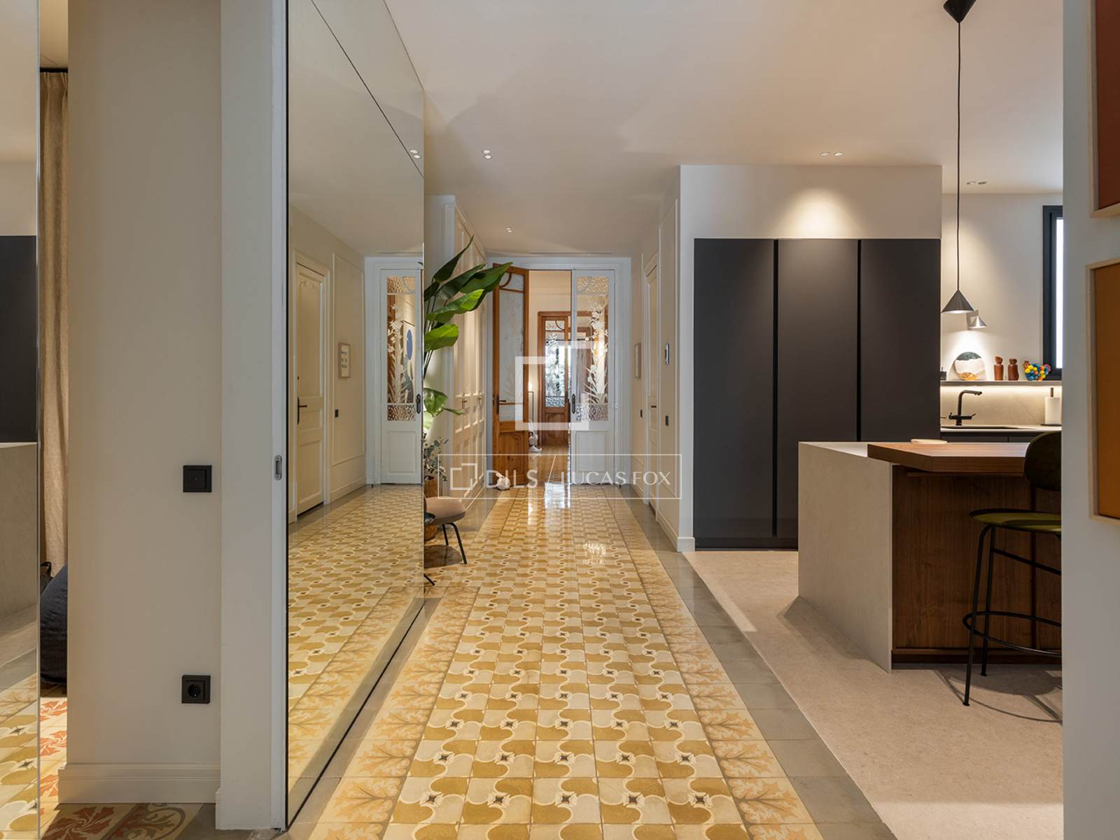
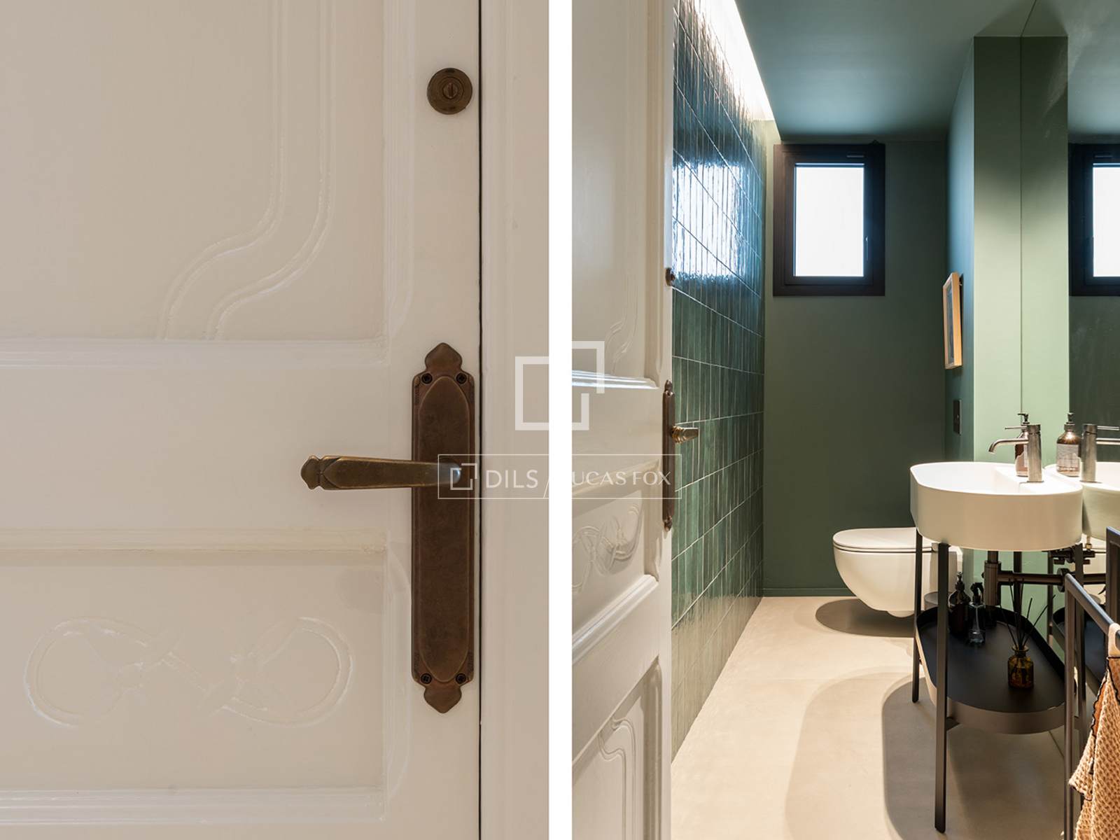
As an added value, numerous original features of La Finca have been carefully preserved and restored, such as the doors, moldings, woodwork, and the characteristic Nolla hydraulic tiles, seamlessly integrating them with the contemporary design. All built-in furniture has been custom-made and is included in the sale price.
The property is located in an elegant and well-maintained 1915 Modernist building with an elevator, concierge service, and a large private storage room . There is also the option to purchase a parking space for two vehicles in La Finca opposite the property.
Features
Alarm system
Smart Home system
Double glazed windows and balcony doors
Balcony
Air Conditioners
Fully fitted kitchen
Statistics
€ 6 558
Price per sq.m.
149
Quality of Life Index
58
Cost of Living Index
Choose a city for comparison
Parameters
Barcelona
Rent Per Month
Apartment (1 bedroom) in City Centre
€ 1 486
Apartment (1 bedroom) Outside of Centre
€ 1 139
Apartment (3 bedrooms) in City Centre
€ 2 322
Apartment (3 bedrooms) Outside of Centre
€ 1 729
Buy Apartment Price
Price per square metre in the city centre
€ 6 558
Price per square metre outside the city centre
€ 4 546
Data are provided by Numbeo.com and are based on its users survey. Spain-Real.Estate can not guarantee the validity of these data.
Similar Property
Verified property
Apartment
€ 2 624 000
Apartment
€ 1 985 000
Apartment
€ 1 985 000
Verified property
Apartment
€ 1 880 000