

€ 2 400 000
€ 11 940 per m²
Villa in Sitges, Barcelona, Spain 5 bedrooms, 201 sq.m. No. 193680
5
Bedrooms
5
Bathrooms
201 m²
Square
Parameters
Property Description
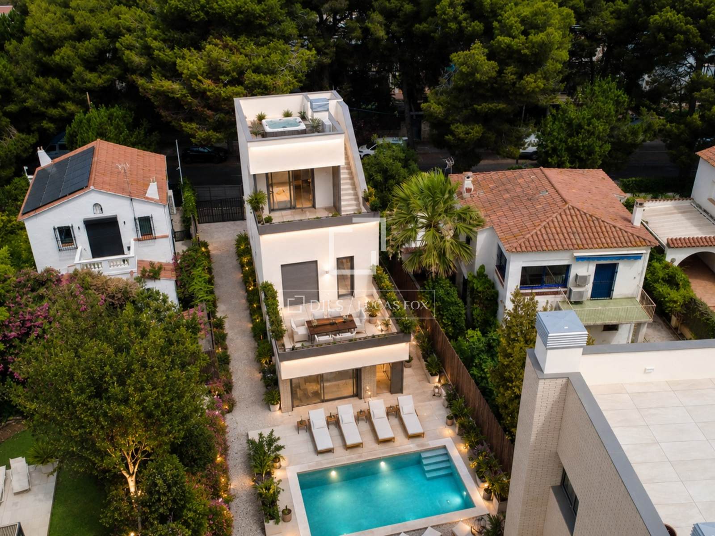
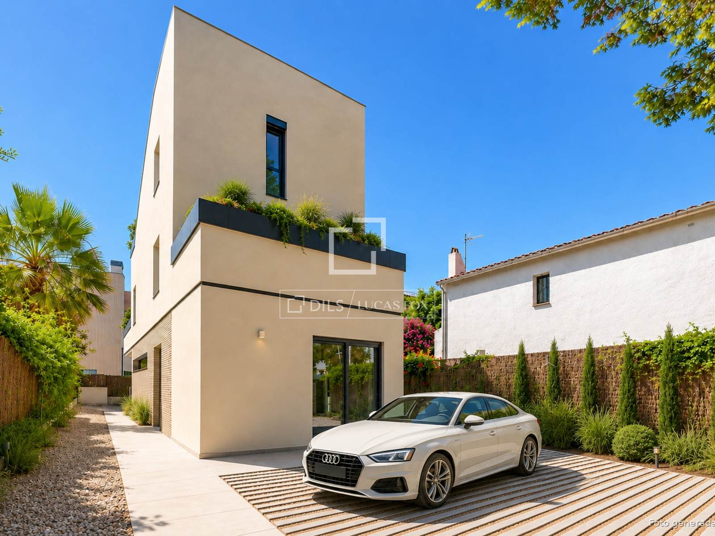
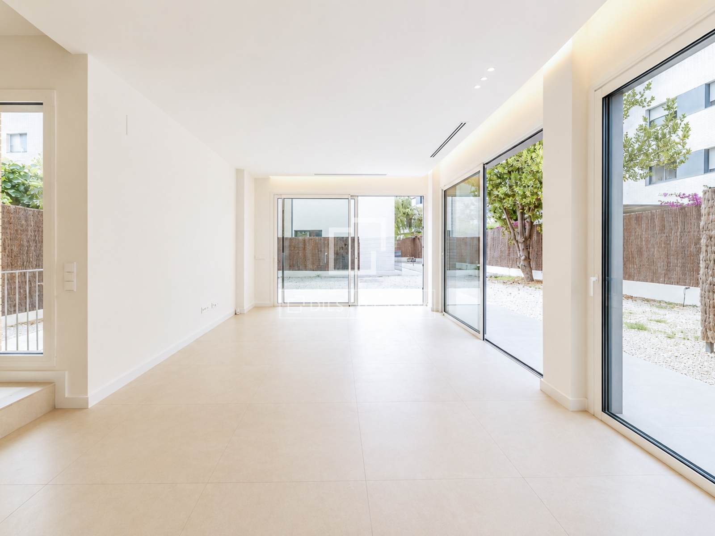
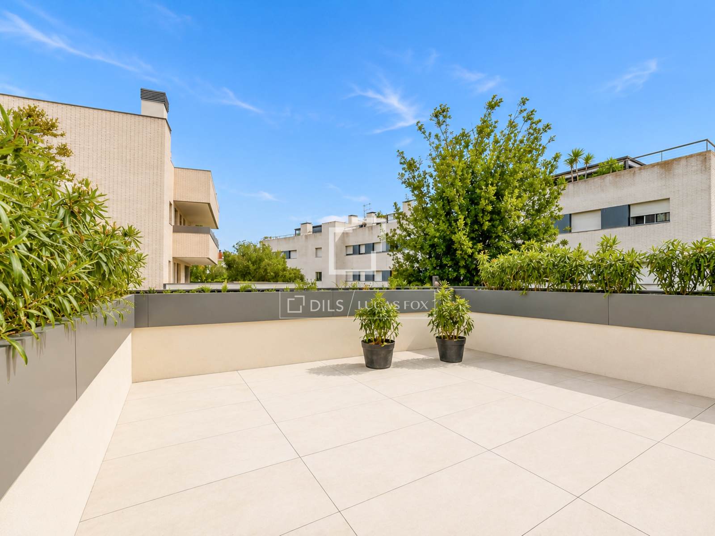
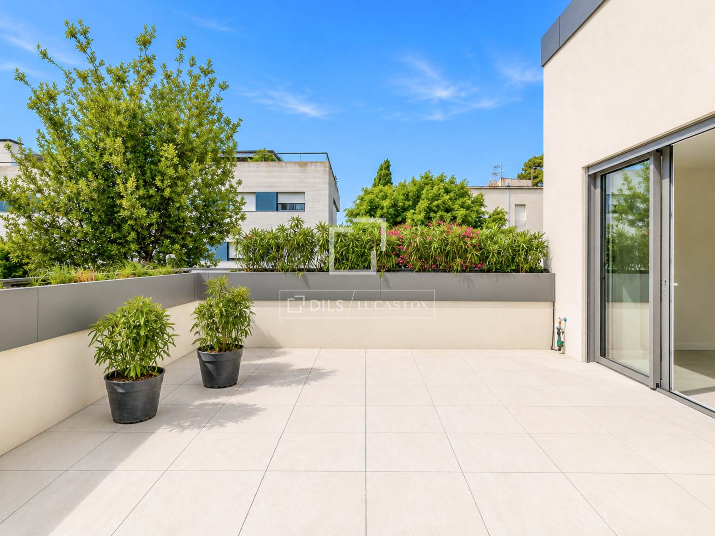
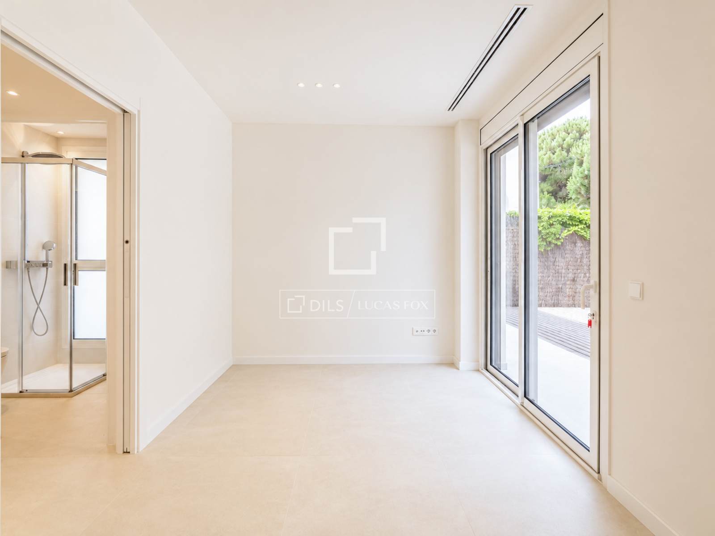
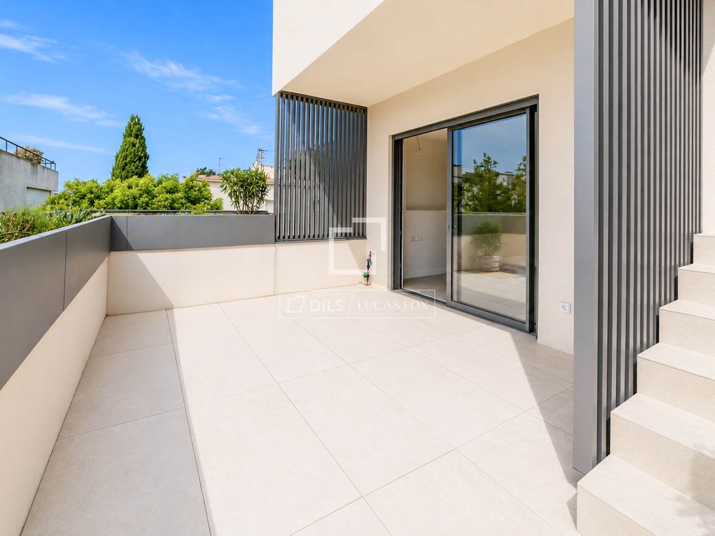
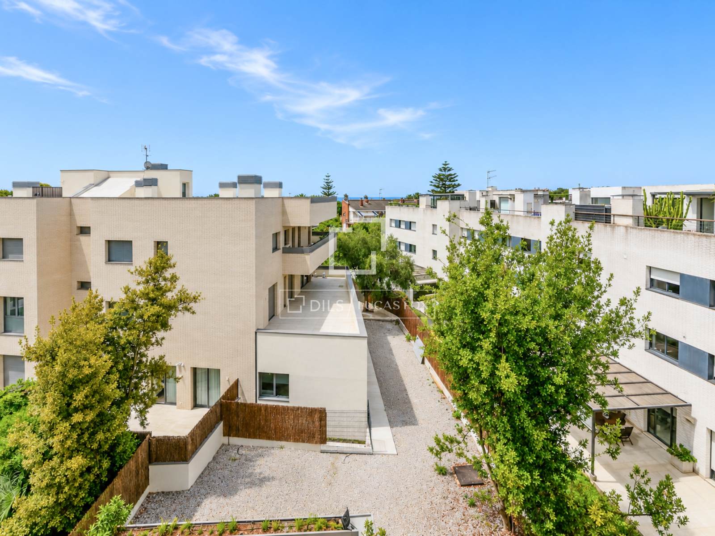
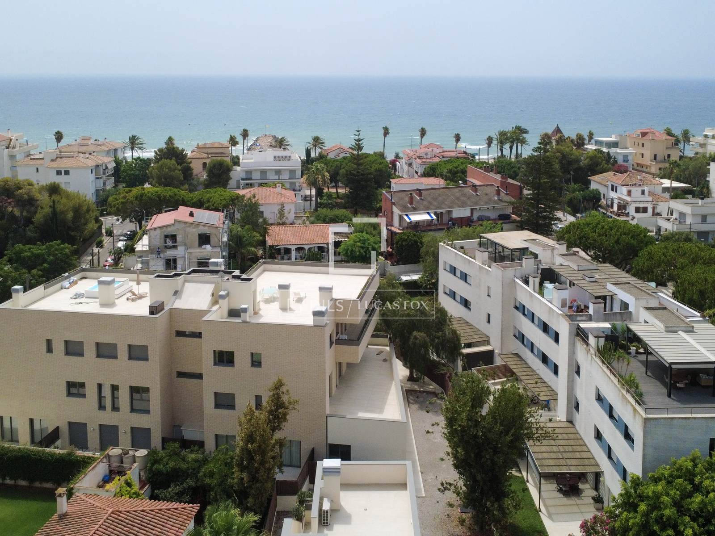
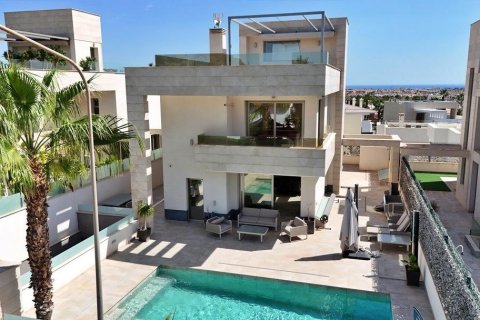
Designed to fully embrace the Mediterranean lifestyle, this exclusive contemporary home is located in the prestigious El Vinyet neighbourhood, a pleasant stroll from the beach and the Passeig Marítim. The property forms part of an exclusive newly built residential development, recently completed to an excellent standard of quality, and offers 247.5 m² of built area spread across four floors, complemented by a private garden of 314 m² and 73 m² of terraces that maximise the indoor-outdoor living experience. Flooded with natural light and thoughtfully conceived for family life, it combines contemporary architecture with one of Sitges' most sought-after residential addresses. The property has just been completed and is ready to move into.
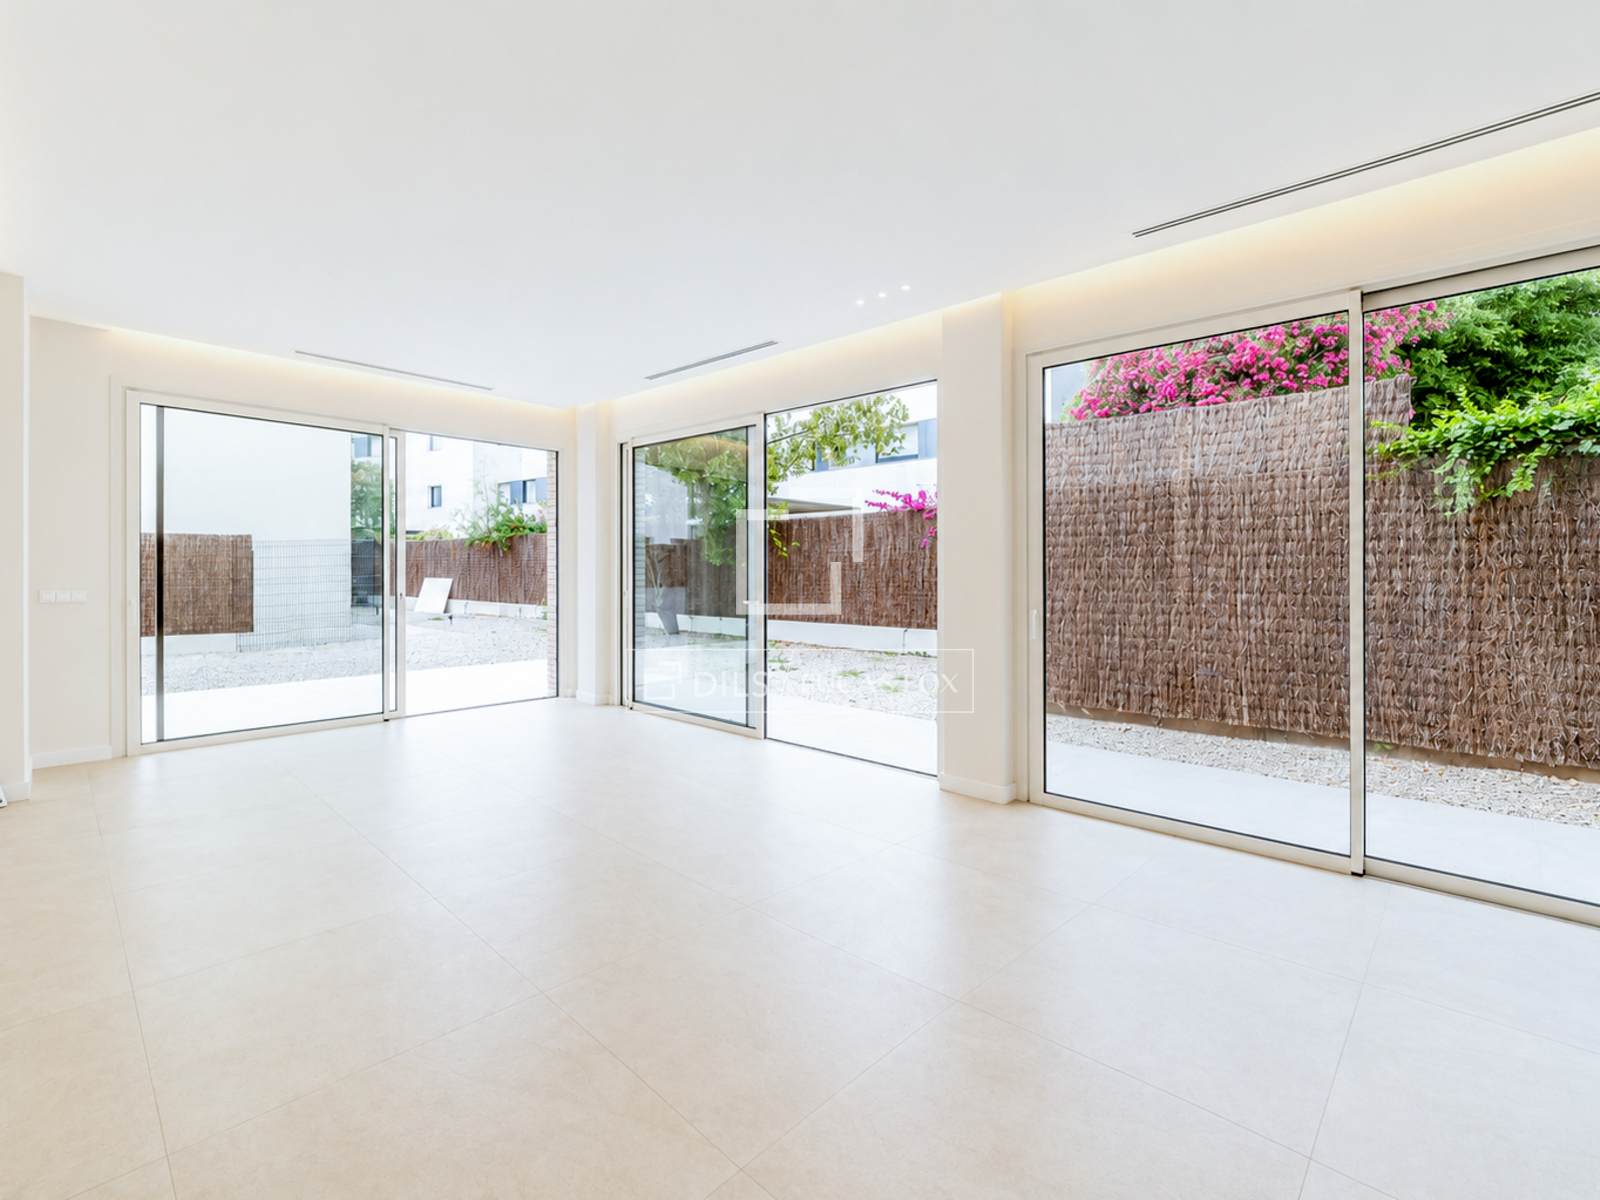
The home's design makes full use of floor-to-ceiling windows that connect the main interior spaces with the garden, creating a seamless transition between inside and out. The generous private garden offers an excellent level of privacy, as well as ample space to enjoy outdoor dining, relaxation areas, and the possibility of adding a private swimming pool should the future owner wish to do so.
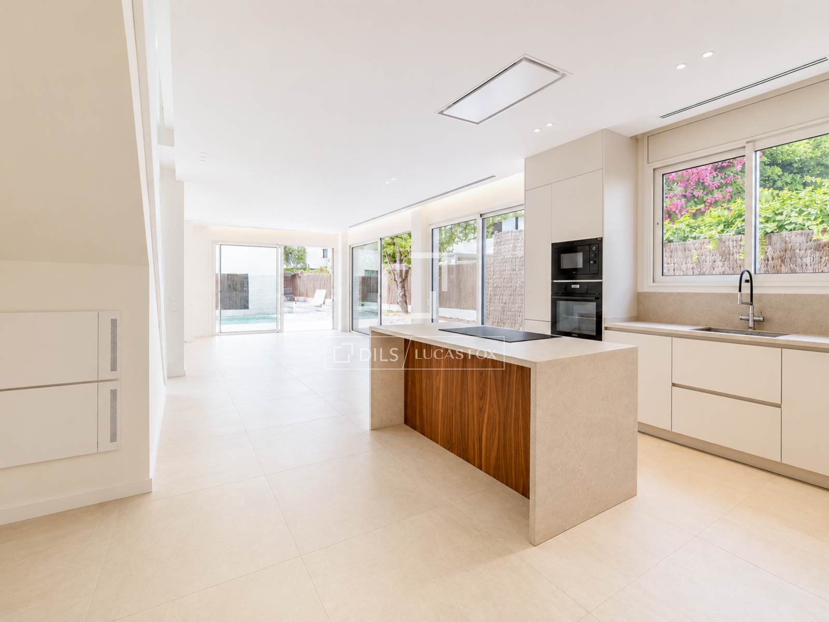
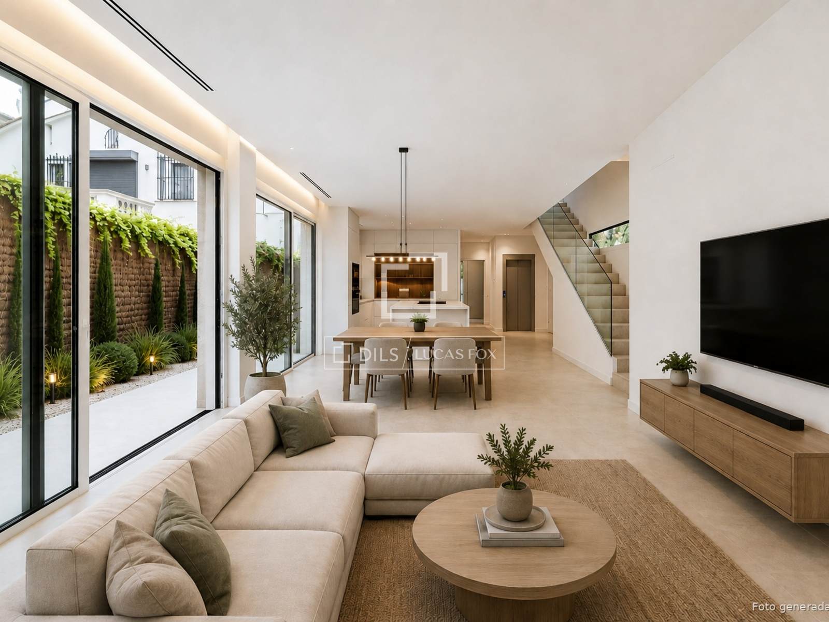
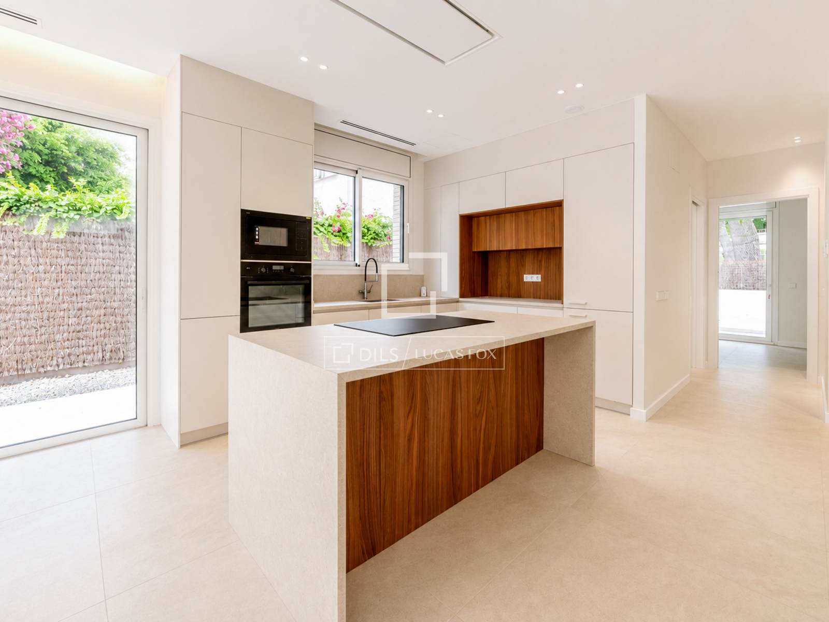
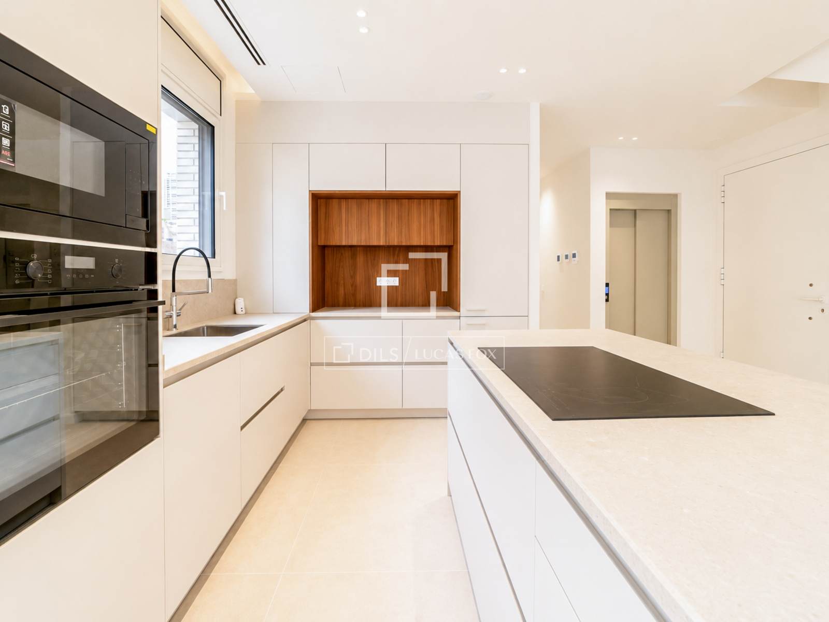
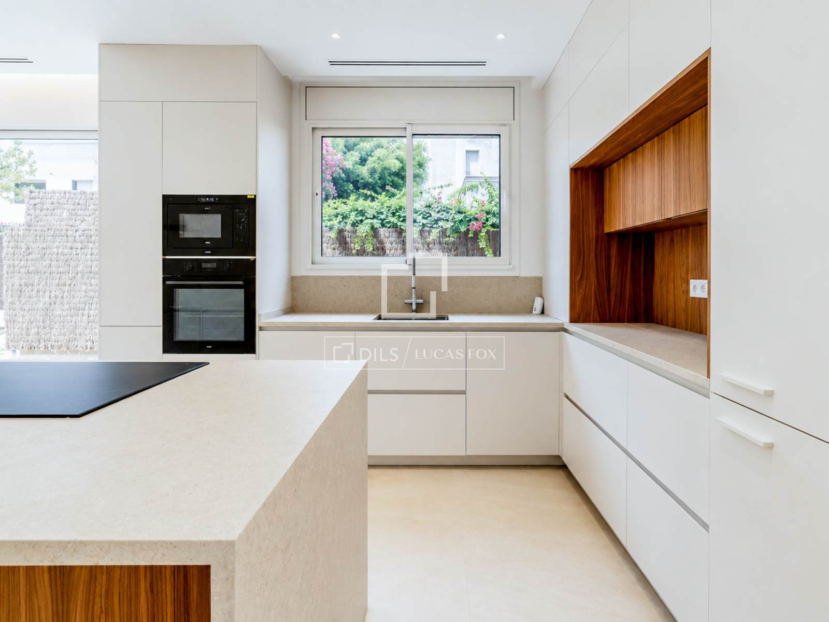
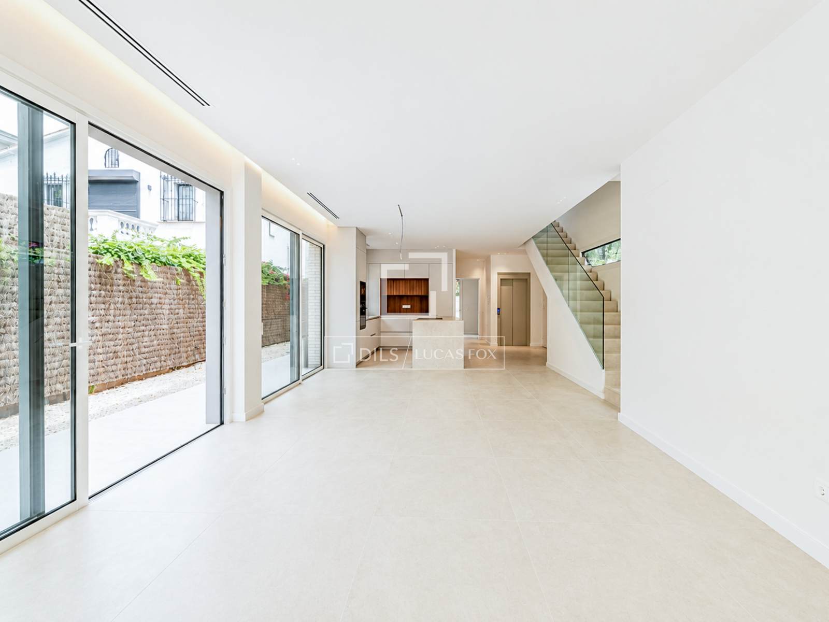
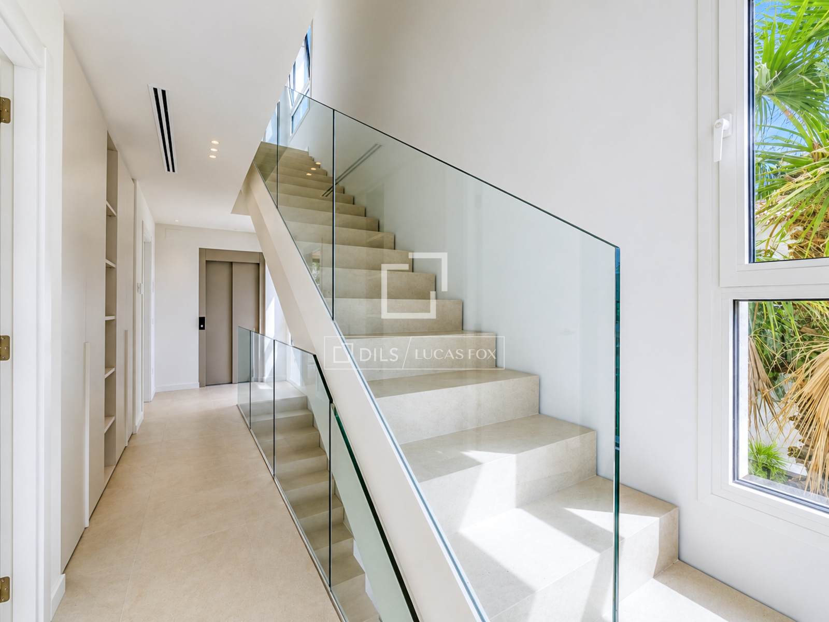
The main floor has been conceived as the social heart of the home. A spacious open-plan living and dining area flows naturally into the fully equipped designer kitchen, creating an ideal space for both everyday living and entertaining. Large sliding doors extend the living area out to the garden, making the most of Sitges' pleasant climate throughout the year. This floor also features a guest WC, a practical guest bedroom, and a private lift connecting all floors.
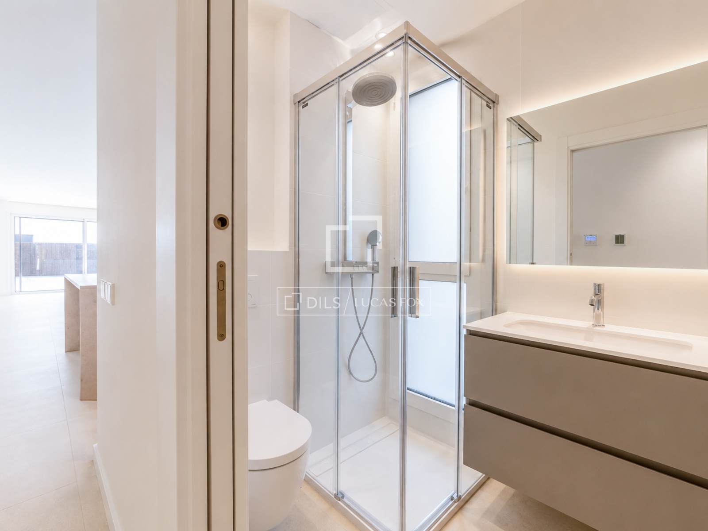
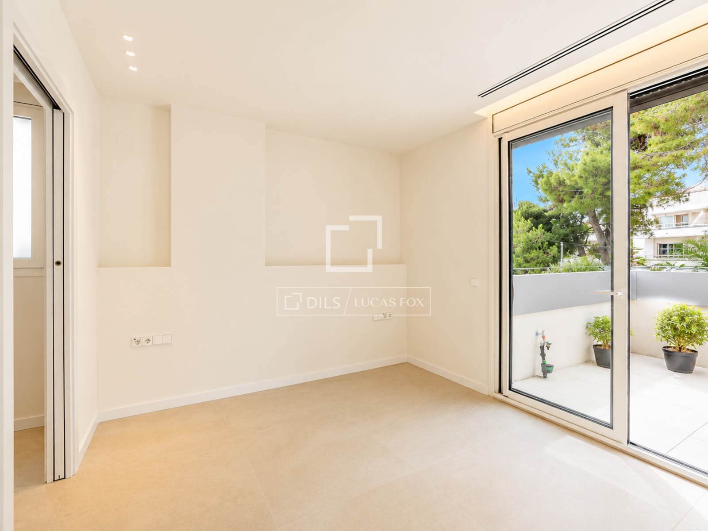
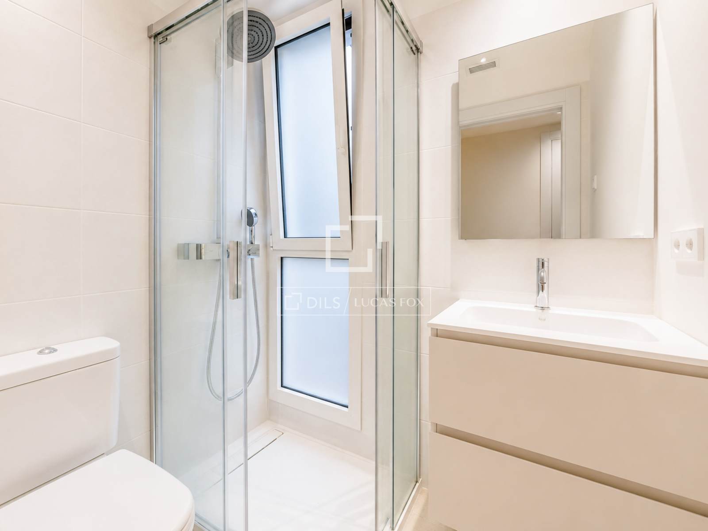
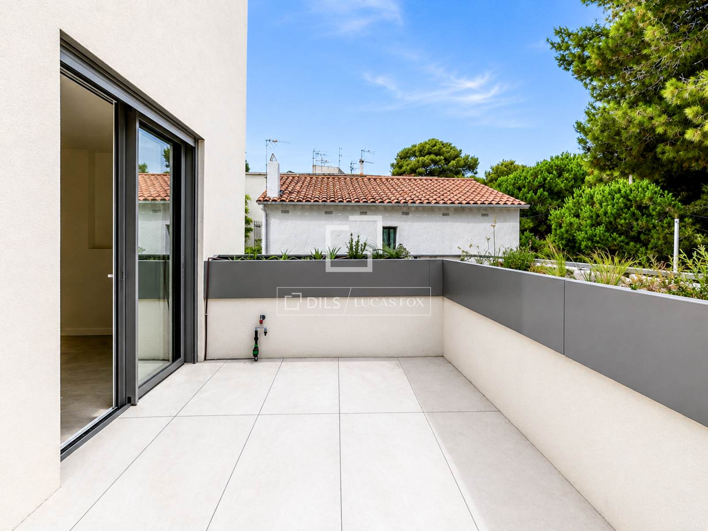
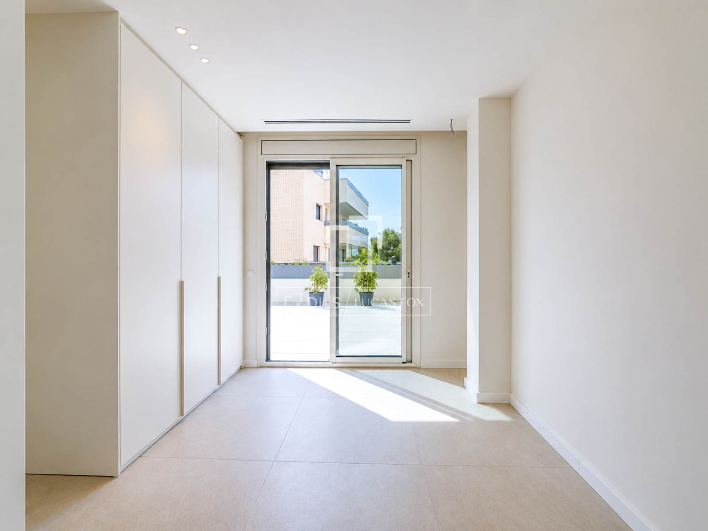
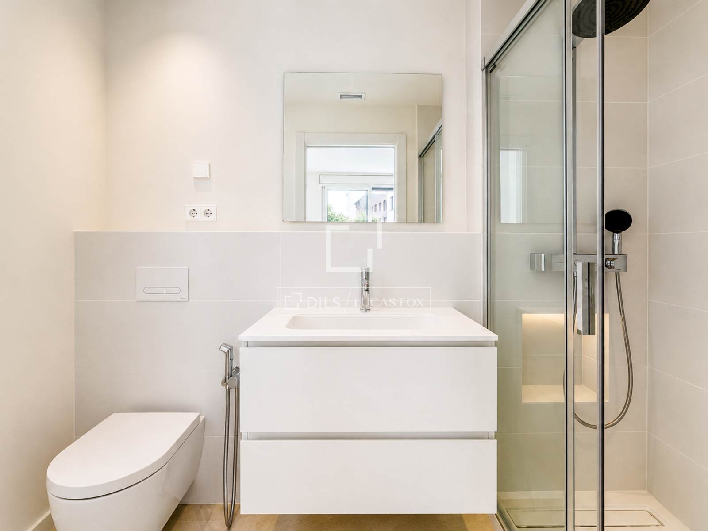
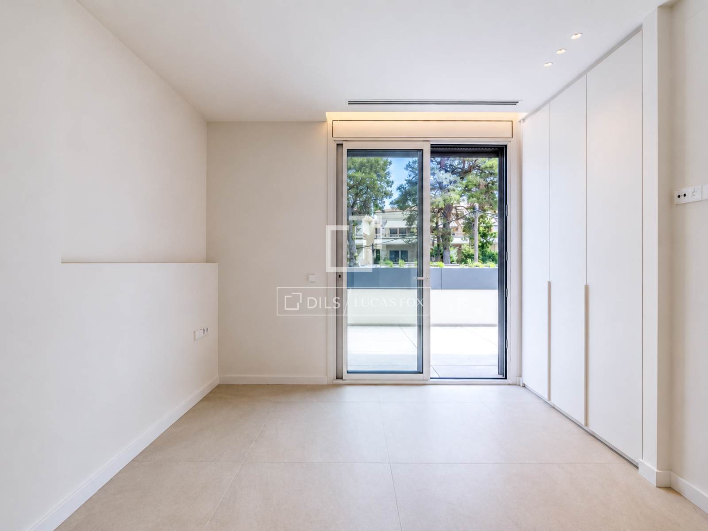
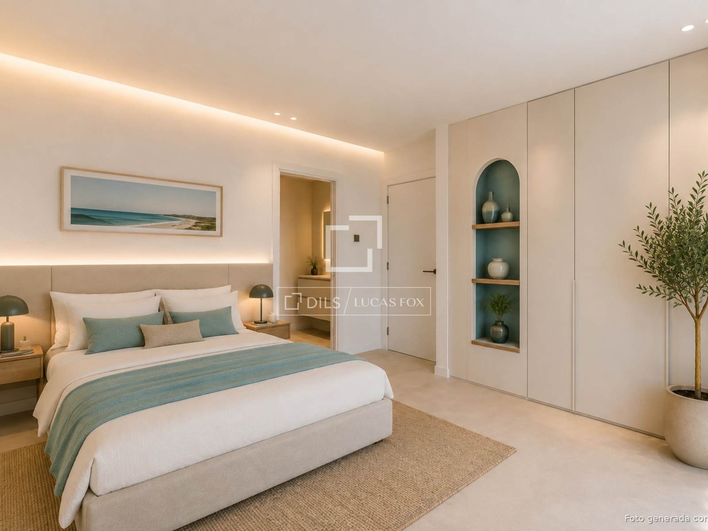
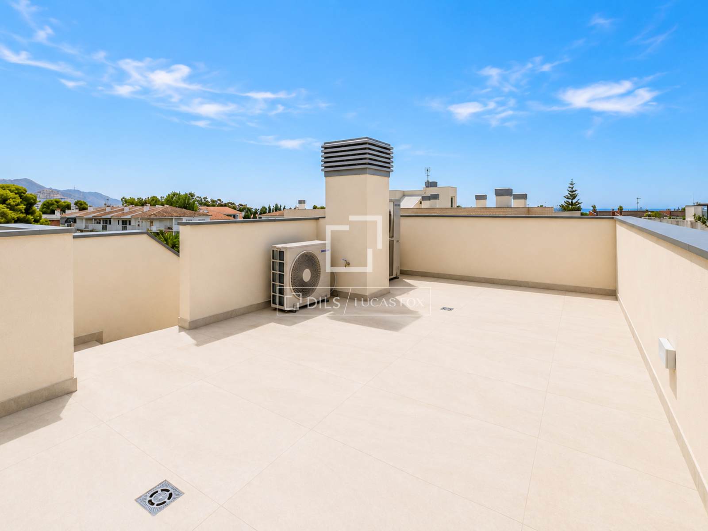
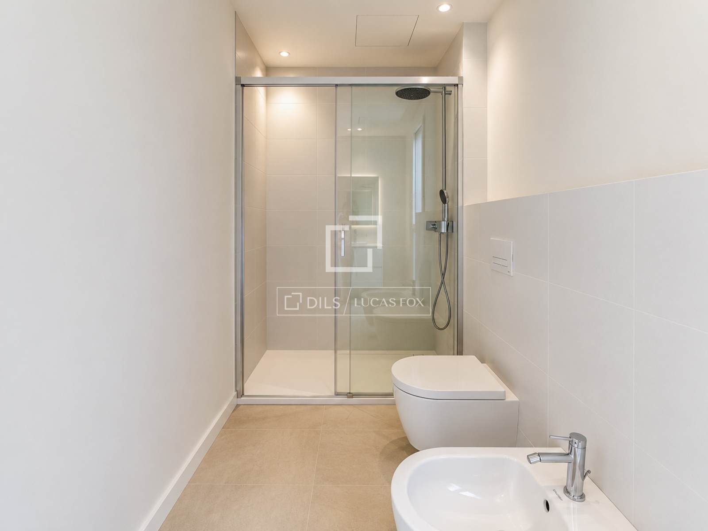
The first floor is dedicated to the family's private quarters and features two generous bedrooms, both with en-suite bathrooms and access to private terraces. The second floor is entirely given over to a magnificent master suite, which enjoys its own terrace and direct access to a rooftop solarium terrace with panoramic views over El Vinyet and the sea. The entire layout has been carefully designed to offer the highest levels of comfort, privacy, and natural light.
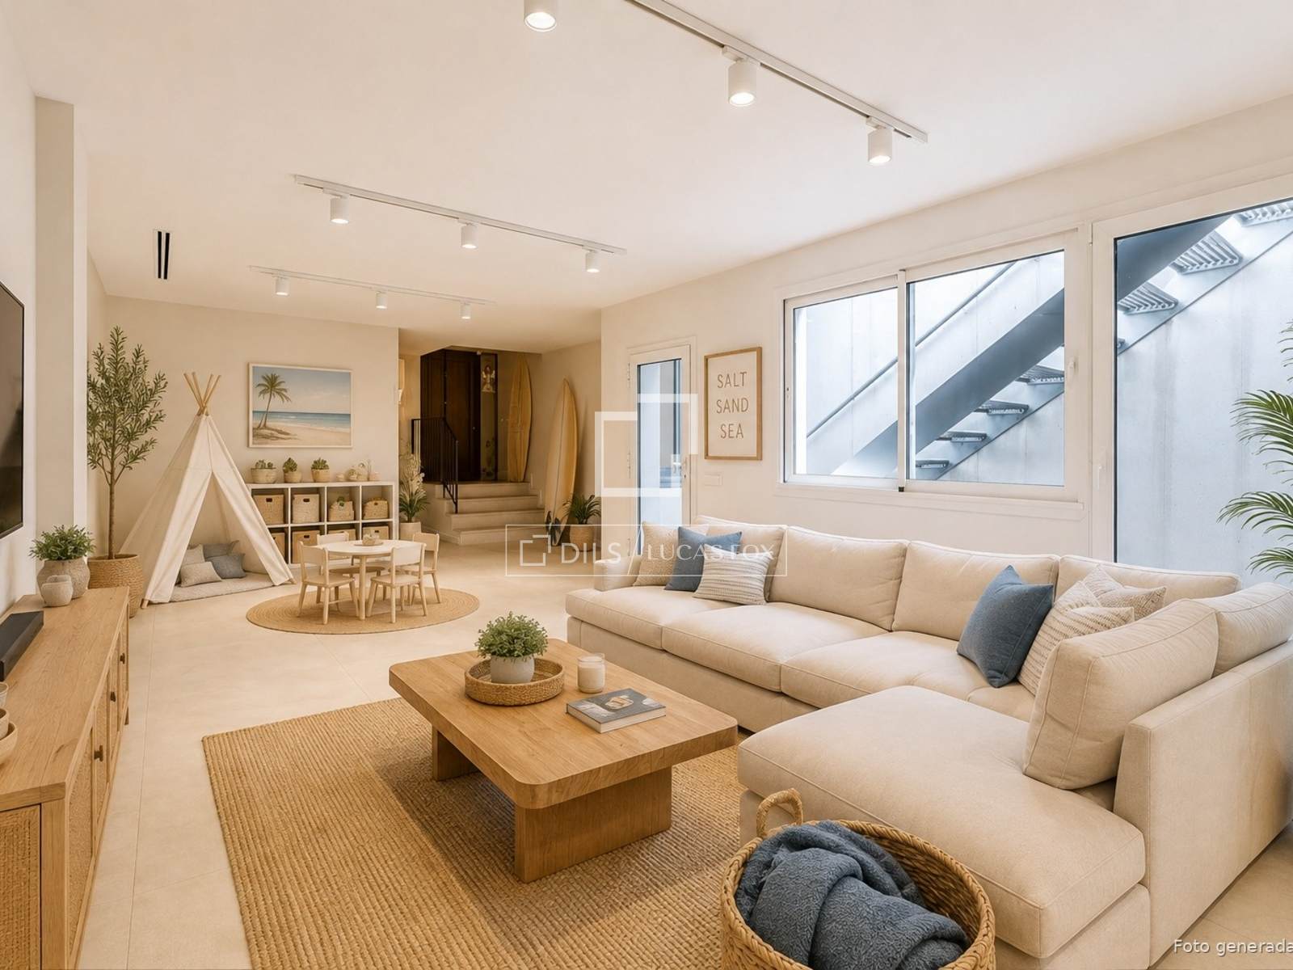
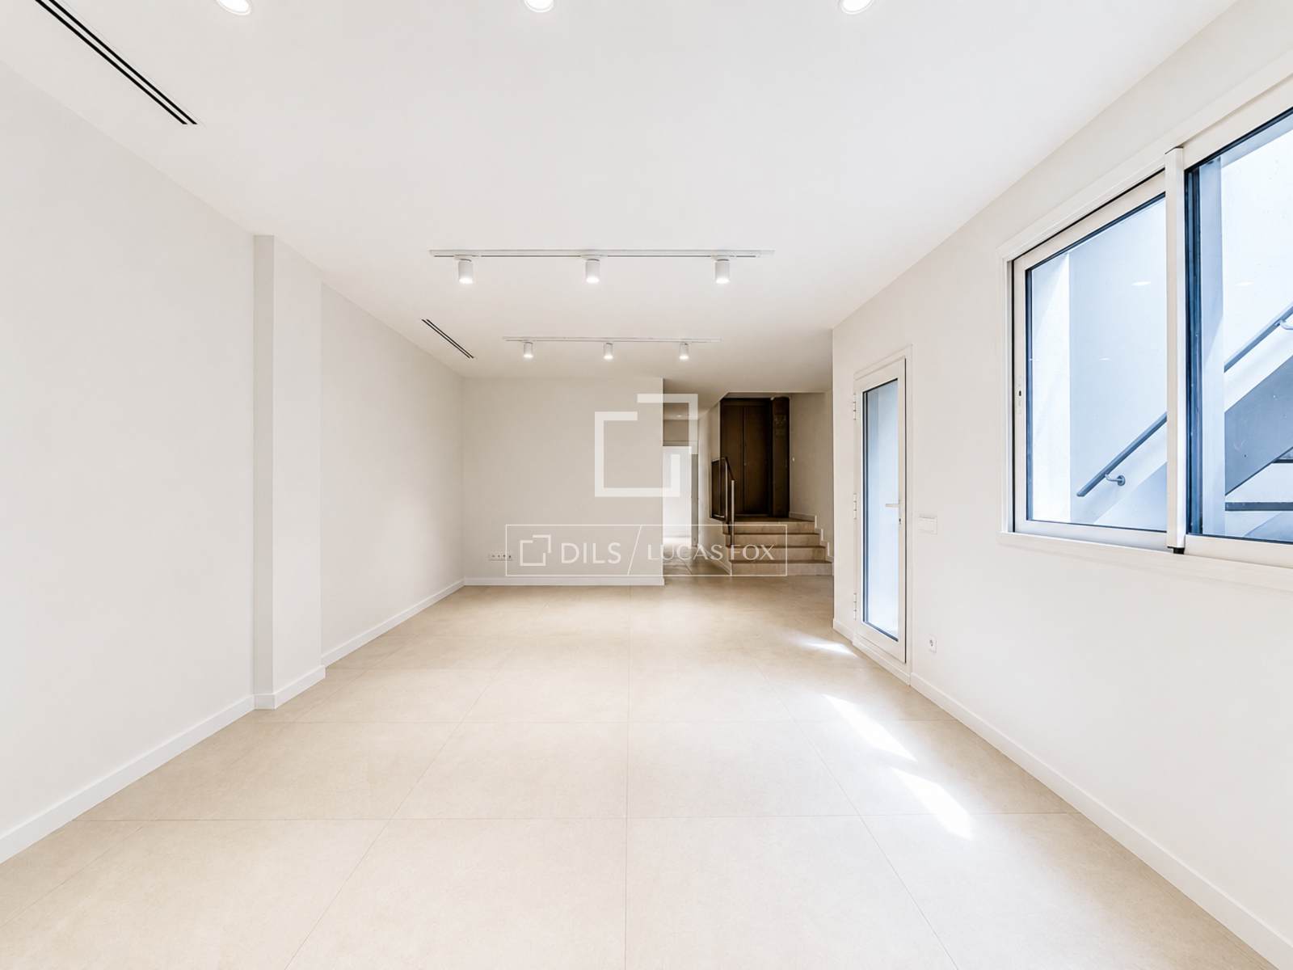
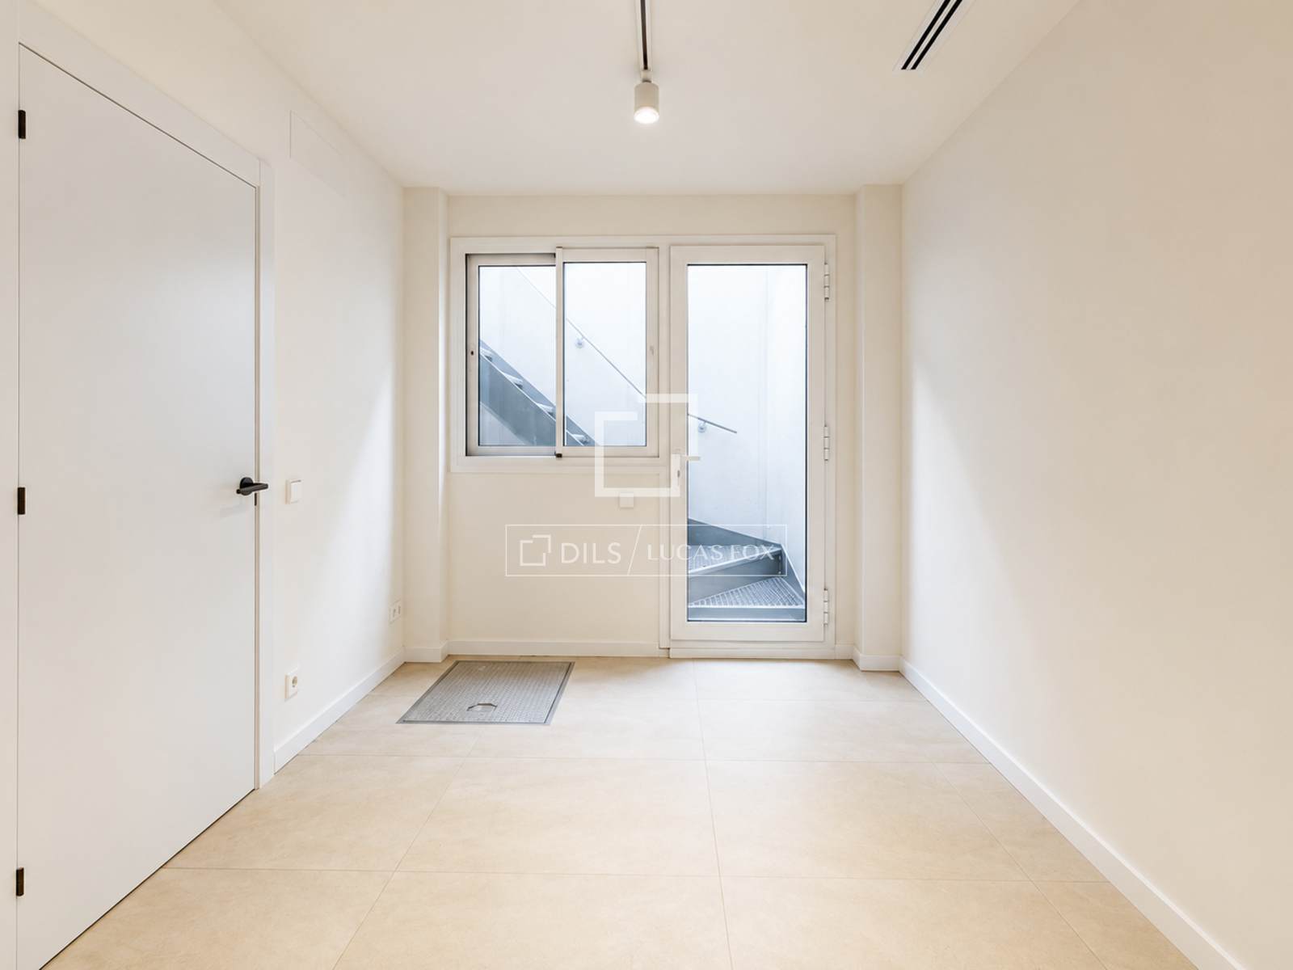
The semi-basement level adds great versatility to the home, with a large multipurpose room that can easily be adapted as a home cinema, gym, games room, wine cellar, home office, or additional guest accommodation. The technical installations and service areas are also neatly integrated at this level, allowing the main floors to maintain a clean and functional layout.
Built to the highest standards of energy efficiency, the property features underfloor heating, ducted air conditioning, an aerothermal system, high-performance joinery, and a private lift connecting all floors — delivering maximum comfort with optimised energy consumption.
Features
Close to international schools
Alarm system
Smart Home system
Double glazed windows and balcony doors
Terrace
Air Conditioners
Statistics
€ 7 750
Price per sq.m.
-
Quality of Life Index
55
Cost of Living Index
Choose a city for comparison
Parameters
Sitges
Rent Per Month
Apartment (1 bedroom) in City Centre
€ 900
Apartment (1 bedroom) Outside of Centre
€ 750
Apartment (3 bedrooms) in City Centre
€ 1 925
Apartment (3 bedrooms) Outside of Centre
€ 1 525
Buy Apartment Price
Price per square metre in the city centre
€ 7 750
Price per square metre outside the city centre
€ 5 250
Data are provided by Numbeo.com and are based on its users survey. Spain-Real.Estate can not guarantee the validity of these data.
Similar Property
Verified property
Villa
€ 1 100 000
Verified property
Verified property
Villa
€ 4 221 000