€ 2 495 000
€ 9 173 per m²
Villa in Benitachell, Alicante, Spain 3 bedrooms, 272 sq.m. No. 181722
3
Bedrooms
4
Bathrooms
272 m²
Square
Parameters
Property Description
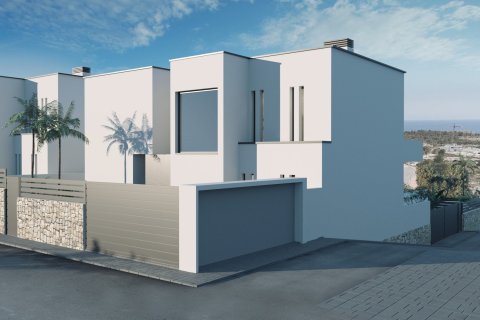
This is a luxurious, newly constructed residence located on the prestigious plot in the Cumbre del Sol. Its contemporary design features clean lines and cantilevered volumes, highlighting its spectacular elevated location, facing the sea, with unobstructed views extending from the Peñón de Ifach to the horizon.
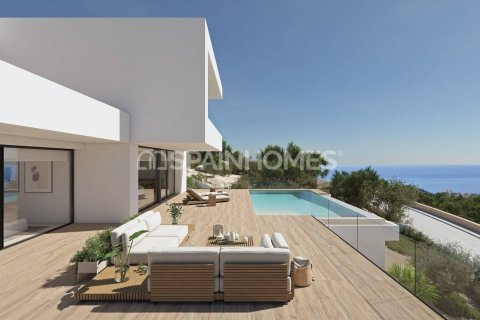
The highlight of this villa is its spacious main terrace, which surrounds a minimalist infinity pool, creating a visual effect that merges with the sea. This terrace offers a unique atmosphere both during the day and at night, providing a full panorama of the Mediterranean coast, the Calpe skyline, and the inland mountains. The porch and various outdoor spaces, including chill-out zones and outdoor dining areas, create a seamless connection between indoor and outdoor living.
The house is designed on three levels:
Top floor: The main entrance to the house is located on this level, which features three double bedrooms, all with en-suite bathrooms and built-in wardrobes. The master bedroom also includes a spacious dressing room and a private terrace overlooking the sea.
Main floor: Features the daytime living areas, including a spacious open-plan living-dining room and a fully equipped kitchen with a central island. This space is directly connected to the terrace and the pool, enhancing brightness and a sense of connection with the surroundings. Also on this same level there is a courtesy toilet and a pantry next to the kitchen.
Basement: A versatile space with an extra living room, a full bathroom, and a spacious open area perfect for a gym, home theatre, office, or other customisable uses.
It ensures privacy and convenience with both vehicle and pedestrian access from the rear of the property. It features a spacious outdoor parking area and a secure garage with a motorised door, capable of accommodating several vehicles. From this level, a private staircase and a lift provide easy access to the main floor and the other levels of the house.
The house is constructed using high-quality materials and finishes, including:
Large-format porcelain floor and wall tiling.
A fully equipped kitchen with built-in appliances from premium brands.
Aluminium exterior carpentry with thermal break and safety glass.
Recessed LED lighting and pre-installation for a home automation system.
Underfloor heating and ducted air conditioning with an aerothermal system.
A completed garden featuring Mediterranean plants and an automatic irrigation system.
Features
Mountain view
Sea view
Alarm system
Smart Home system
Shower cabin in bathrooms
Balcony
Similar Property
Verified property
Villa
€ 2 495 000
Verified property
Villa
€ 3 250 000
Verified property