€ 3 450 000
€ 7 041 per m²
Villa in Zona Altea Hills, Alicante, Spain 4 bedrooms, 490 sq.m. No. 167647
4
Bedrooms
4
Bathrooms
490 m²
Square
Q4 2027
Completion date
Parameters
Property Description
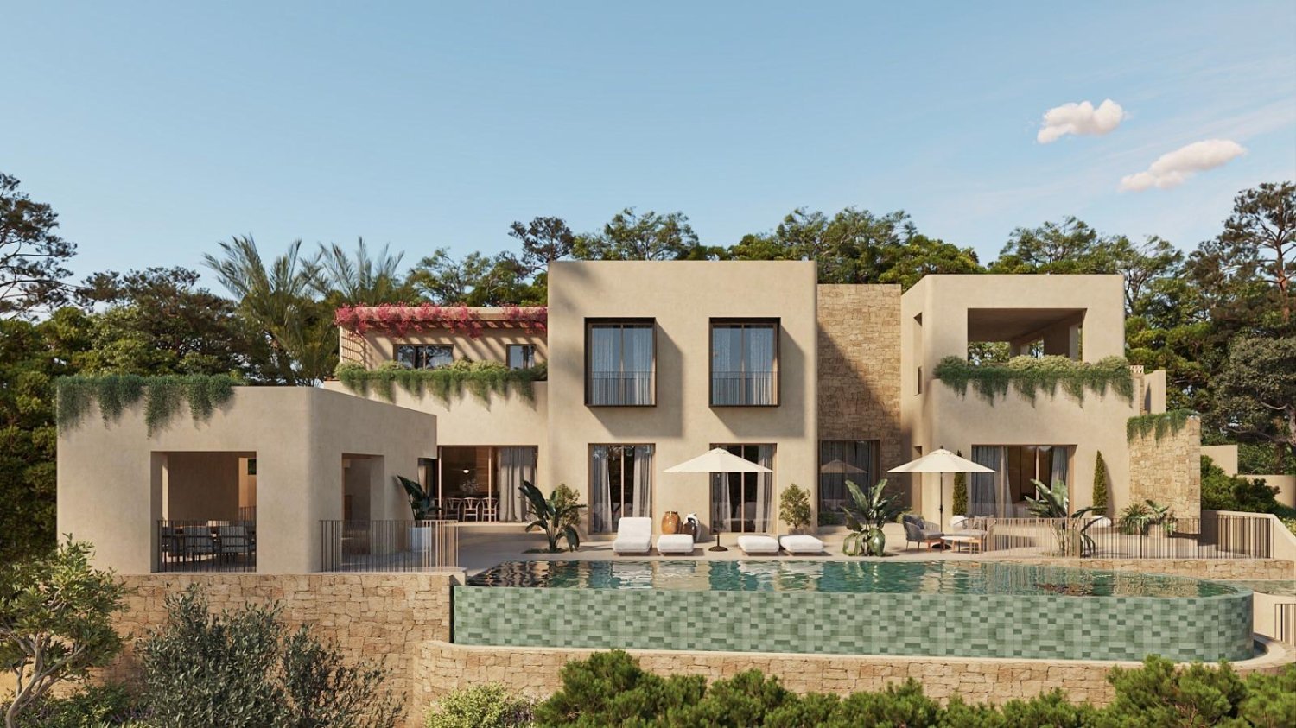
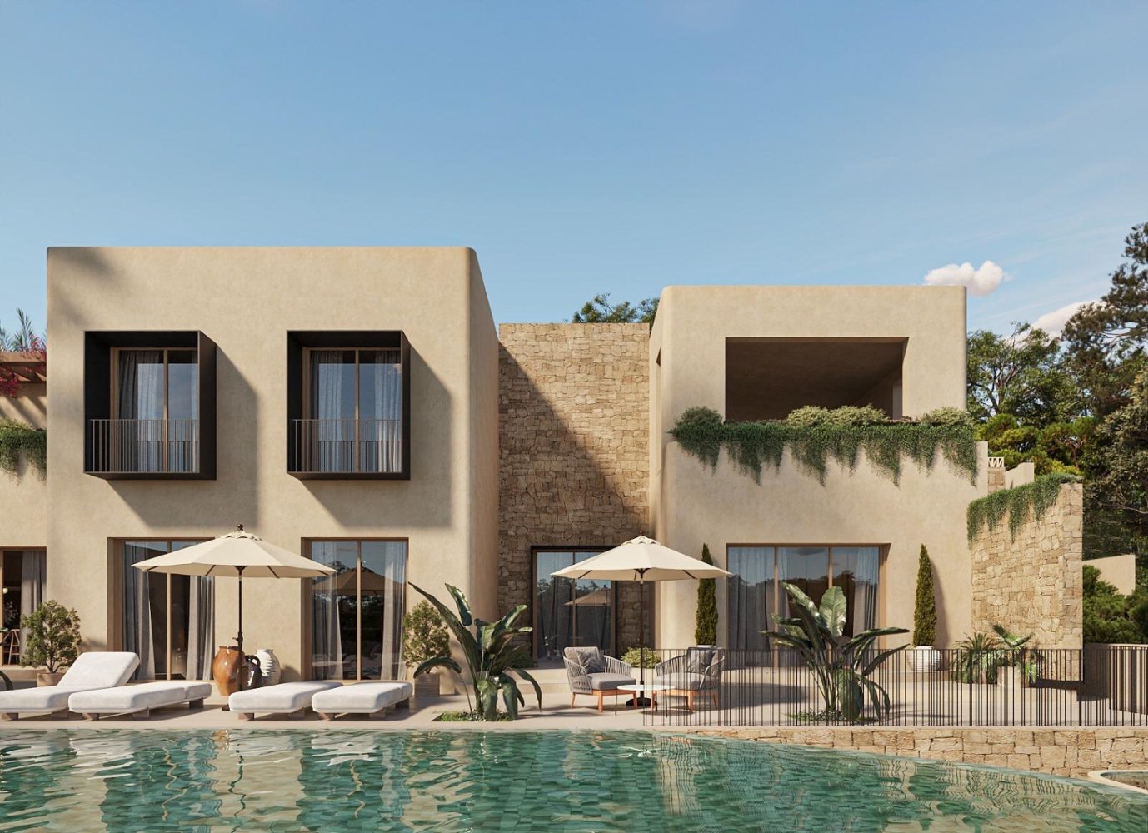
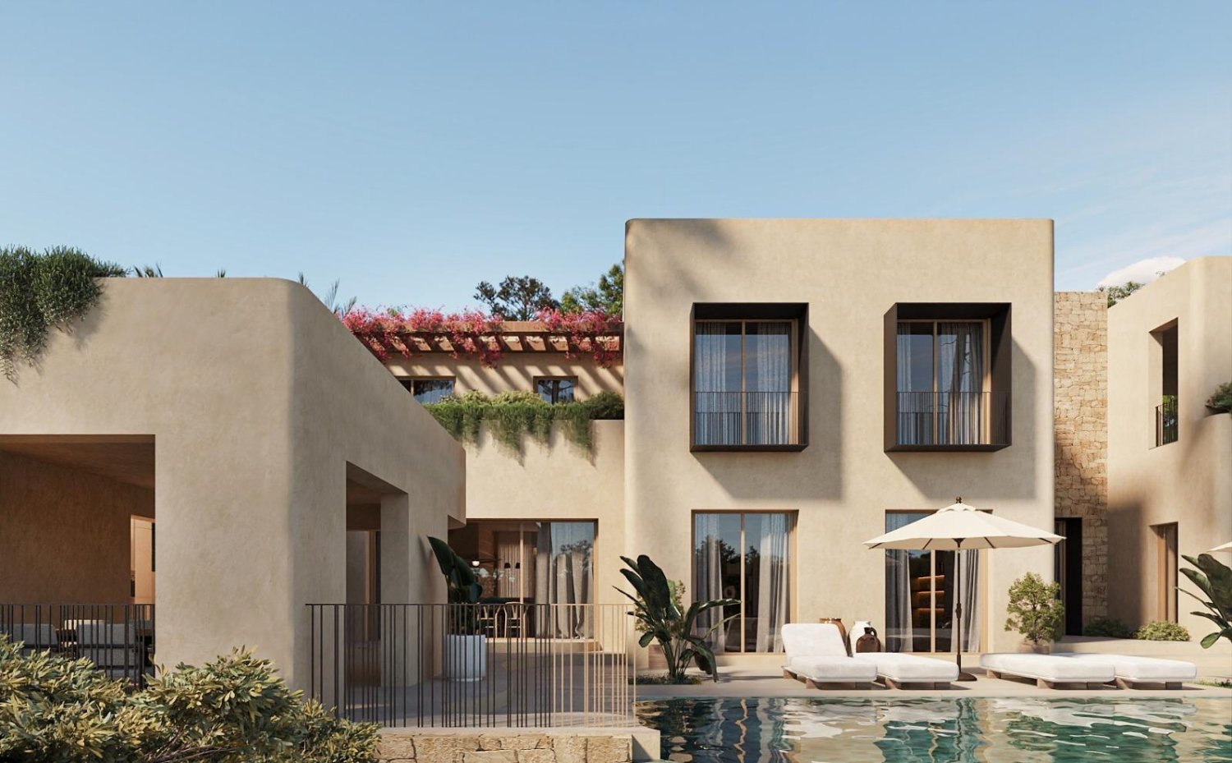
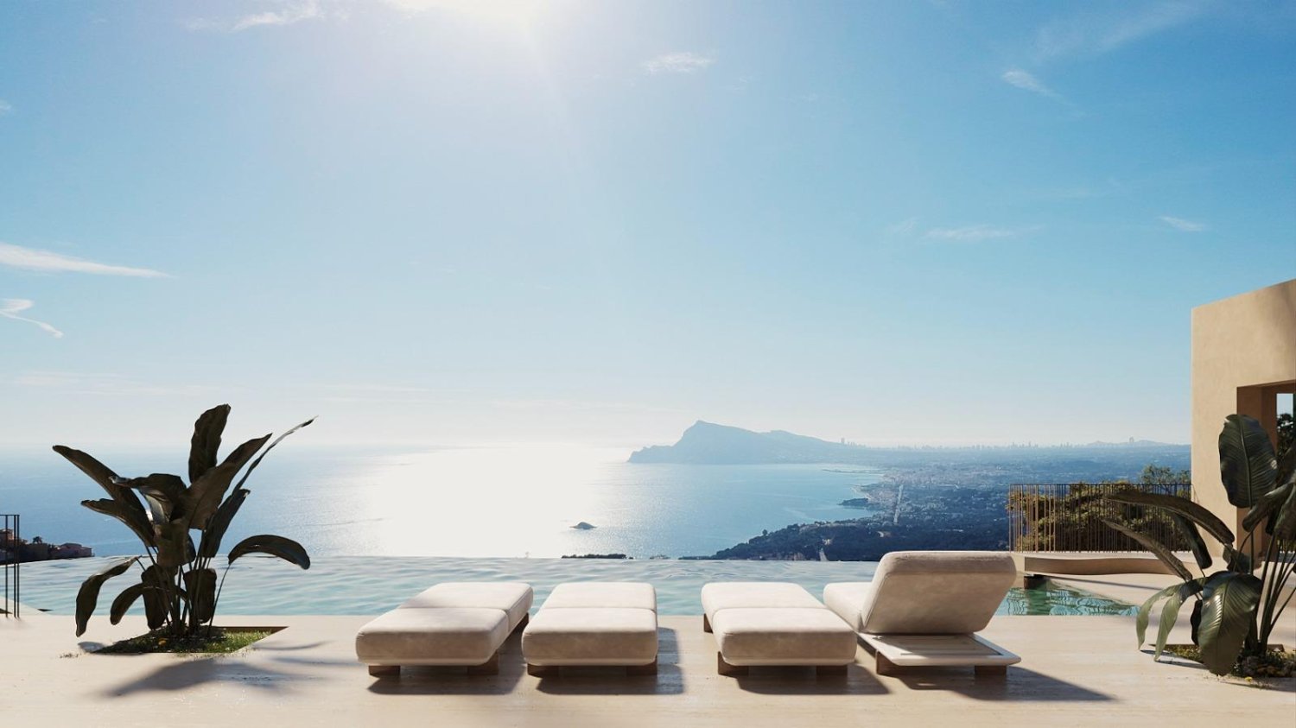
Located in one of the most prestigious developments on the North Costa Blanca, this spectacular newly built villa combines contemporary architecture, privacy, and Mediterranean lifestyle in a unique setting.
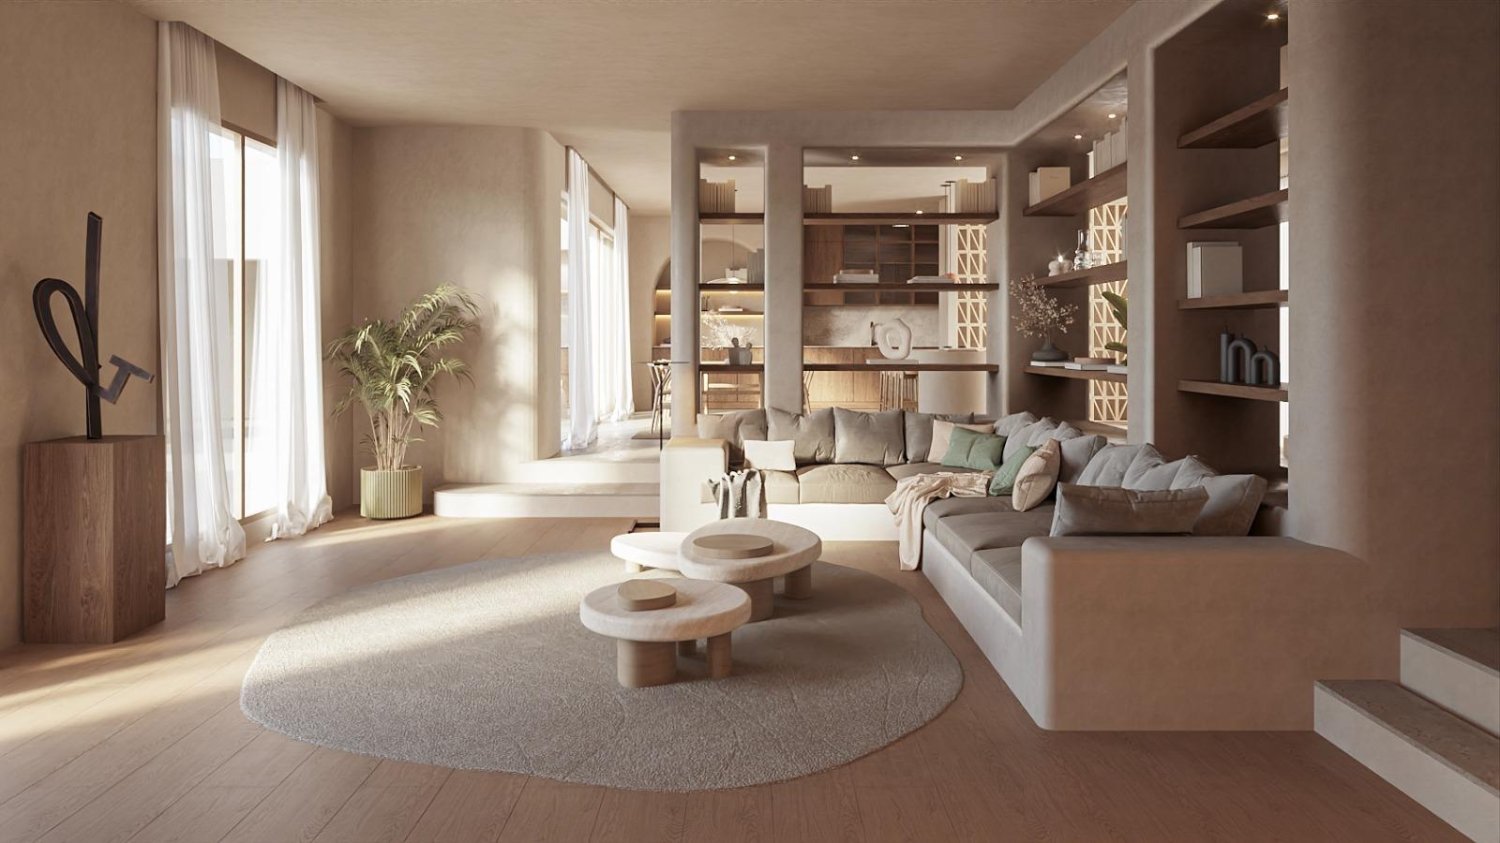
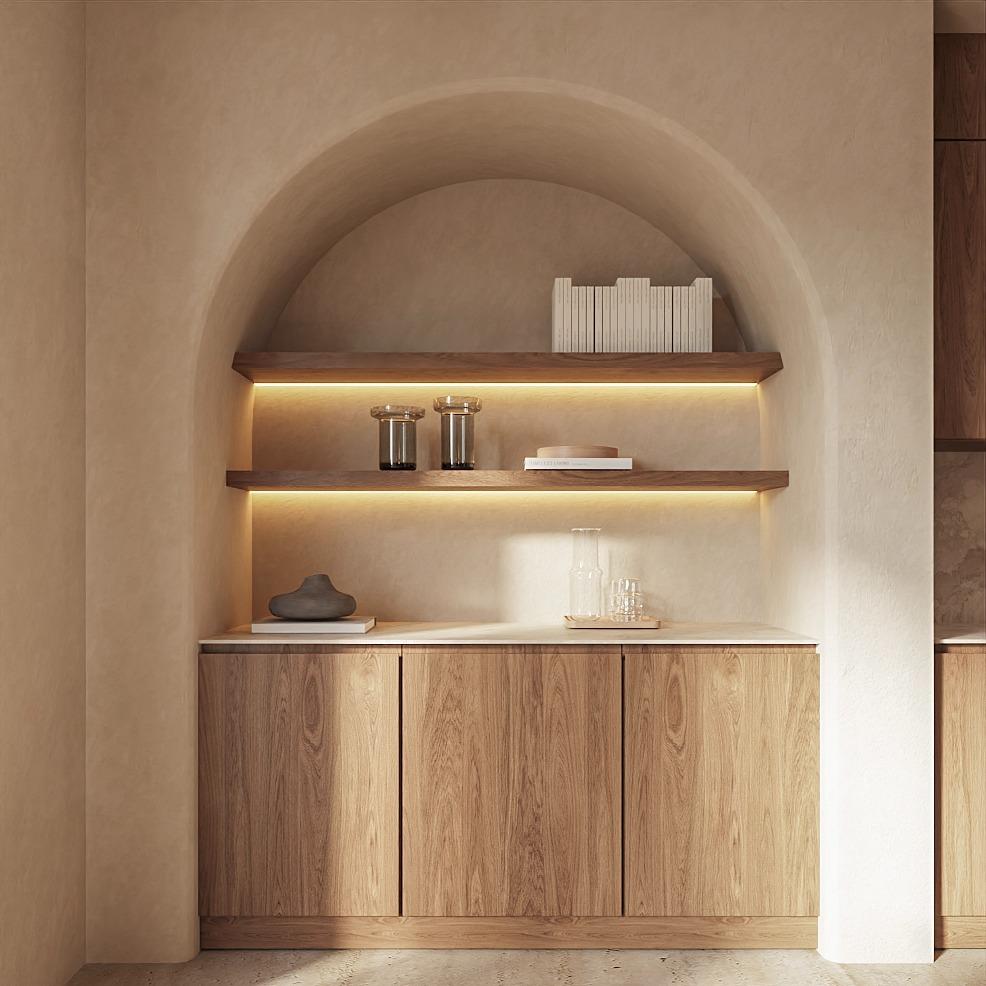
Designed to offer maximum brightness and spaciousness, the property features large panoramic windows, open spaces, and carefully selected premium finishes.
Distribution and surfaces:
• Private plot of 1,297 m²
• 496.27 m² built
• 785.32 m² total surface area
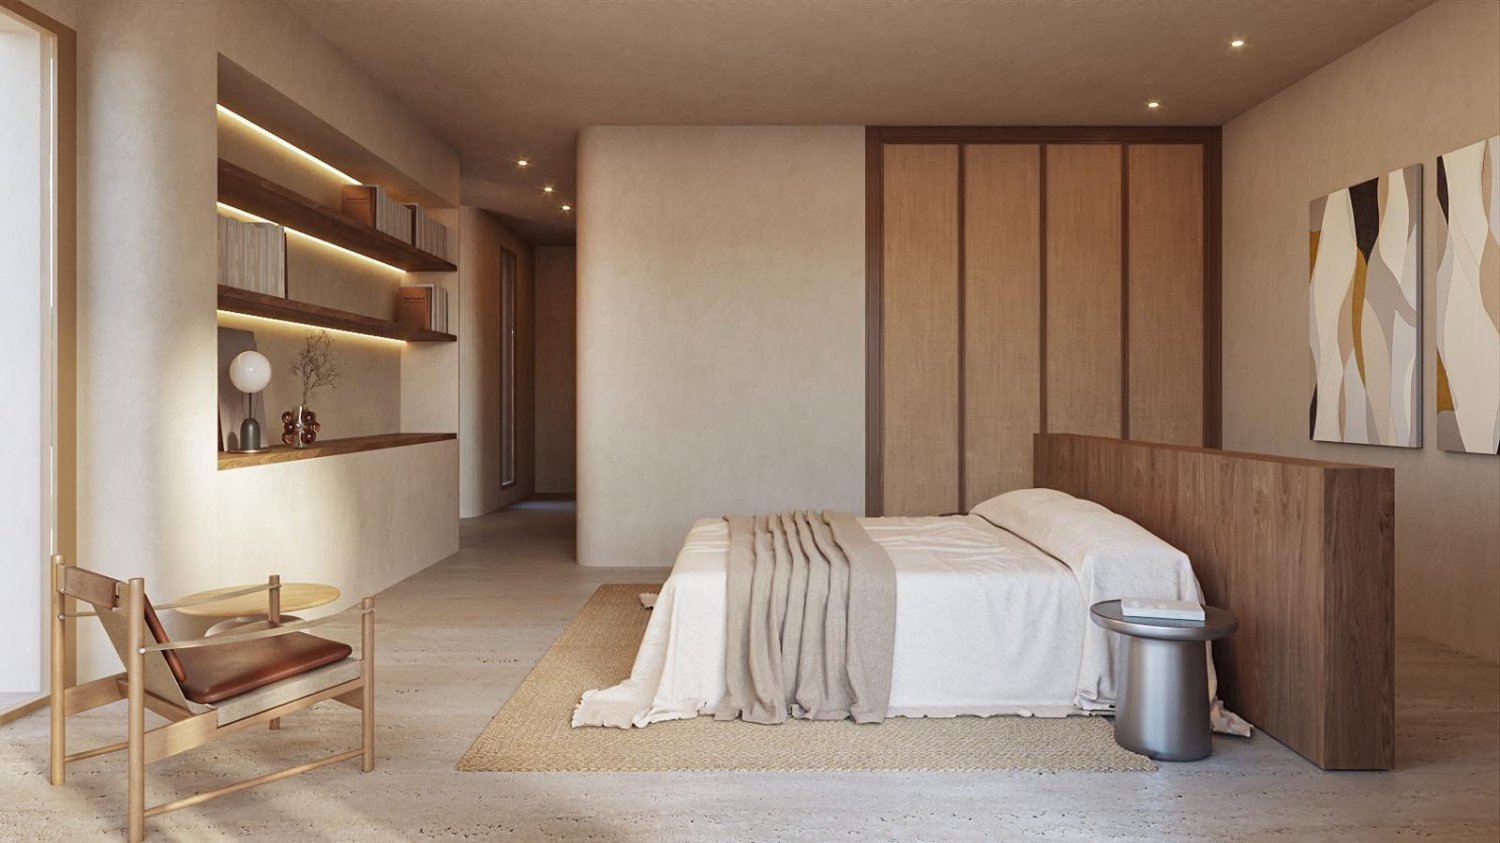
• 4 spacious bedrooms
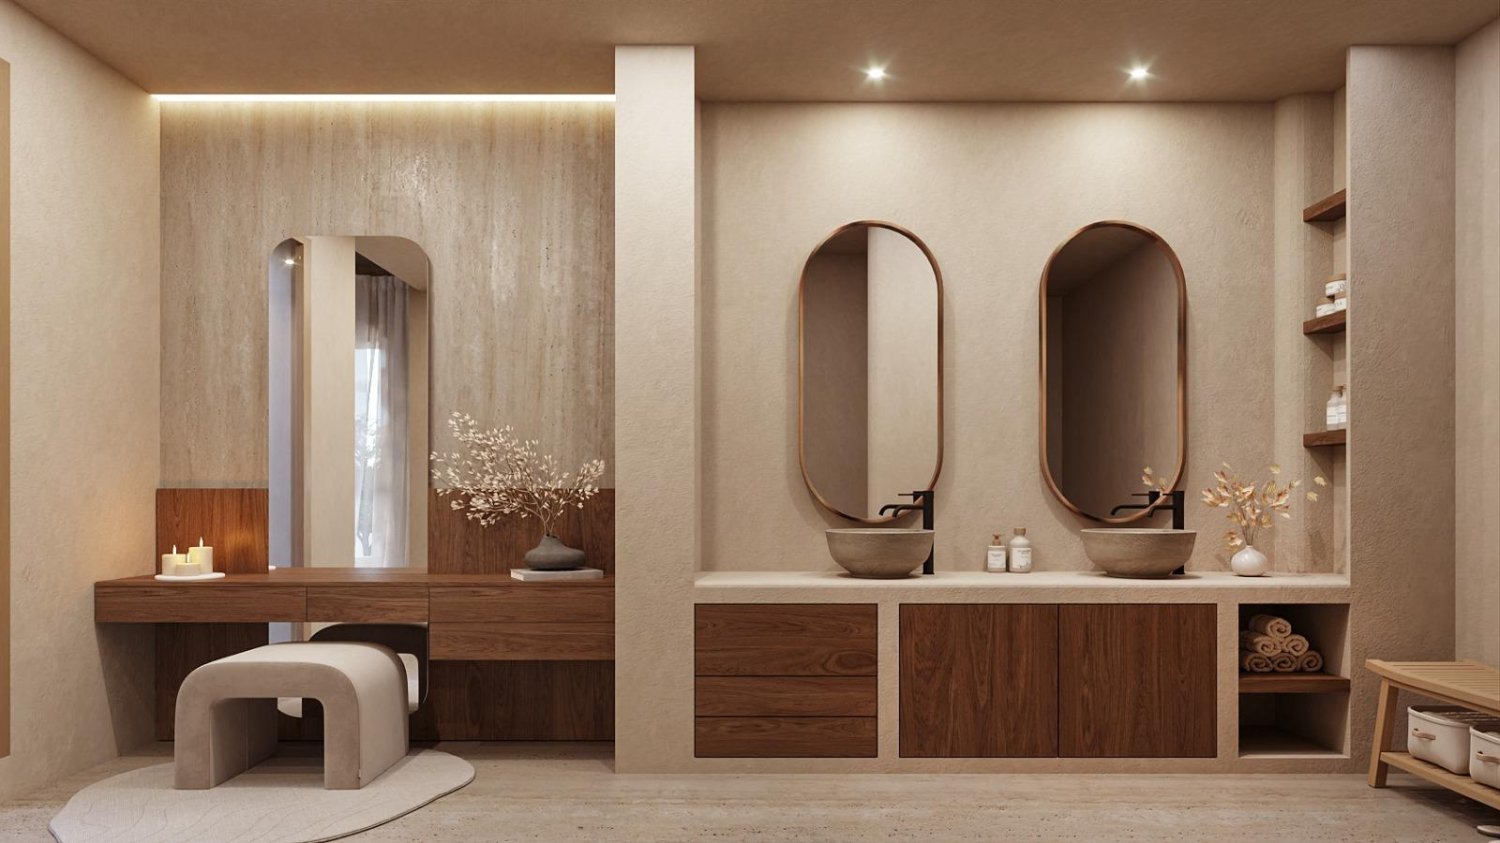
• 4 full bathrooms
• En-suite dressing room
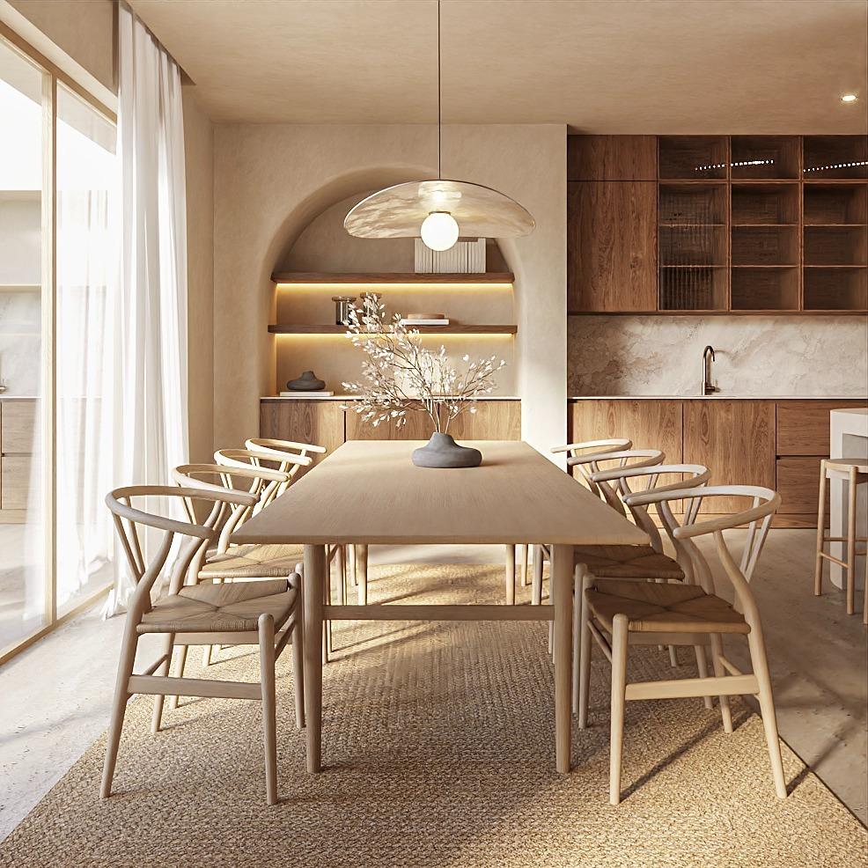
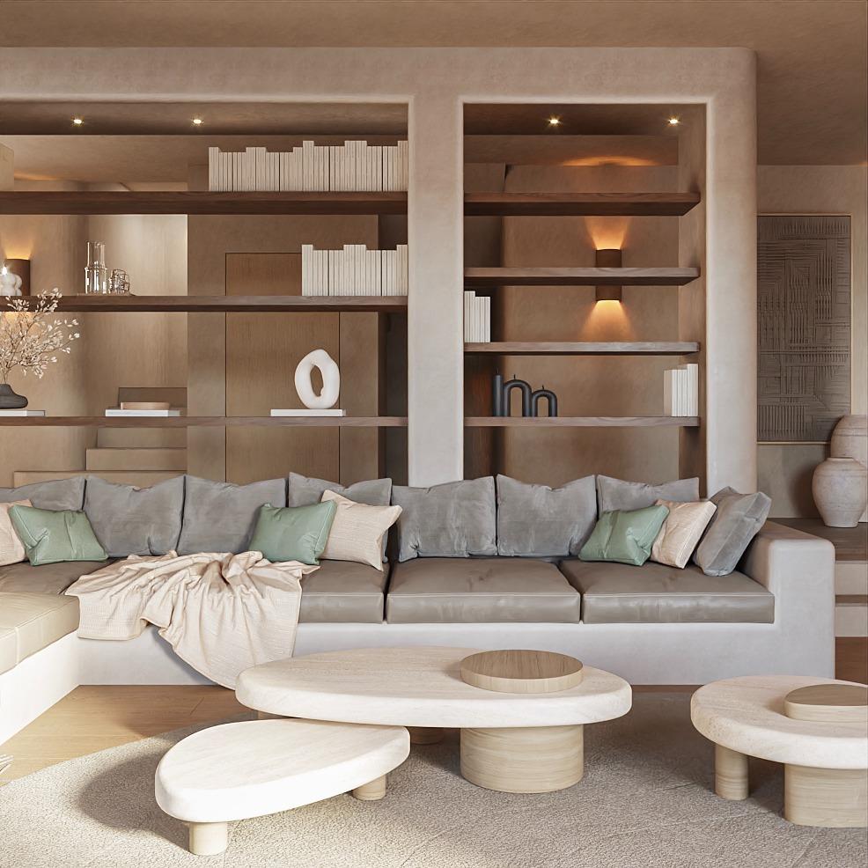
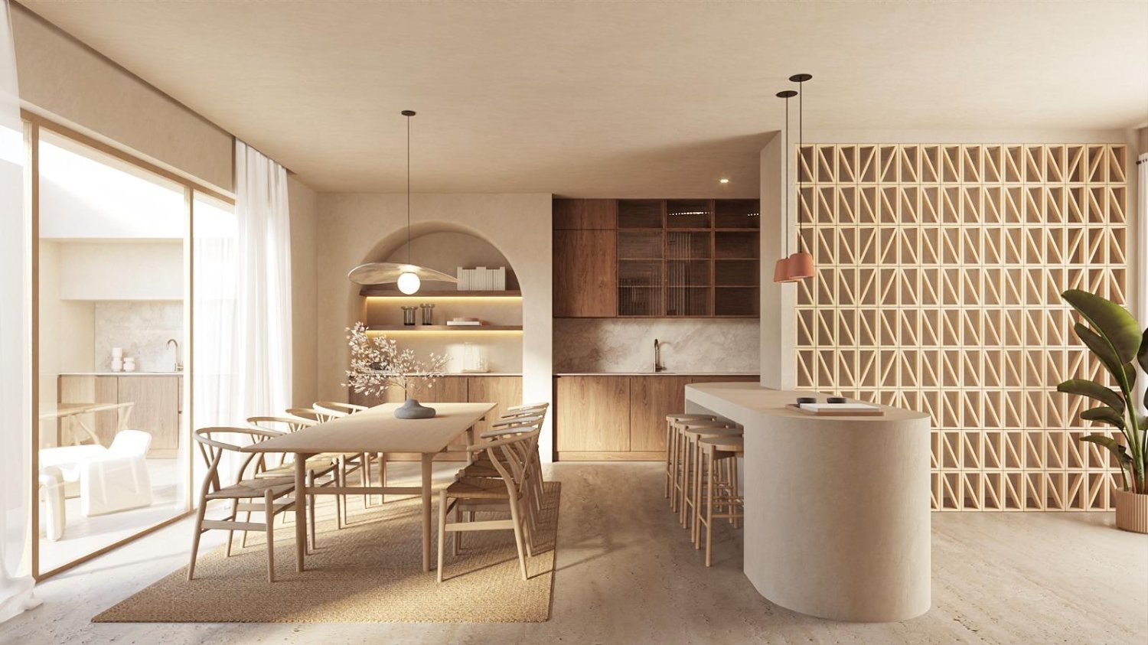
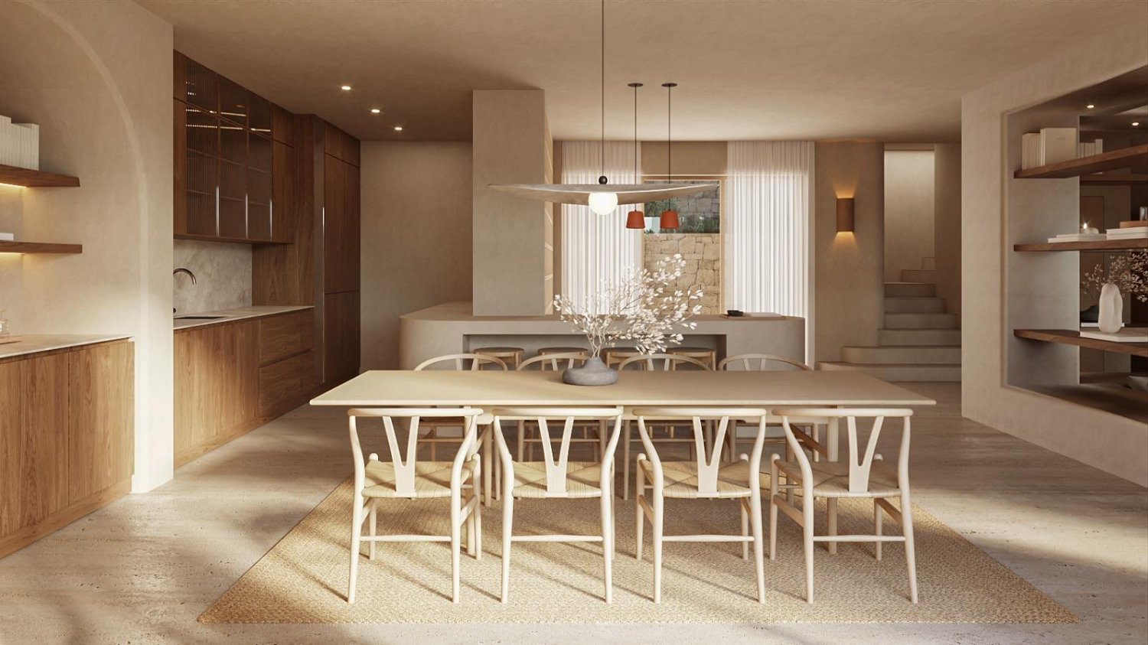
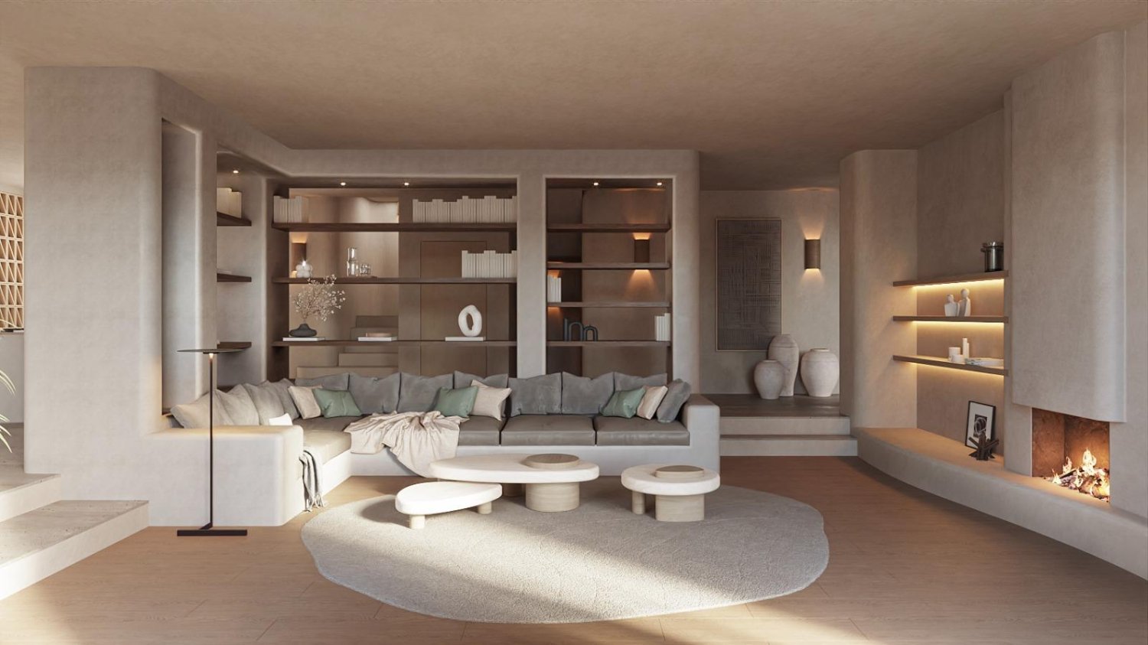
• Open concept living-dining room
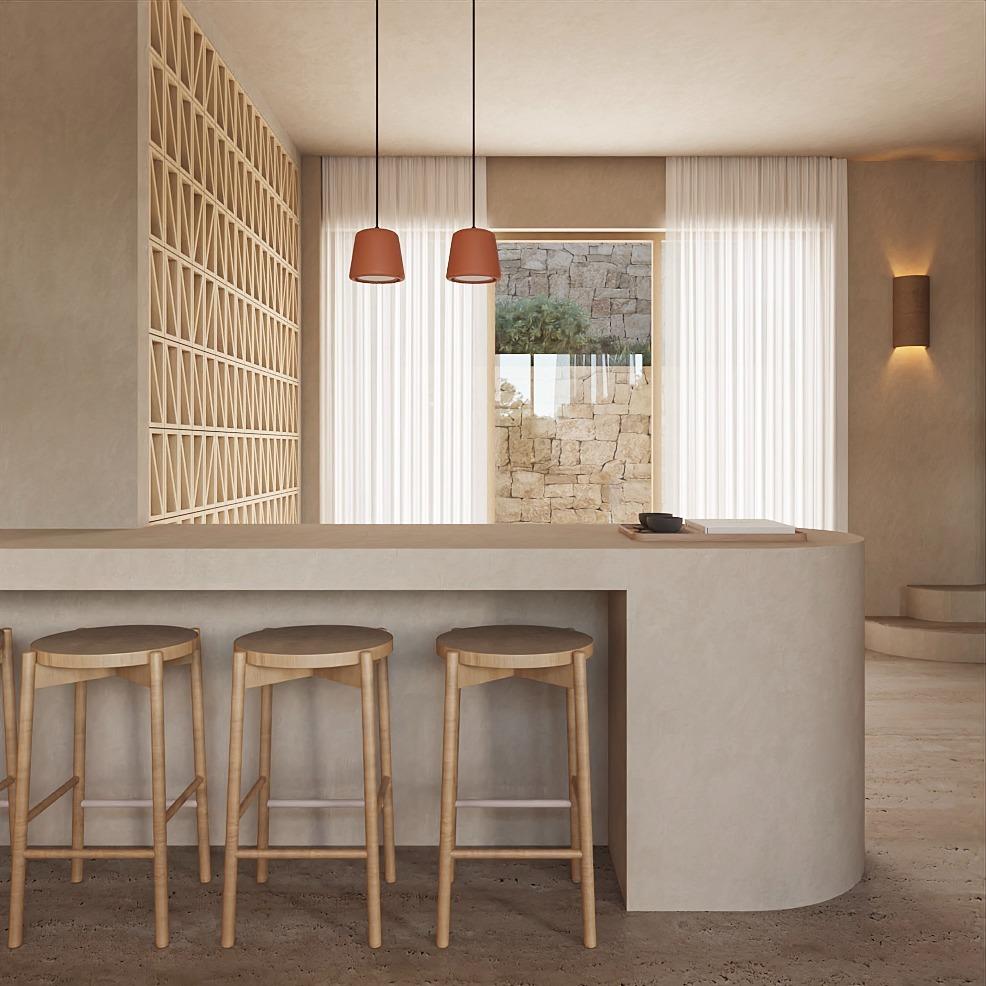
• Designer kitchen with central island
• Laundry room
• Storage room
• Private interior elevator
Exteriors and relaxation areas:
• Private pool of 55.35 m²
• Outdoor jacuzzi
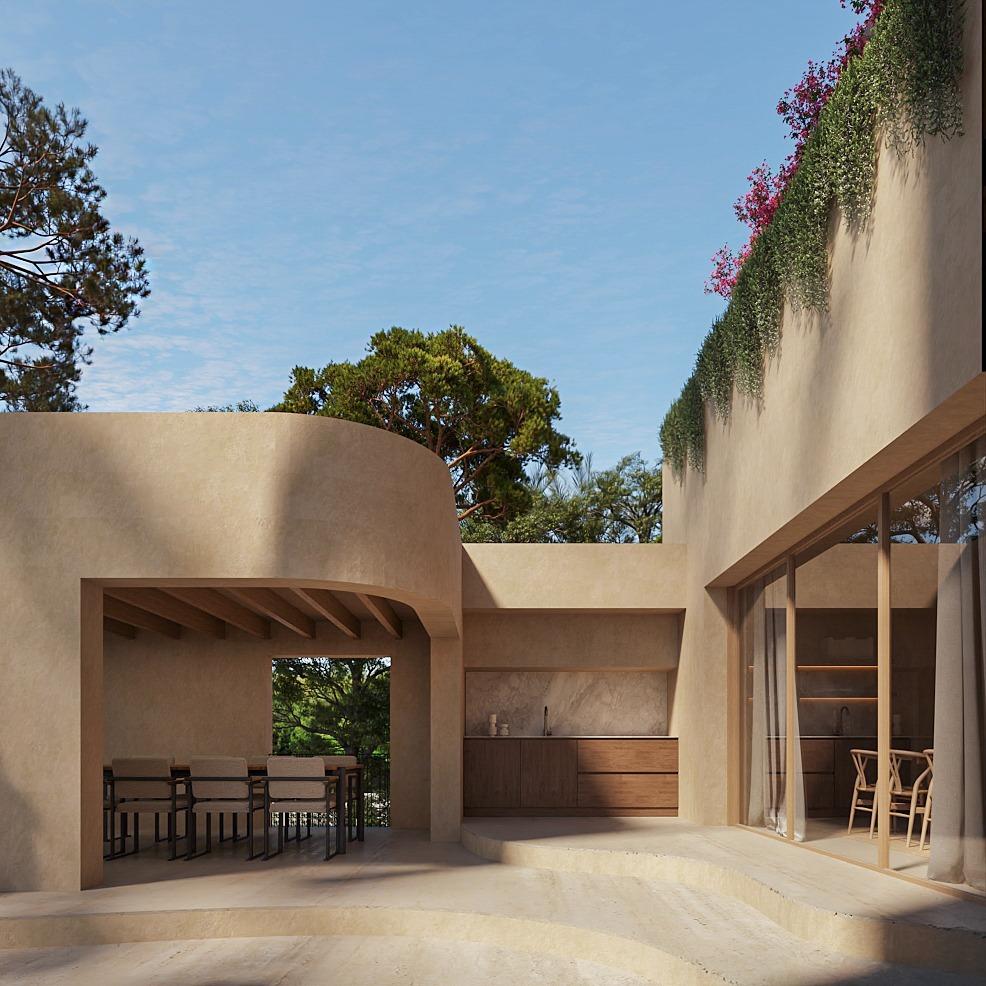
• Spacious panoramic terraces
• Solarium
• Private gardens
• Integrated BBQ area
• Outdoor pergola
• Covered parking for vehicles
• Unobstructed views of the sea and mountains
Quality and equipment:
• Premium porcelain flooring interior and exterior
• Interior carpentry clad in natural oak
• Customized fitted wardrobes
• Made-to-measure premium kitchen
• LAMINAM Fokos Series countertop – Sale
• Kitchen island finished in microcement
• Integrated BOSCH appliances
• ROCA ONA suspended toilets
• Built-in thermostatic showers
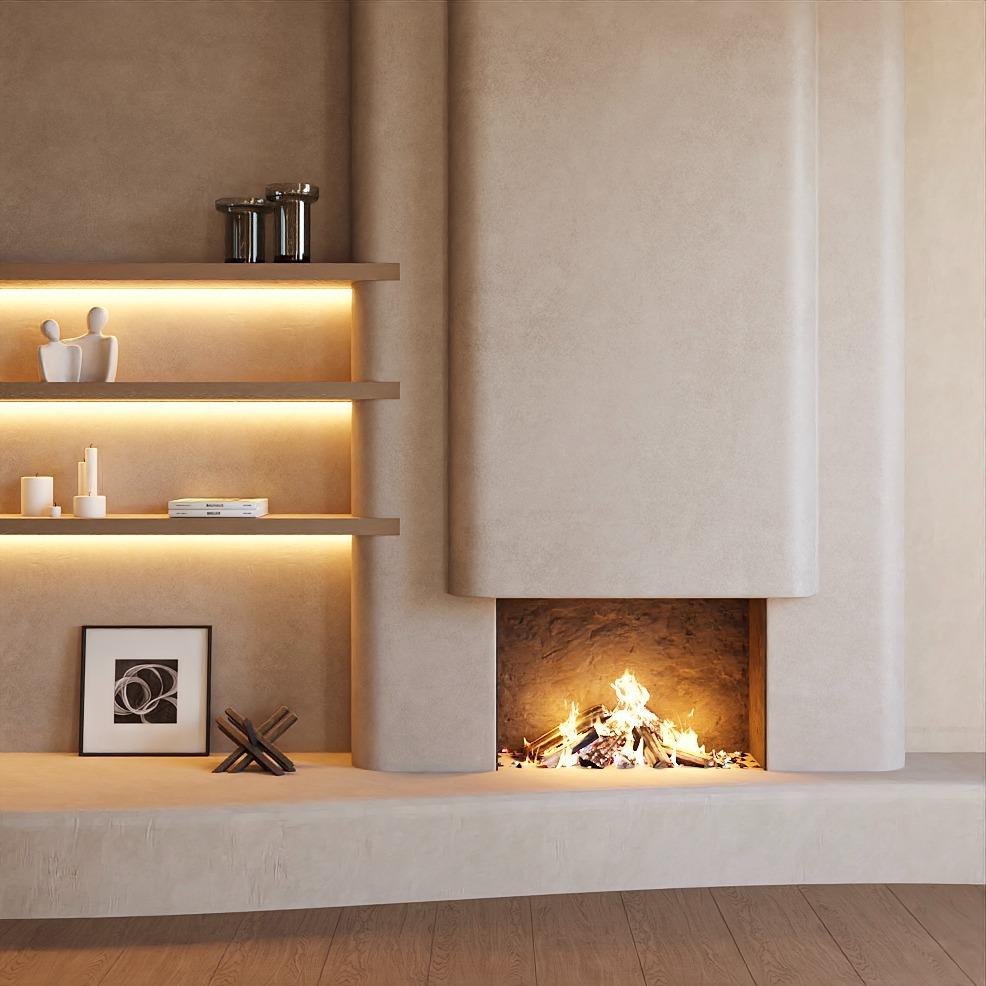
• Designer fireplace
Comfort and technology:
• Heating/cooling air conditioning system via aerothermal
• Hot water production via aerothermal
• Centralized air conditioning
• Video intercom
• Automatic door
• Security door
• Automatic irrigation system
• Housing adapted for reduced mobility
Prime location:
• Private development with 24h surveillance
• Few minutes from the beach
• Near golf courses, restaurants, and supermarkets
• Excellent connection to the center of Altea
Features
Sea view
Balcony
Terrace
TV
Telephone
Satellite television


Karina Ginosyan
Consulting Manager
Similar Property
Verified property
Villa
€ 3 300 000
Verified property