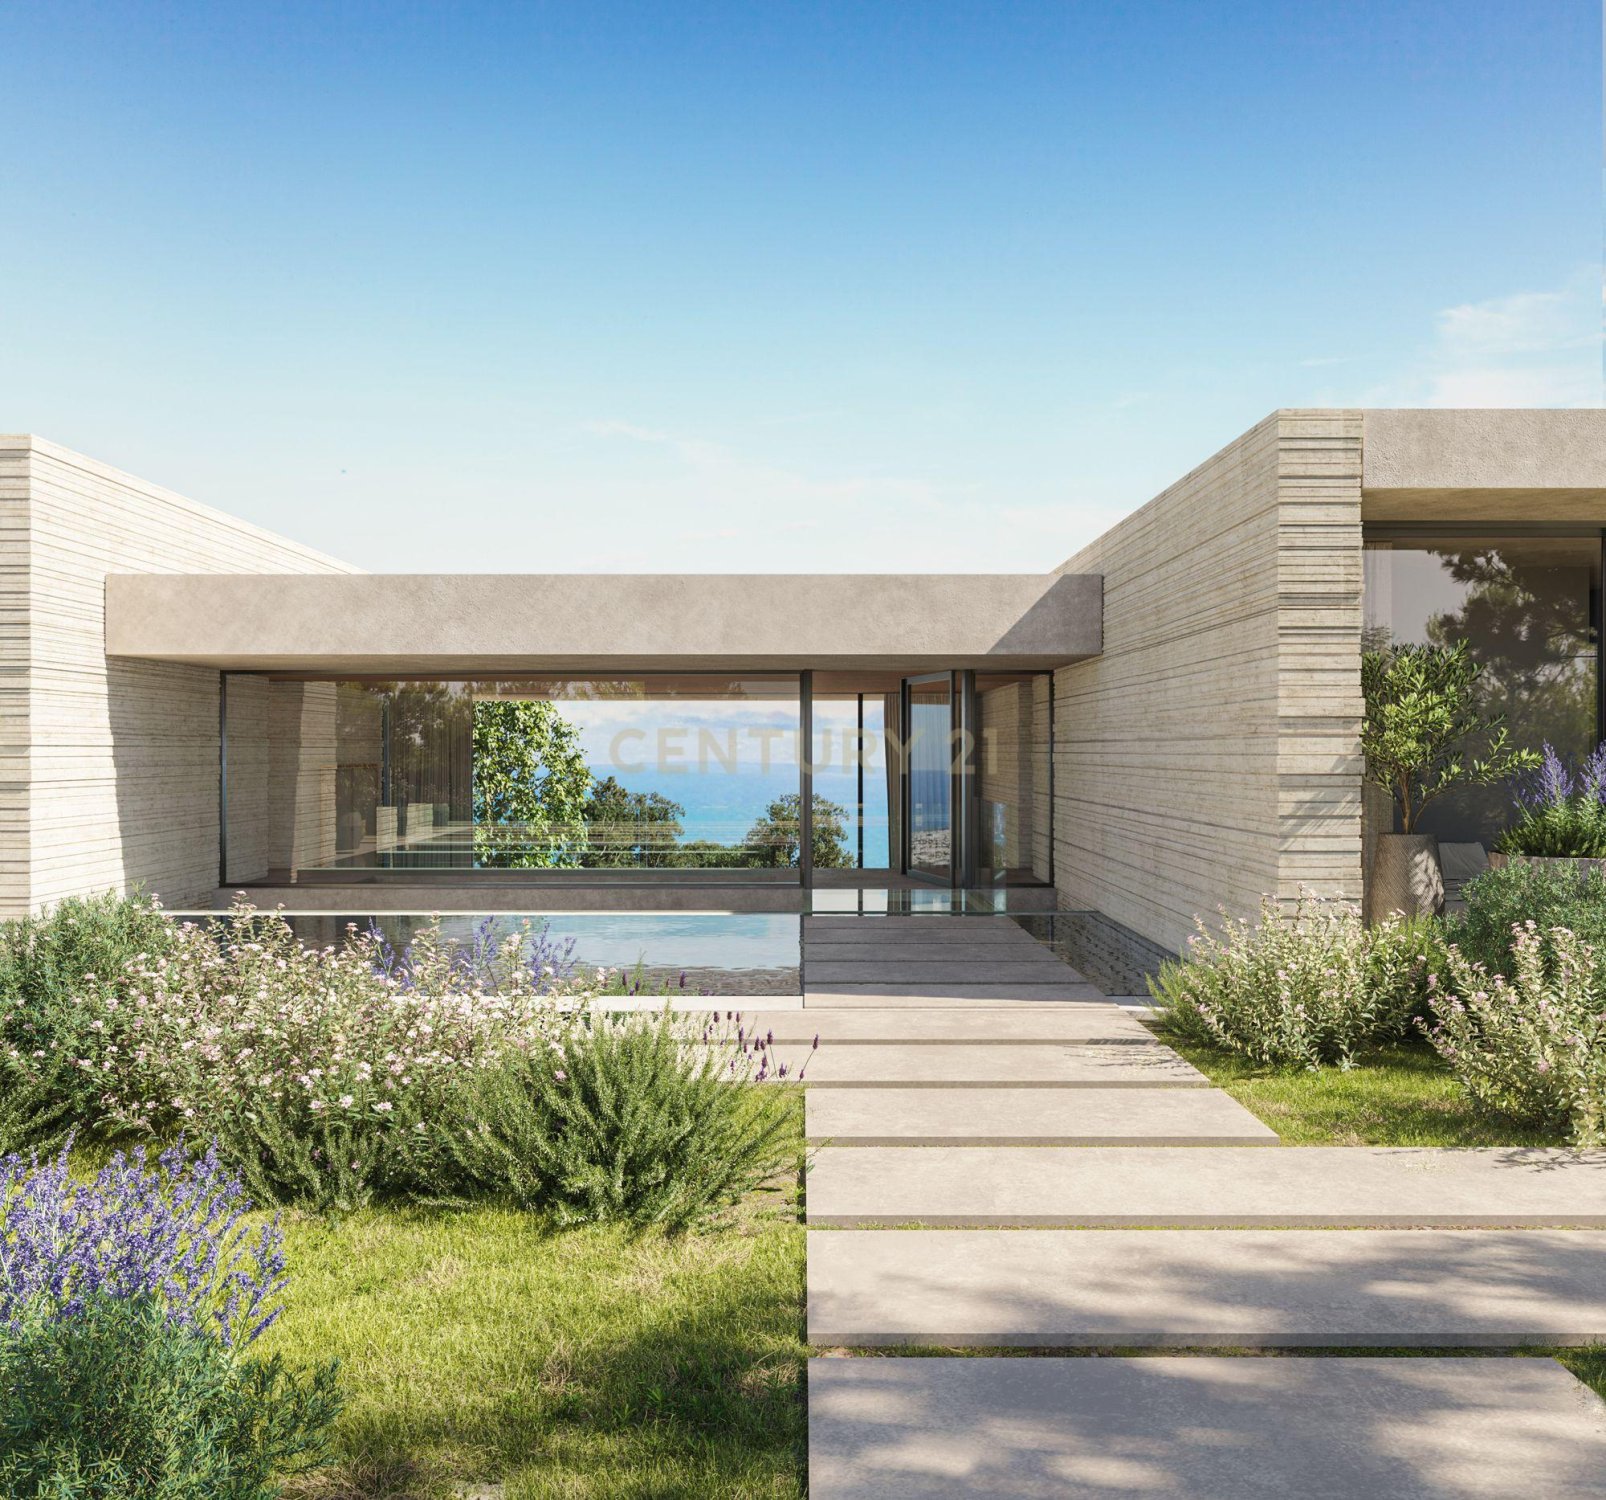
€ 11 603 000
€ 9 394 per m²

The property is out of date and the price listed may no longer be current.
House in Sant Andreu de Llavaneres, Barcelona, Spain 6 bedrooms, 1235.13 sq.m. No. 167129
6
Bedrooms
1235.13 m2
Square
IV quarter, 2025
Completion date
Parameters
Property Description
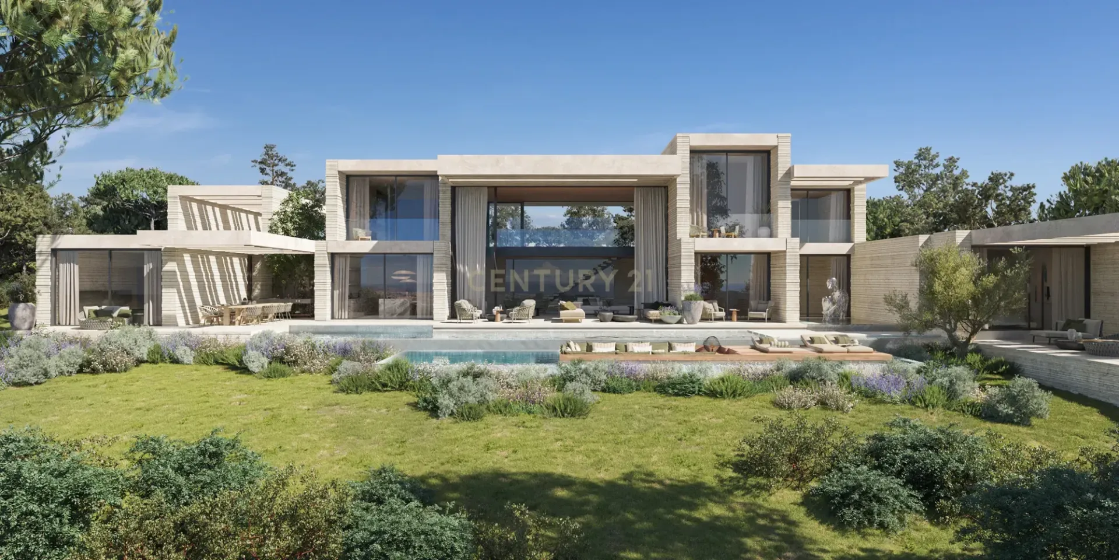
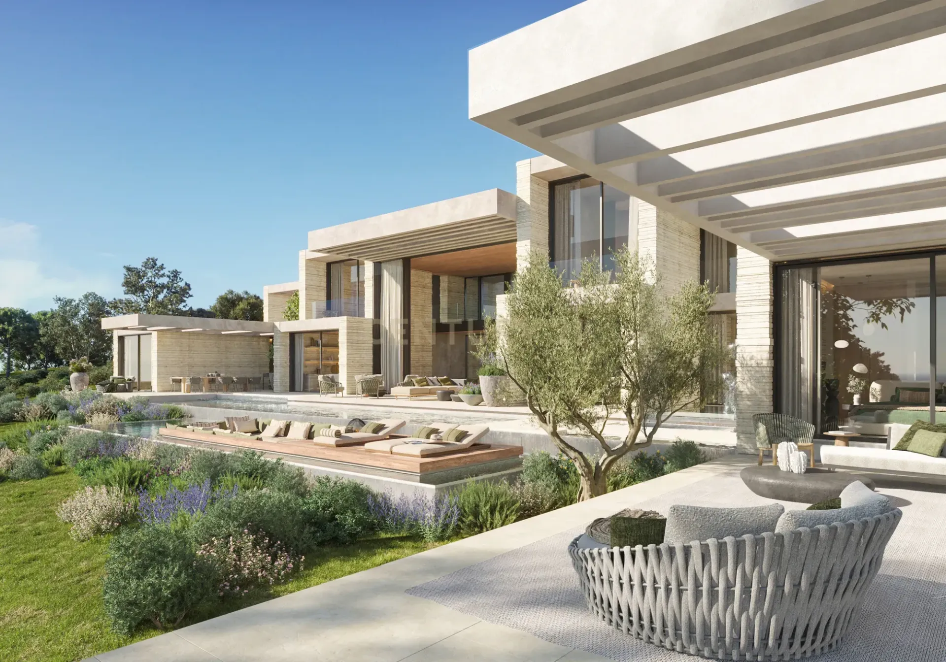
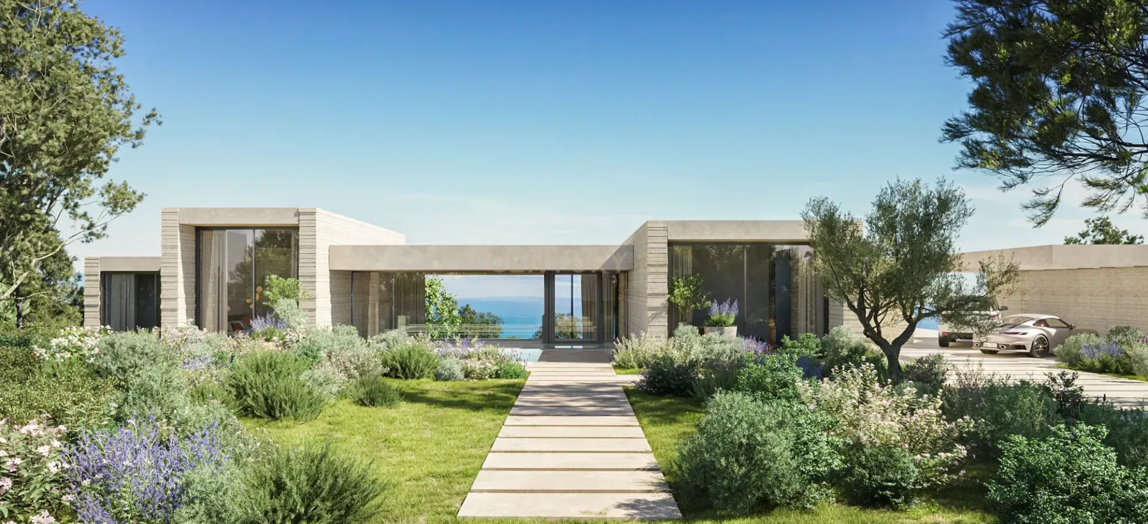
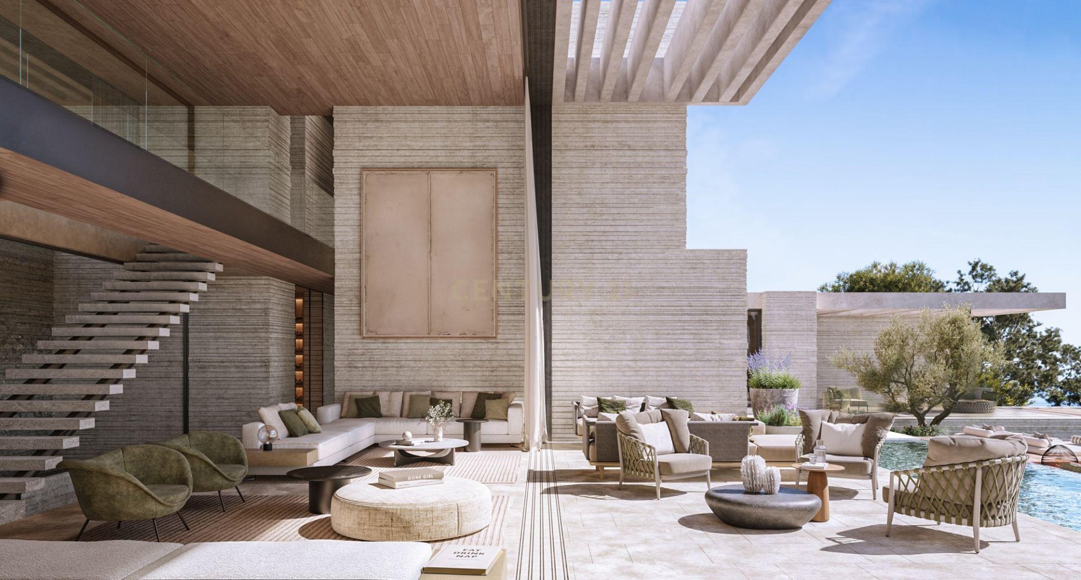
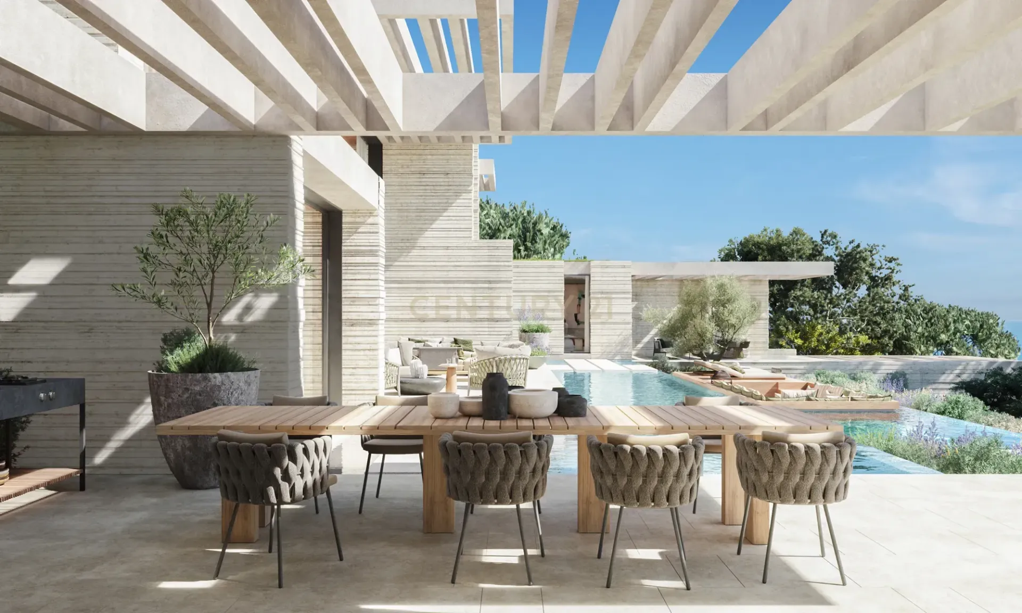
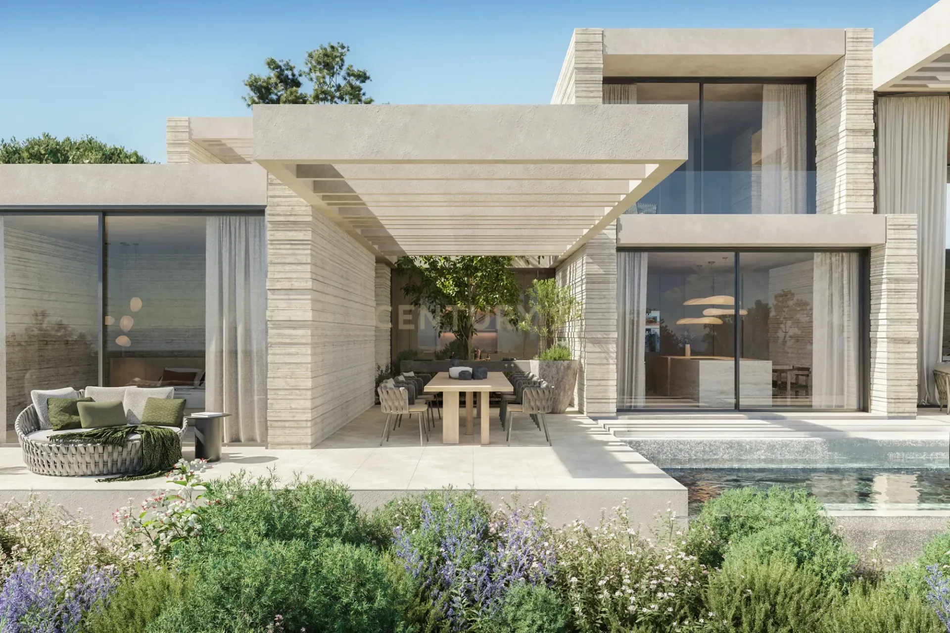
Villa Elysium is a masterpiece of contemporary and minimalist architecture that redefines the concept of the modern home. With clean and elegant lines, this exclusive residence creates an atmosphere of serenity and sophistication, where every detail has been designed to connect with the beauty of the natural surroundings. Warm tones and noble materials harmoniously integrate with the landscape, while panoramic sea views envelop the spaces in a soft and changing light that accompanies each moment of the day.
More than a residence, Villa Elysium is a sanctuary for the soul. Situated at the foot of the mountain and facing the marine horizon, it offers a unique residential experience: a refuge of calm, luxury, and contemplation.
Perched atop a hill in the most exclusive neighborhood of the Barcelona coast, Villa Elysium is located in Sant Andreu de Llavaneres, a charming Mediterranean enclave recognized for its serenity, privileged environment, and rich historical heritage. Thanks to its elevated location, the property enjoys a commanding position with uninterrupted views of the sea and the surrounding green slopes, creating an unparalleled setting of beauty and privacy.
With a longitudinal layout designed to capture light and landscape, Villa Elysium spans three floors that perfectly blend aesthetics and functionality.
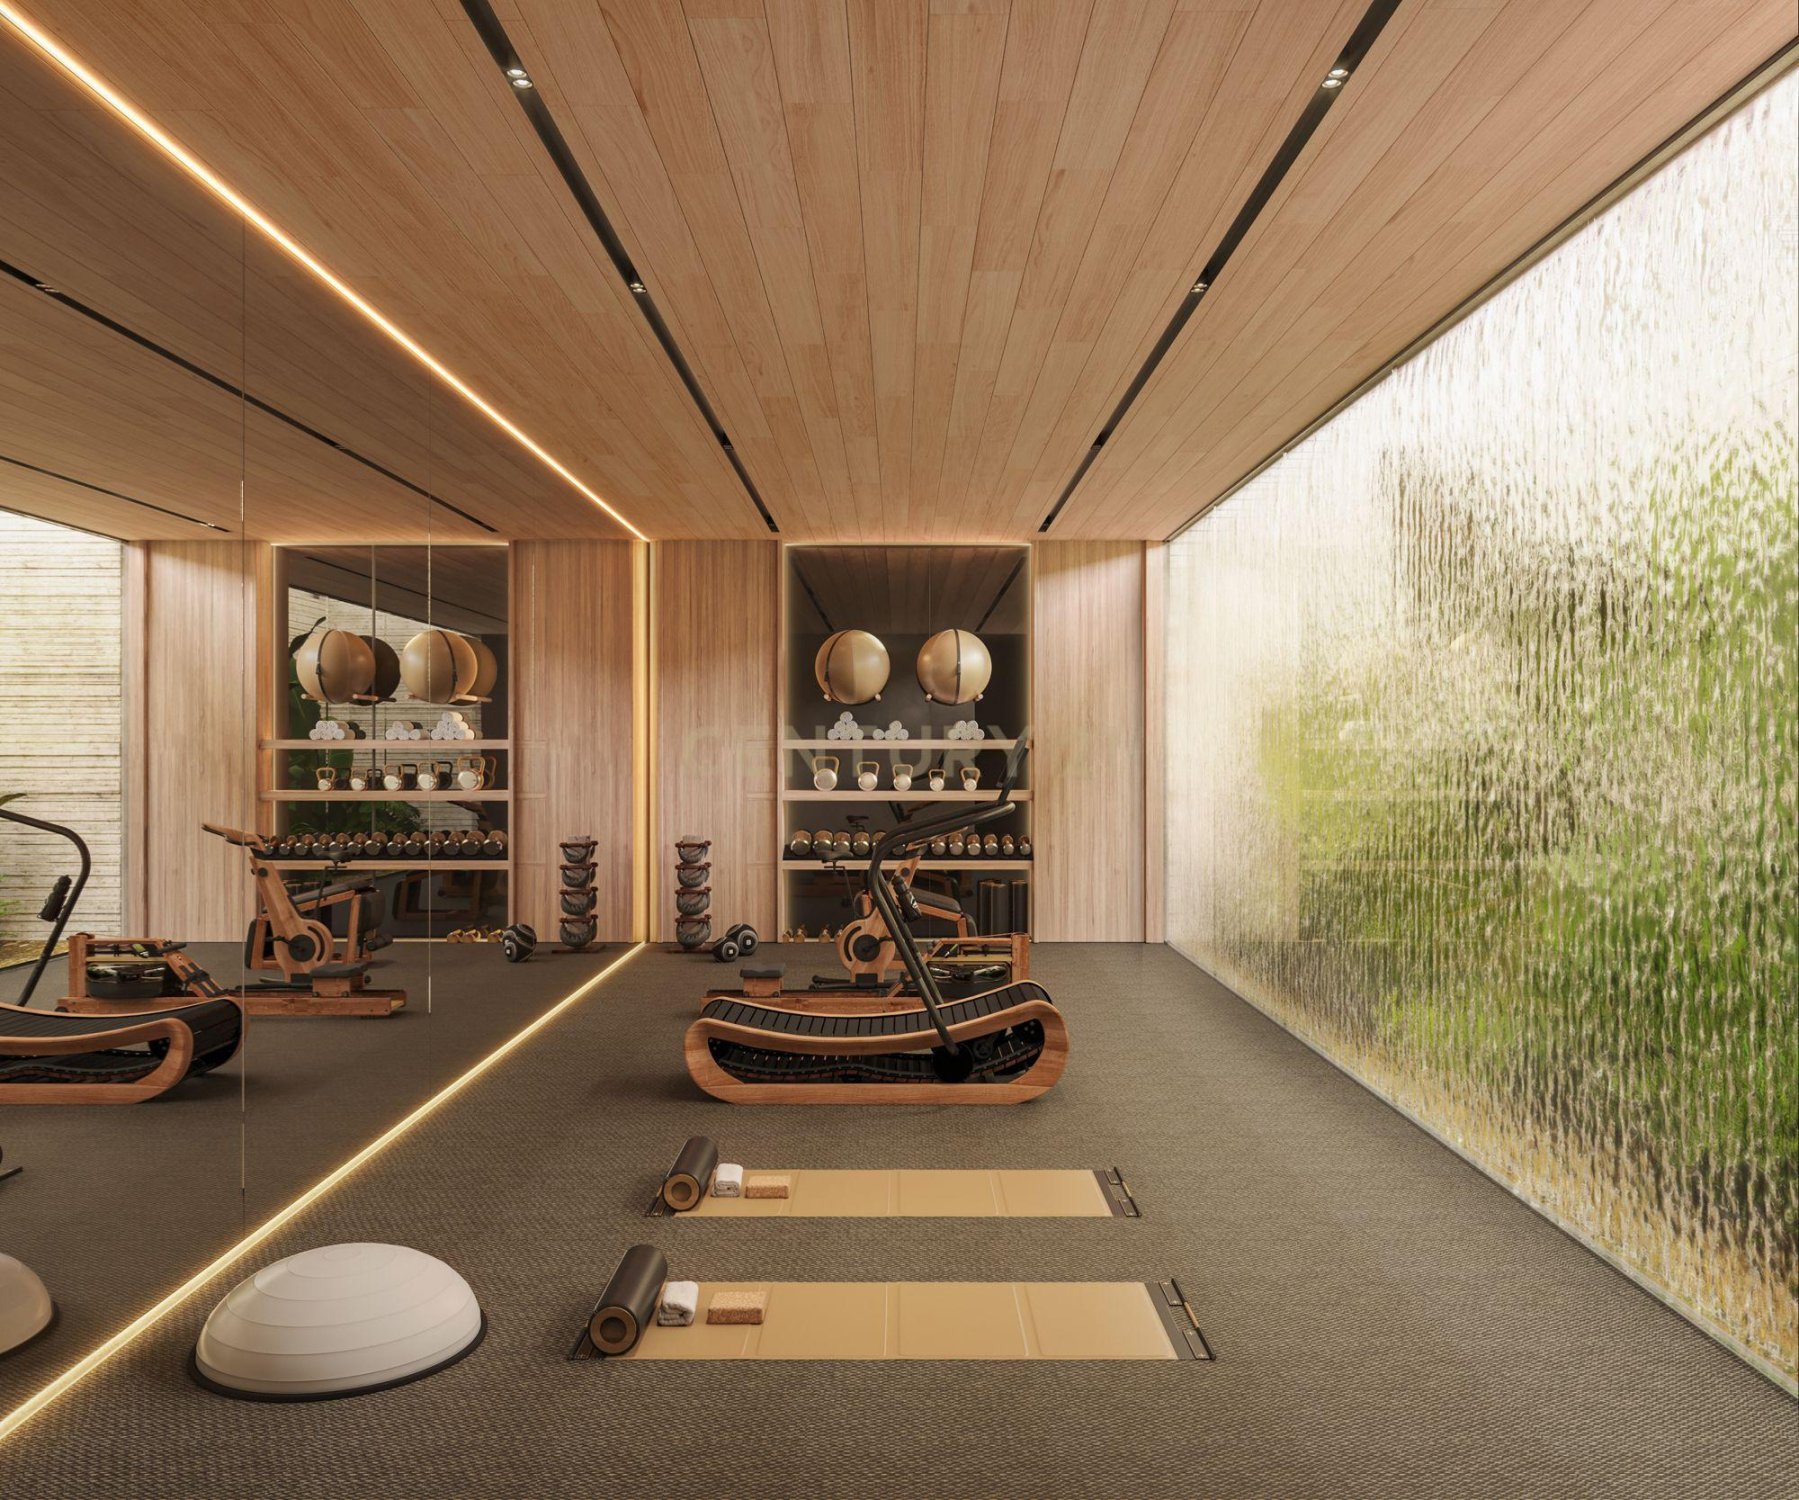
Basement: A spacious garage with capacity for six vehicles, accessible via a ramp, welcomes the lower level. This space also houses a comprehensive wellness center, comprising a sauna, Turkish bath, gym with views of a zen interior courtyard, massage room, dressing room, and restroom. An environment designed for rest, personal care, and total disconnection.
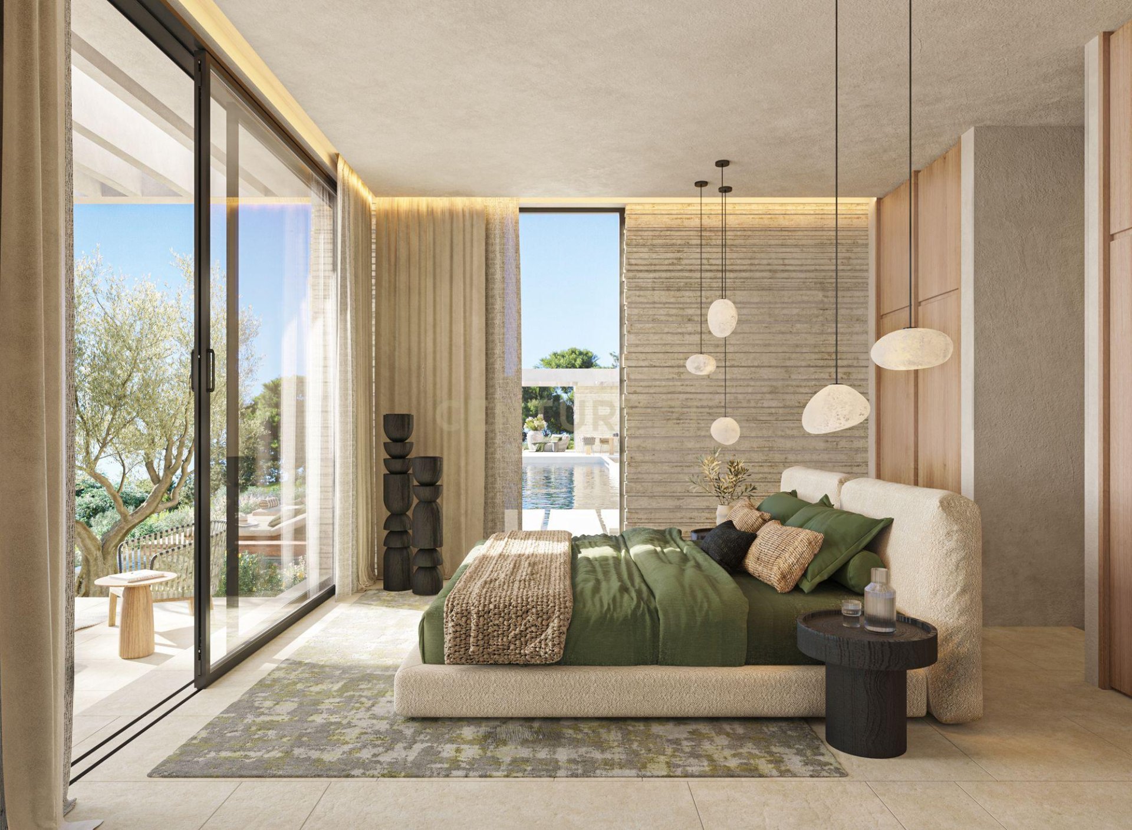
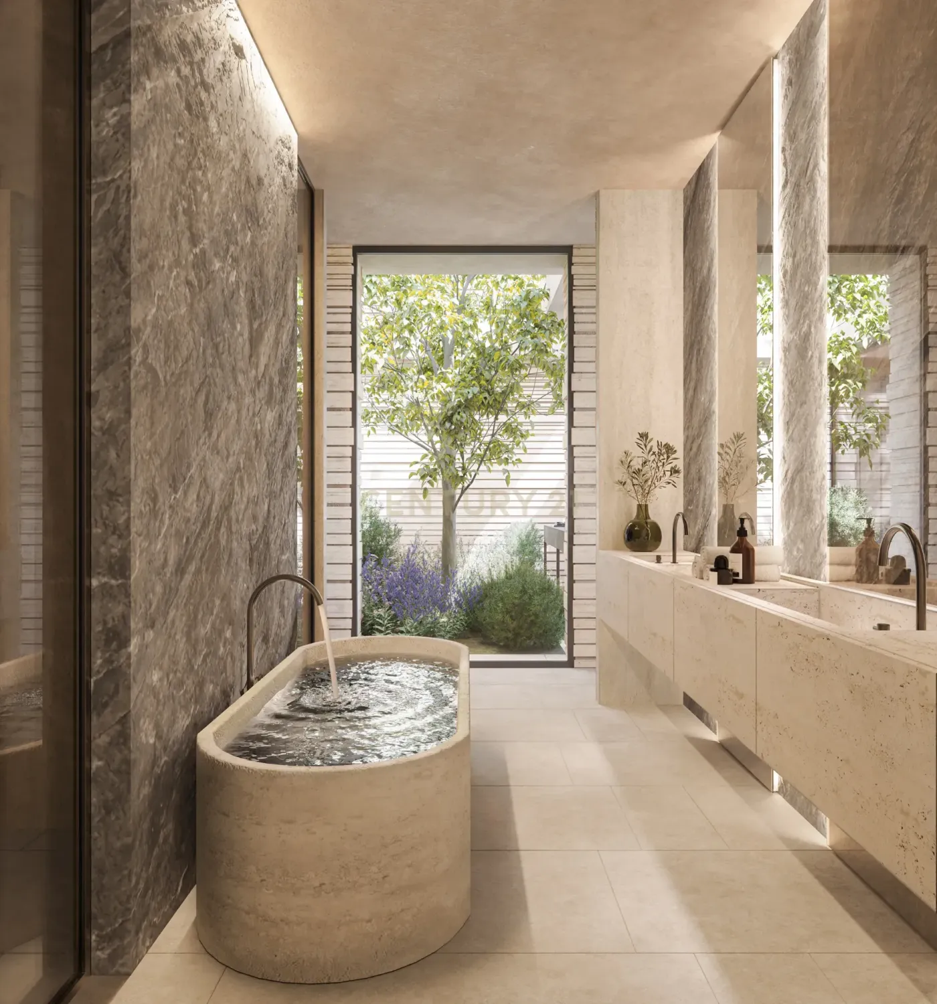
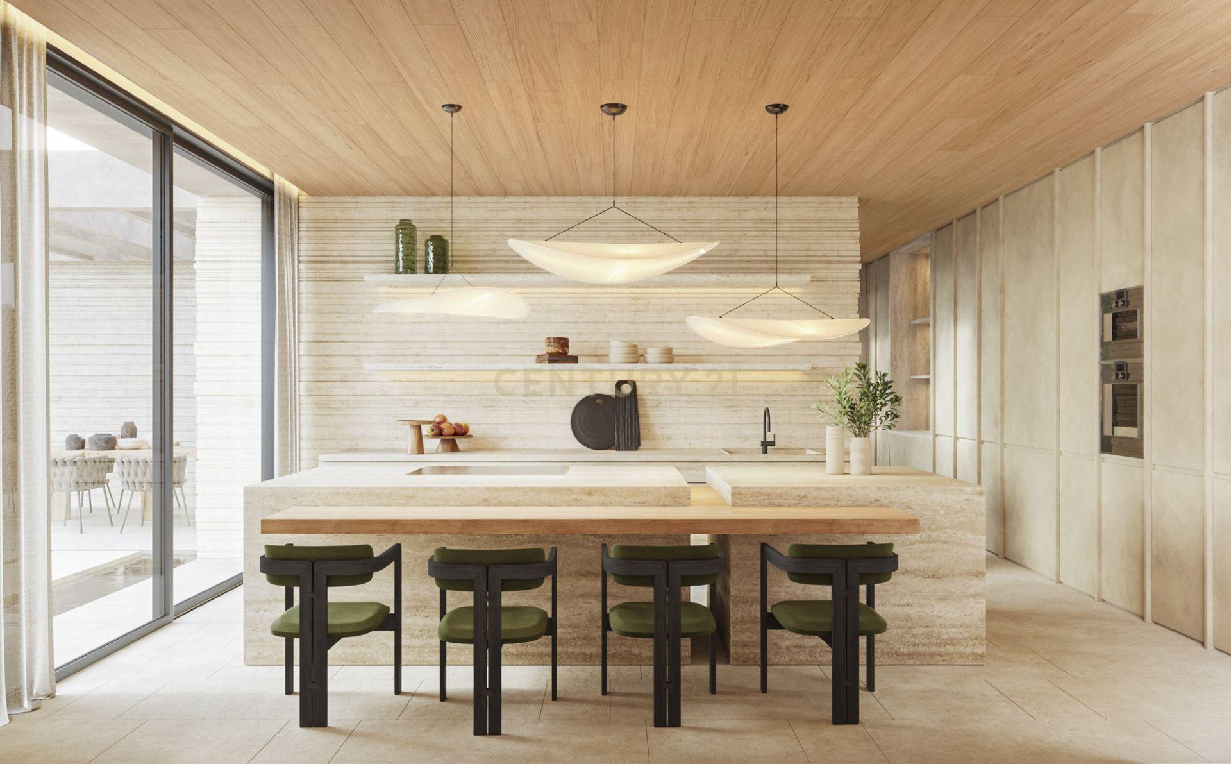
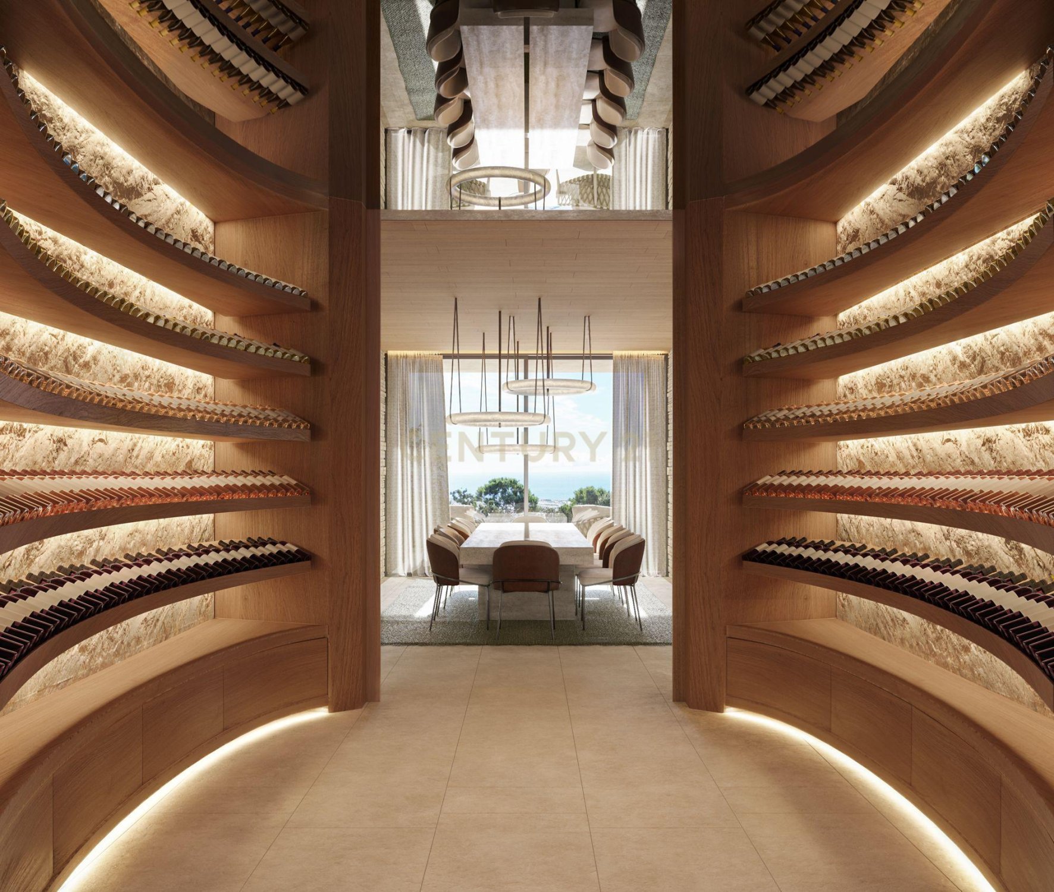
Ground Floor: An impressive double-height space visually connects the interior with the garden, terrace, and pool, creating a natural continuity between exterior and interior. The central living room becomes the social hub, flanked by an open-concept designer kitchen and an elegant formal dining room. This floor also features three bedrooms with en-suite bathrooms; two of them with access to semi-private pergolas, and one with an adjoining study. The floor is completed by a sculptural wine cellar, a television
Features
Great location
Ground floor
Mountain view
Sea view
City view
Panoramic view
Similar Property
Verified property
House
€ 20 000 000

Verified property
Verified property
House
€ 7 900 000

Verified property