

€ 1 325 000
€ 3 774 per m²
Villa in La Nucia, Alicante, Spain 3 bedrooms, 351.12 sq.m. No. 166004
3
Bedrooms
5
Bathrooms
351,12 m²
Square
Q4 2026
Completion date
Parameters
Property Description
Prime Location
Exclusive property situated in a unique setting between sea and mountains, with open views of the Mediterranean and surrounded by nature. Located in a quiet residential area, perfectly connected to nearby towns and services, it offers an ideal balance between privacy, exceptional climate, and quality of life.
Design and Architecture
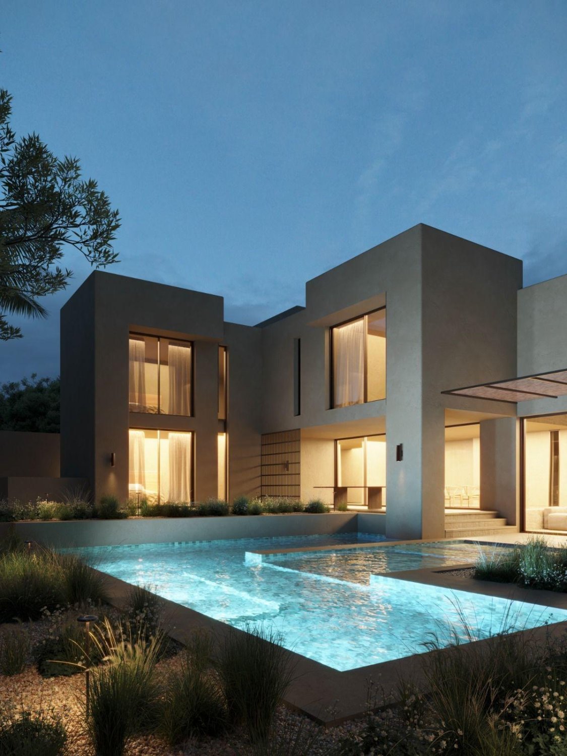
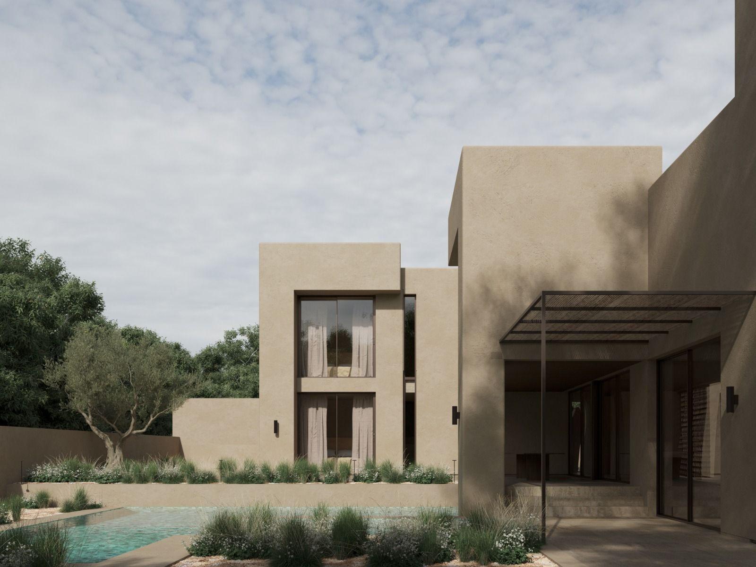
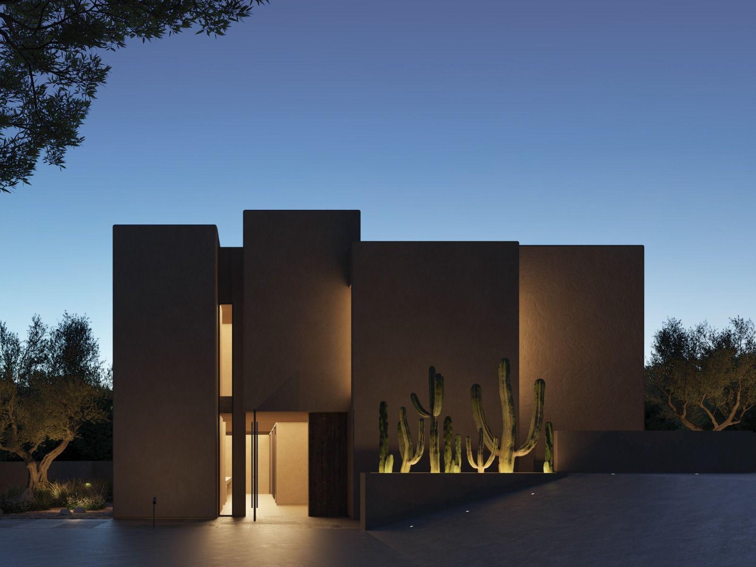
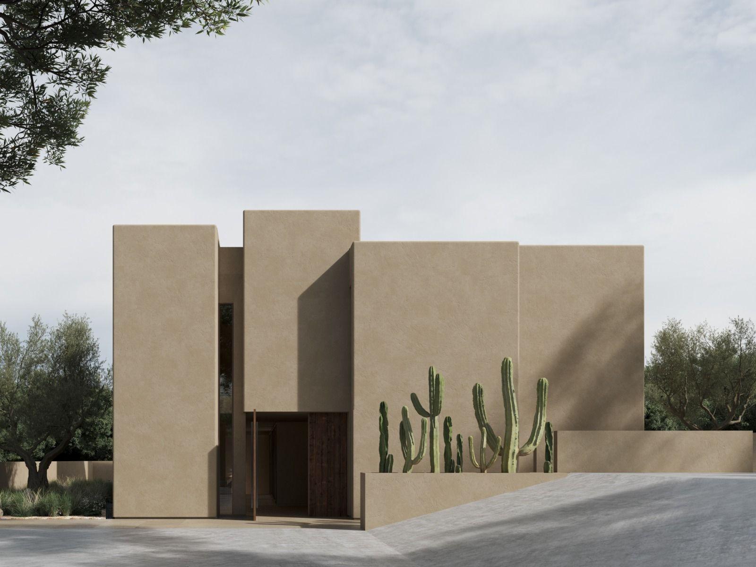
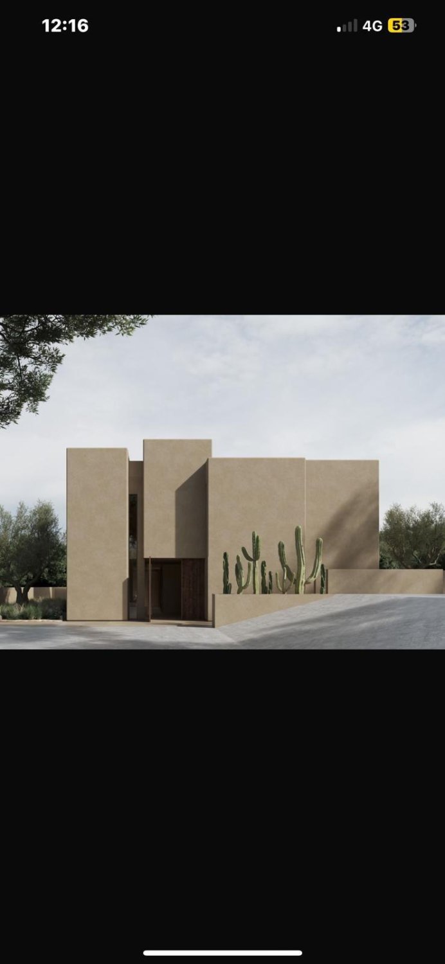
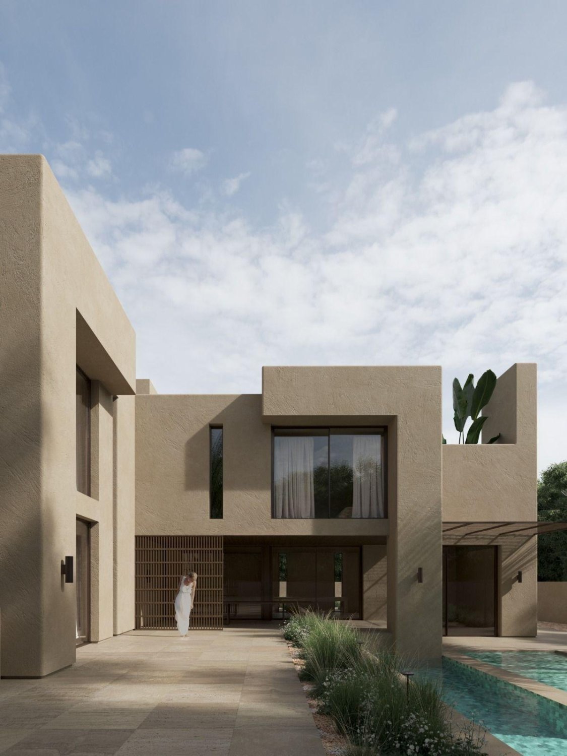
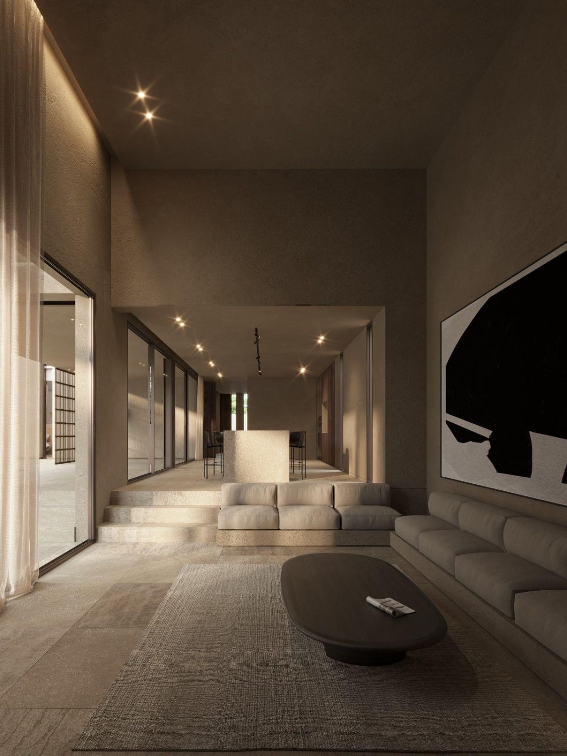
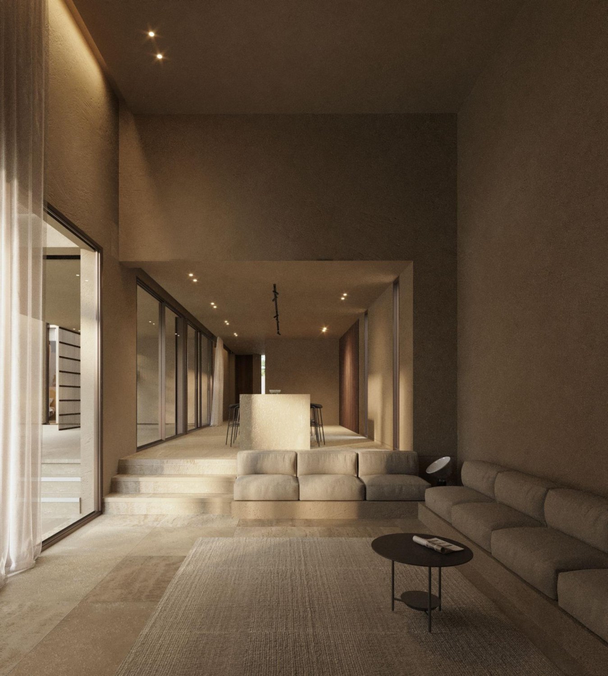
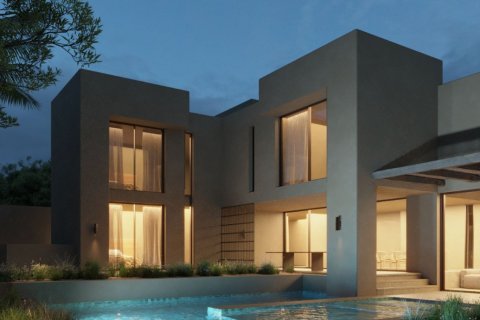
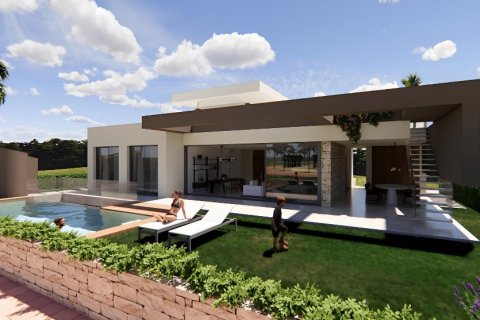
Single-family home in contemporary style, characterized by a composition of geometric volumes that create a modern and elegant aesthetic. Its design prioritizes the entry of natural light and visual connection with the exterior, creating bright, spacious, and functional spaces.
️ Interior Layout
The house is organized over three perfectly differentiated levels:
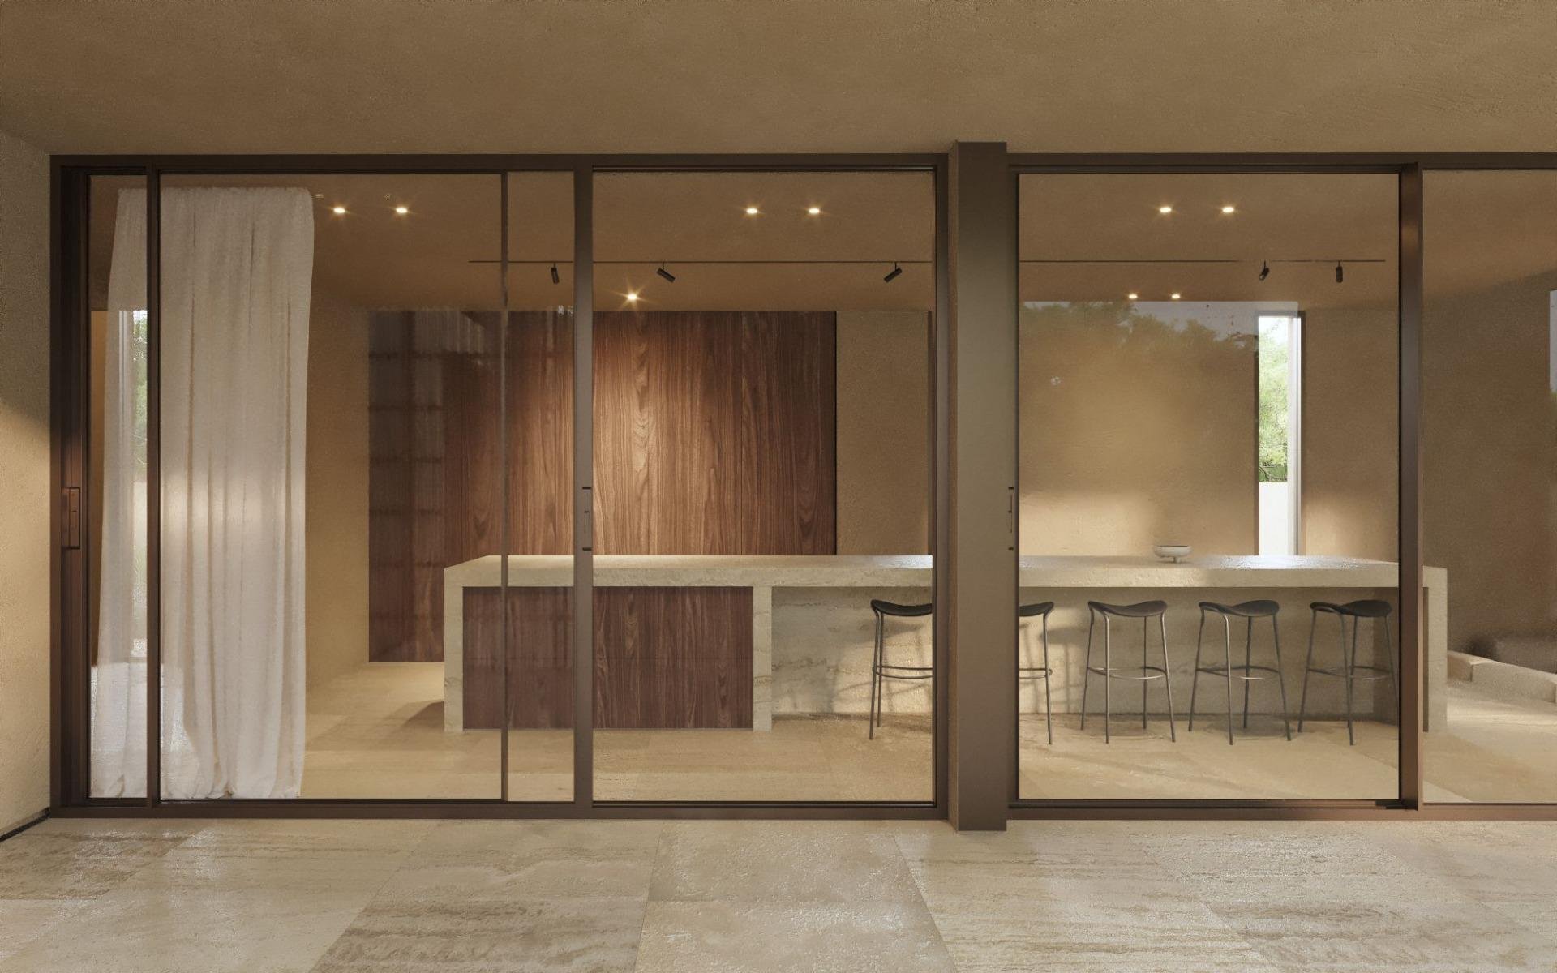
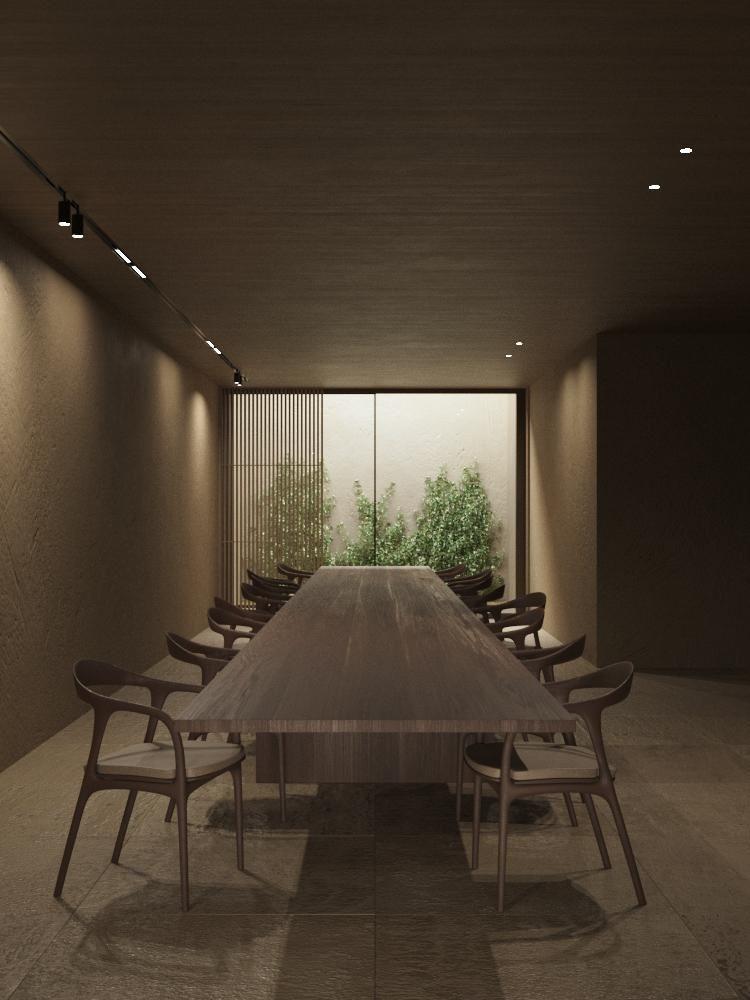
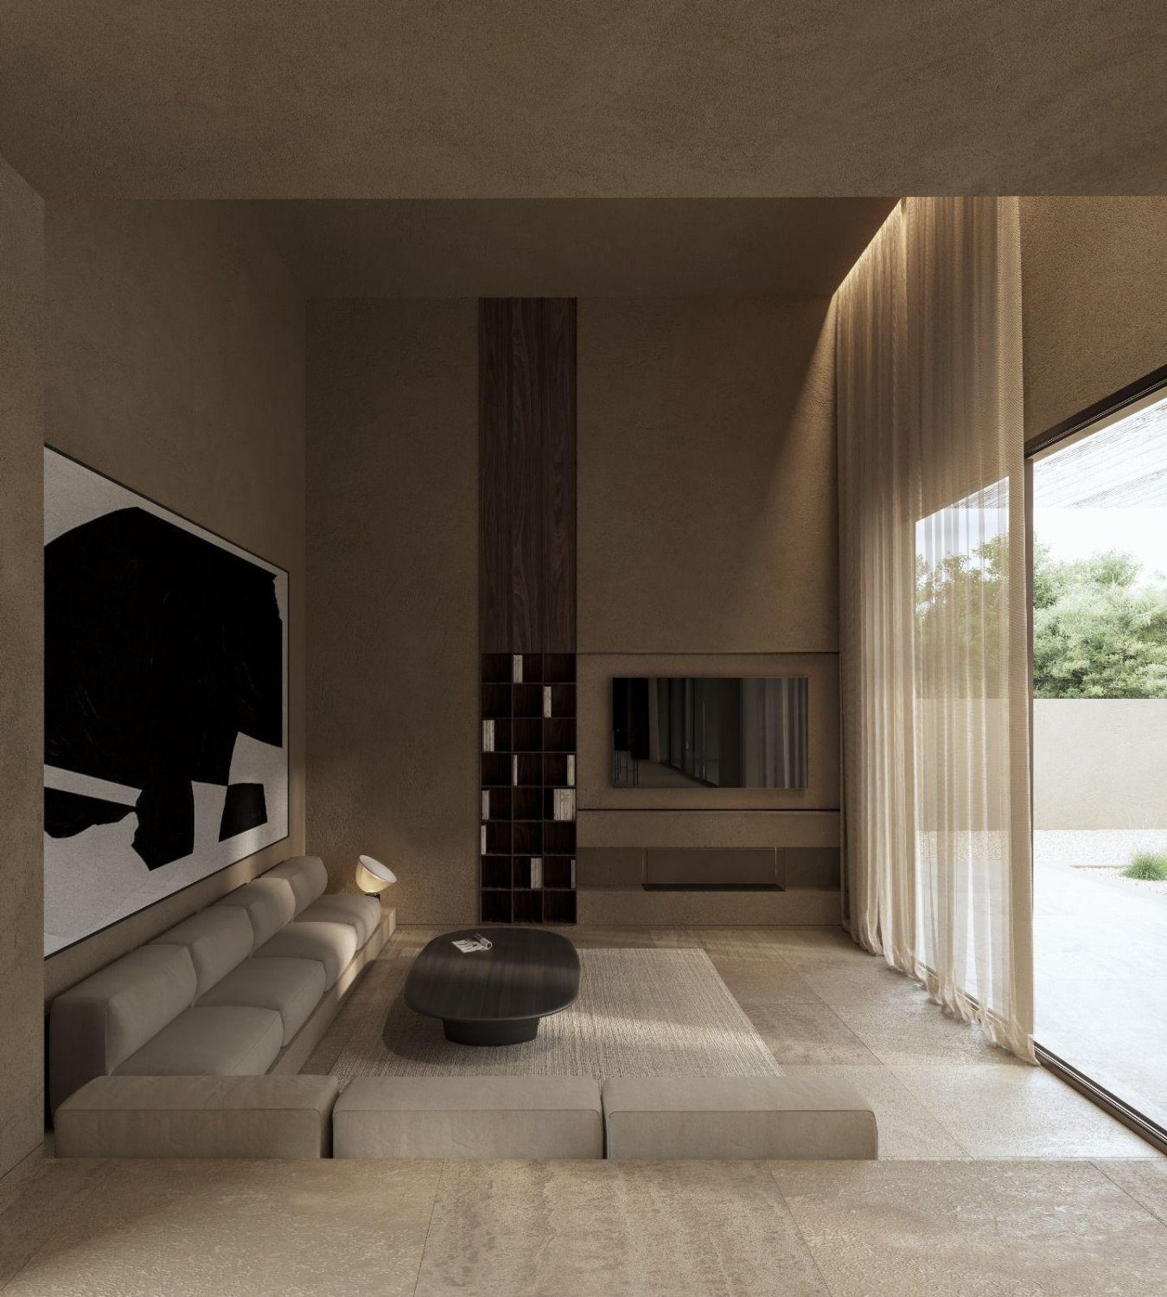
• Ground floor with open day area: double-height living room, dining room, and integrated kitchen
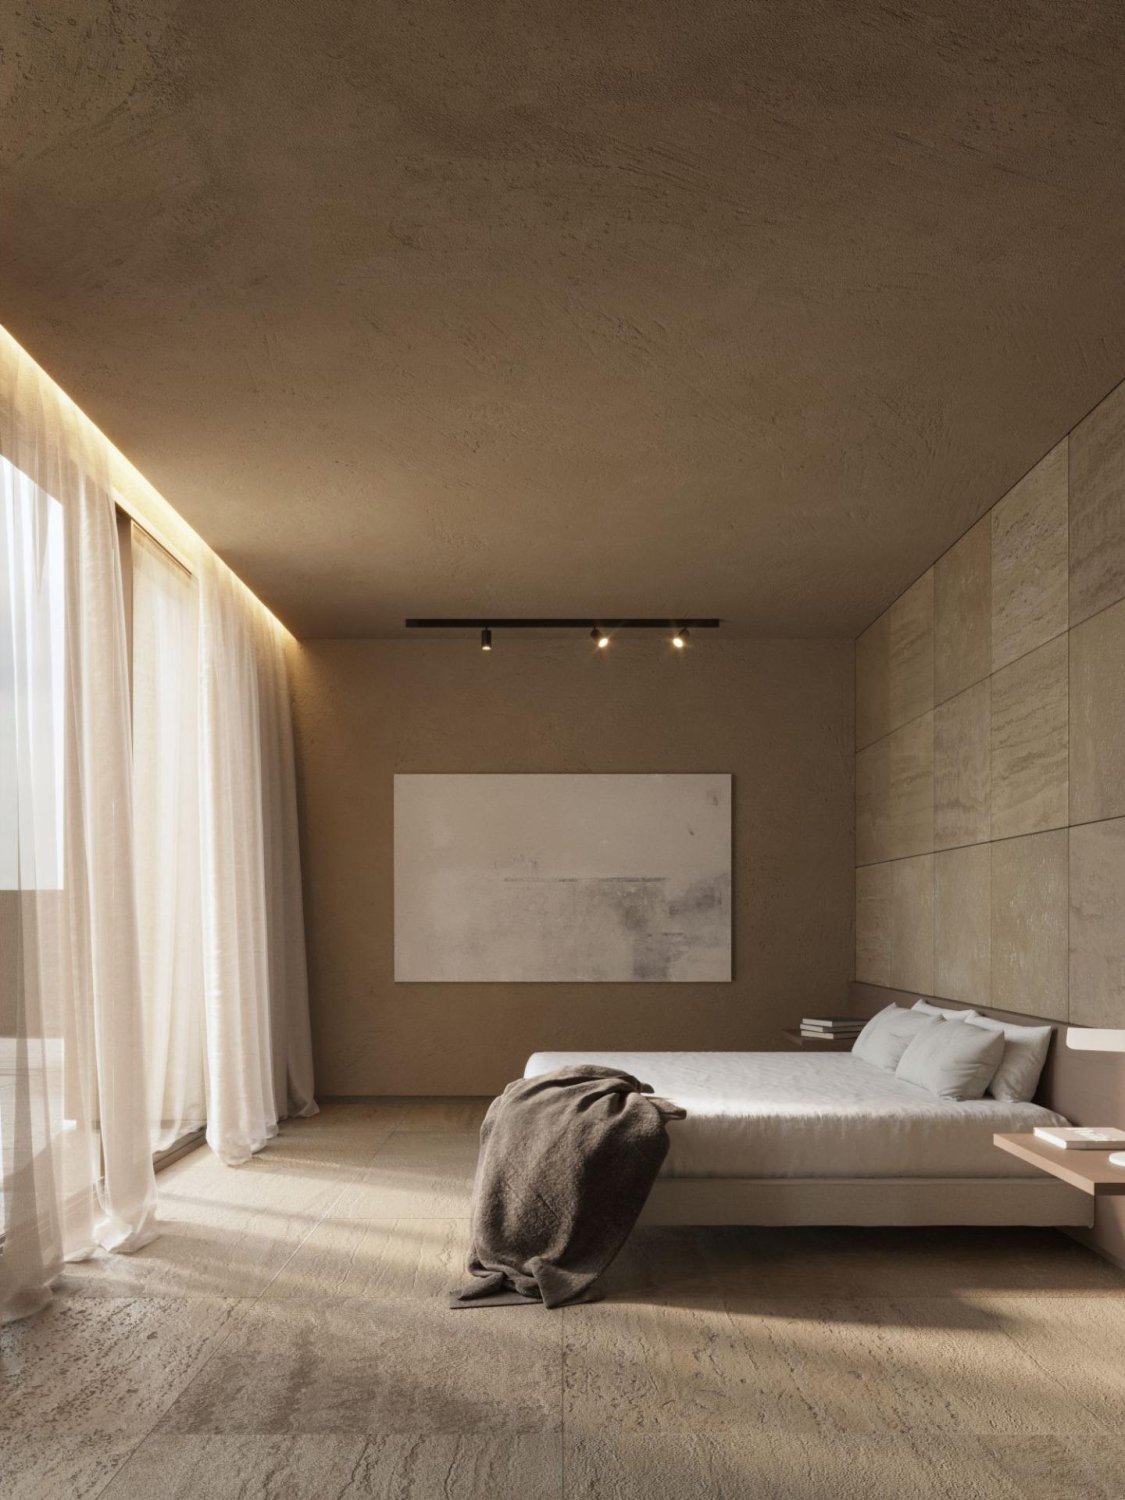
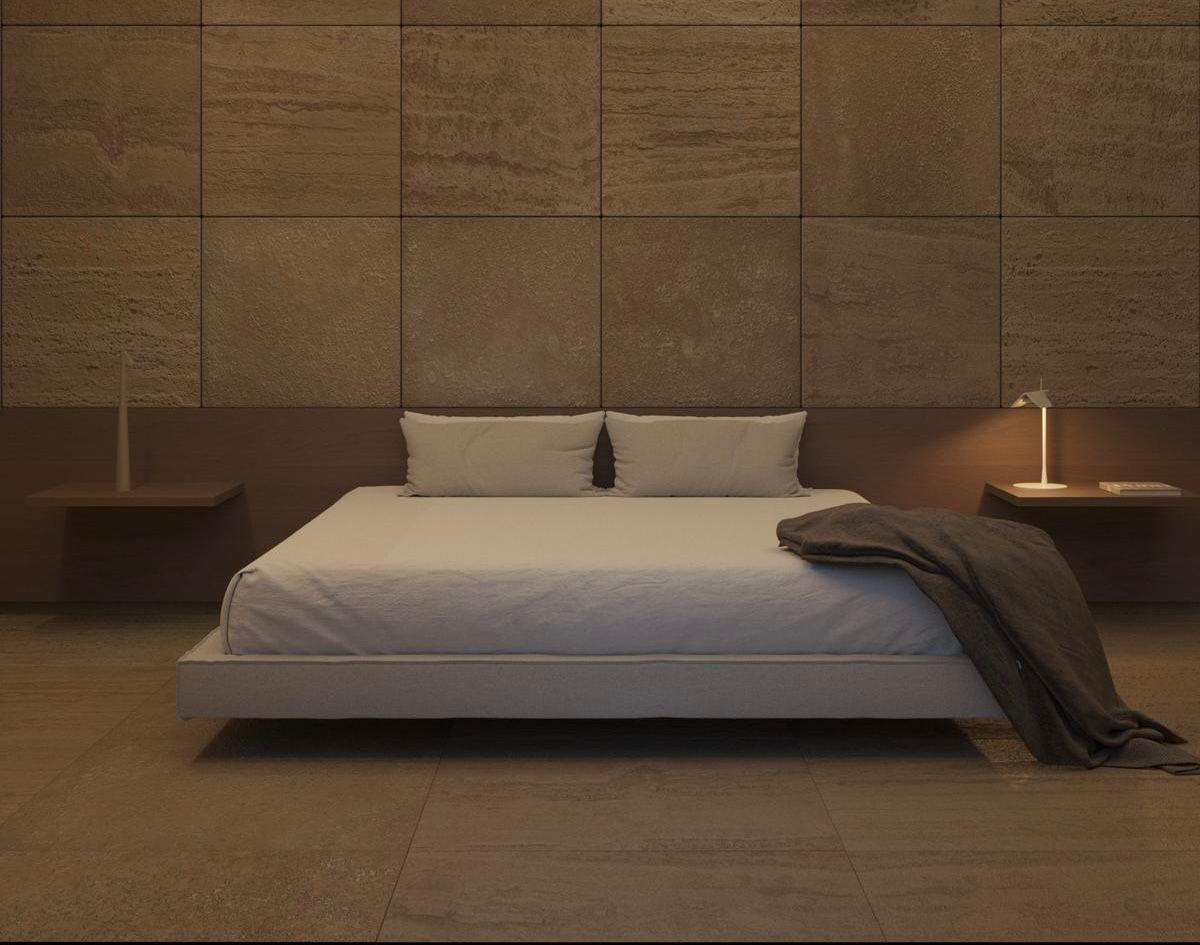
• Master bedroom with en-suite bathroom on the ground floor
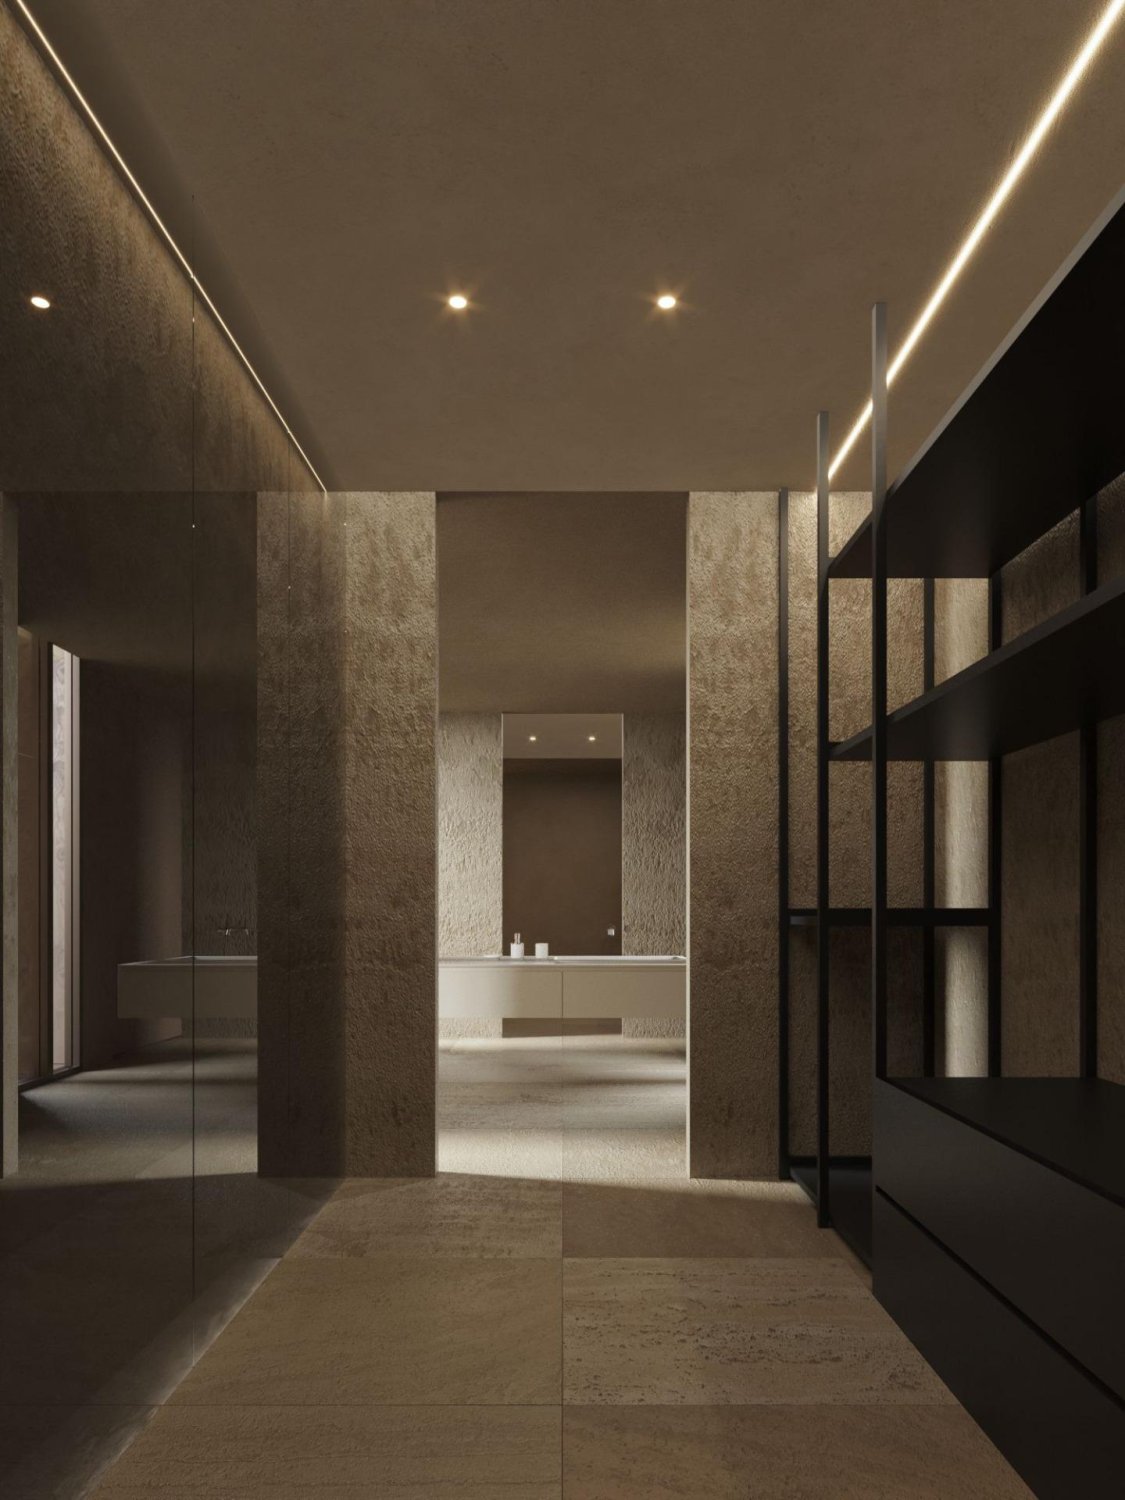
• Two additional bedrooms on the upper floor, both with en-suite bathrooms and dressing rooms
• Terrace with panoramic views of the sea and natural surroundings
• Open-plan basement with multiple possibilities (cinema, gym, leisure area, or storage)
Outdoor Spaces
The exterior has been designed in harmony with the architecture of the home:
• Designed garden with vegetation that provides privacy
• Irregularly shaped private pool integrated into the whole
• Paved and landscaped areas that connect the different levels
• Outdoor spaces designed to enjoy the climate and views
Quality and Equipment
The property features high-quality materials and finishes:
• Natural stone floors indoors and outdoors
• Exterior aluminum carpentry with high insulation
• Large windows with energy efficiency
• Fully equipped fitted wardrobes
• Complete kitchen with designer furniture and high-end appliances
Comfort and Technology
Equipped with modern systems to ensure maximum comfort:
• Aerothermal system for hot water
• Underfloor heating
• Ducted air conditioning
• Wood fireplace
• Excellent energy efficiency
Highlighted Features
• Bright and spacious property
• Sea and natural surroundings views
• Private pool and garden
• Modern and functional design
• Quiet residential area
• Excellent orientation and climate
Features
Sea view
Terrace
Fireplace
Private pool
Basement floor
Heating system
Similar Property
Villa
€ 1 569 000
Verified property
Villa
€ 1 575 000
Verified property
Villa
€ 1 575 000
Villa
€ 1 335 245