€ 890 000
€ 4 384 per m²
Villa in Finestrat, Alicante, Spain 3 bedrooms, 203 sq.m. No. 165222
3
Bedrooms
2
Bathrooms
203 m²
Square
Q4 2025
Completion date
Parameters
Property Description
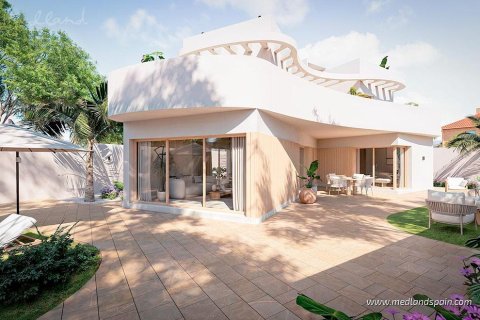
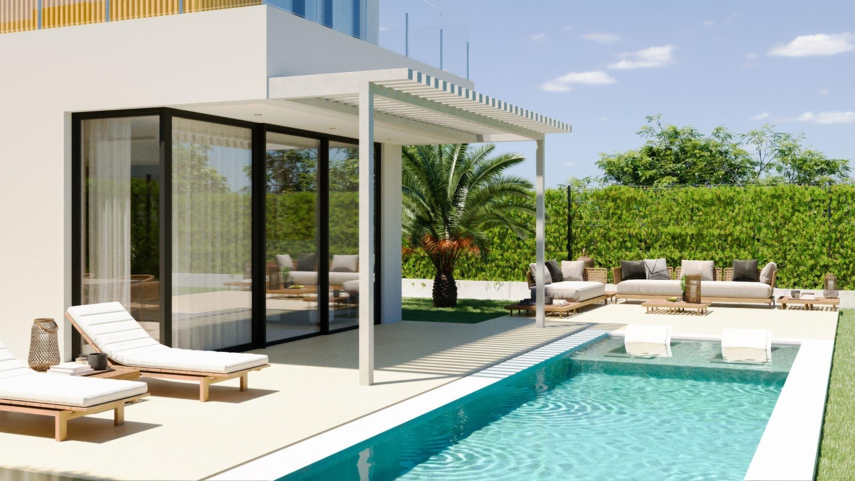
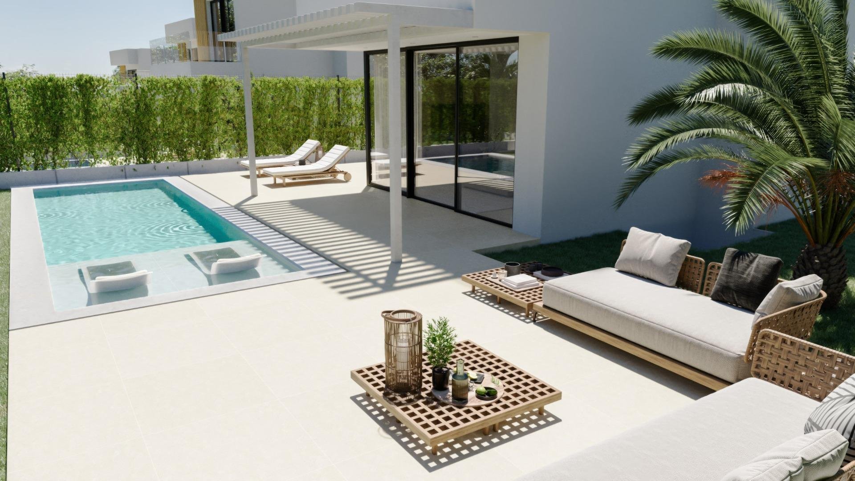
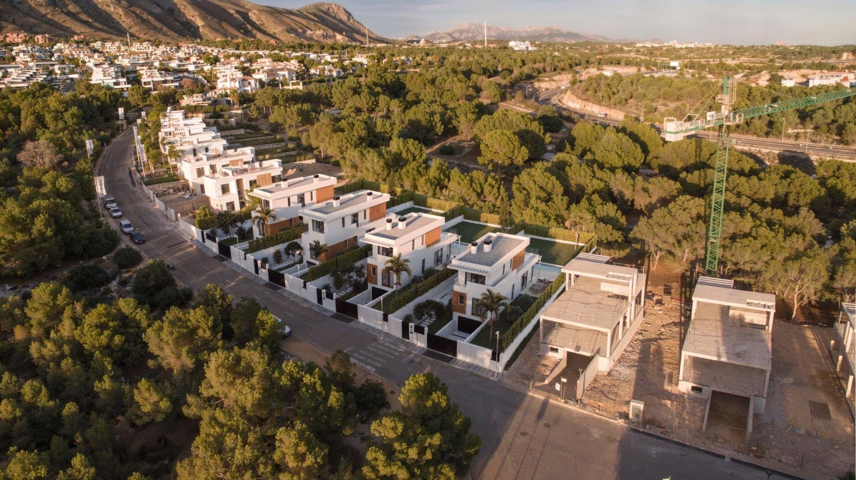
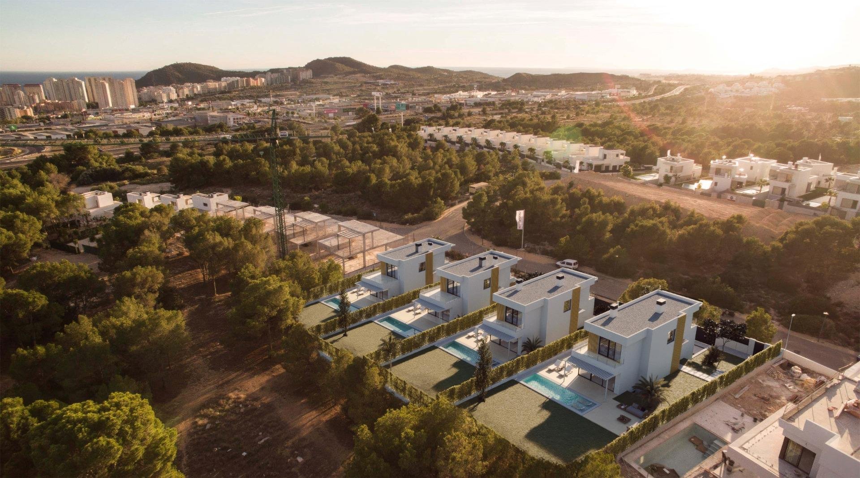
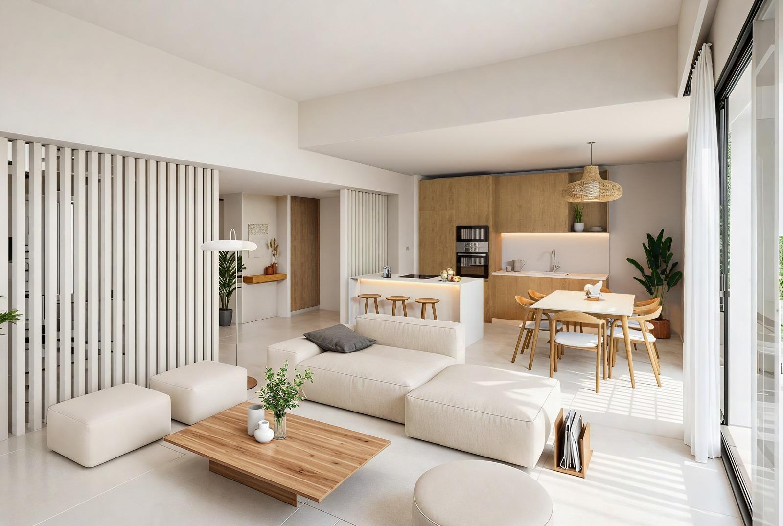
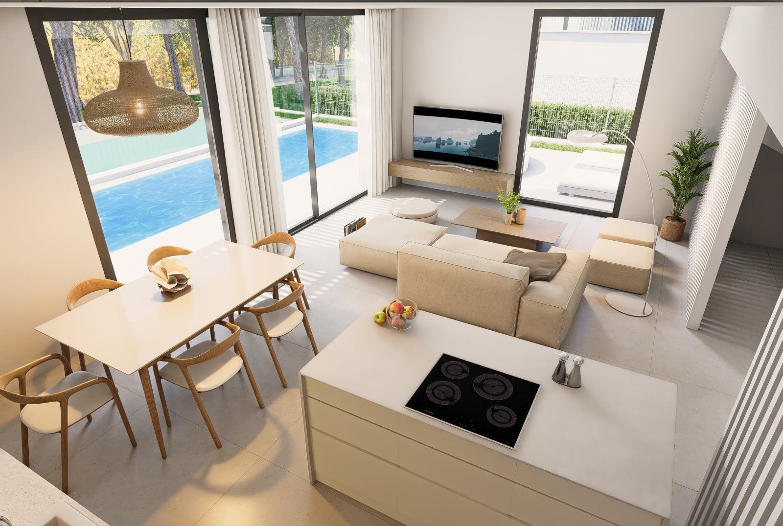
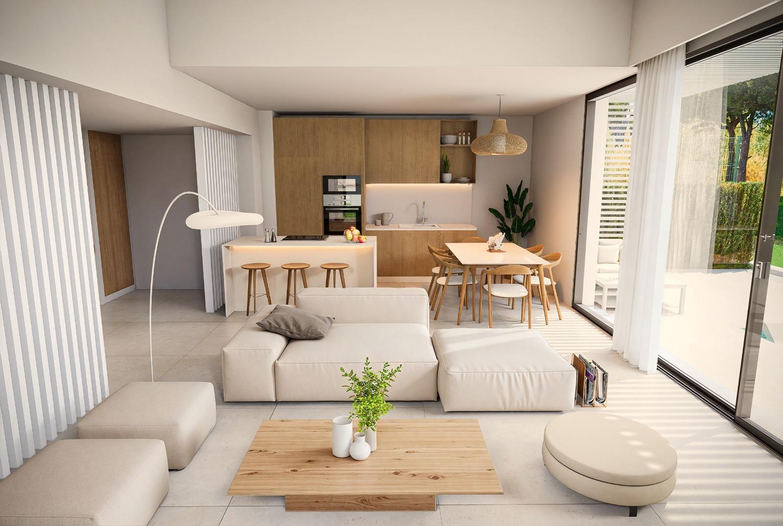
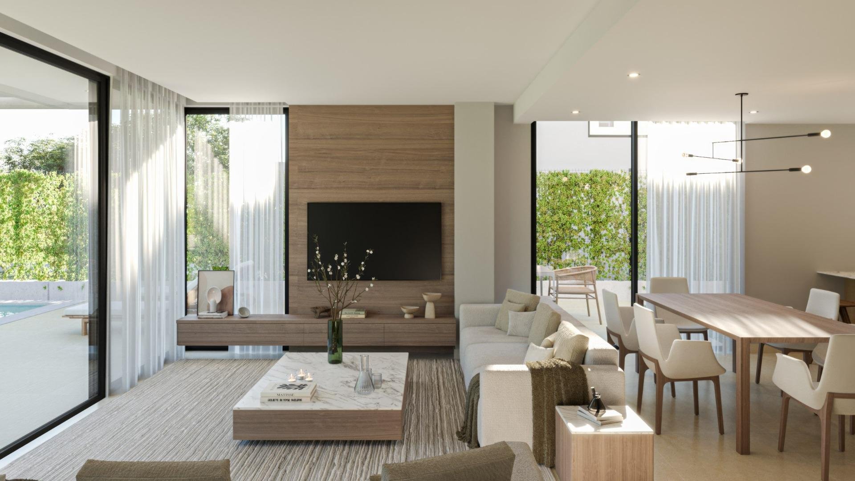
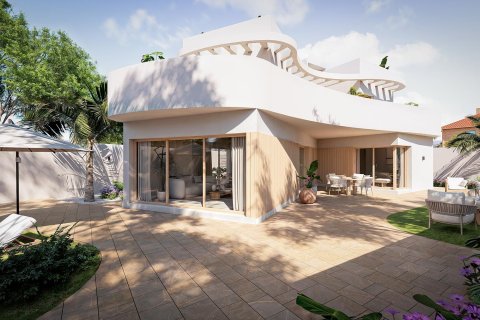
Single-family homes with private pool, in Sierra Cortina, Finestrat.
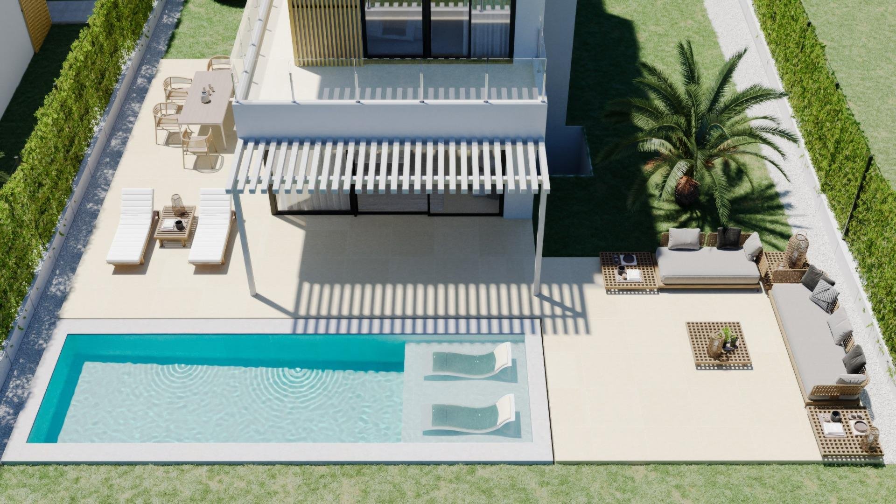
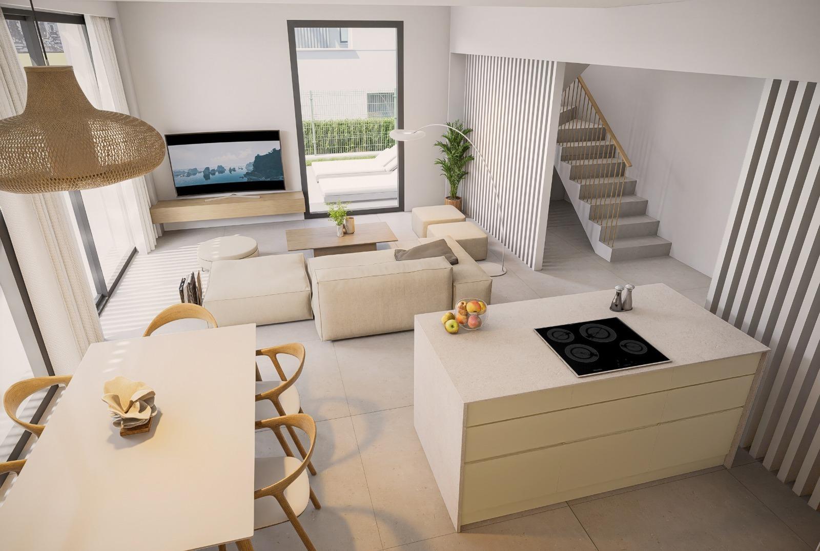
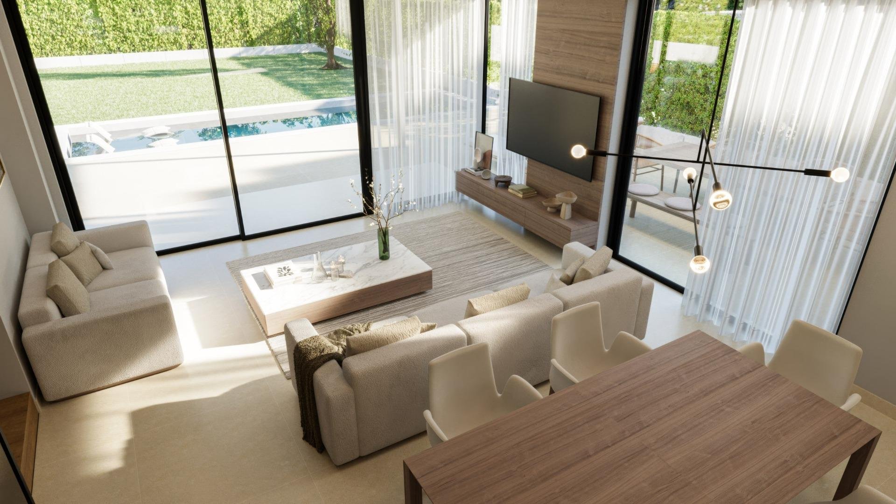
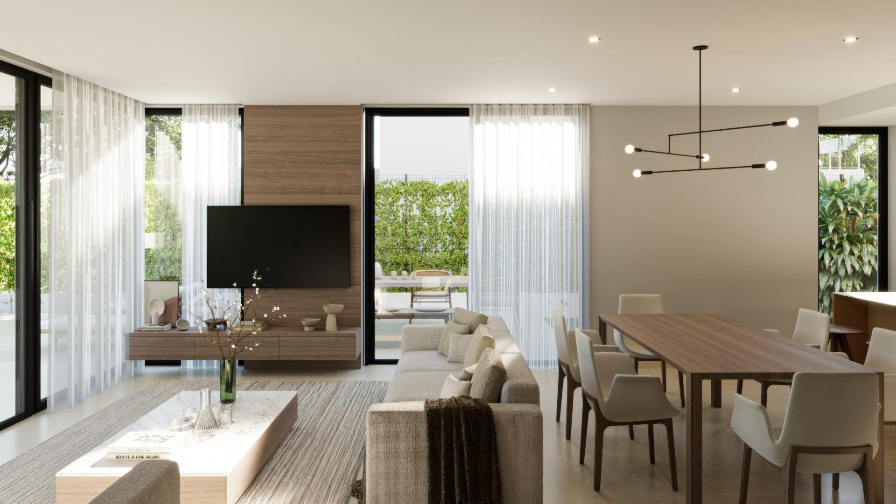
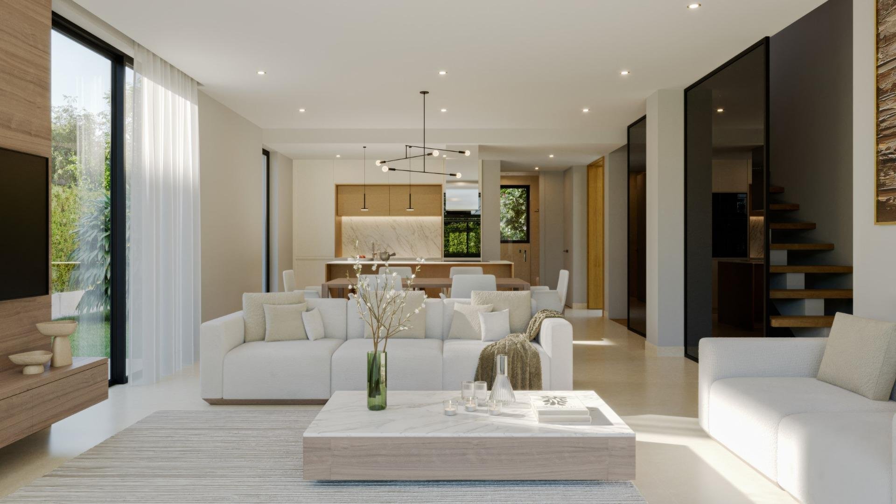
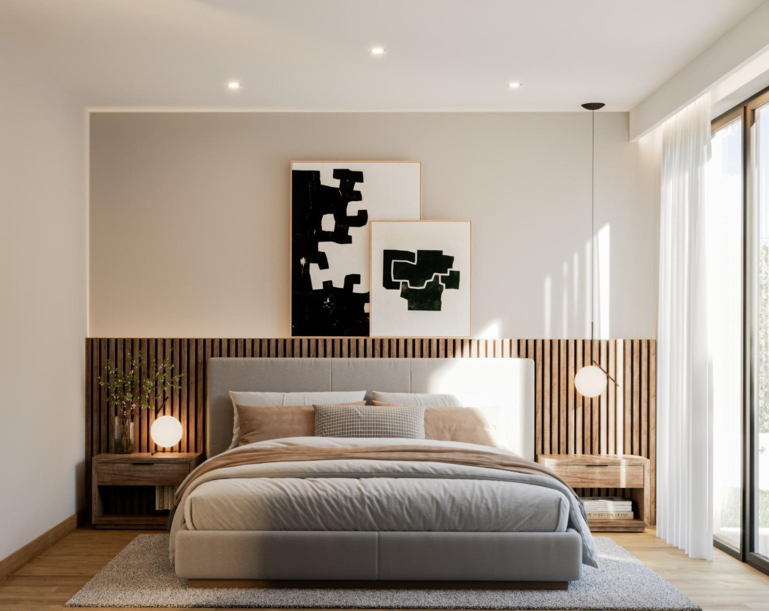
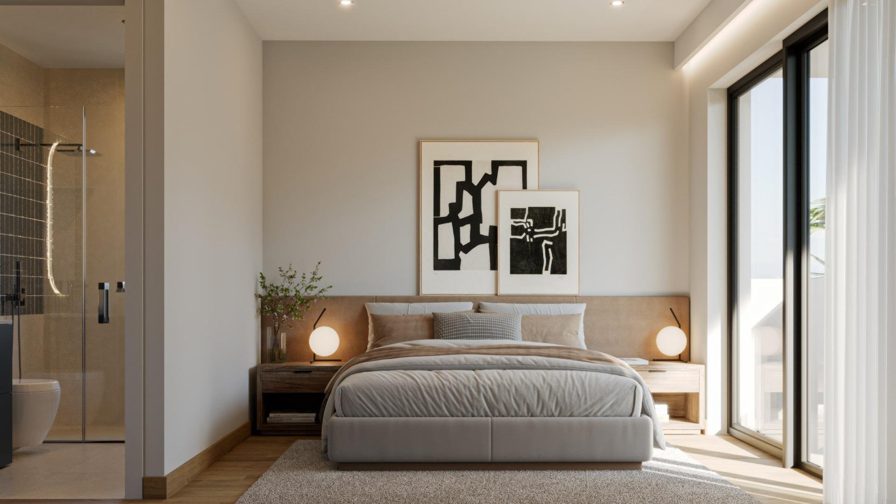
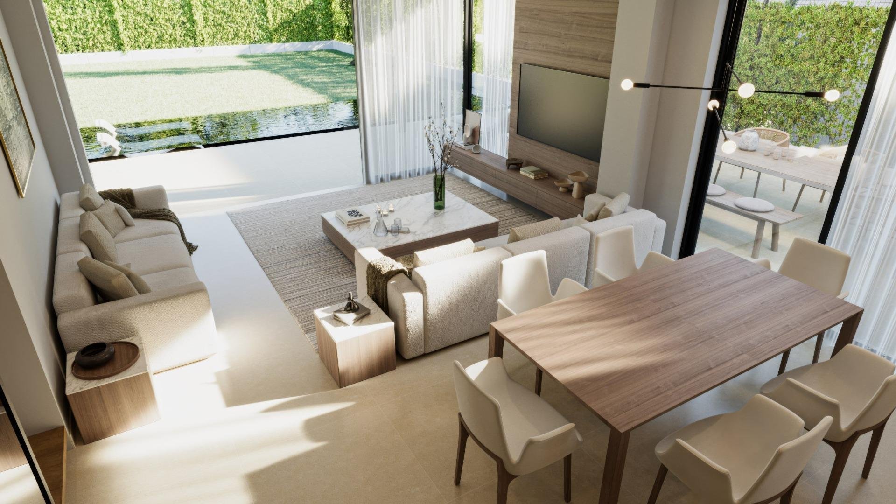
Different housing typologies, with 3 bedrooms, 3 bathrooms, divided into 2 or 3 floors, adapted to the needs of the client and distributed according to the descending terrain with terraces that allow for large private green areas and a private pool.
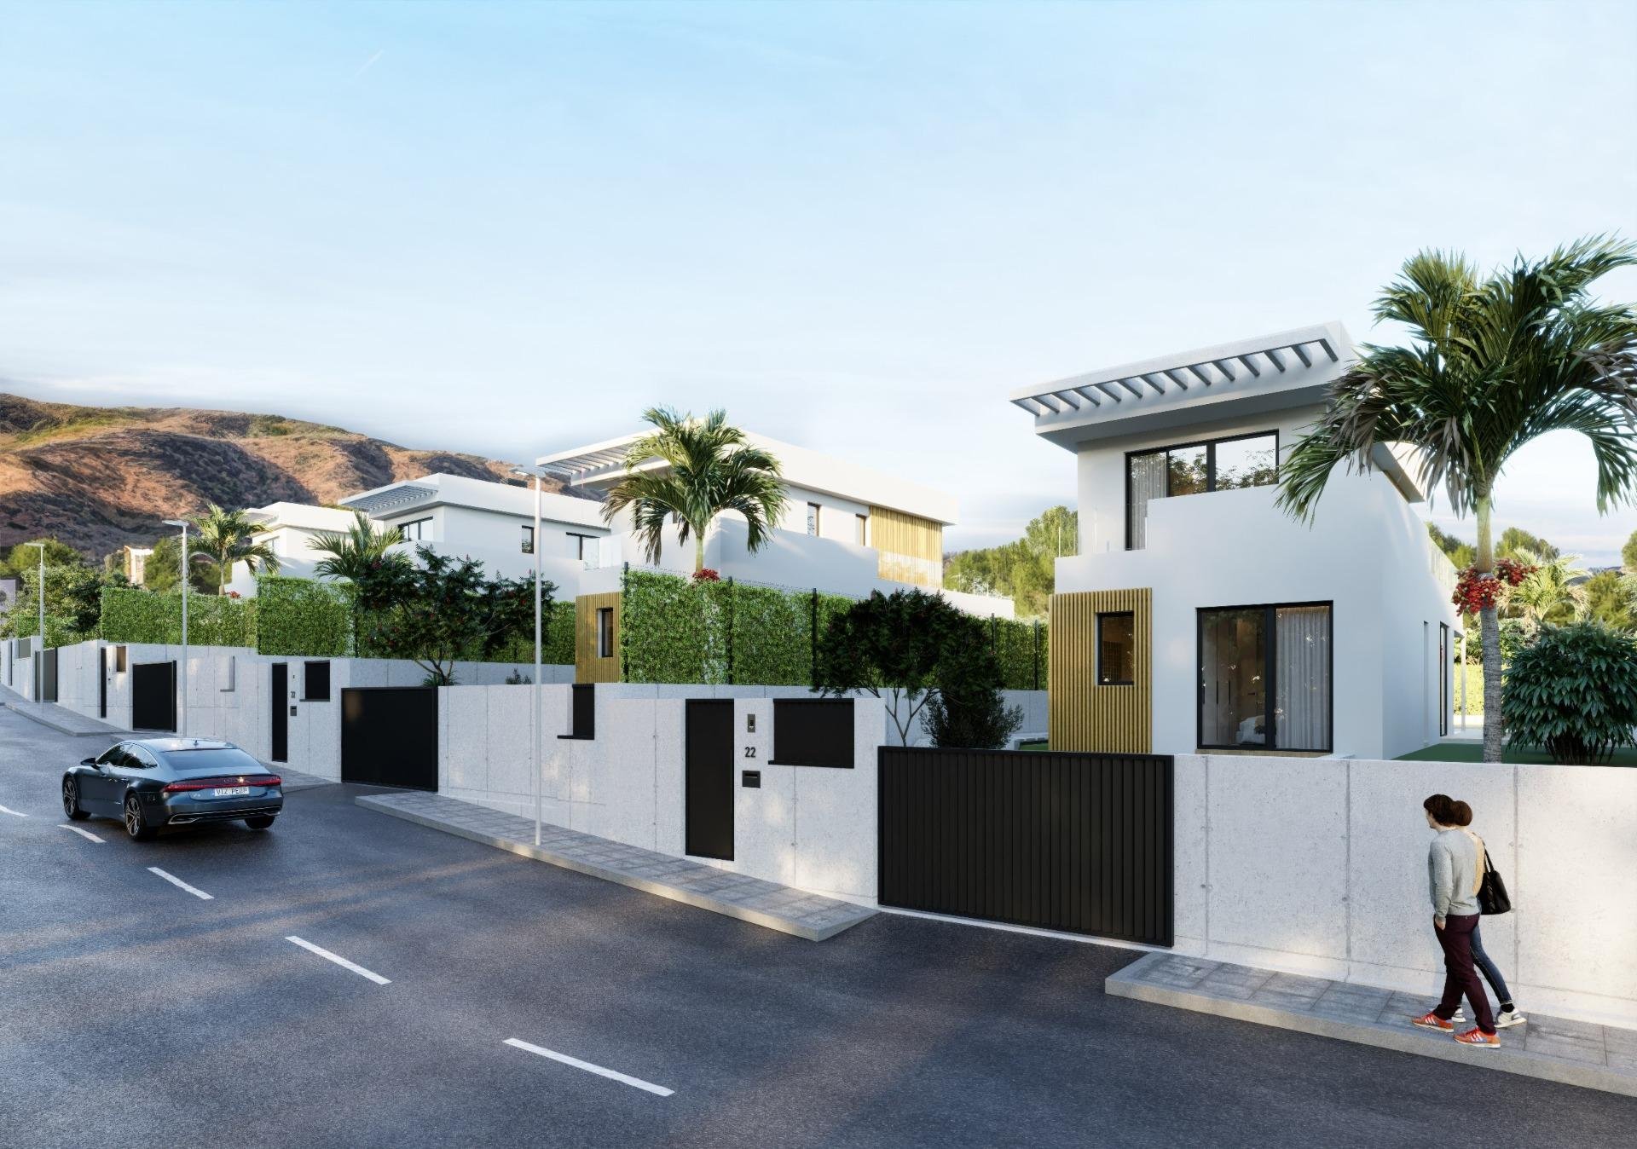
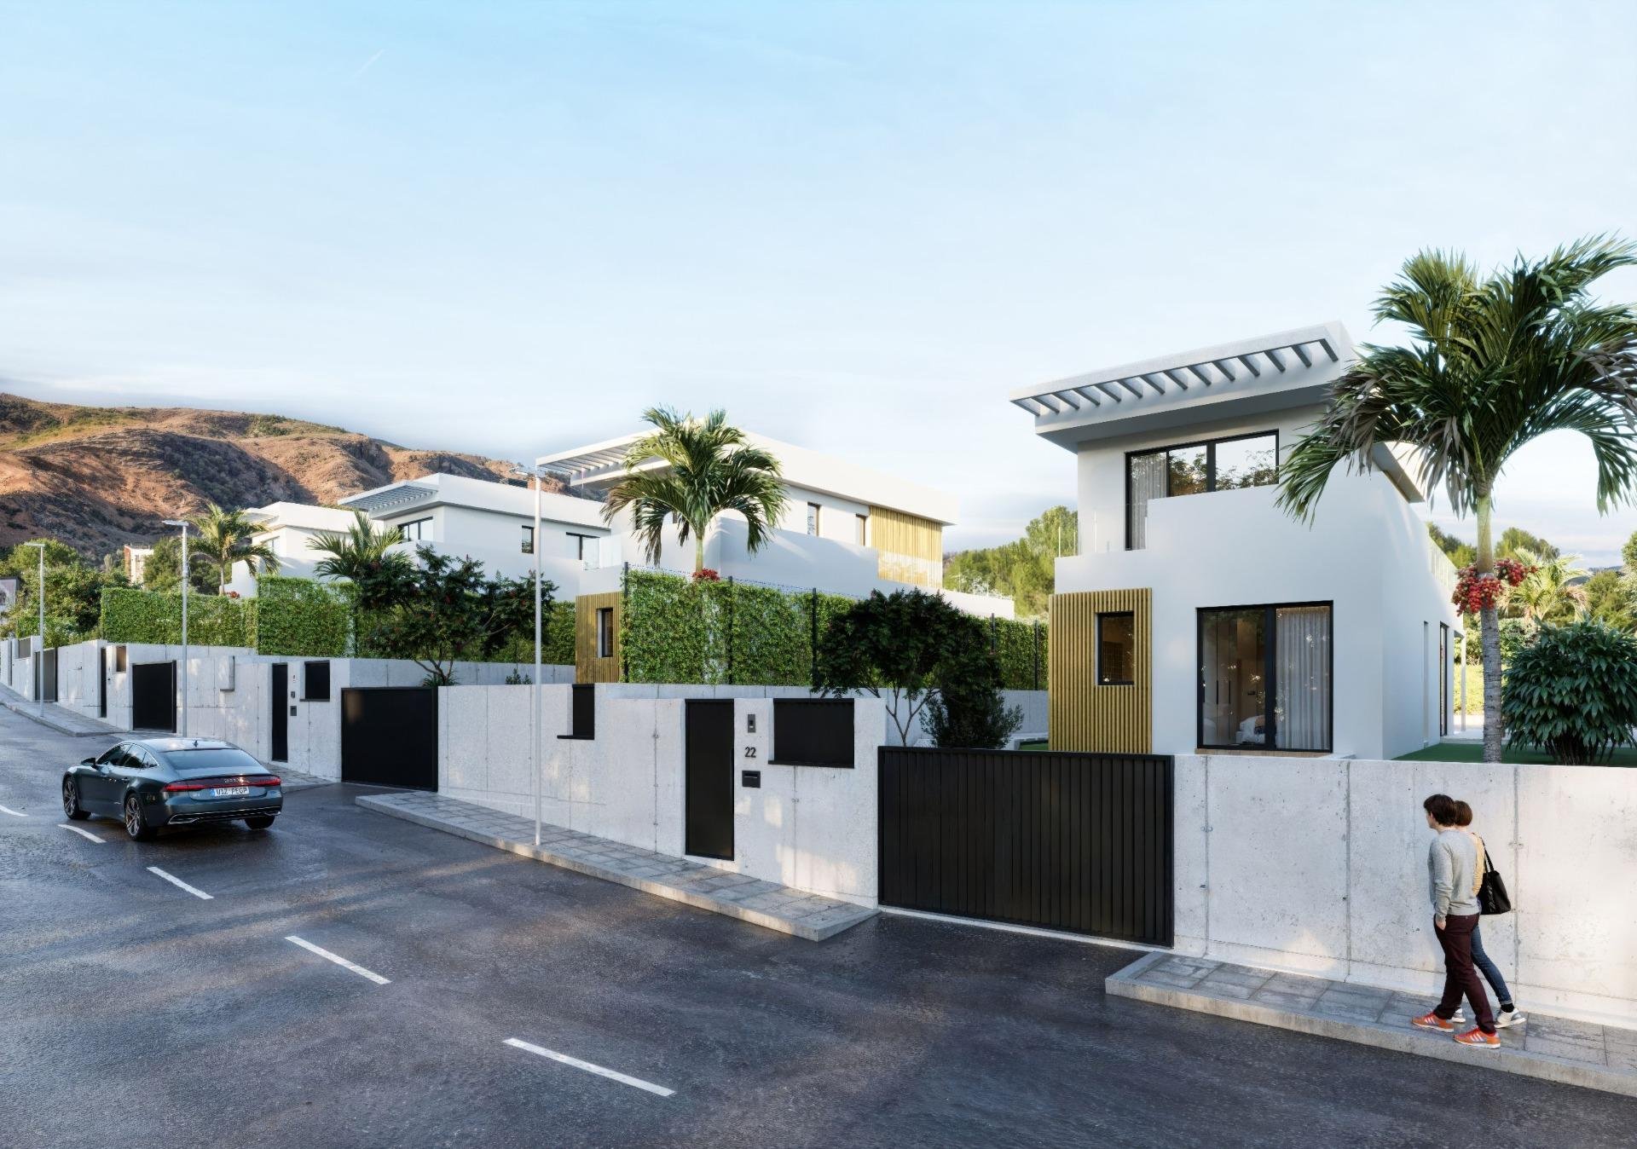
The layout of each home on its plot is chosen to achieve the greatest gardening space and comfort, as well as serving as a barrier between the street and the garden, ensuring the privacy of users so they can enjoy the peace and nature of the place. In addition to the private garden area of the home, the plot extends with a private green area, making the usable space even more extensive.
The homes and their environment offer security, comfort, harmony, energy efficiency, and countless amenities that meet the highest levels of demand. All this in an environment that invites one to envision a full, happy life, full of tranquility but with all the options the surroundings offer.
Located in Sierra Cortina, an exclusive urbanization in Finestrat, with views of the city of Benidorm, the sea, and the mountains, very well connected by road, just 10 minutes by car from all types of shops and services, and a step away from the AP7 motorway that runs along the Mediterranean coast.
Quality summary:
- Aluminum doors and windows with thermal break and double glazing.
- Decorative aluminum vertical slats on the facade.
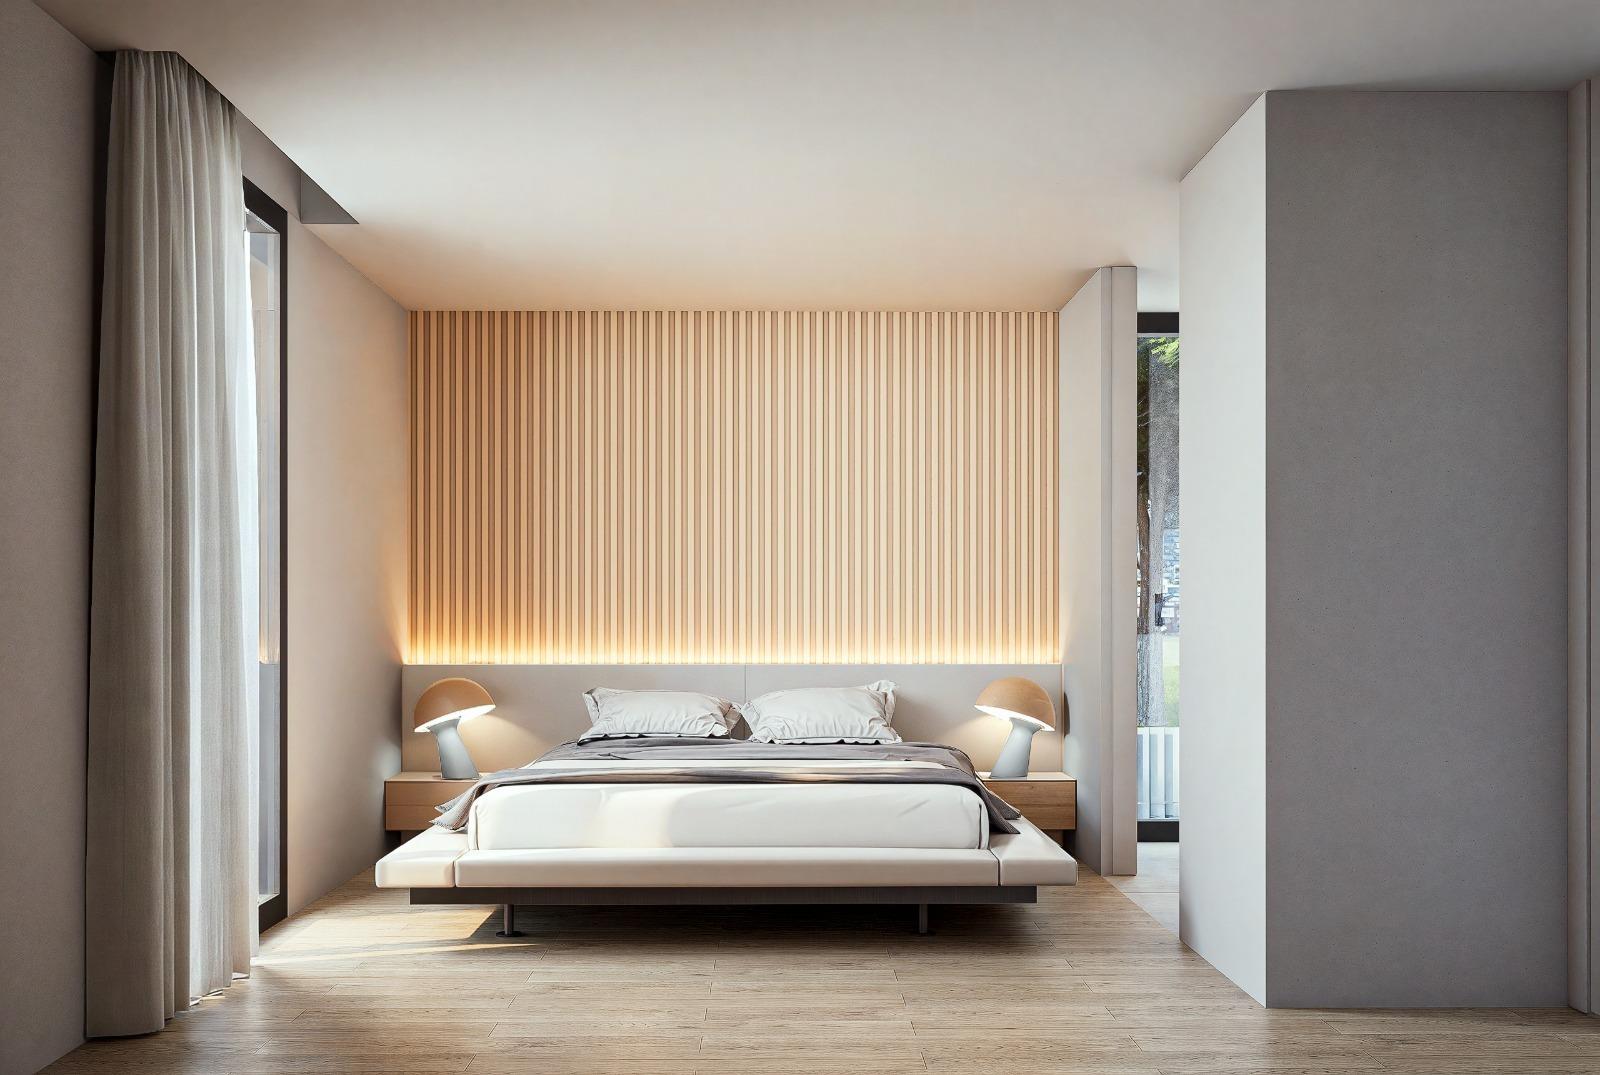
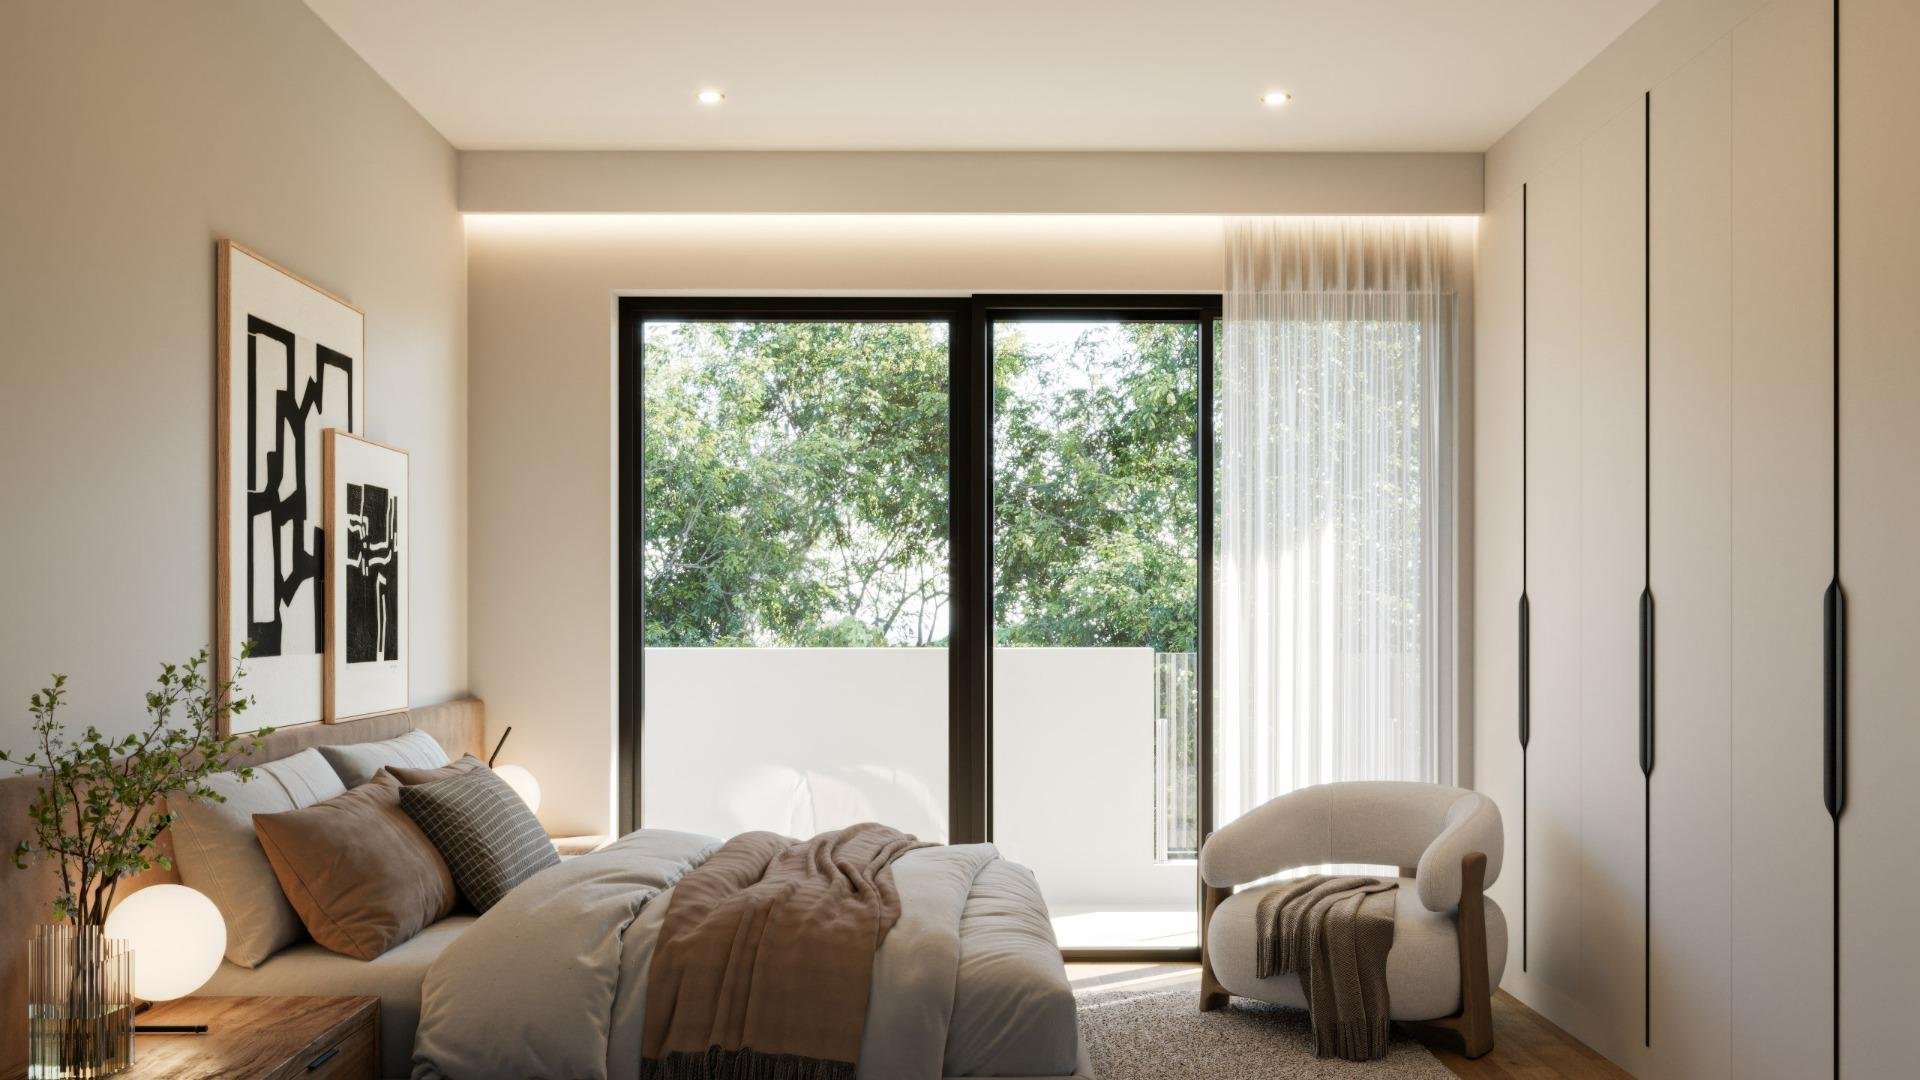
- Motorized blinds in bedrooms.
- Built-in glass railings on terraces.
- Lacquered security entrance door to the home.
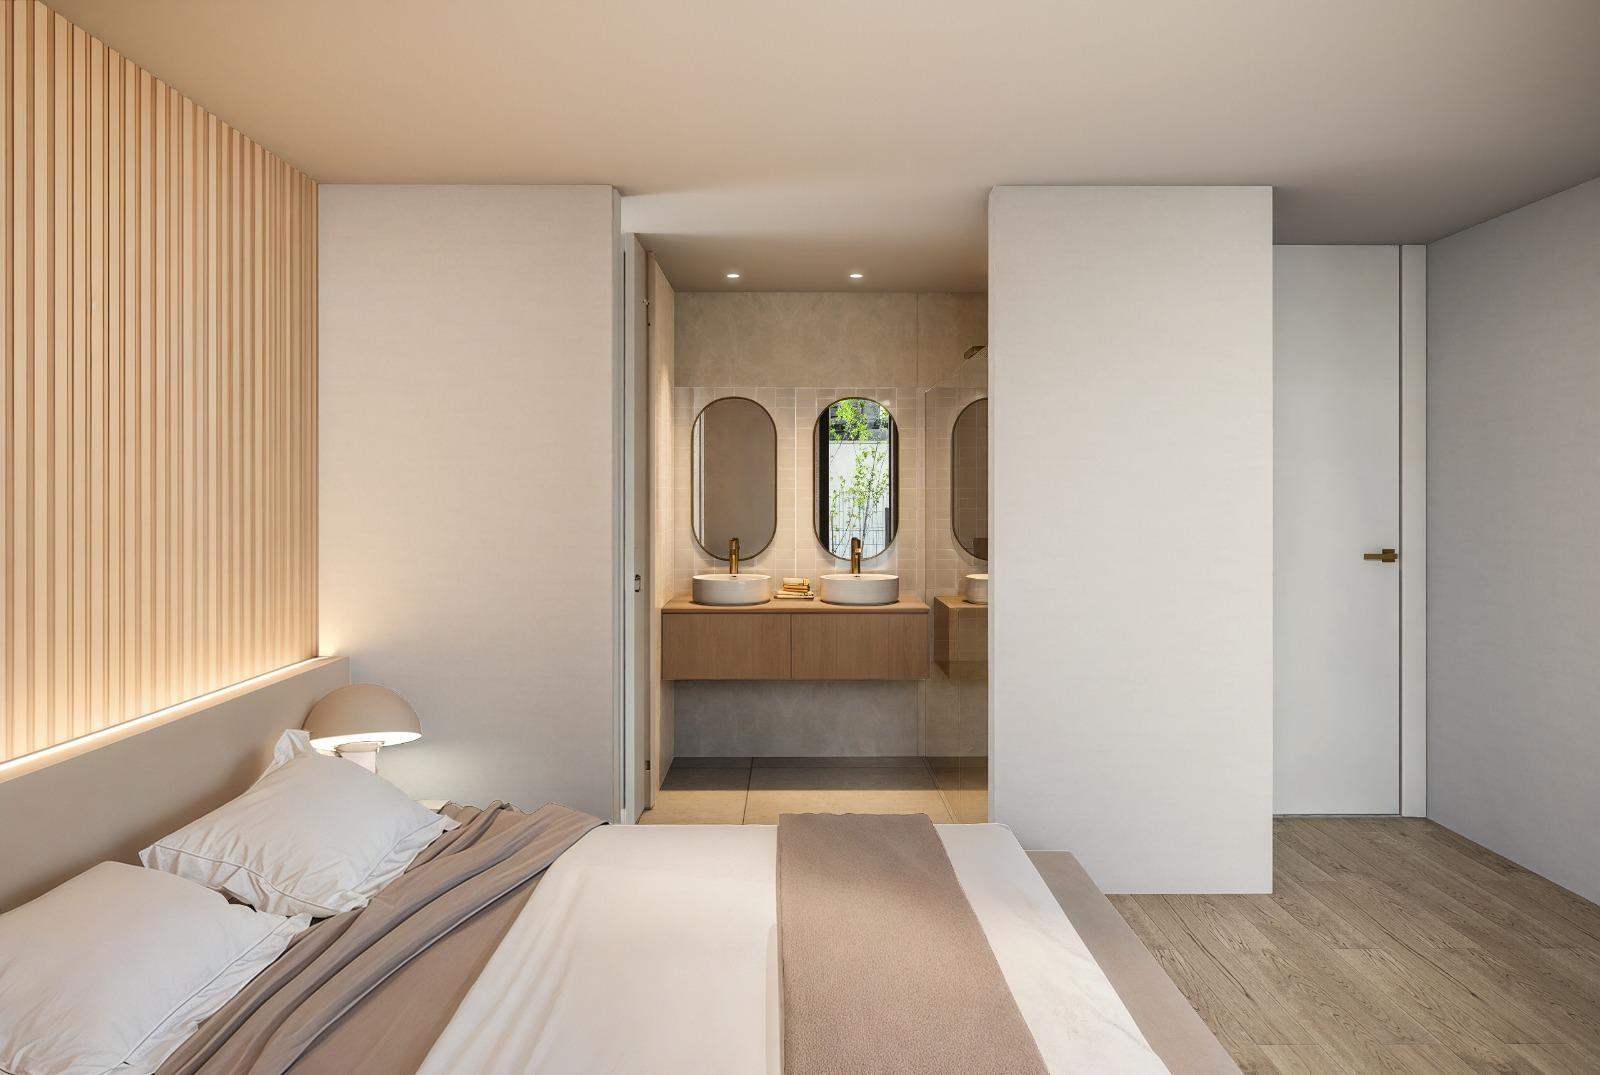
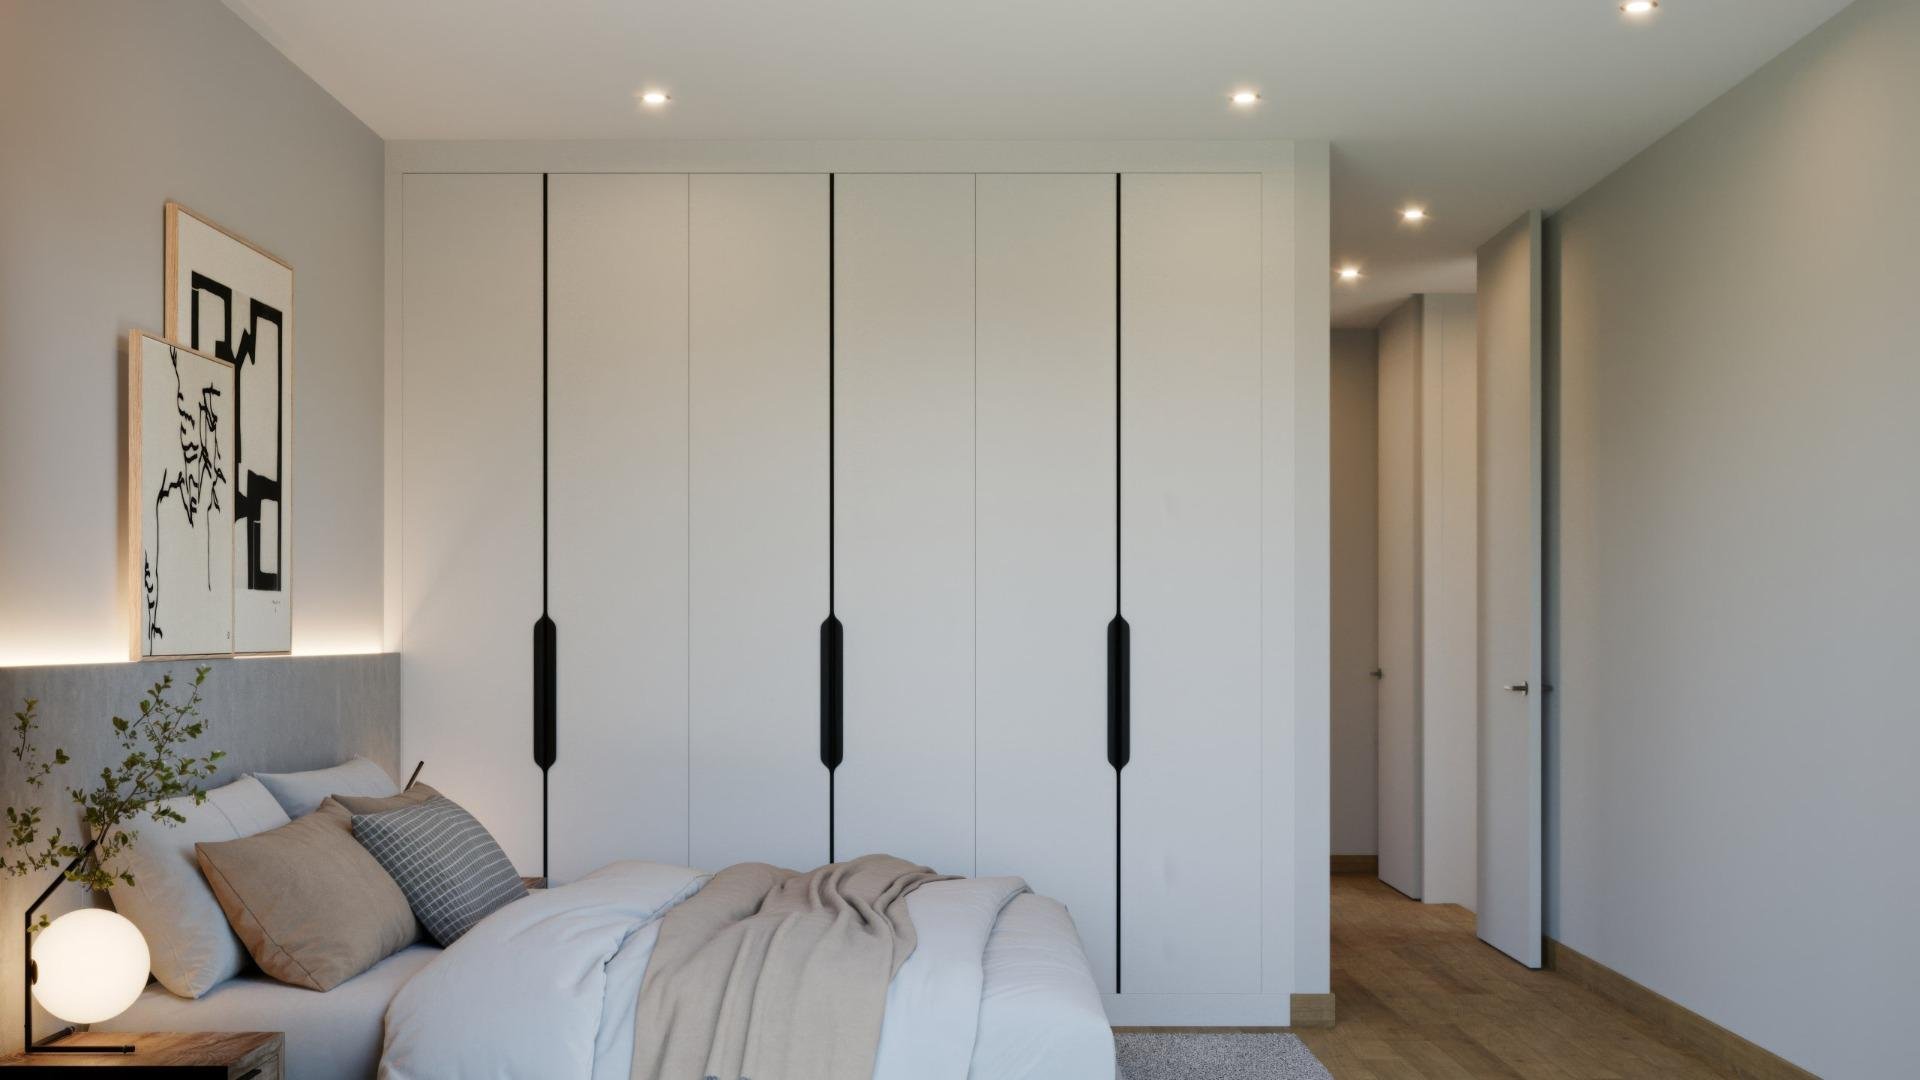
- Smooth folding interior doors lacquered in matte white.
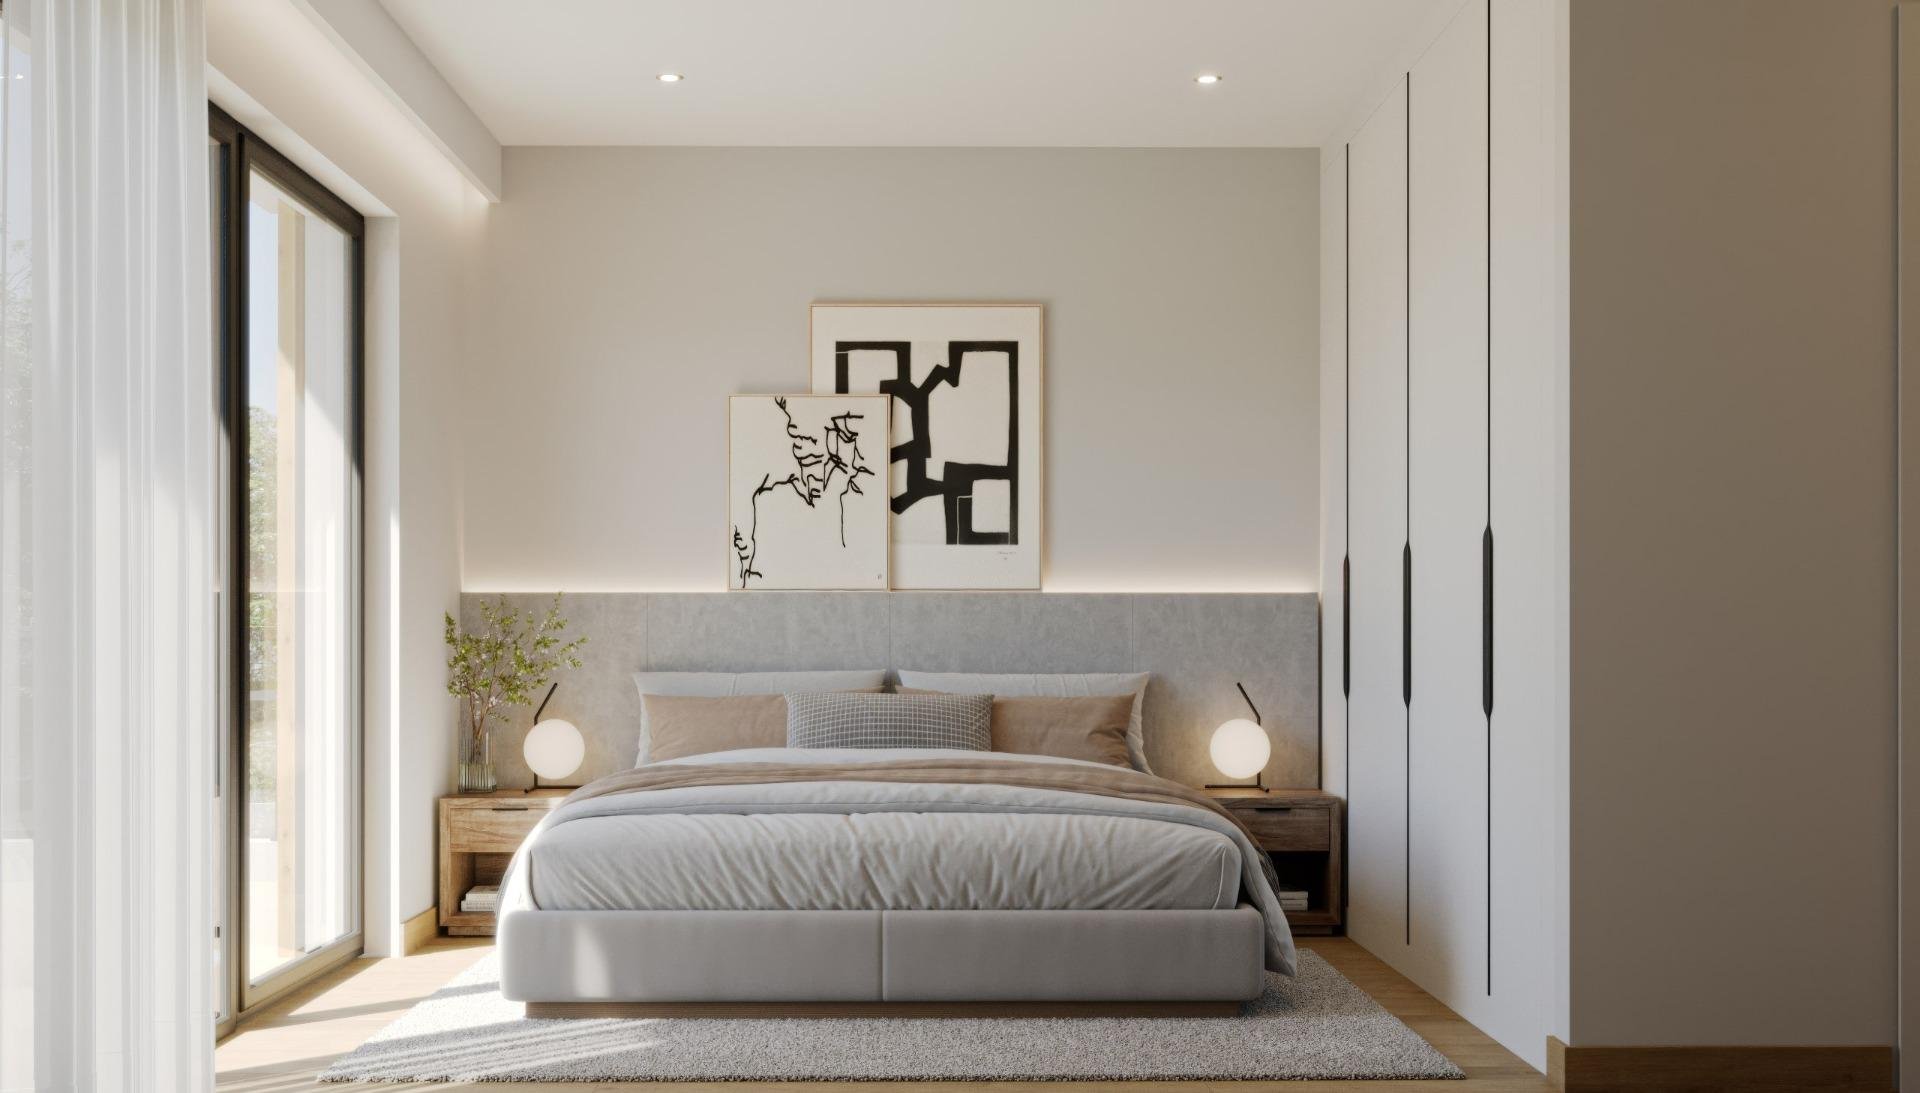
- Wardrobes with folding doors, lined inside with melamine board, with bar, drawer, and shelves.
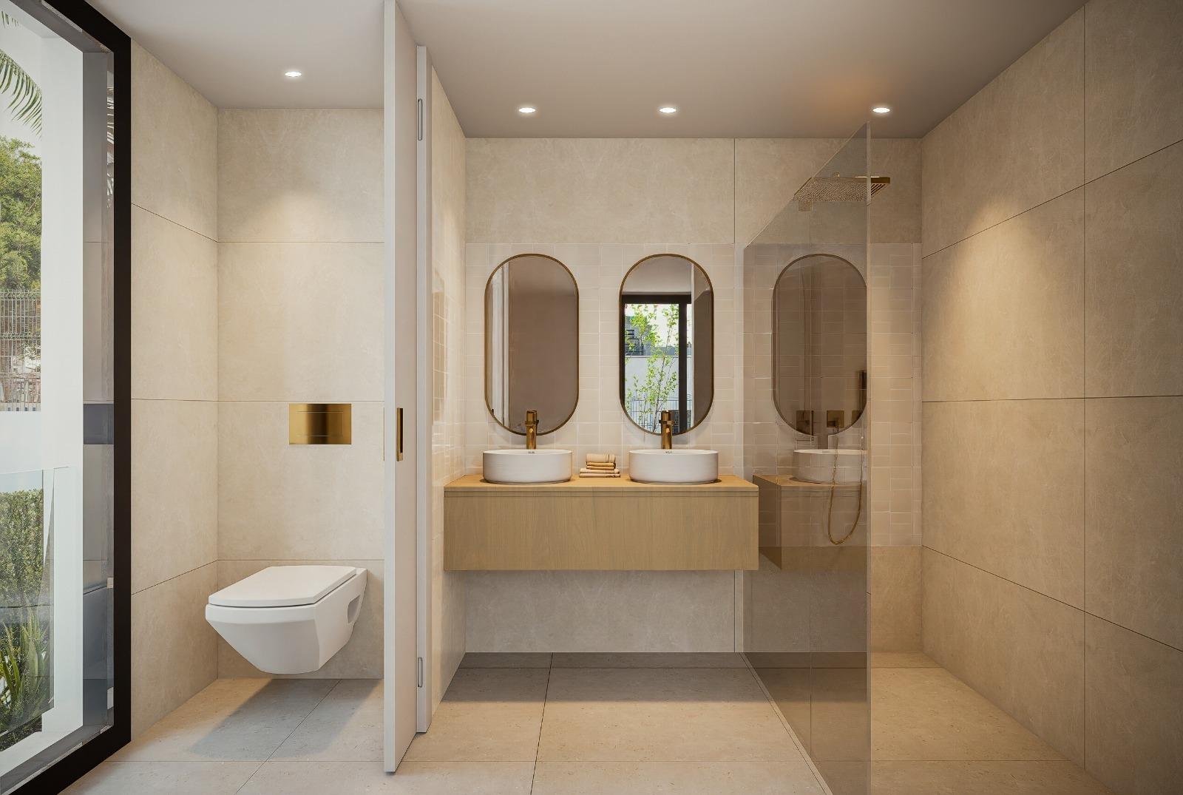
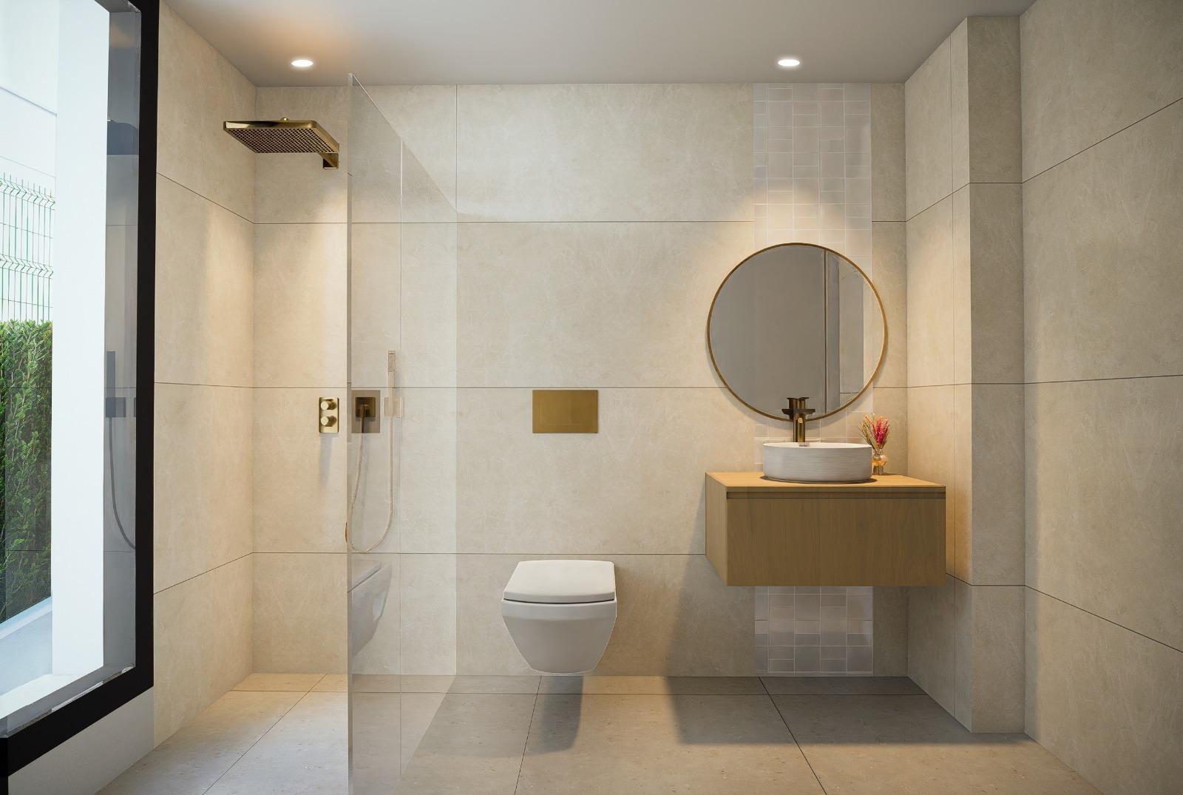
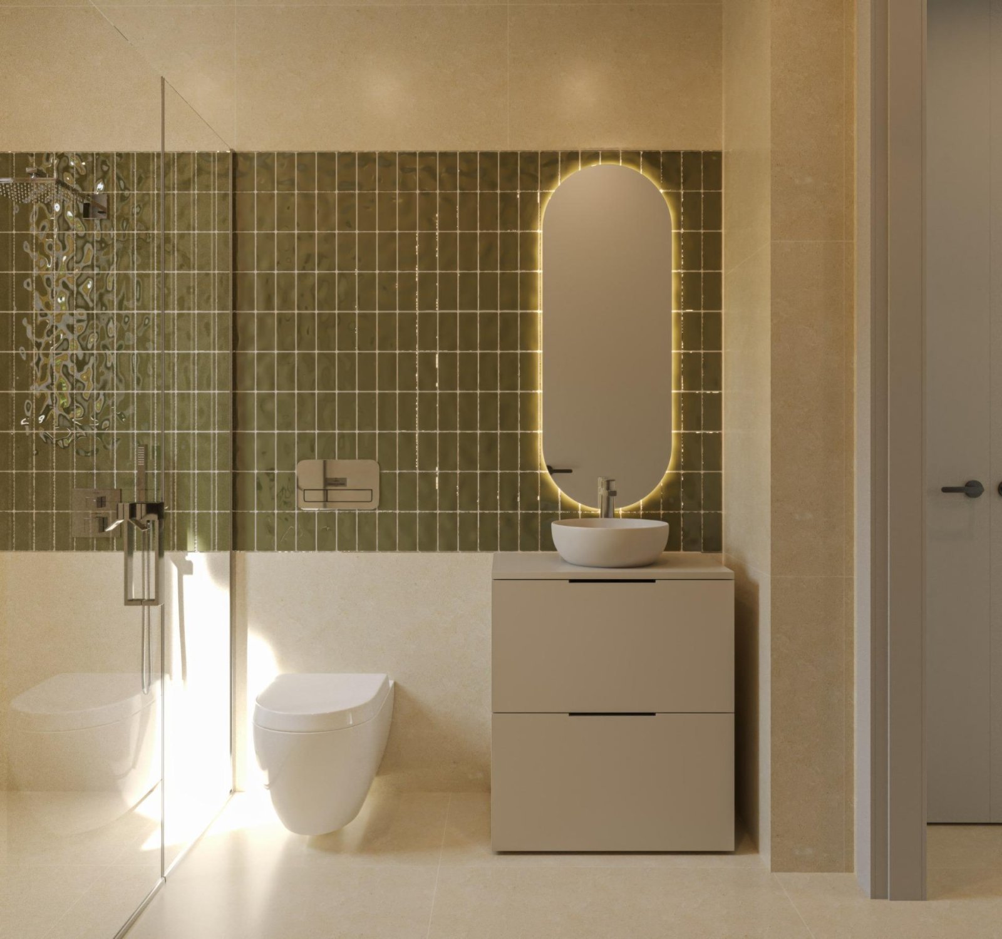
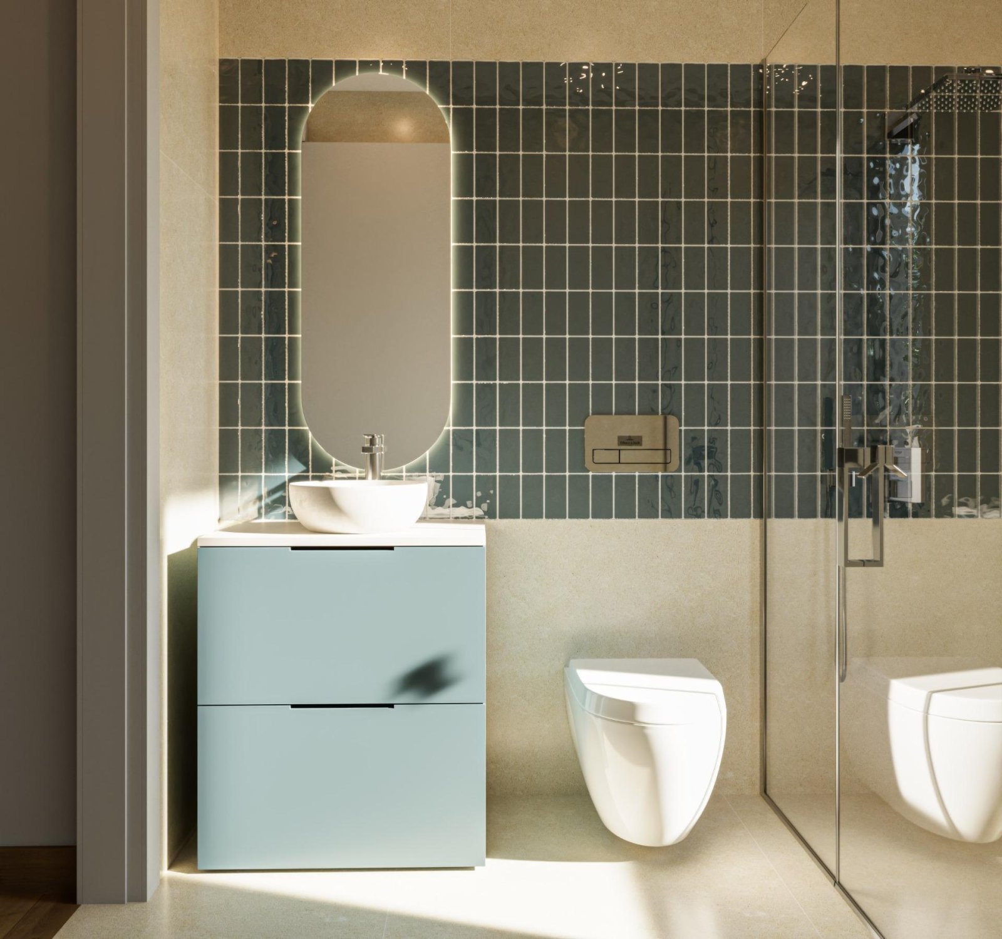
- Washbasins on countertop, brand Bathco or similar, non-slip shower trays, with fixed glass partitions.
- Chrome finish single-lever faucets in washbasins and showers.
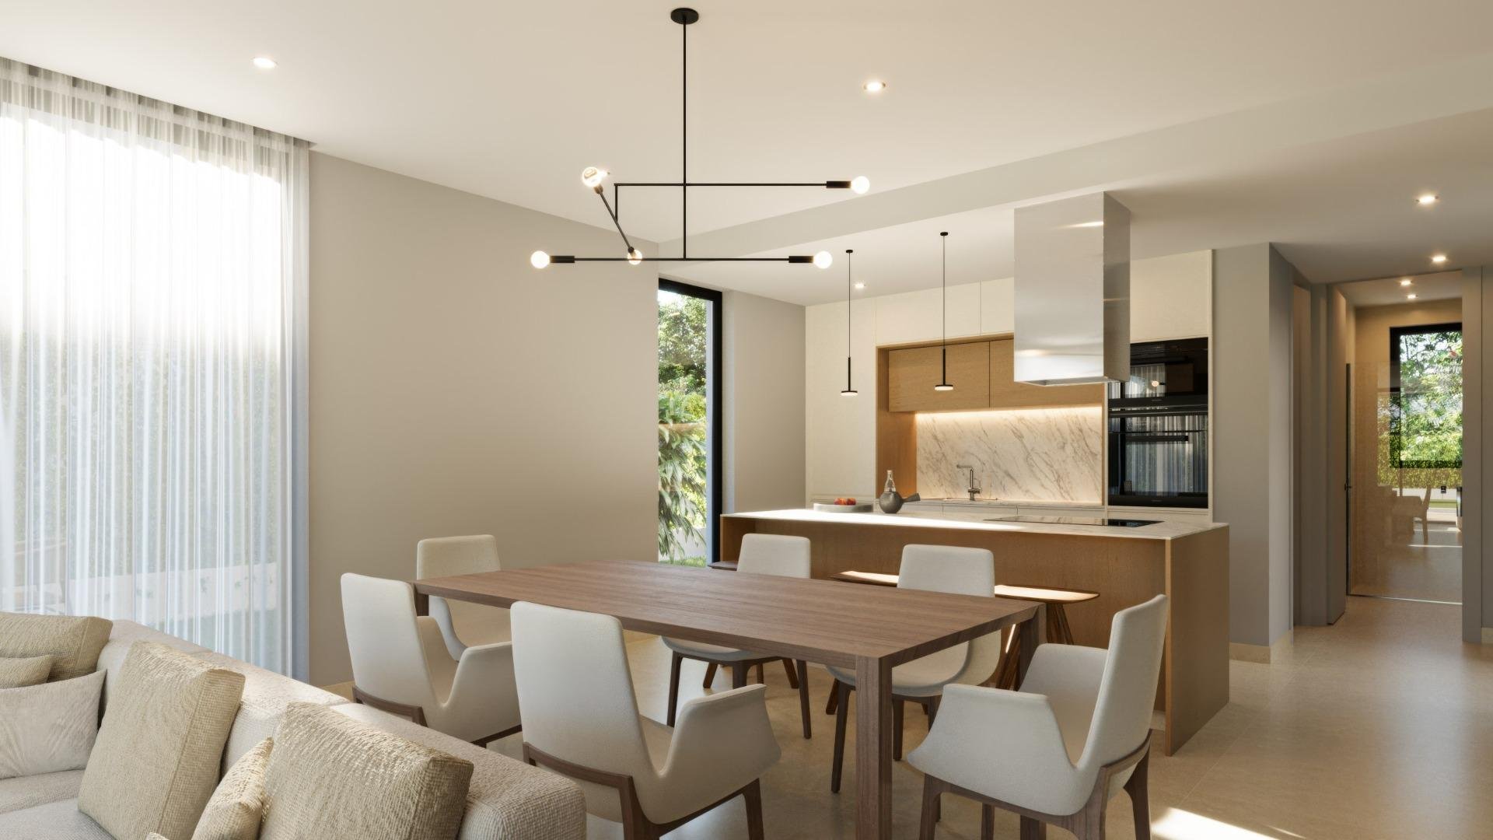
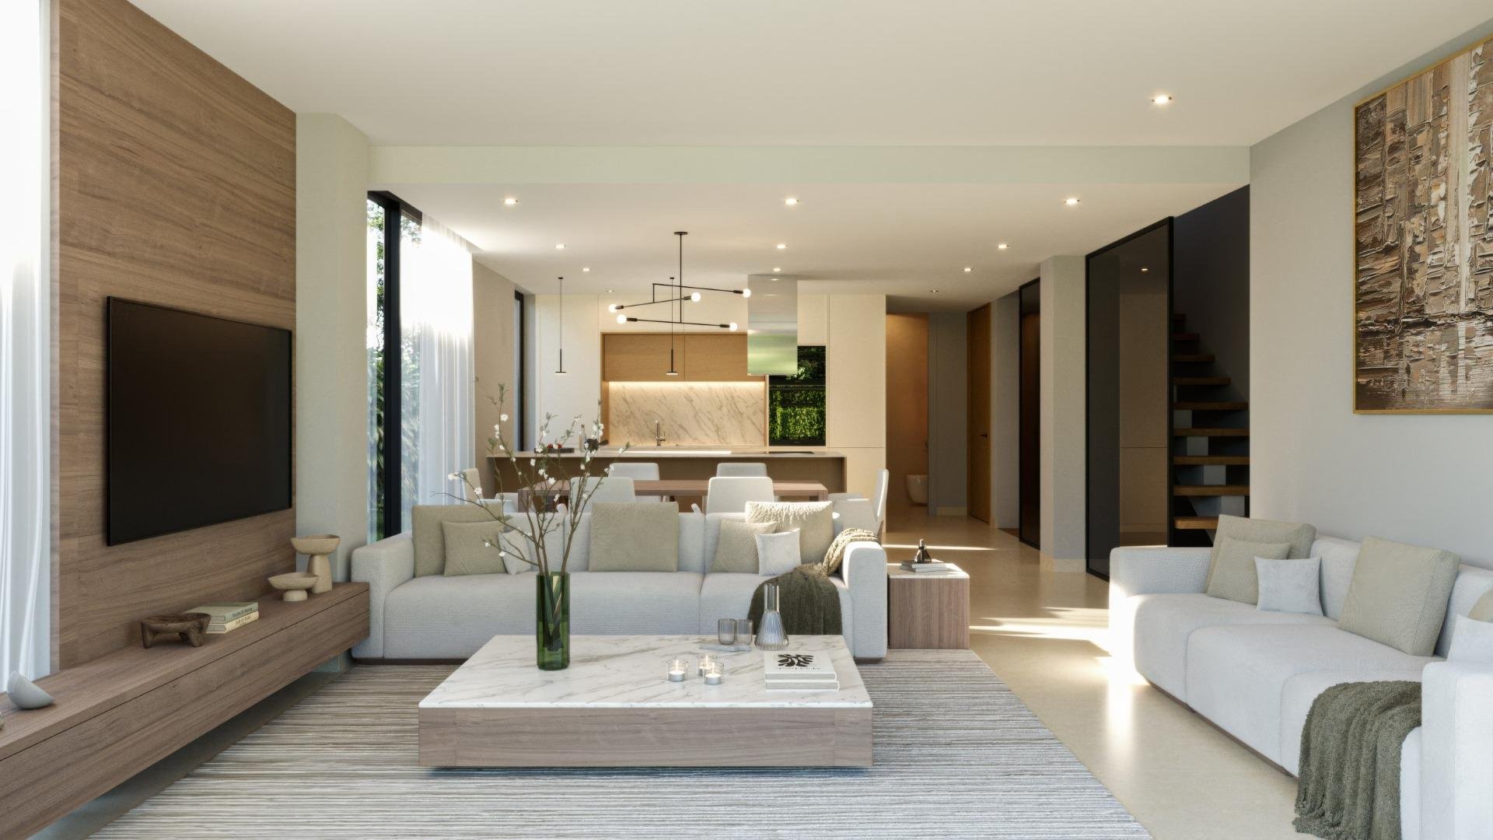
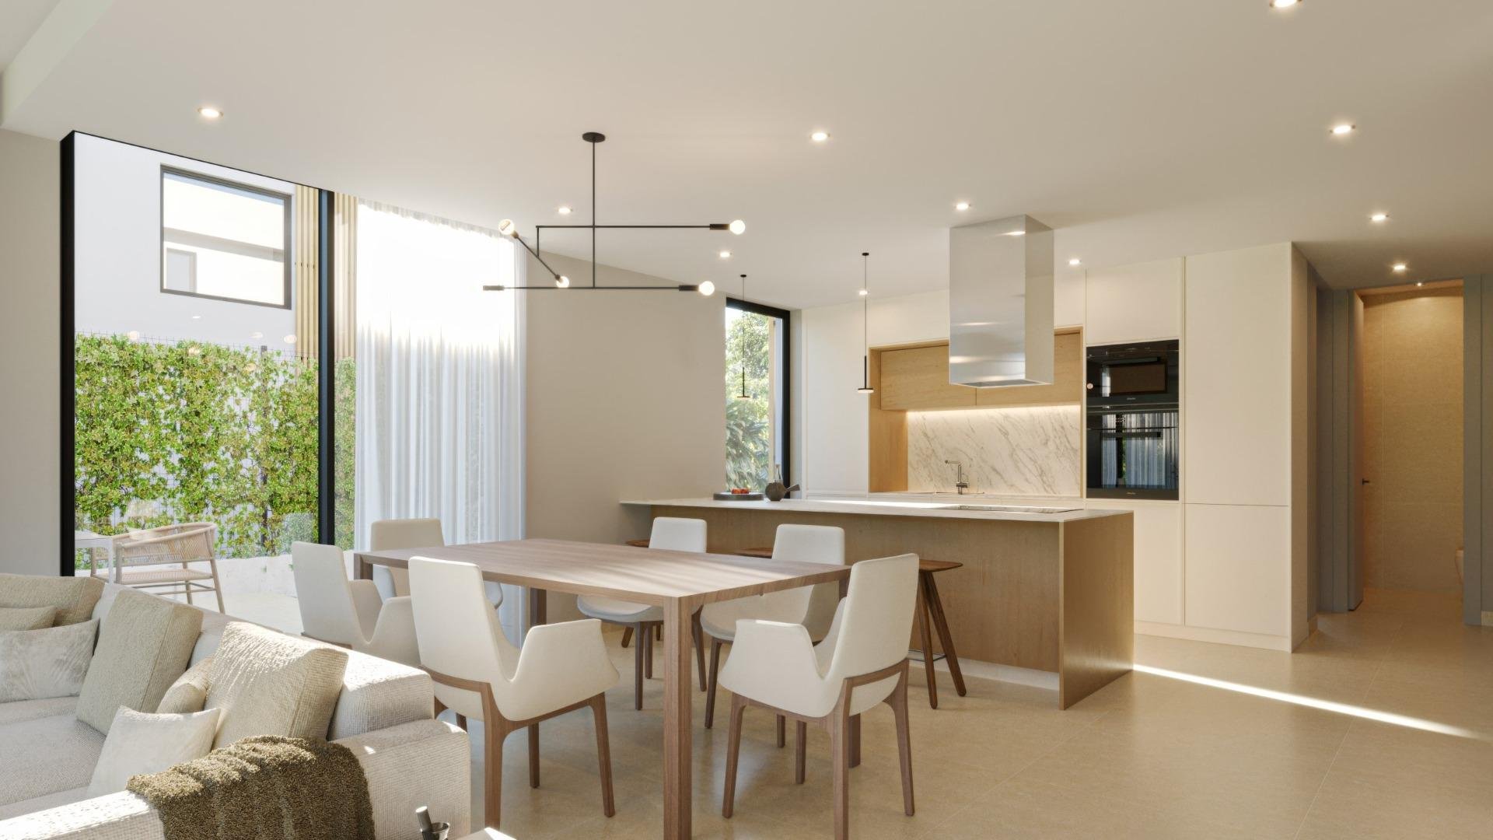
- Kitchen furniture, consisting of cabinets with matte laminated or wood finishes.
- Countertop in SILESTONE or CERAMIC type with under-counter sink.
- The kitchens are equipped with refrigerator, induction hob, electric oven, extractor hood, integrated dishwasher, and microwave from brands AEG, BOSCH, or similar.
- Low voltage electrical installation and telecommunications for TV/FM and telephony according to regulations.
- Interior lighting of the home with recessed spots in false ceilings and on terraces, according to the architect's project.
- Electrical mechanisms from LEGRAND or similar with general USB, TV, Ethernet, and Telephone sockets.
- Production of domestic hot water (DHW) through individual "AEROTHERM" pump, with high energy efficiency.
- Complete heating and cooling installation through ducts.
- Electric underfloor heating with thermostat in bathrooms.
- Surface parking area with concrete pavement.
- Pre-installation of automatic entrance door.
- Pool with reinforced concrete basin.
- Includes filtration and purification equipment and pool lighting.
- Solarium paved with large-format porcelain.
- Finished garden, with planting of several fruit trees, plants, natural grass areas, and/or decorative gravel.
- Plot enclosures with plastered and painted concrete walls, and/or metal fencing of the simple torsion type.
- Main facade finished with metal fencing type slats, on a concrete wall.
Features
Sea view
Alarm system
Balcony
Terrace
TV
Telephone
Similar Property
Verified property
Verified property
Verified property
Verified property