€ 1 595 000
Price history
€ 1 595 000
€ 1 690 000
€ 3 560 per m²
Villa in Sitges, Barcelona, Spain 5 bedrooms, 448 sq.m. No. 164886
5
Bedrooms
4
Bathrooms
448 m2
Square
Parameters
Property Description
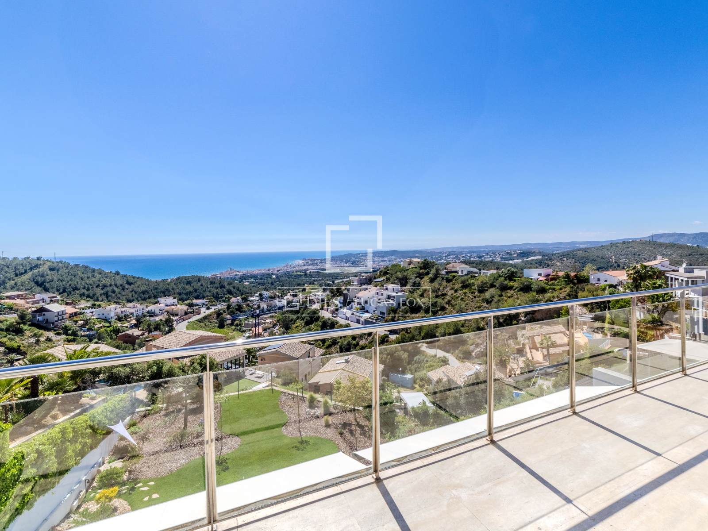
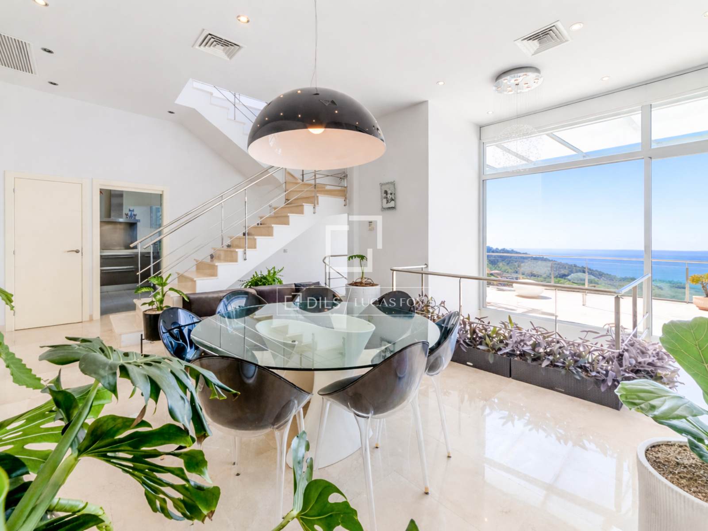
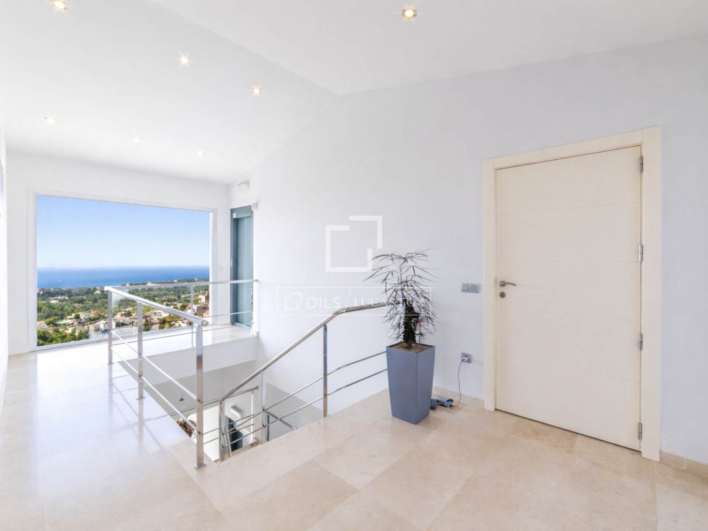
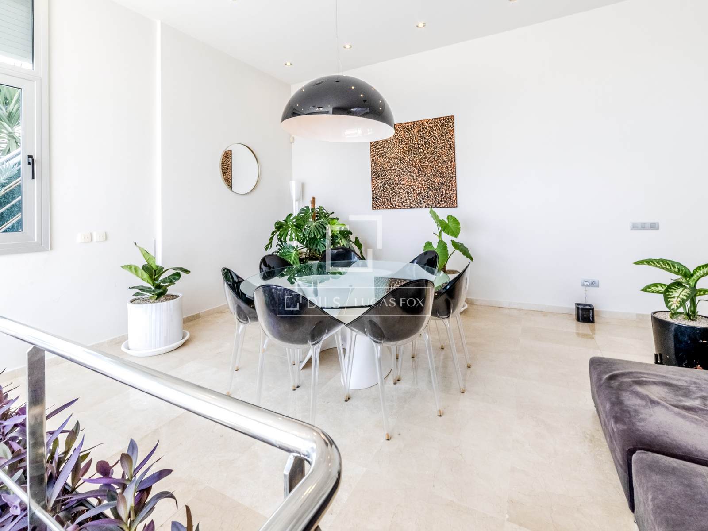
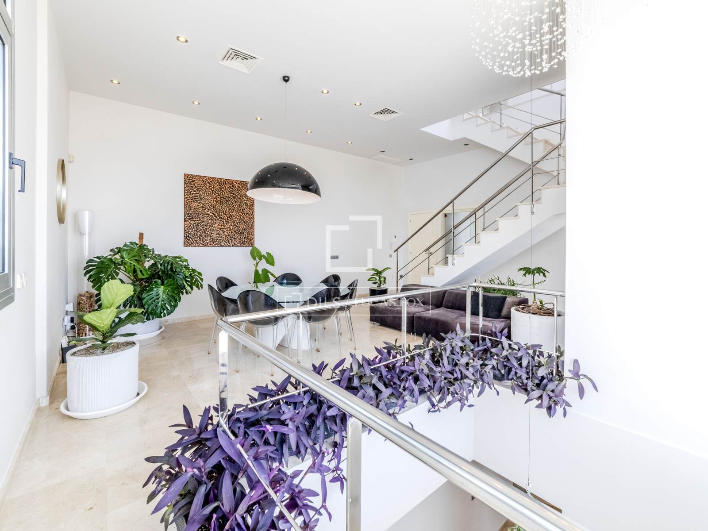
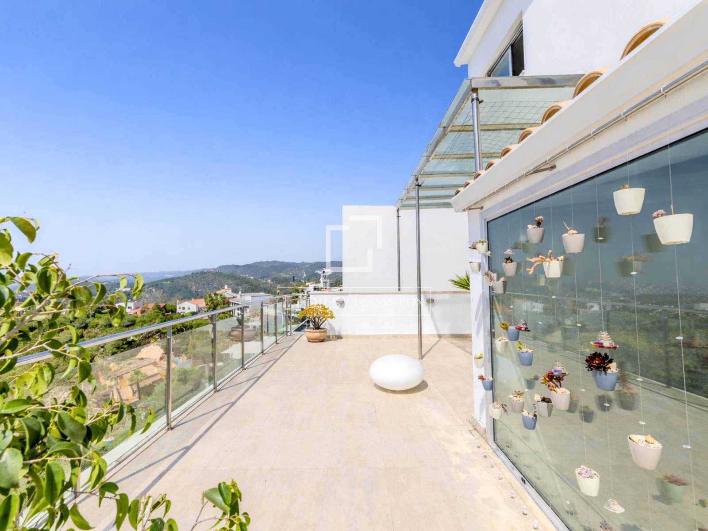
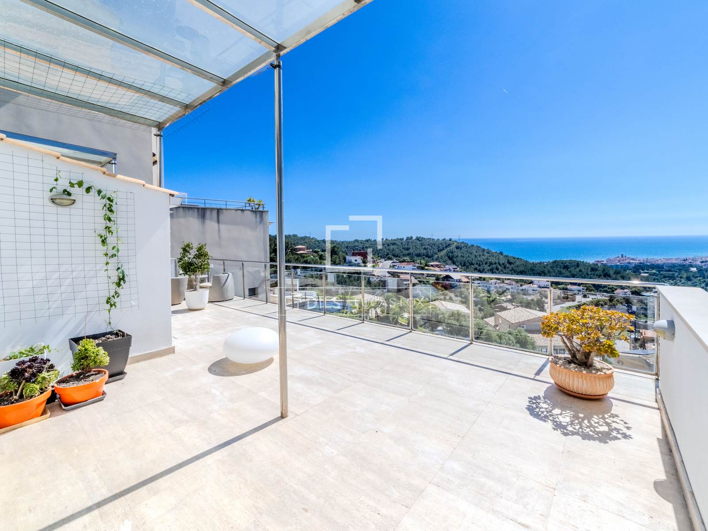
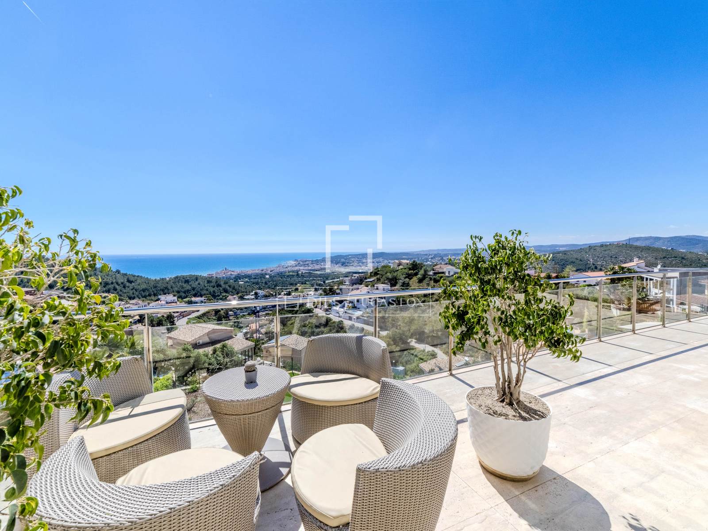
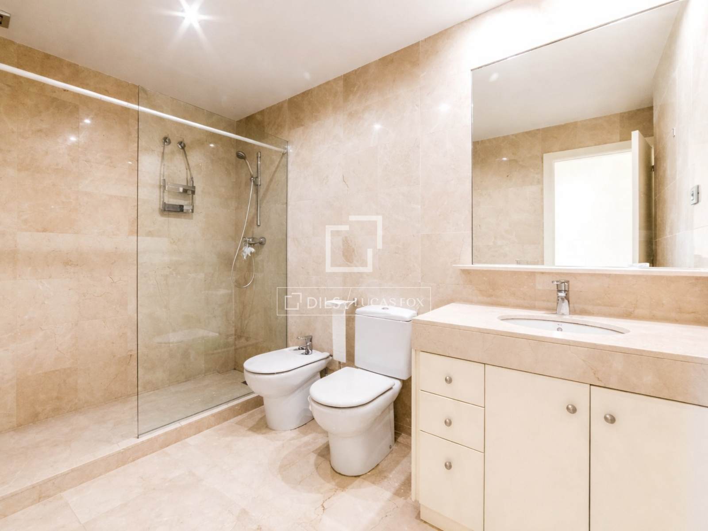
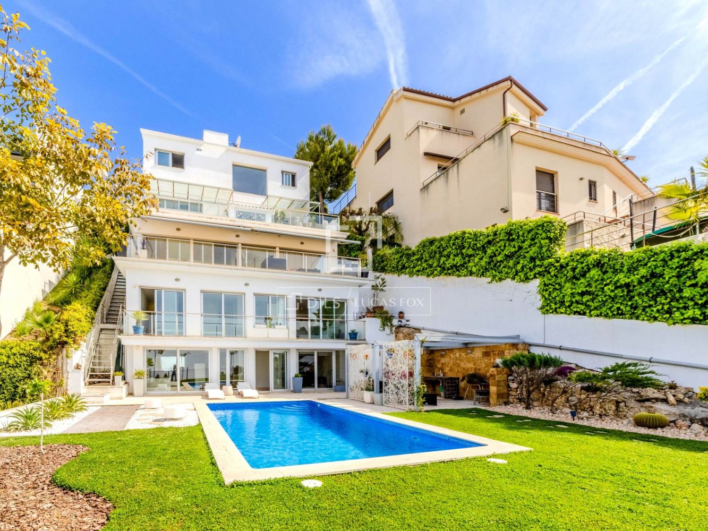
Located in the residential area of Quintmar, this contemporary-style villa stands out for its open views of the sea and Sitges. The property combines a practical layout, plenty of natural light and quality finishes, including marble flooring throughout.
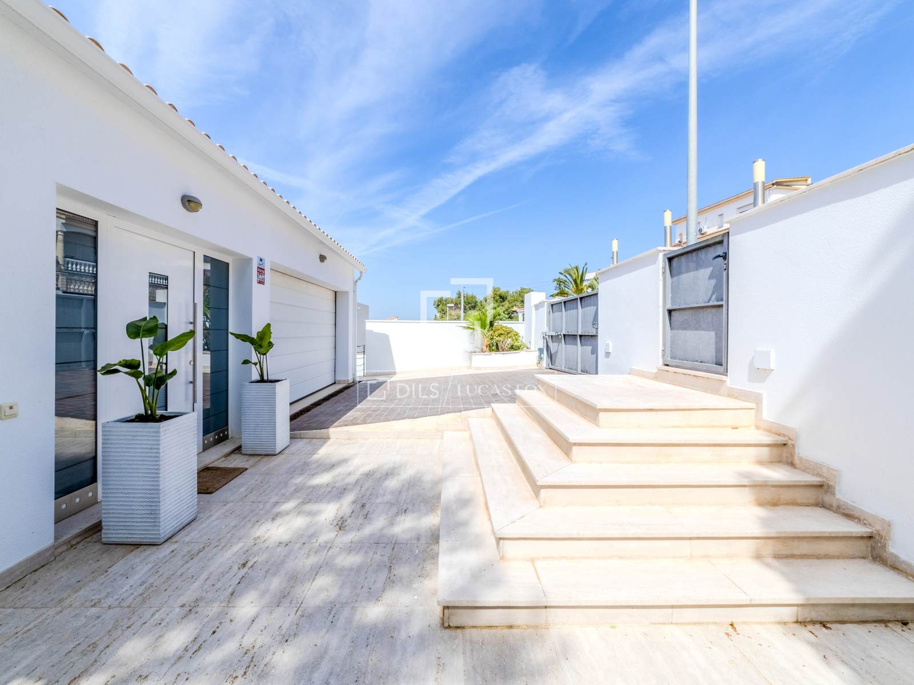
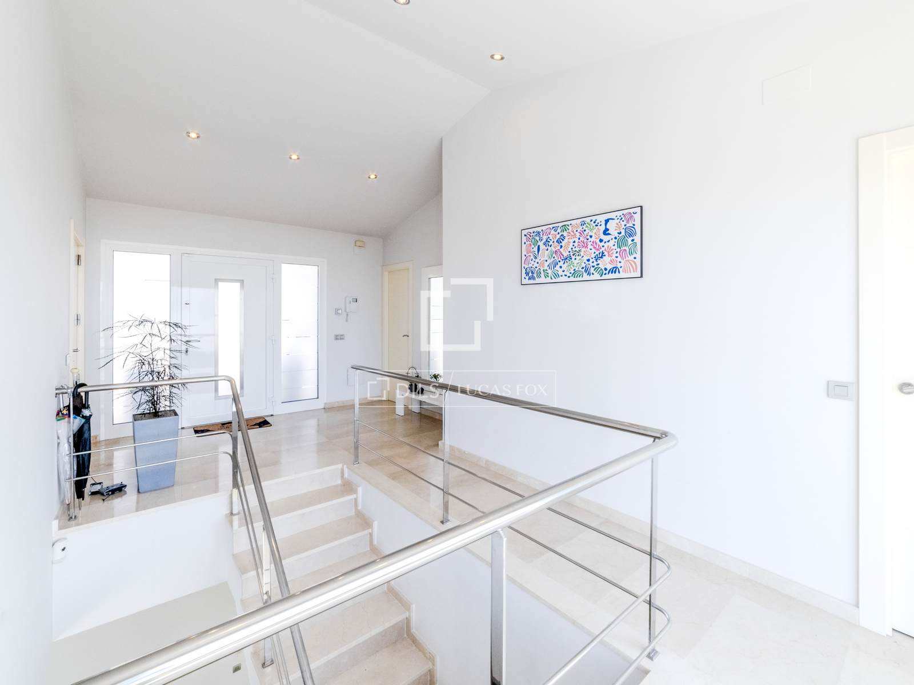
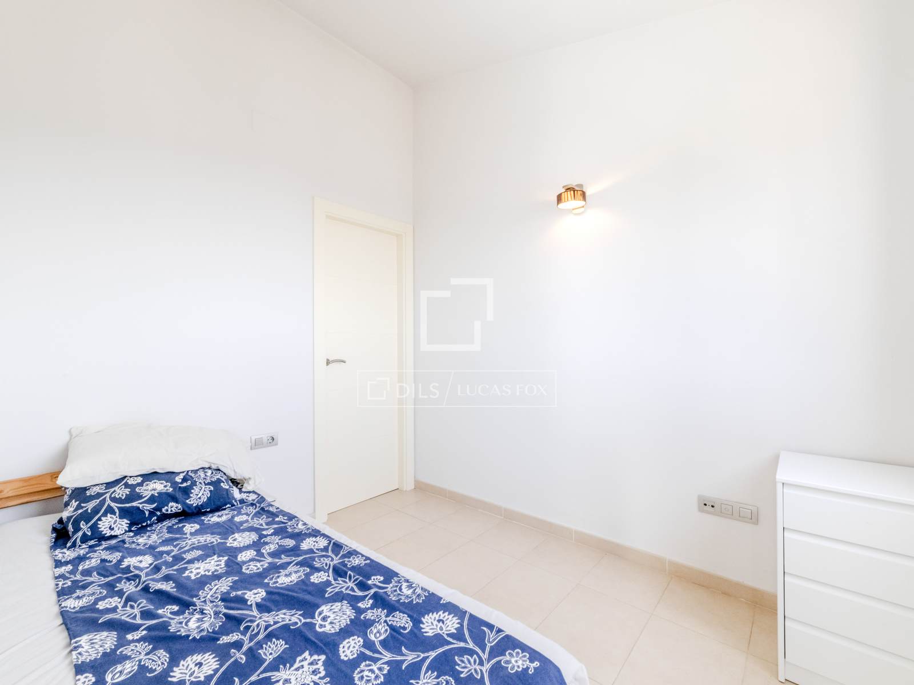
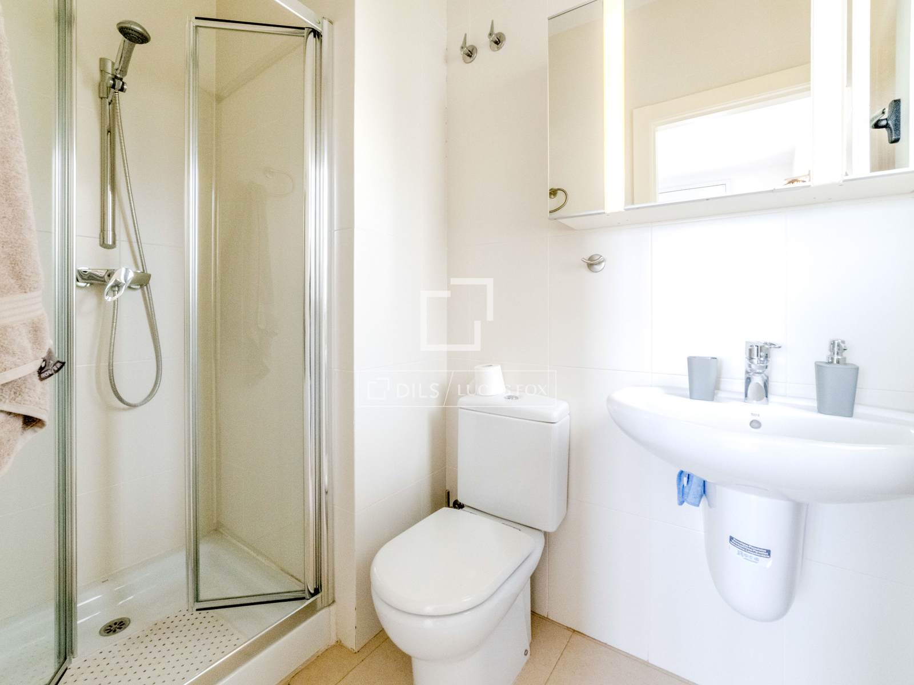
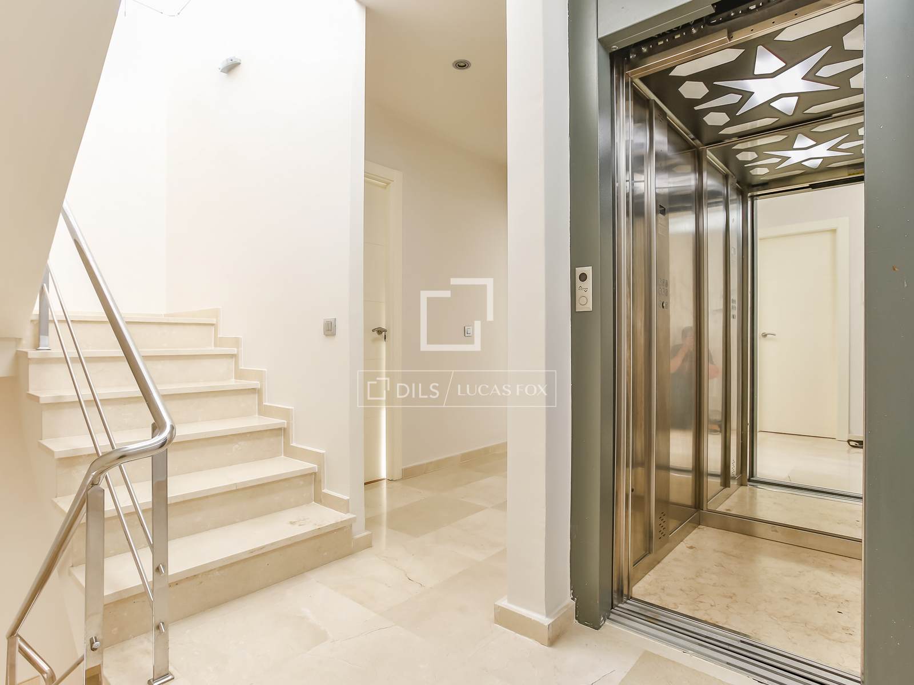
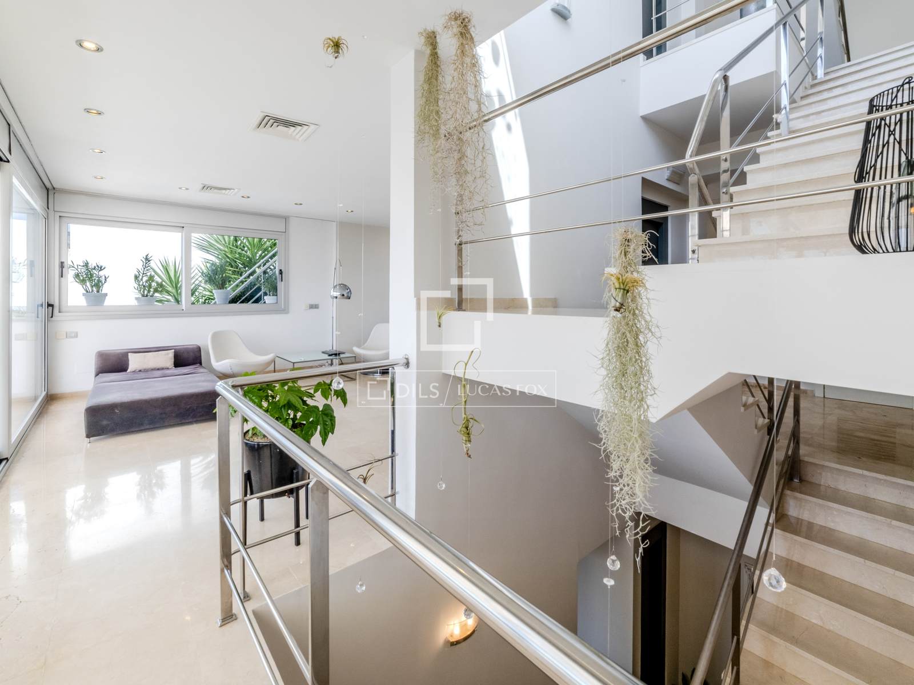
The house is distributed over several levels, all connected by a lift for added day-to-day comfort. On the entrance level, there is a spacious and bright hallway, a garage for two cars, a laundry area and a single bedroom with a full bathroom, ideal for staff or guests.
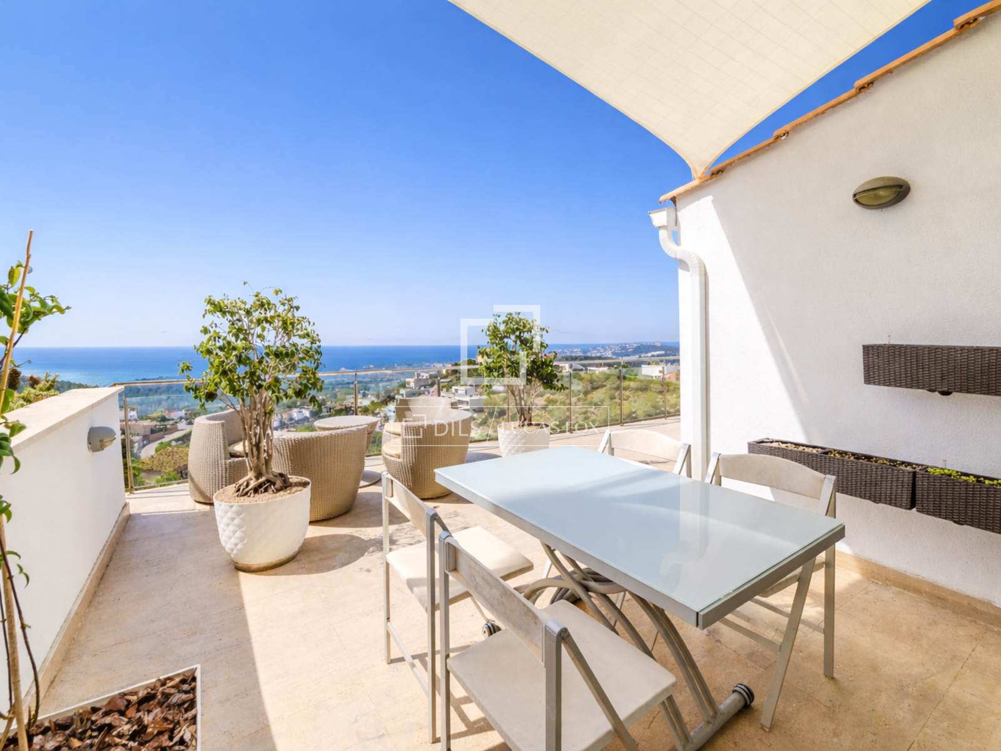
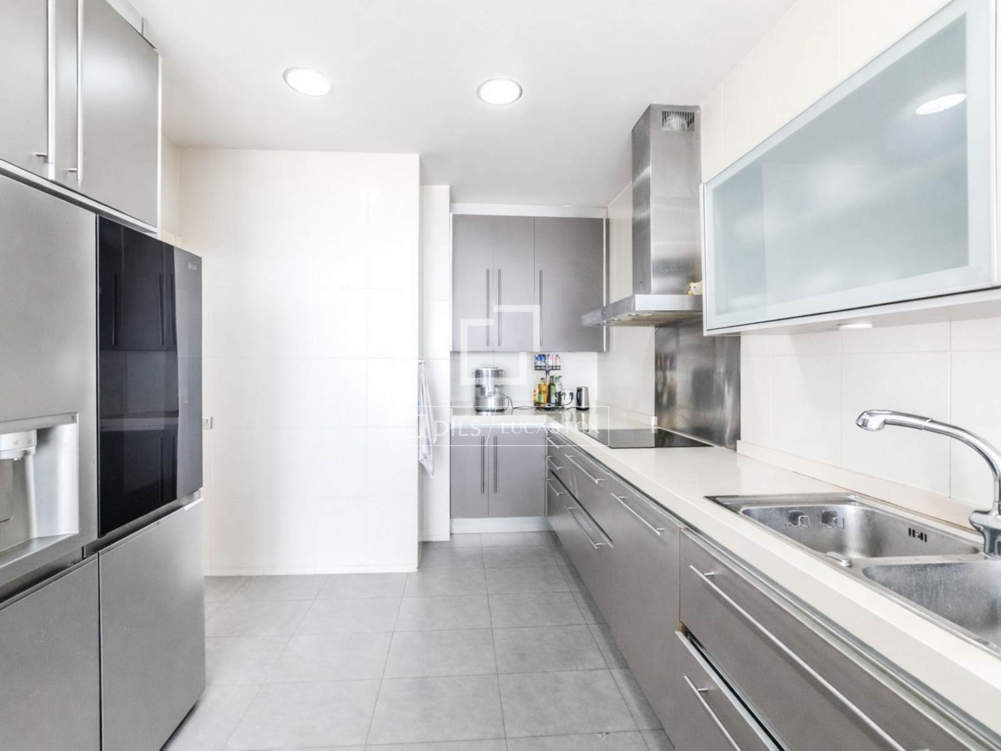
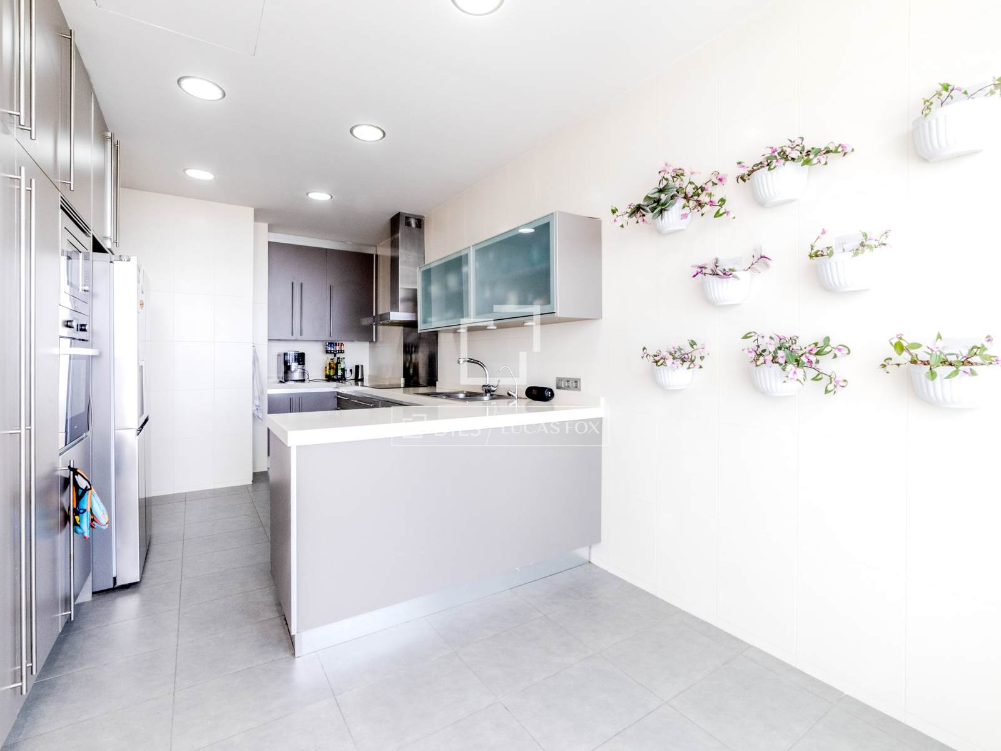
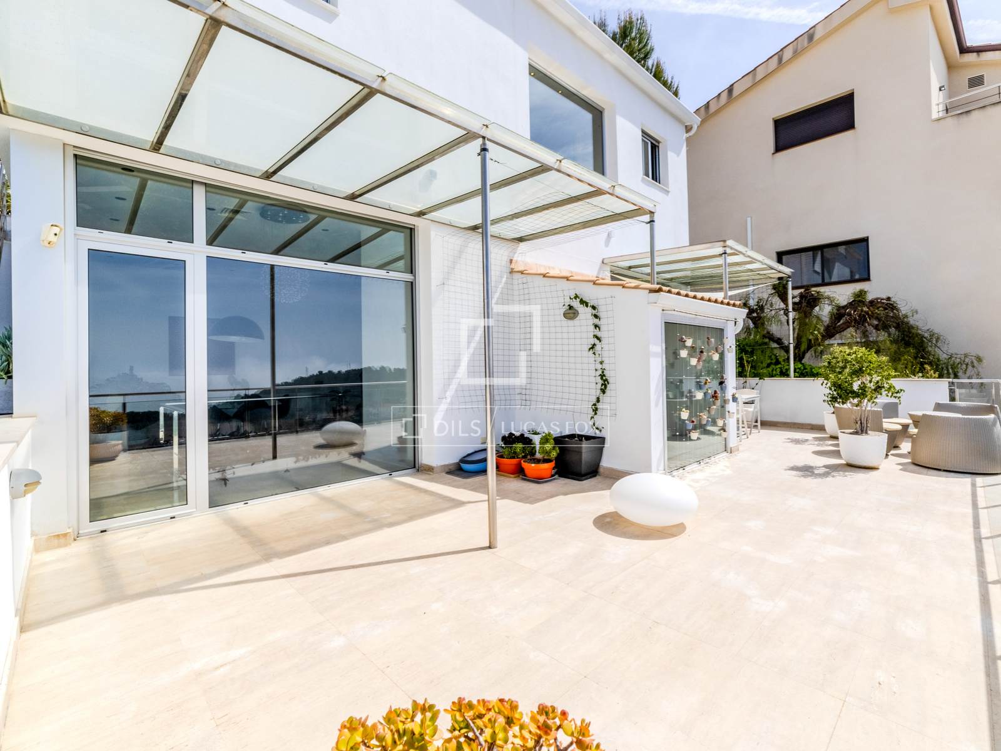
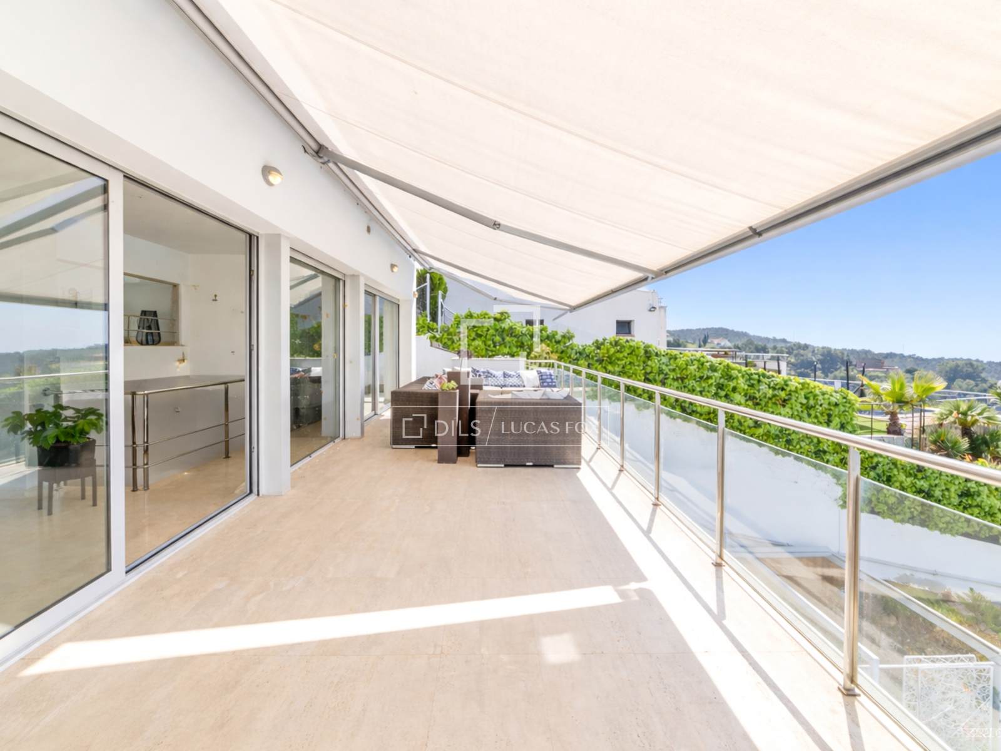
On the lower level is the main living area, with a separate kitchen and a living-dining room, both with direct access to a terrace, creating an easy connection with the outdoor space. This floor also includes a guest toilet.
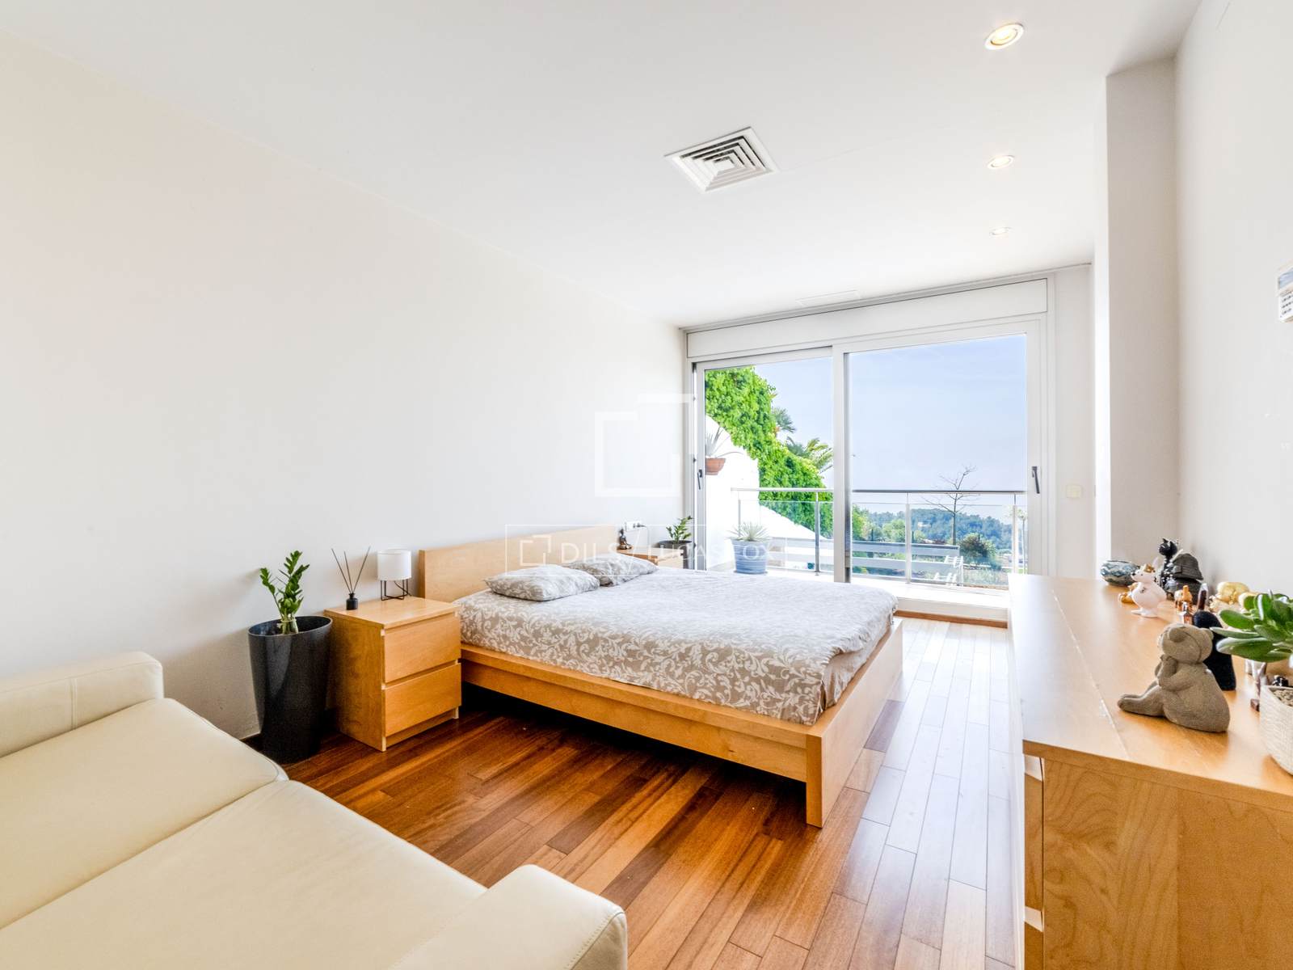
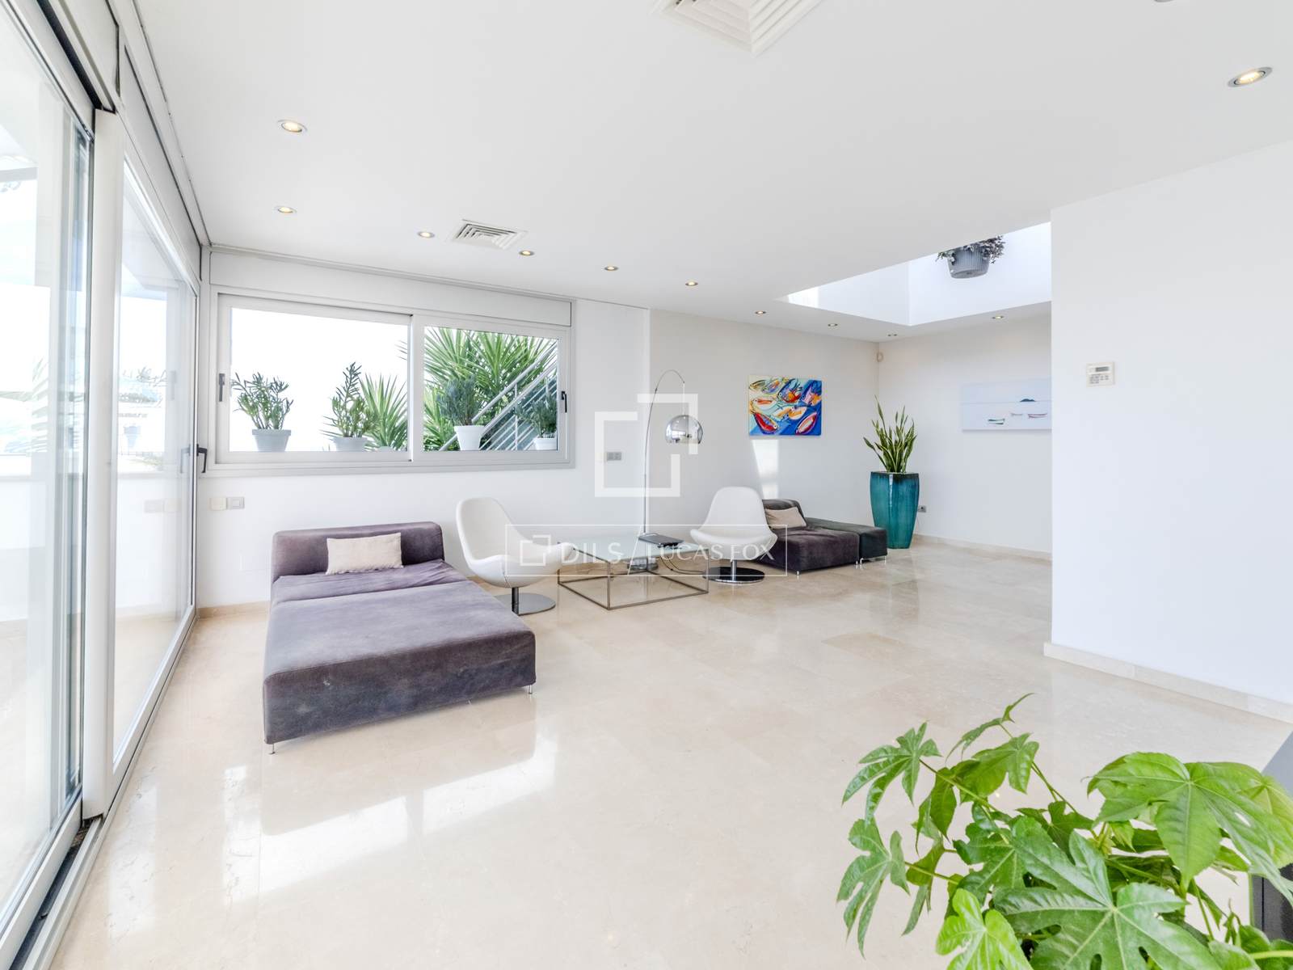
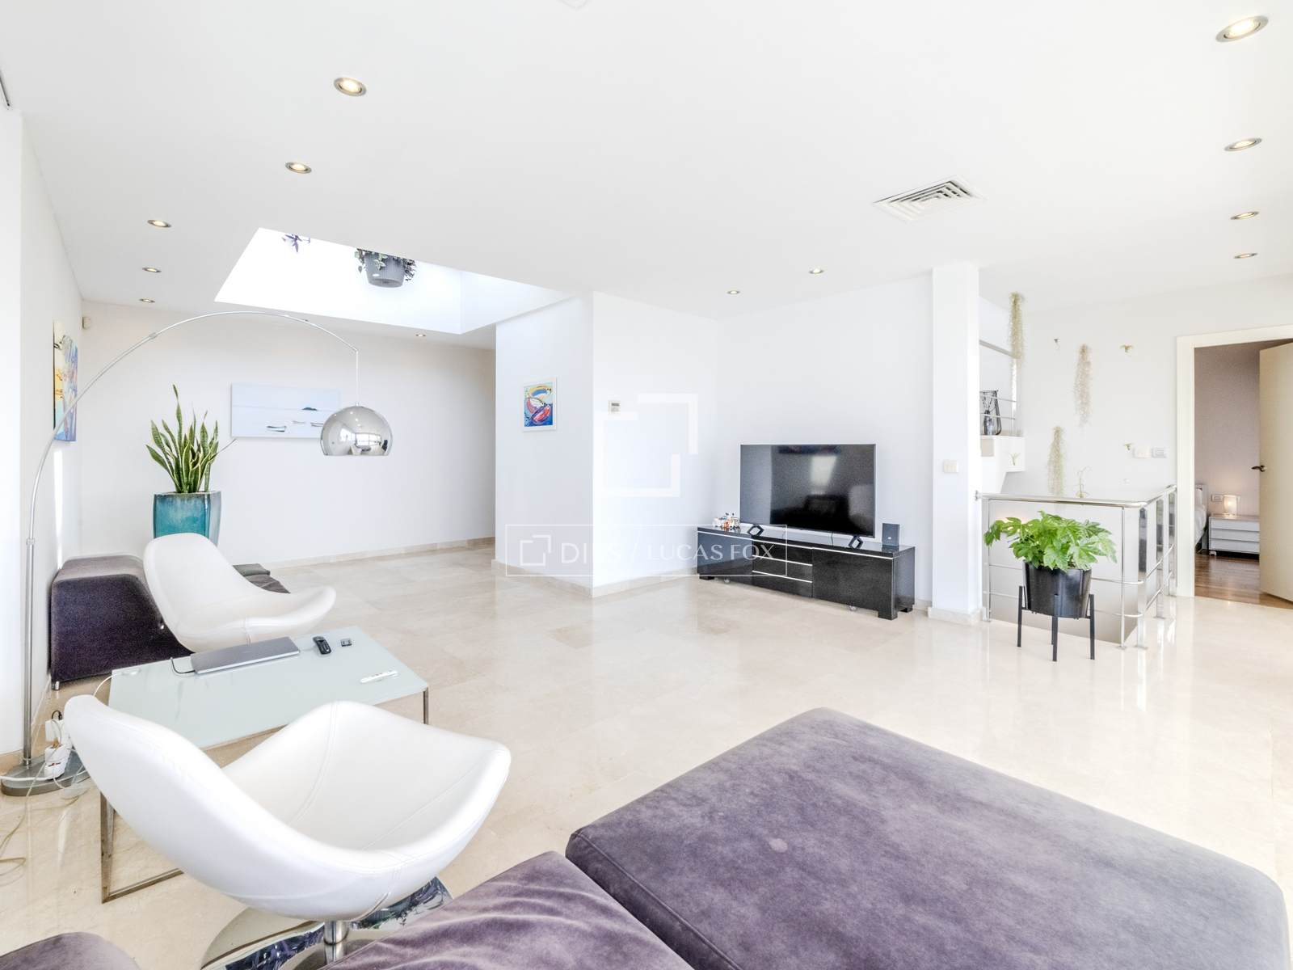
On the next level, there is a large living room with high ceilings, making it one of the main features of the home, along with a suite with a walk-in wardrobe and private terrace.
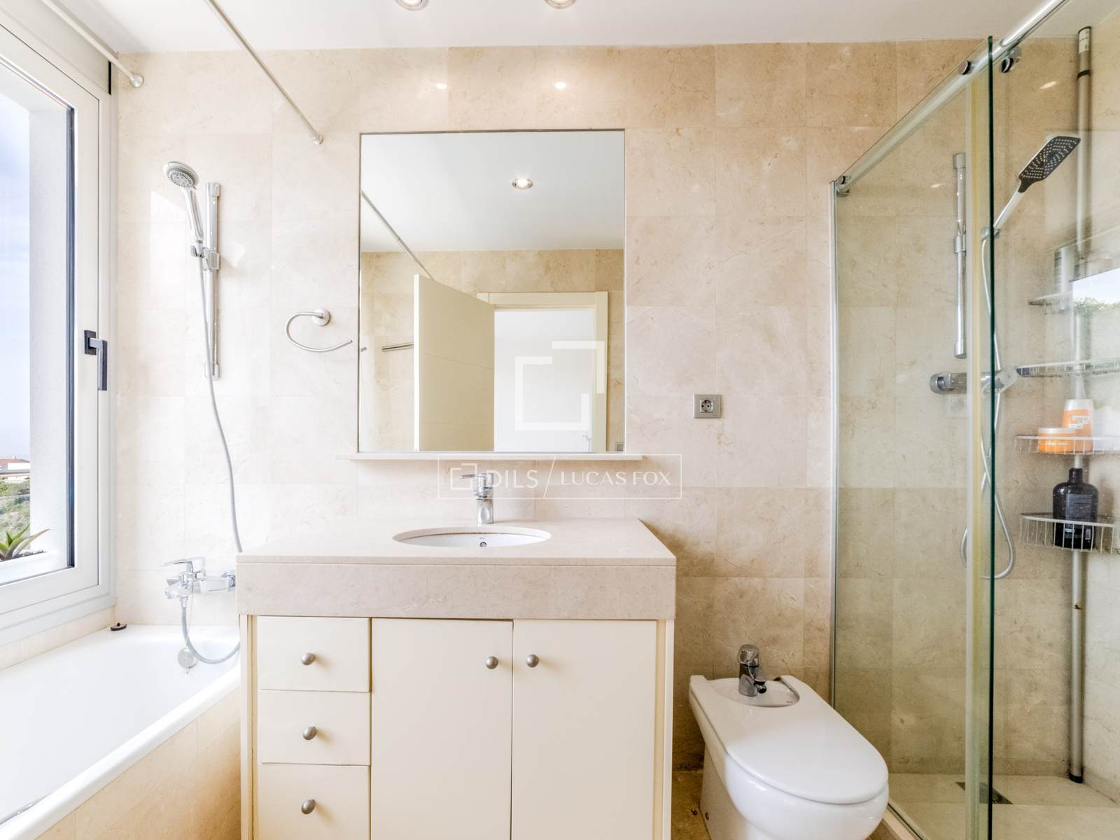
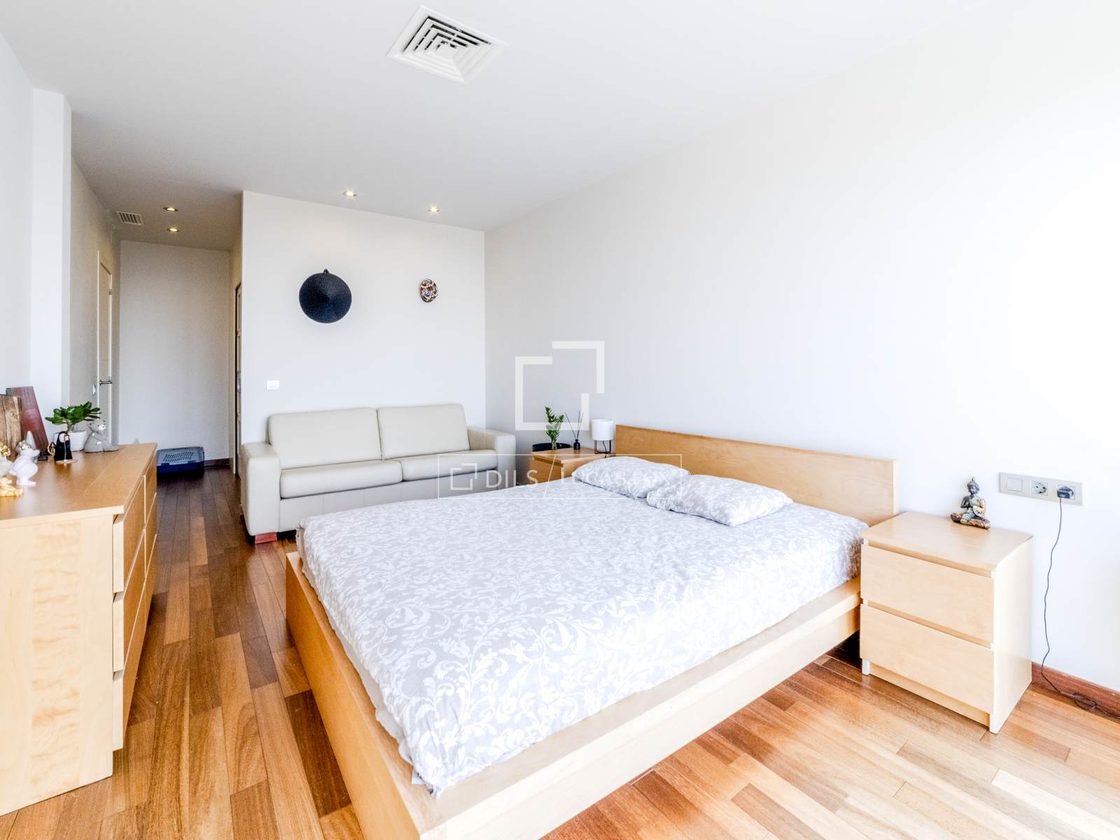
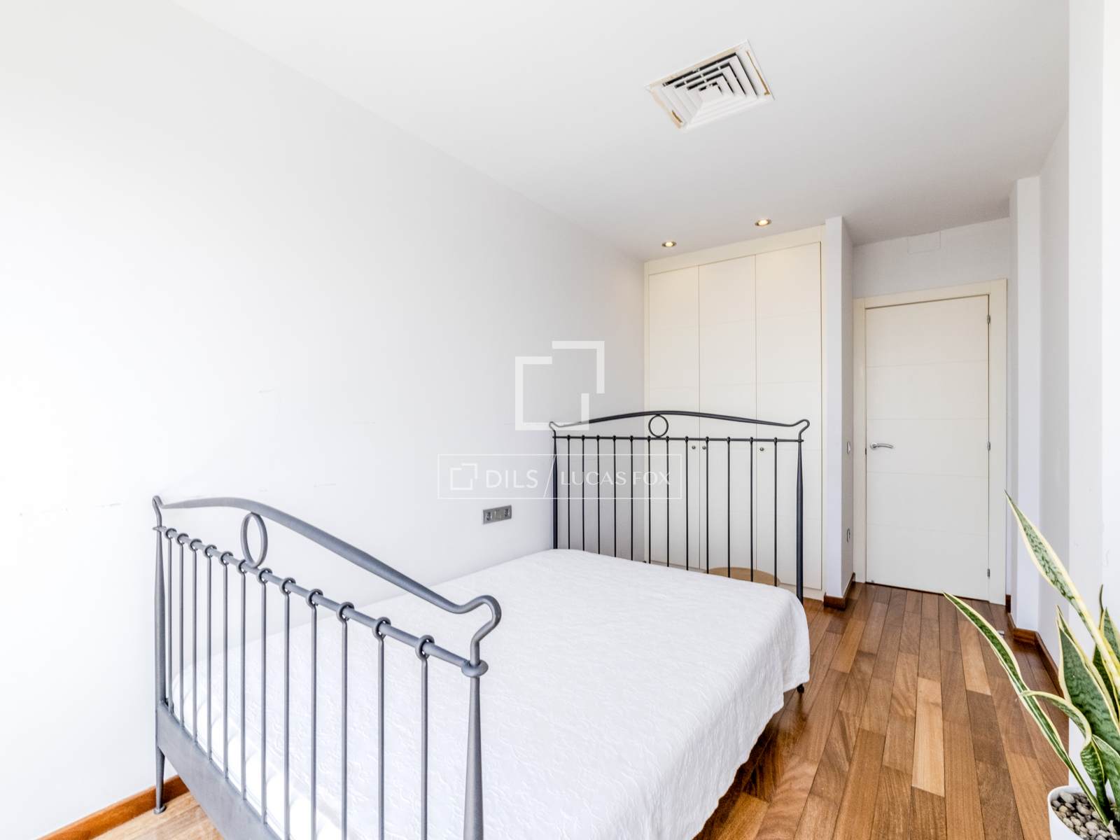
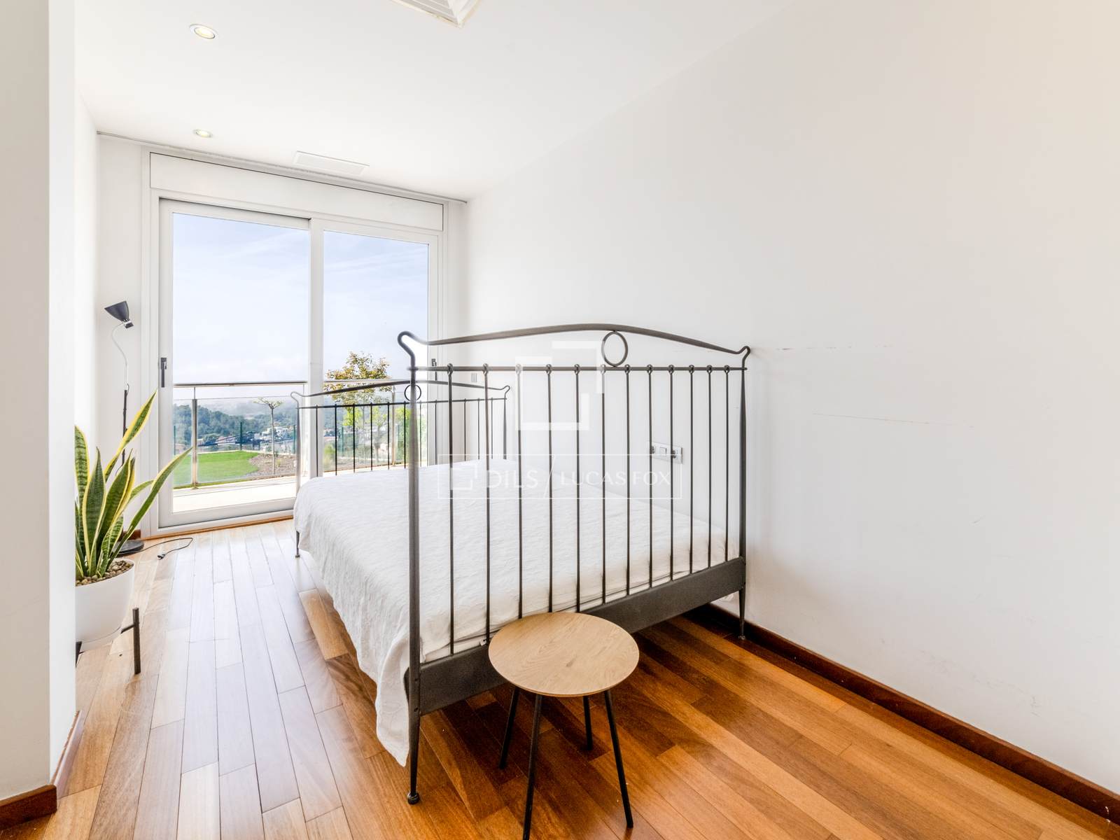
The lower floor accommodates the main sleeping area, with a spacious suite featuring a walk-in wardrobe and en-suite bathroom, as well as two additional double bedrooms sharing a bathroom. All rooms have direct access to a terrace.
On the lowest level, there is a versatile space designed for leisure and wellbeing, including a spa area, a multipurpose room (gym, office or cinema room), a bathroom with a shower and direct access to the outside.
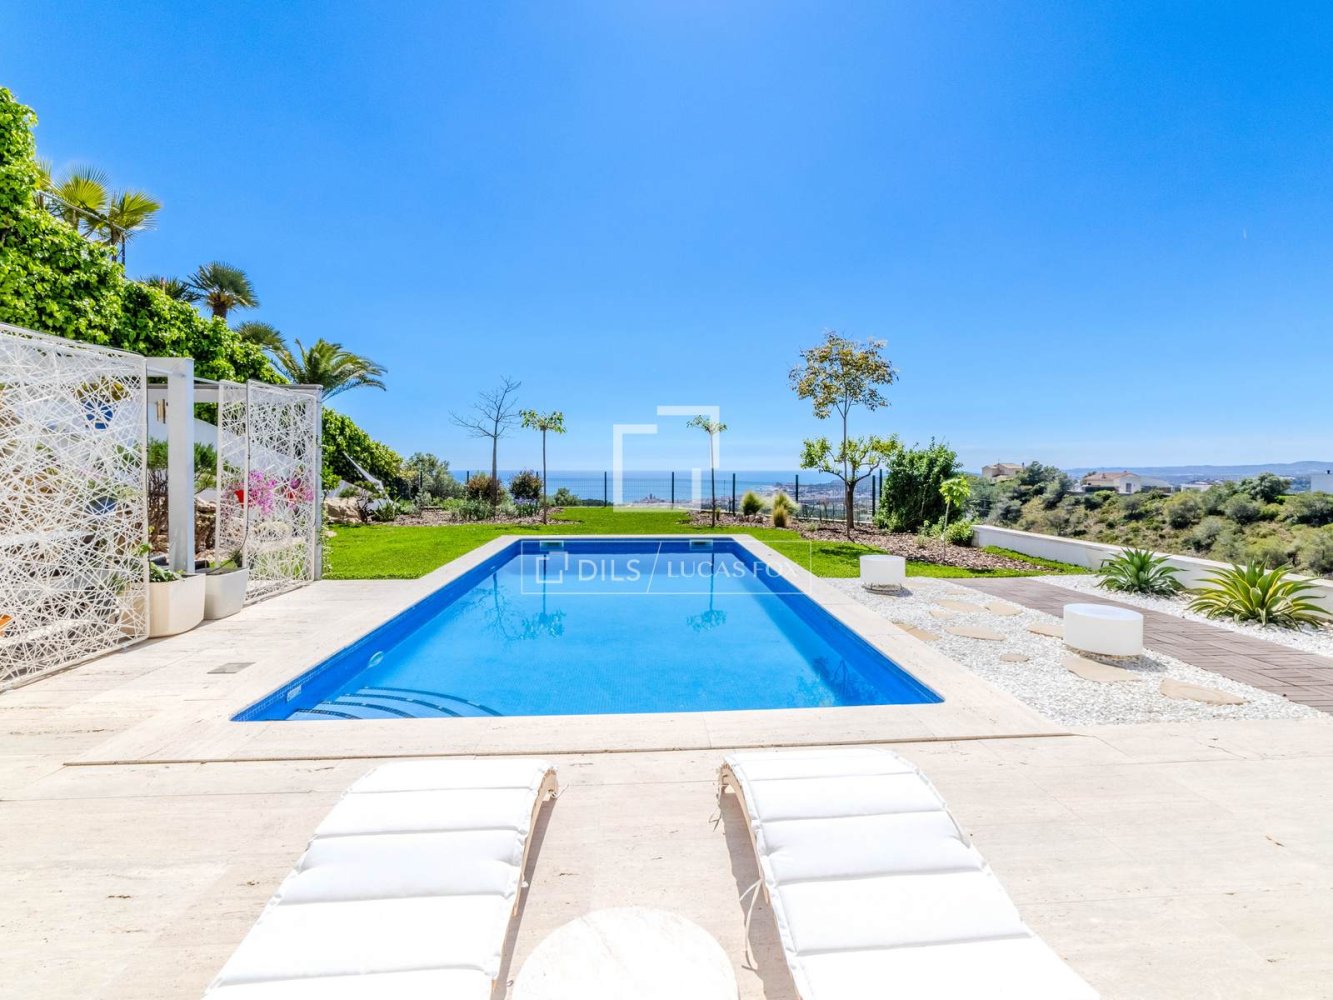
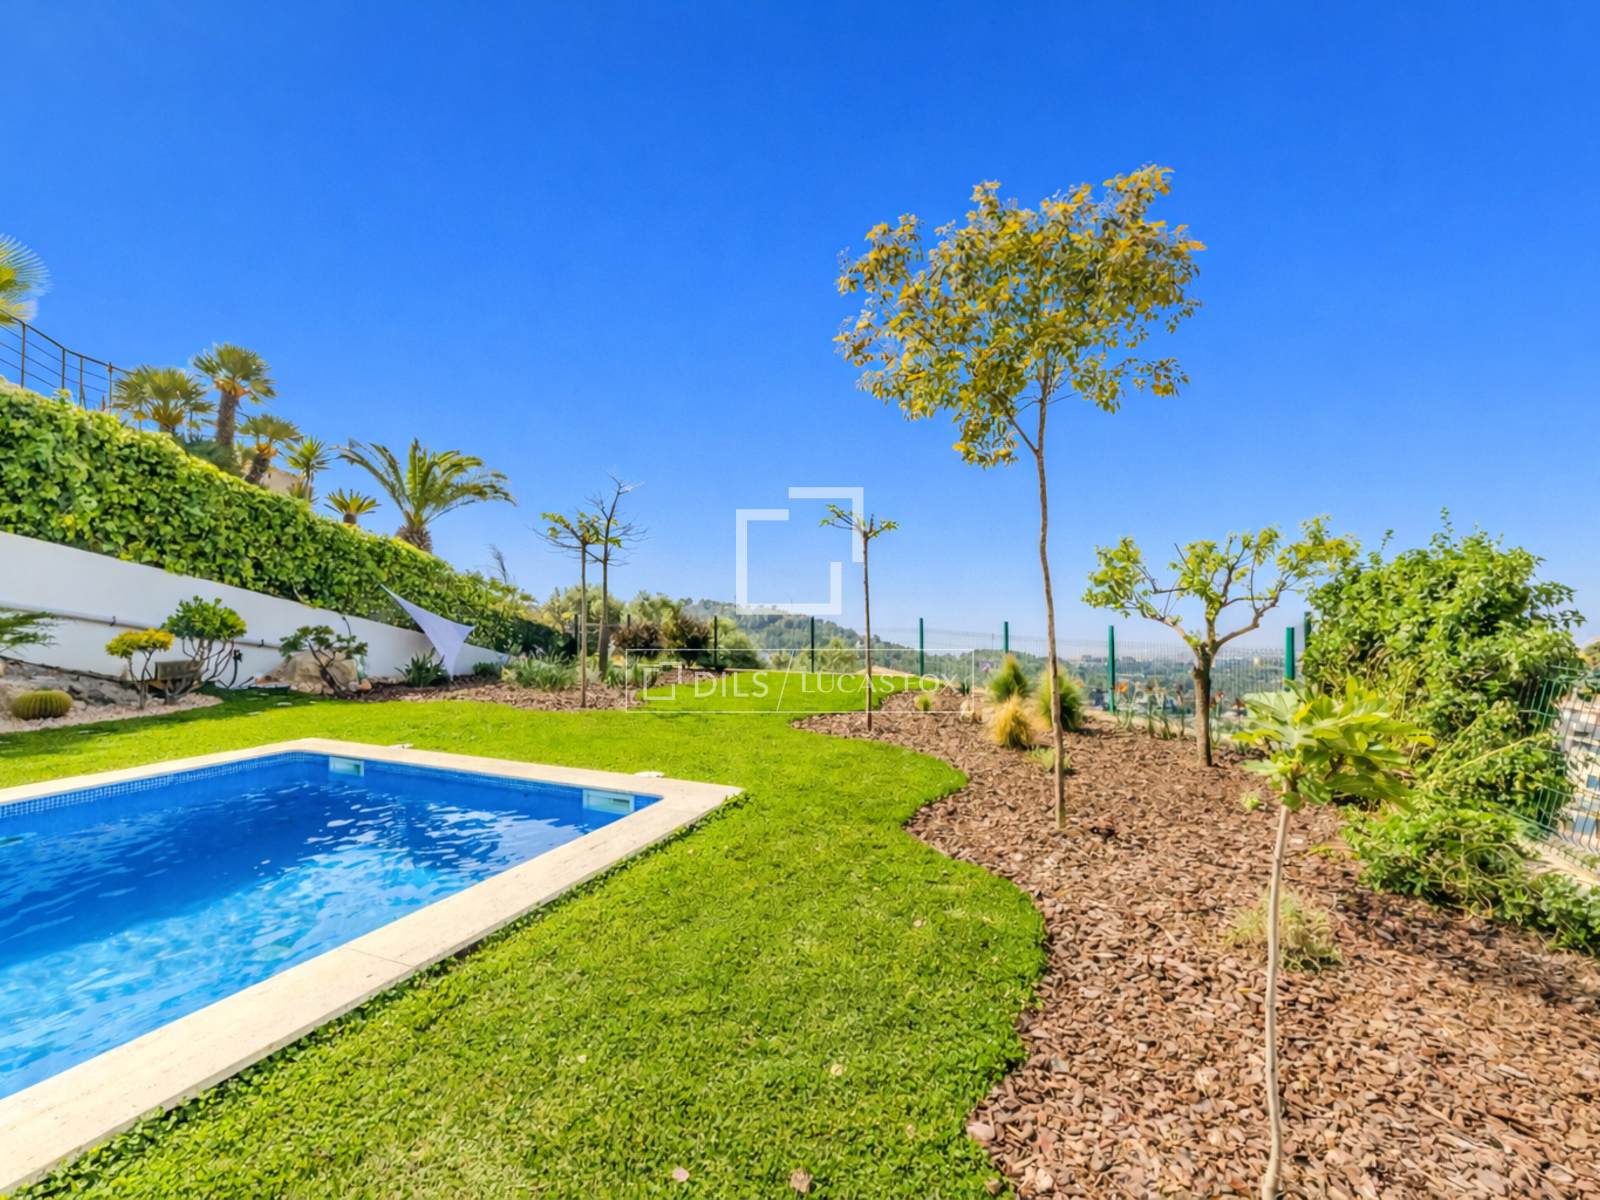
The exterior is one of the property's highlights, with a well-kept garden and mature vegetation providing privacy and a pleasant setting throughout the year. The outdoor area also features a swimming pool, sunbathing area and a summer kitchen with a built-in barbecue, ideal for enjoying outdoor living.
A well-rounded property for those looking for space, views and comfort, whether as a main residence or a second home.
Please contact us for further information.
Property only available with Dils Lucas Fox
Features
Close to international schools
Sea view
City view
Panoramic view
Beautiful view
Alarm system
Statistics
€ 7 750
Price per sq.m.
-
Quality of Life Index
55
Cost of Living Index
Choose a city for comparison
Parameters
Sitges
Rent Per Month
Apartment (1 bedroom) in City Centre
€ 900
Apartment (1 bedroom) Outside of Centre
€ 750
Apartment (3 bedrooms) in City Centre
€ 1 925
Apartment (3 bedrooms) Outside of Centre
€ 1 525
Buy Apartment Price
Price per square metre in the city centre
€ 7 750
Price per square metre outside the city centre
€ 5 250
Similar Property
Verified property
Villa
€ 2 575 000

Verified property
Villa
€ 4 995 000

Verified property
Villa
€ 1 800 000

Verified property
Villa
€ 1 356 000