€ 990 000
€ 2 335 per m²
Villa in Vallromanes, Barcelona, Spain 5 bedrooms, 424 sq.m. No. 161436
5
Bedrooms
4
Bathrooms
424 m2
Square
Parameters
Property Description
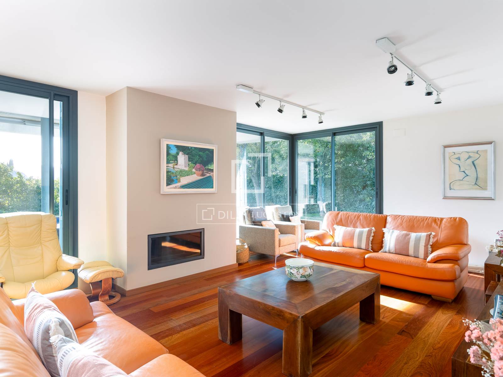
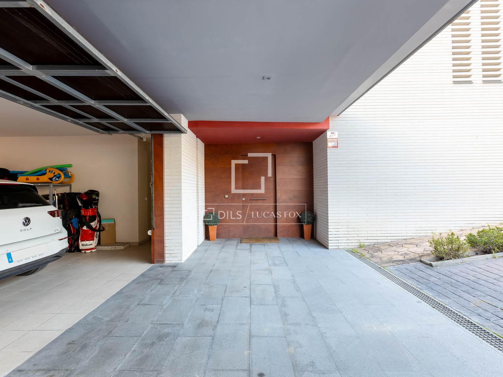
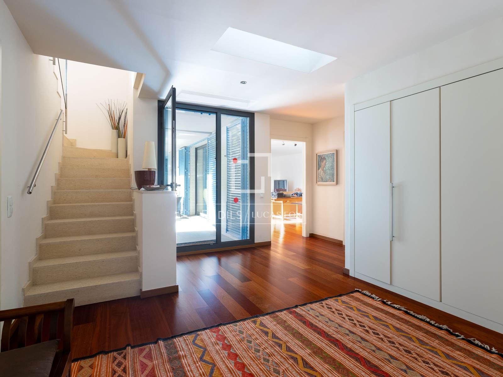
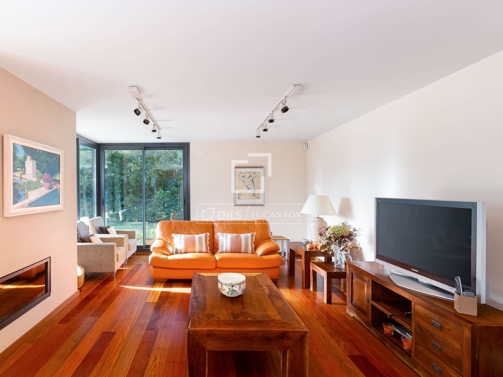
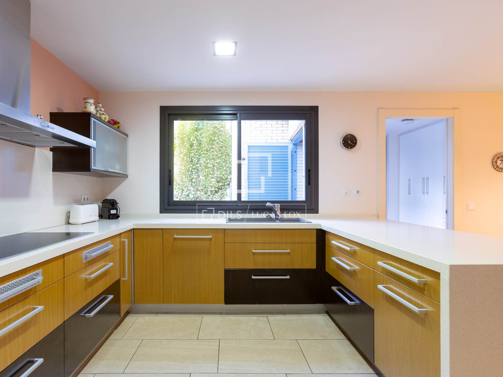
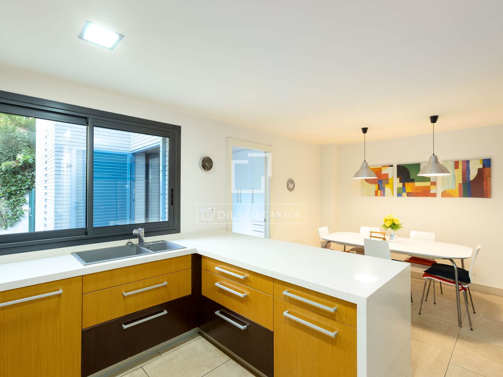
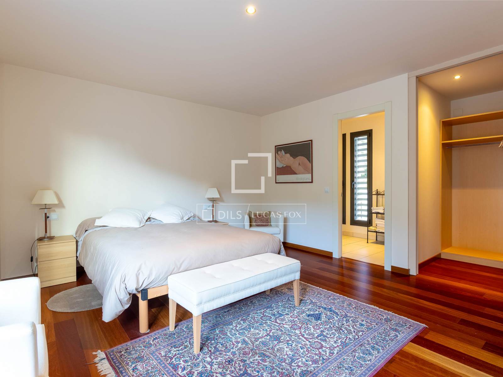
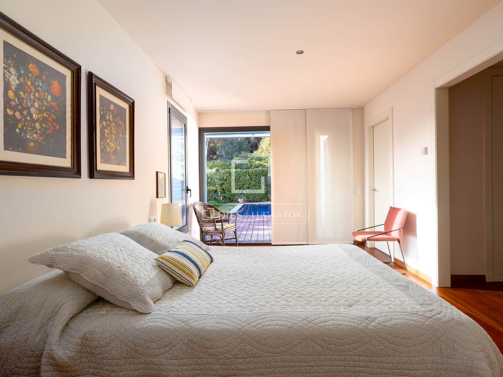
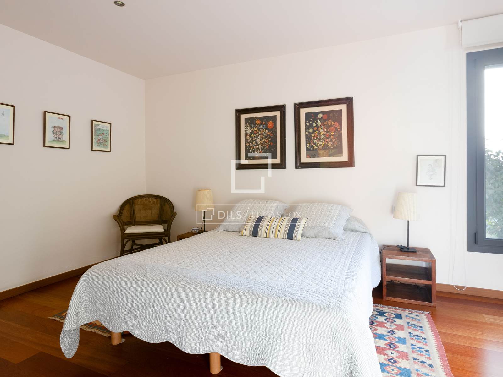
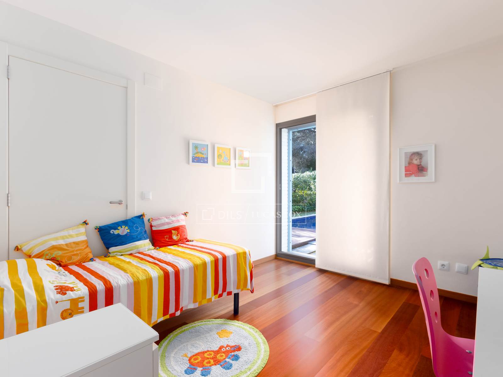
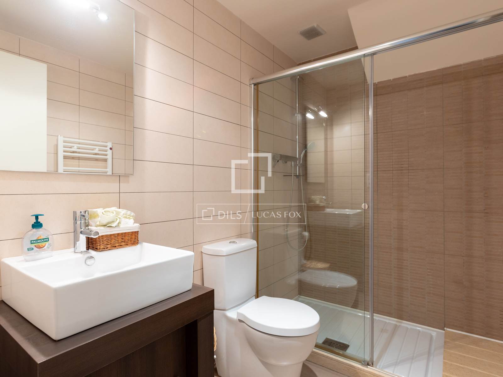
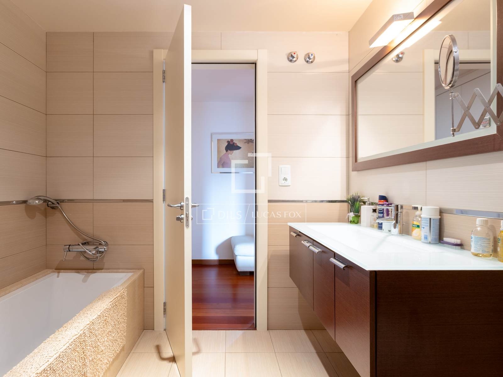
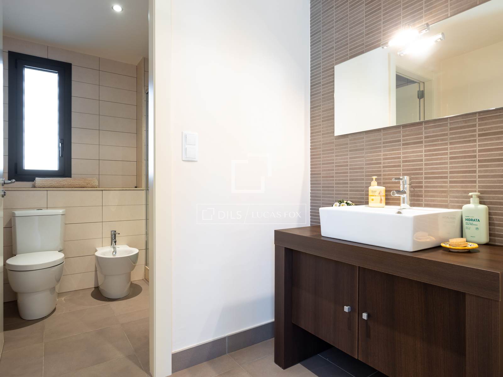
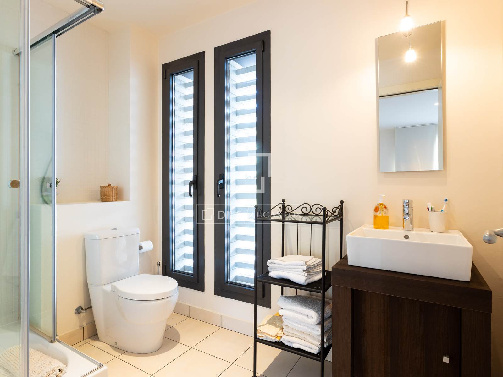
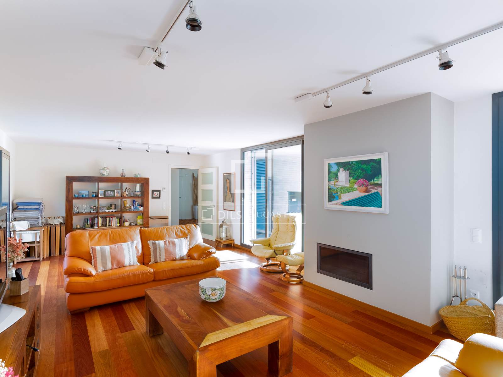
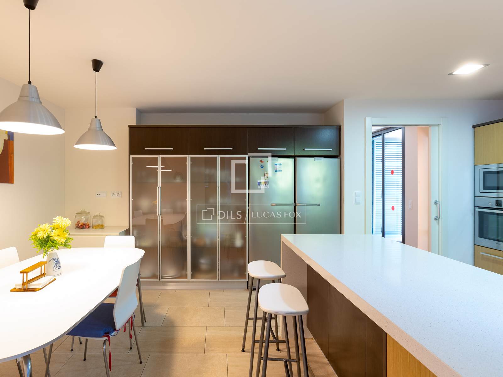
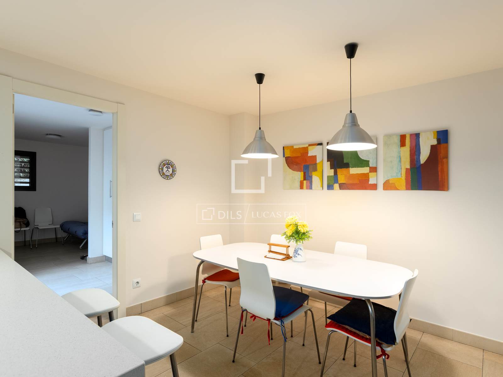
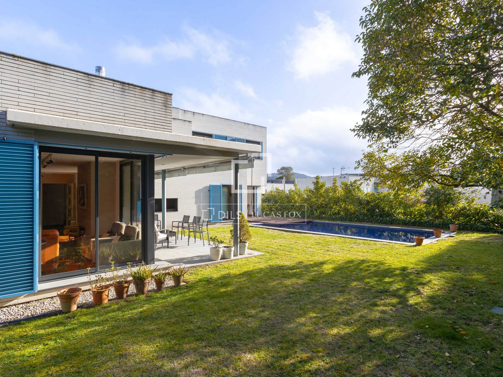
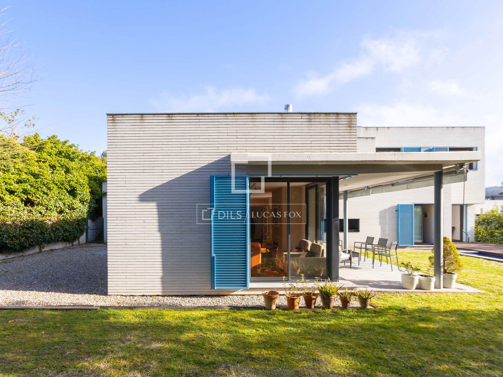
The main floor is arranged for everyday living, beginning with an elegant entrance hall that leads to a spacious living and dining area with fireplace and direct access to the garden and porches, creating a fluid connection between indoor and outdoor spaces. The independent kitchen includes a breakfast area and connects to a laundry room and a service bedroom with its own bathroom, ideal for staff or guests. This level also features a guest toilet, a double bedroom and a suite with walk-in wardrobe and full bathroom, allowing comfortable single-level living if desired. A two-car garage and a machine room complete this floor.
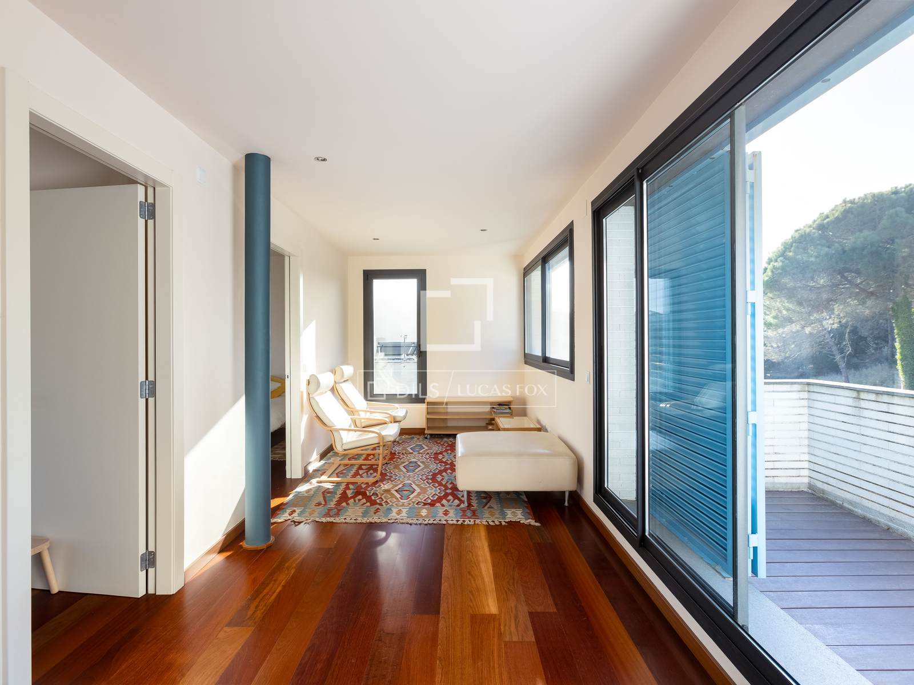
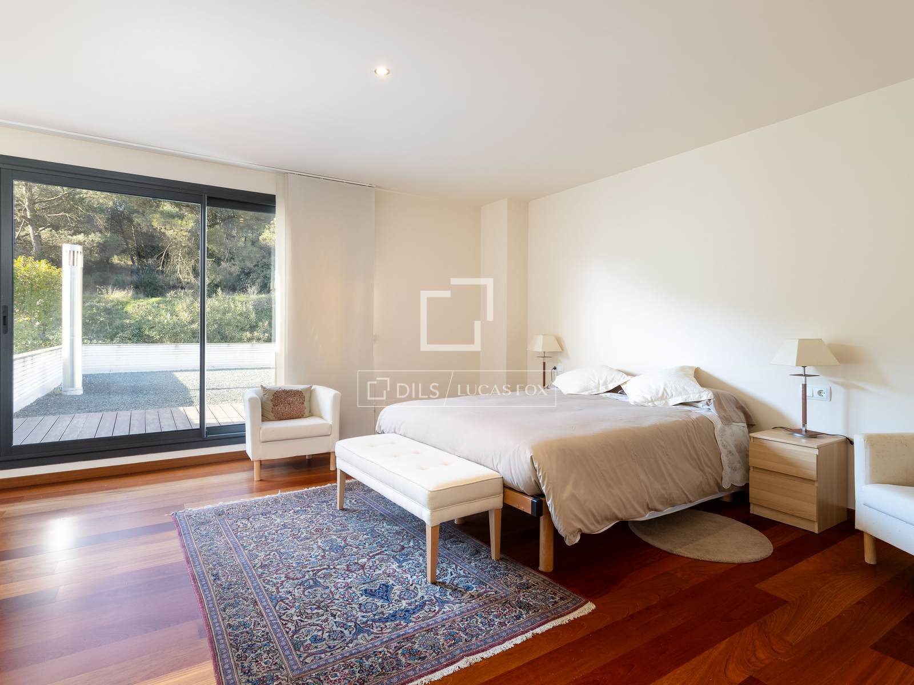
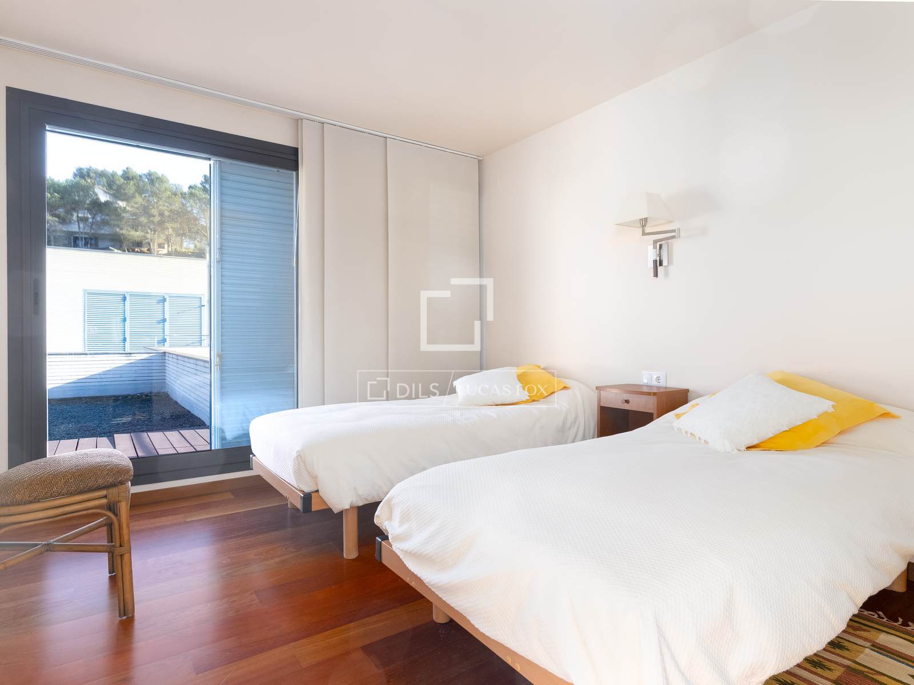
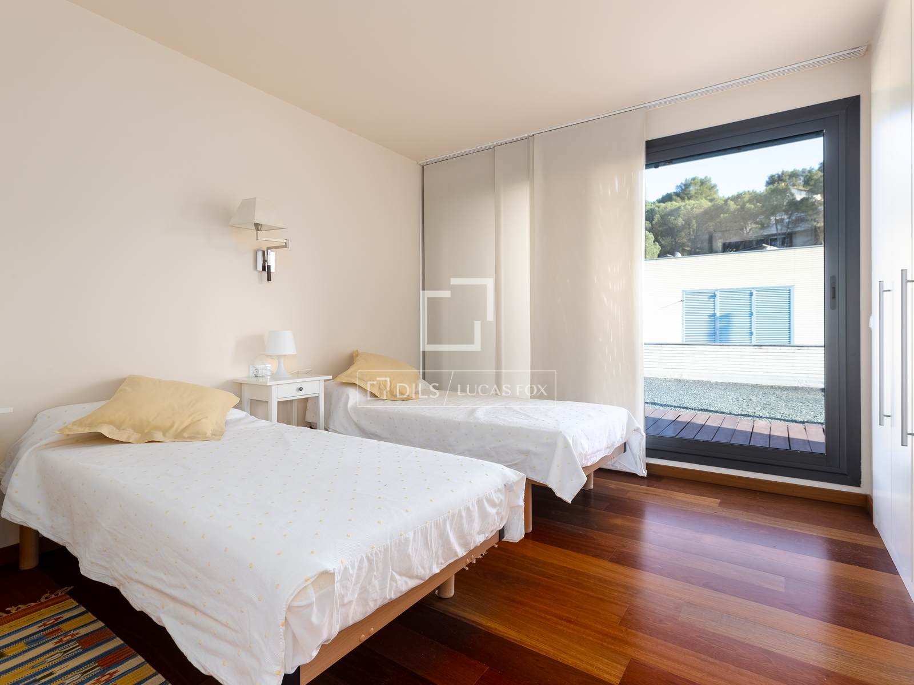
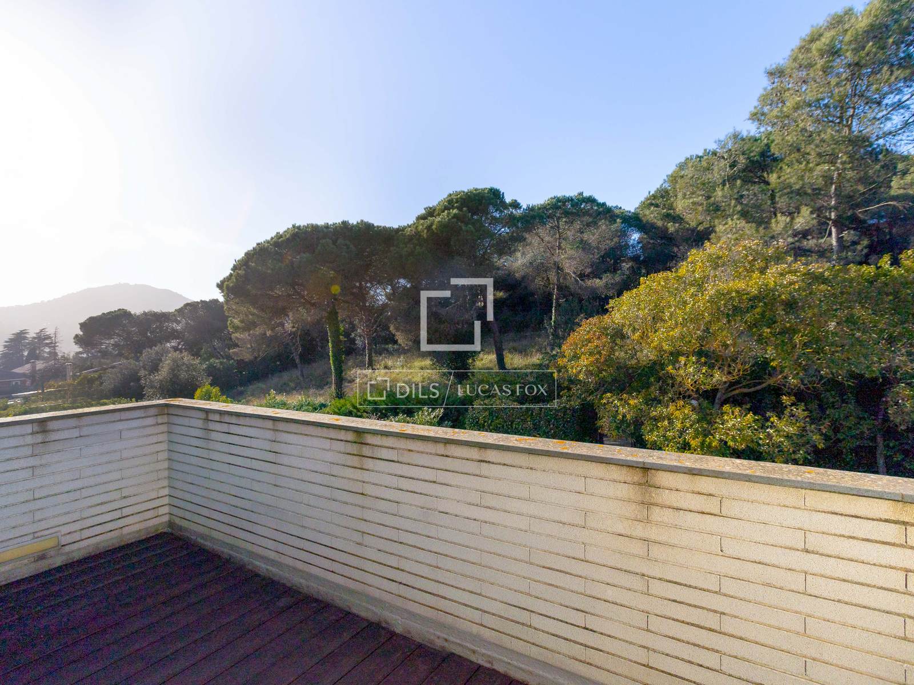
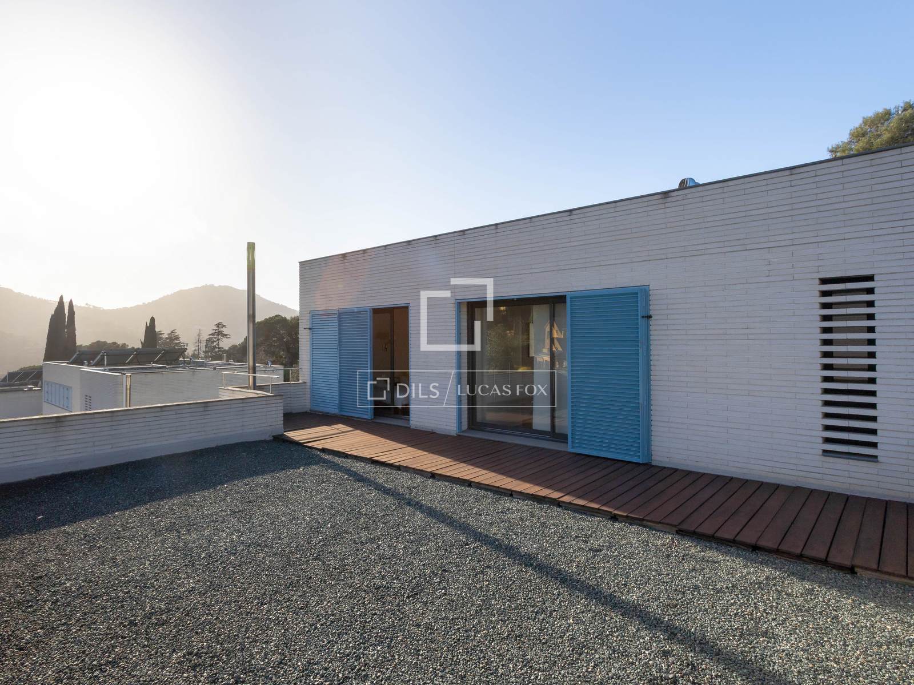
The upper level offers a generous open-plan lounge suitable as a family room, play area or home office, along with two double bedrooms that share a full bathroom and enjoy access to a terrace. The principal suite on this floor includes a walk-in wardrobe, an en-suite bathroom and a private terrace, providing a bright and secluded retreat.
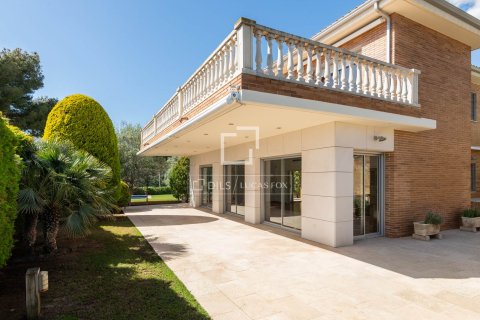
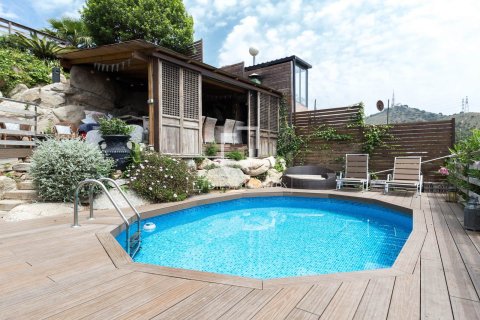
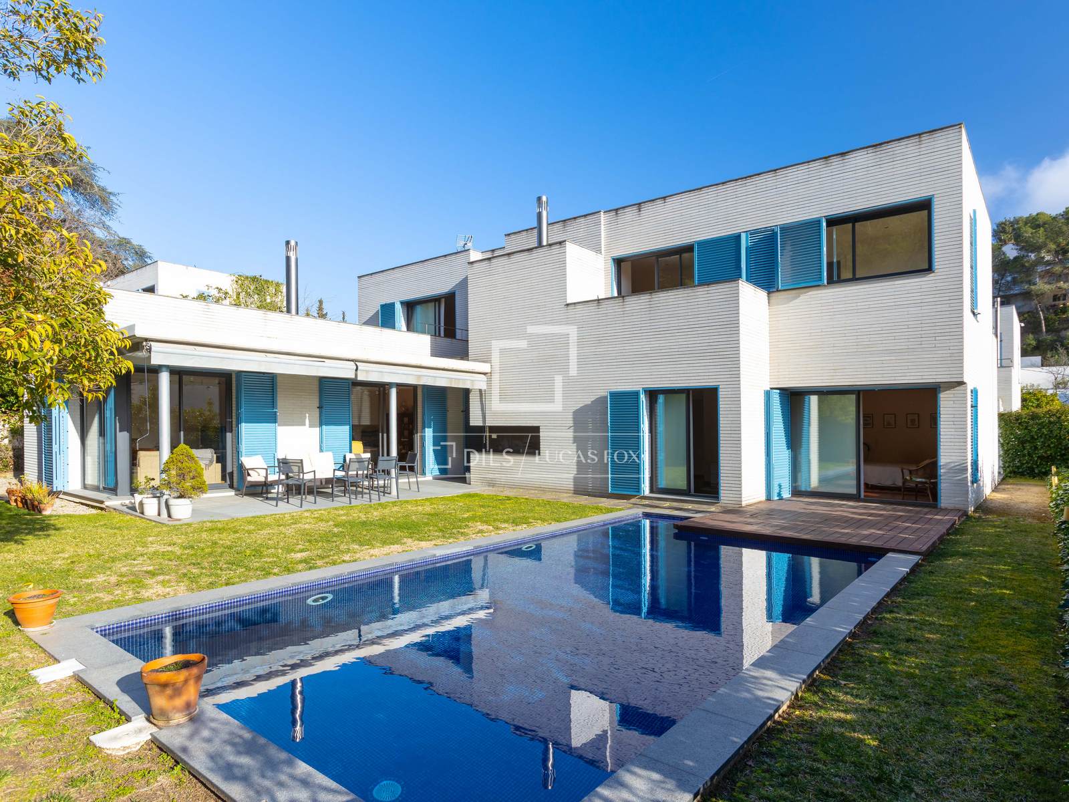
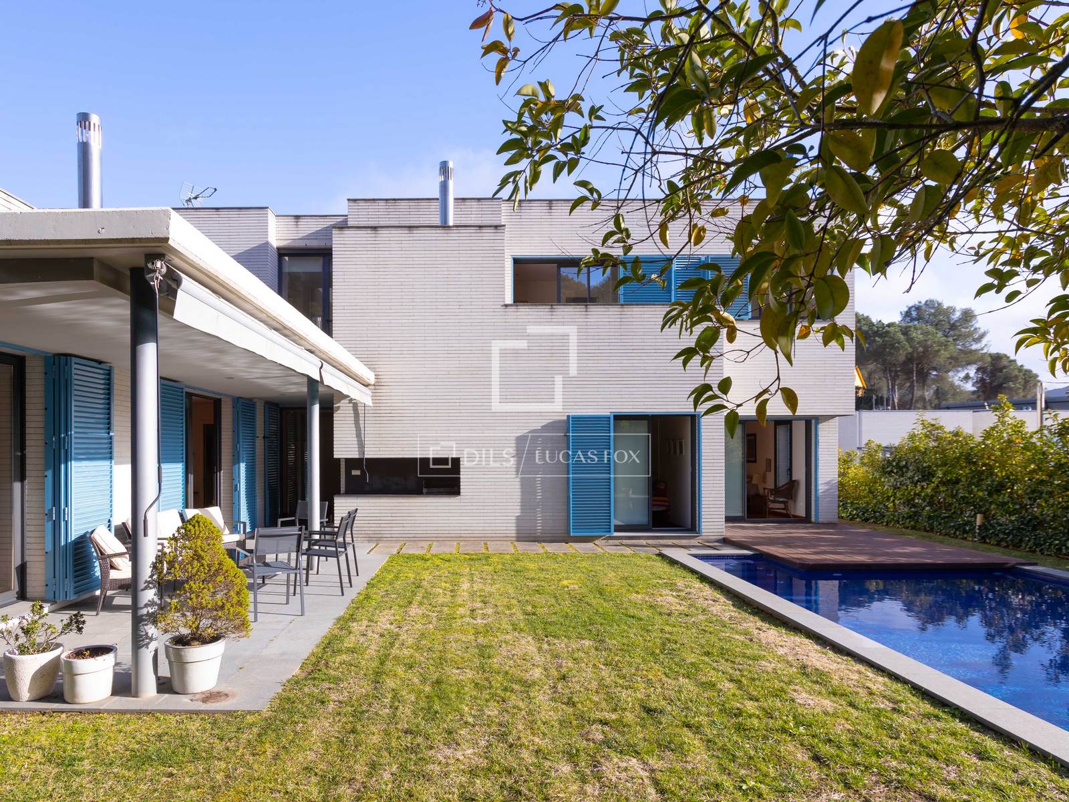
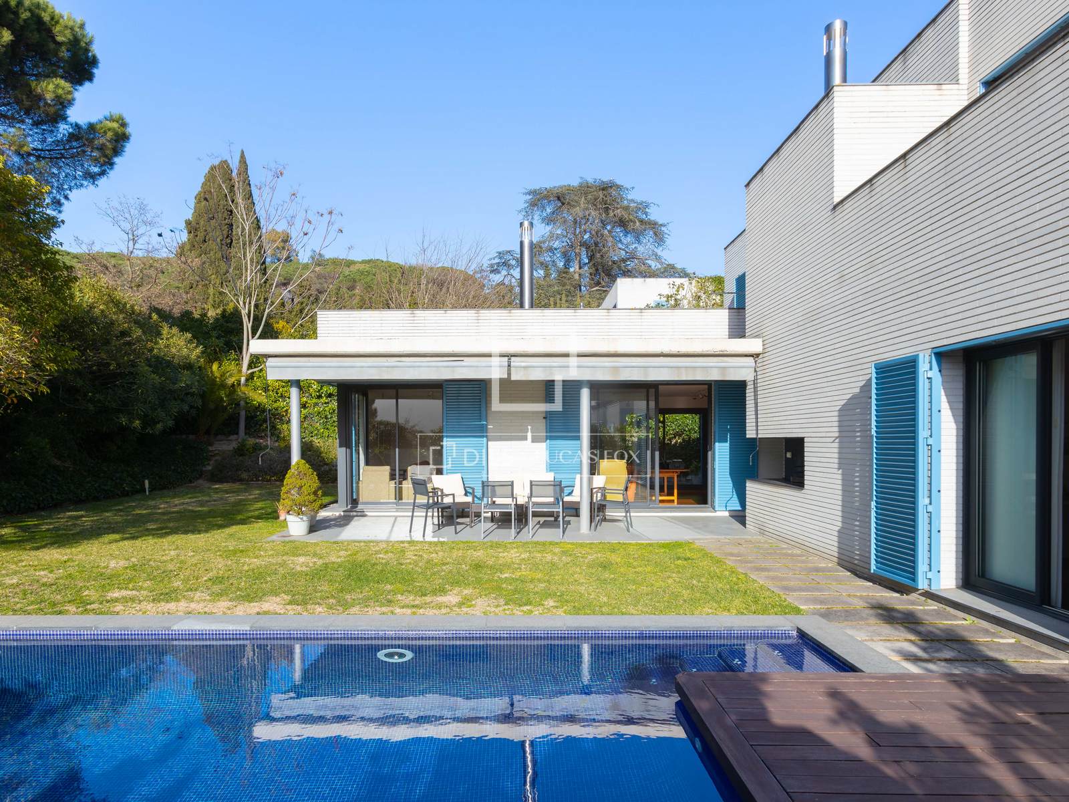
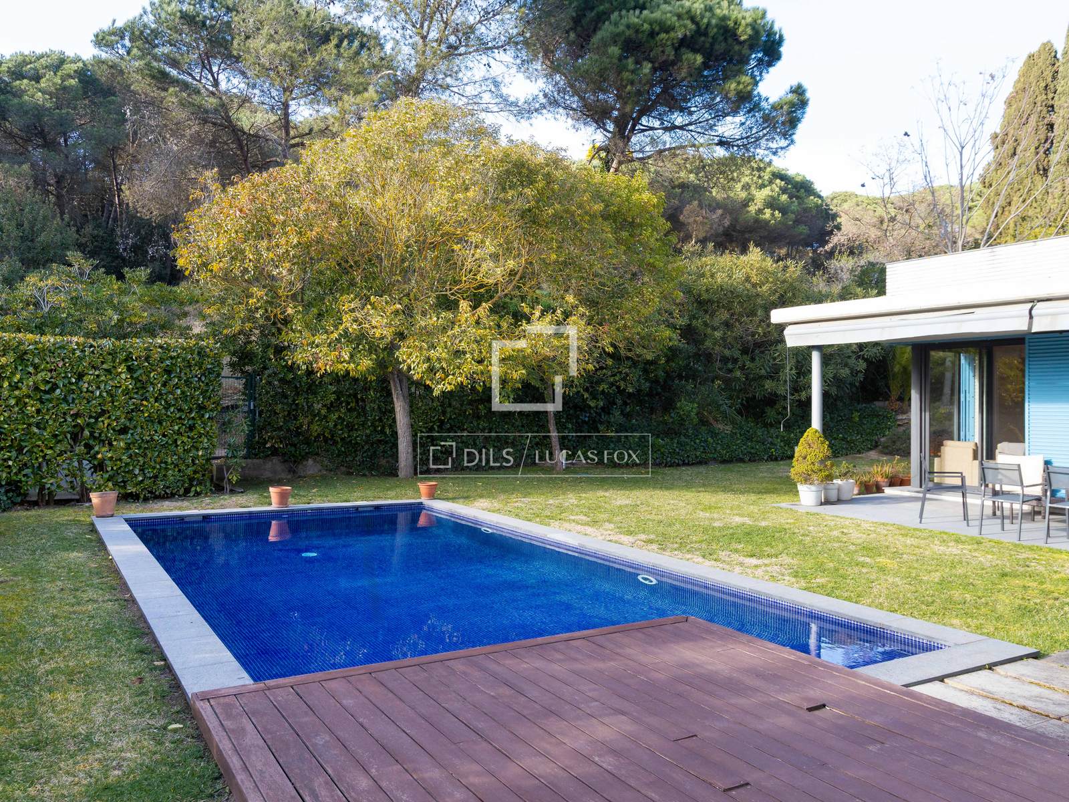
Outside, the landscaped garden features automatic irrigation, a private swimming pool and two porches, one open for summer use and another glazed for winter enjoyment.
Parquet flooring, underfloor heating, natural gas, a fireplace and an alarm system ensure a high level of comfort, efficiency and security.
This is a spacious and well-built family home with a private garden and pool, ideally located close to Vallromanes and with convenient access to Barcelona.
Please contact us for further information.
Features
Close to international schools
Mountain view
Alarm system
Double glazed windows and balcony doors
Balcony
Terrace
Similar Property
Verified property

Verified property