€ 1 795 000
€ 4 224 per m²
Villa in Castelldefels, Barcelona, Spain 5 bedrooms, 425 sq.m. No. 150782
5
Bedrooms
5
Bathrooms
425 m2
Square
Parameters
Property Description
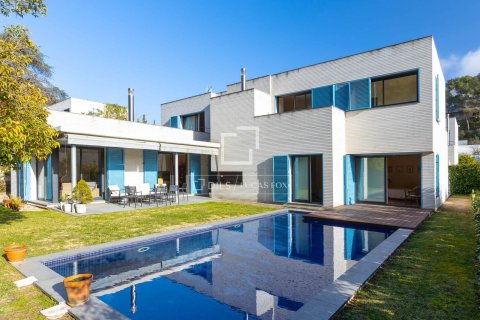
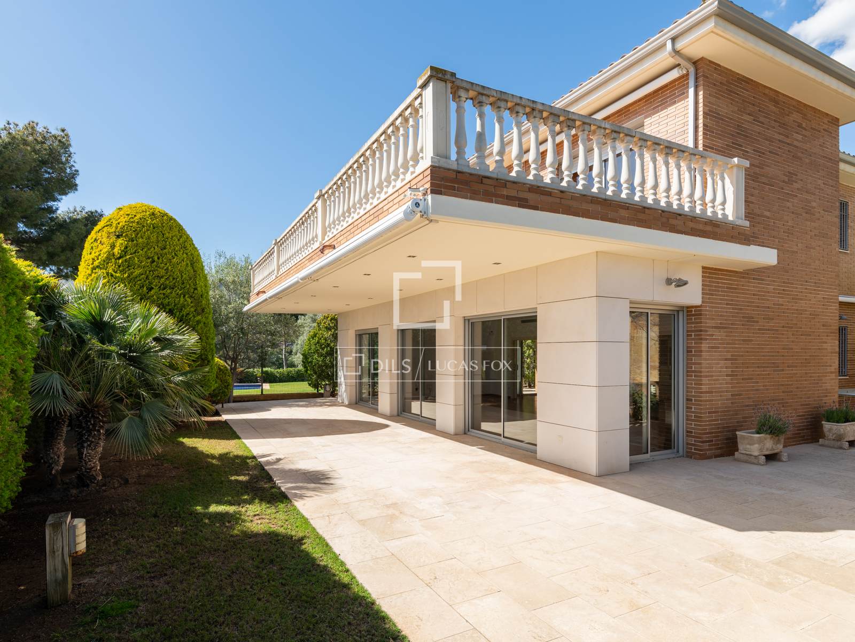
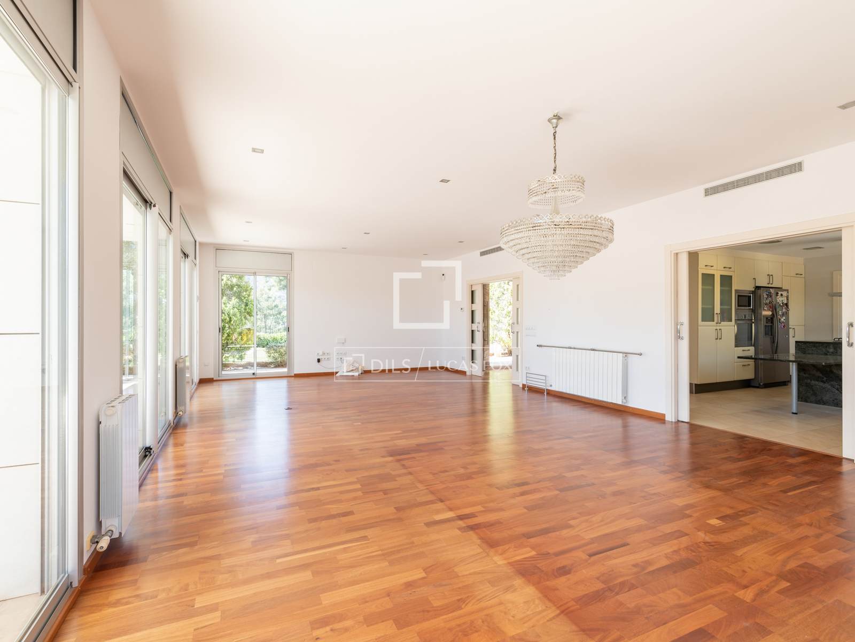
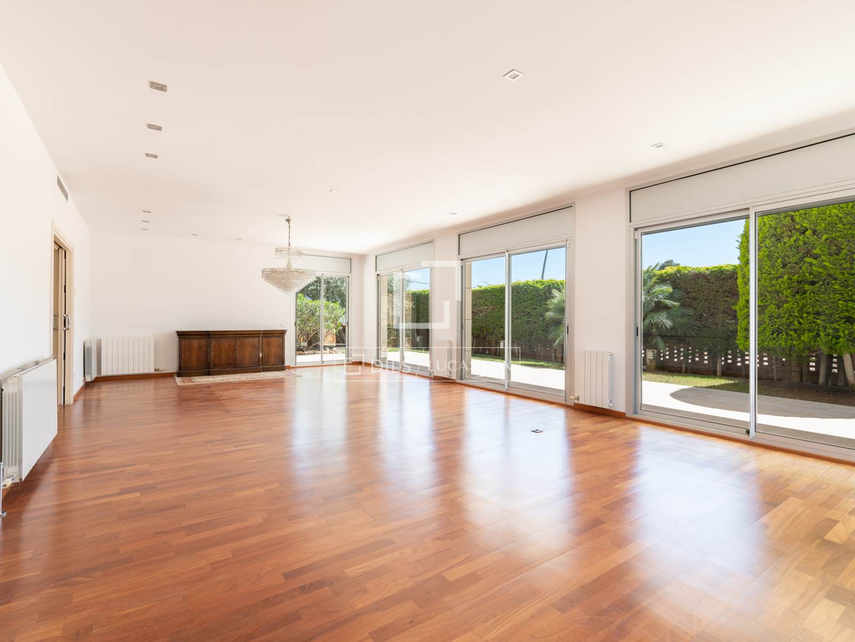
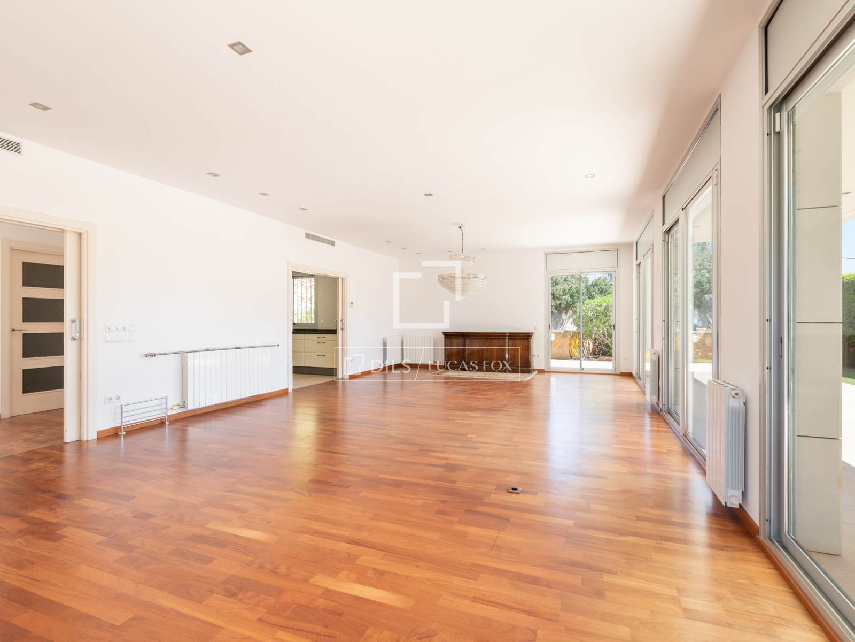
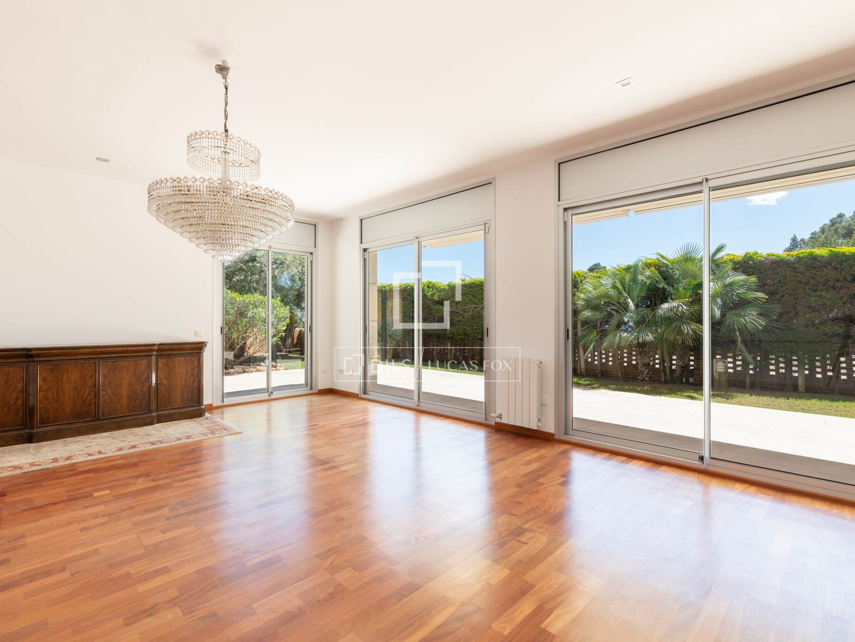
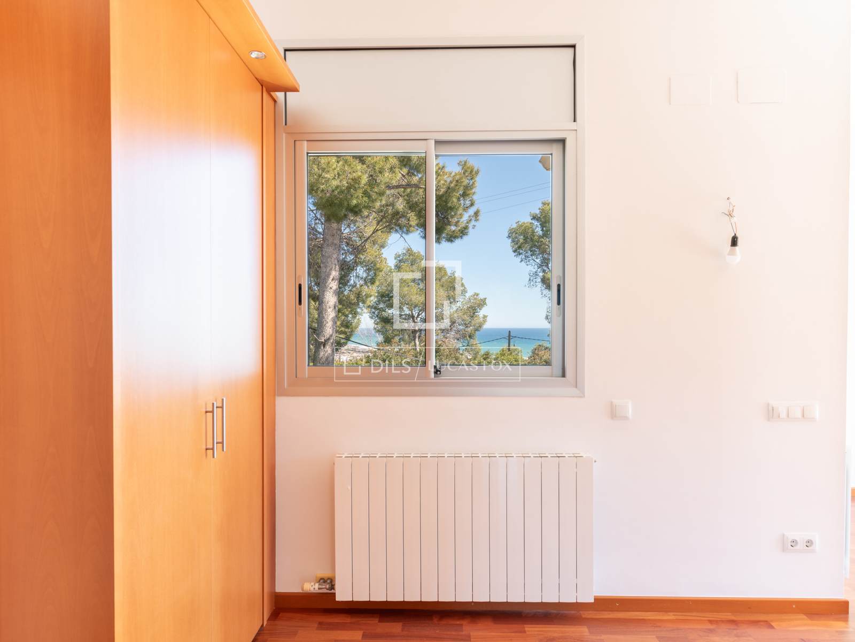
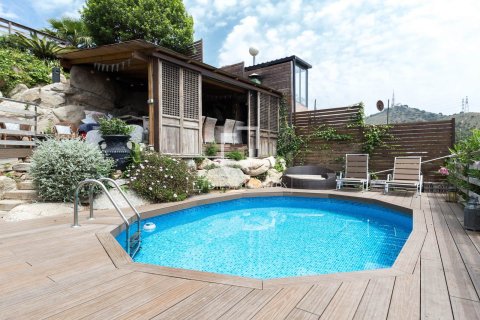
The property, built with high-quality materials, offers an excellent layout across two floors plus a basement. It boasts an ideal orientation, spacious rooms, and unobstructed views, and offers the possibility of building a swimming pool (see attached plans and project). On a plot of 610 m², the property has 425 m² built.
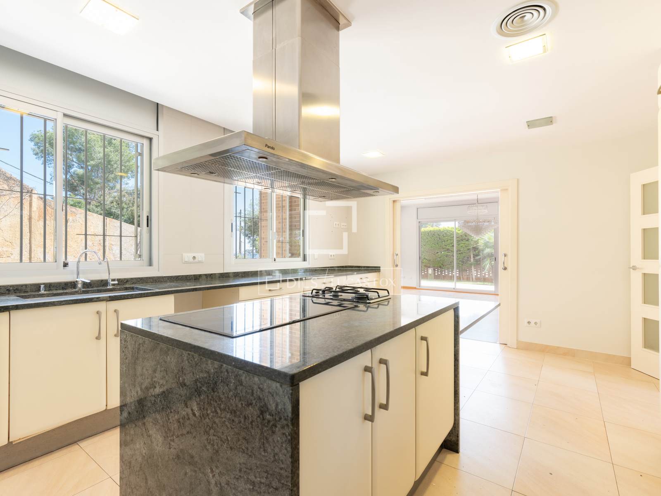
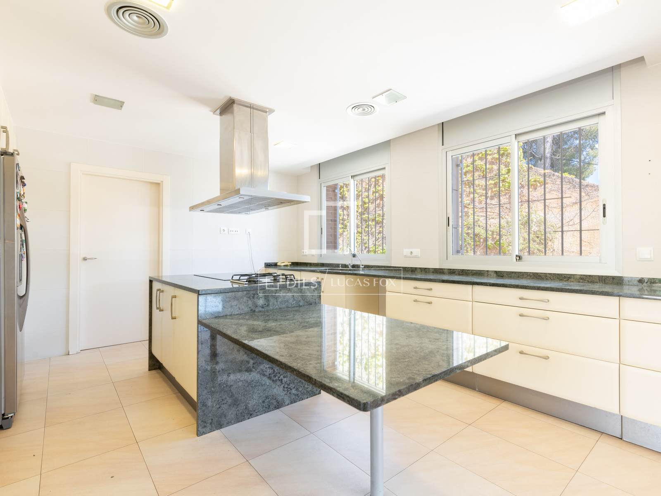
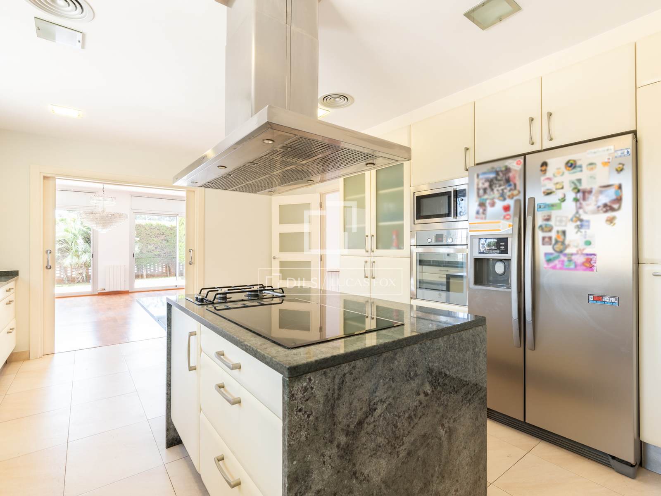
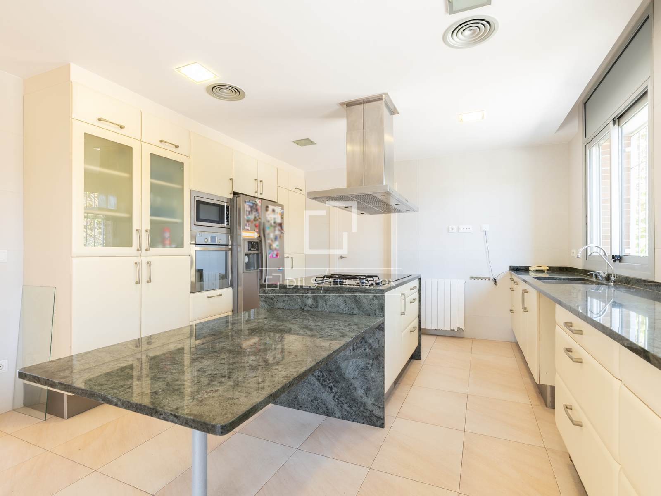
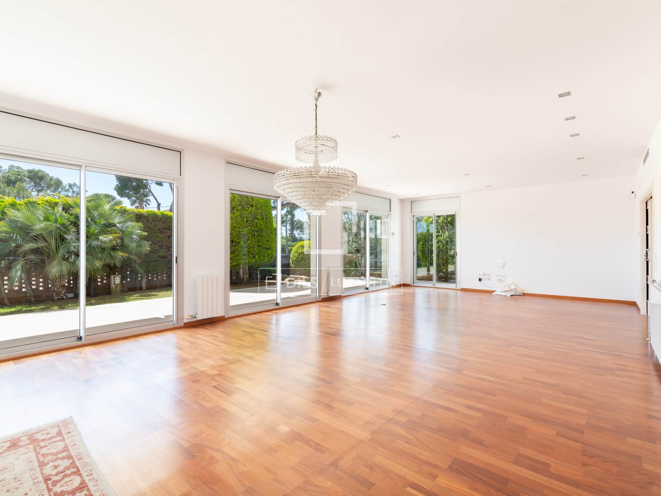
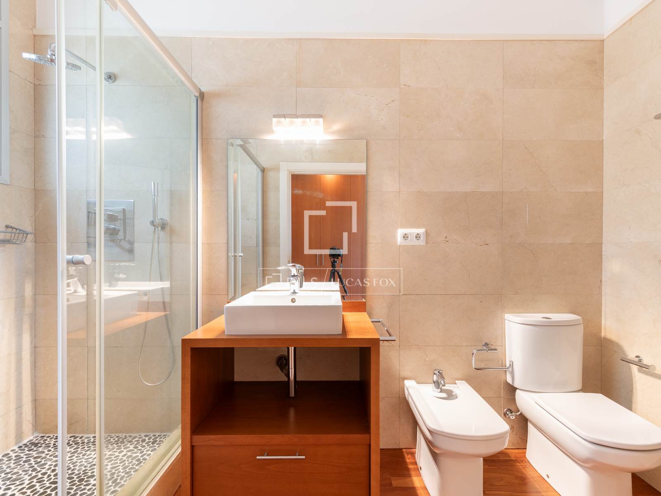
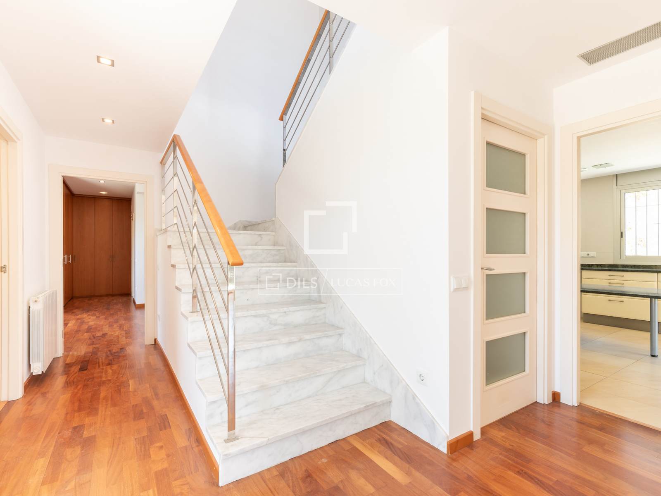
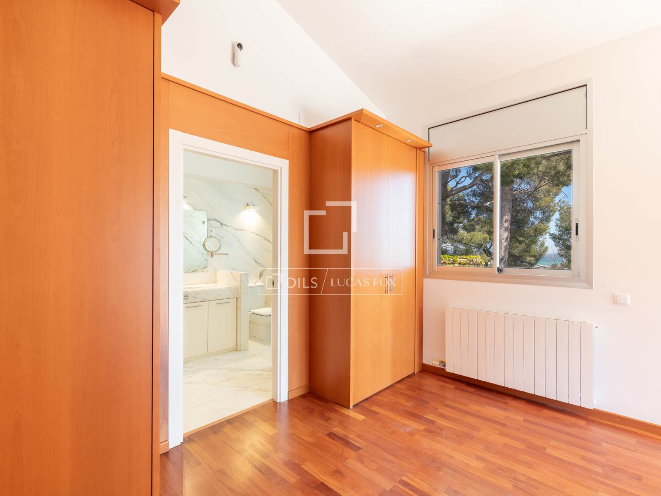
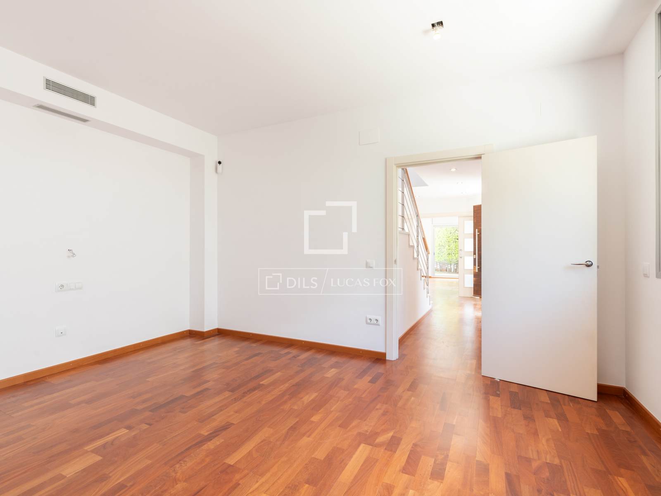
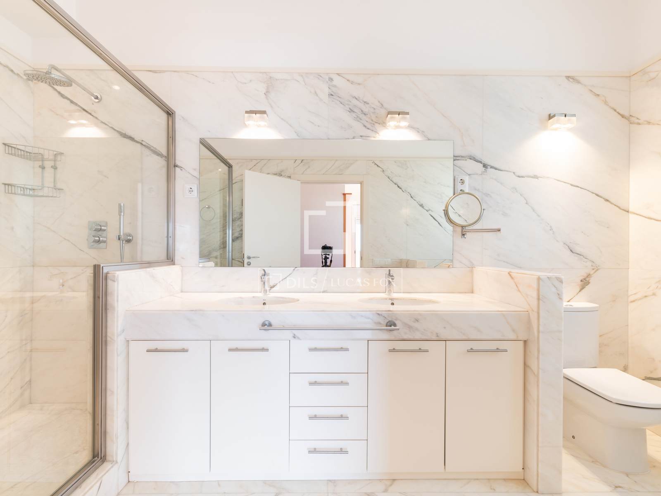
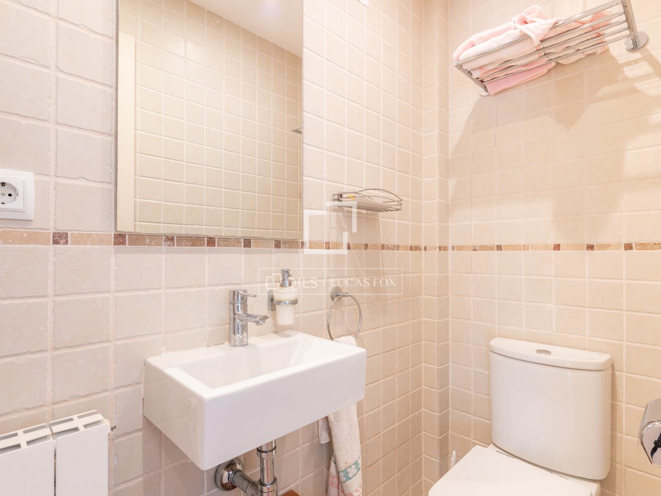
On the main floor , there is a spacious 56 m² living-dining room with direct access to a covered porch, perfect for year-round enjoyment, and a 22 m² kitchen diner connected to both the living room and the utility room. In addition, there is a double bedroom with a dressing room and en-suite bathroom , a guest toilet , and an elegant entrance hall with an open staircase leading to the upper floor .
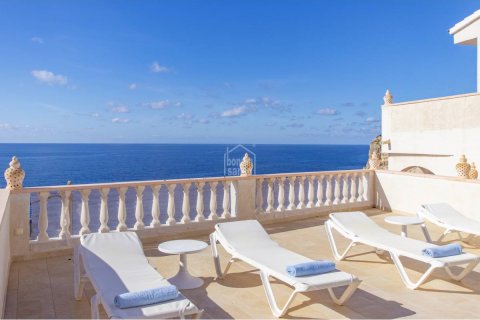
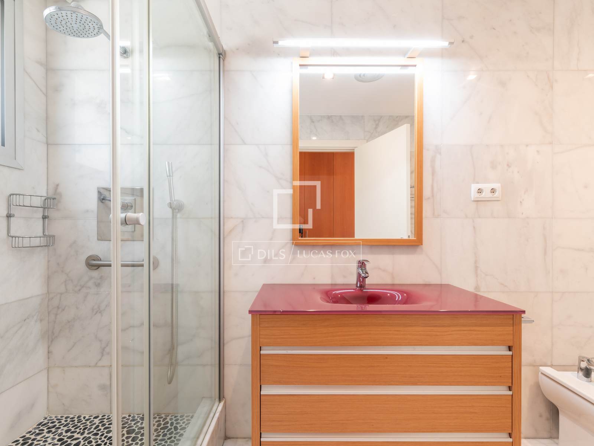
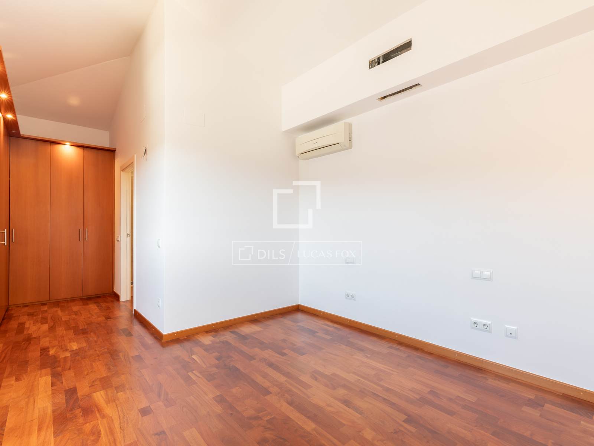
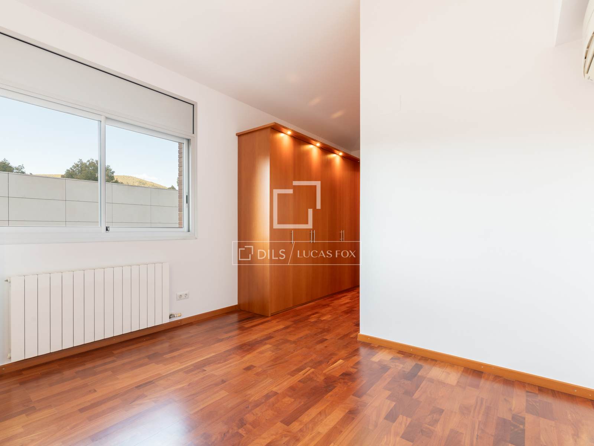
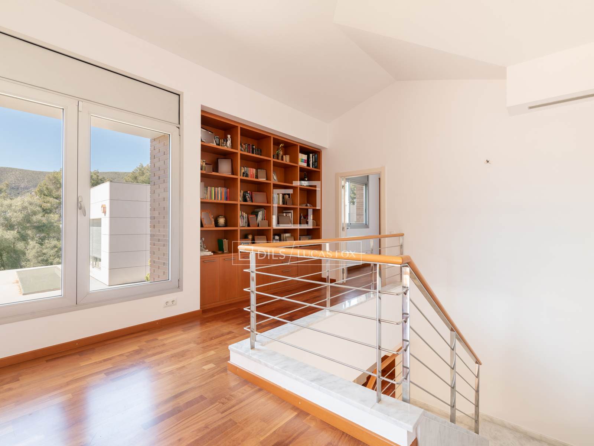
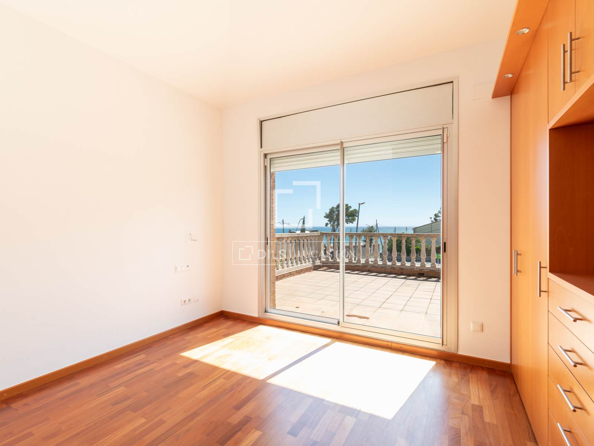
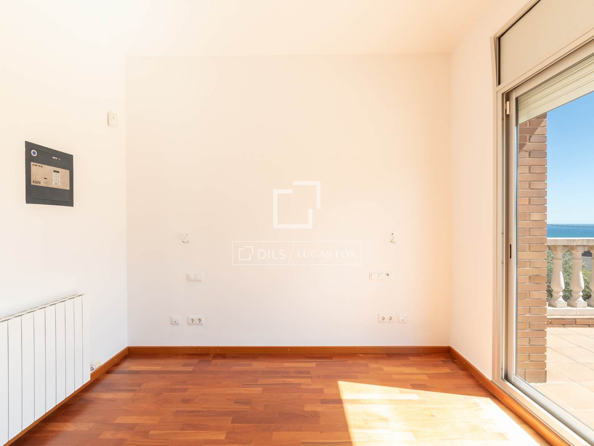
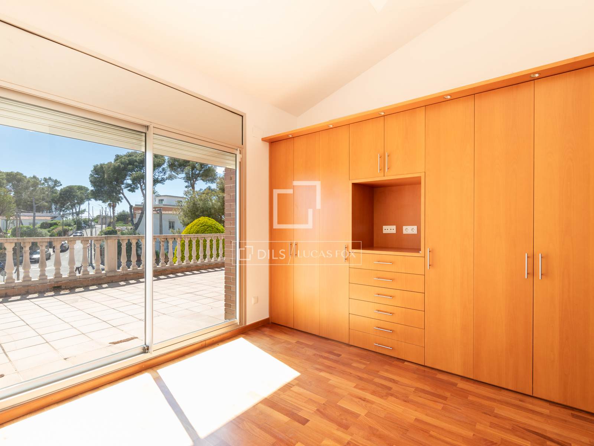
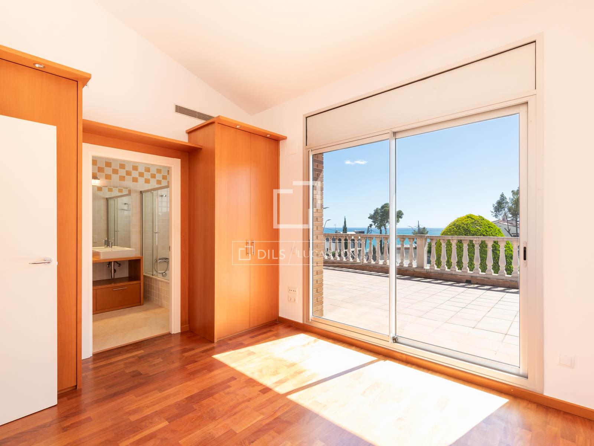
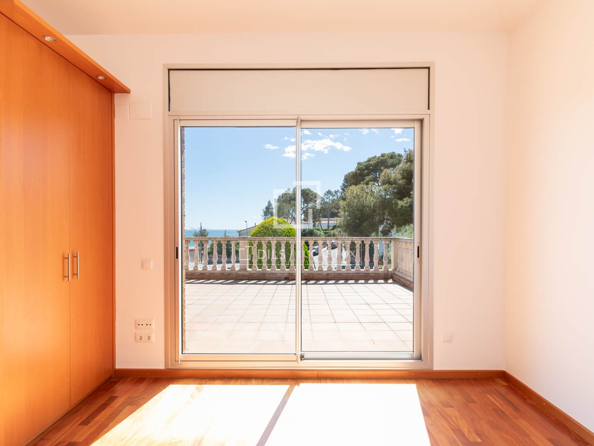
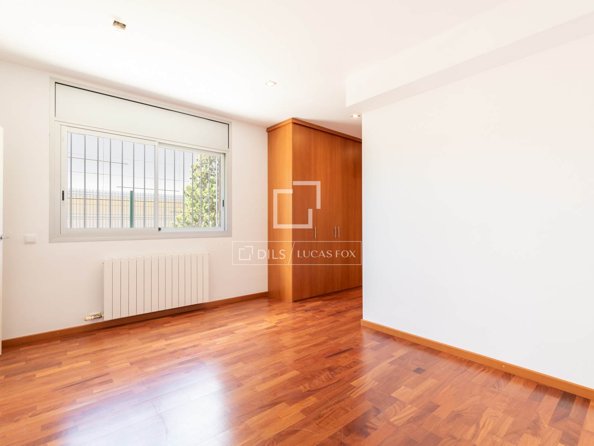
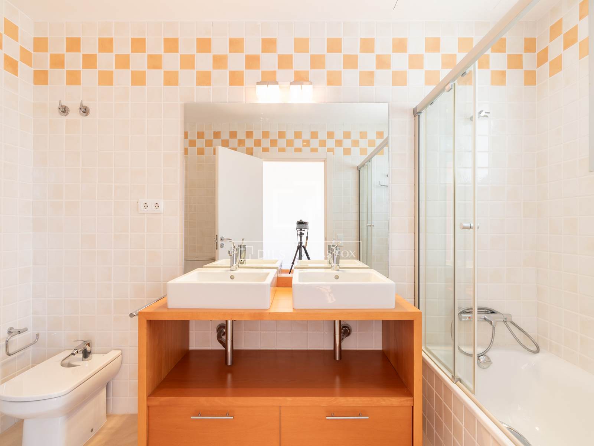
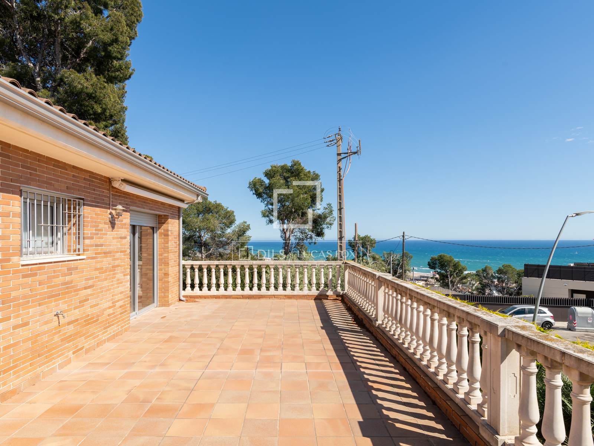
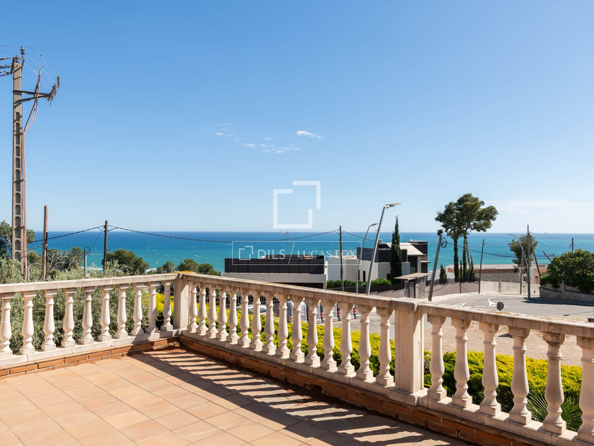
On the first floor, there are three double bedrooms, all with en-suite bathrooms and built-in wardrobes or dressing rooms, and access to a large terrace/solarium with sea views. The hall offers ample space to be used as a study or reading room.
The basement floor houses a large garage with space for four vehicles, a storage room area, a staff bedroom and storage space.
An ideal property for those seeking exclusivity, spaciousness and comfort, just minutes from the sea and perfectly connected to the centre of Barcelona.
Features
Close to the bus stop
Close to international schools
First sea line
Mountain view
Sea view
Double glazed windows and balcony doors
Statistics
€ 7 000
Price per sq.m.
-
Quality of Life Index
-
Cost of Living Index
Choose a city for comparison
Parameters
Castelldefels
Rent Per Month
Apartment (1 bedroom) in City Centre
€ 925
Apartment (1 bedroom) Outside of Centre
€ 788
Apartment (3 bedrooms) in City Centre
€ 1 633
Apartment (3 bedrooms) Outside of Centre
€ 1 175
Buy Apartment Price
Price per square metre in the city centre
€ 7 000
Price per square metre outside the city centre
€ 5 000
Similar Property

Verified property

Villa
€ 2 650 000

Verified property