€ 795 000
€ 1 613 per m²
Villa in Arenys de Mar, Barcelona, Spain 7 bedrooms, 493 sq.m. No. 161425
7
Bedrooms
5
Bathrooms
493 m2
Square
Parameters
Property Description
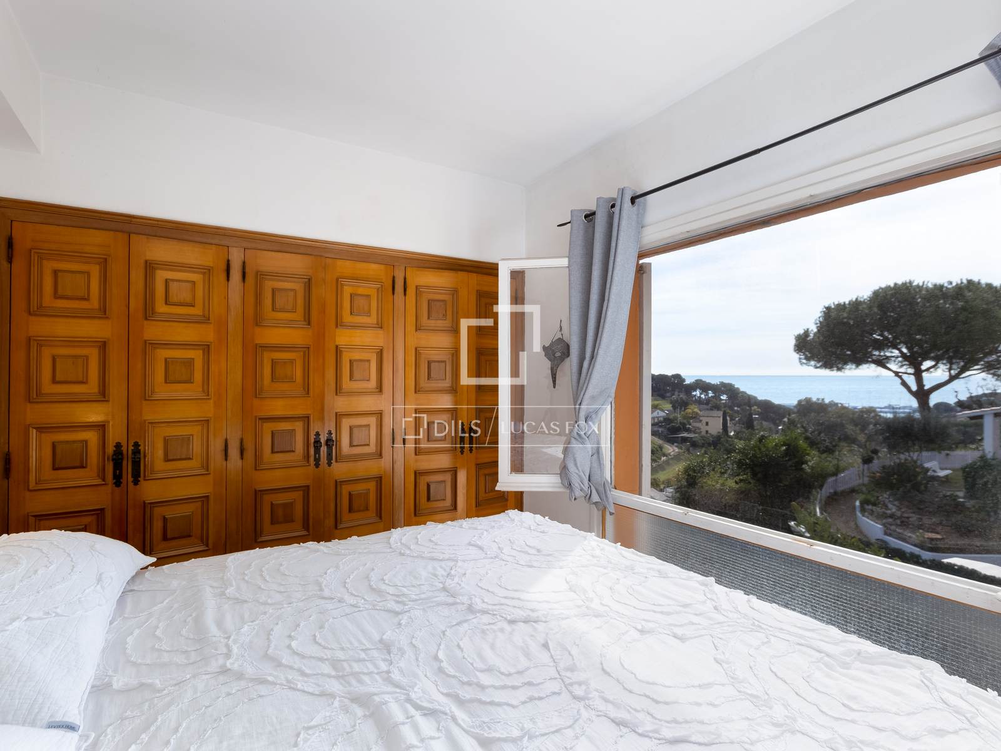
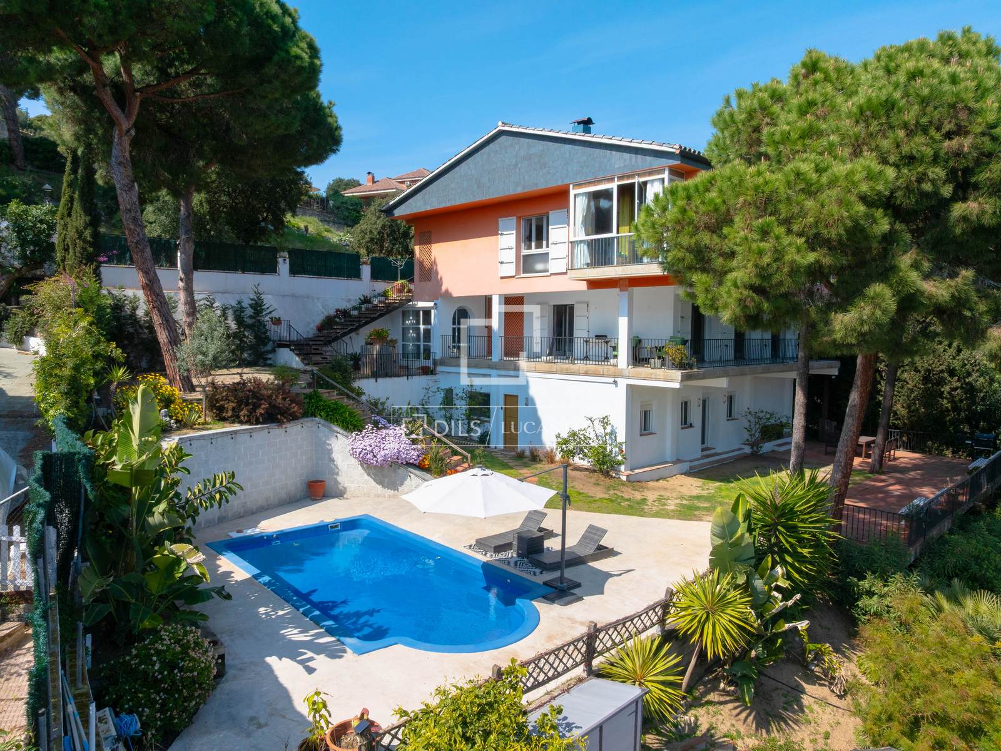
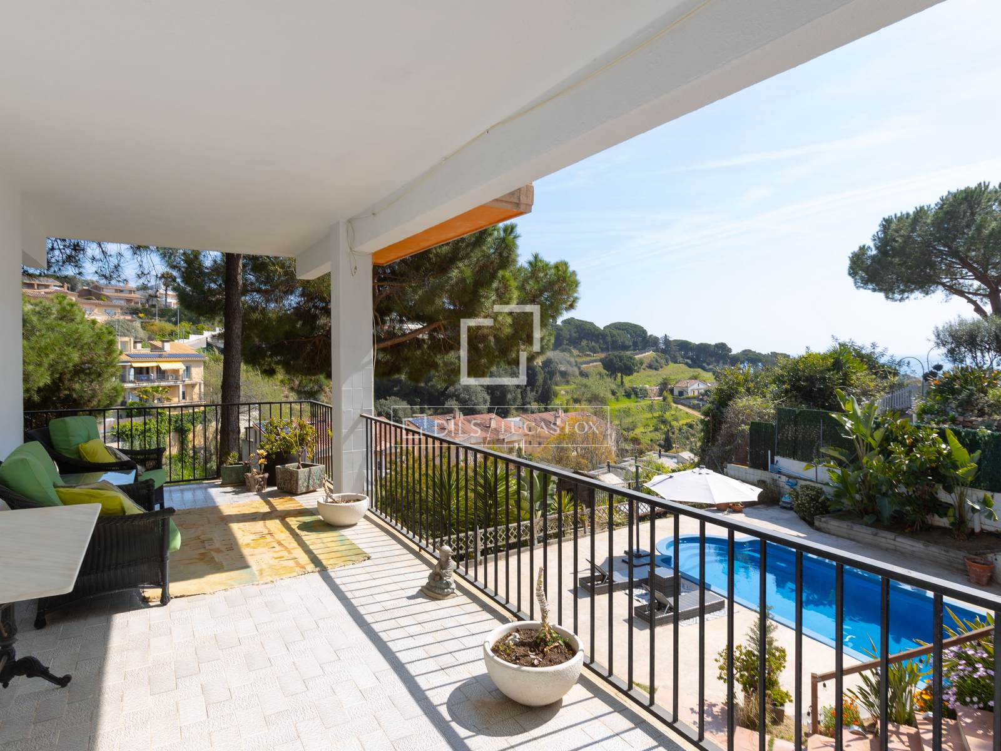
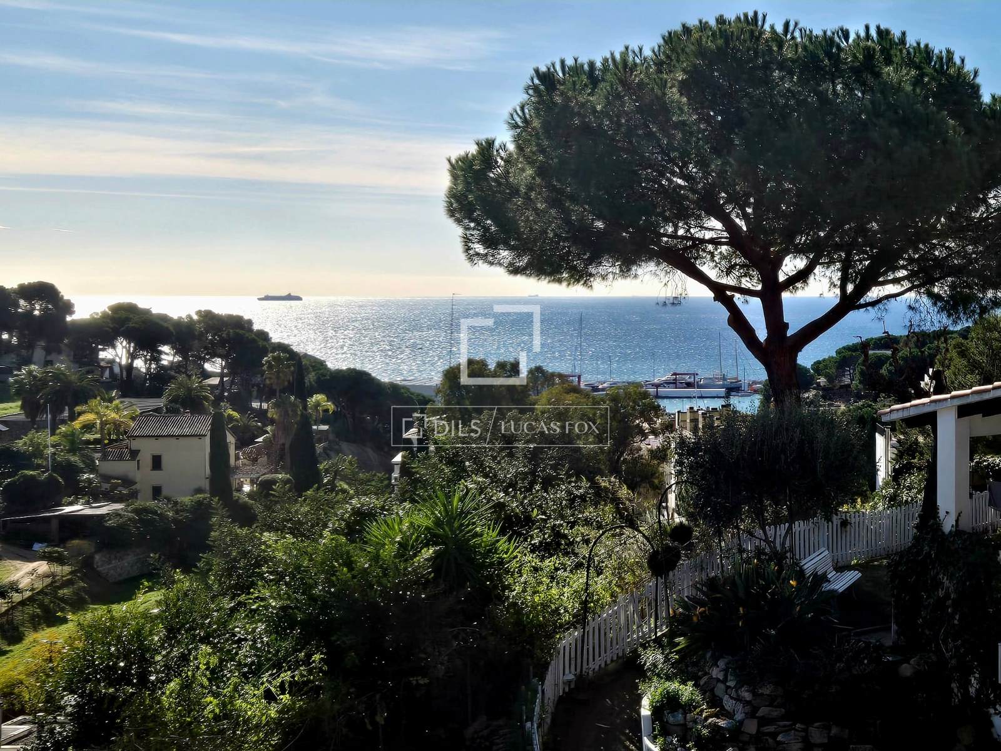
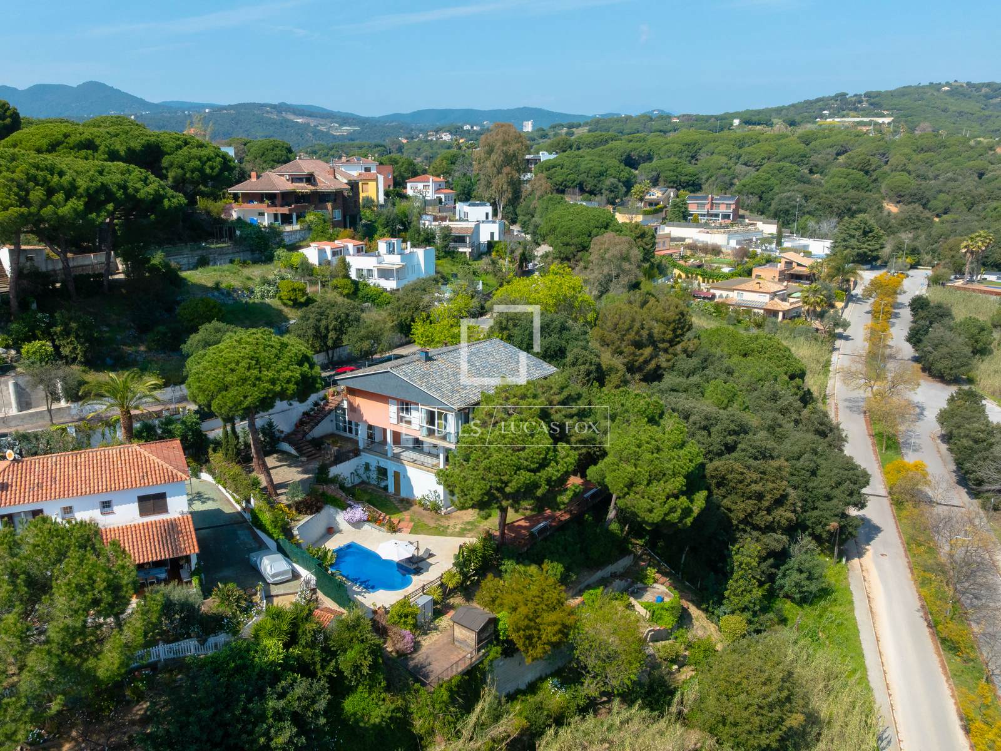
Mediterranean house for sale in Arenys de Mar, very close to the town center, the beach, and the marina, and also offering sea views and a tourist license with high profitability.
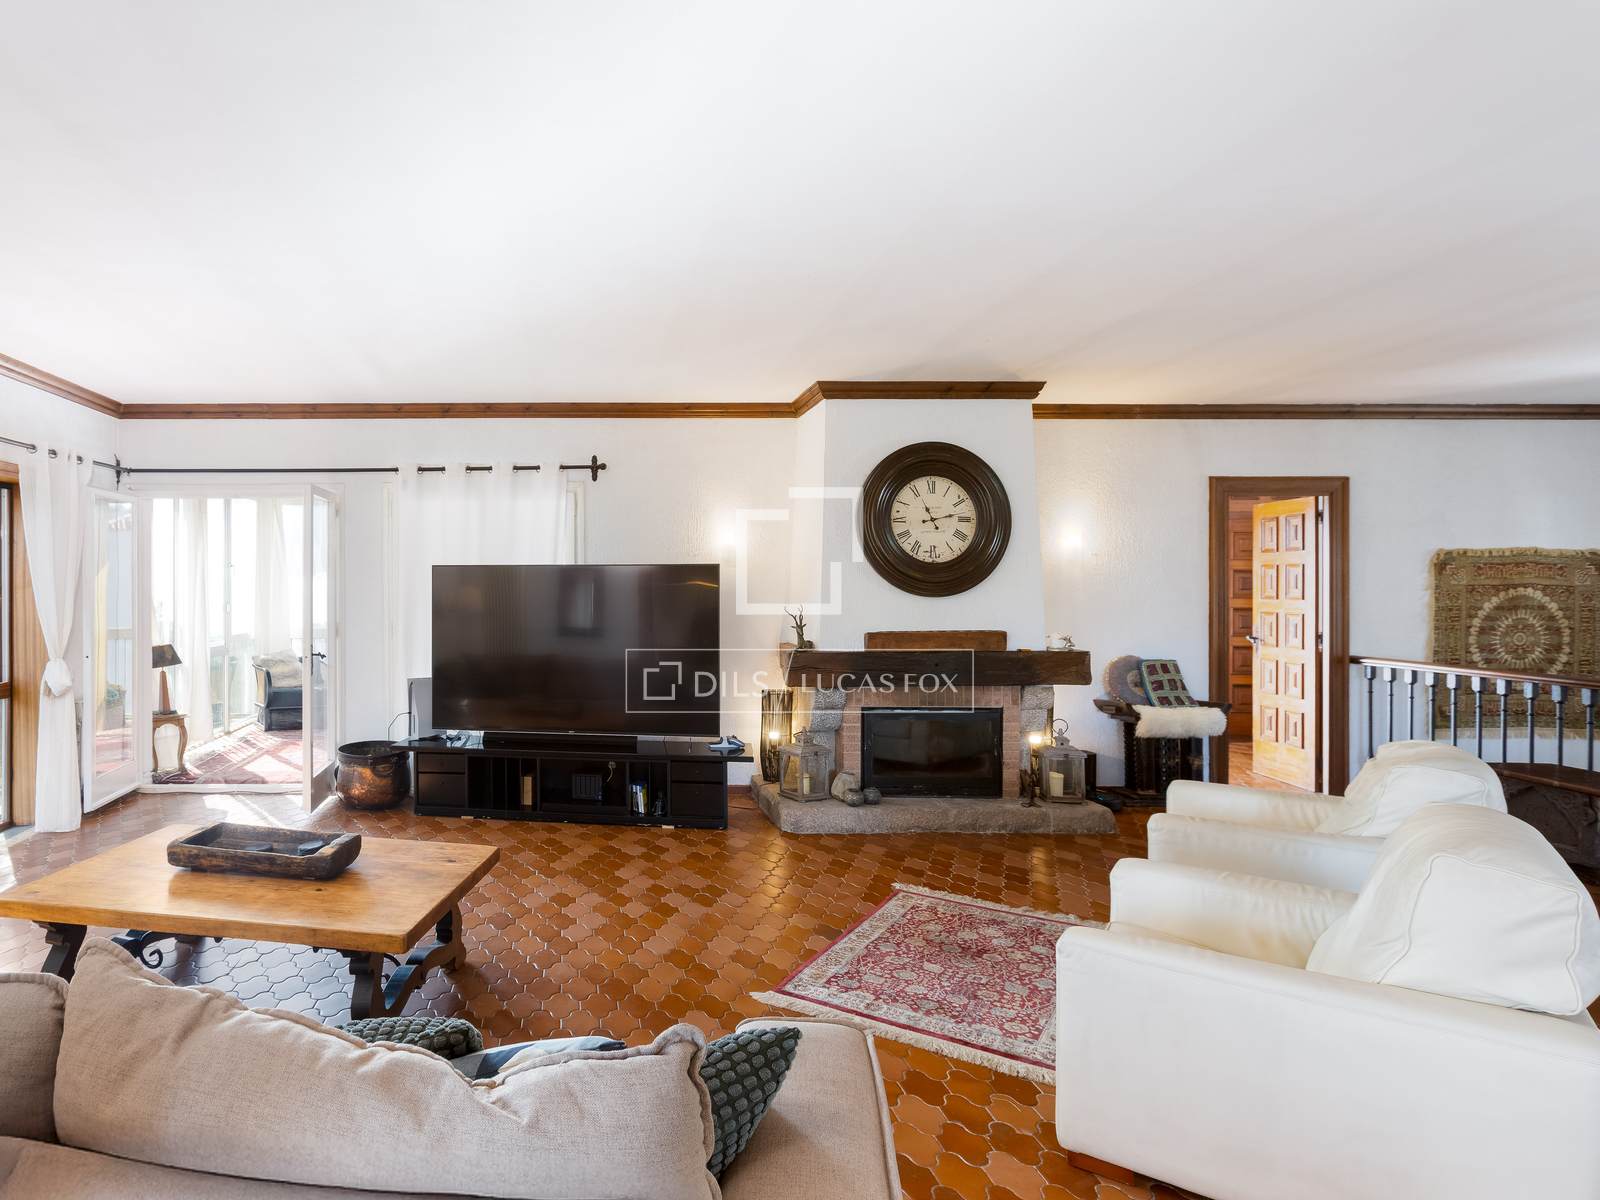
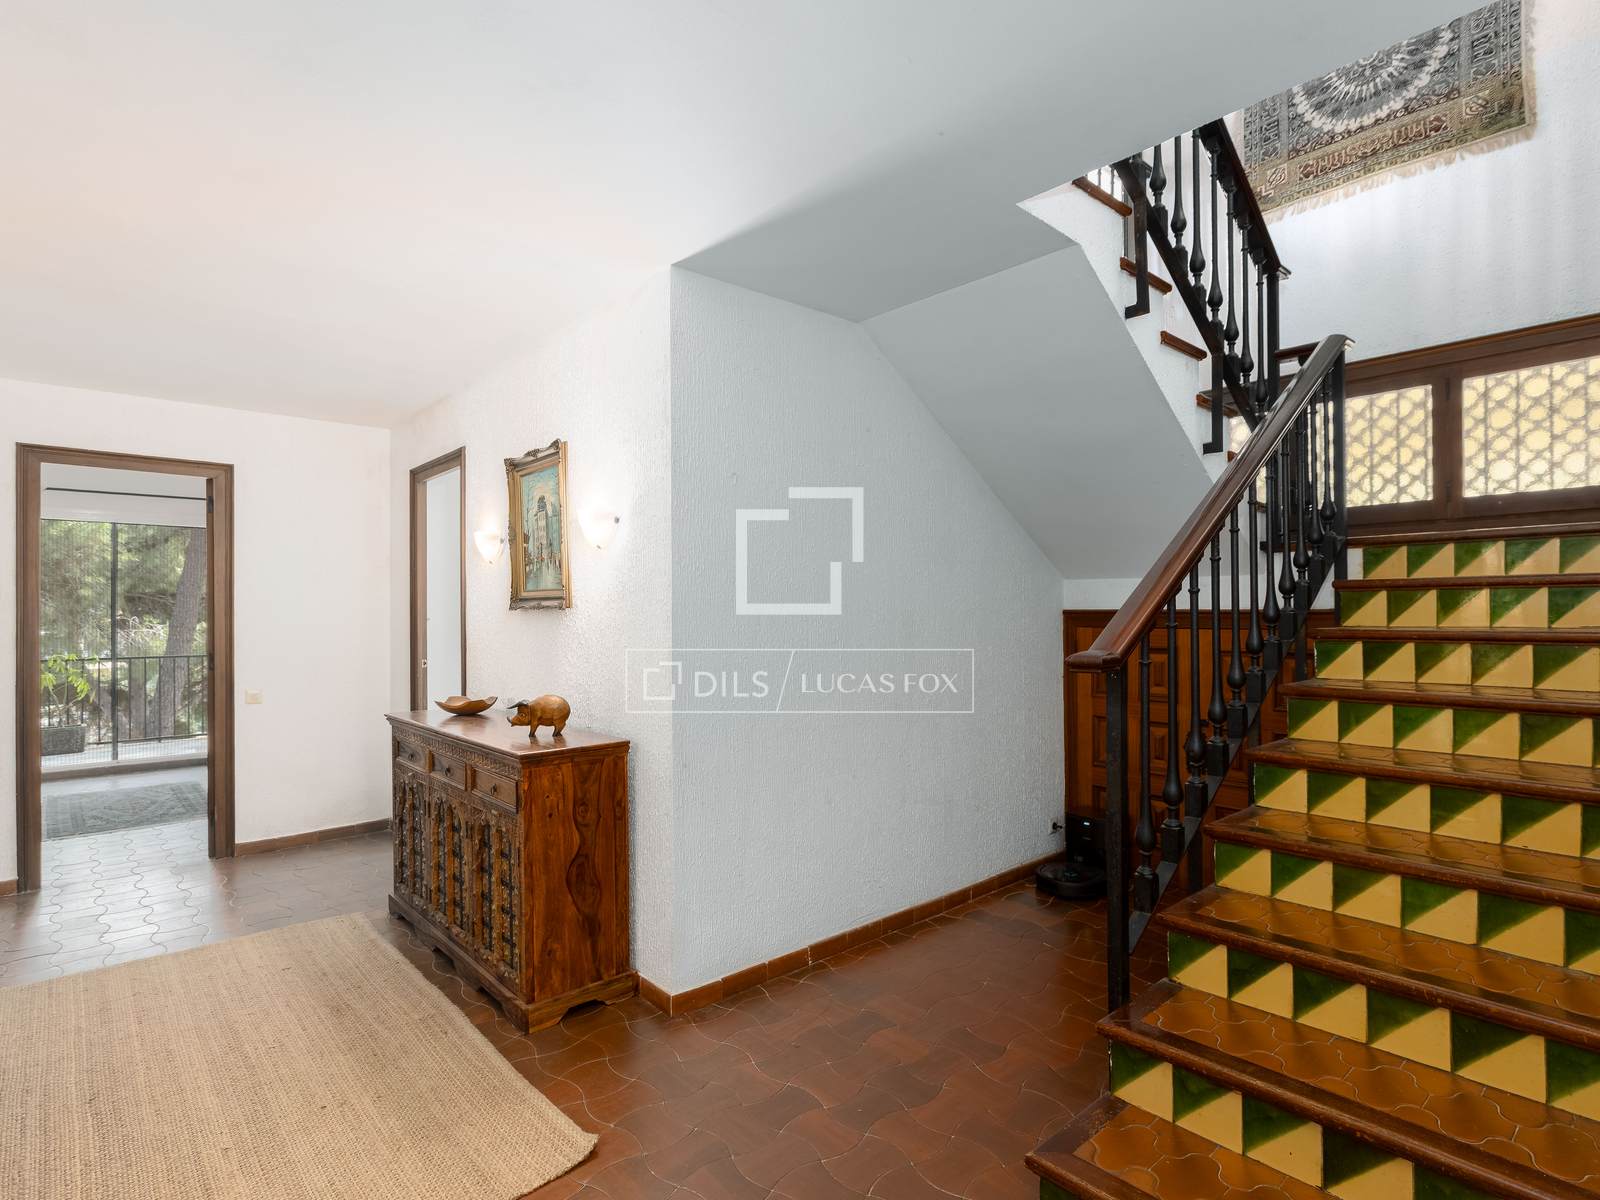
This is a stylish home with a lot of personality. As soon as you walk through the front door, you immediately feel that it is a property with something special. It conveys good energy, a great sense of space, and excellent natural light.
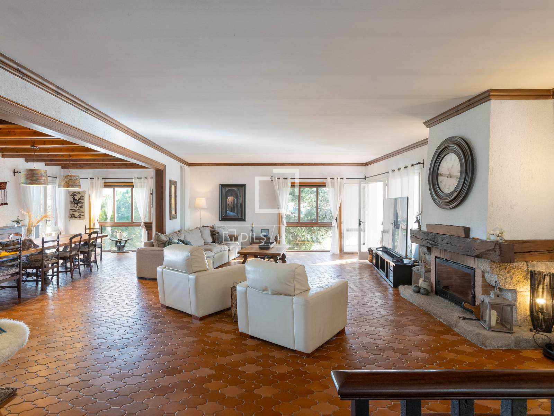
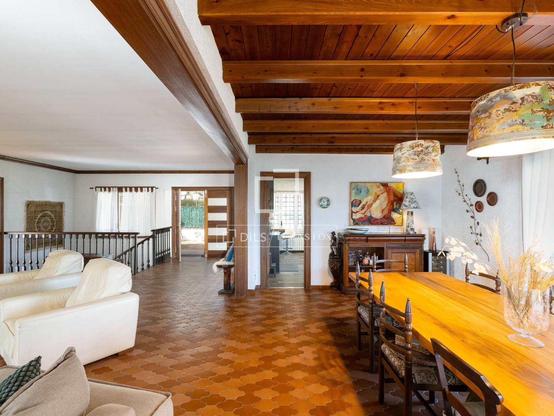
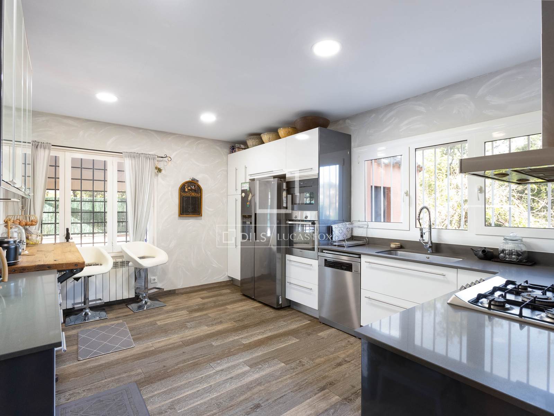
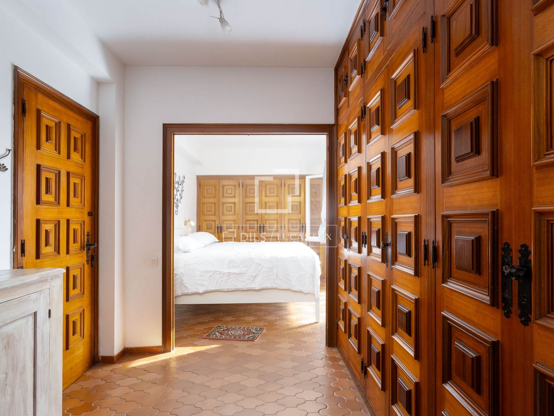
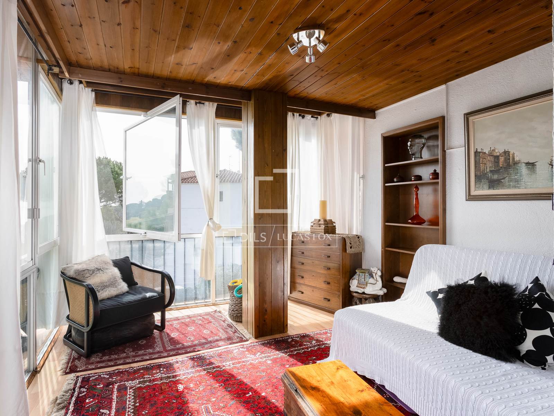
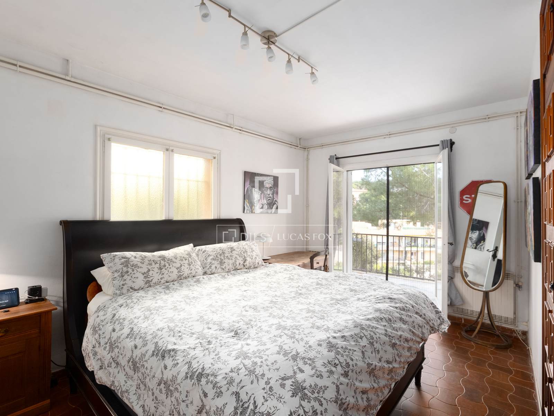
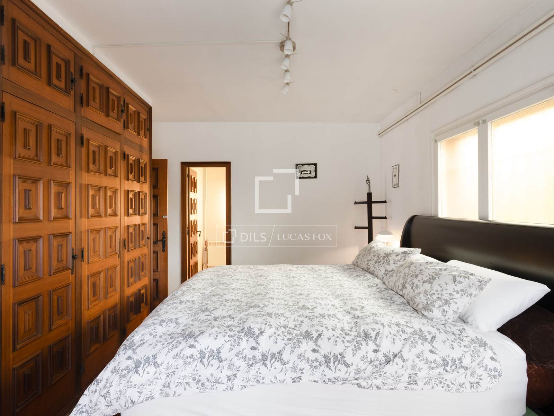
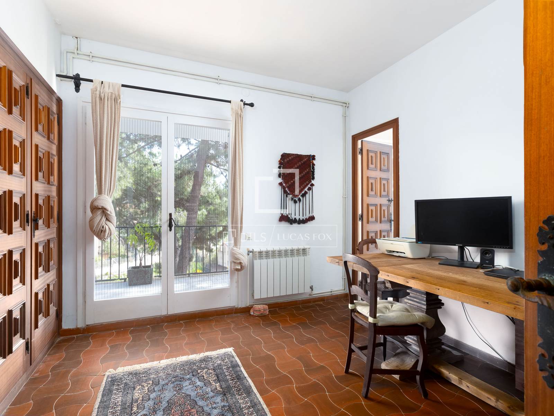
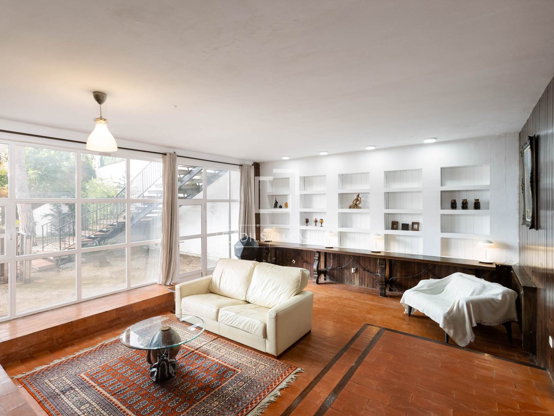
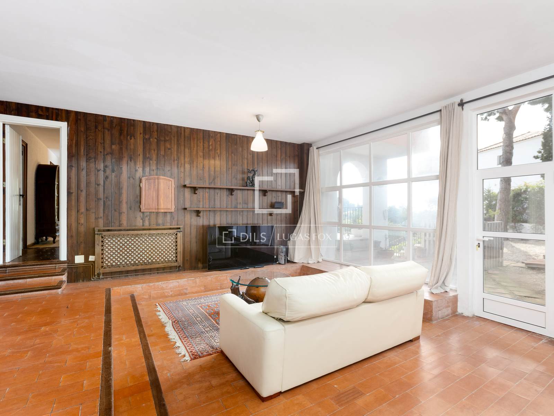
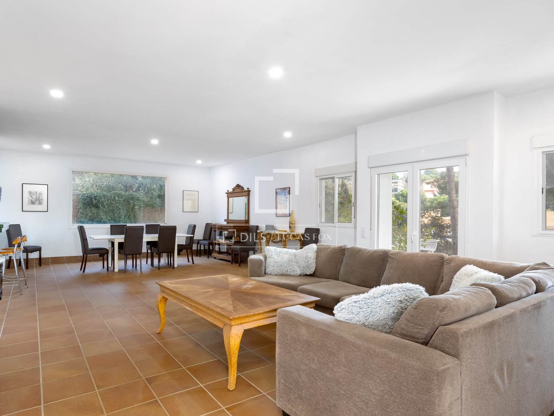
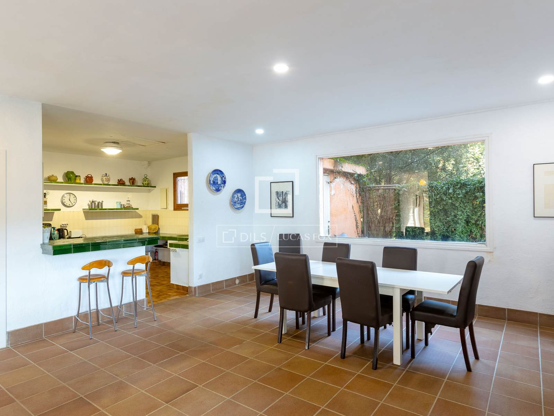
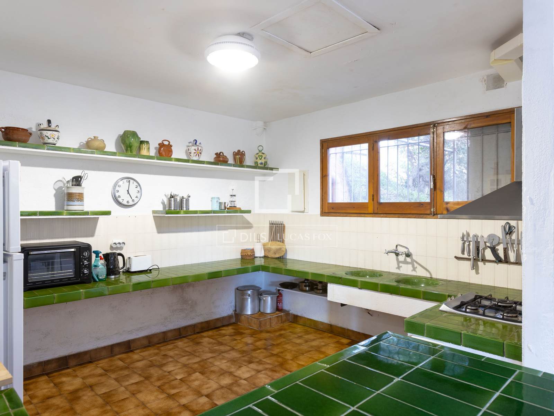
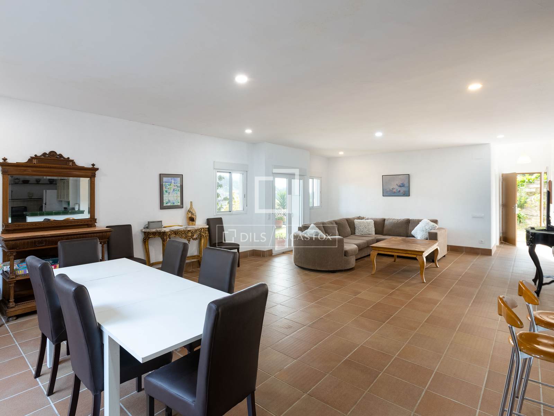
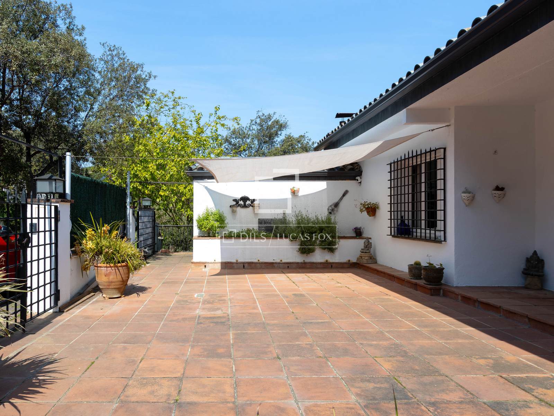
On the main floor, at street level, we find the day area, with a large open-plan living and dining room with a fireplace, a separate kitchen-diner that can easily be opened up if desired, an independent room that was formerly a terrace, and the master bedroom with walk-in wardrobe and en-suite bathroom. The ceilings are quite high, the spaces are very open, and the orientation is ideal for plenty of natural light.
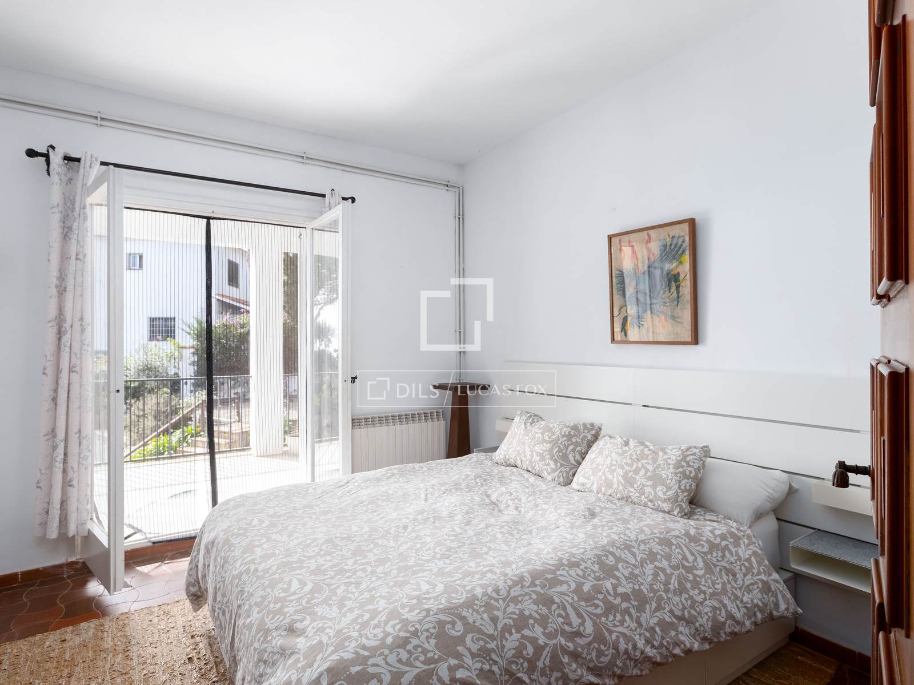
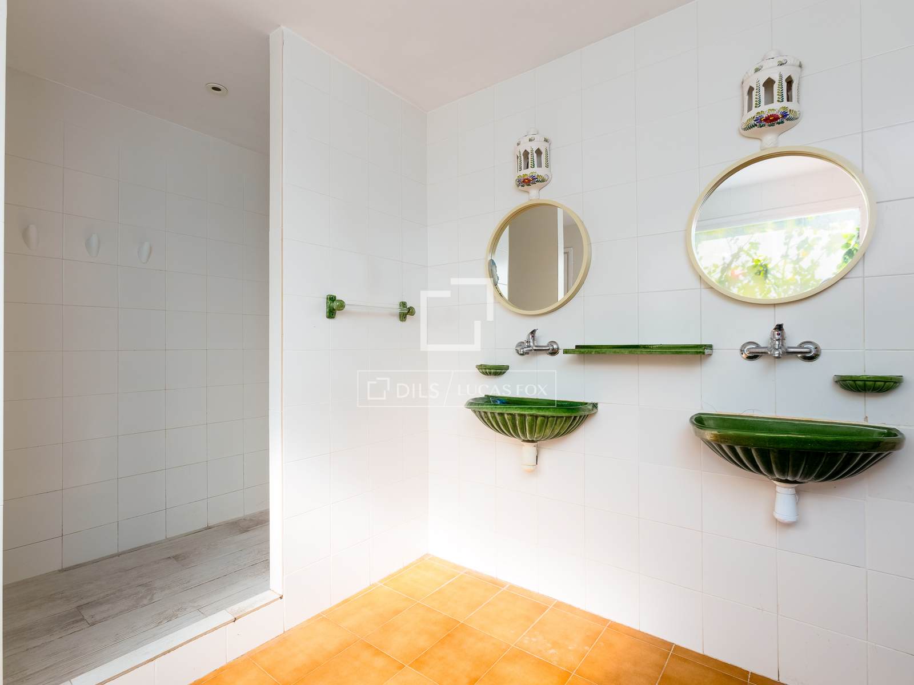
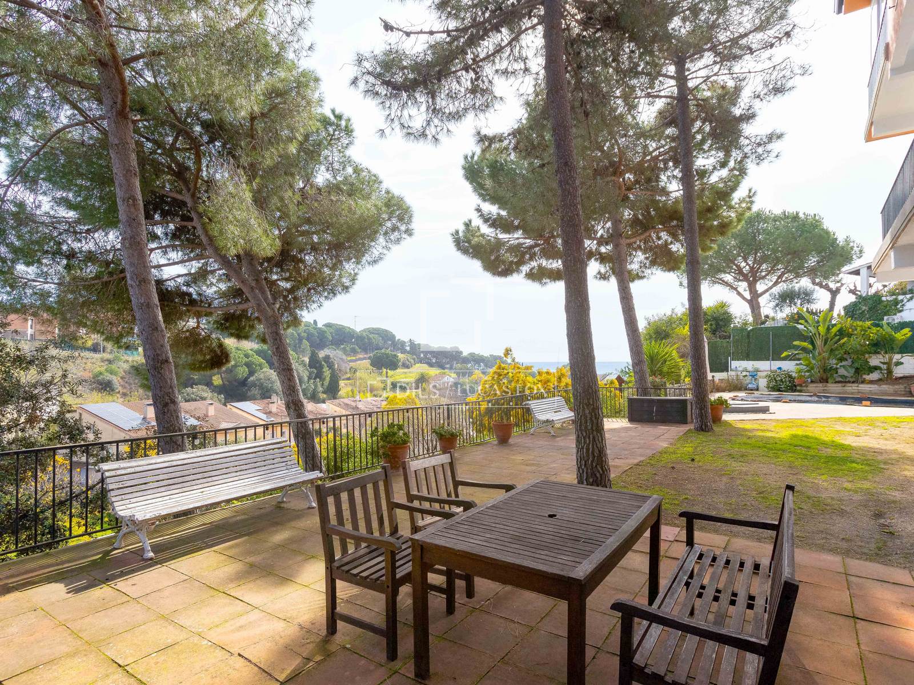
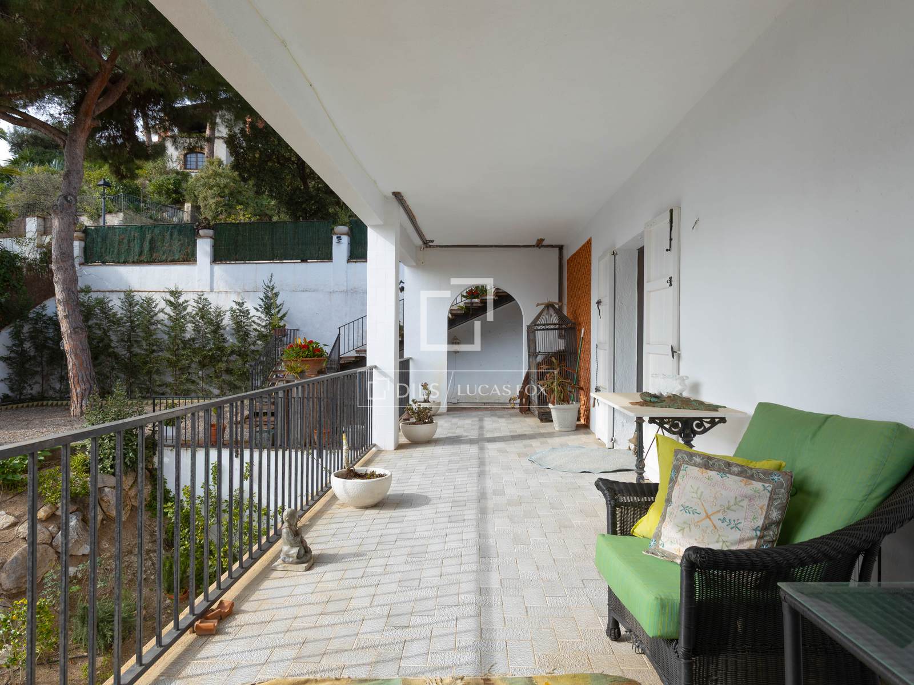
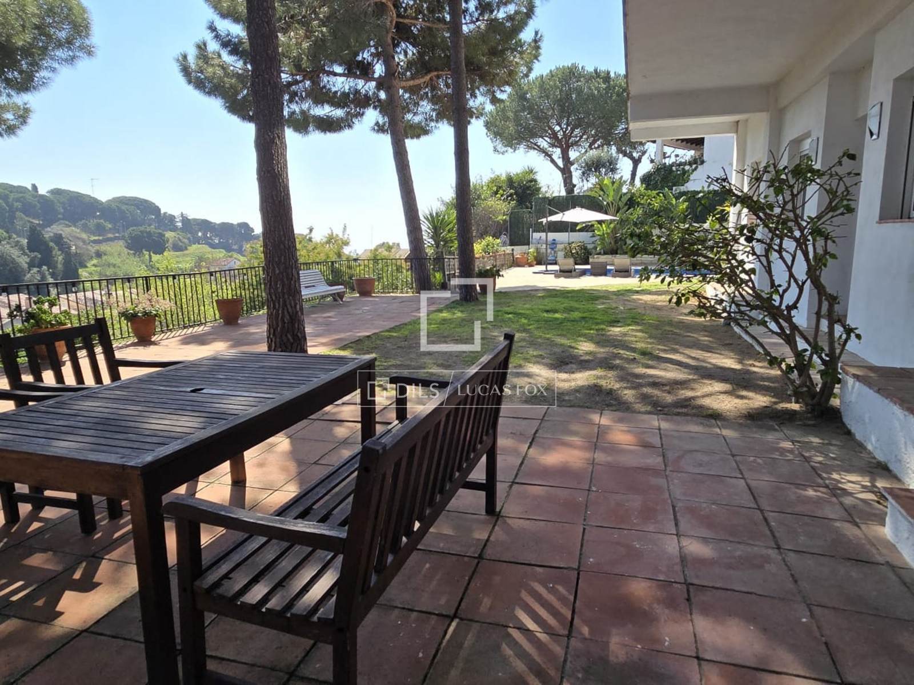
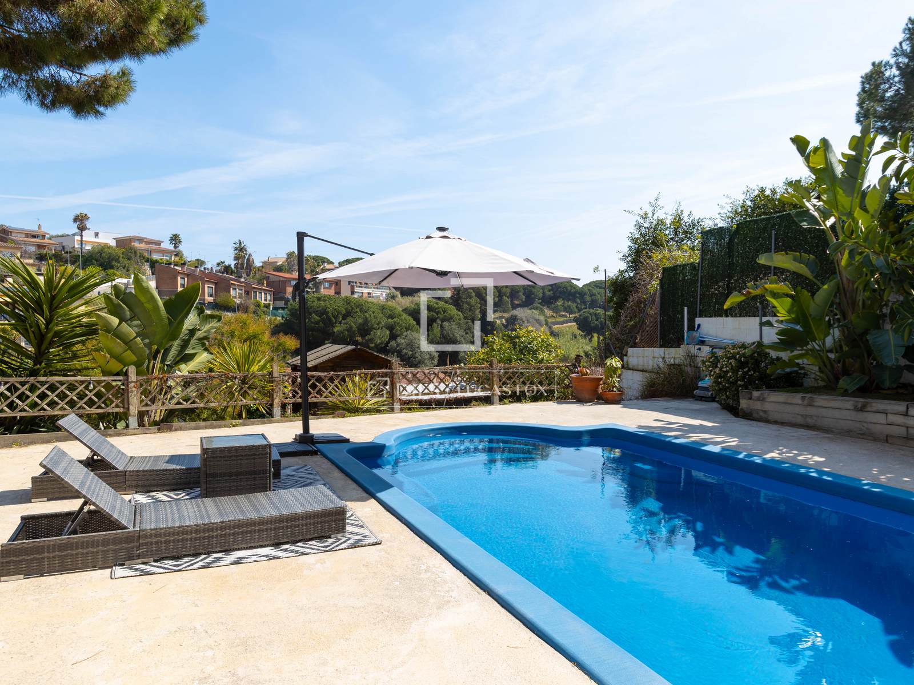
On the lower floor, there are 3 double bedrooms. Two of them share a bathroom, and one has its own en-suite. All bedrooms are exterior and have access to a large terrace overlooking the garden and the sea. There is also a guest bathroom and a second very spacious living room with direct access to the outside area. Finally, there is a laundry room, storage room, and a terrace with access to the garden and swimming pool.
In addition to the main house, there is a completely independent apartment with its own kitchen, a very spacious living-dining area, and three double bedrooms. This apartment is currently rented out, as it has a tourist license, providing significant rental income for the owners.
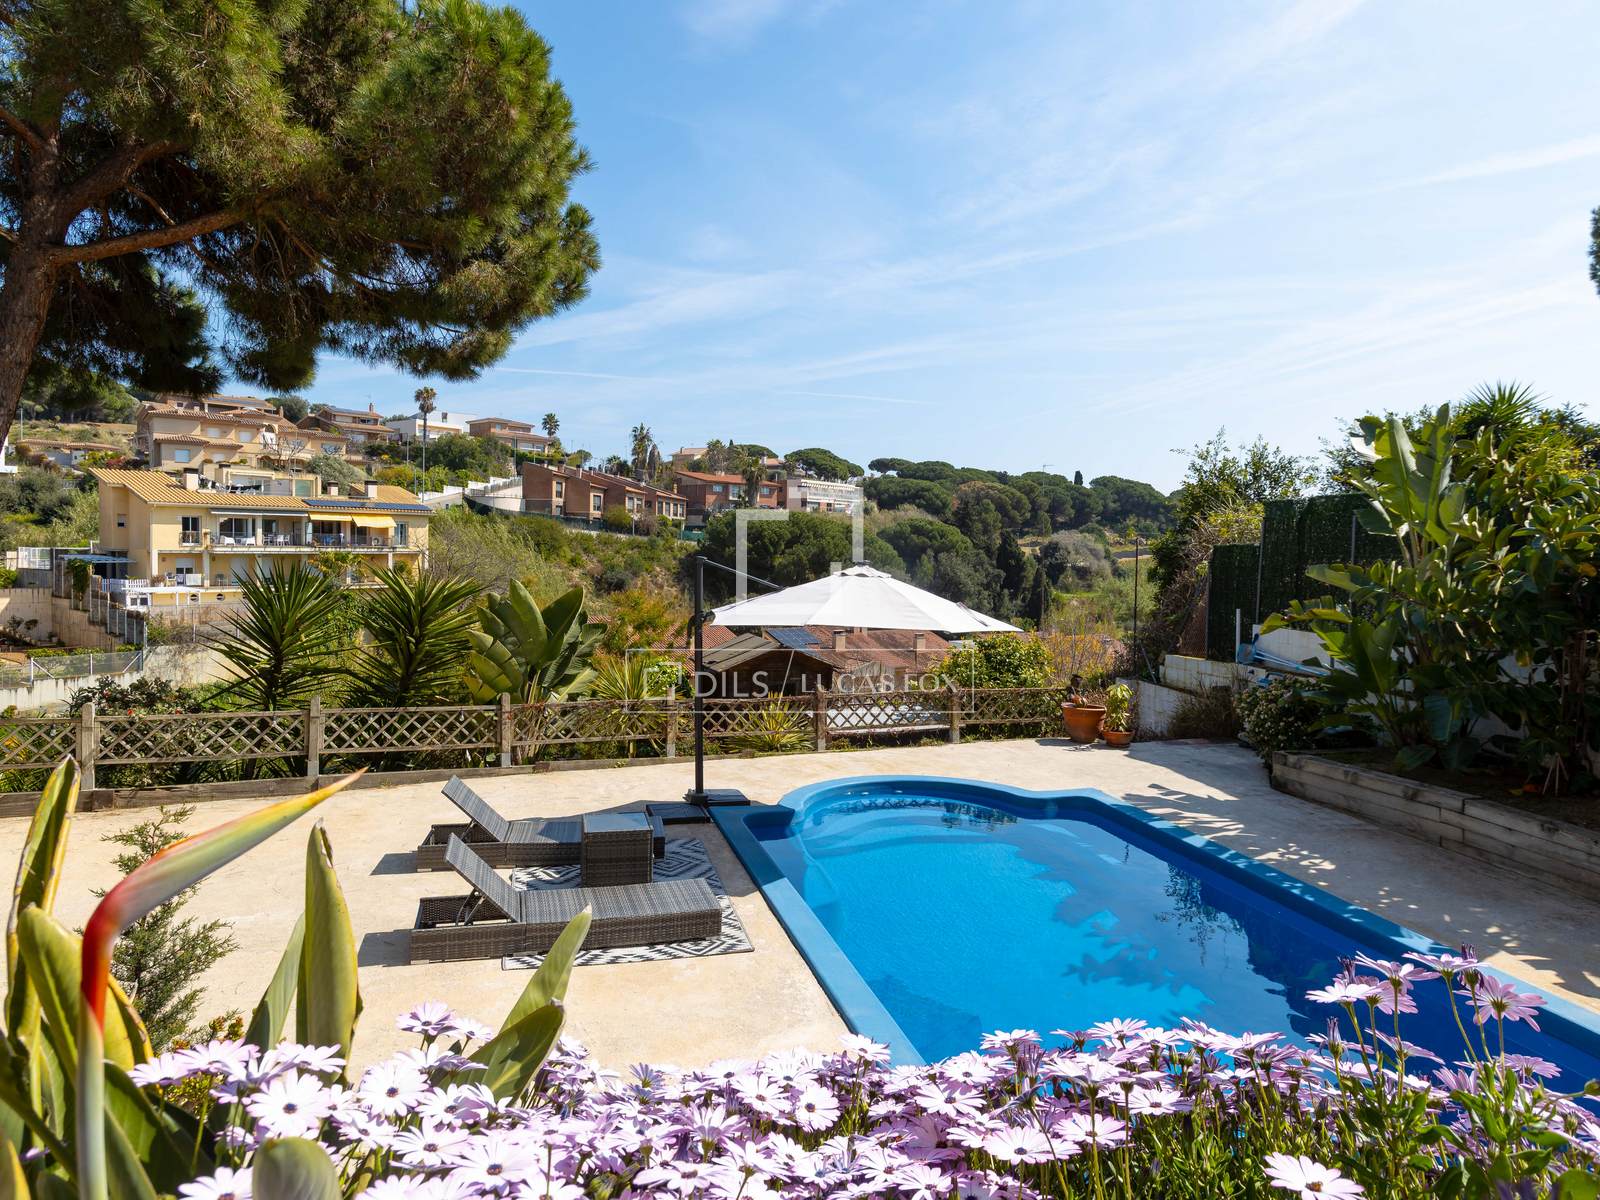
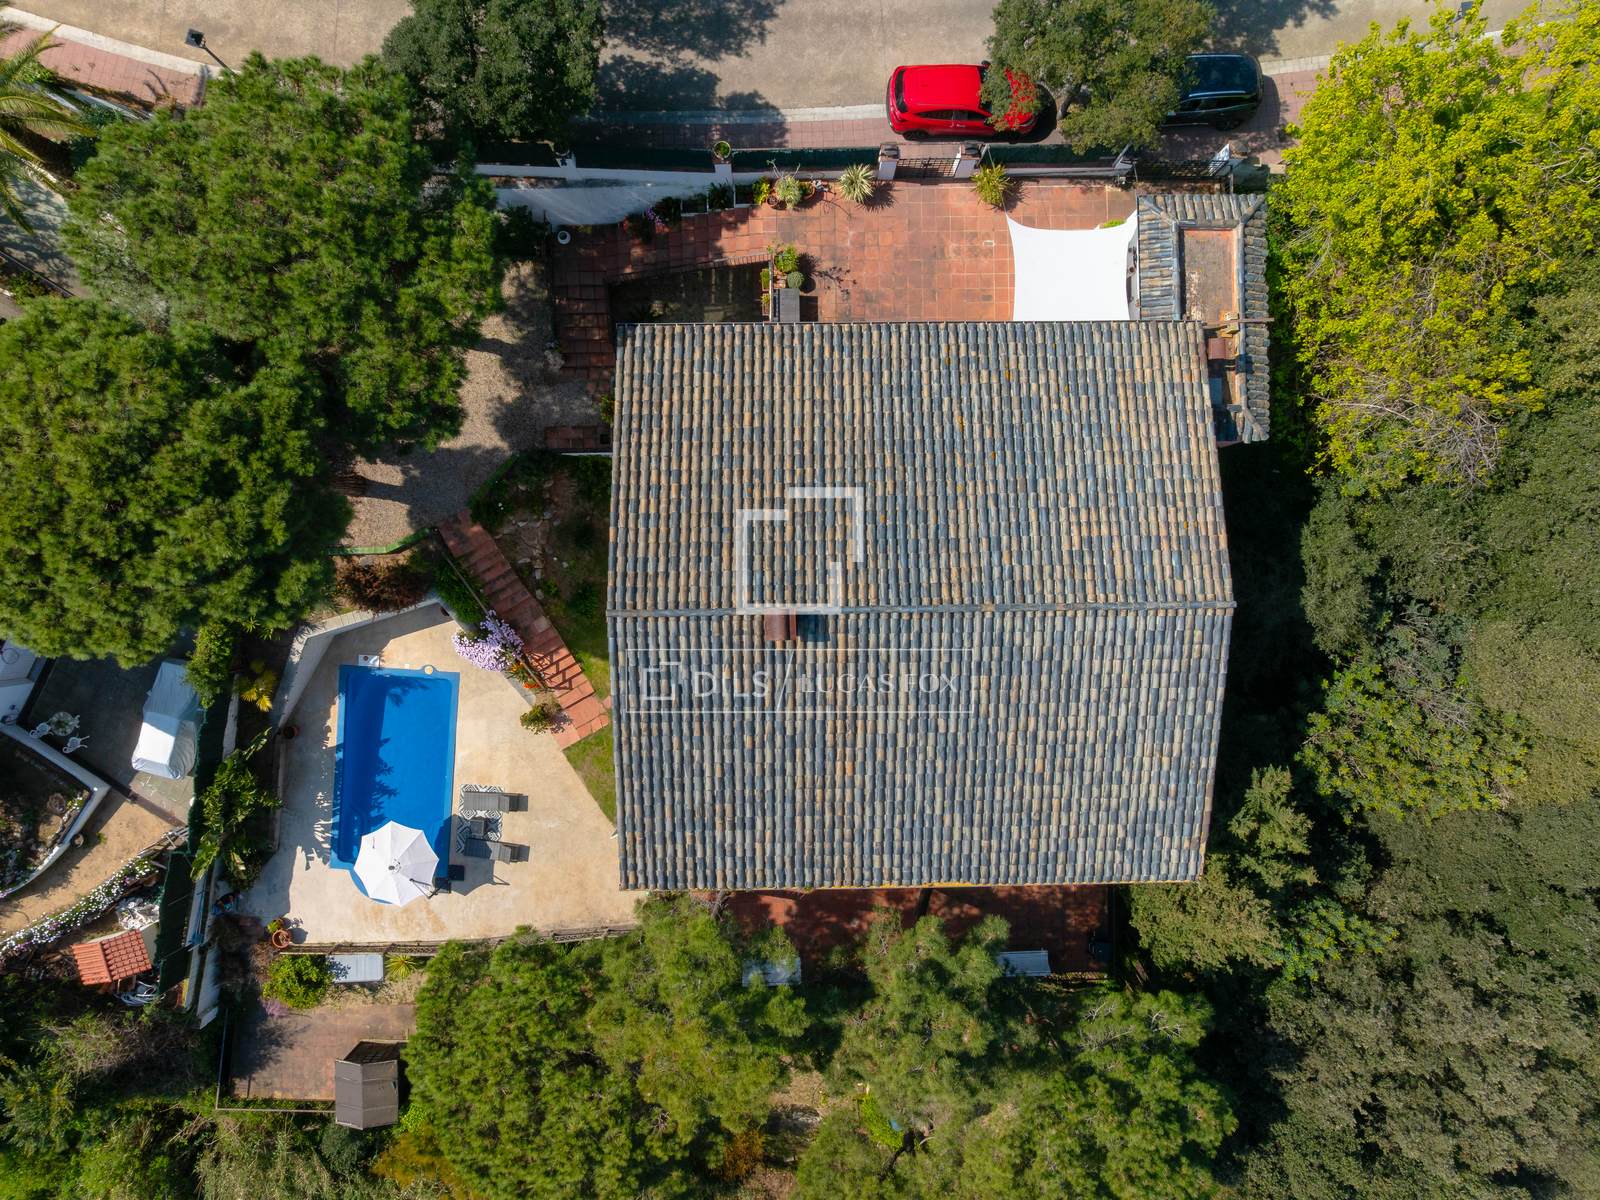
The garden is generous in size, allowing for a large swimming pool, fruit trees, and plenty of privacy.
Features
Close to the bus stop
Close to international schools
Mountain view
Sea view
City view
Panoramic view
Similar Property
Verified property
Villa
€ 669 000

Verified property
Villa
€ 1 490 000