€ 645 000
€ 5 375 per m²
Apartment in Barcelona, Spain 3 bedrooms, 120 sq.m. No. 160845
3
Bedrooms
2
Bathrooms
120 m2
Square
Parameters
Property Description
This property is part of the Tallers Residences. View development details and other properties within this development
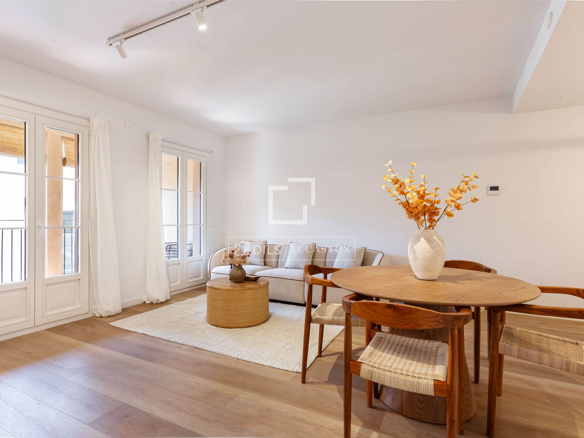
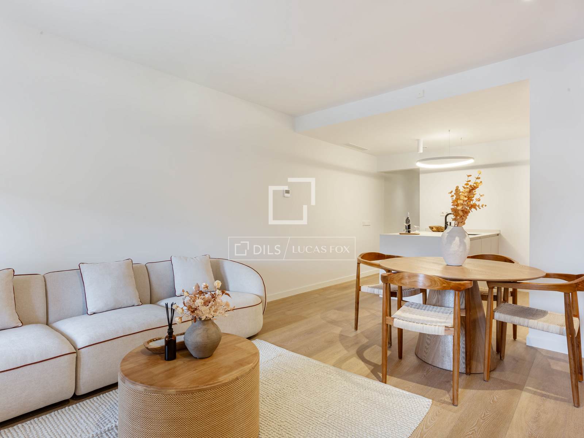
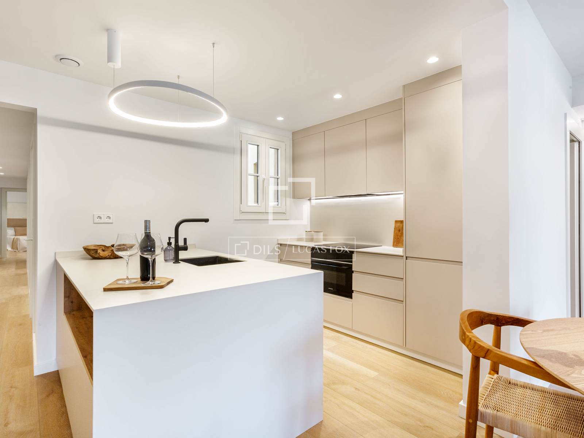
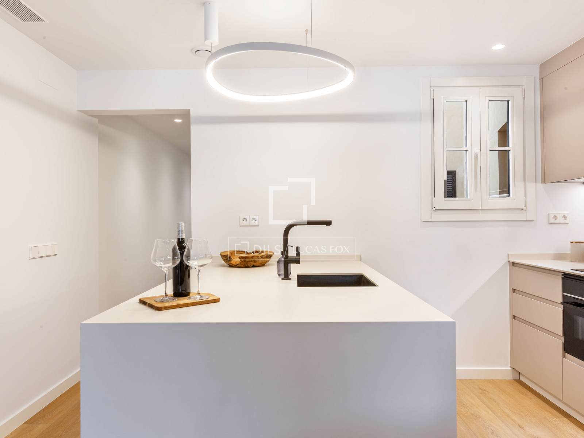
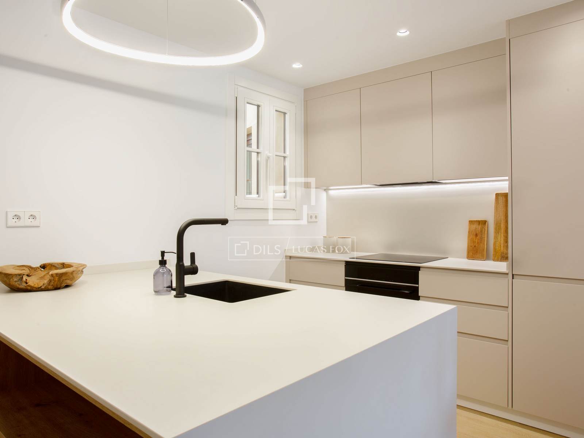
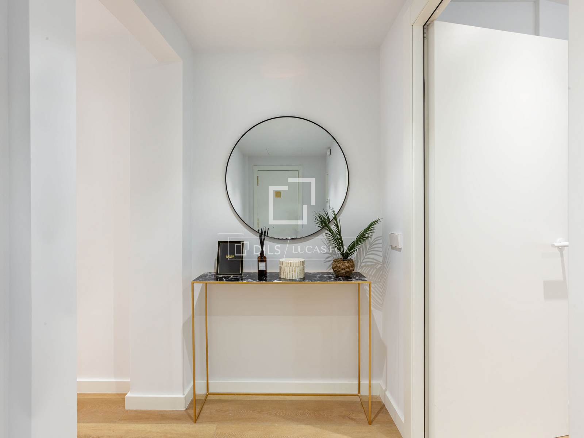
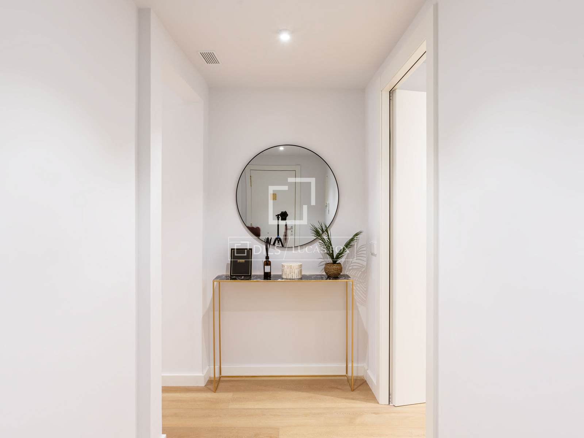
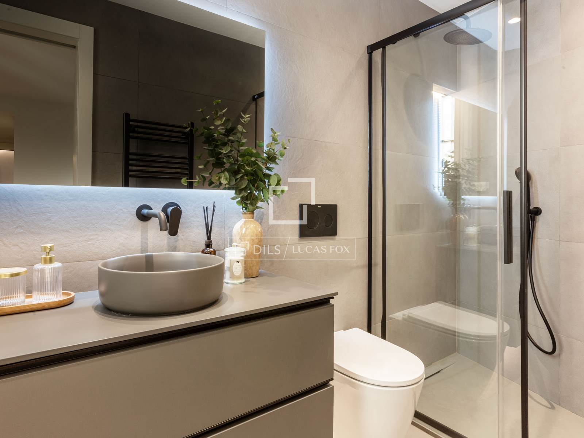
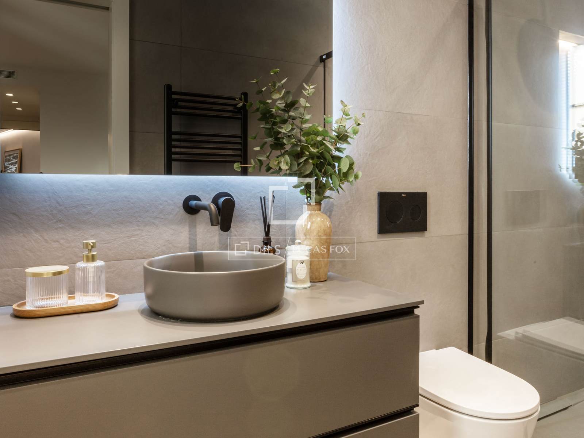
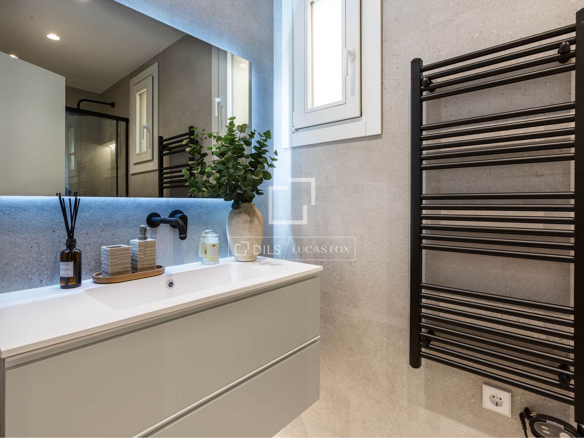
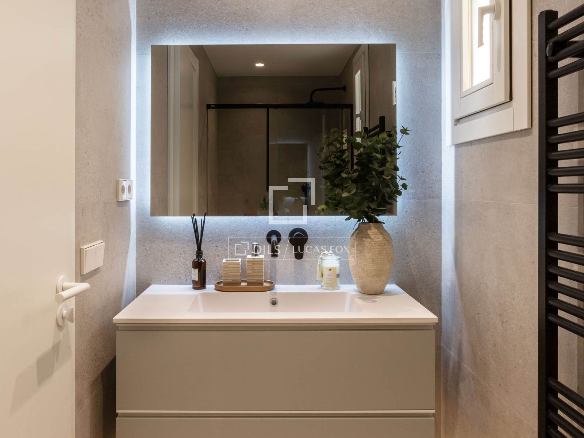
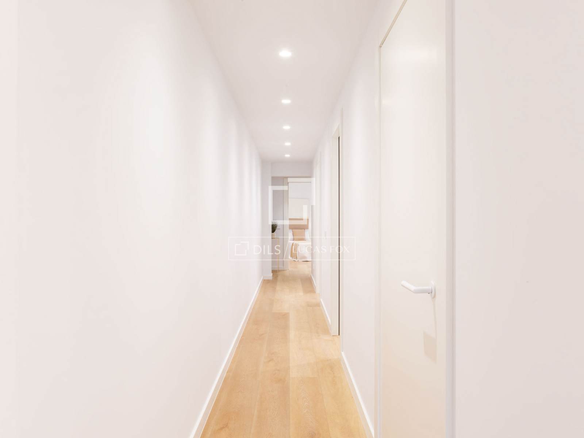
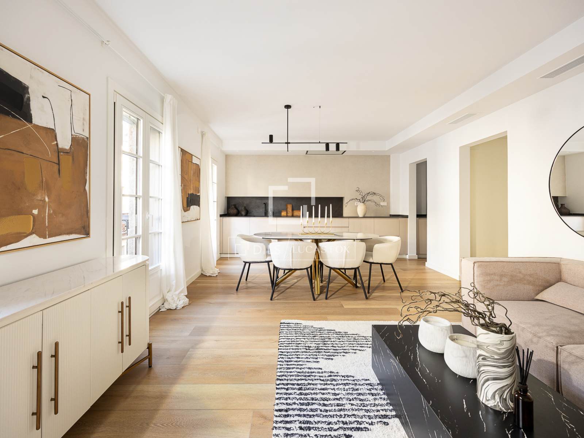
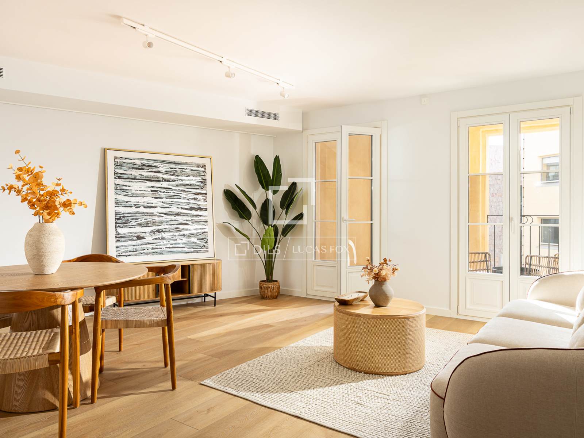
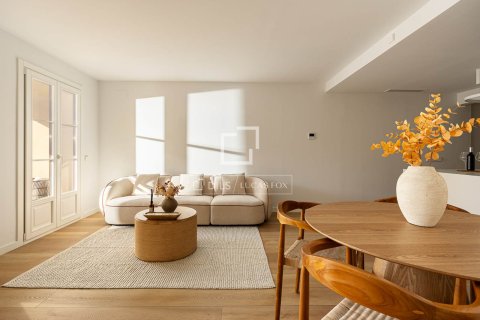
The spacious apartments, with three bedrooms and floor areas ranging from 108 to 120 m², stand out for their functional layouts, high ceilings, and high-quality finishes. Wooden carpentry, synthetic wooden floors , and bathrooms clad in large-format porcelain tiles create sophisticated and inviting spaces. The kitchens, equipped with high-end appliances , are designed to offer maximum comfort and functionality.
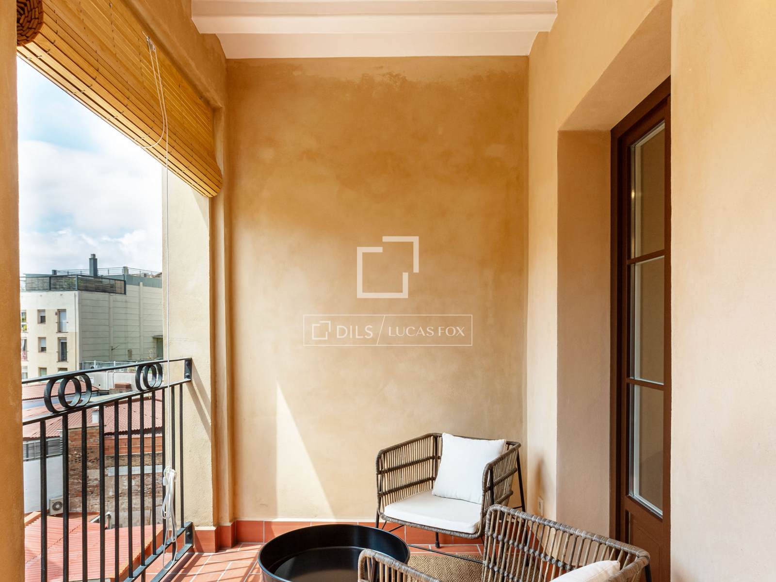
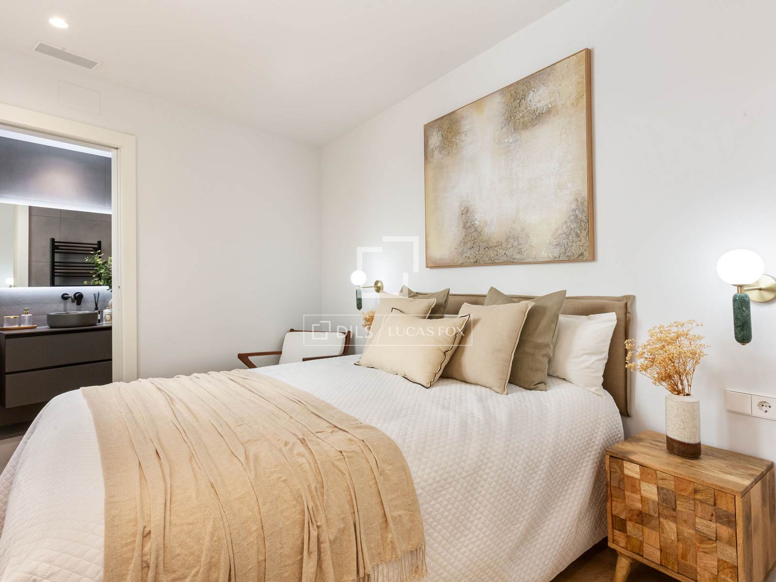
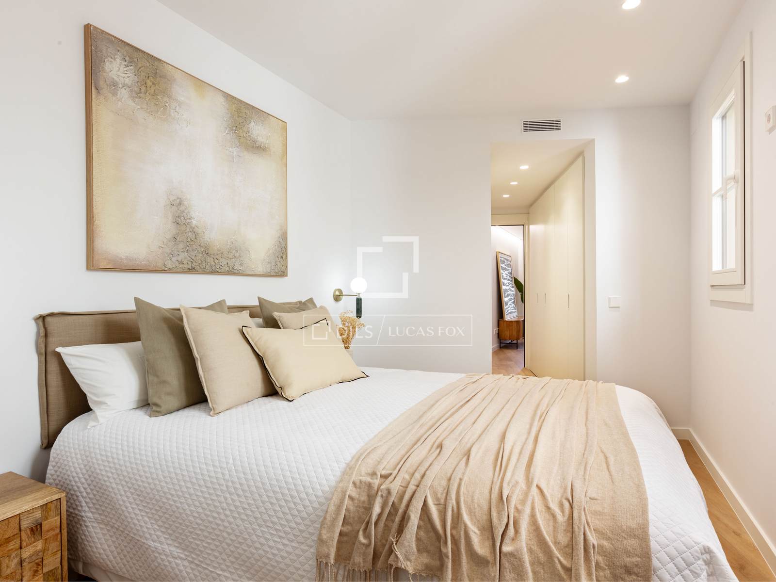
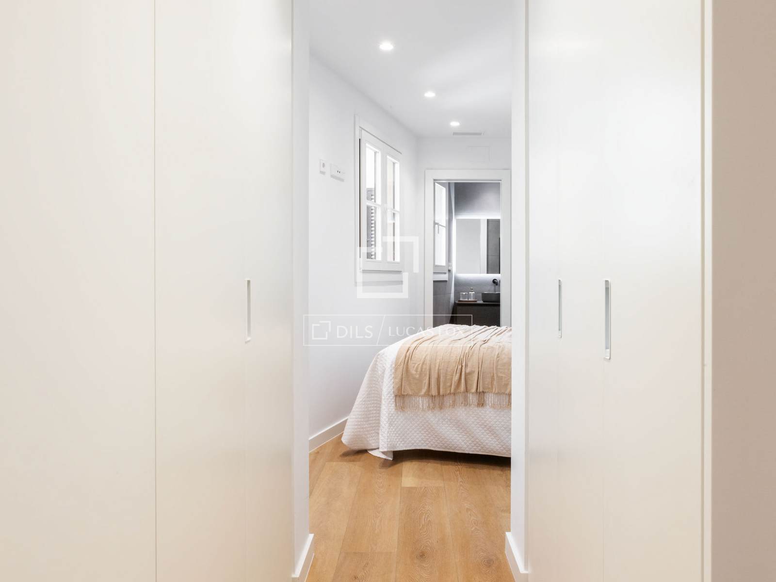
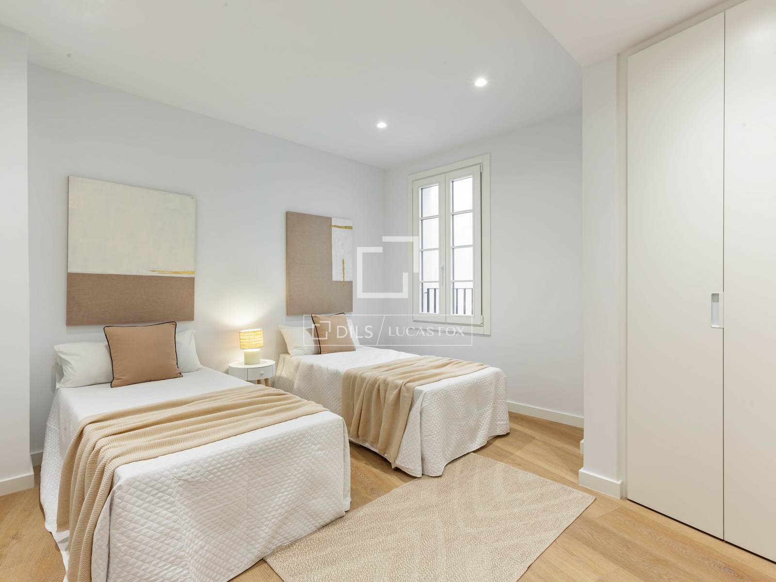
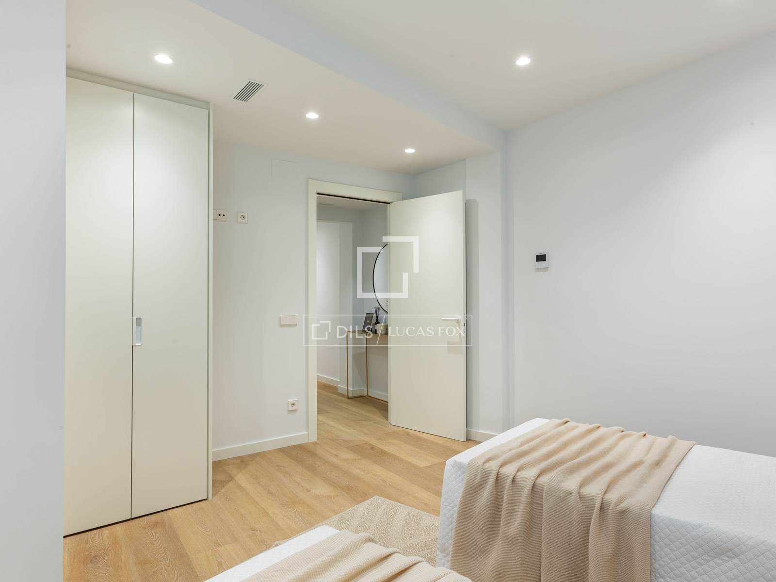
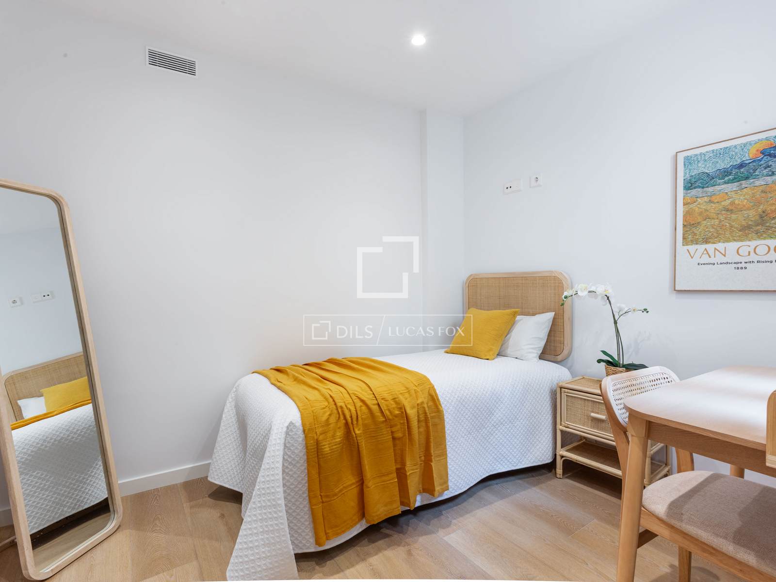
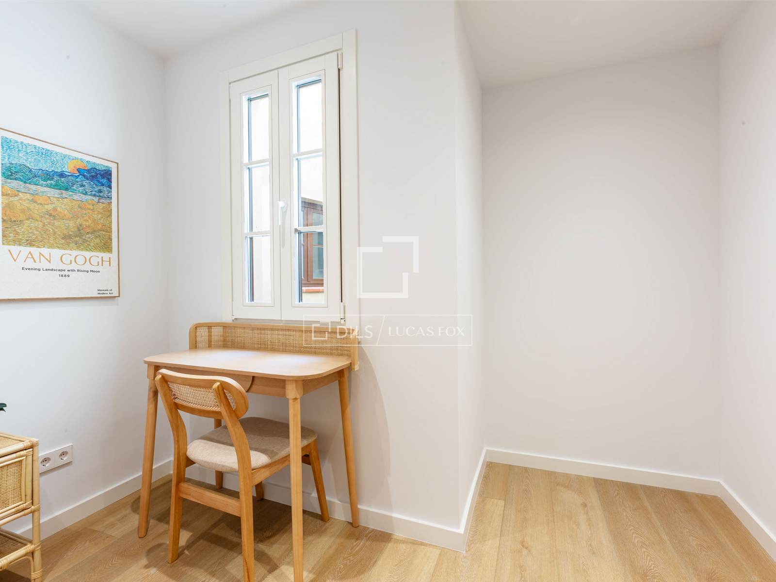
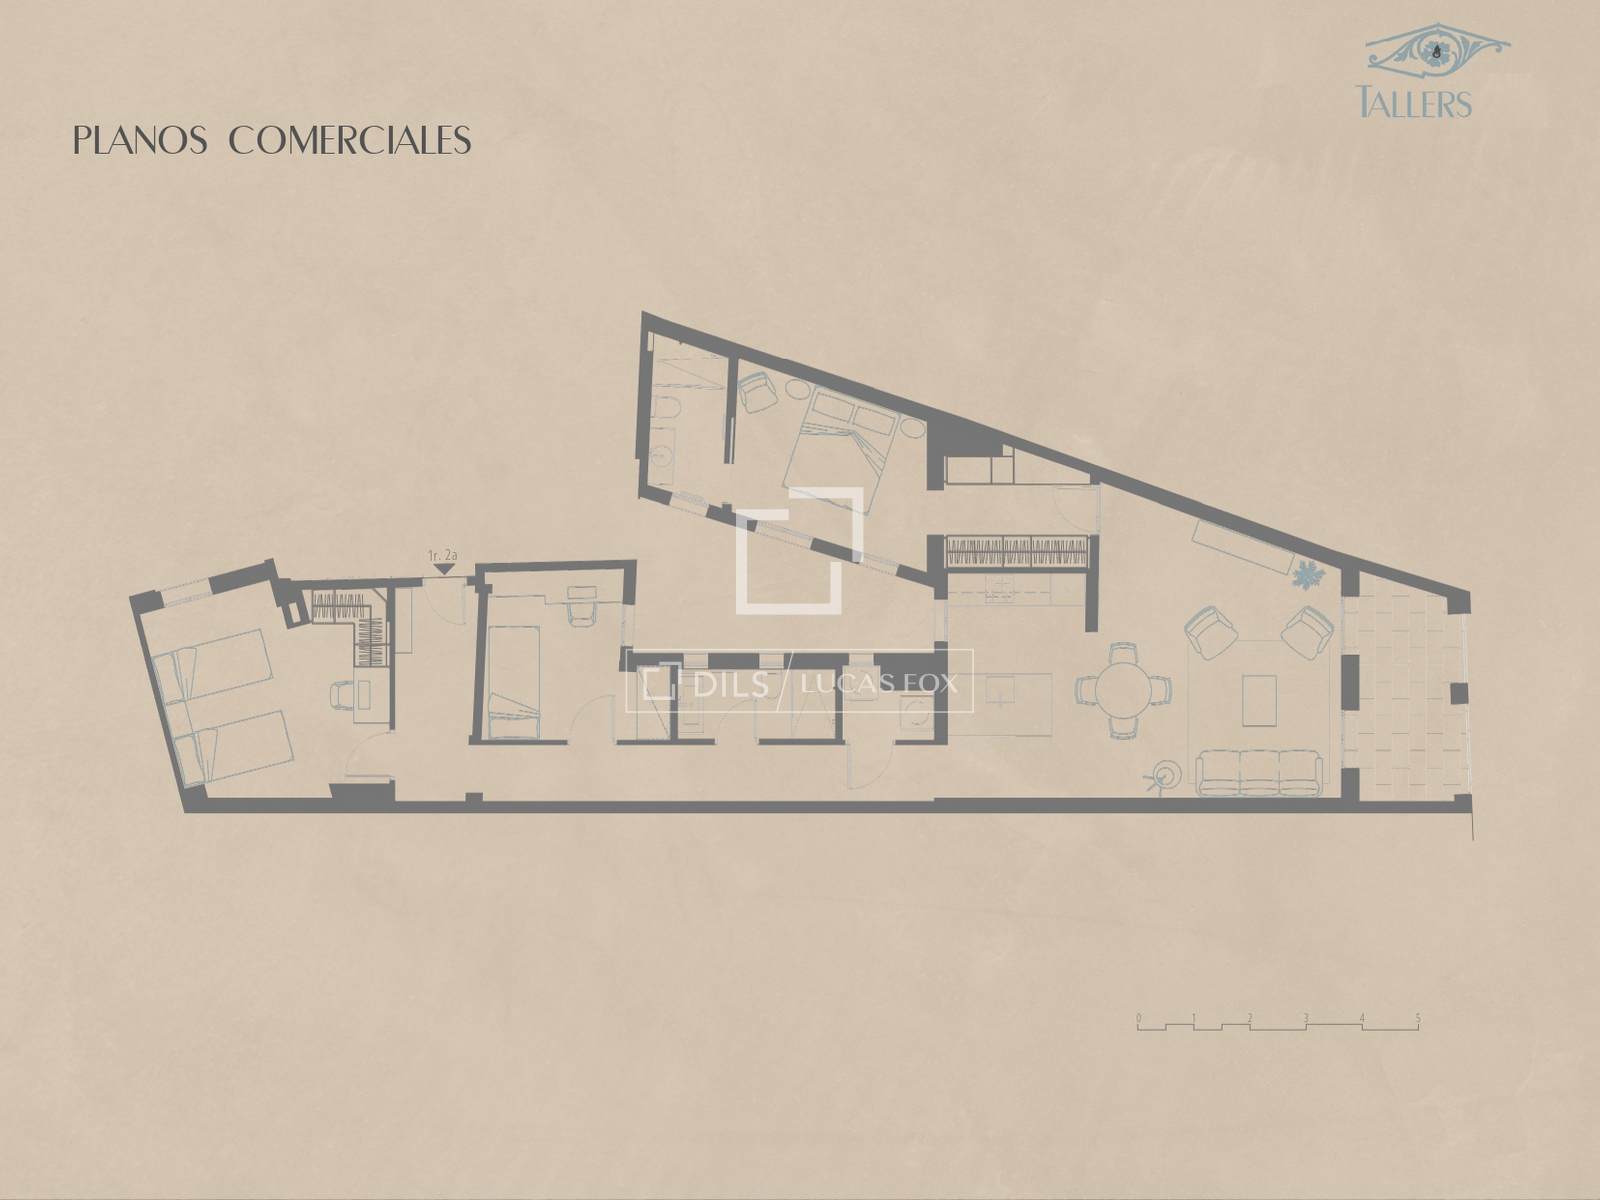
This particular property is located on the first floor of the building and has 120 m² of interior space and 8 m² of private exterior space. It features three bedrooms, two bathrooms (one en suite), and a spacious living room dining room area with an open kitchen, designed to maximize natural light. Its functional layout and open-plan design provide a sense of well-being and fluidity in every room.
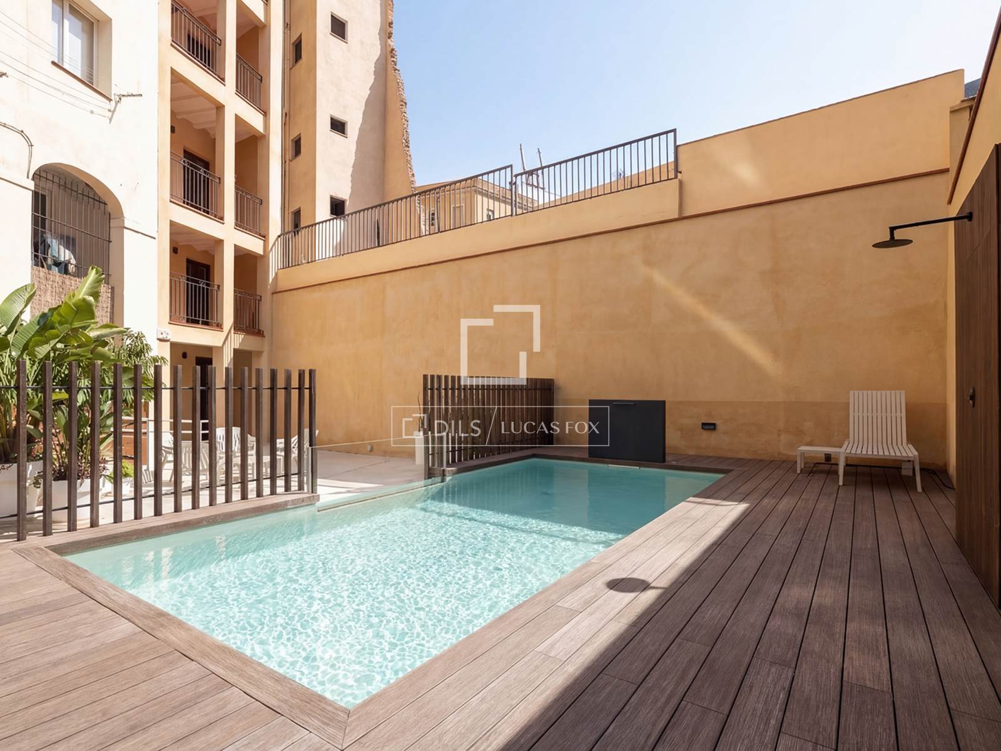
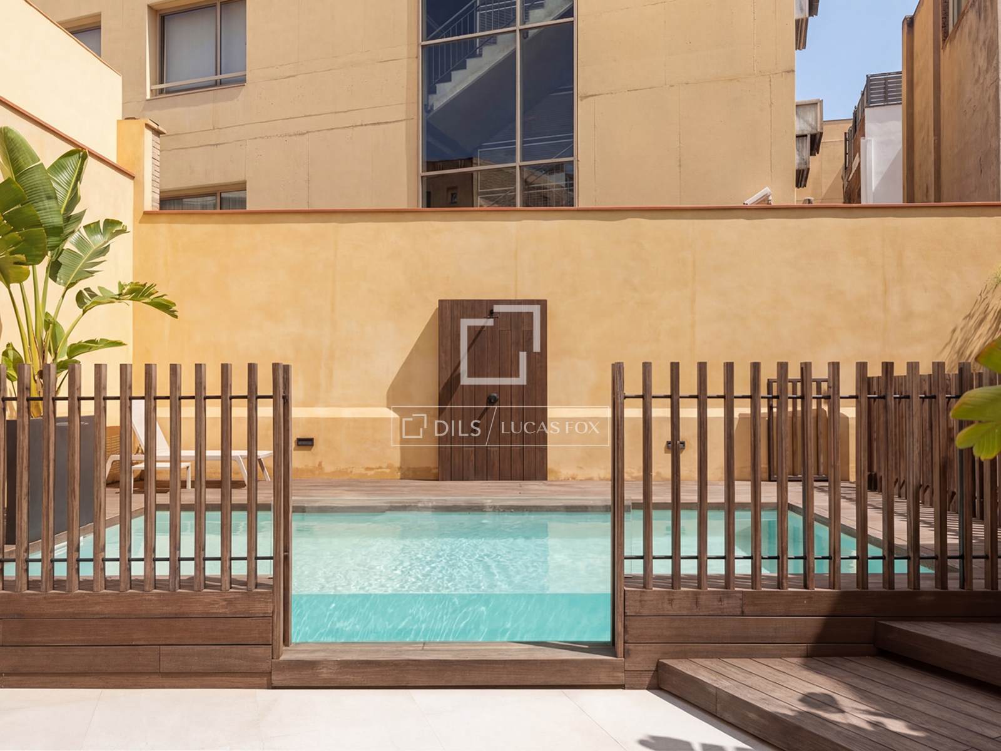
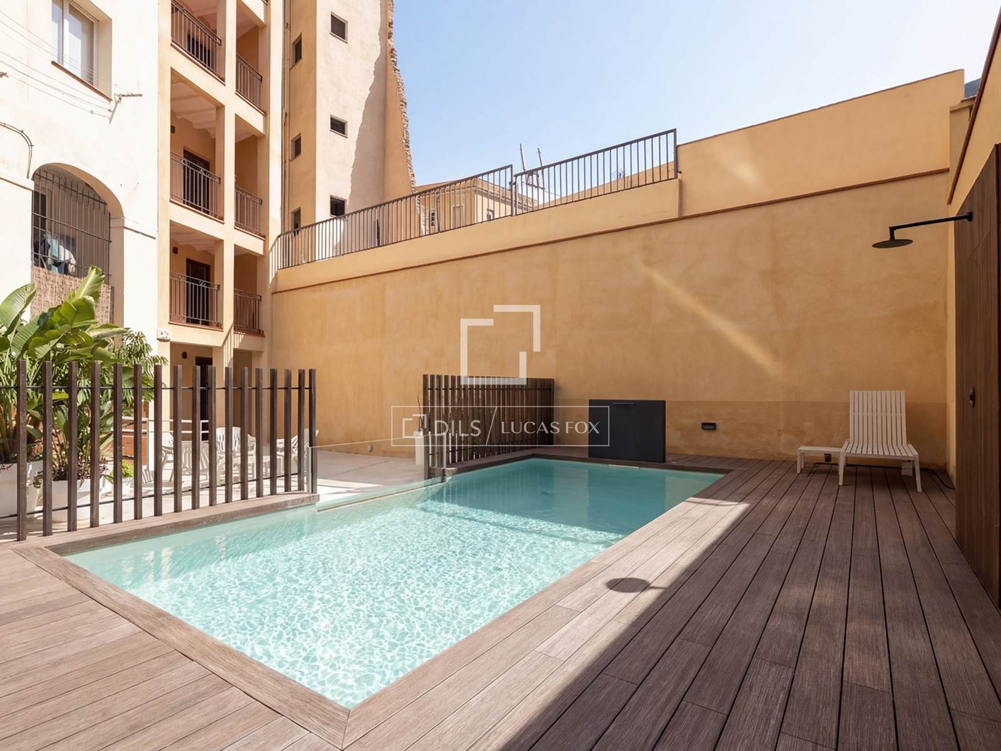
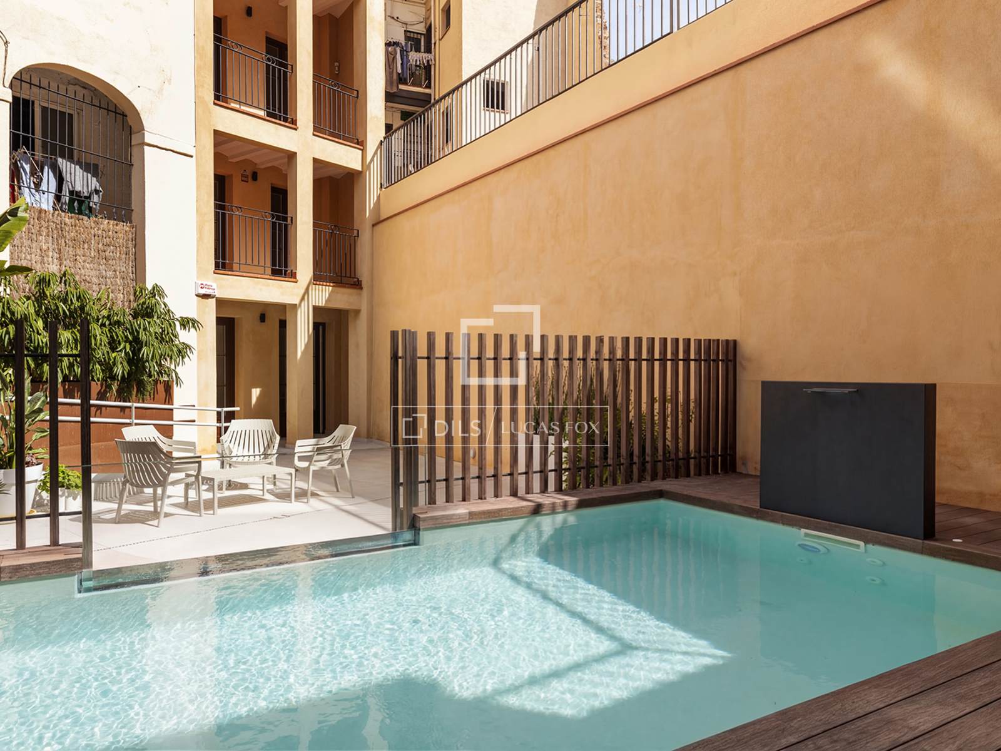
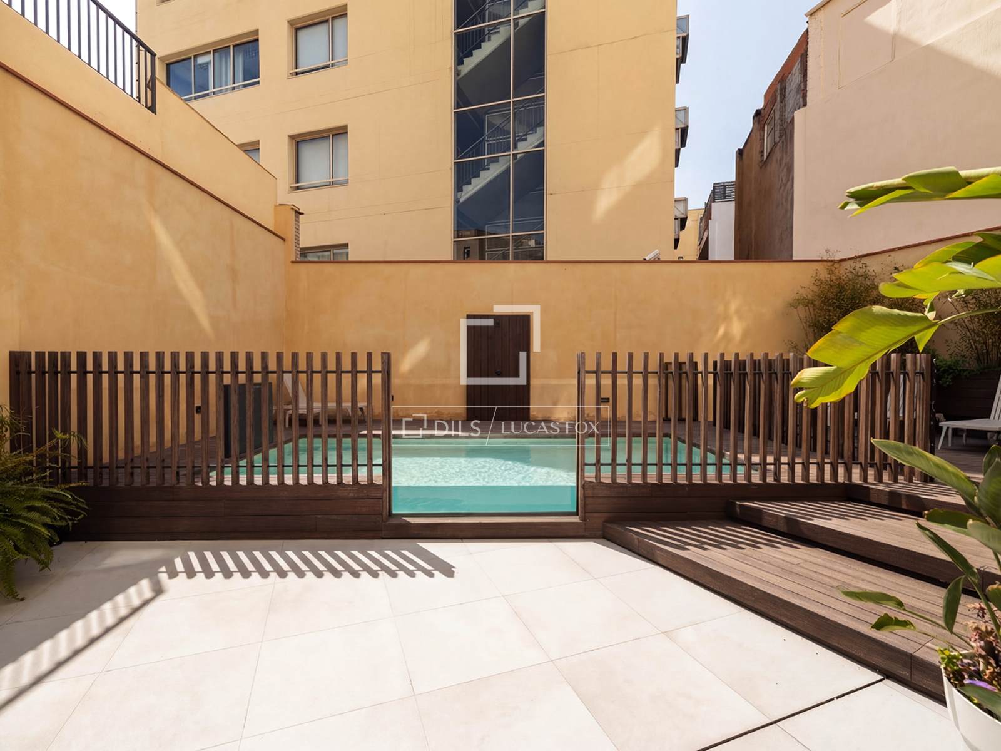
The development includes an exclusive communal area with a pool and sun terrace, as well as a social and coworking space. These are ideal spaces for relaxing, socializing, or working without leaving home. Some homes feature private balconies or terraces, providing added value in one of the city's most coveted locations.
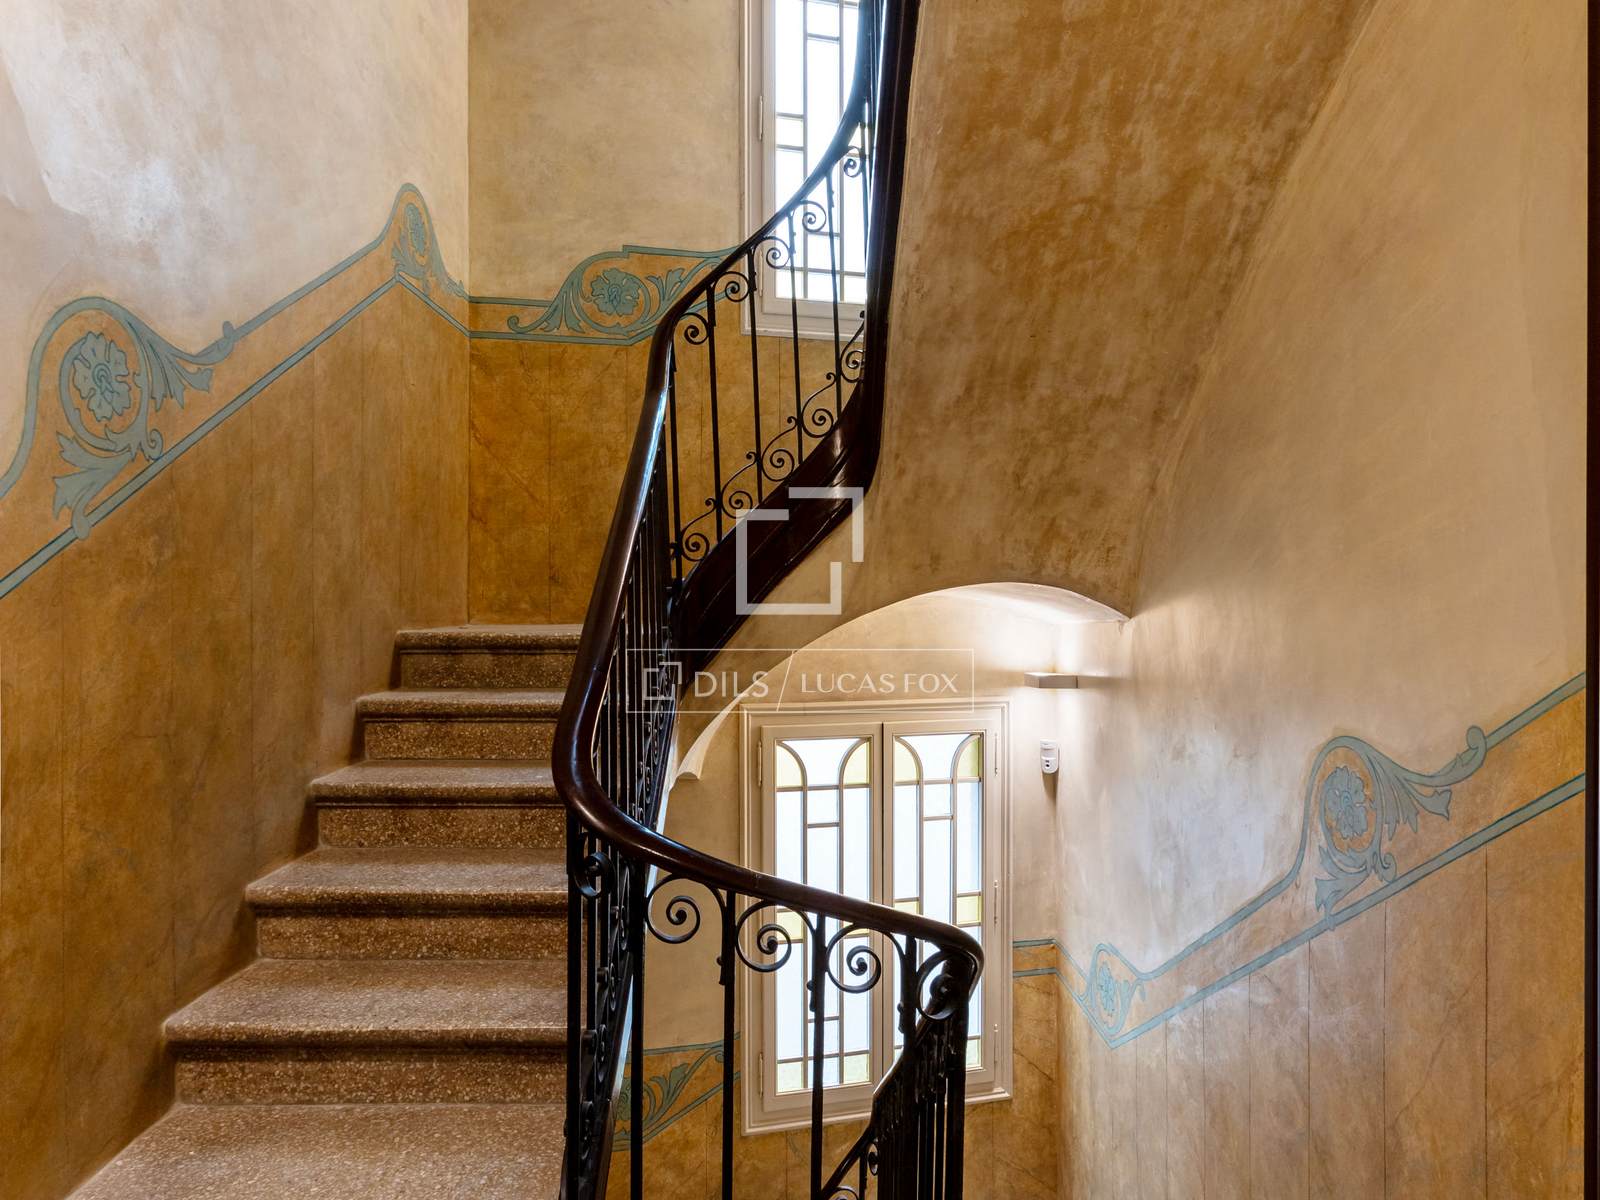
Tallers-Residences represents a unique opportunity to live in the centre of Barcelona and enjoy all the comforts of a modern property without sacrificing the character and history of its surroundings.
For more information or to arrange a visit, please do not hesitate to contact us.
Features
Close to the bus stop
Close to international schools
Alarm system
Double glazed windows and balcony doors
Terrace
Air Conditioners
Similar Property
Apartment
€ 640 000

Verified property
Apartment
€ 640 000

Verified property
Apartment
€ 639 000

Apartment
€ 635 000