€ 1 250 000
€ 5 208 per m²
Villa in Esplugues de Llobregat, Barcelona, Spain 3 bedrooms, 240 sq.m. No. 160836
3
Bedrooms
3
Bathrooms
240 m2
Square
Parameters
Property Description
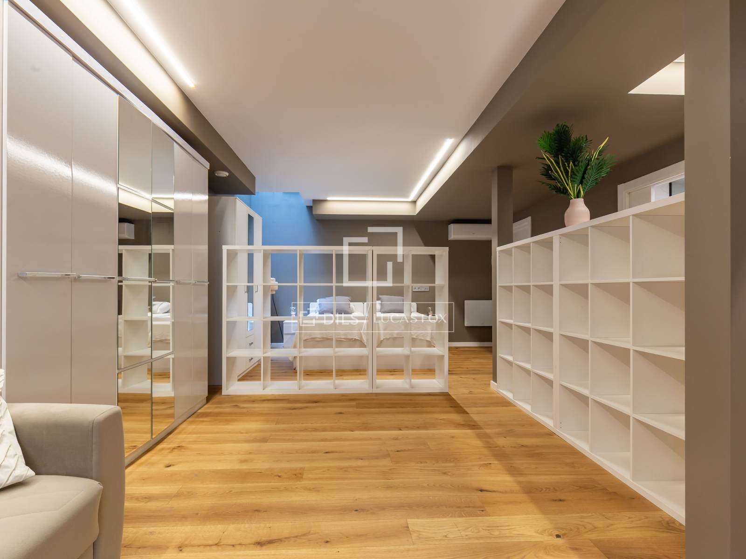
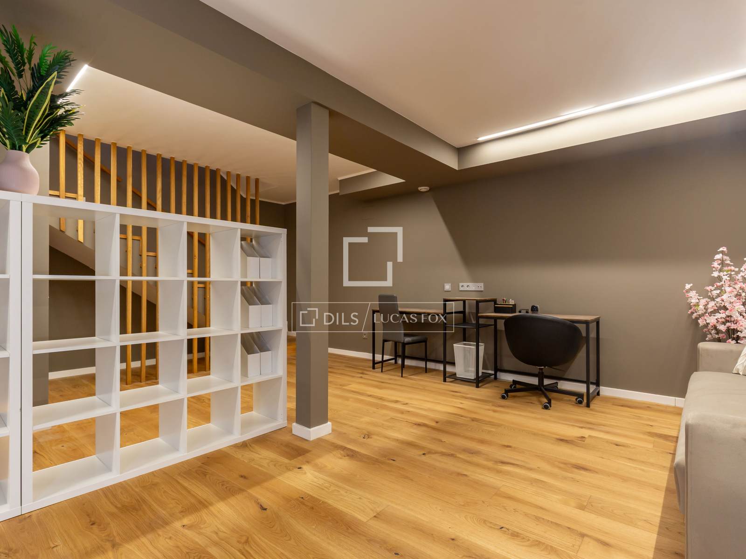
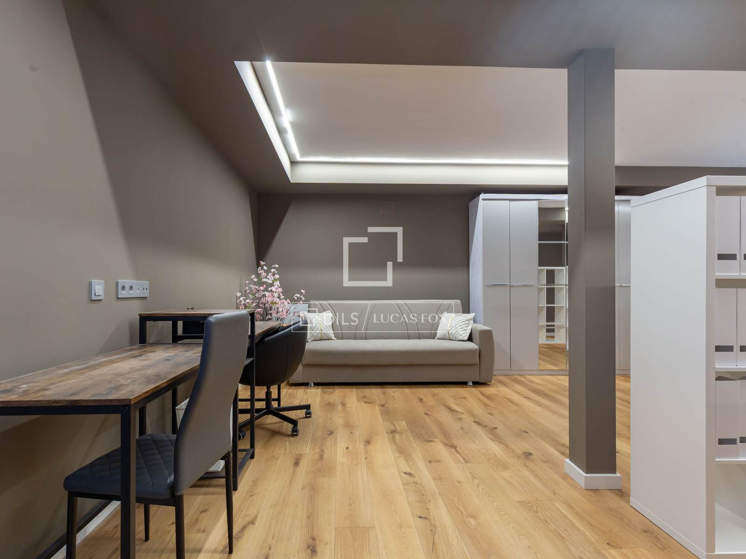
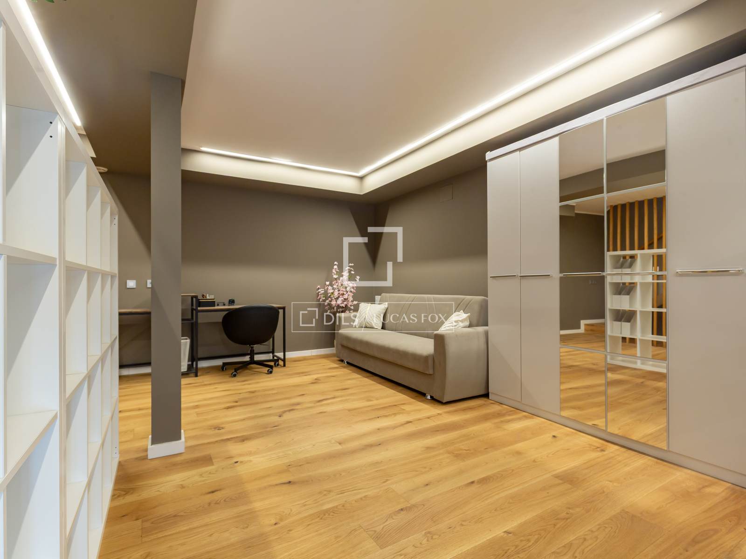
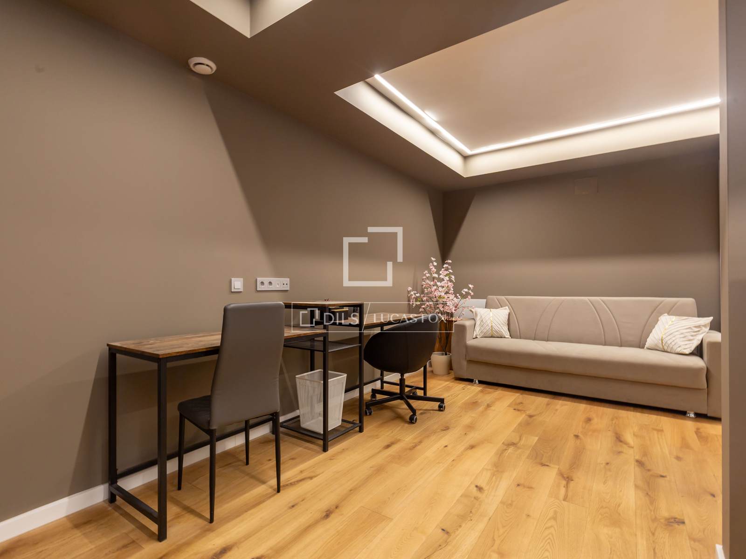
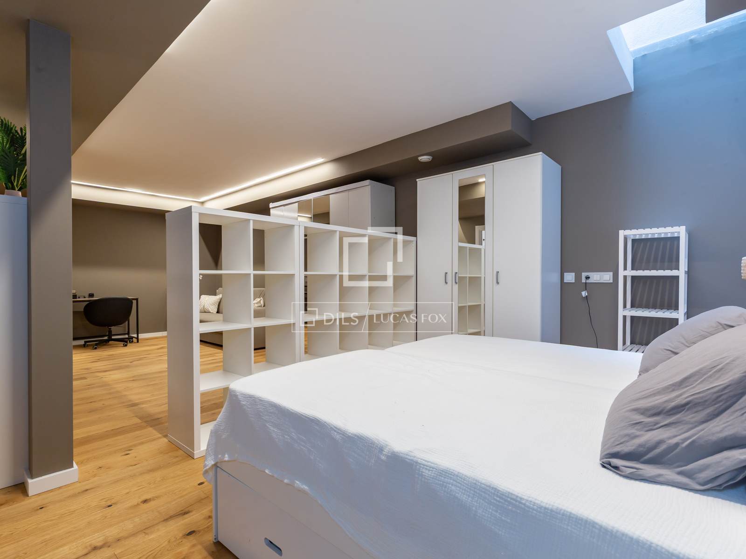
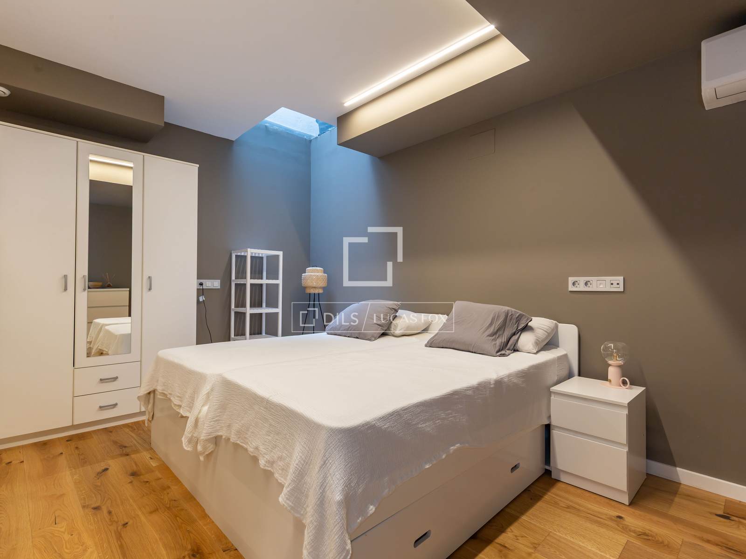
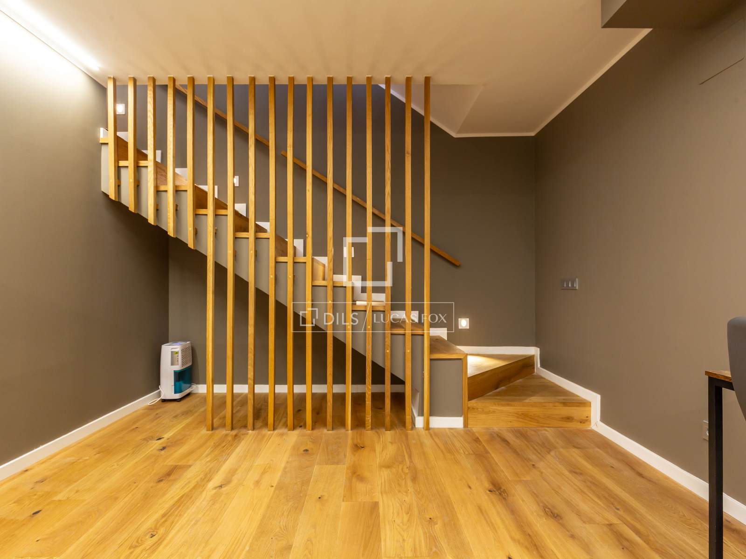
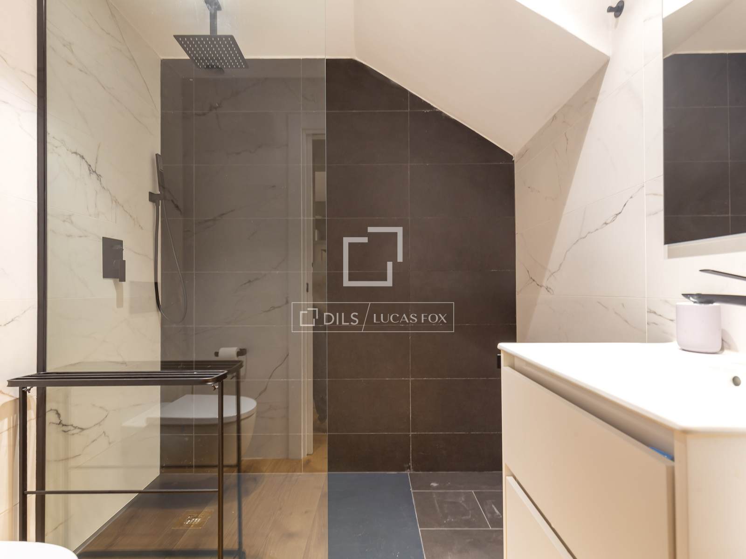
In the basement, there is an open-plan space well lit by a skylight. It is currently used as a bedroom, but it would also be ideal for a private gym, a home theater, or a studio. This floor also includes a full bathroom and a utility room.
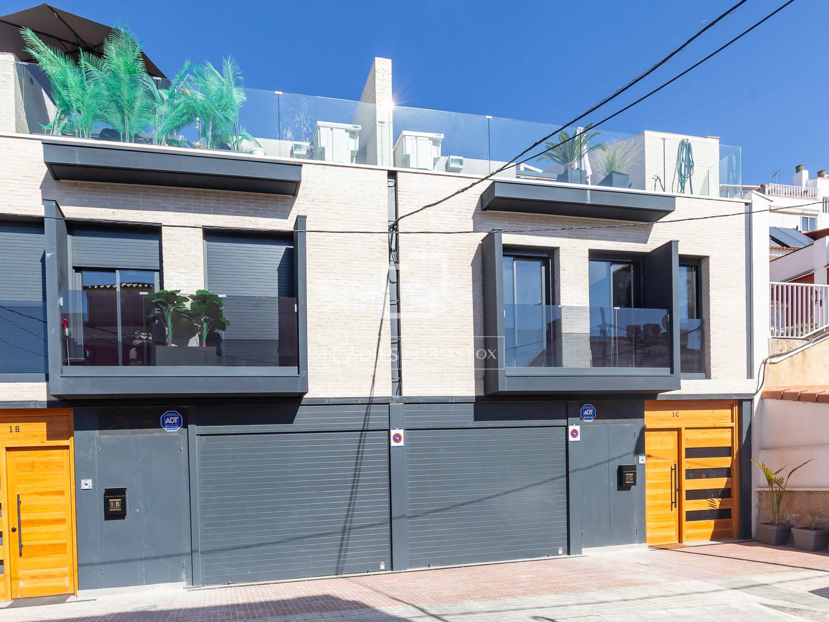
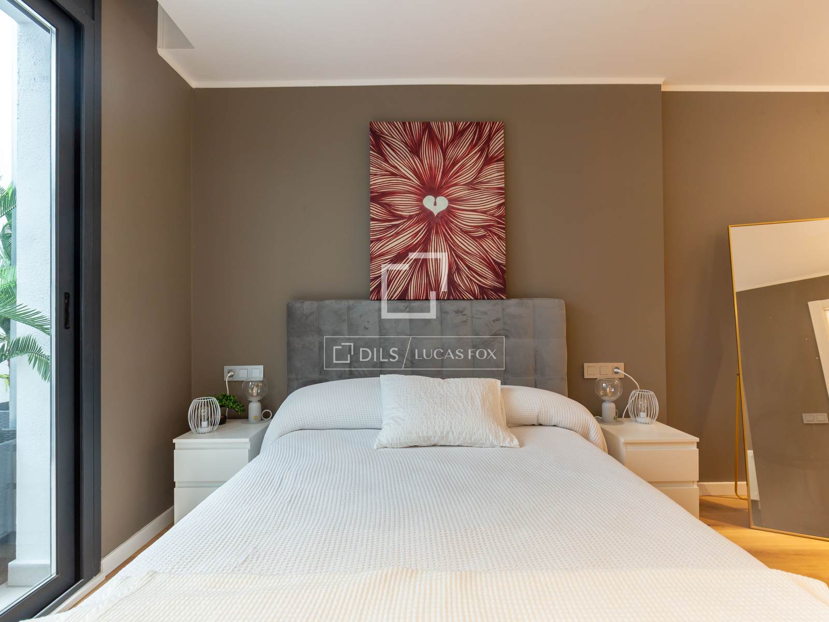
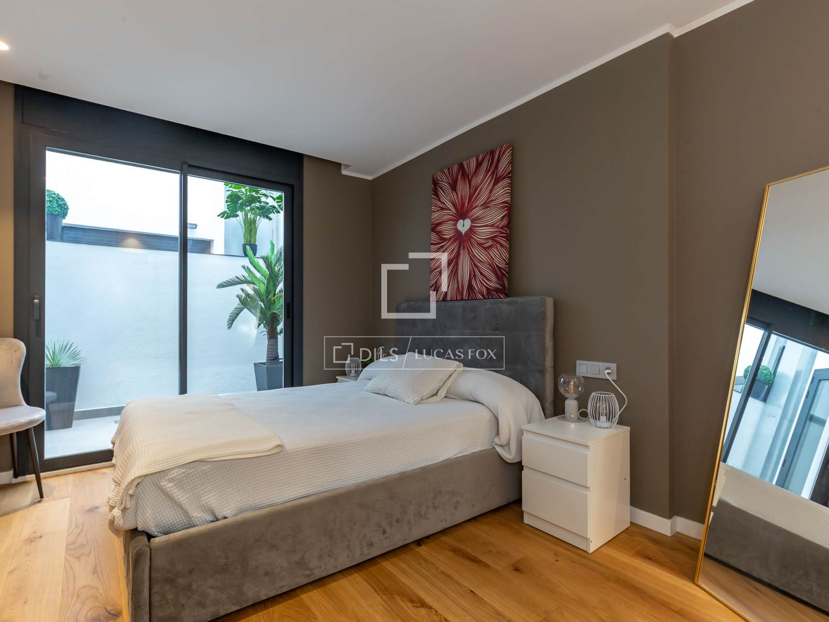
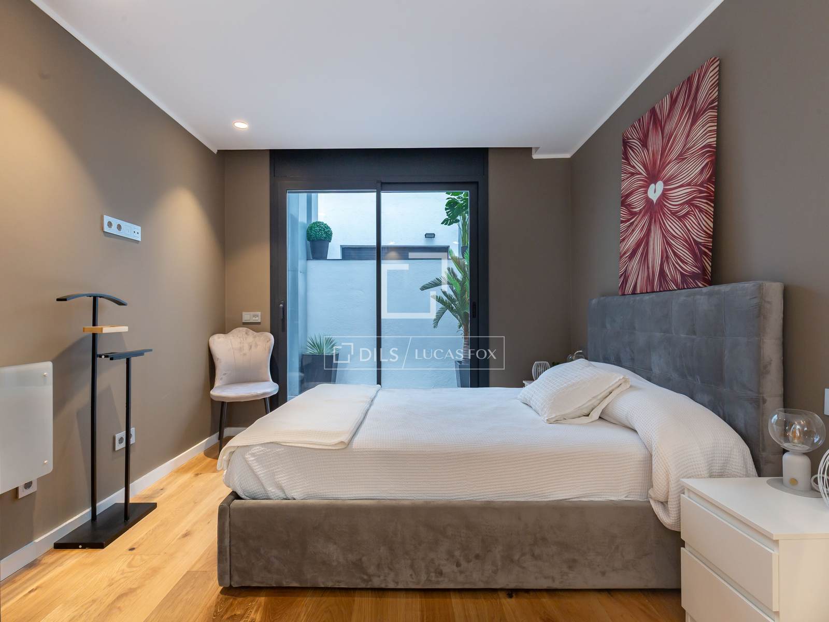
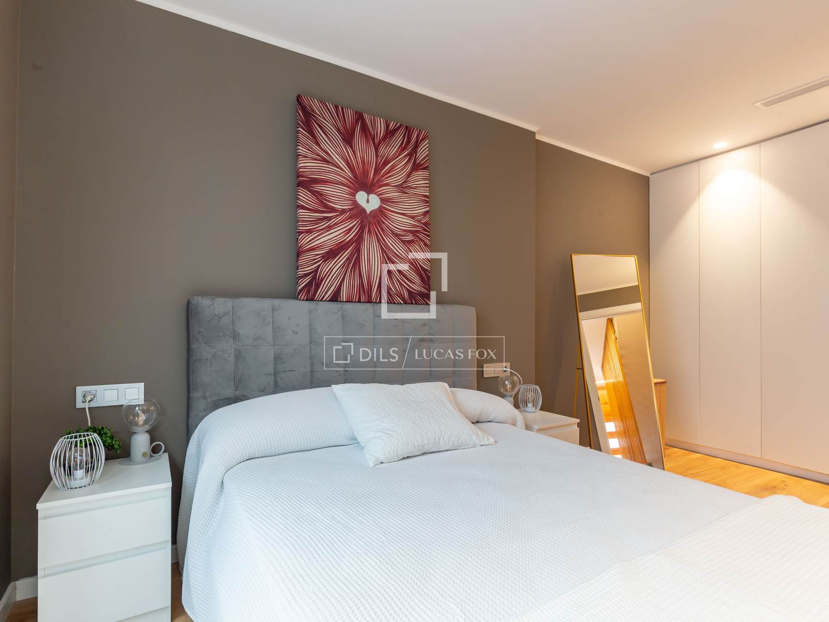
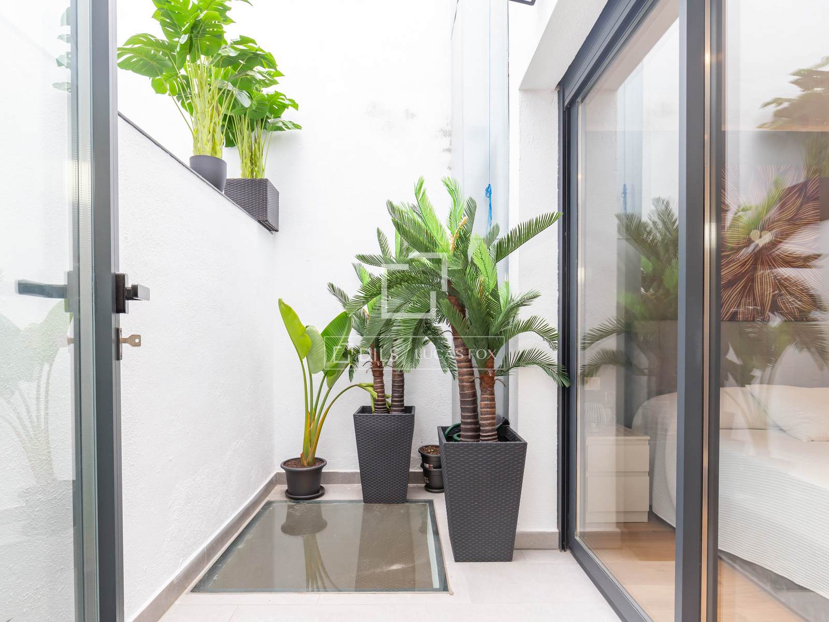
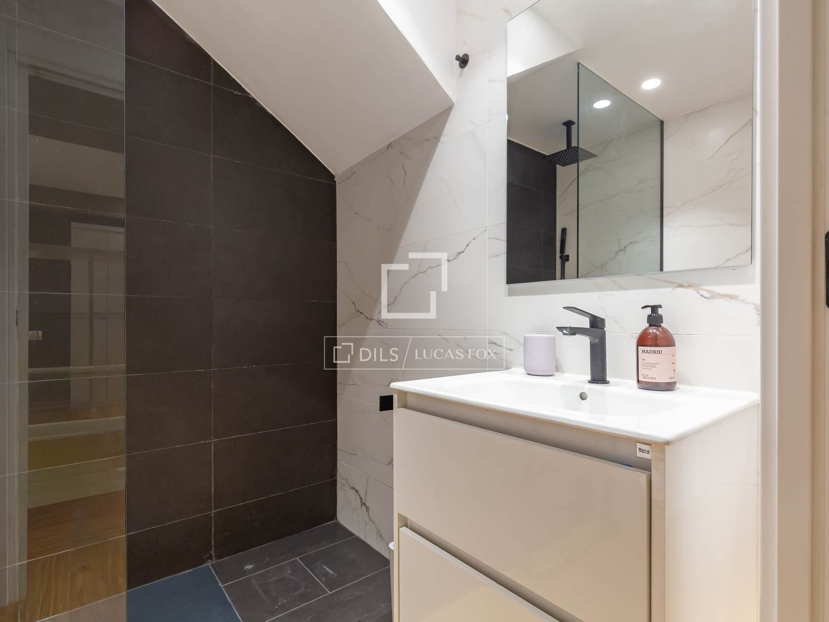
The ground floor offers direct access from the street and features a private garage for a large vehicle, as well as an courtyard. On this level, there is a double bedroom with a private bathroom and direct access to the patio, perfect for guests, teenagers, or as a separate workspace.
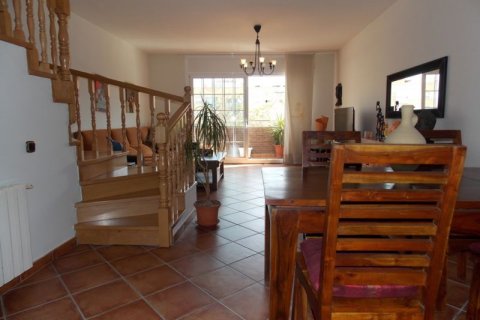
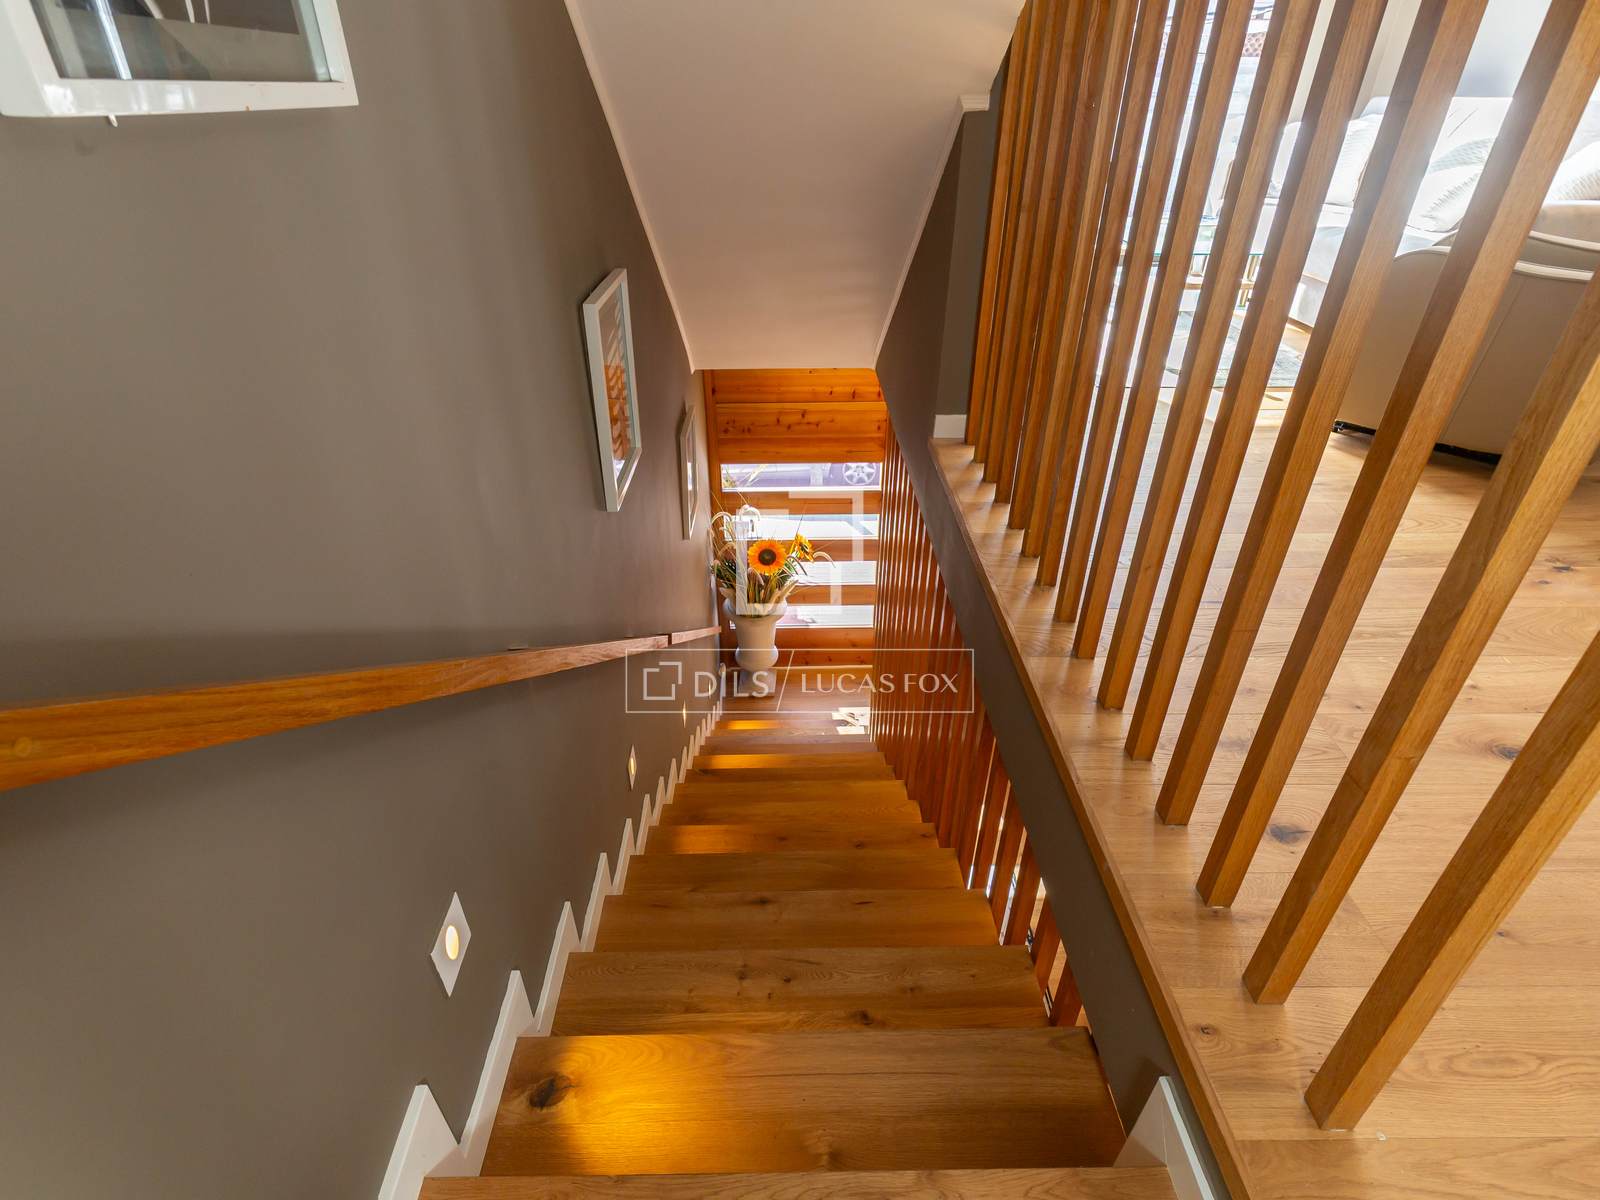
On the first floor, the day area features a spacious and bright living-dining room and an open-plan kitchen equipped with high-end appliances . From this room and from the main bedroom , you can access a sunny balcony, ideal for enjoying breakfast or reading outdoors.
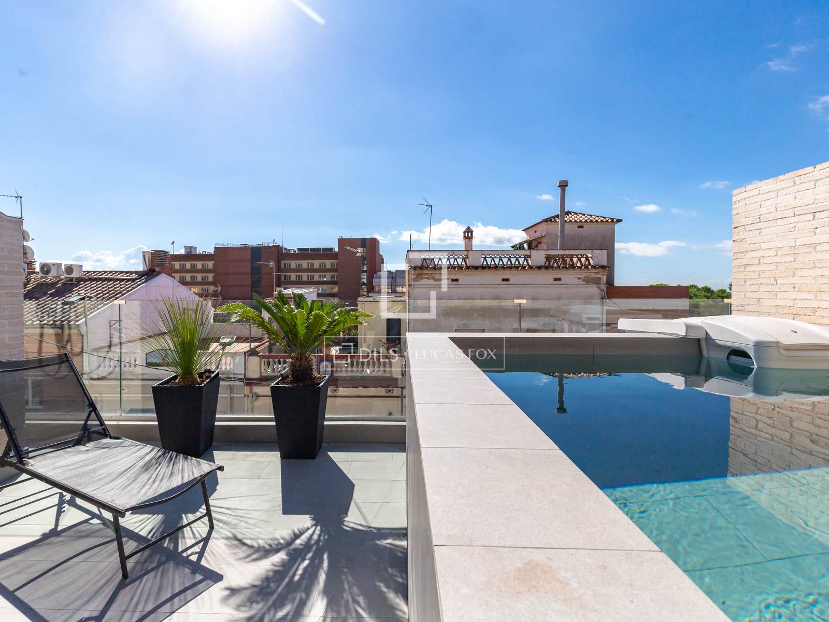
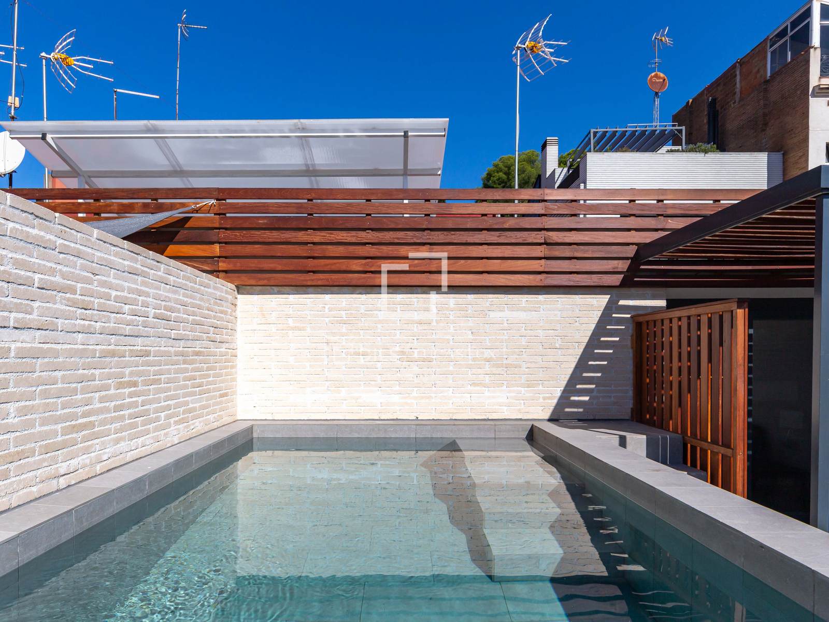
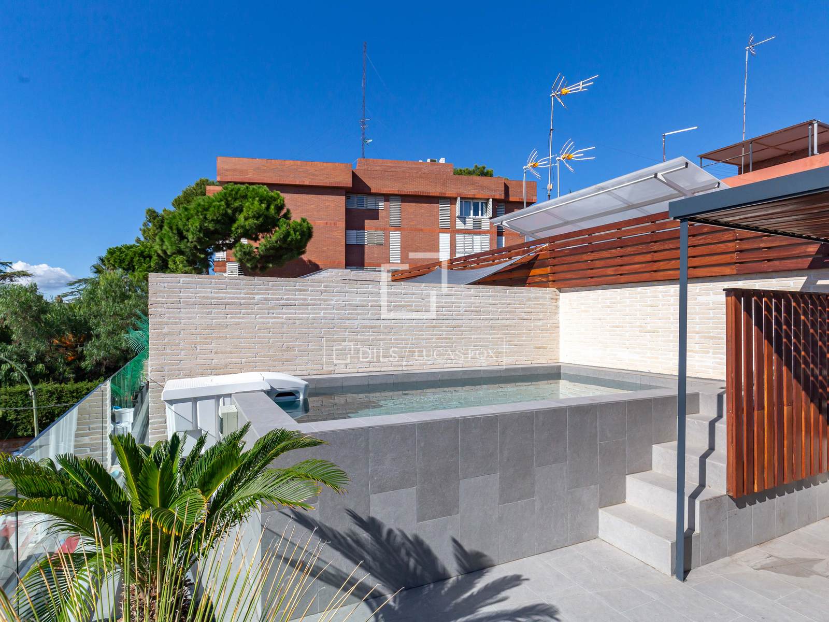
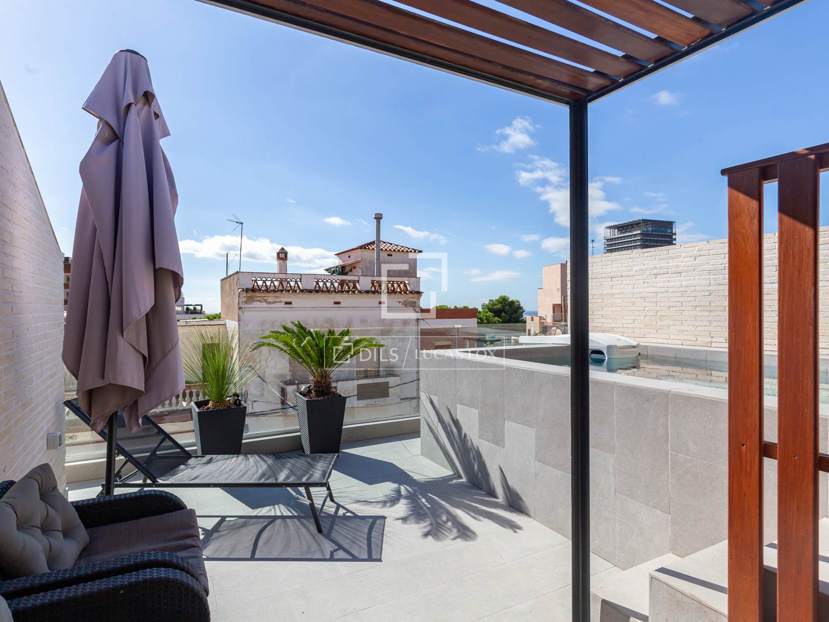
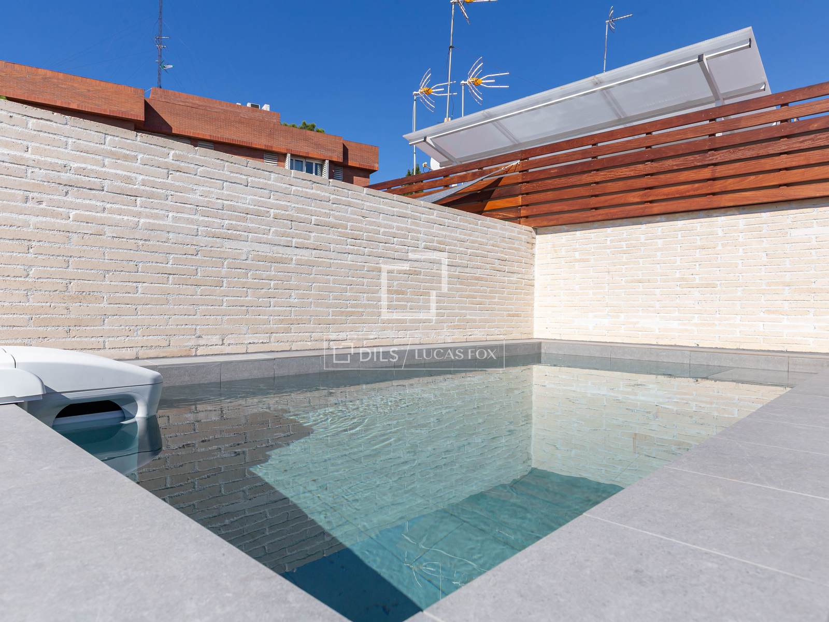
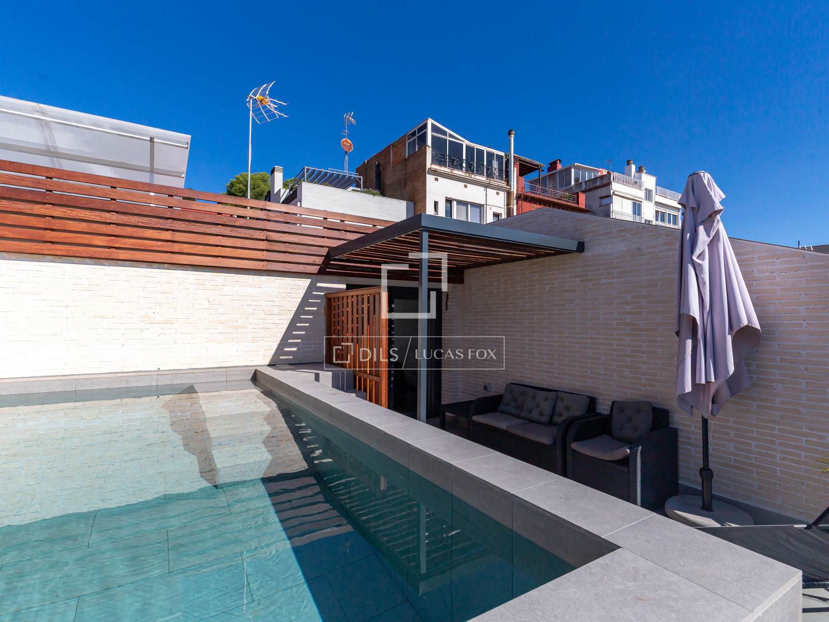
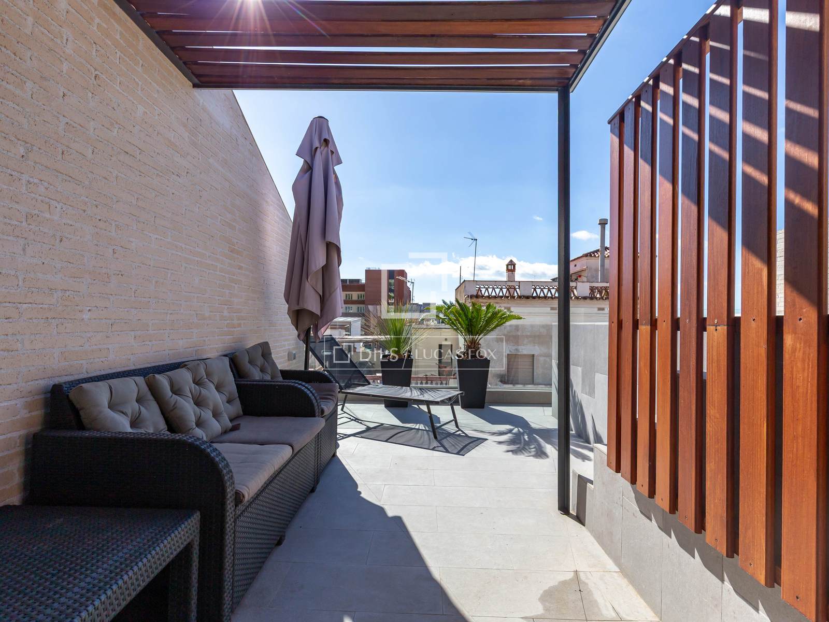
The second floor houses a loft that can be used as a recreation room, music room, or relaxation area. From here, you can access a private terrace with a pool, a space to enjoy the sun and the urban surroundings in complete privacy.
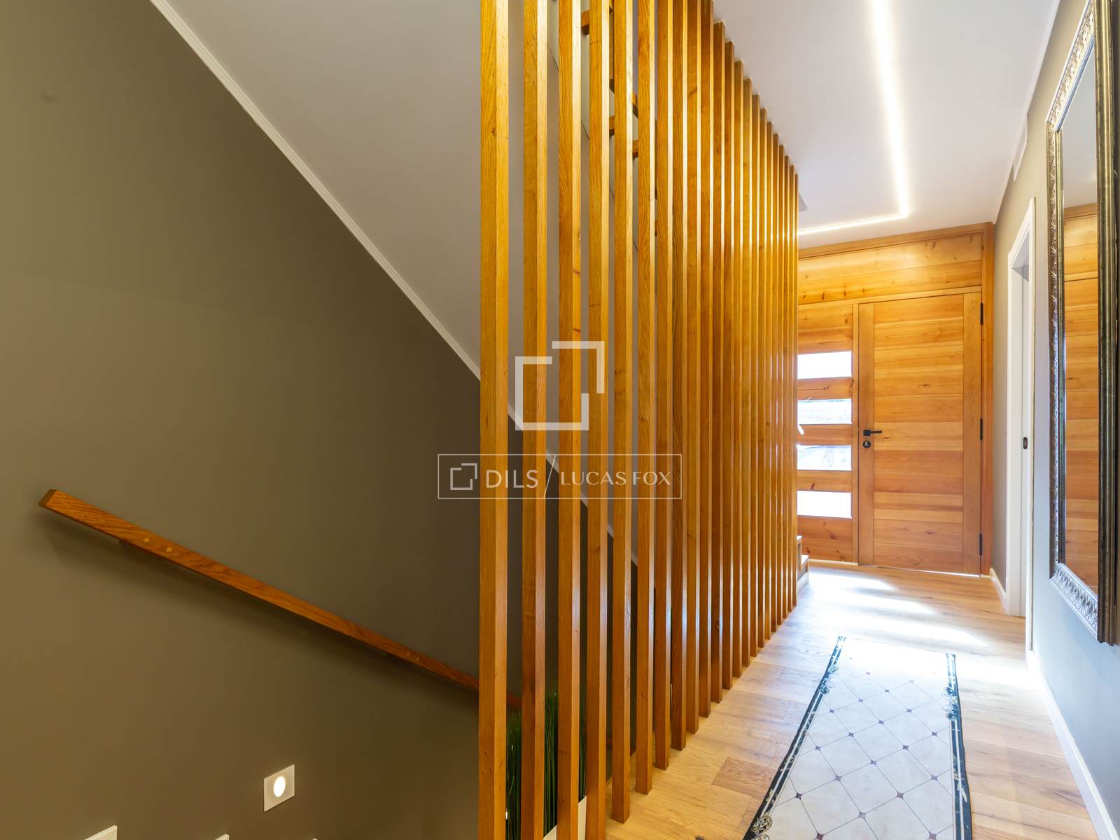
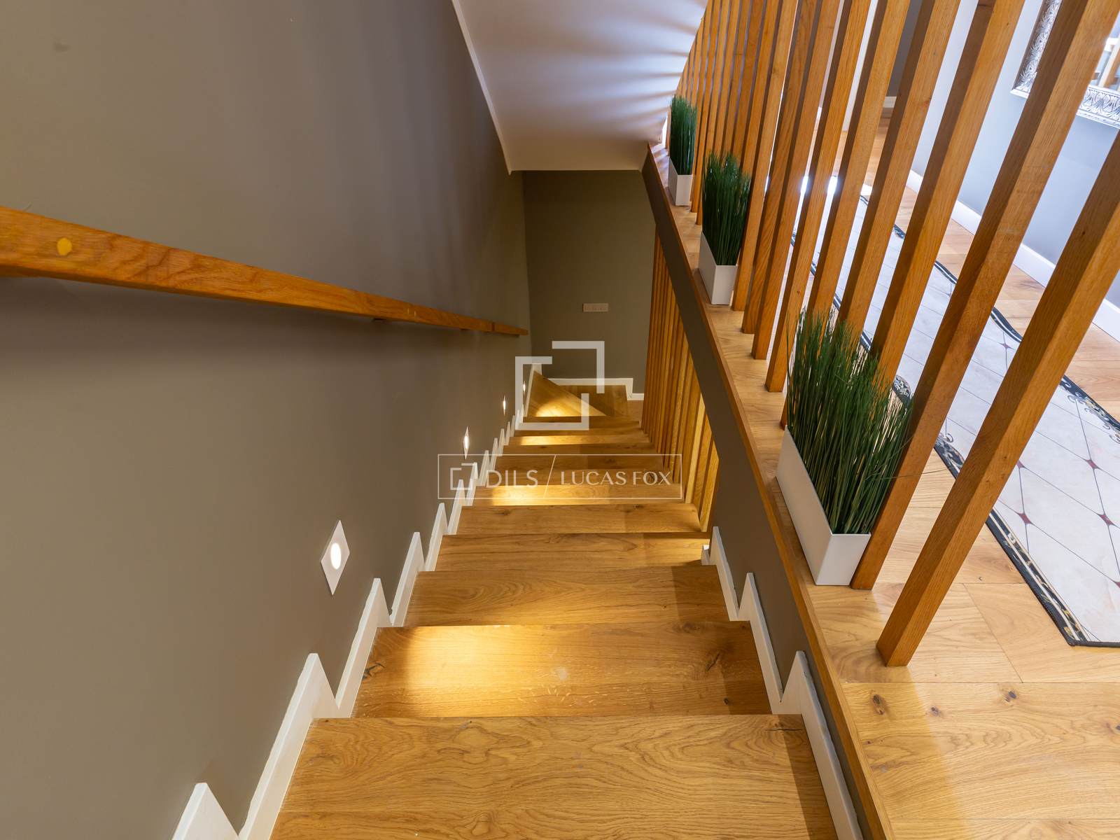
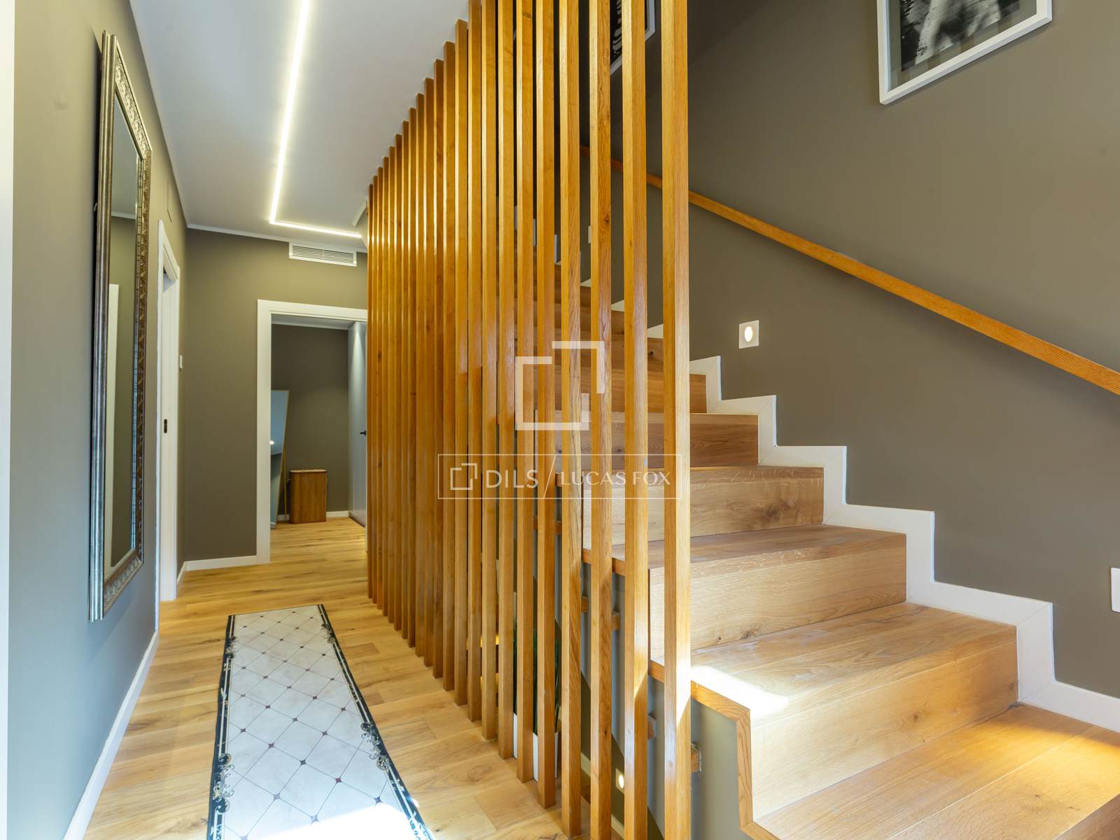
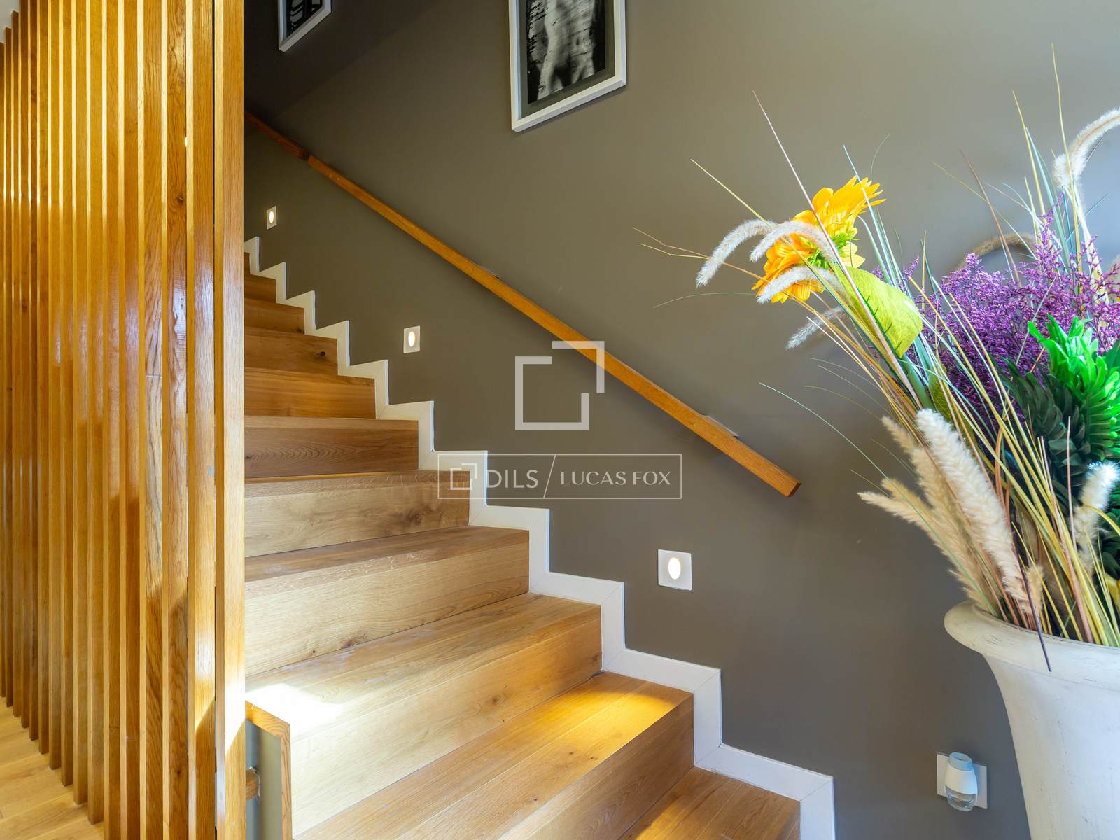
The property, a semi-new build and ready to move into, features natural parquet floor and porcelain stoneware in the garage and outdoor areas , a kitchen with integrated appliances , motorized blinds, an aerothermics air conditioning system, and solar panels with a 150-liter accumulator.
In addition, it has pre-installation for a freight elevator from the basement to the first floor.
Features
Close to the bus stop
Close to international schools
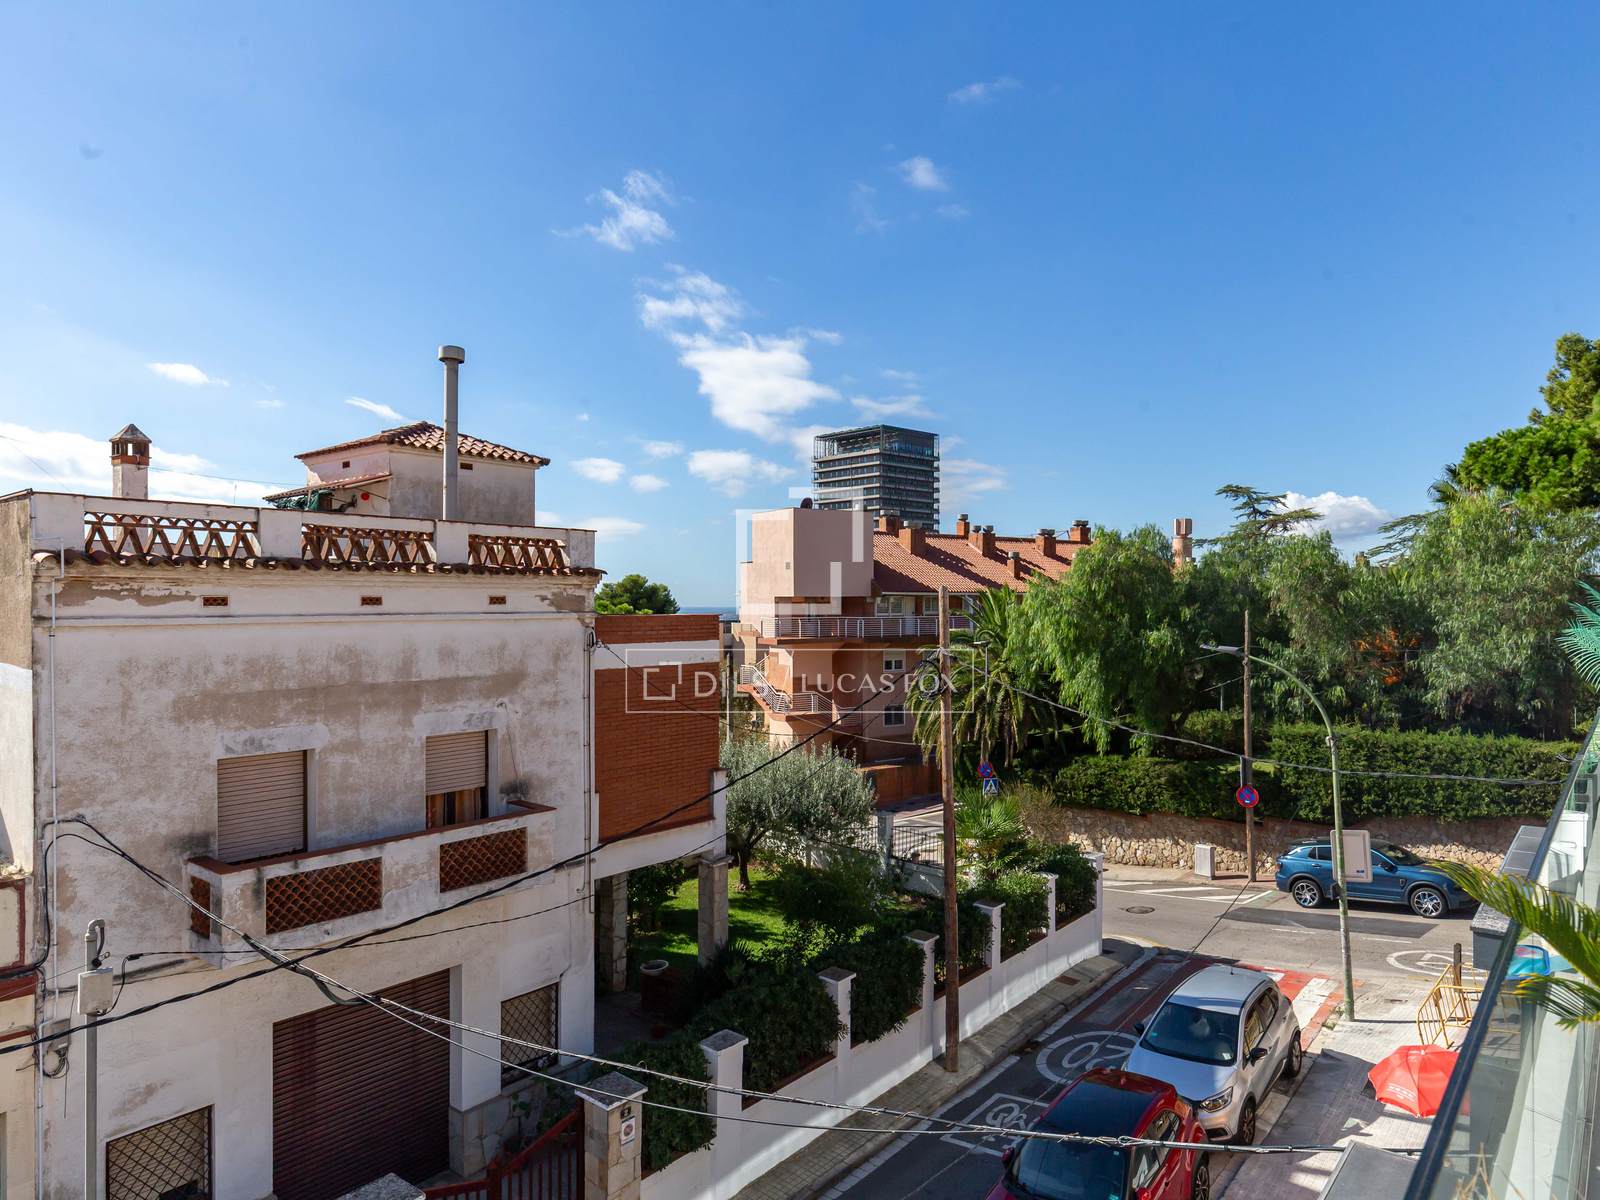
Sea view
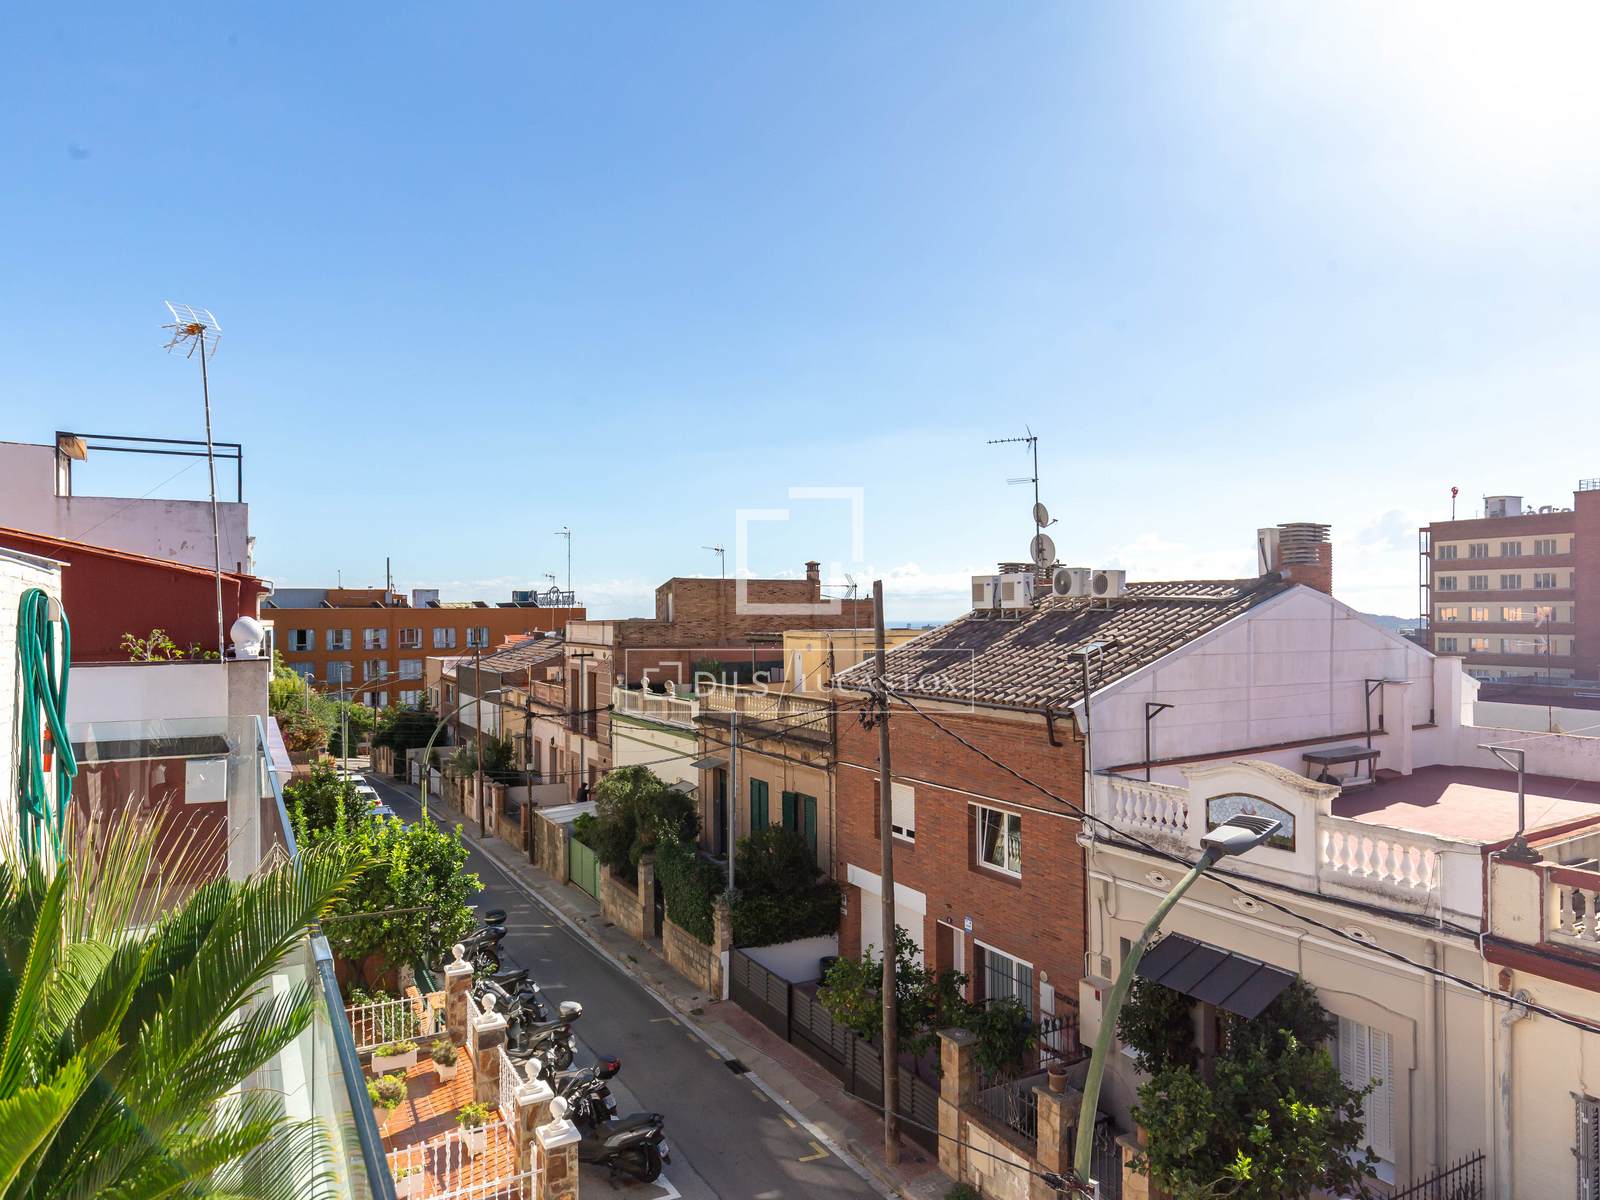
City view
Panoramic view
Beautiful view
Similar Property
Verified property
Villa
€ 1 105 000

Villa
€ 1 499 000

Verified property
Verified property