


€ 2 700 000
€ 5 934 per m²
Villa in Sitges, Barcelona, Spain 5 bedrooms, 455 sq.m. No. 150646
5
Bedrooms
5
Bathrooms
455 m²
Square
Parameters
Property Description
This property is part of the Serene Collection. View development details and other properties within this development
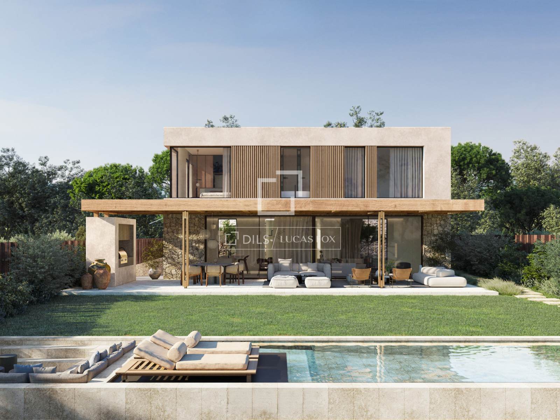
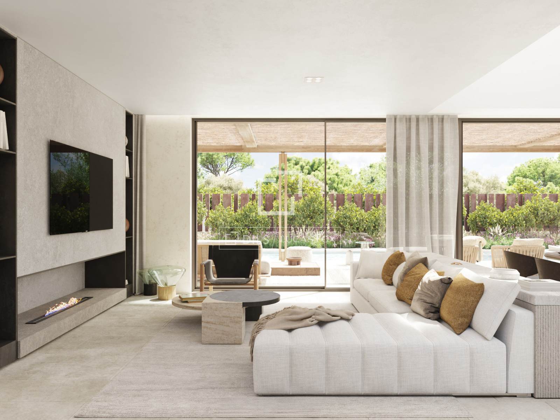
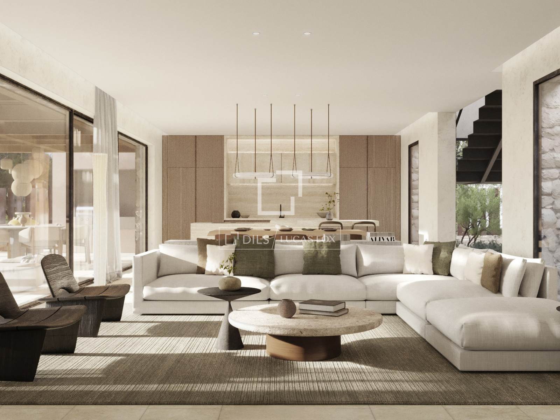
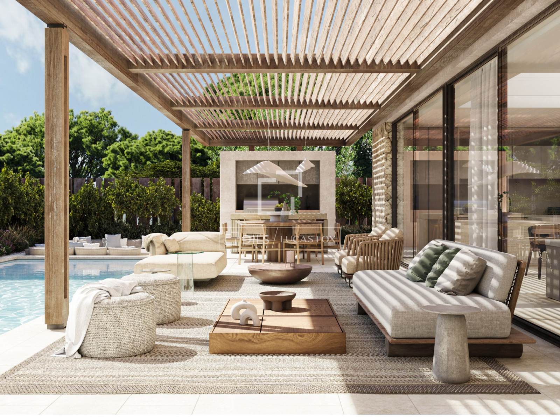
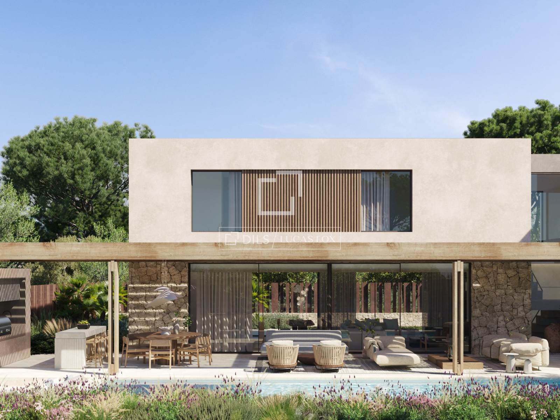
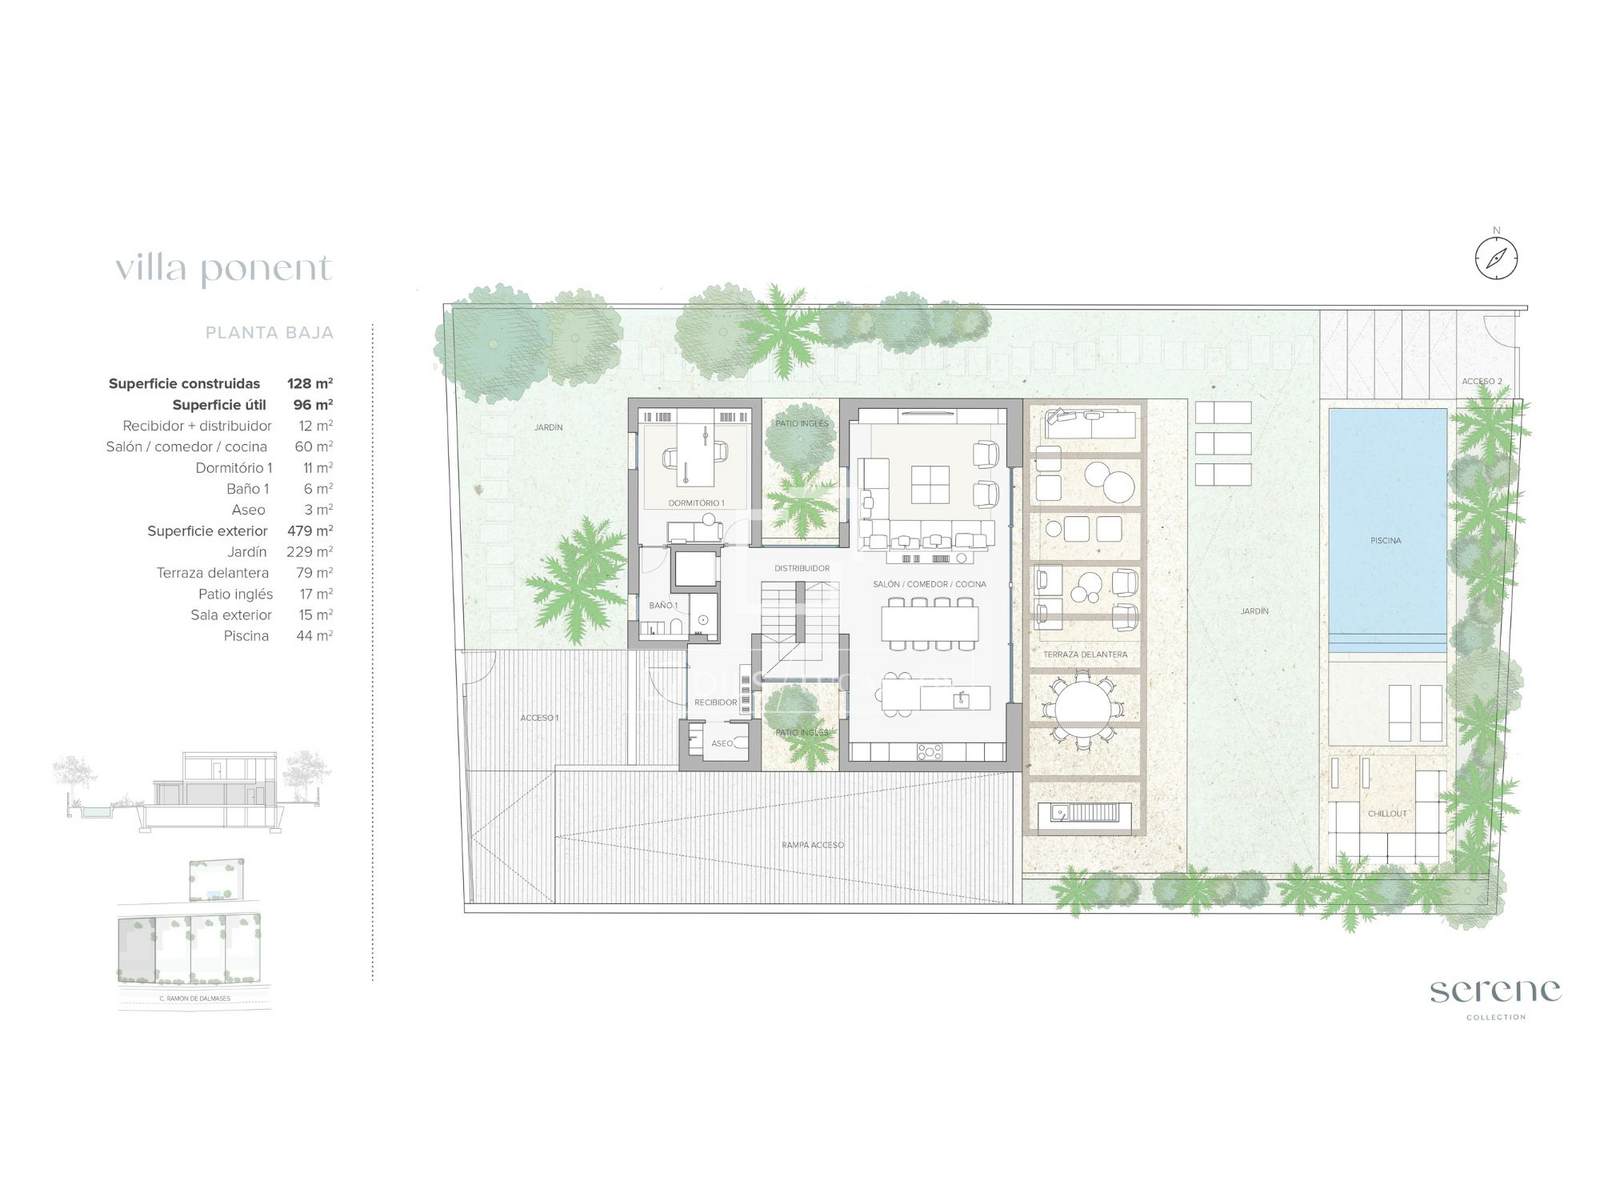
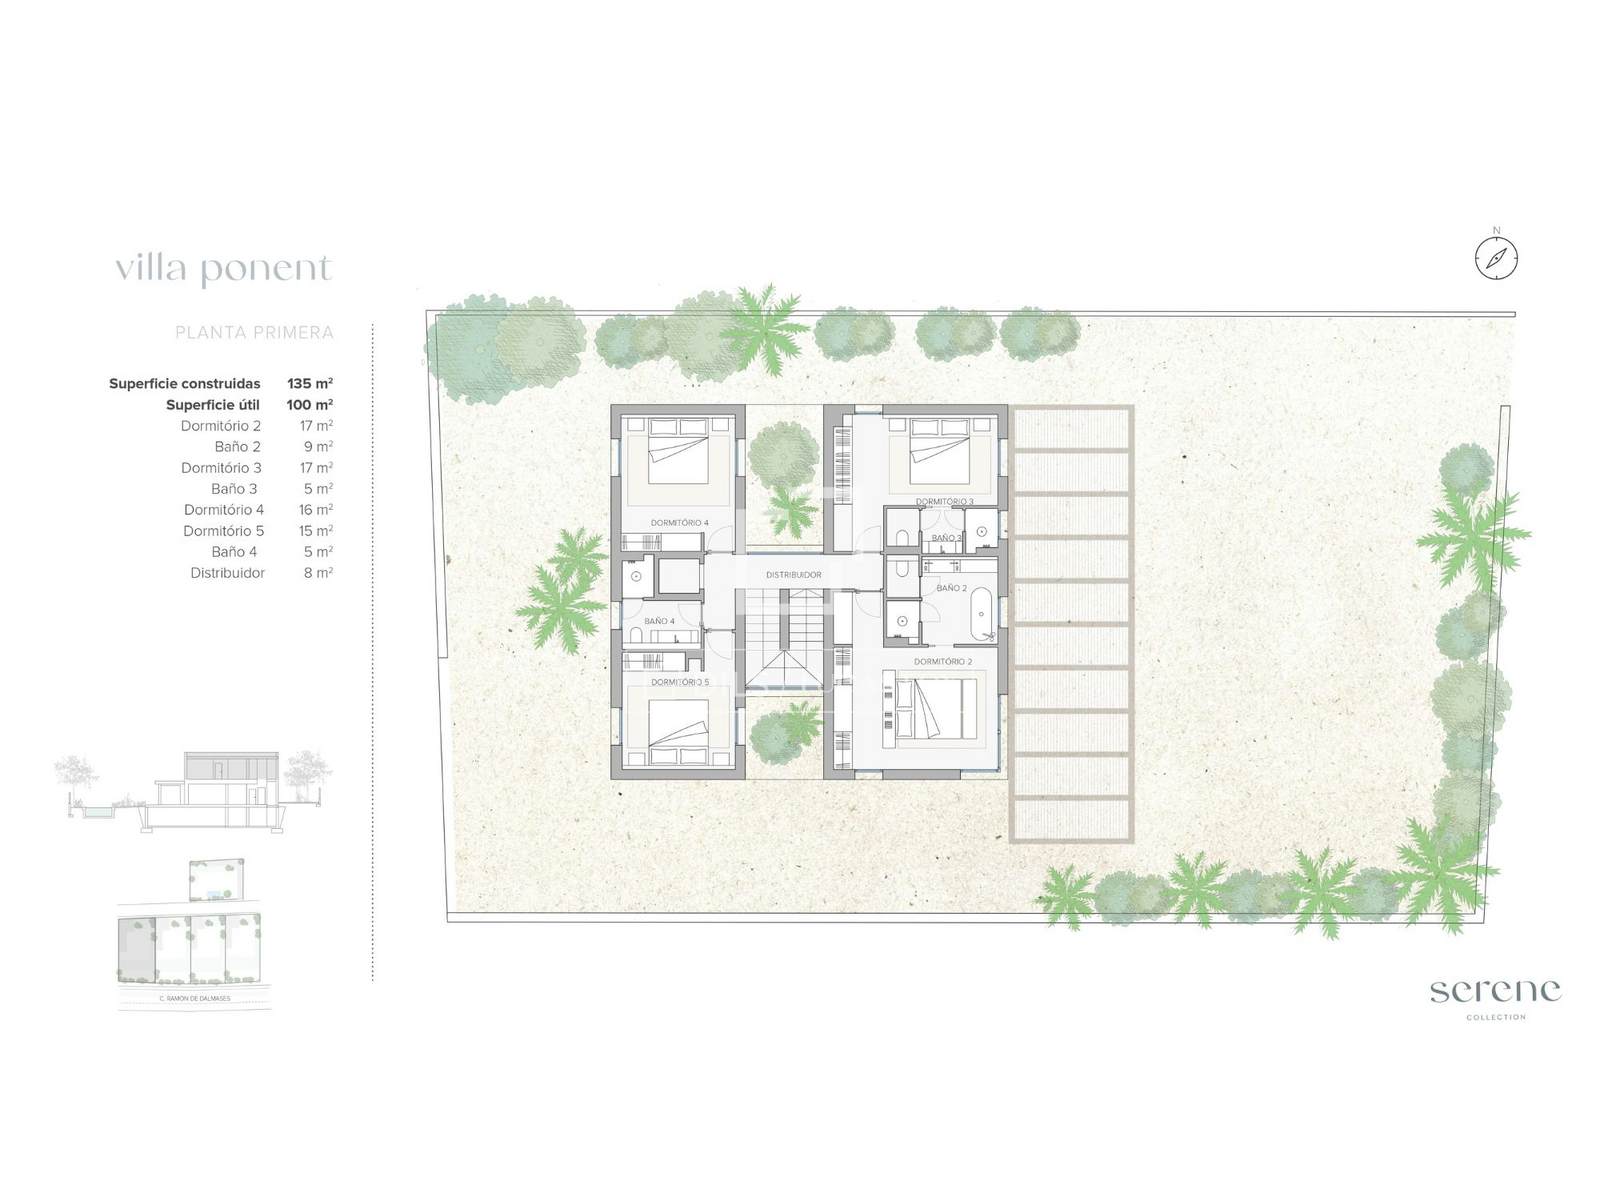
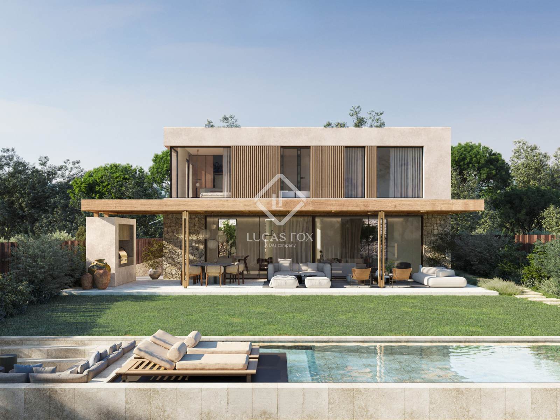
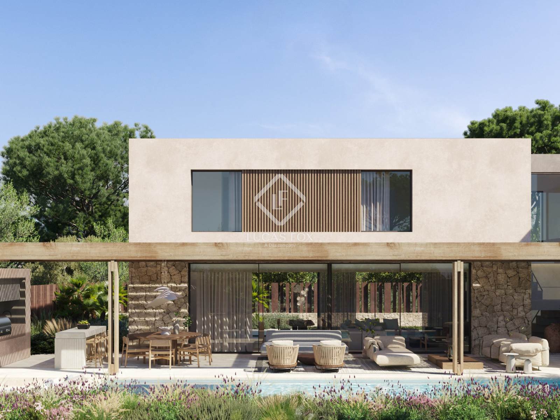
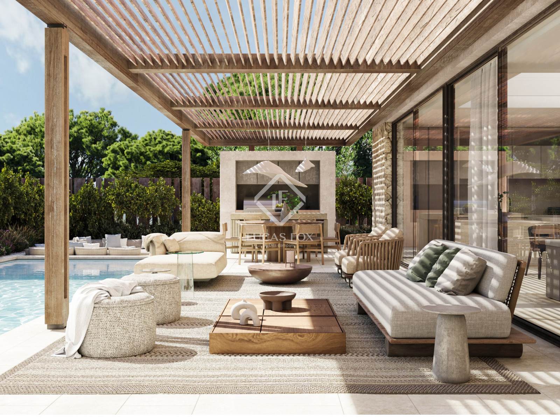
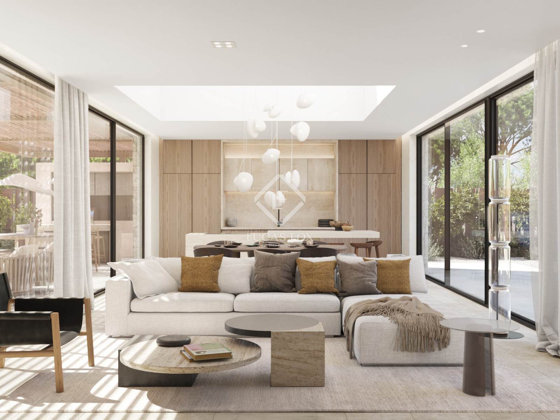
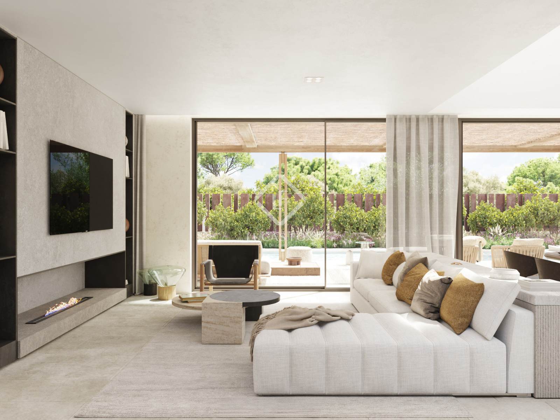
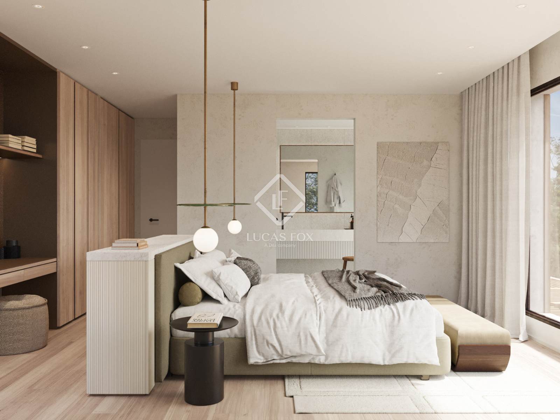
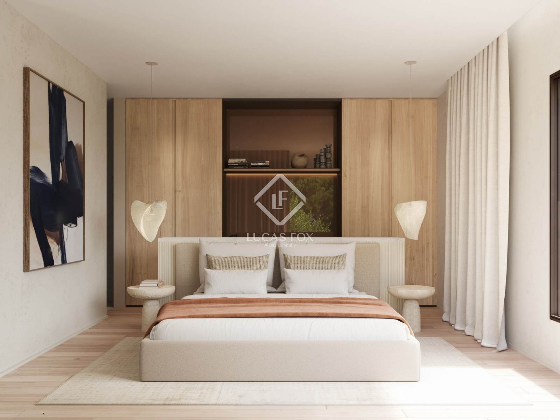
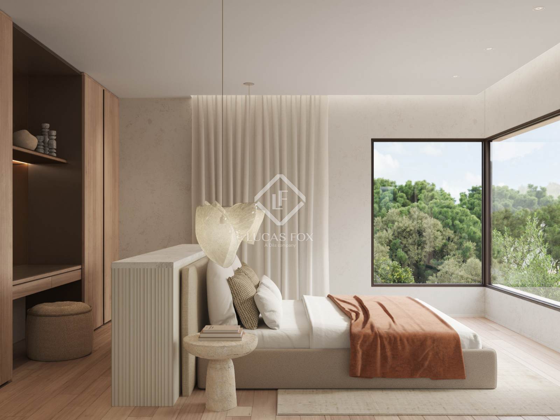
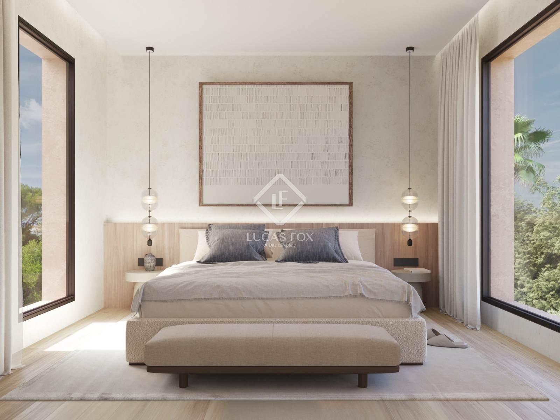
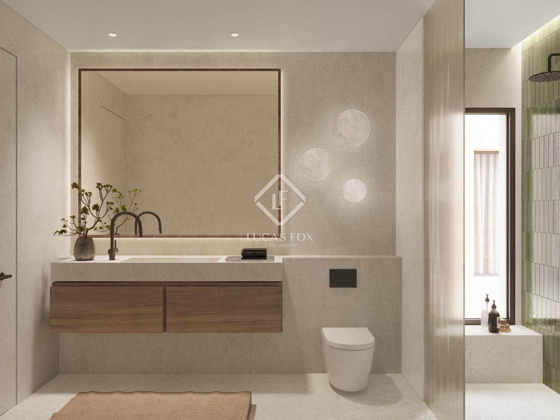
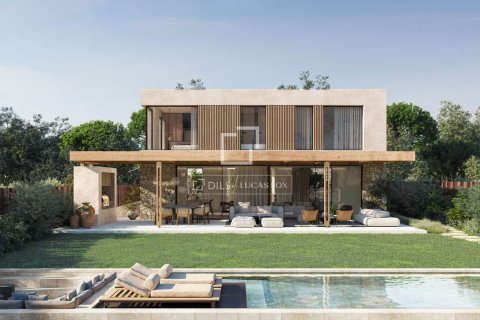
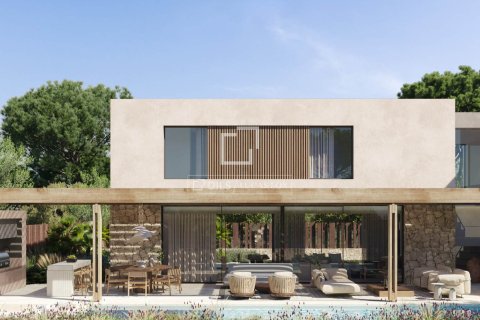
Villa Ponent benefits from private gardens with a pool and chill-out area, spacious porches with exterior barbecue grills, and open, inviting interior spaces. The architecture features a functional layout , clearly separating day and night areas for greater privacy.
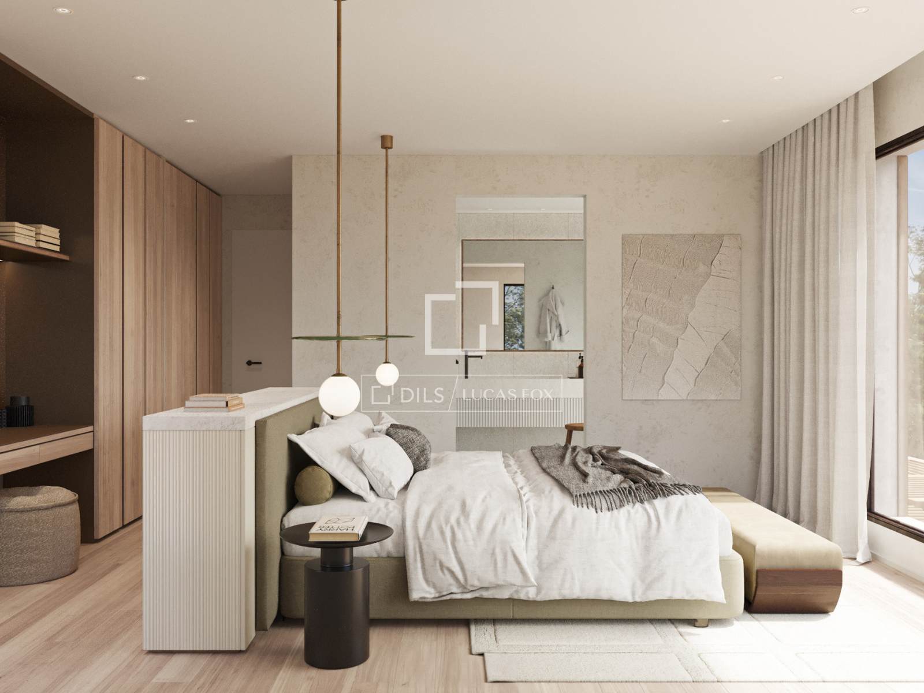
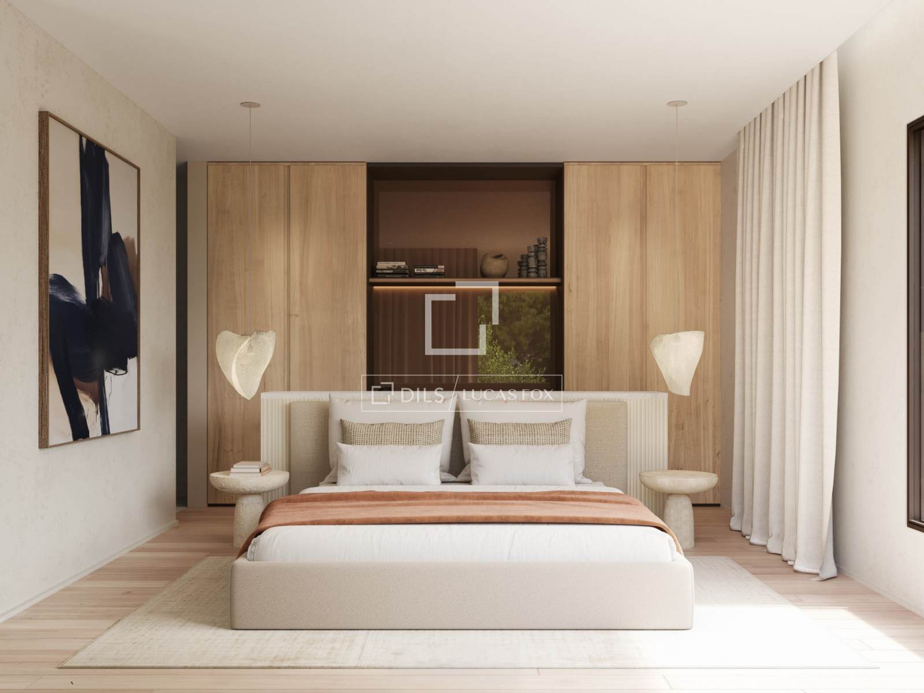
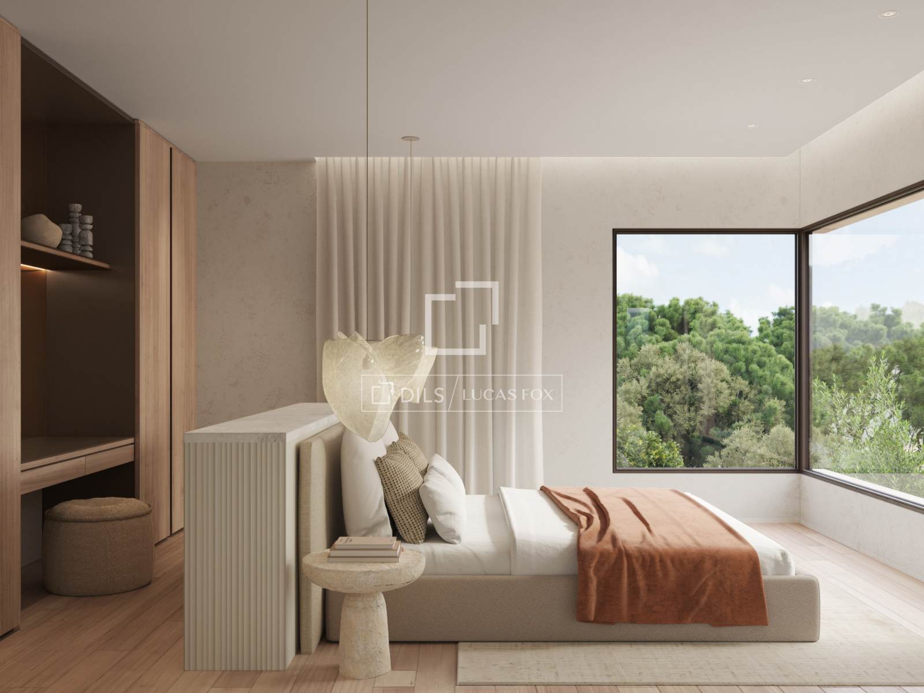
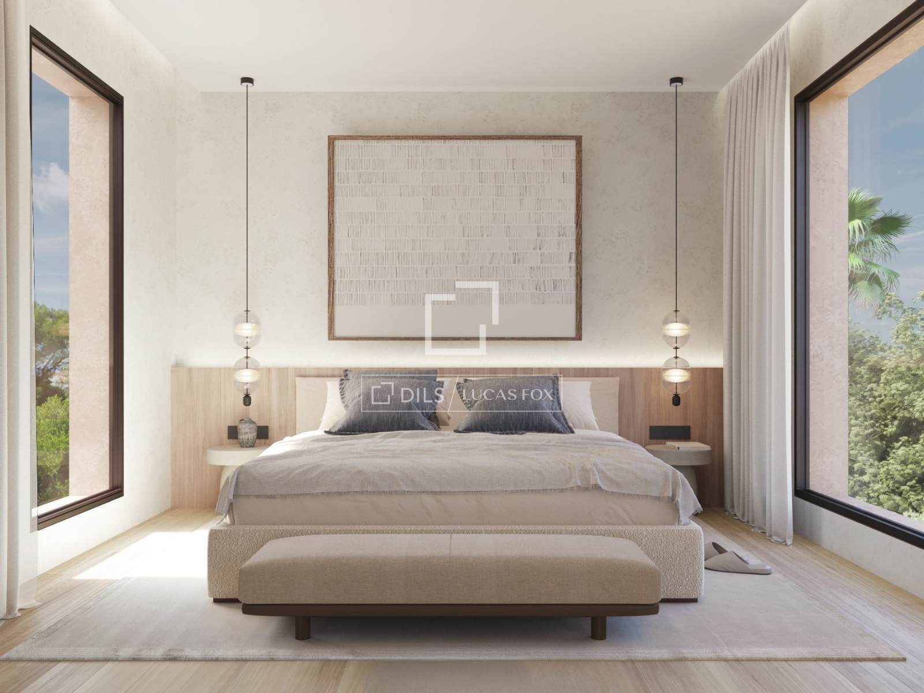
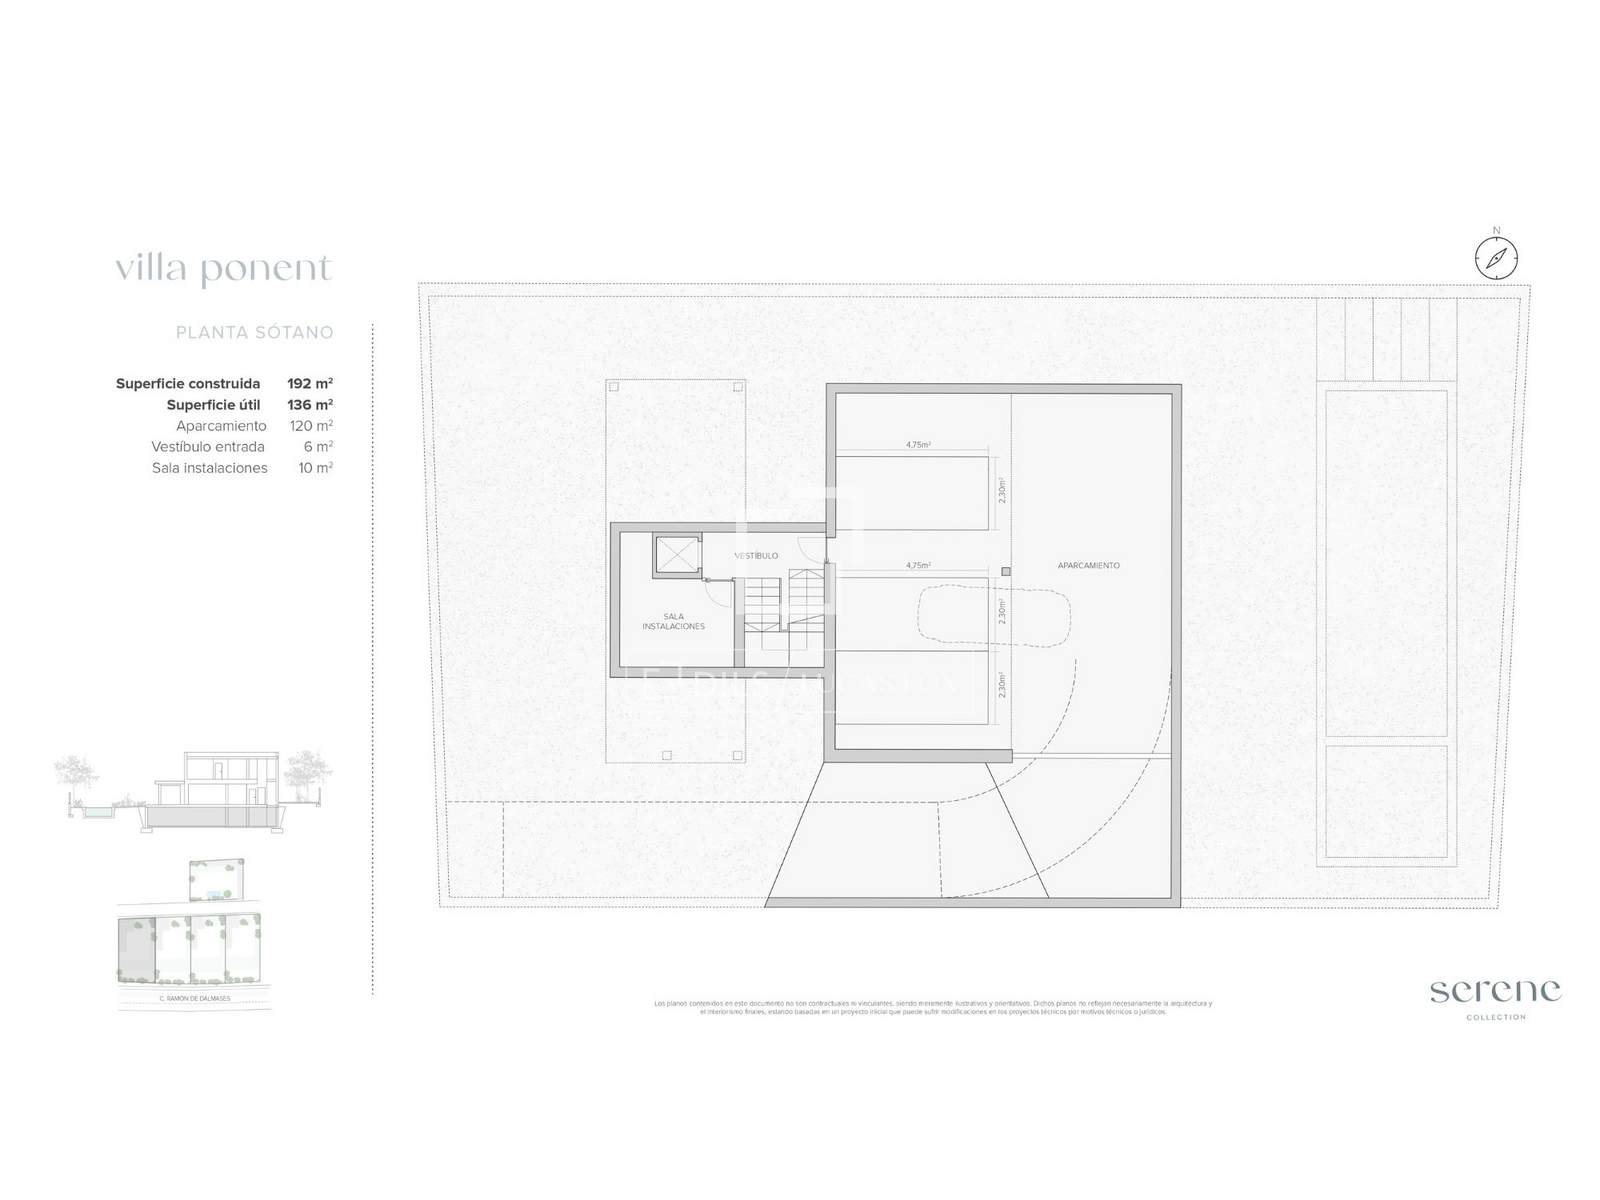
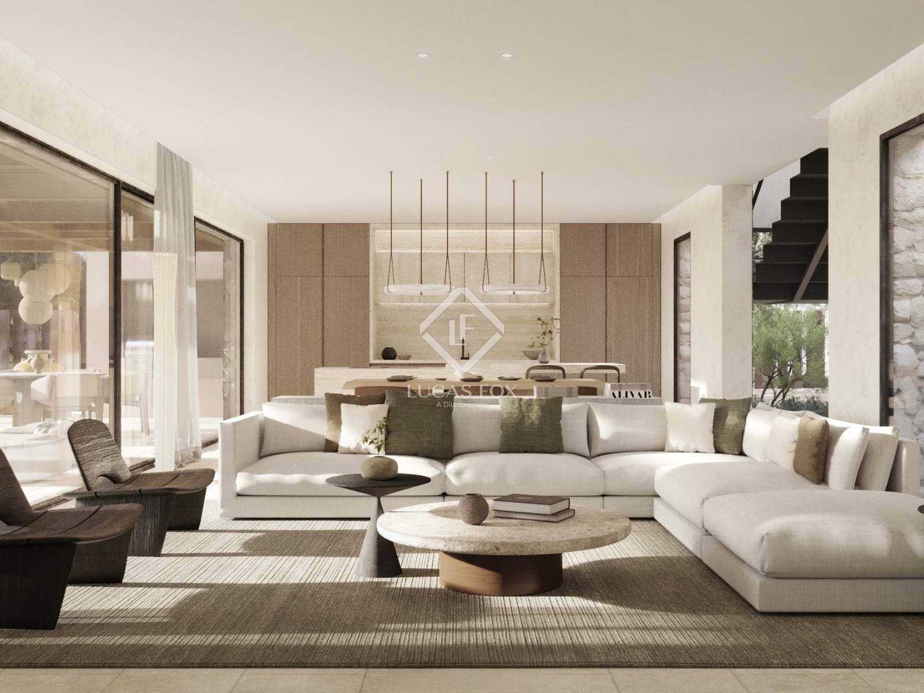
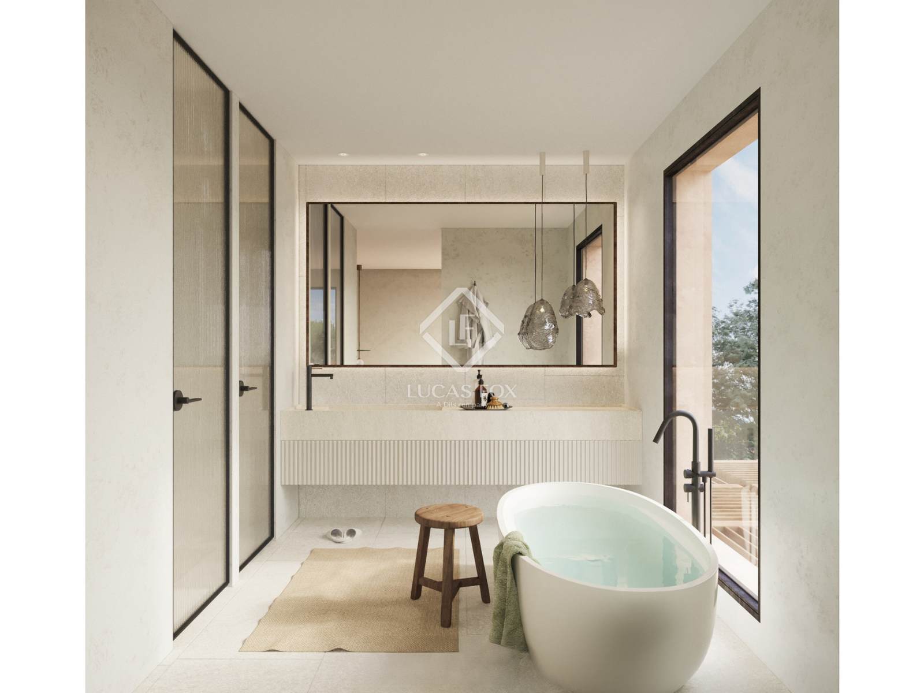
Villa Ponent offers 455 m² of built area and 79 m² of covered terrace. It is spread over three floors. The main floor houses the open-plan day area with spacious and bright spaces and direct access to the private garden , pool, and chill-out area. It also includes a ensuite bedroom. The upper floor houses the night area, with four bedrooms and two bathrooms. The floor also offers a garage and a large multipurpose space that can be used as a gym, a spa area with a Jacuzzi and sauna, a studio, or any other desired use.
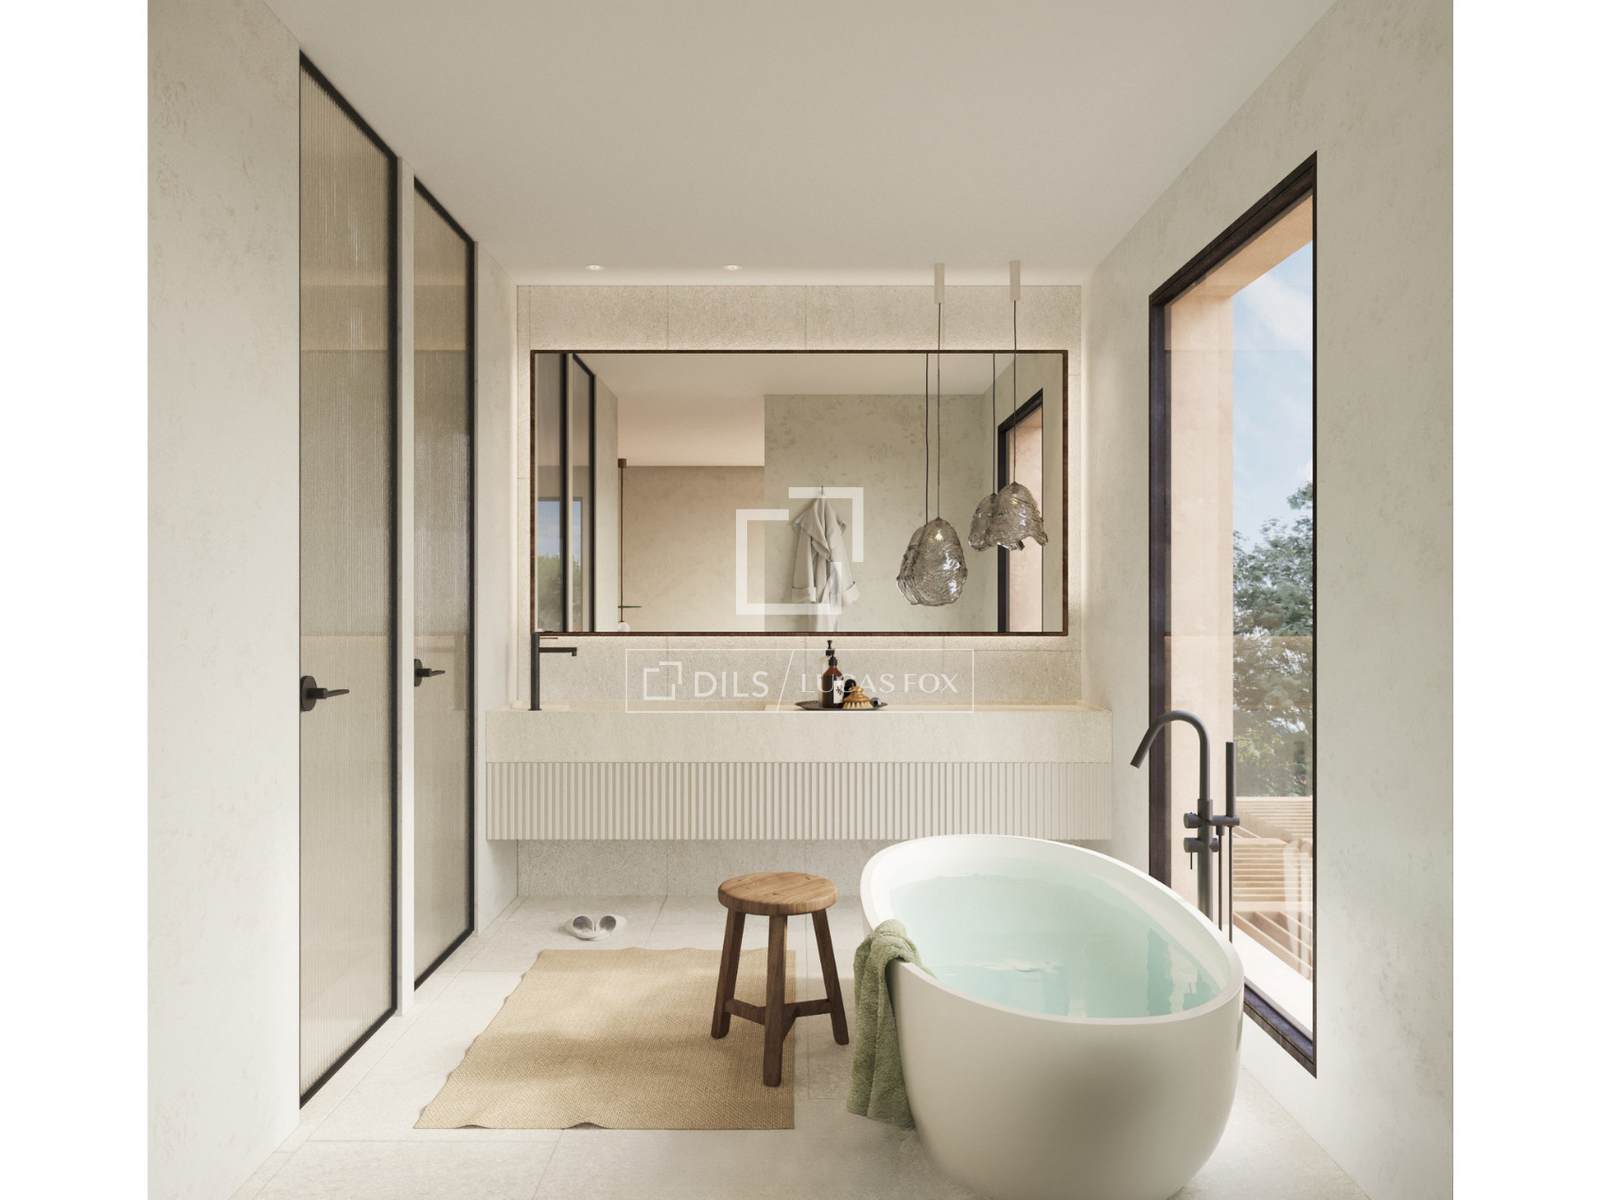
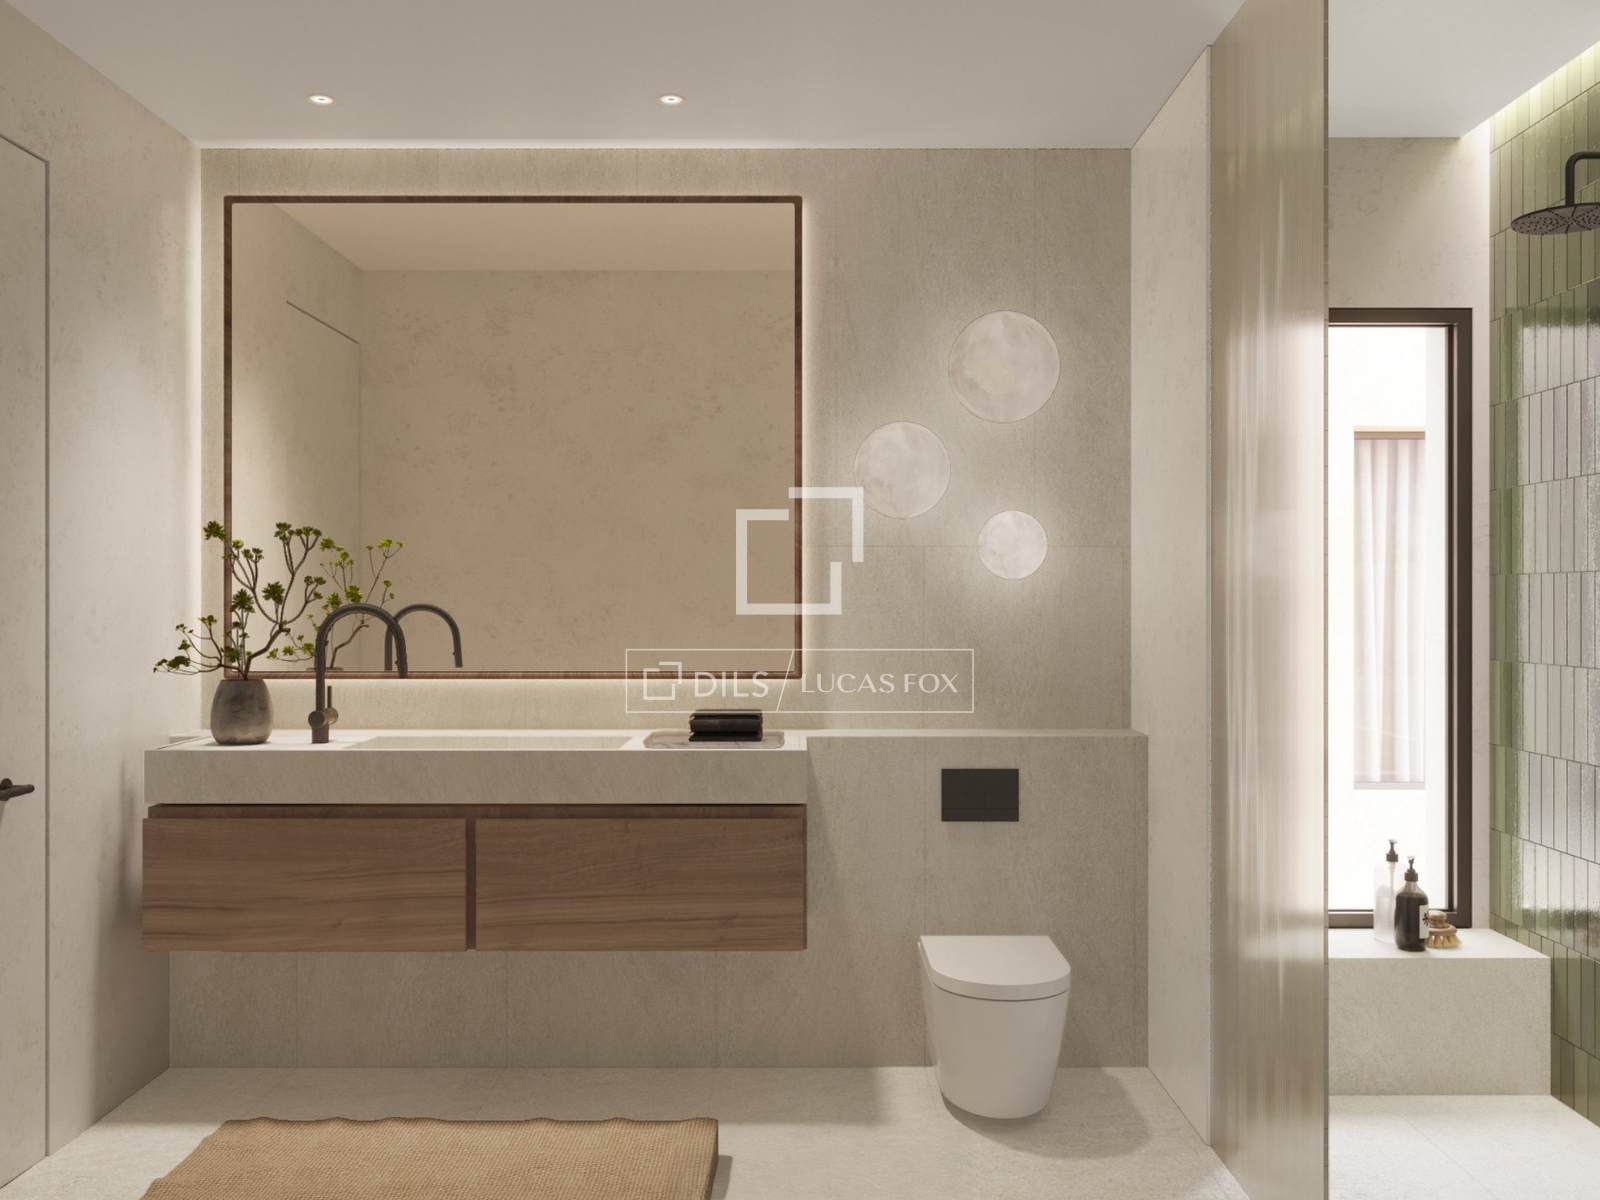
It's worth noting that the Serene Collection development offers the opportunity to customize the entire design: from the interior layout to the finishes, materials, and colors. Thus, each property would adapt to the lifestyle, tastes, and needs of its future owners. From the outset, the project offers a modern design featuring natural materials such as stone and wood, with neutral tones and mineral coatings, which bring warmth to the interior spaces.
Features
Solar panel for water heating
Air Conditioners
Fully fitted kitchen
Open-plan kitchen
New project
Heating system

Rodolfo Lamagrande
Similar Property
Villa
€ 2 800 000
Verified property
Villa
€ 2 500 000
Villa
€ 3 000 000
Villa
€ 3 100 000