€ 2 590 000
€ 4 692 per m²
Villa in Esplugues de Llobregat, Barcelona, Spain 5 bedrooms, 552 sq.m. No. 150381
5
Bedrooms
8
Bathrooms
552 m2
Square
Parameters
Property Description
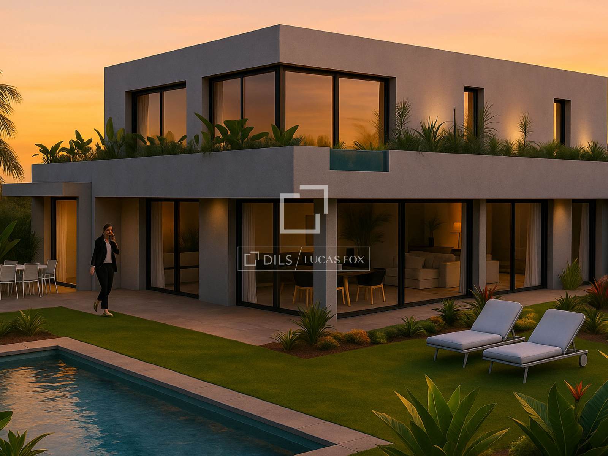
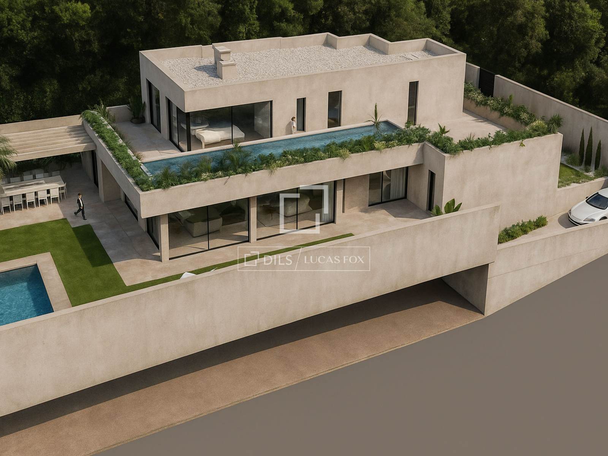
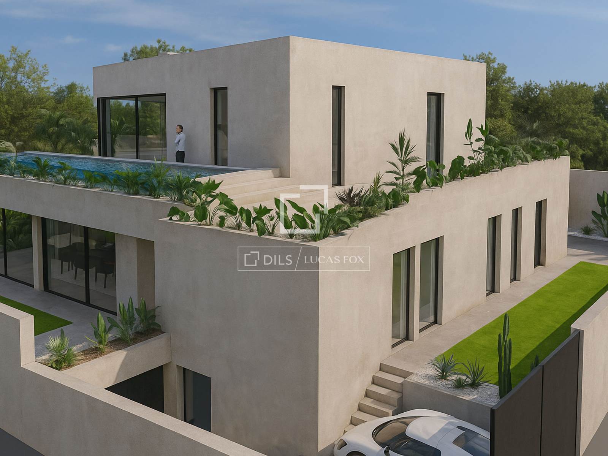
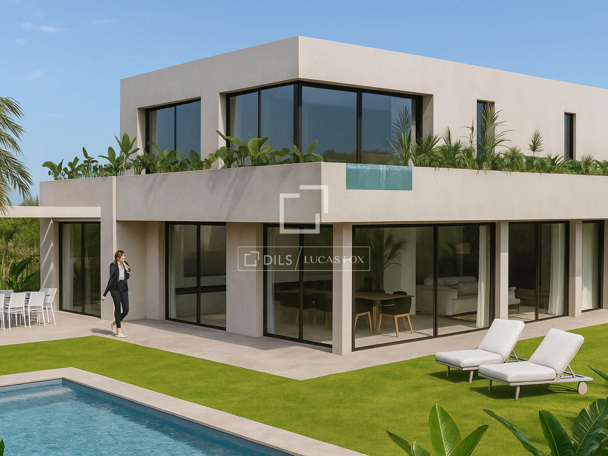
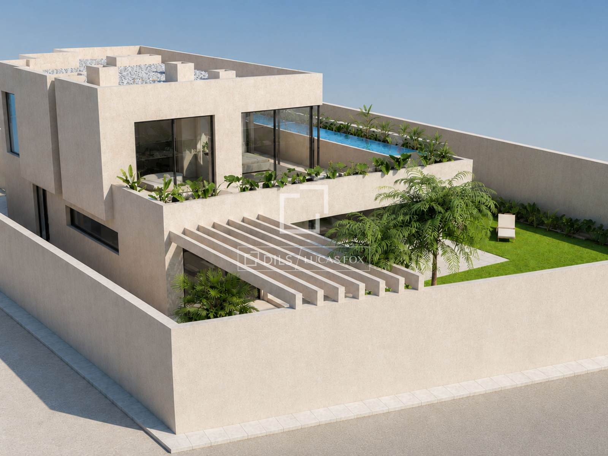
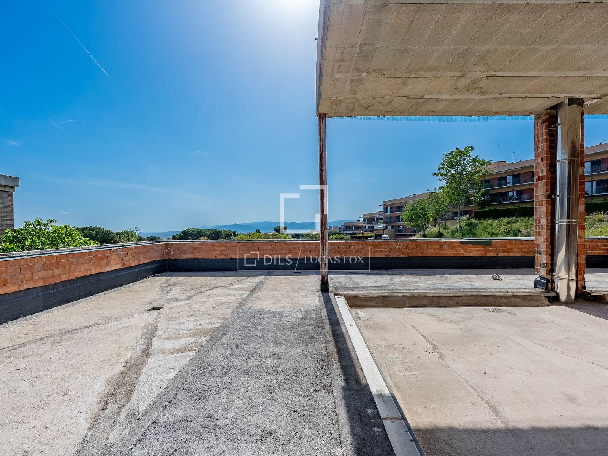
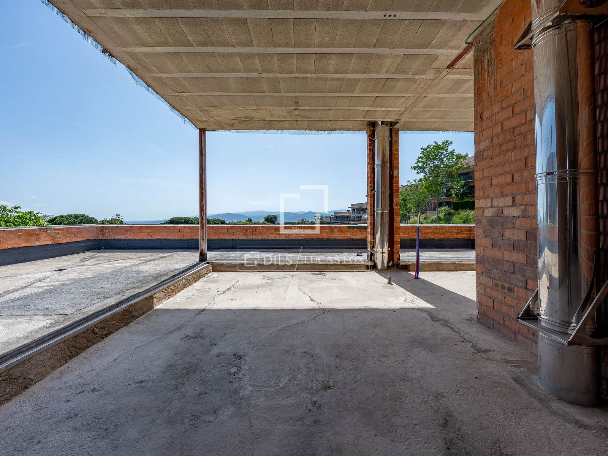
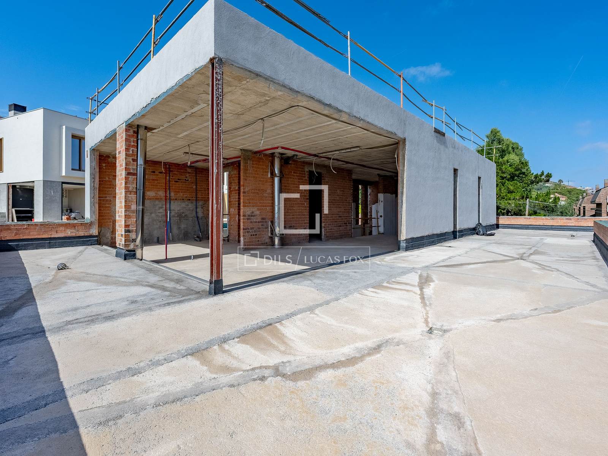
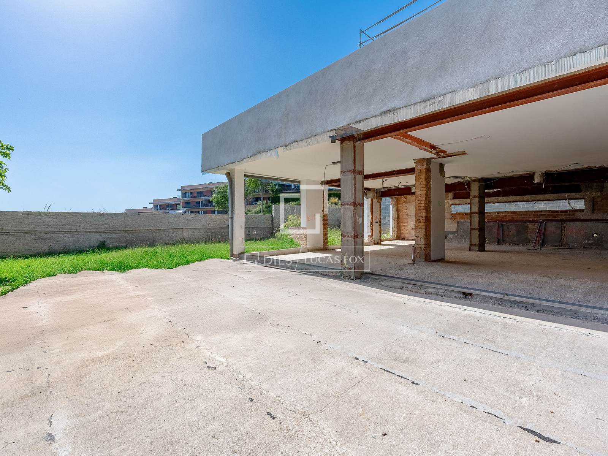
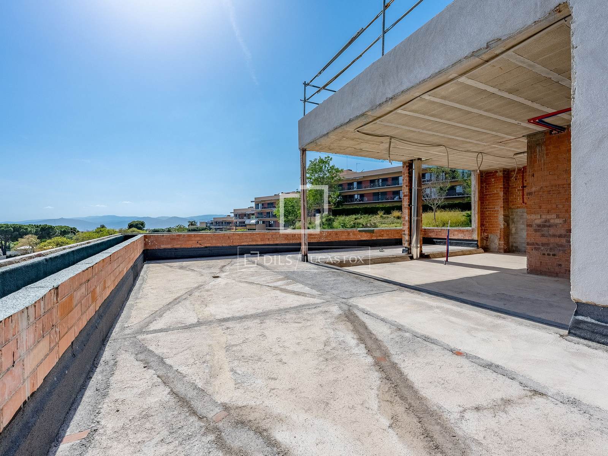
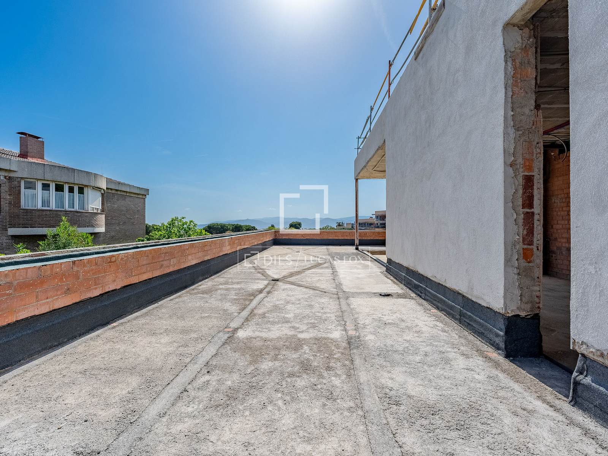
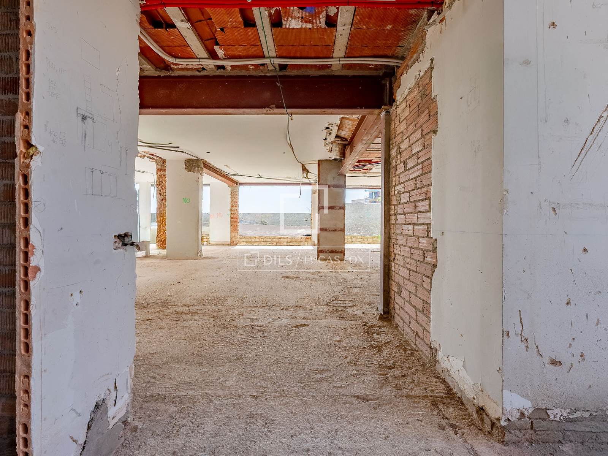
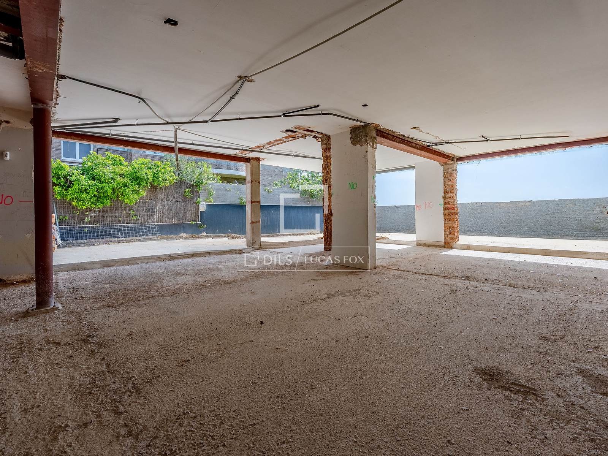
Dils Lucas Fox presents Villa Diagonal Privée Collection, a luxury villa in Diagonal City that allows the future owner to develop and complete the work, with a high potential for revaluation, once its architectural execution and interior design are completed.
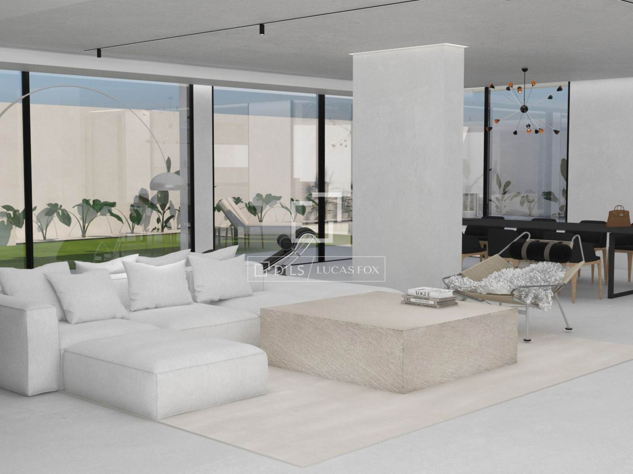
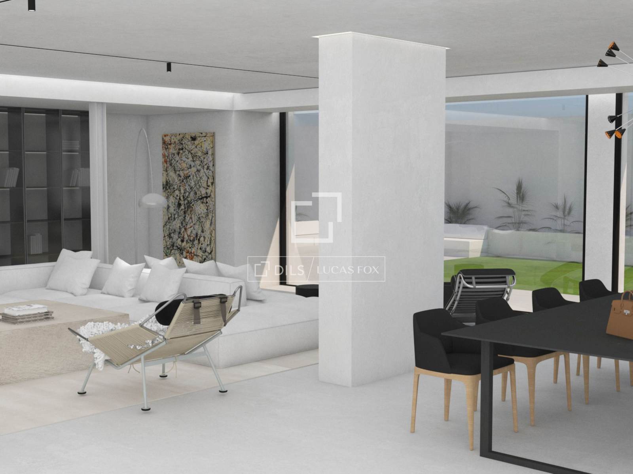
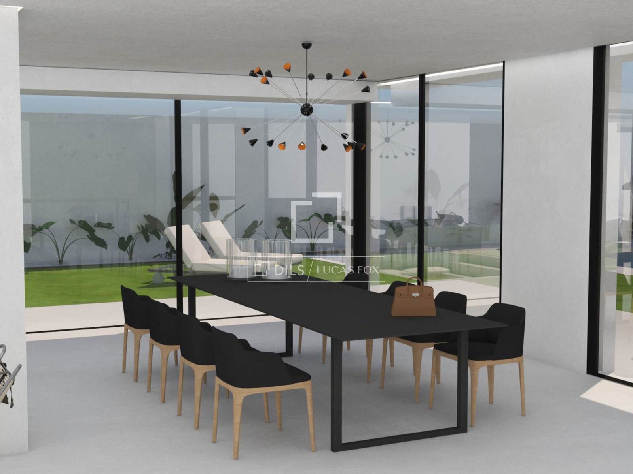
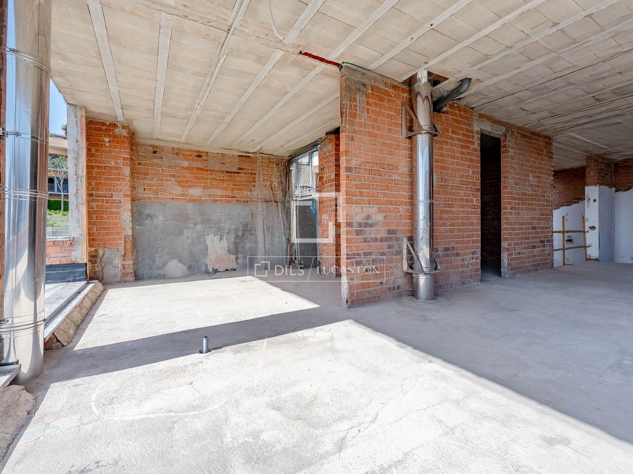
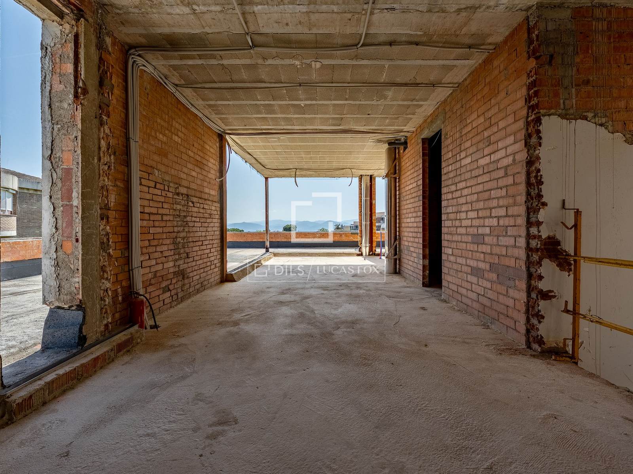
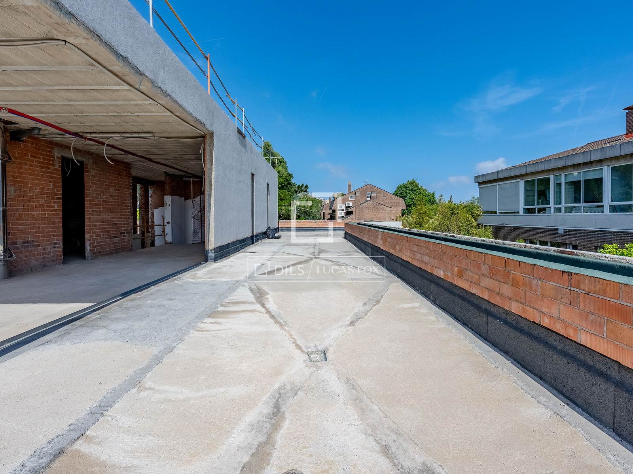
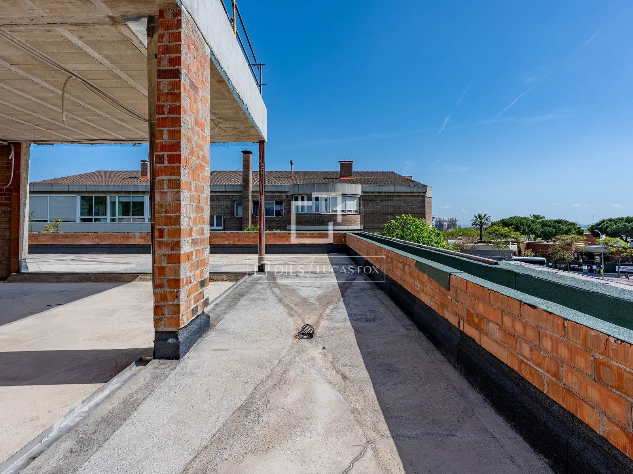
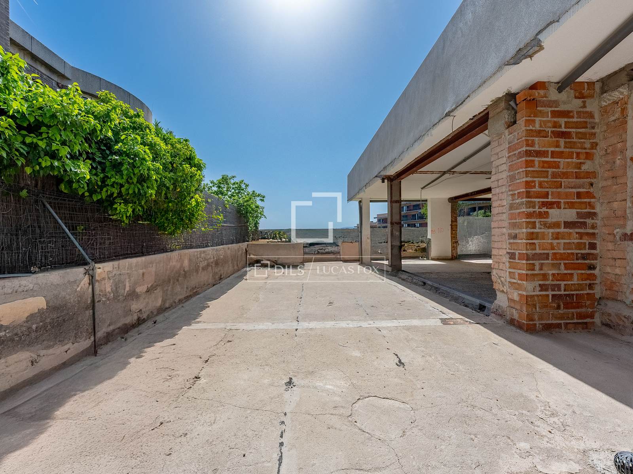
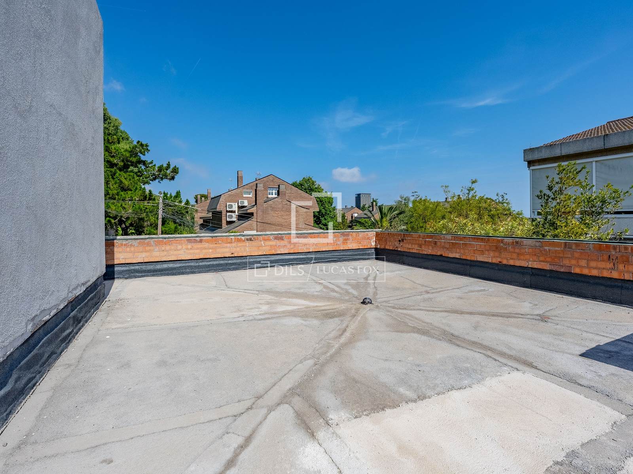
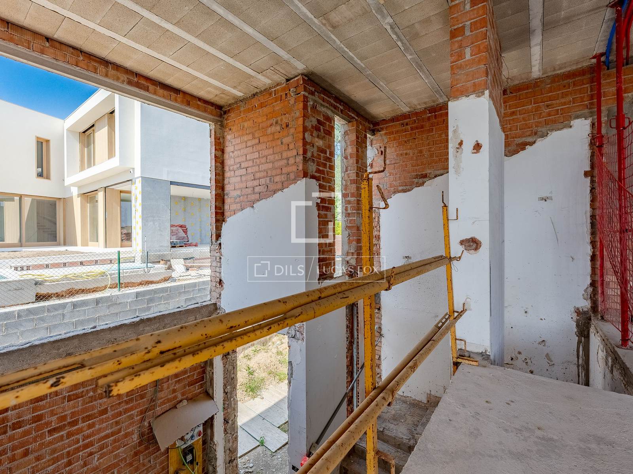
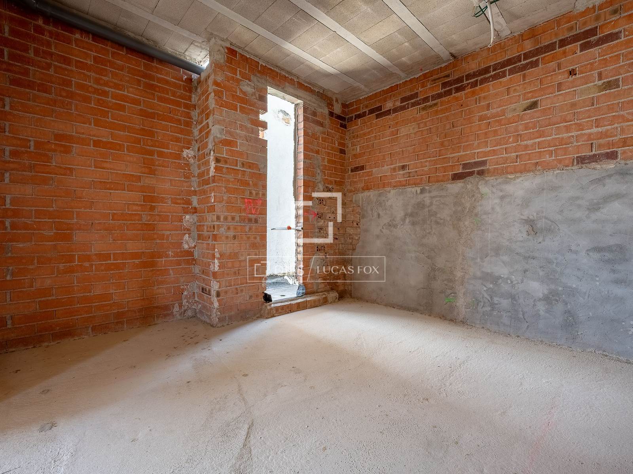
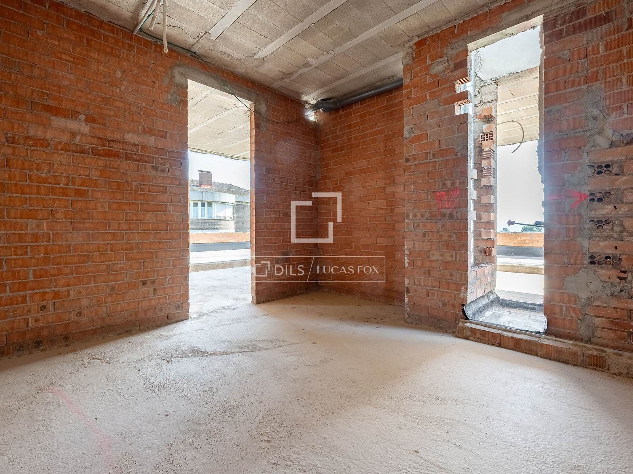
This is an exclusive prime property under construction with a variety of customization options. It offers complete flexibility in configuration, as the interior layout can be redefined—one of its key differentiating factors. Furthermore, there are options to select and upgrade the quality of materials and finishes, and the design can be fully adapted and personalized. There is even the possibility of exploring an expansion of the building area, subject to technical and urban planning feasibility.
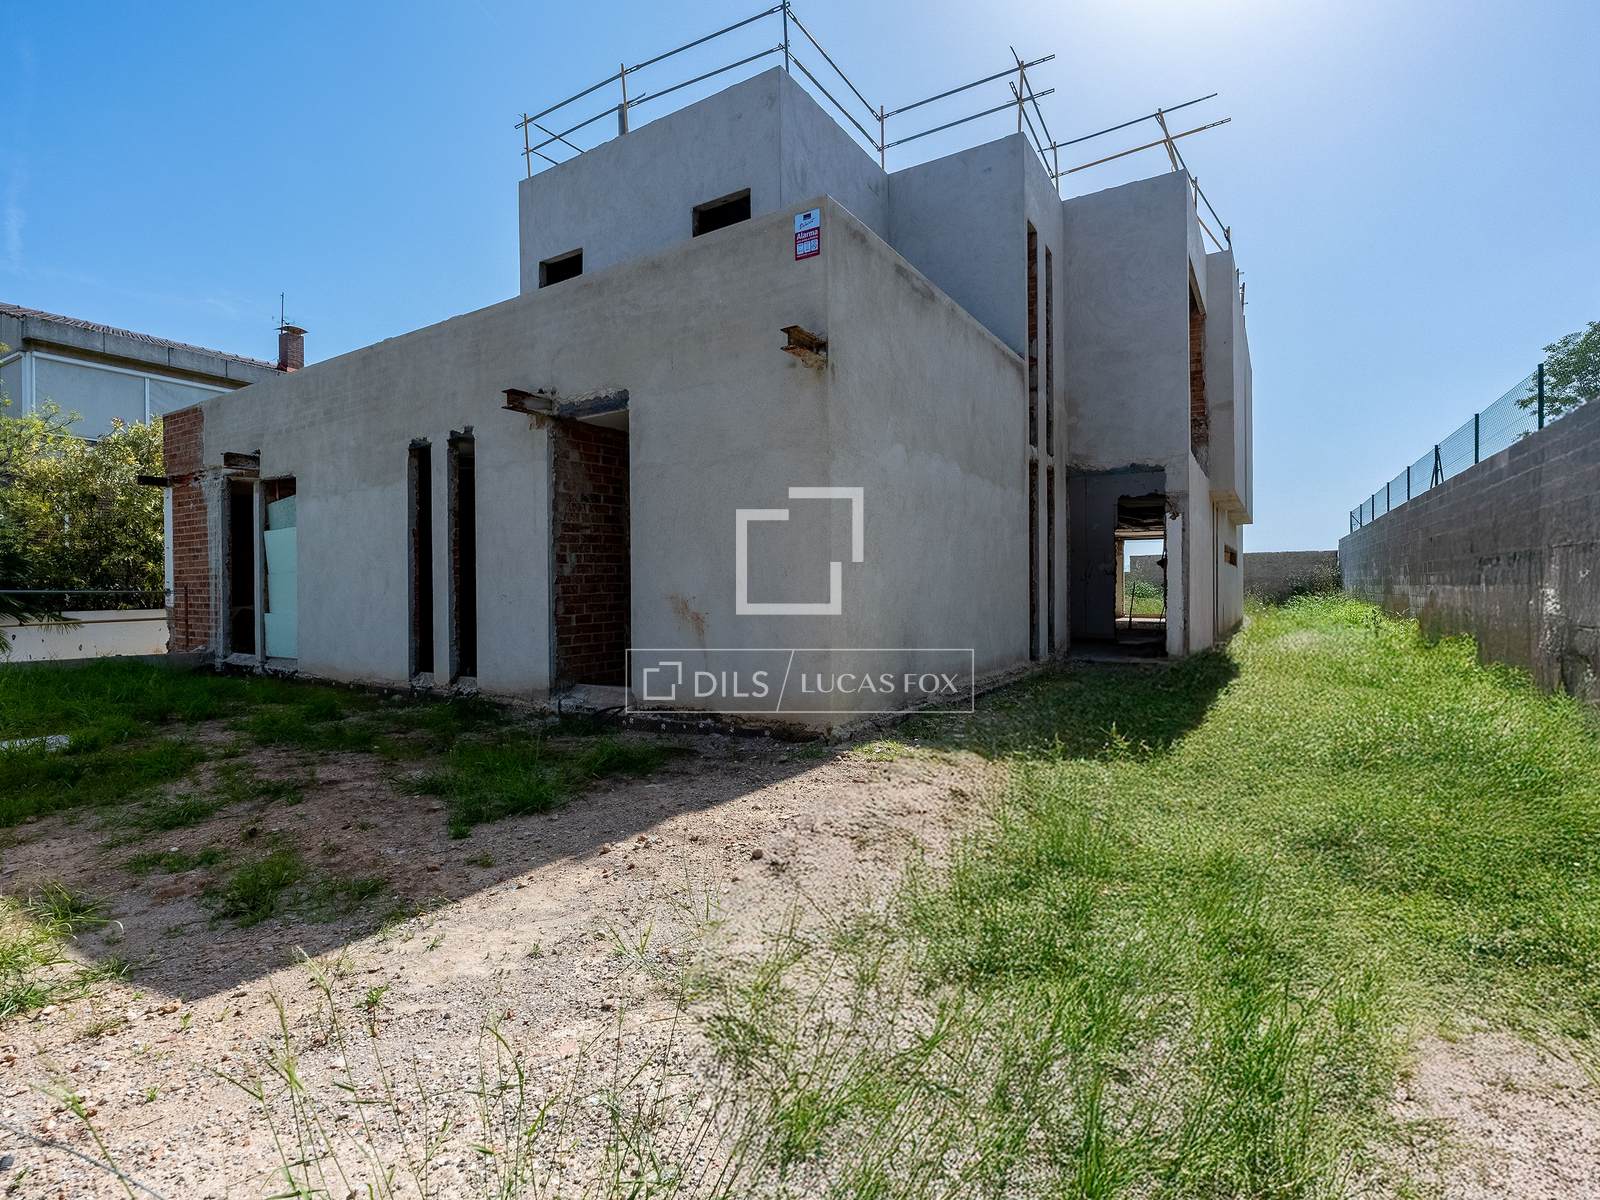
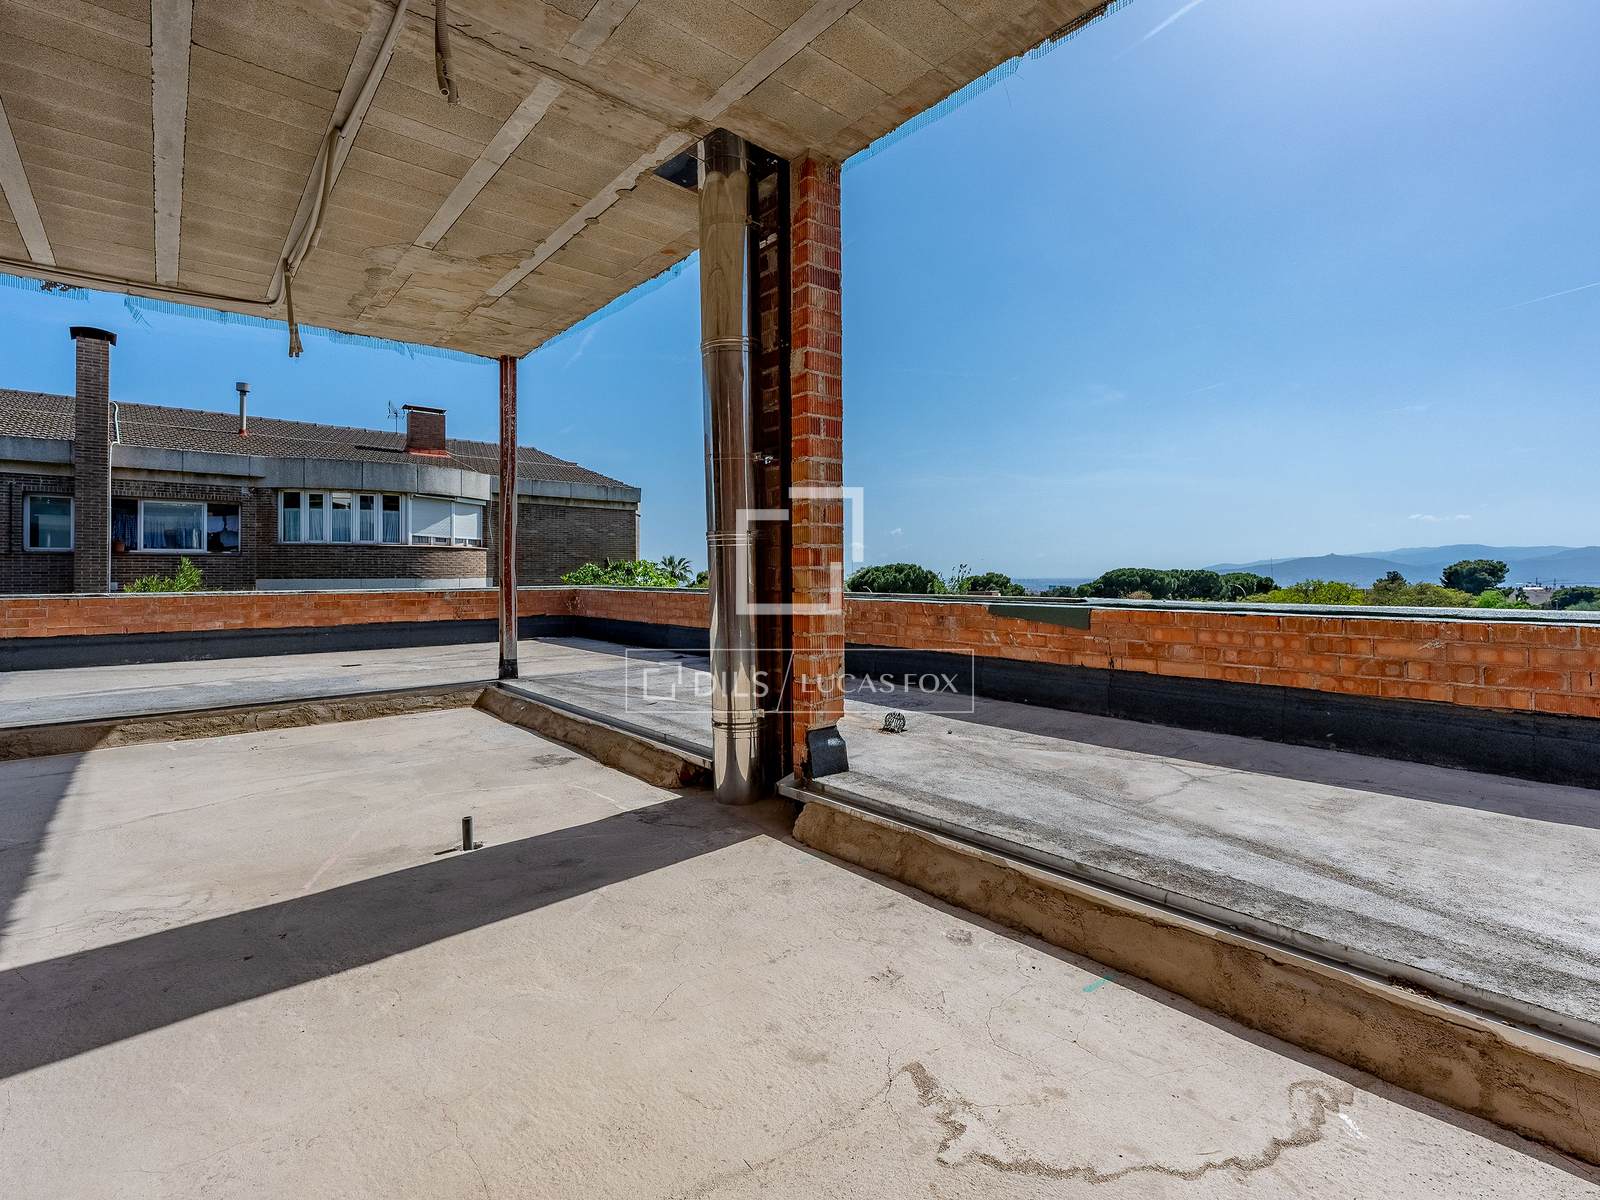
The property has a fully constructed load-bearing structure, which significantly reduces development time and minimizes construction risks. This current state allows for a high degree of customization in the final phase.
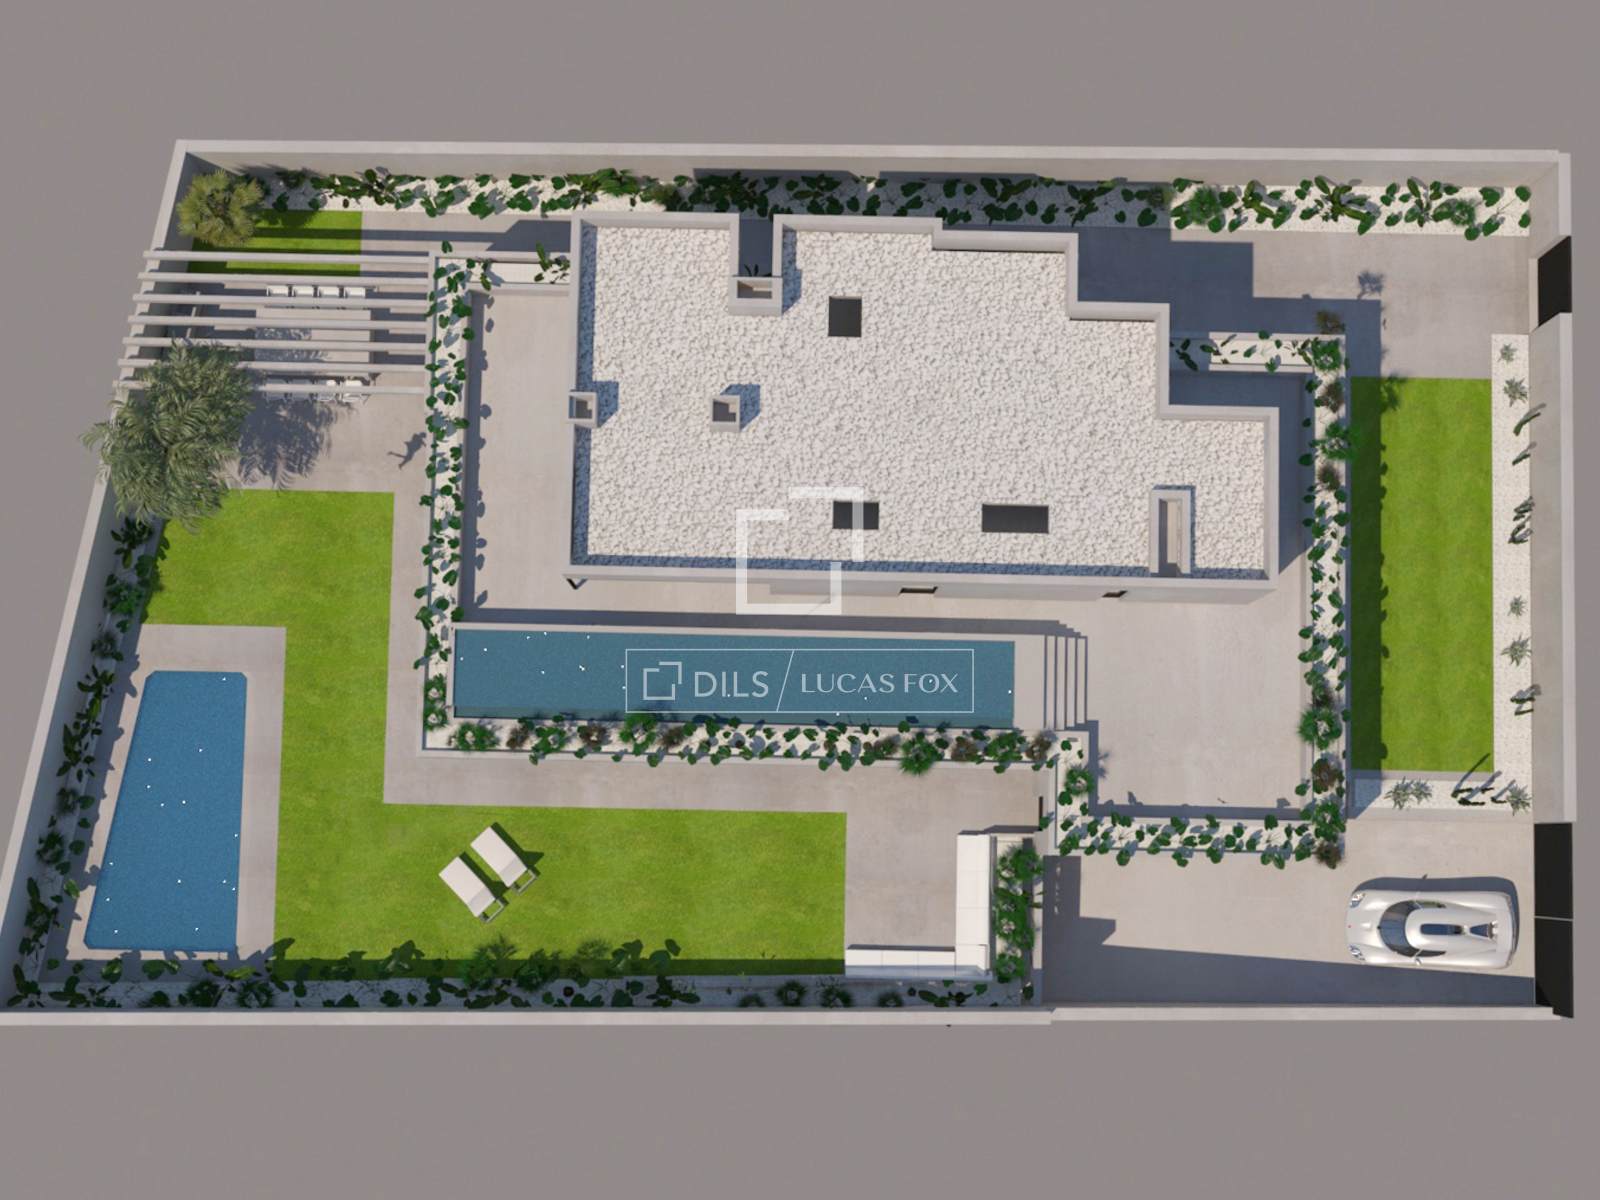
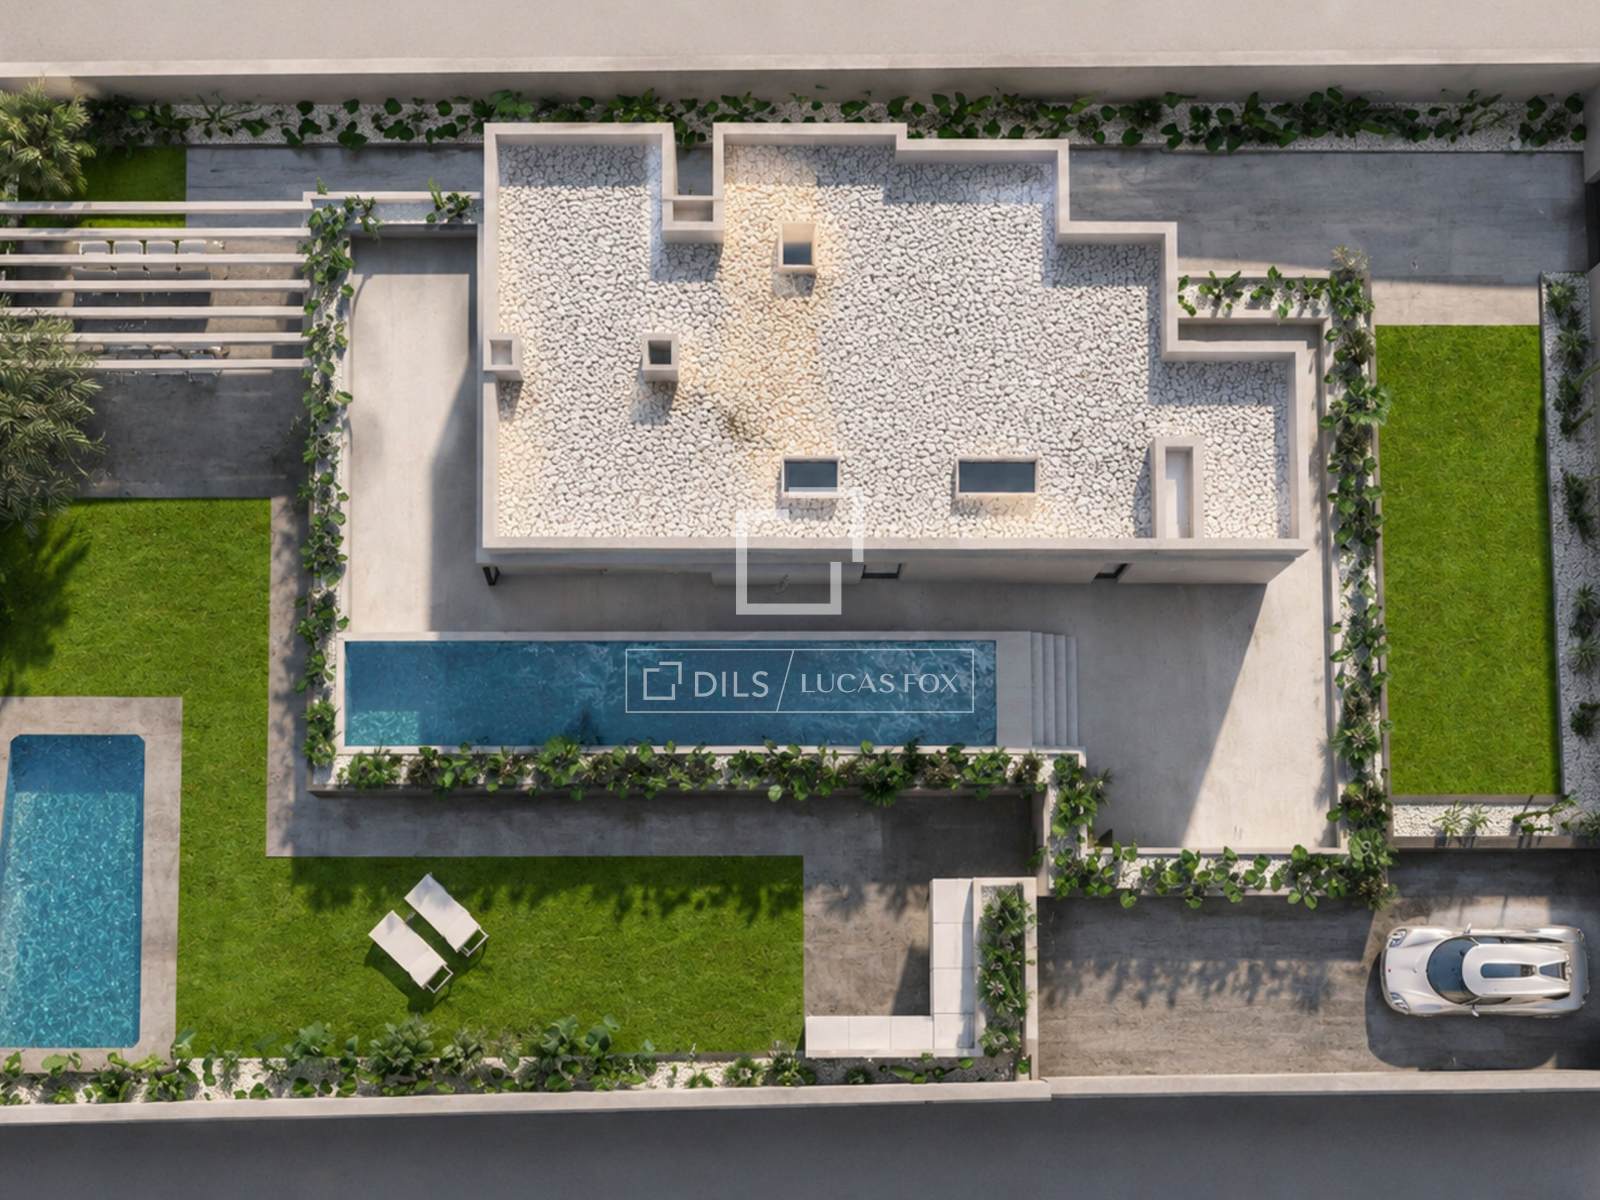
The project envisions the construction of a high-performance single-family home with five bedrooms with en-suite bathrooms and eight bathrooms, spacious reception areas , wellness areas and a private garage.
The operation also includes the transfer of the existing architectural project, with the option to continue with the current team, or to develop a new project or appoint a different architect, subject to the corresponding procedures.
From an urban planning perspective, the building permit has currently expired (since May 1st). Historically, the Esplugues de Llobregat City Council typically manages the reactivation of permits within a few months.
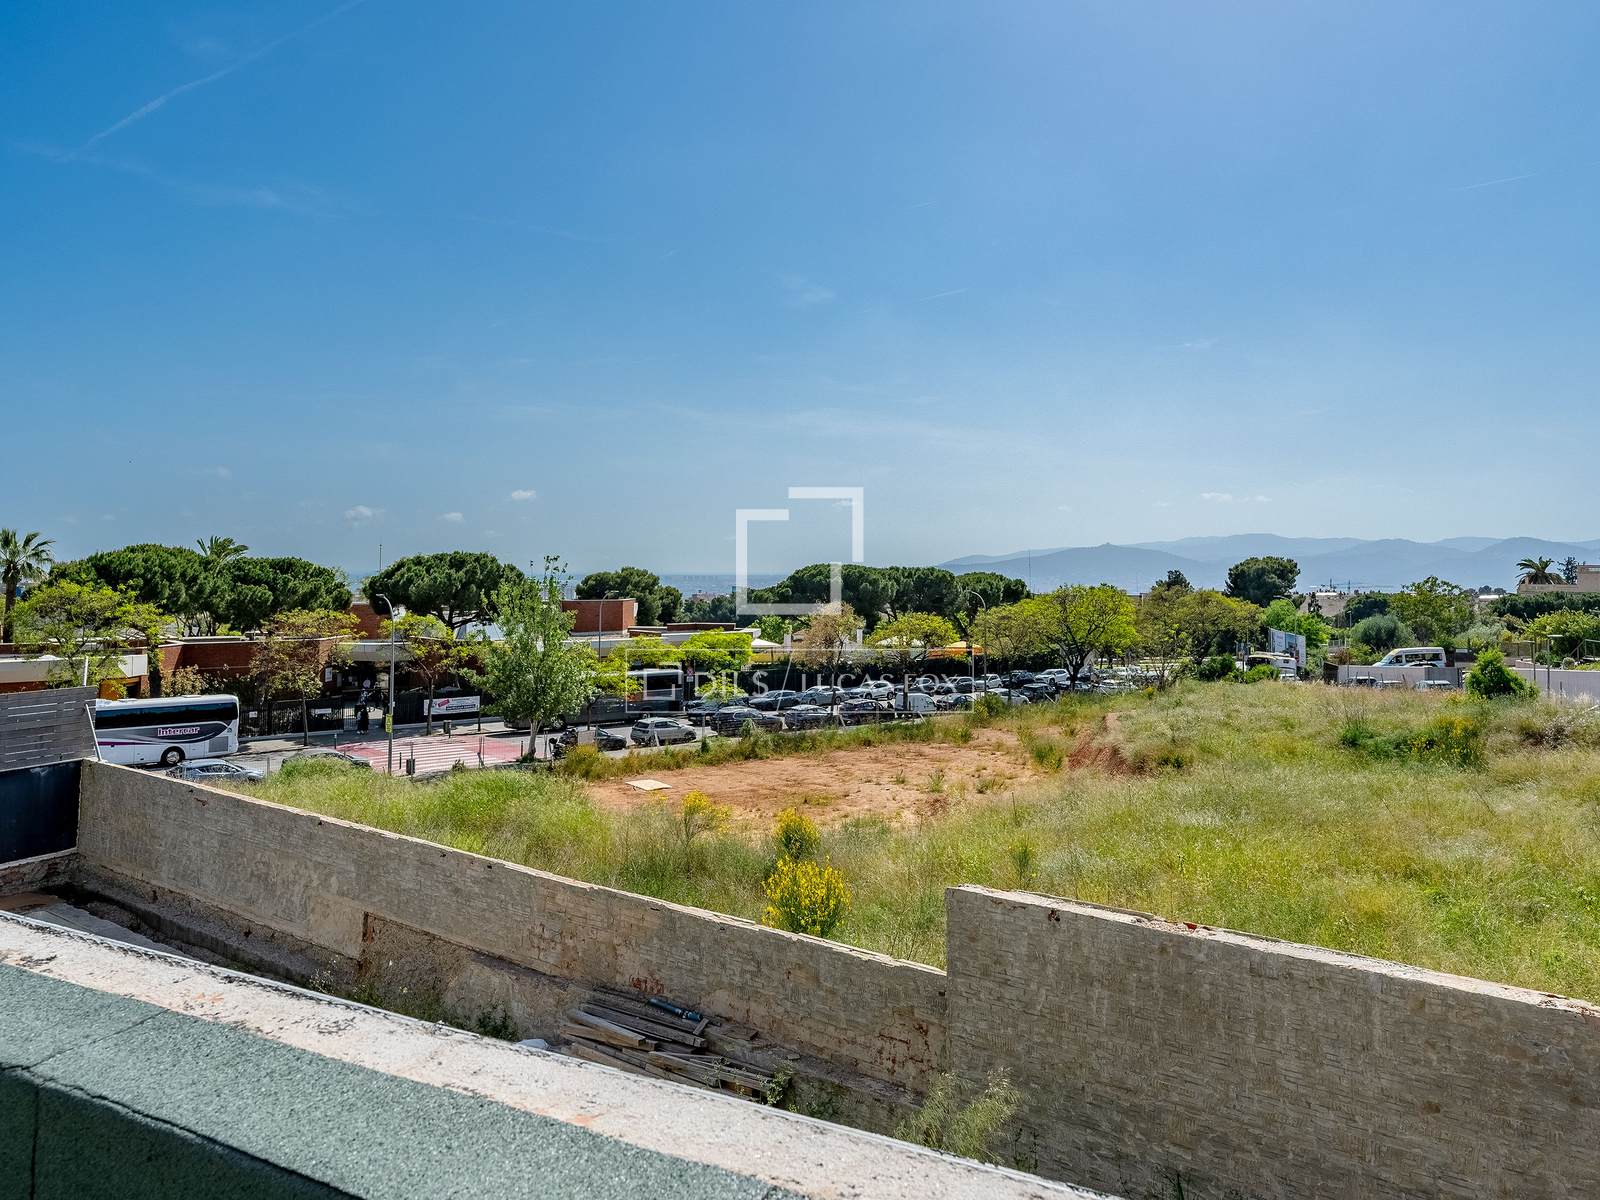
The property still requires the comprehensive development of certain phases of finishes, installations and exterior areas, which represents an exceptional opportunity to create a truly unique residence and elevate the asset to its highest expression.
The valuation essentially reflects its current state, structural potential and prime location of the project; however, once the architectural execution and interior design are completed, the property would increase its heritage and market value, typical of a finished prime residential property .
Detailed plans and the complete architectural project are made available to the buyer to facilitate informed decision-making and a clear projection of the remaining development.
Villa Diagonal Privée Collection is geared towards end users with a personalized vision and investors focused on developing premium homes.
Applicable taxes (ITP/IVA/AJD), as well as notary fees, registration fees and other costs associated with the sale, are not included in the price, which are the responsibility of the buyer.
Property marketed by Dils Lucas Fox (Lucas FF Sant Just SL with CIF B-67655654), acting as an exclusive real estate intermediary, with API number 3896 and AICAT number 11495.
Additional information and documentation are available to the consumer. The information provided is for informational purposes only, based on data provided by the property owner, and may be subject to change. It does not constitute a contractual offer.
Property only available with Dils Lucas Fox
Features
Close to the bus stop
Close to international schools
Alarm system
Double glazed windows and balcony doors
Terrace
Air Conditioners
Similar Property
Verified property
Villa
€ 2 250 000
_120x120.jpg)
Verified property
Villa
€ 4 975 000

Verified property
Villa
€ 2 625 000