€ 2 475 000
€ 3 244 per m²
Villa in Sant Andreu de Llavaneres, Barcelona, Spain 8 bedrooms, 763 sq.m. No. 150289
8
Bedrooms
7
Bathrooms
763 m2
Square
Parameters
Property Description
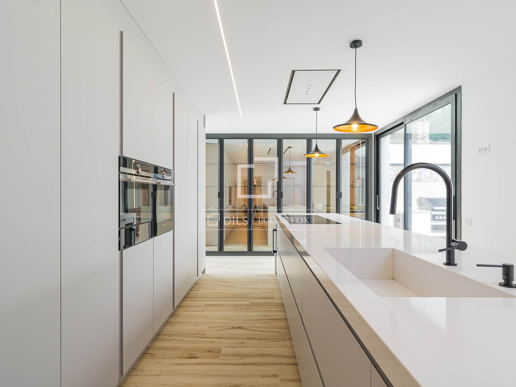
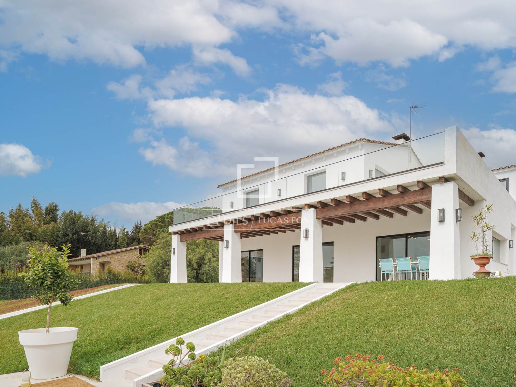
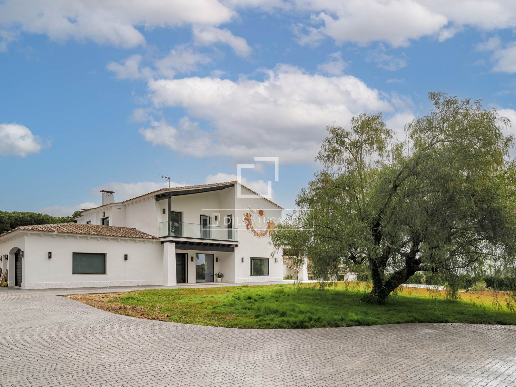
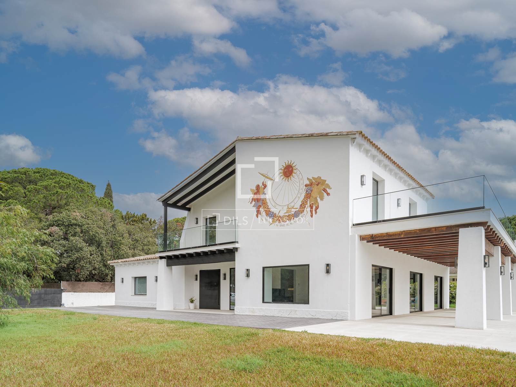
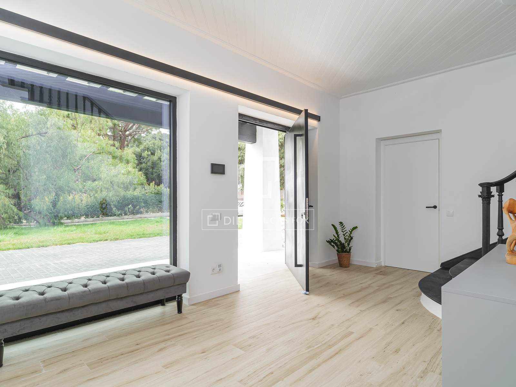
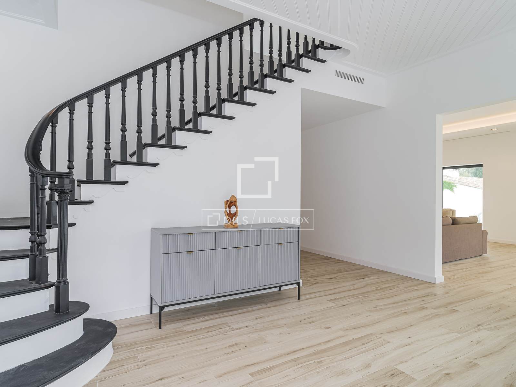
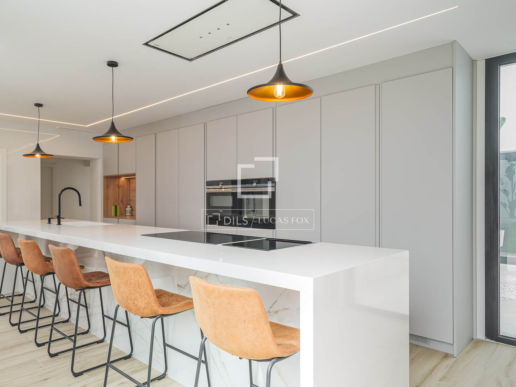
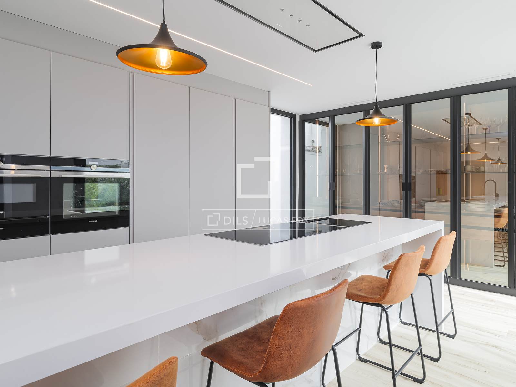
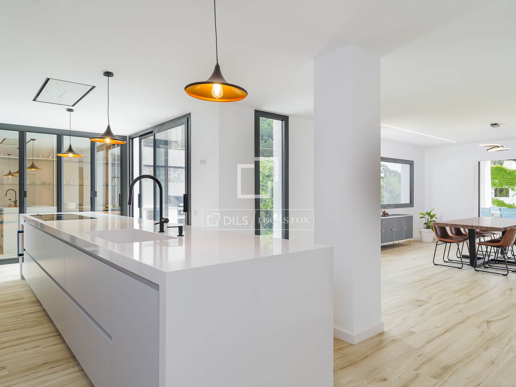
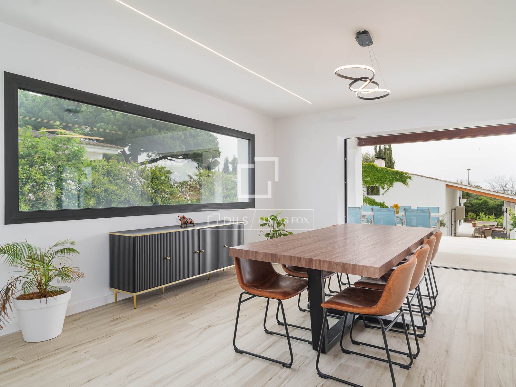
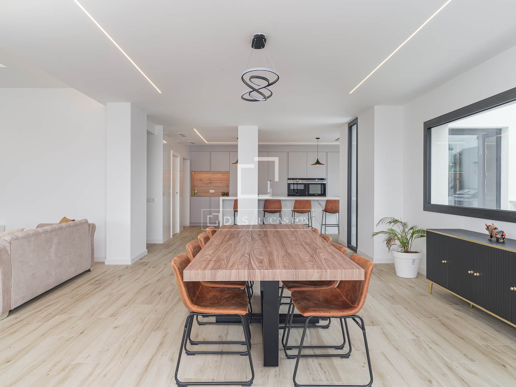
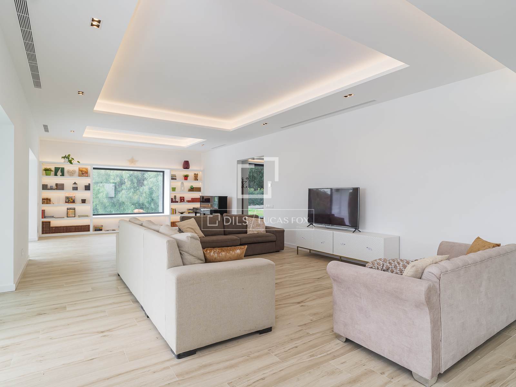
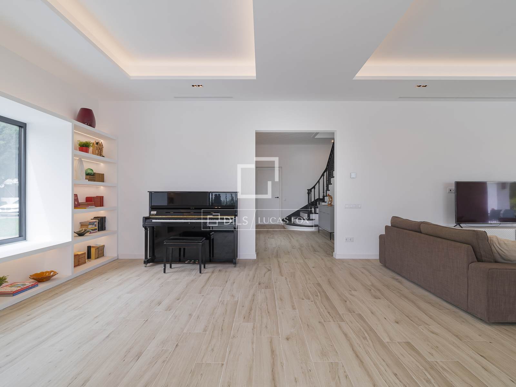
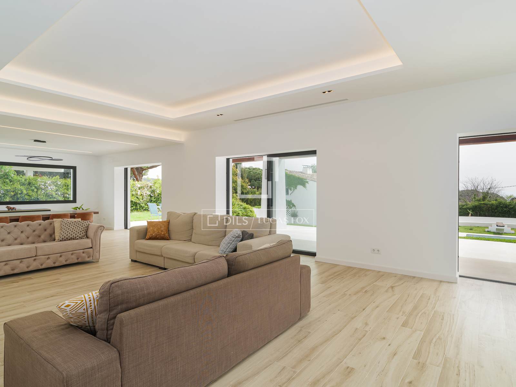
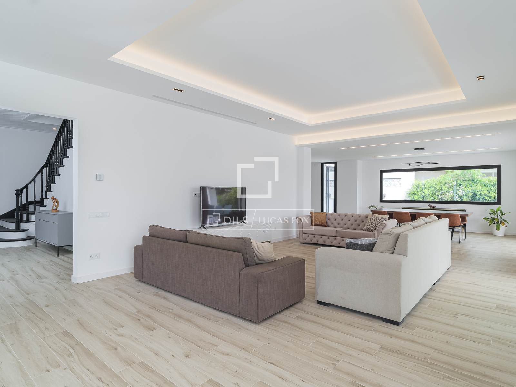
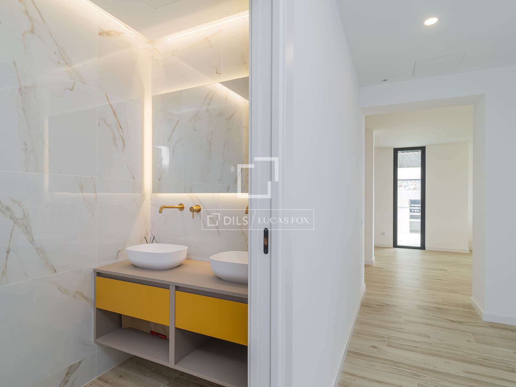
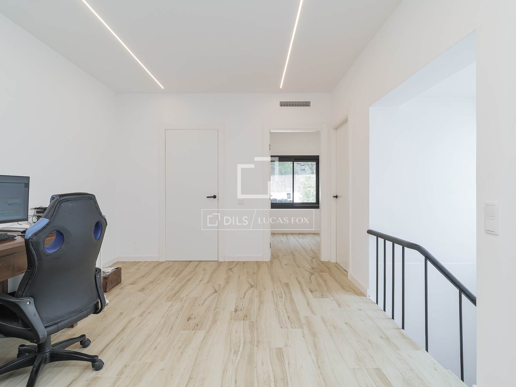
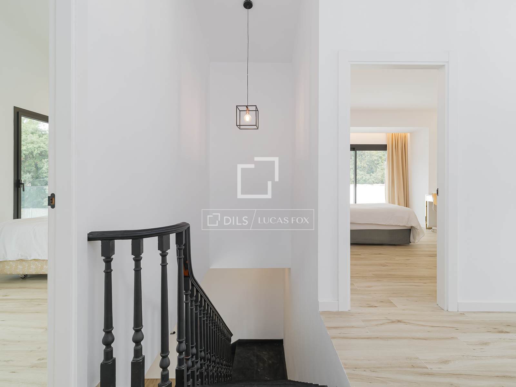
Upon entering, you are greeted by an impressive staircase with a stately touch. On this floor, the spacious living-dining room stands out, with high ceilings and huge windows that offer views of the garden. Additionally, there is a cozy reading corner, perfect for relaxing and taking in the views. The spectacular kitchen has an impressive 5-meter island and a showcase designed especially for this space. All appliances are top quality. On this same floor, there is a guest bedroom with a private bathroom, a study/office and a guest toilet . The guest bedroom has access to both the back of the house and a charming courtyard . We also find a nice pantry, the laundry area and a garage for three cars.
On the lower floor , there is a minimalist wine cellar and a machine room.
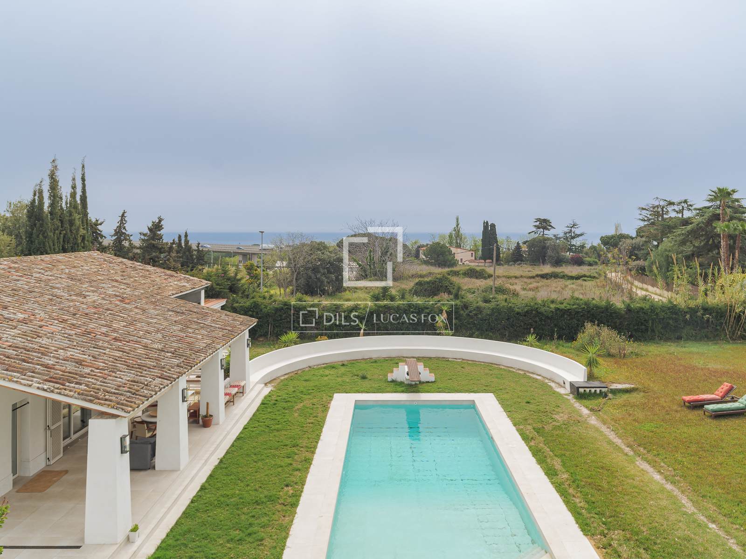
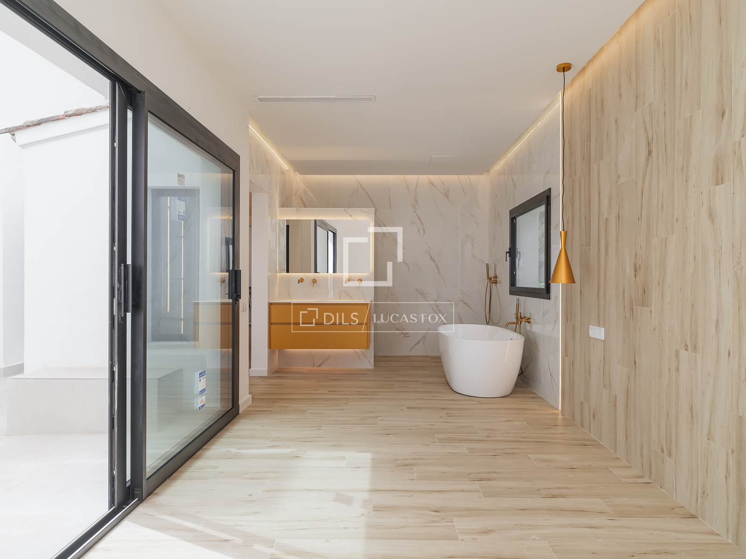
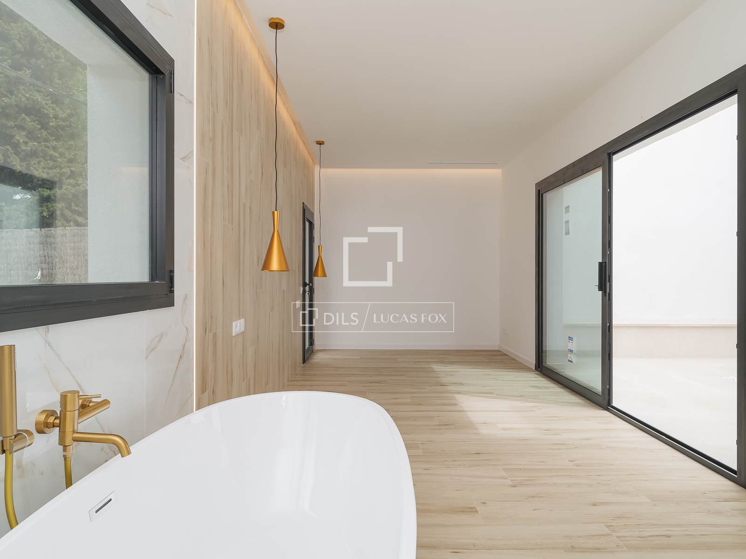
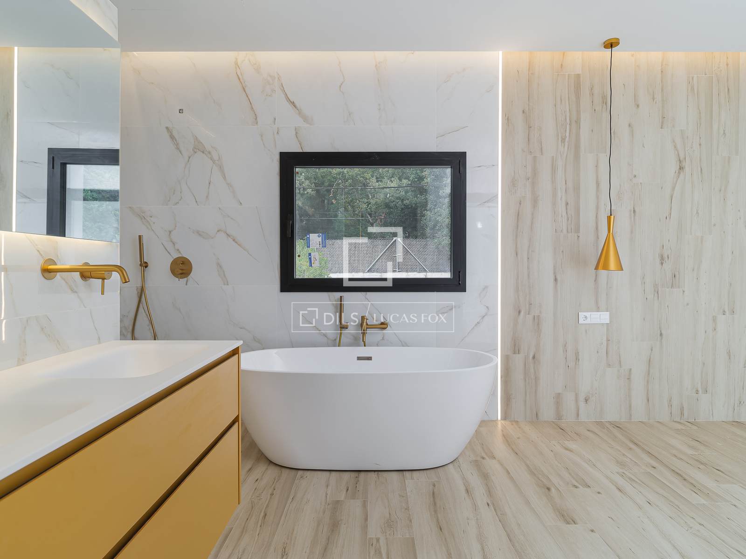
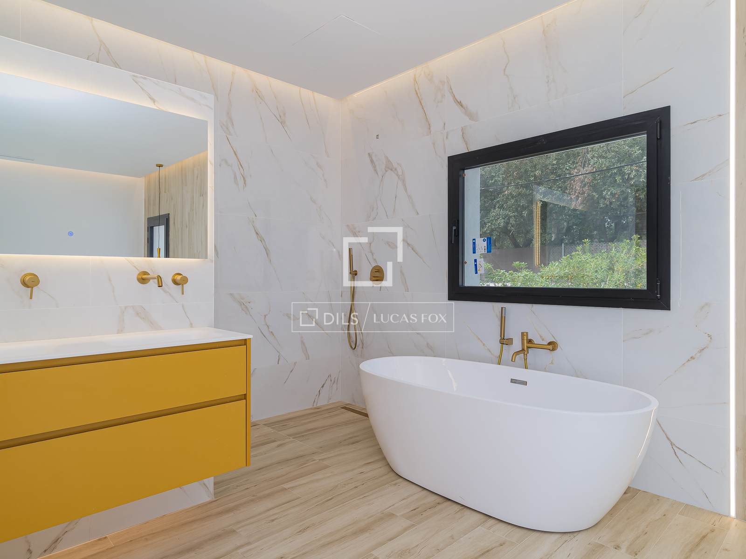
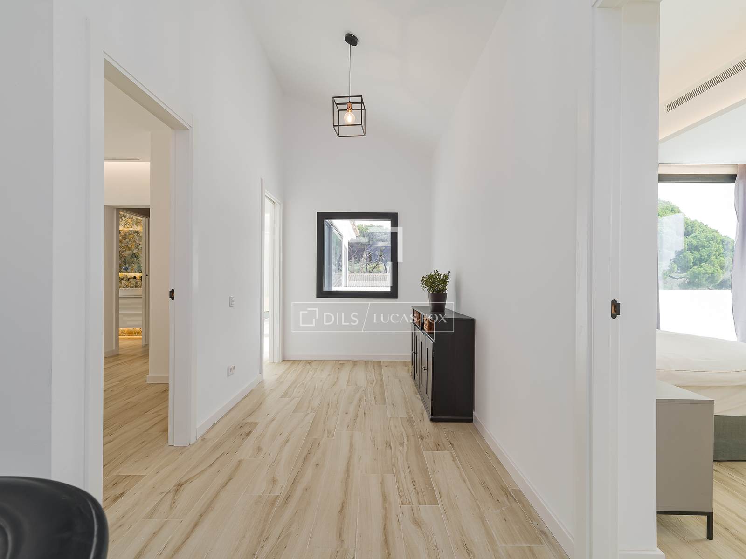
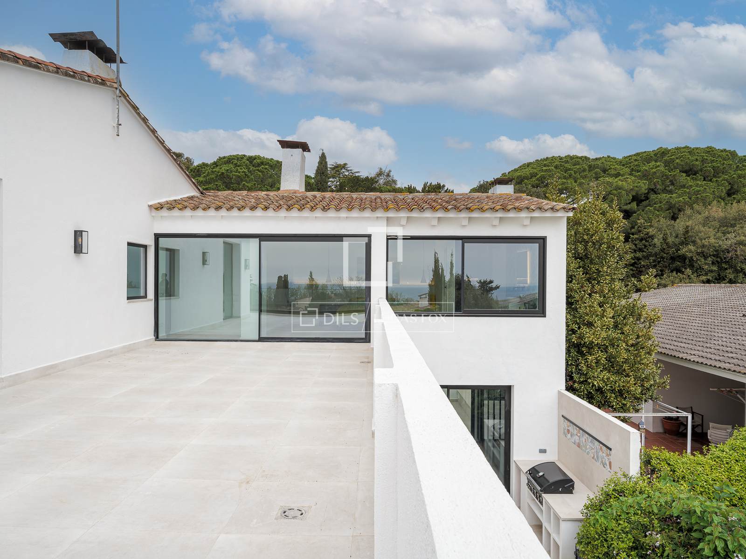
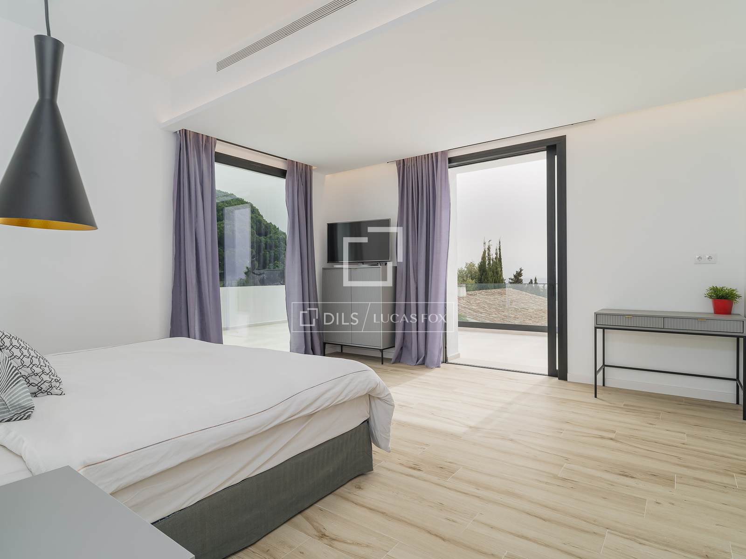
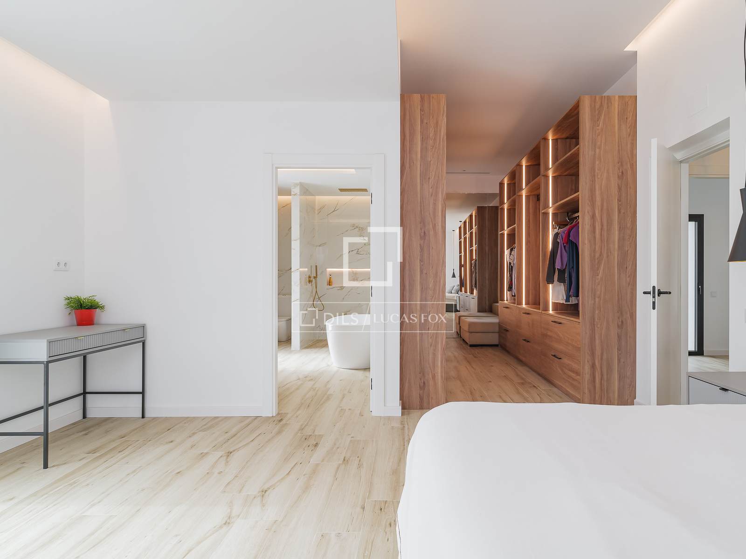
On the first floor, there is the main bedroom, with high ceilings, an elegant bathroom and an impressive dressing room. From here, you can access a large terrace with panoramic views. Also on this floor, there are three other bedrooms with separate bathrooms and private dressing rooms.
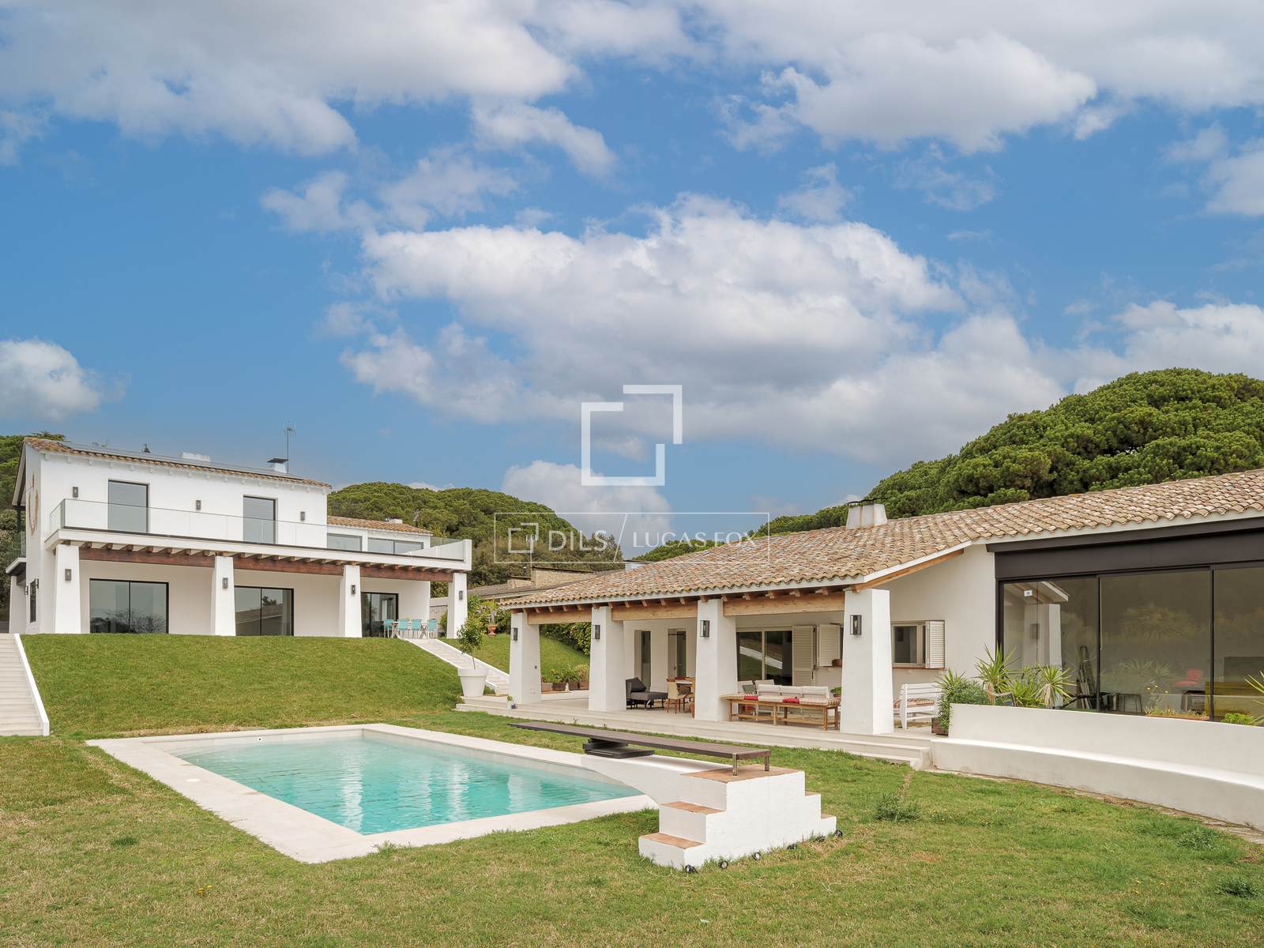
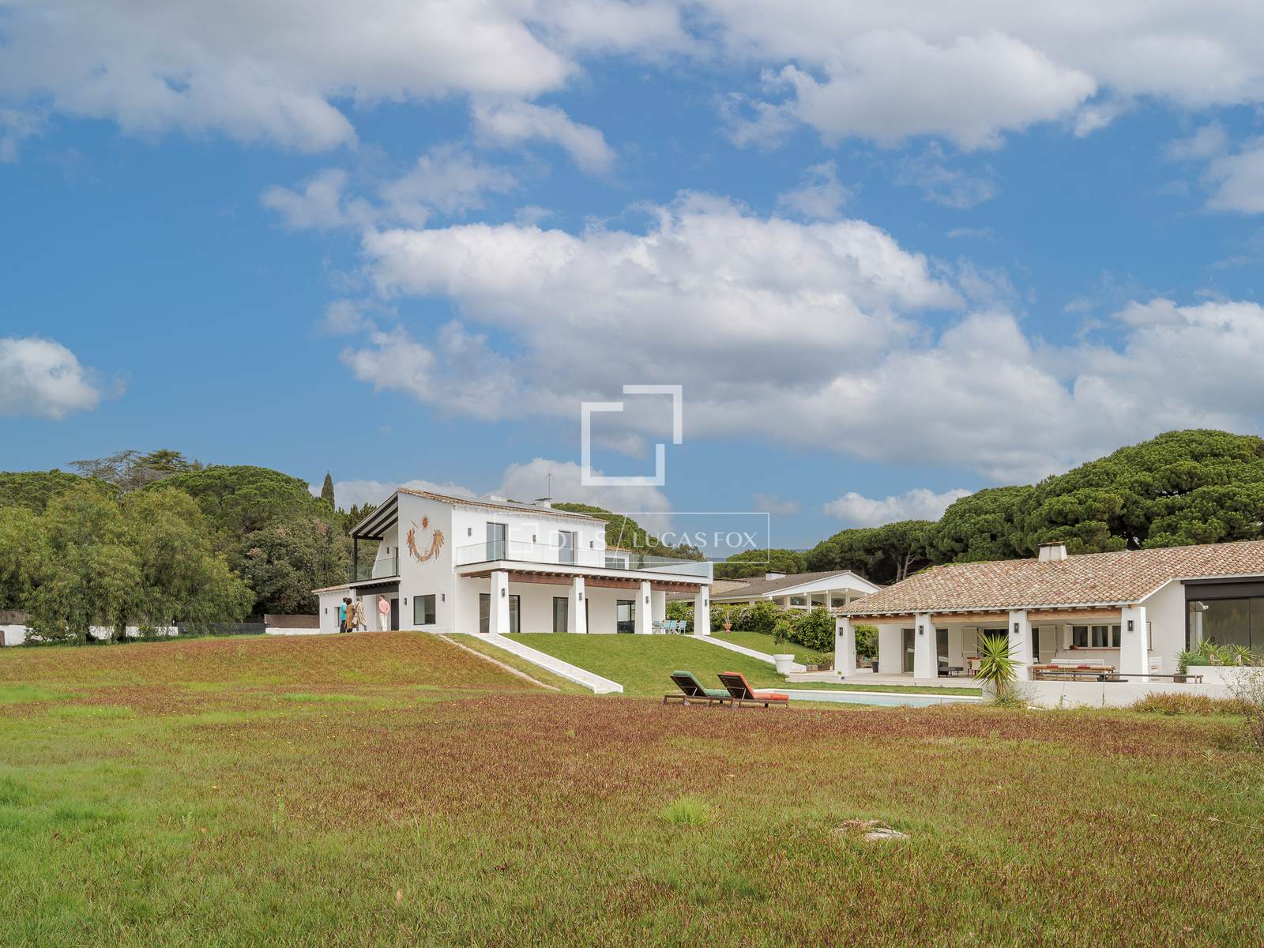
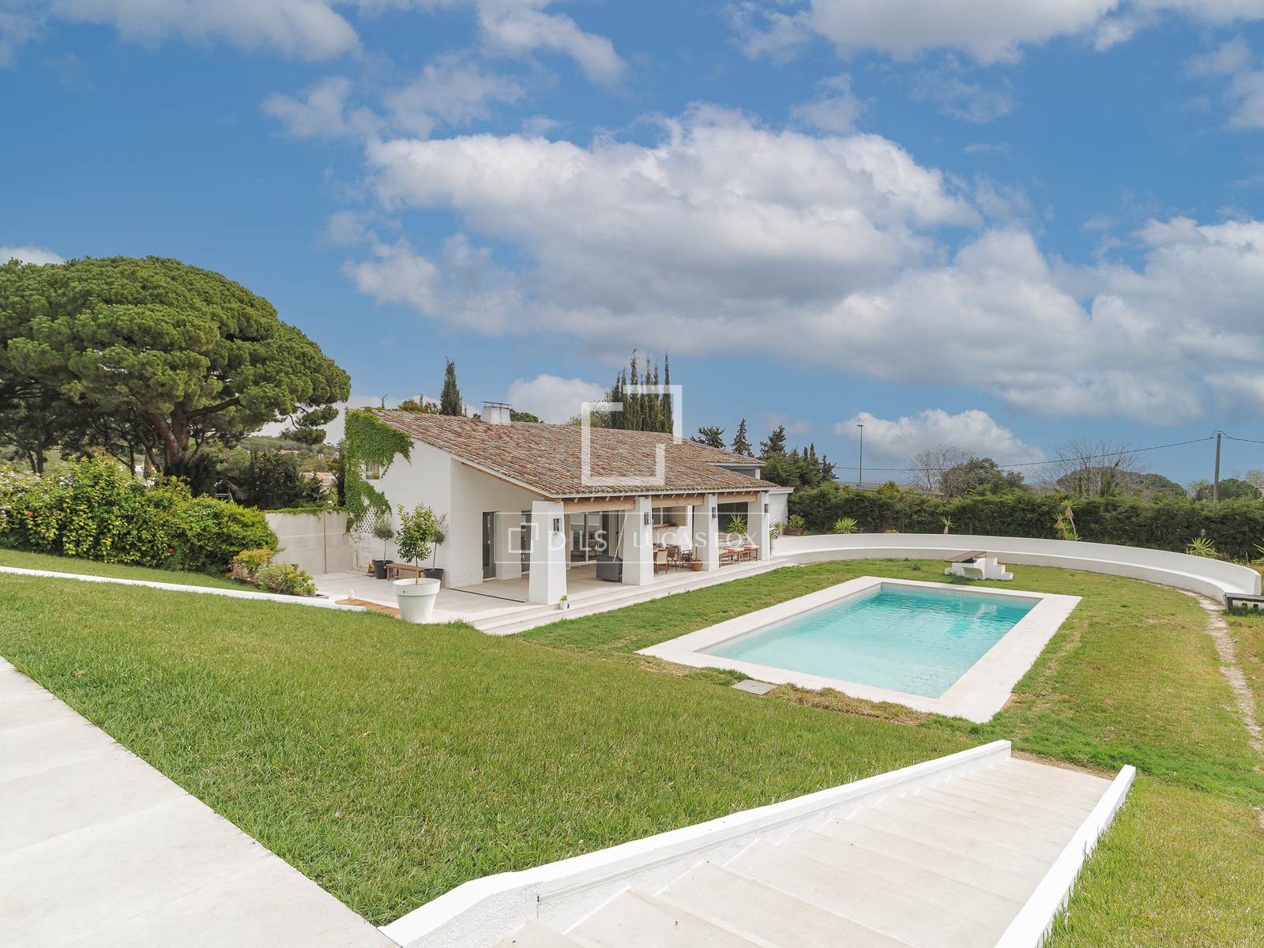
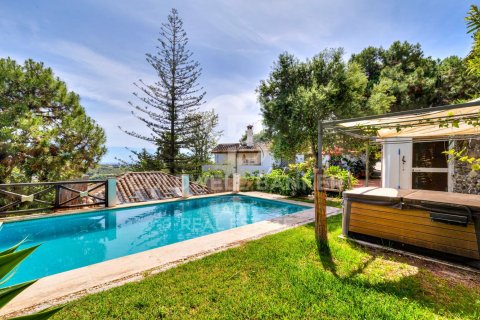
In addition to the main house, we also find a guest house. The house is presented renovated with the same care and detail as the main house. It has two bedrooms, a living room with an open kitchen and a multipurpose area that is currently used as a gym. There is even a beautiful porch next to the pool to enjoy the sun and nature.
Without a doubt, this property is simply spectacular, with high quality details in every corner, in one of the most exclusive places in Maresme. Get in touch for more information.
Features
Close to the bus stop
Close to international schools
Mountain view
Sea view
Panoramic view
Beautiful view
Similar Property
Verified property

Verified property


Villa
€ 1 750 000