€ 1 600 000
Villa in Santiago del Teide, Tenerife, Spain No. 117444
Parameters
Property Description
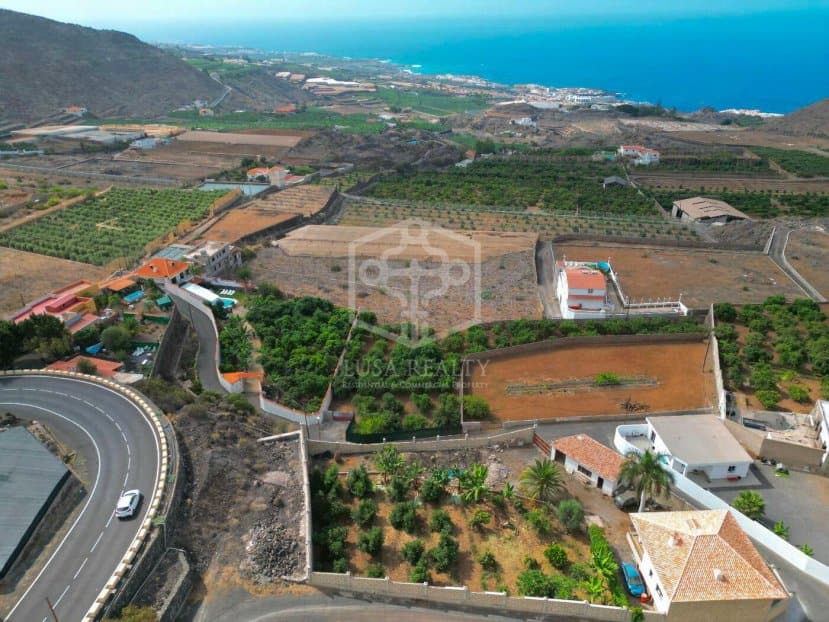
The property for sale in Santiago del Teide has 5,816 m2, of which 2,427 m2 are uncultivated land. It consists of three houses with sea views, surrounded by a private garden and a shared pond, creating a peaceful and harmonious environment.
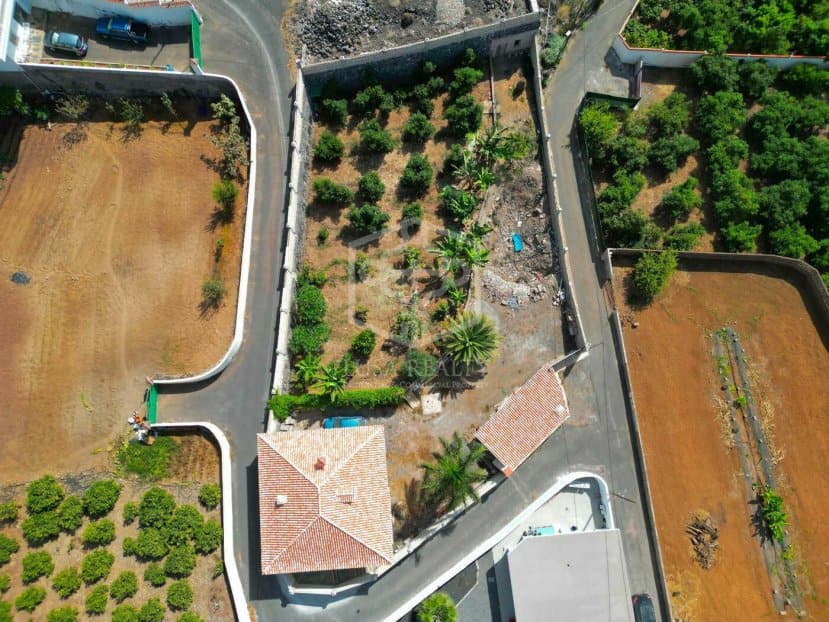
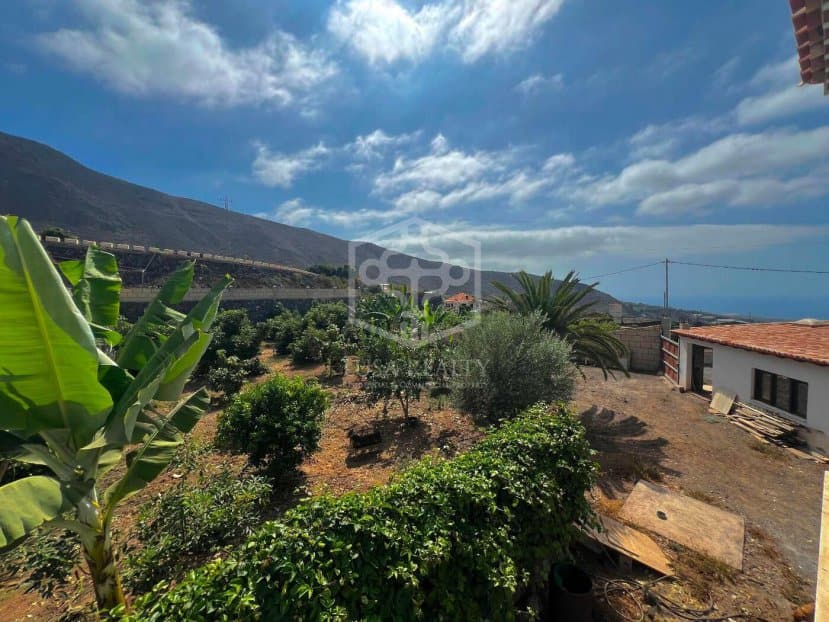
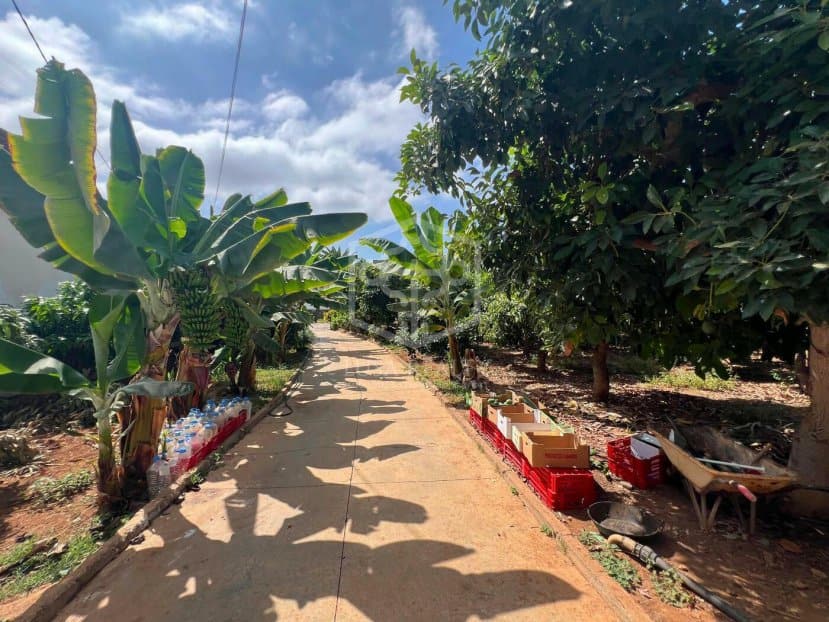
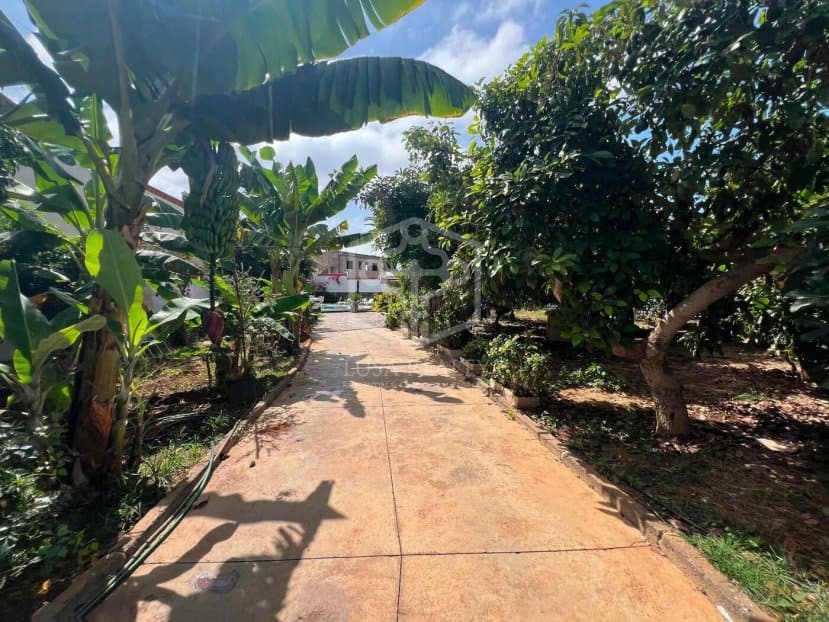
The property is divided into three houses and an apartment, offering multiple accommodation options. Additionally, it has private gardens and a swimming pool, providing an ideal environment for relaxation and outdoor enjoyment. The estate also includes fruit tree plantations, adding a natural and productive touch to the land. This combination of residential infrastructure and natural elements makes the property a versatile and attractive place. It has private roads within the property.
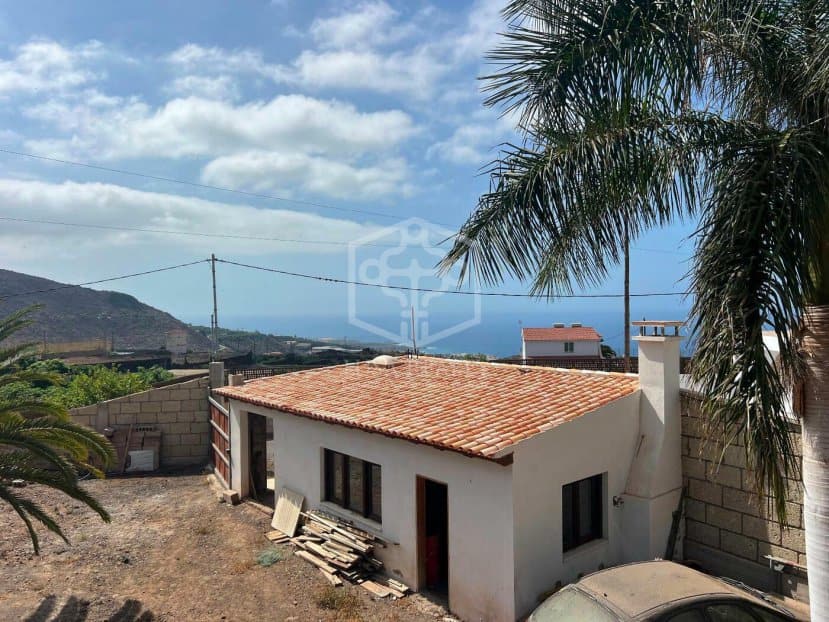
One of the houses is a single-story home with a rooftop terrace and has a built area of 147 m2, which matches the surface area it occupies on the land. It consists of a storage room for tools, three bedrooms, a foyer, a dining room, a kitchen, and a bathroom. Additionally, the house is surrounded by a private garden, offering an ideal outdoor space to enjoy the tranquility and nature surrounding the property.
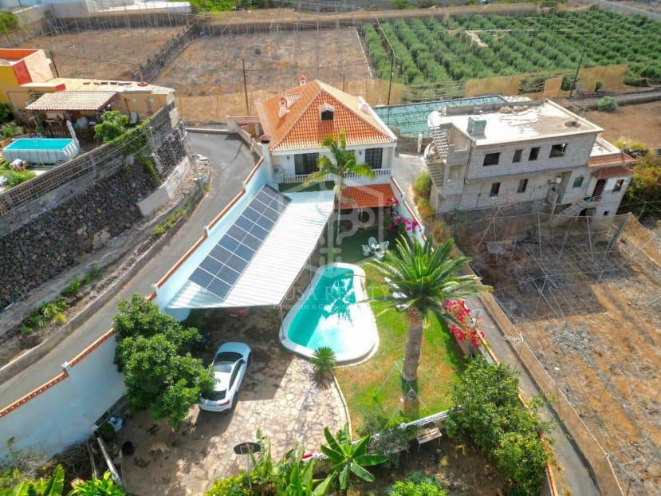
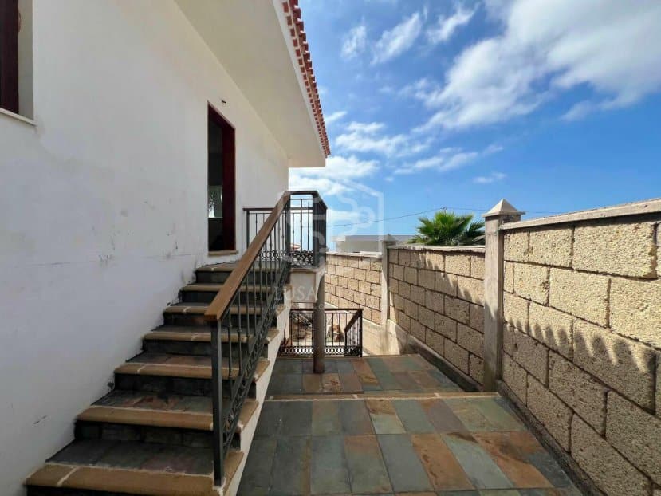
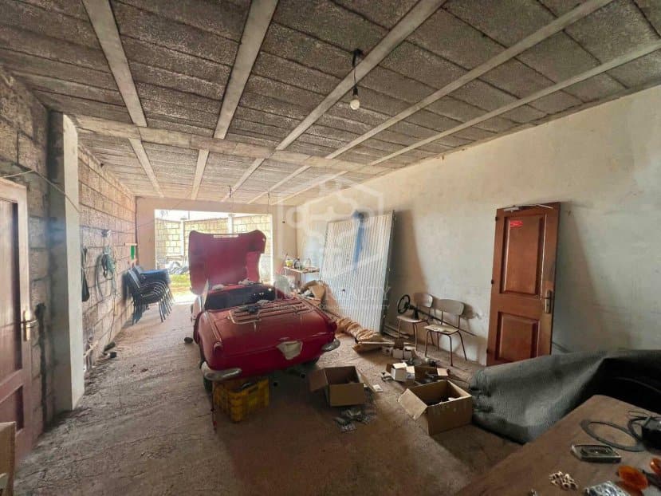
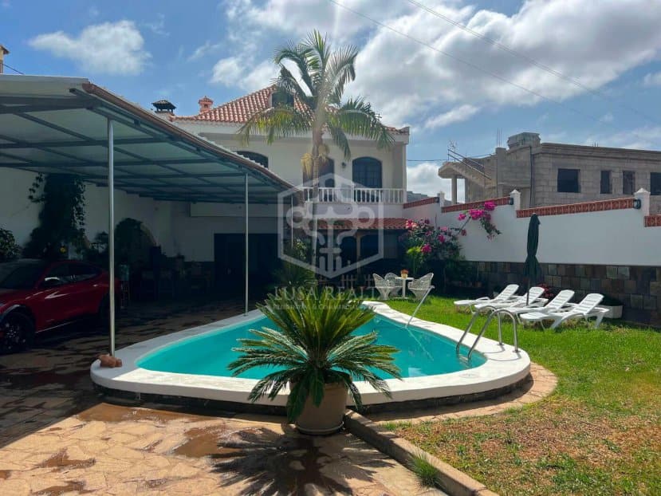
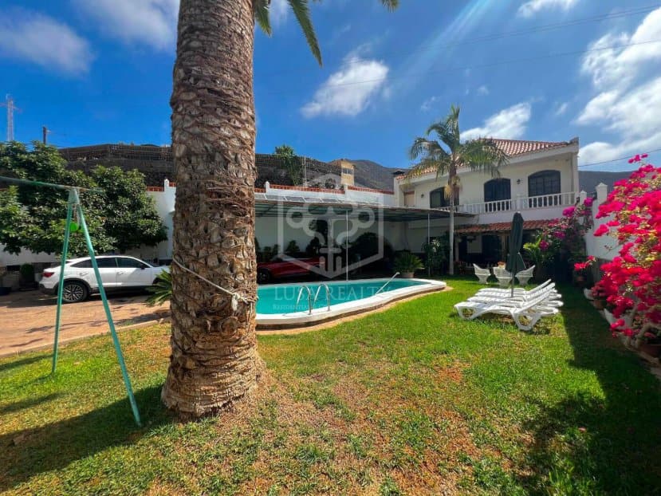
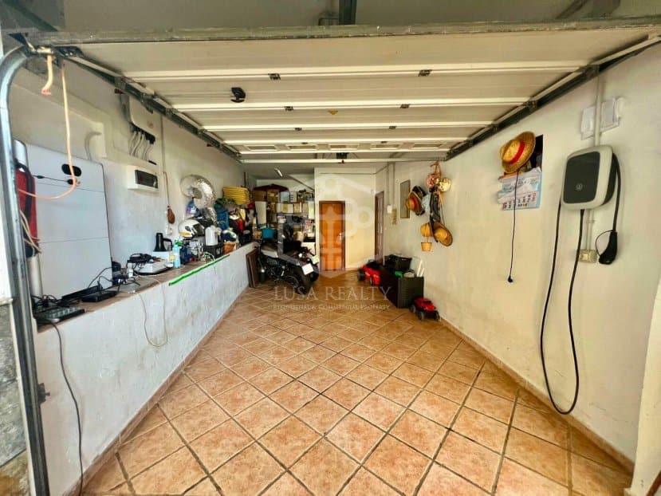
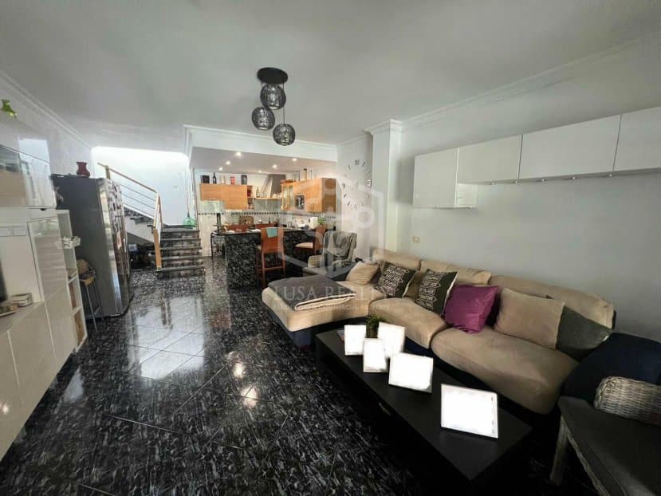
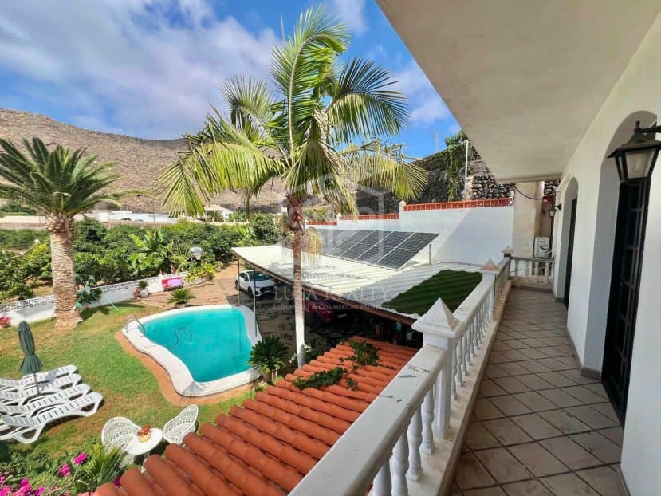
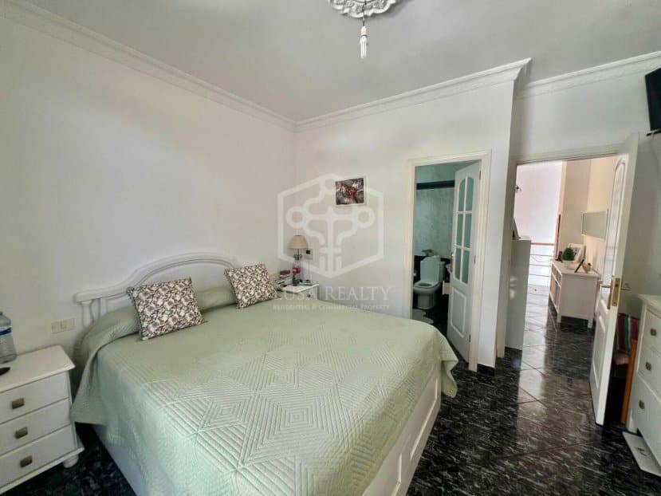
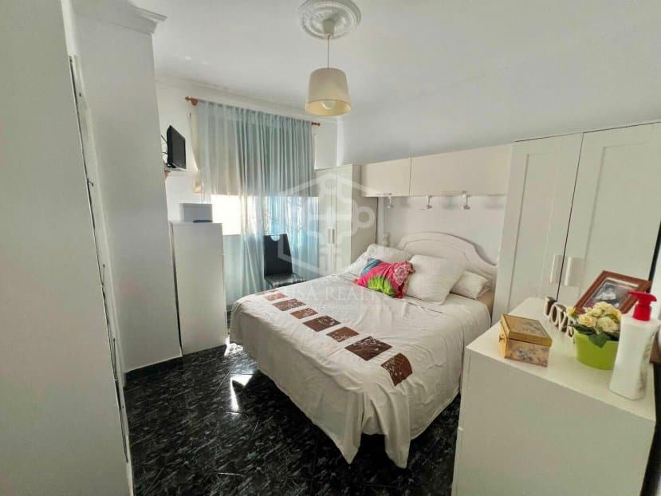
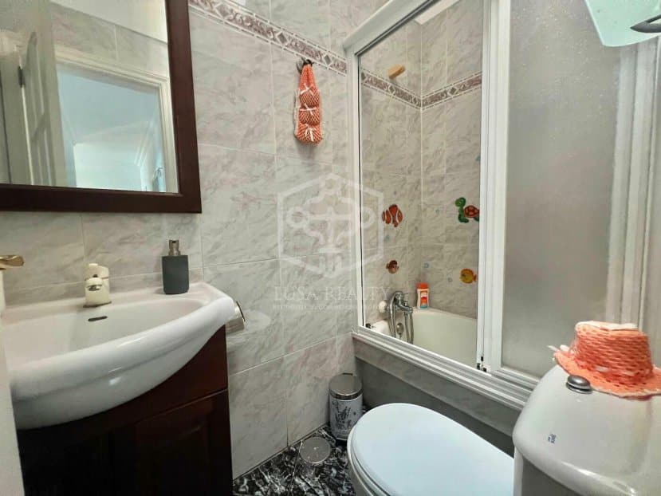
The second house is a two-story home with a built area of 170 m2. It is distributed across four bedrooms and four bathrooms. The ground floor, covering 85 m2, includes a living room, a kitchen, a guest toilet, and a spacious terrace that opens onto a garden. The garden extends over 96 m2 and includes a private garden, a barbecue, an outdoor kitchen, a storage room, a garage, and a fully renovated swimming pool, providing an ideal outdoor space for leisure and relaxation in a private and tranquil setting.
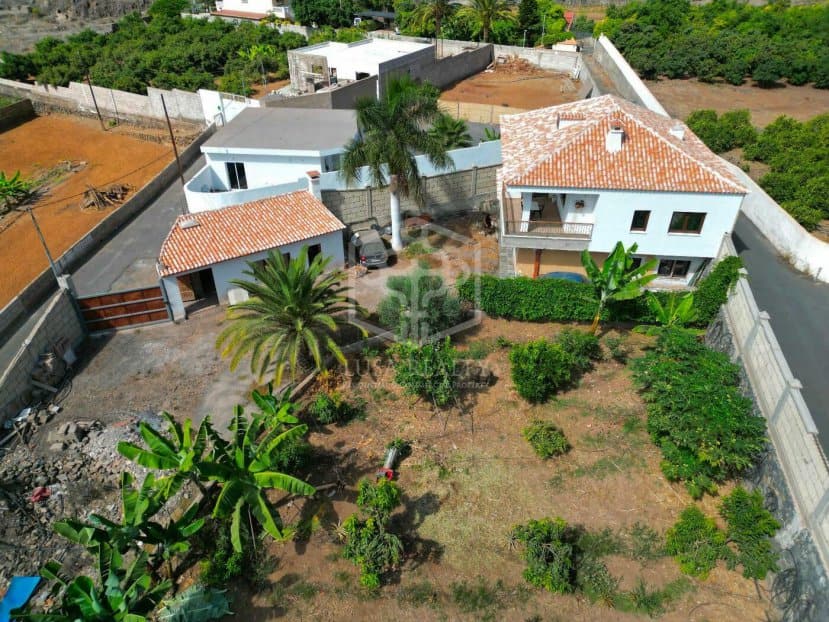
The third house, located in the northwest of the estate, consists of two floors with a total built area of 191 m2. The ground floor, covering 93 m2, includes a bedroom, a bathroom, a living room, a kitchen, and a garage. Additionally, the property has an adjacent land area of 103 m2, providing extra space for various outdoor activities or expansion. This home offers a comfortable and functional design in a peaceful and private setting.
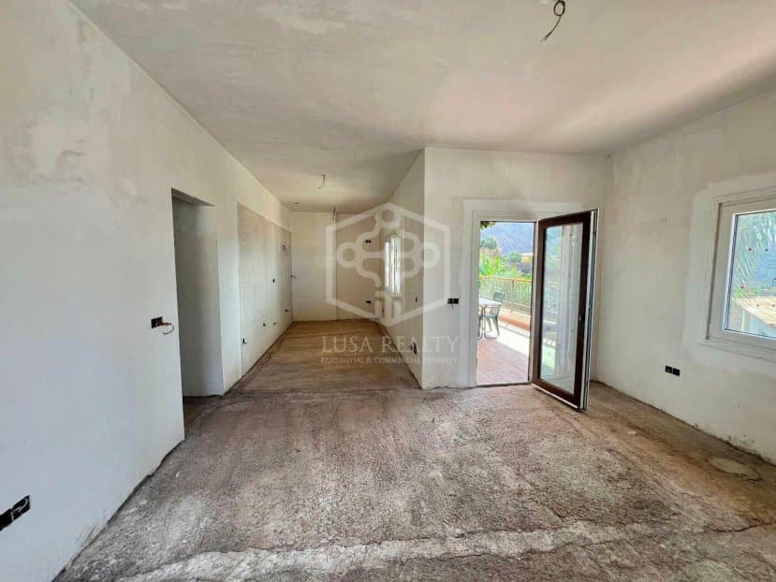
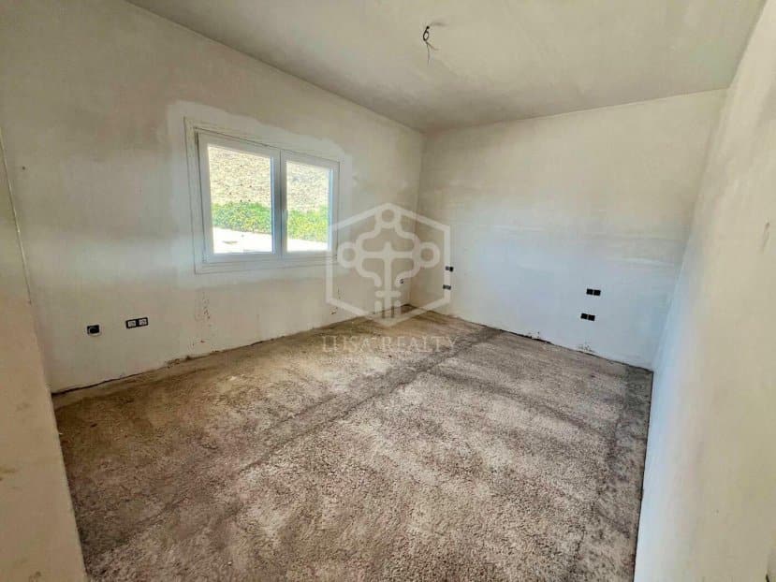
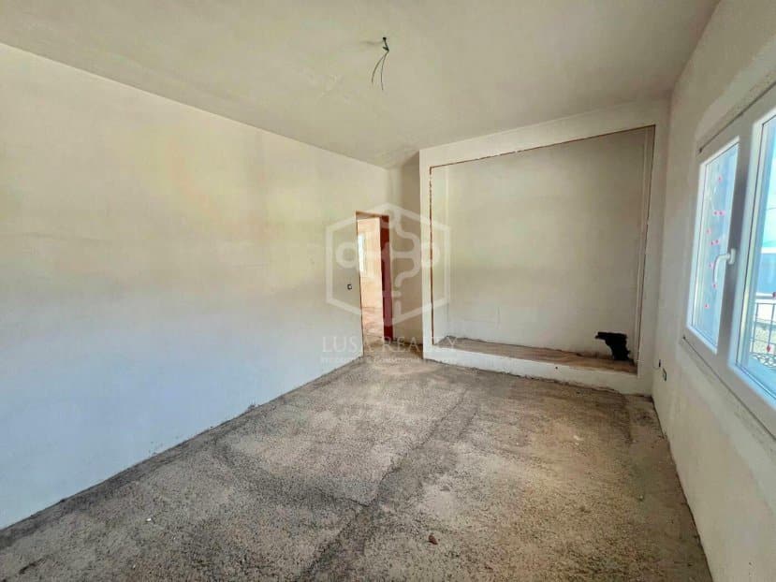
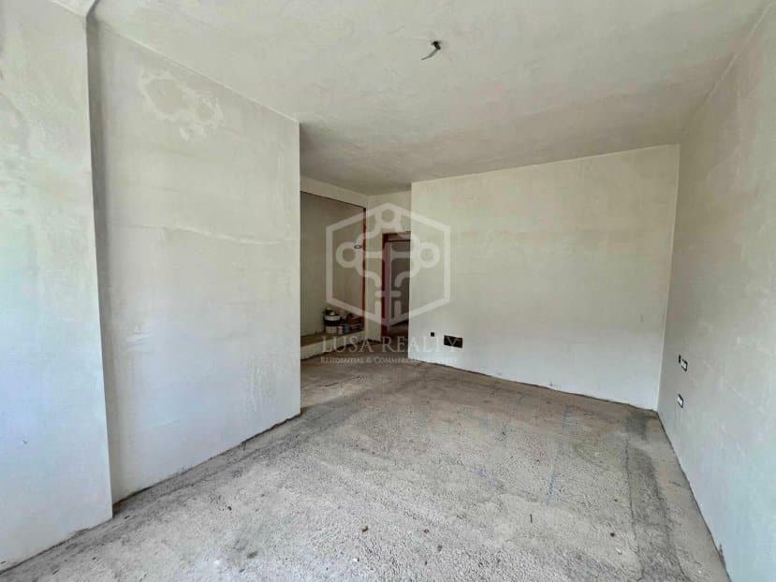
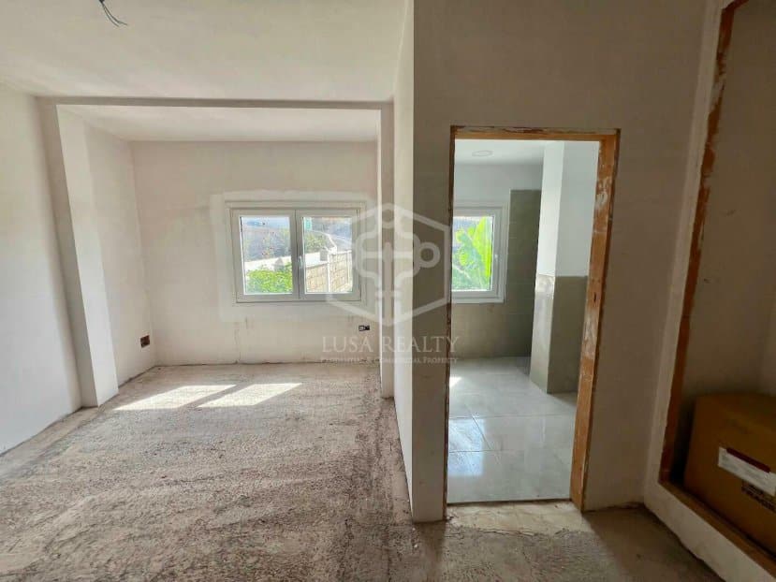
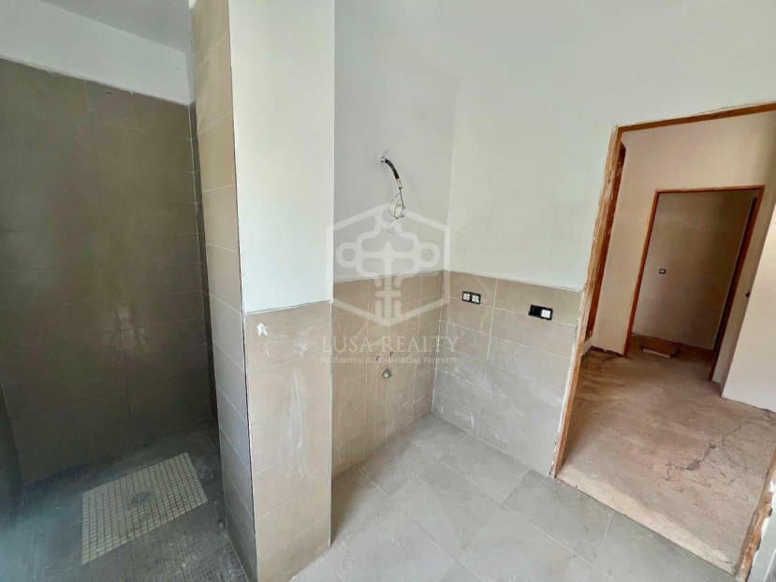
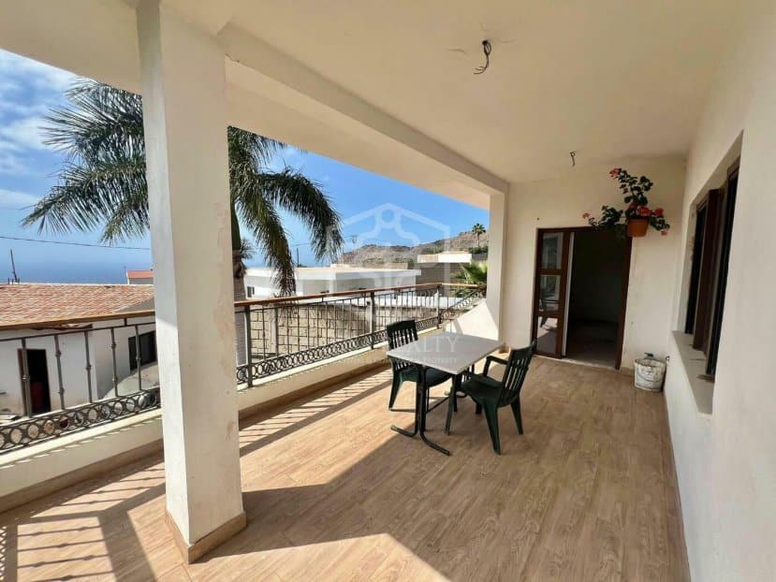
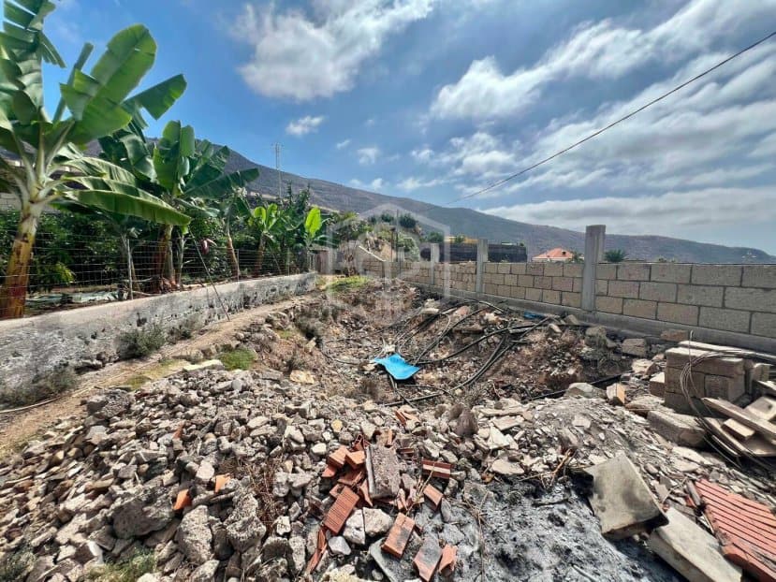
This house has a built area of 538 m2 and occupies a land area of 376 m2. The property includes a covered barbecue area and an outdoor toilet. It is divided into two bedrooms, two bathrooms, and has a spacious kitchen. It also has an attic with sea views, offering an elevated space to enjoy the landscape. The property features a large terrace overlooking the garden. On the ground floor, there is a second kitchen, a toilet, an additional room, and a garage with space for two cars. It also includes a swimming pool under construction, a 29 m2 storage room, and a private garden with fruit trees. The entire property is fenced and has a security gate, ensuring privacy. It is currently under construction to complete its development.
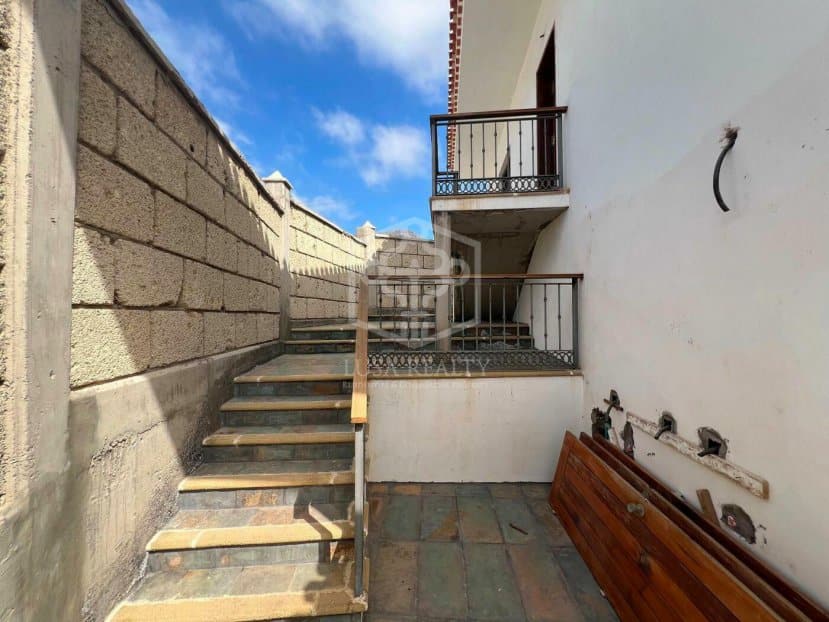
The entire estate is fully fenced and has private roads connecting the different plots, each with its own private gate, offering direct access to the main road, facilitating entry and exit from the estate. The property has large cultivable land, equipped with irrigation systems and private water and electricity supply, making it ideal for both agricultural and residential use, providing privacy, comfort, and self-sufficiency.
Property Tax (IBI): €852/year.
Lusa Realty Reference: 52638. | ID: 52638
Similar Property
Verified property
Villa
€ 780 000

Verified property
Villa
€ 635 000
Villa
€ 508 000

Verified property
Villa
€ 480 000