

€ 650 000
€ 2 249 per m²
Duplex in Tenerife, Spain 4 bedrooms, 289 sq.m. No. 200519
4
Bedrooms
4
Bathrooms
289 m²
Square
Parameters
Property Description
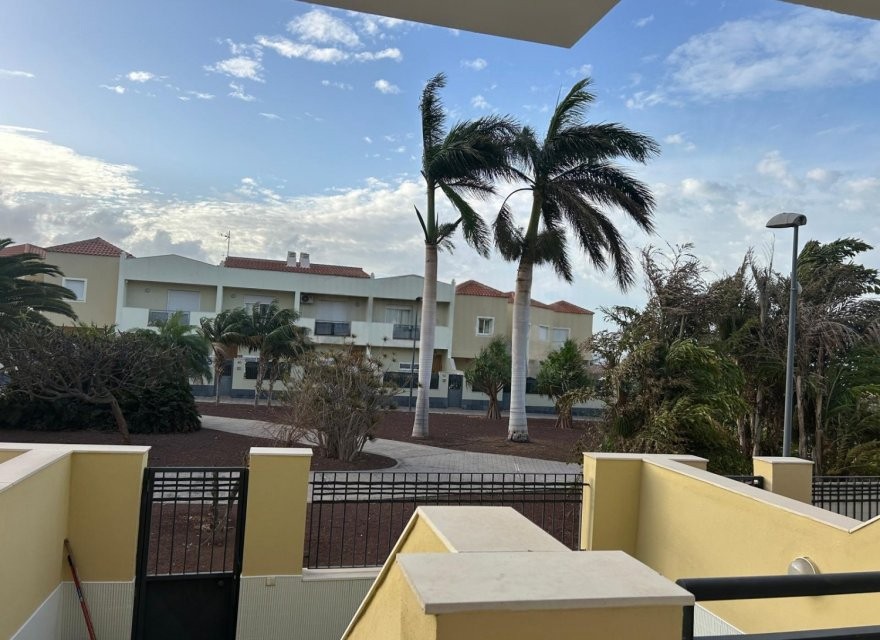
This extended townhouse offers a generous living environment featuring four bedrooms and four bathrooms, ideal for families seeking comfort and space. The property spans a significant footprint with an interior surface area of 289 square meters and a total land area of 534 square meters. Located in the popular Madroñal district, the home provides easy access to local amenities including schools, cinemas, supermarkets, parks, and playgrounds.
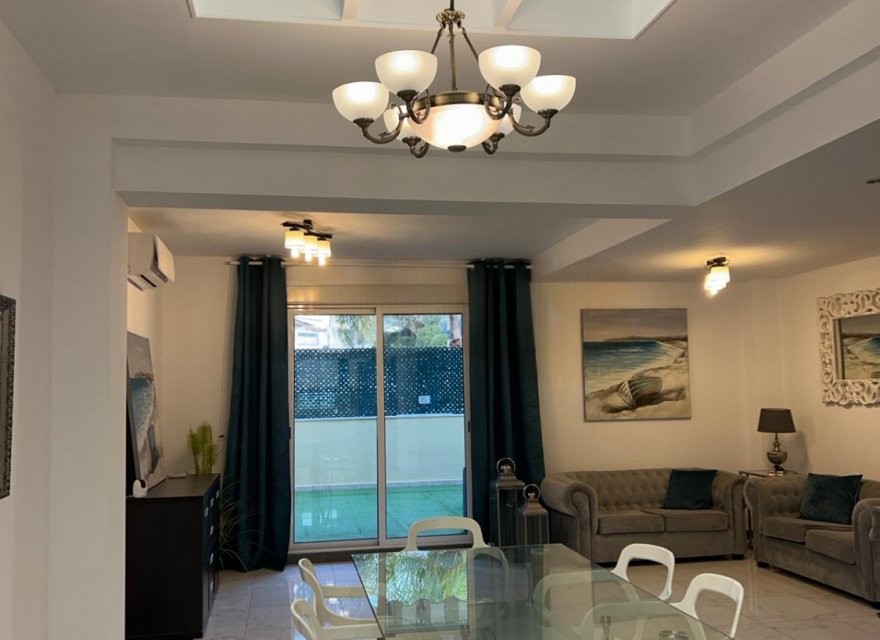
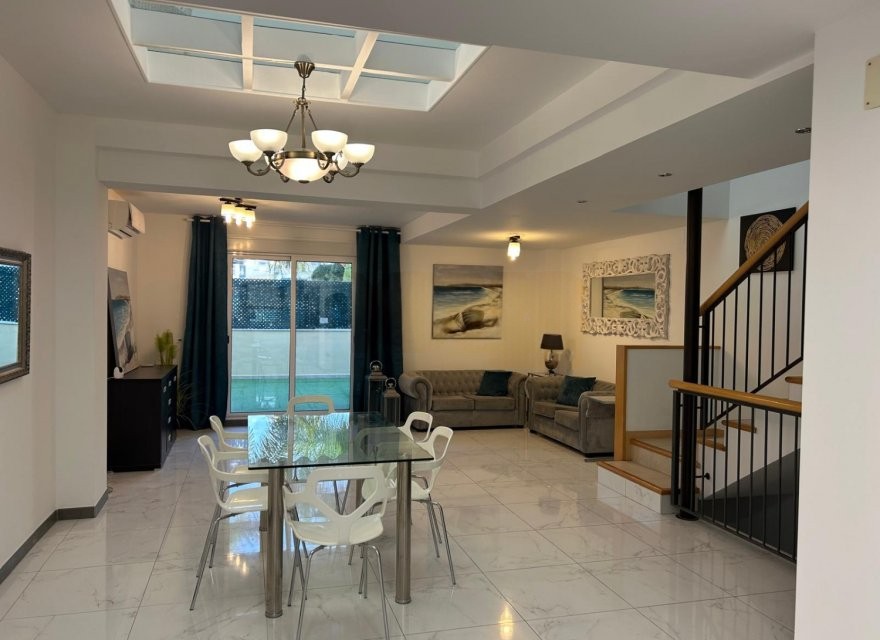
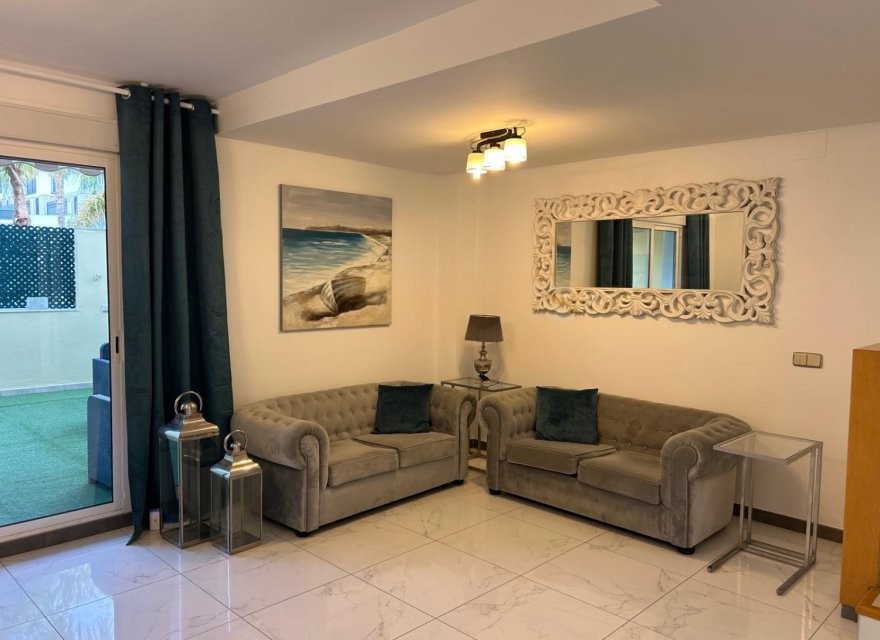
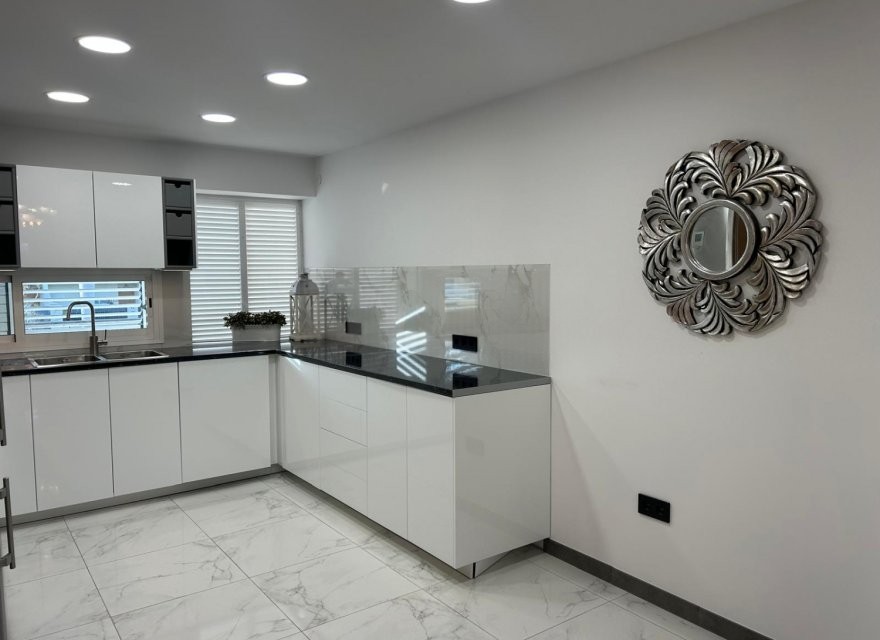
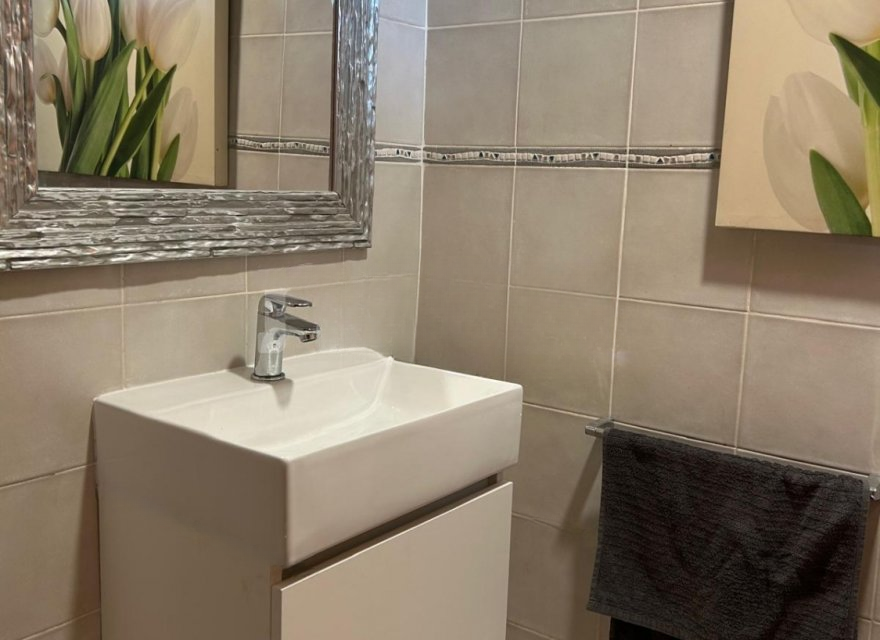
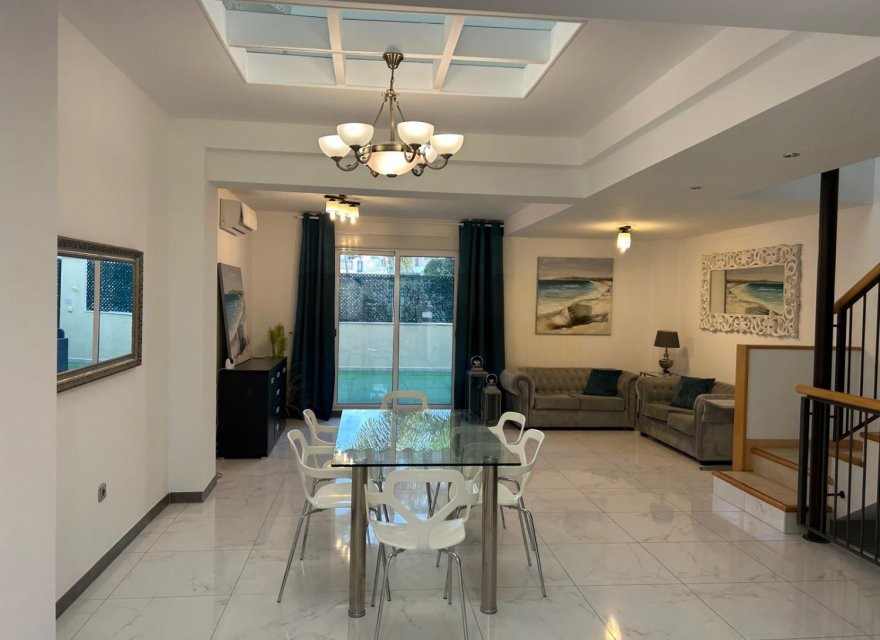
The ground floor serves as the primary social hub, featuring an expansive living room with a distinctive glass ceiling that floods the space with natural light. This level also includes an open-plan kitchen equipped for modern cooking and a convenient separate toilet for guests. Additionally, the ground floor houses an additional bedroom, a full bathroom with a shower, and a private garage capable of parking two vehicles, offering secure storage and direct home access.
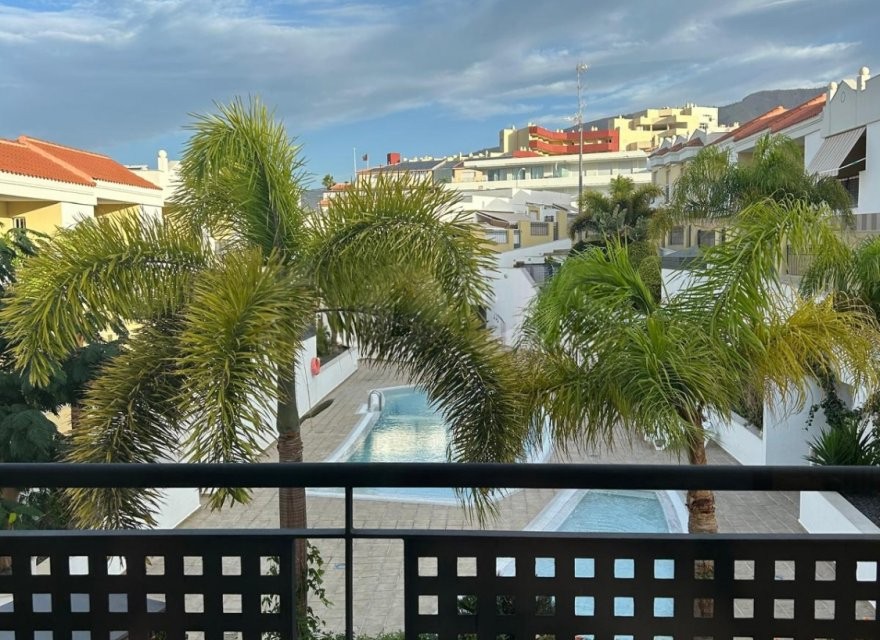
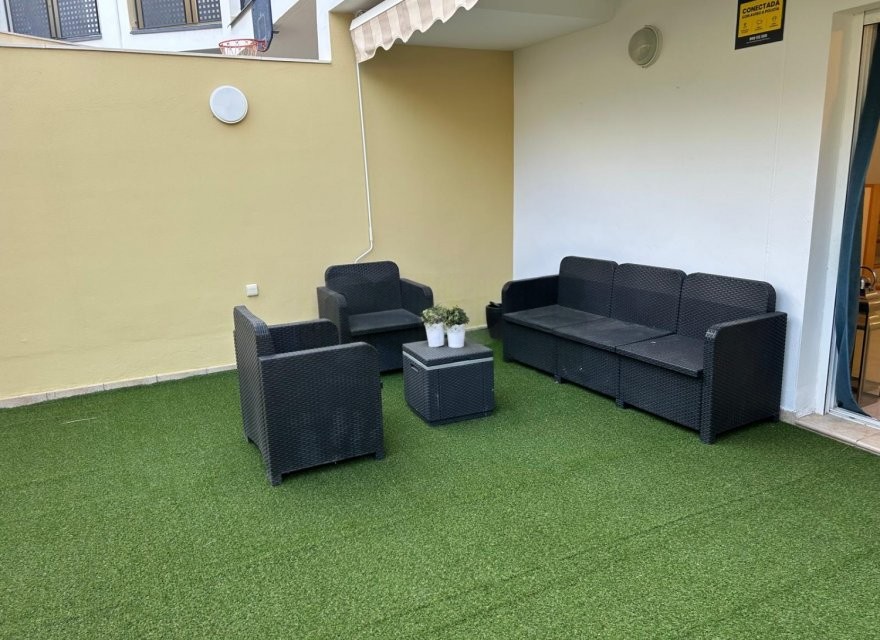
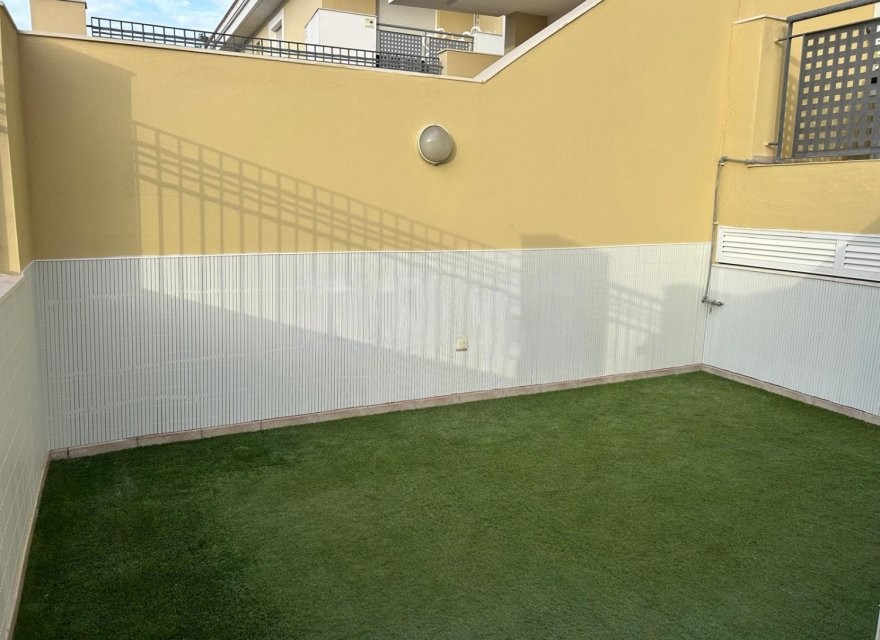
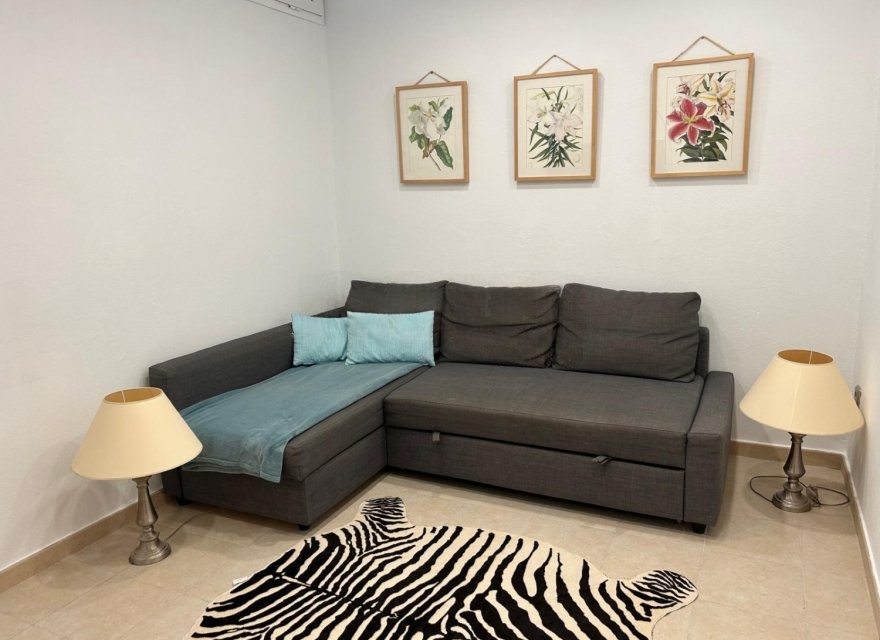
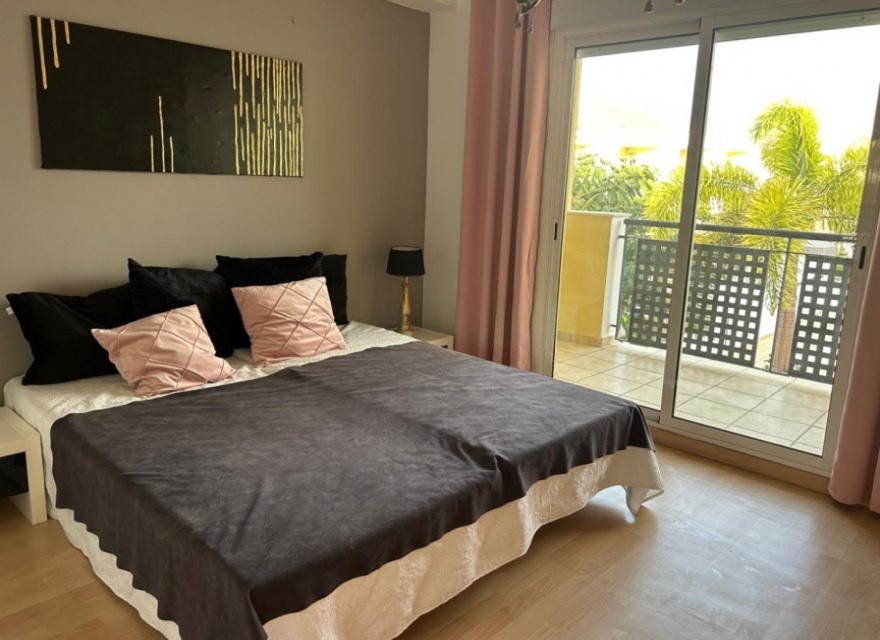
Moving to the first floor, residents will find three further bedrooms and two additional bathrooms, providing ample privacy for family members or visitors. Outside, the property is enhanced by two spacious terraces and two balconies, perfect for outdoor dining or relaxation. Residents benefit from communal facilities, which include two swimming pools within the residential complex.
Maintenance costs are manageable, with a monthly community fee of 89 euros covering shared services and pool upkeep. This three-story attached home combines practical layout design with a prime location near essential services, presenting a solid opportunity for long-term living or investment in Tenerife.
Features
Close to shopping malls
Alarm system
Balcony
Terrace
Air Conditioners
Fully fitted kitchen
Natalia Sobol
Commercial Director