

€ 565 000
€ 1 345 per m²
House in Albatera, Alicante, Spain 420 sq.m. No. 199558
420 m2
Square
IV quarter, 2008
Completion date
Parameters
Property Description
Chalet of dreams on a 6,268 m² plot: privacy, elegance and maximum comfort
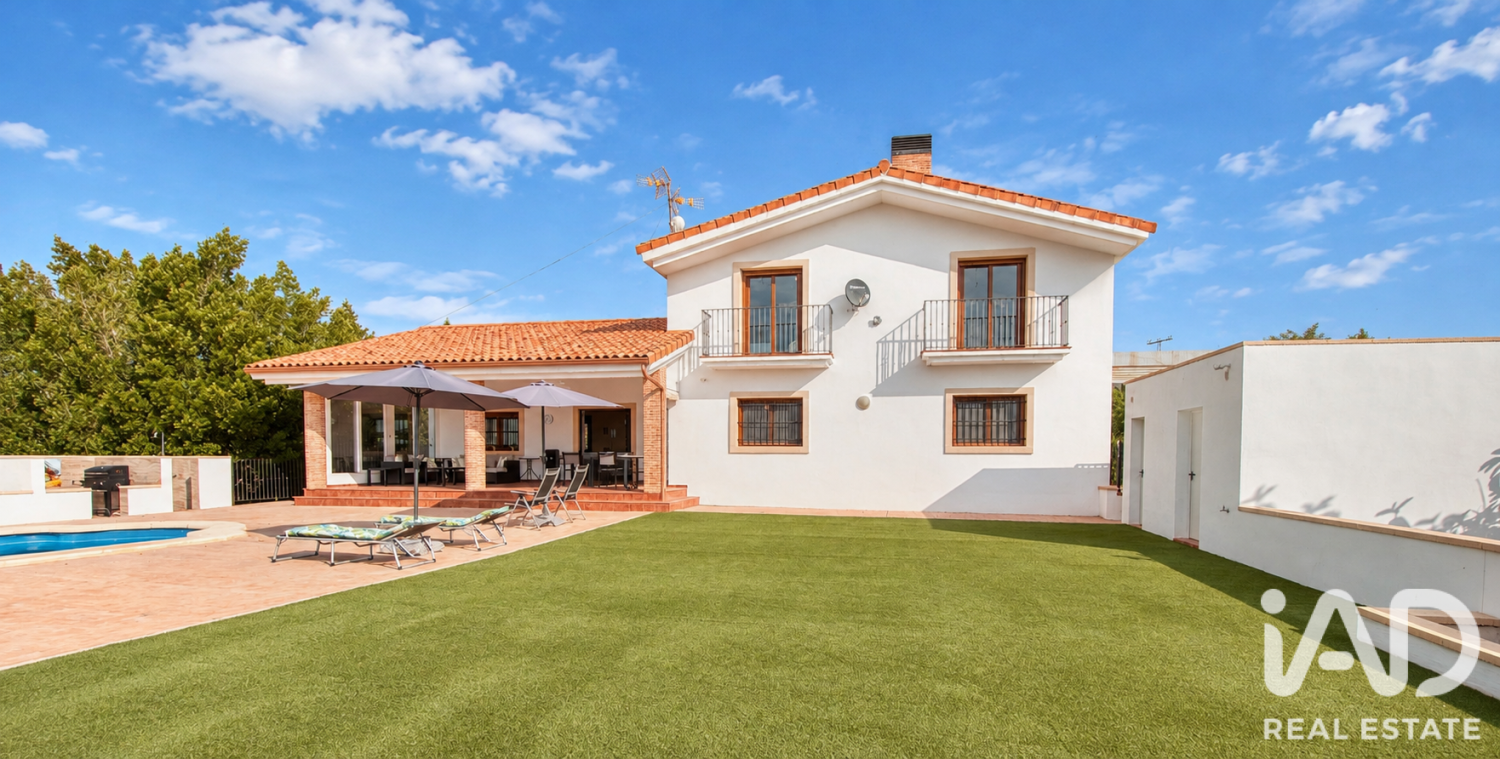
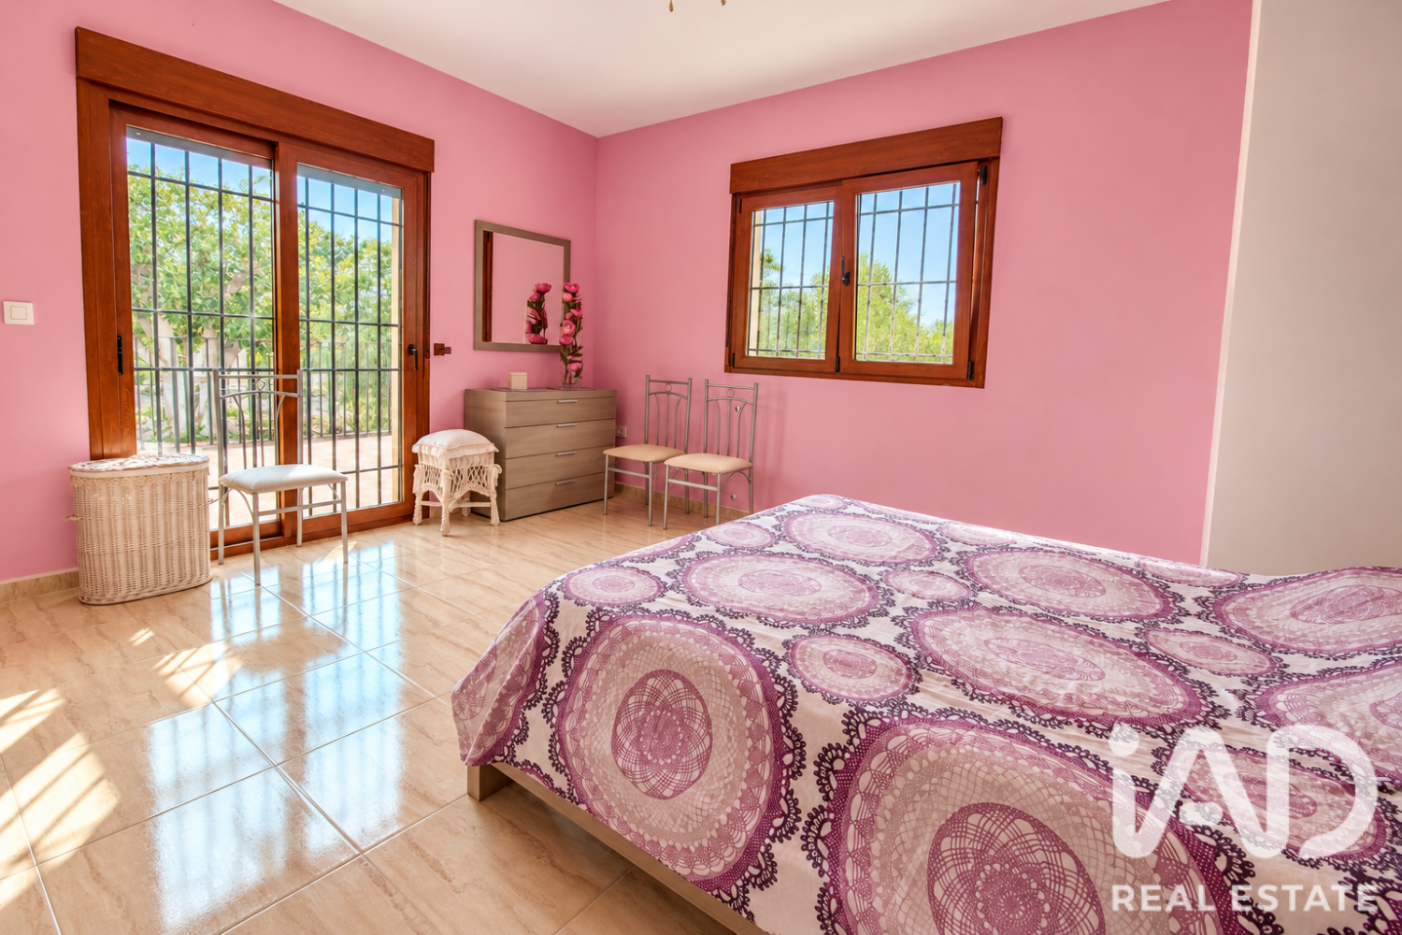
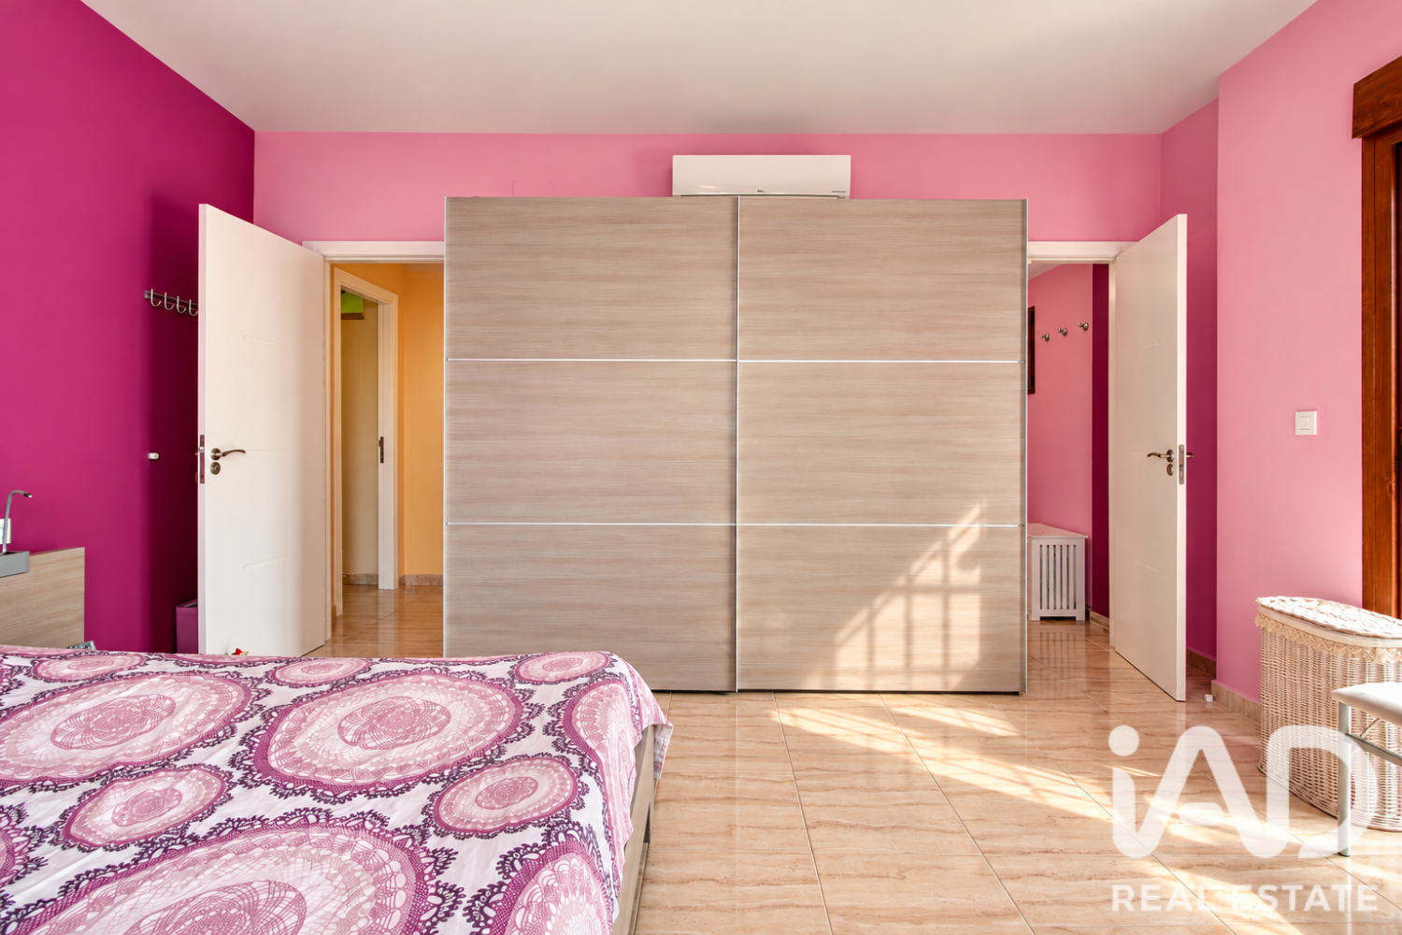
Located in an exclusive residential area, this spectacular chalet sits on a spacious 6,268 m² plot, surrounded by nature and offering unparalleled privacy. With 420 m² of built space, the property is distributed across three floors and offers a total of 5 bedrooms and 6 bathrooms, ideal both as a family home and for receiving guests with complete comfort.
A welcoming and private setting
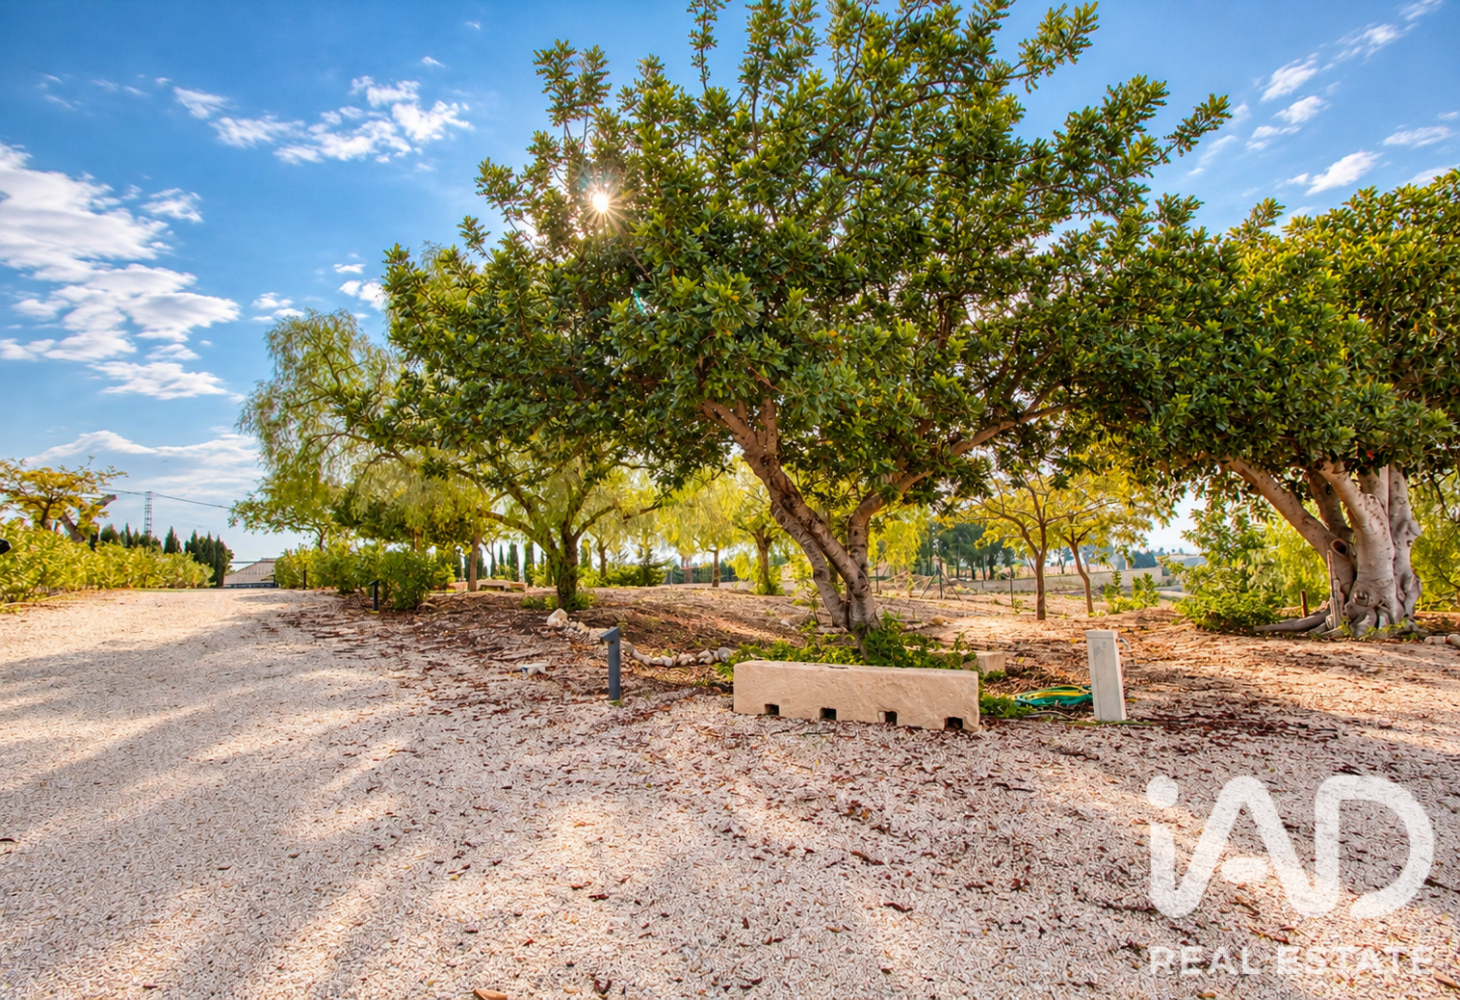
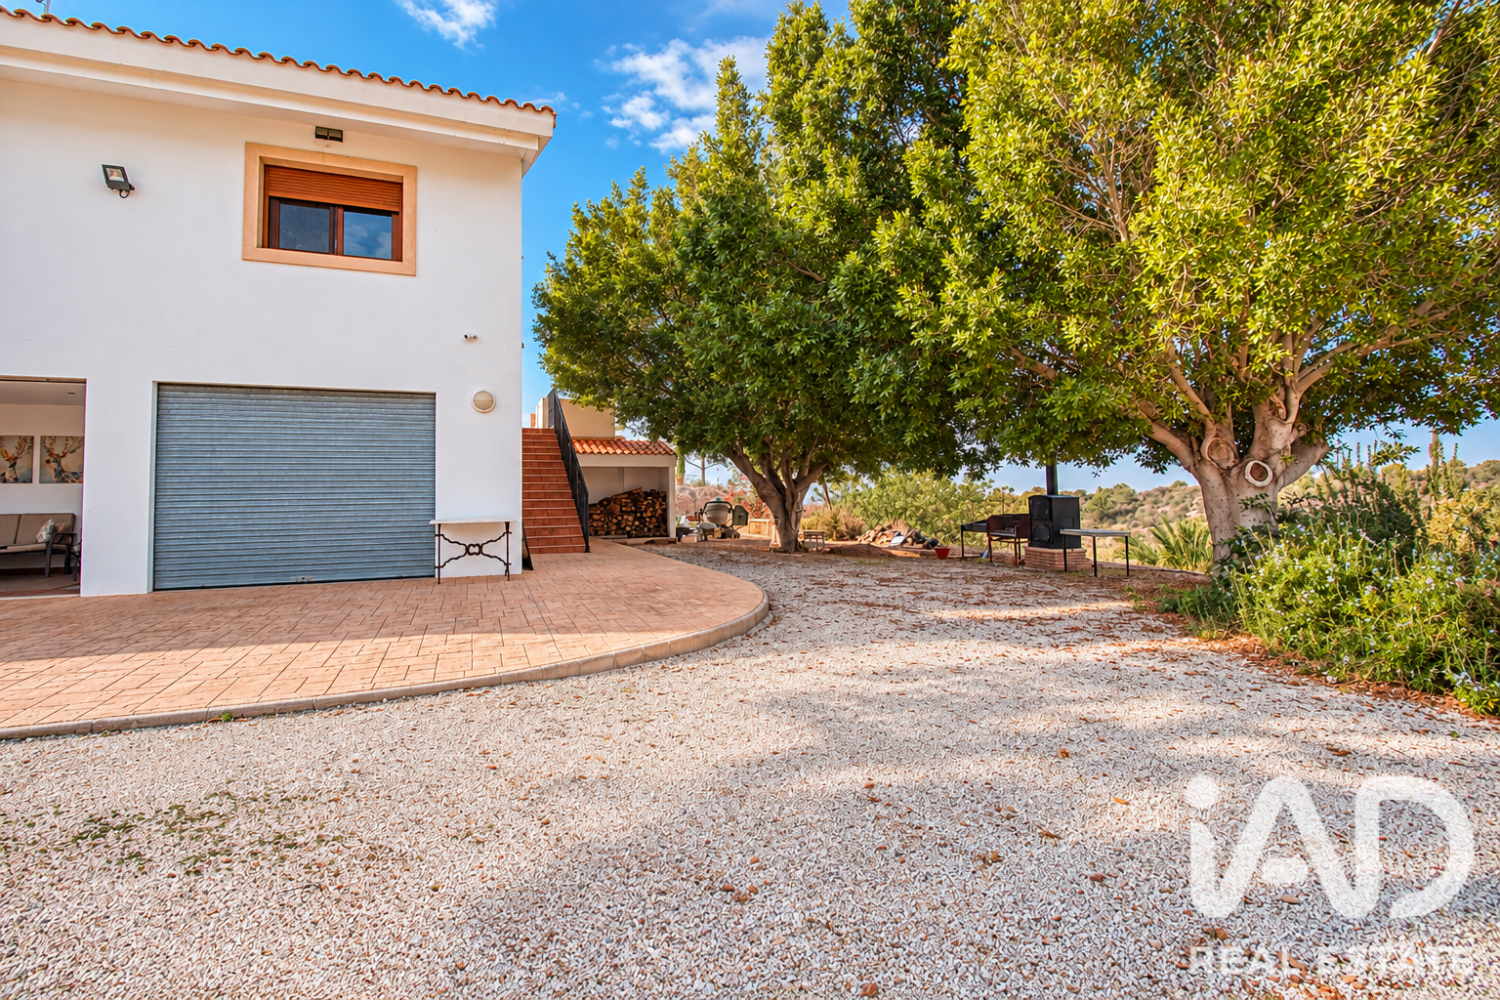
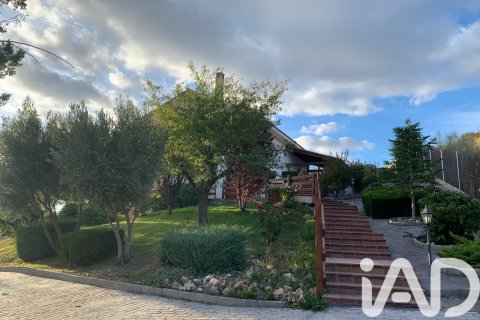
Access to the property is via a charming gravel driveway flanked by trees and vegetation, providing an intimate and elegant welcome. The house has multiple external accesses: front, side and rear.
Main floor: light, design and functionality
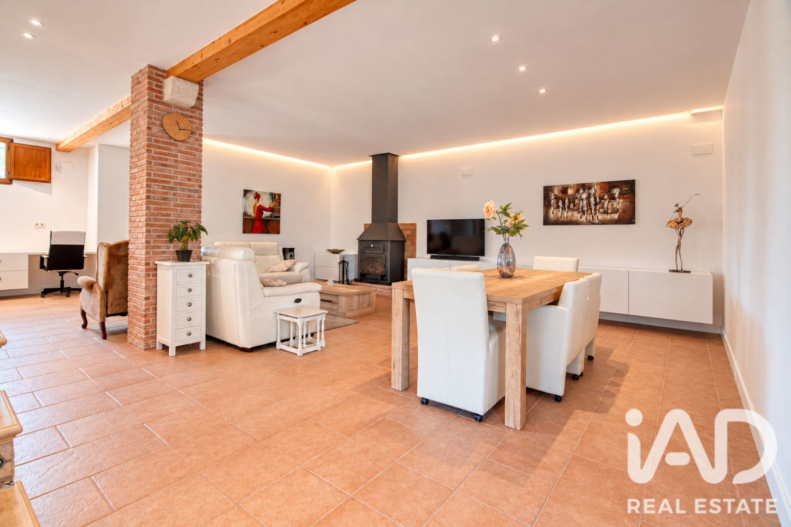
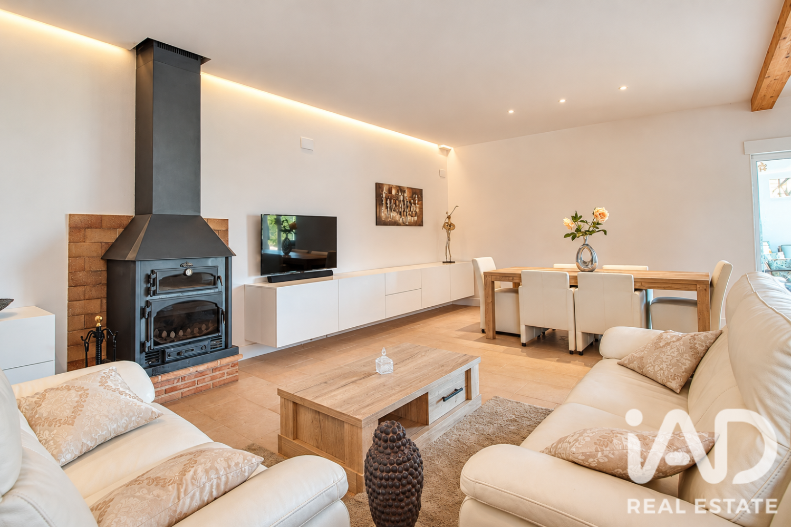
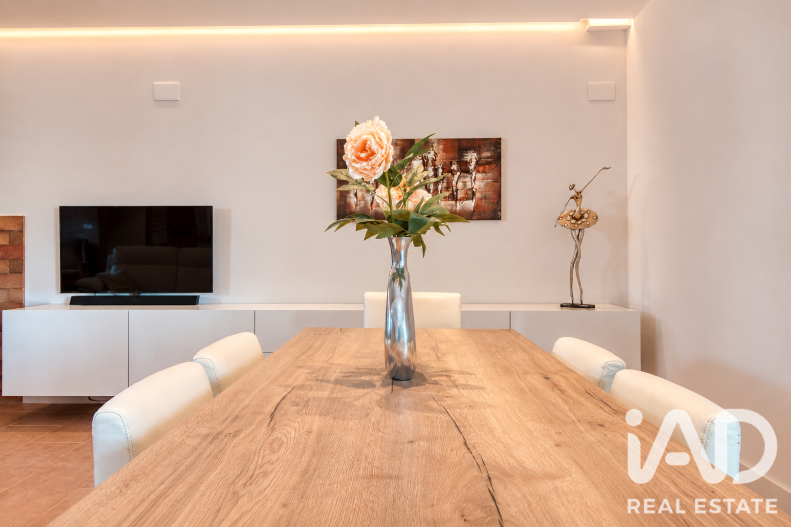
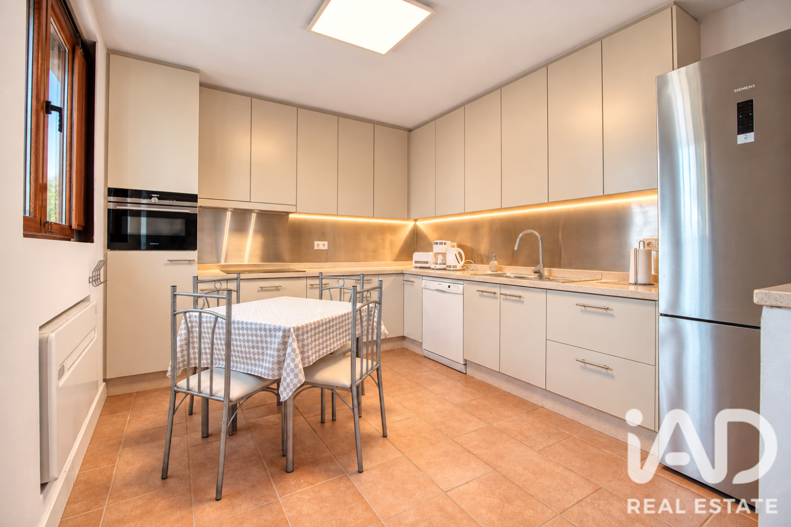
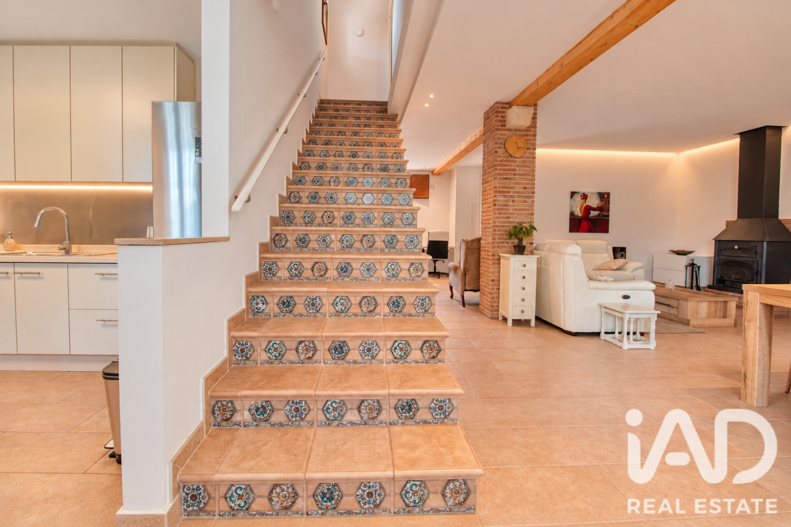
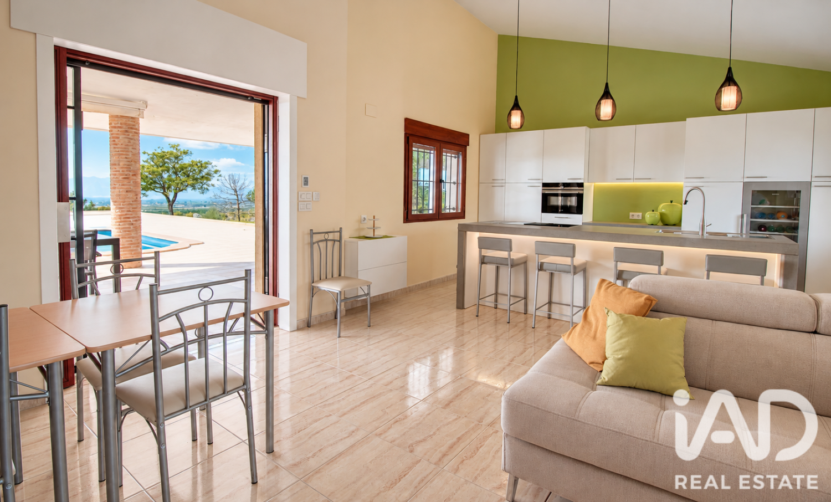
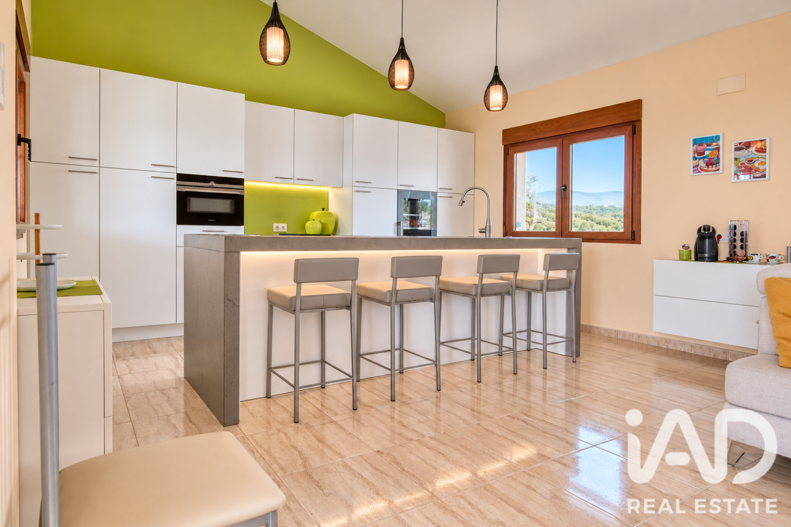
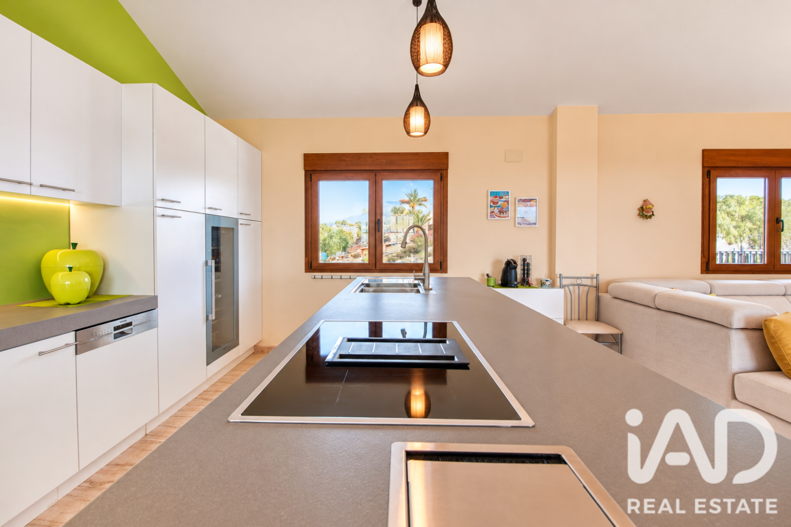
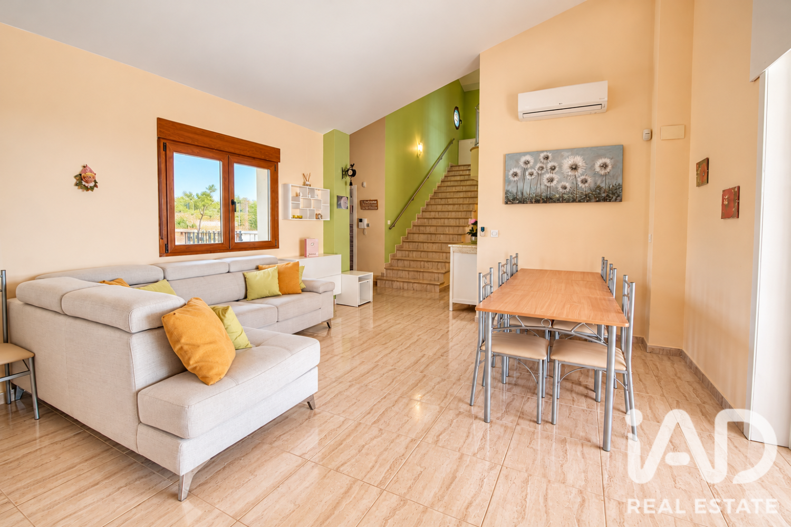
The main floor features a spacious living-dining room with a modern open-plan kitchen. Equipped with white lacquered cabinetry, central island with induction hob and integrated extractor, large industrial sink and breakfast bar. Two refrigerators and a wine cooler complete the equipment of this kitchen designed for enjoyment.
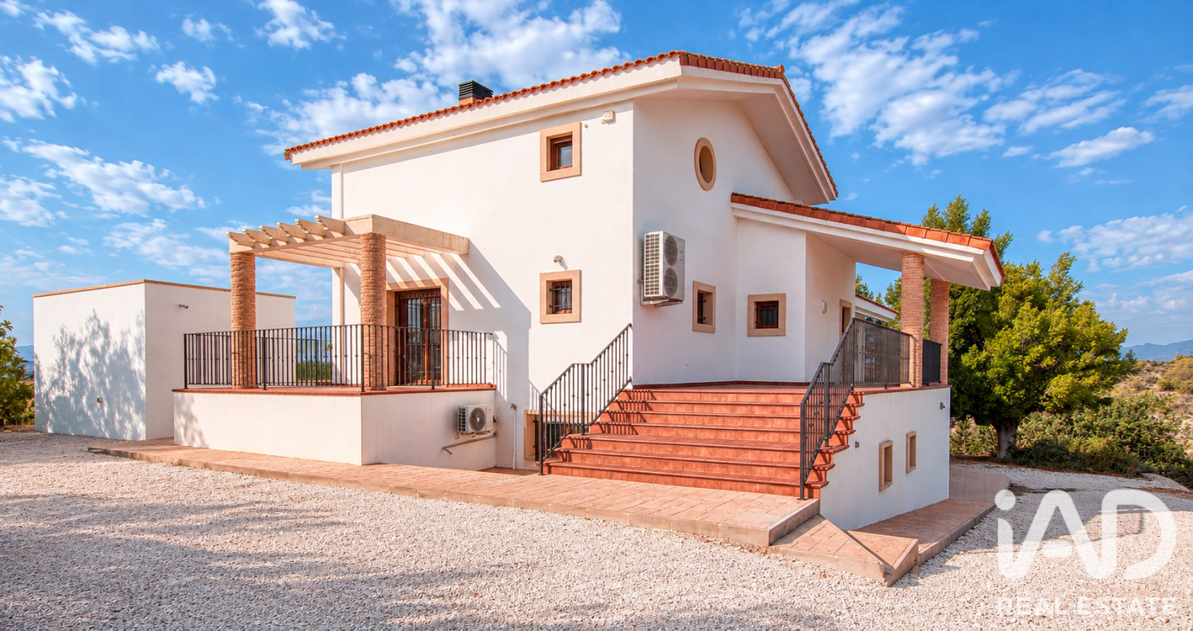
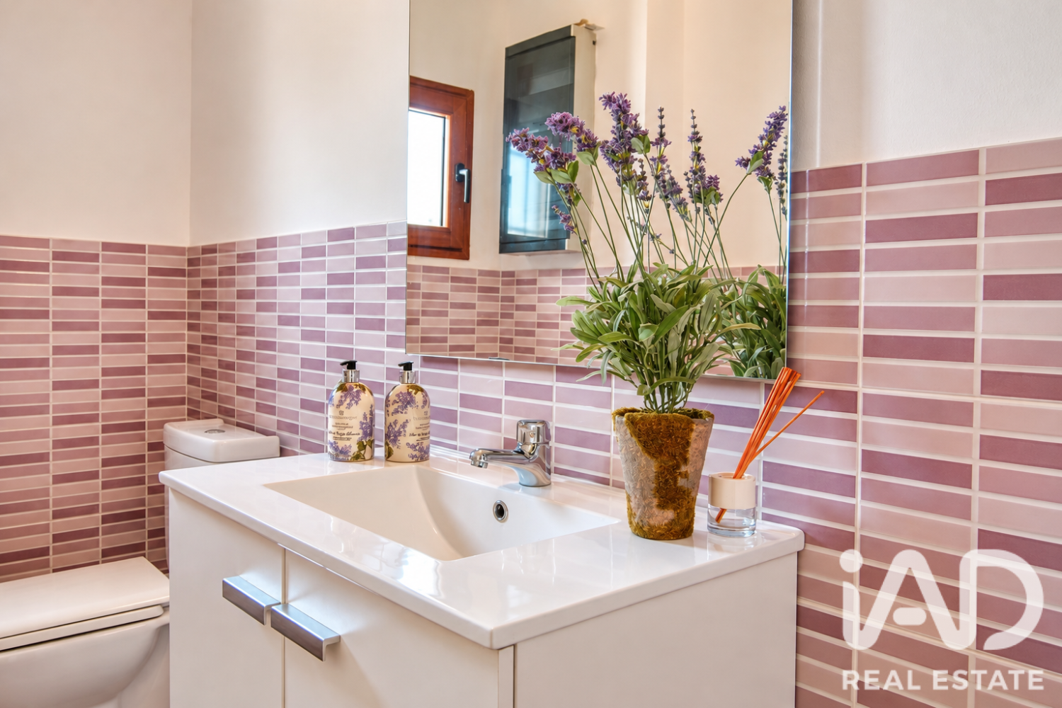
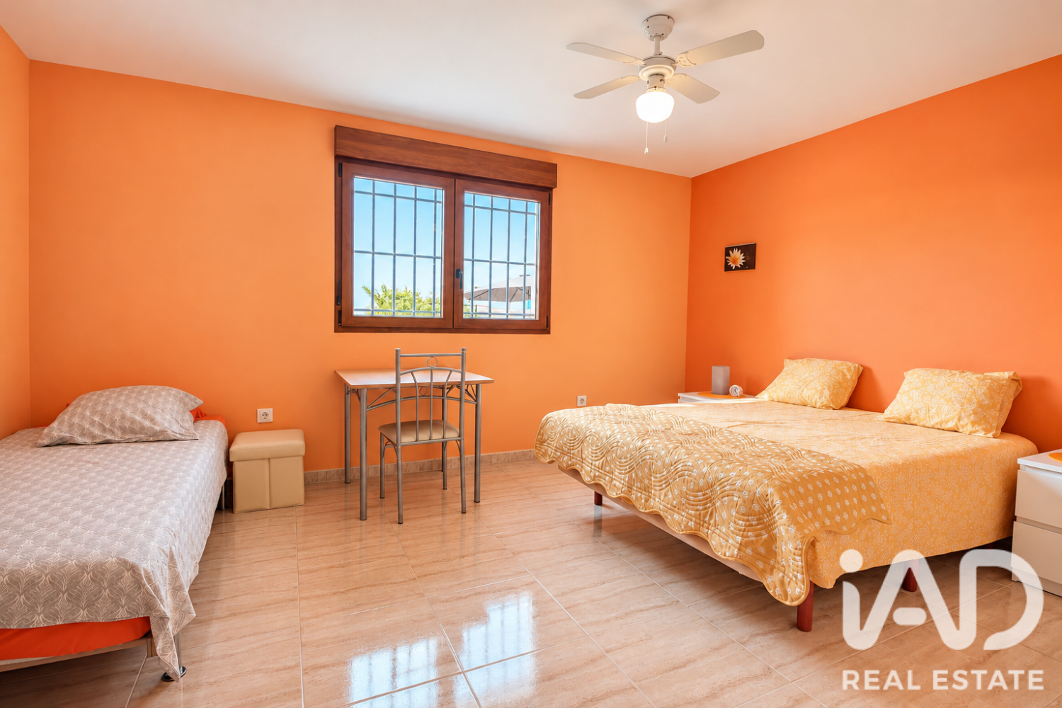
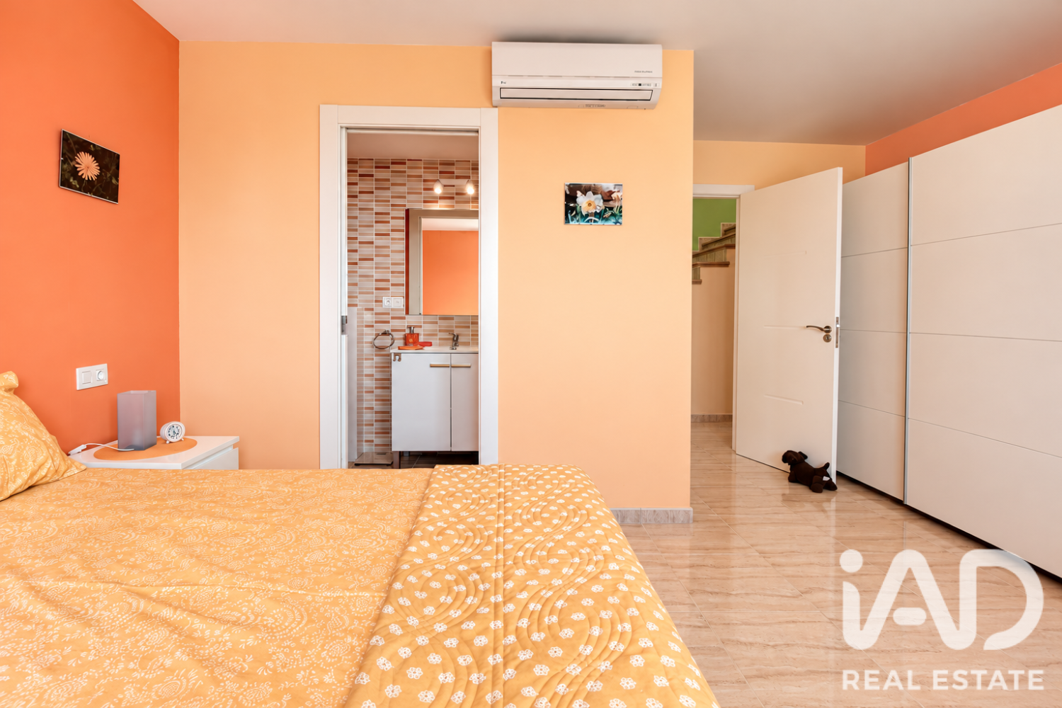
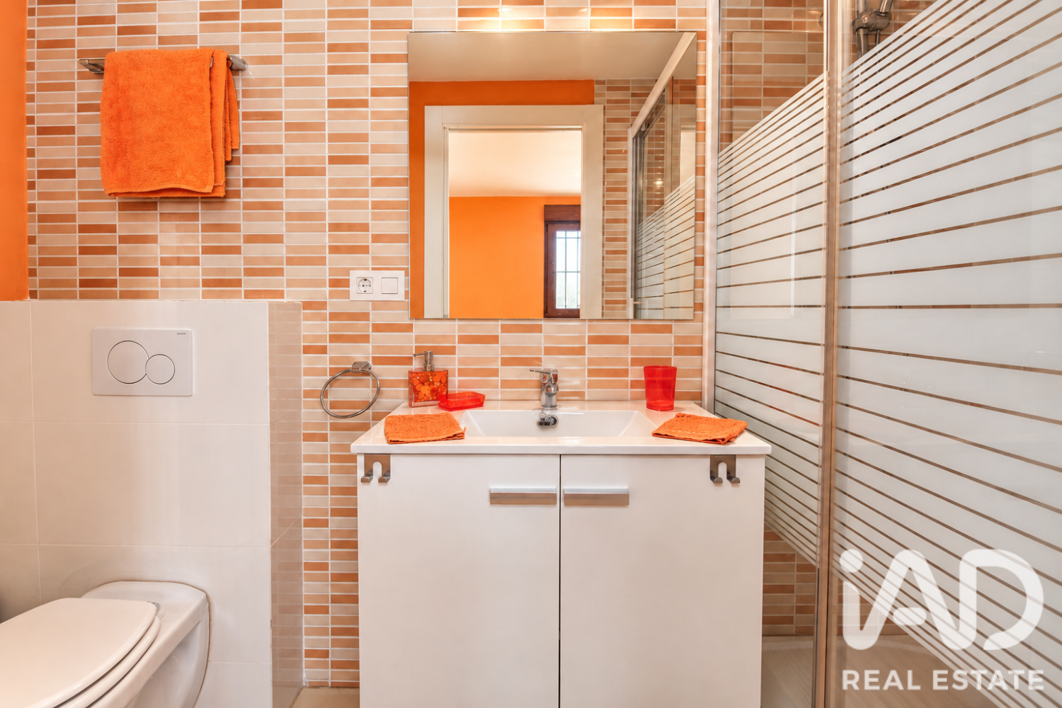
Also on this floor is a guest bathroom and two double bedrooms with en-suite bathrooms, one of which has access to a large front terrace.
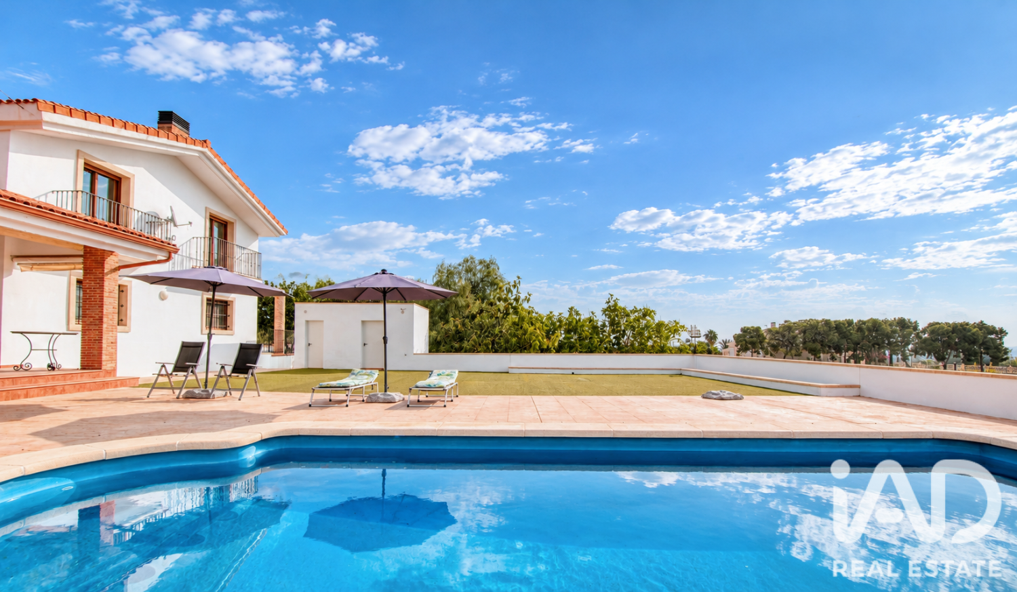
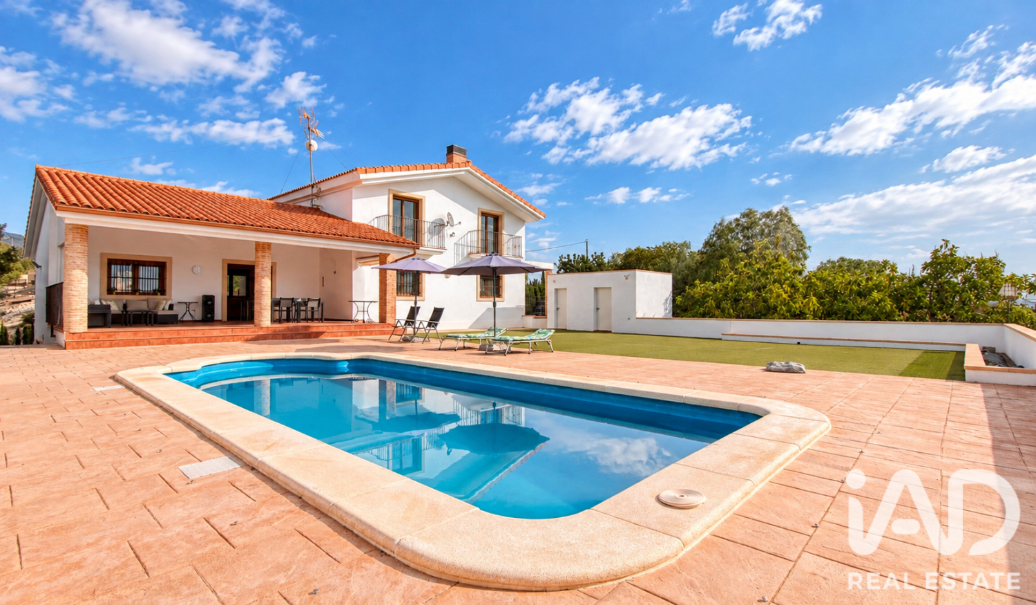
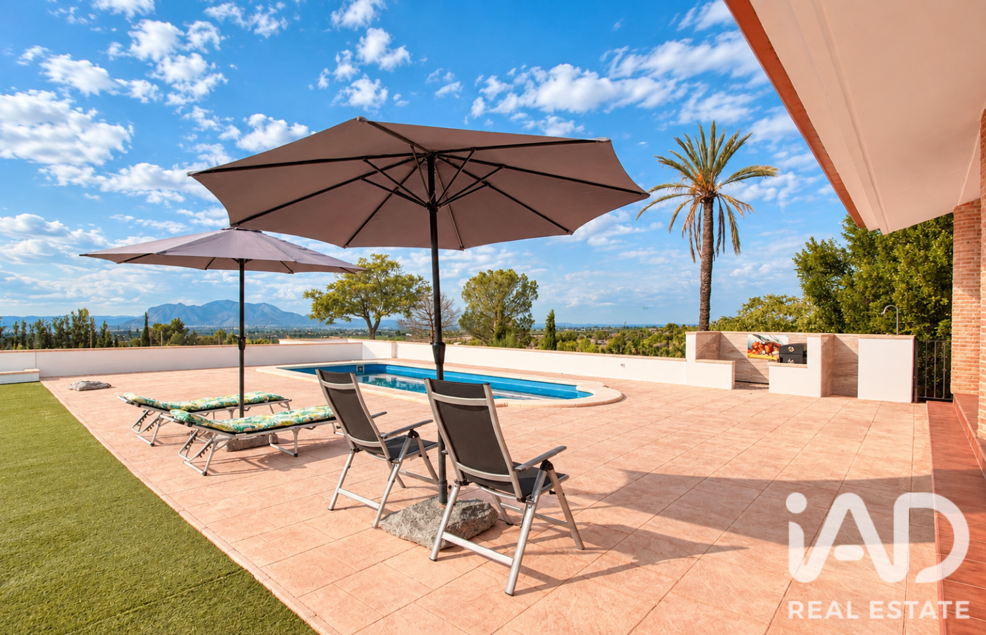
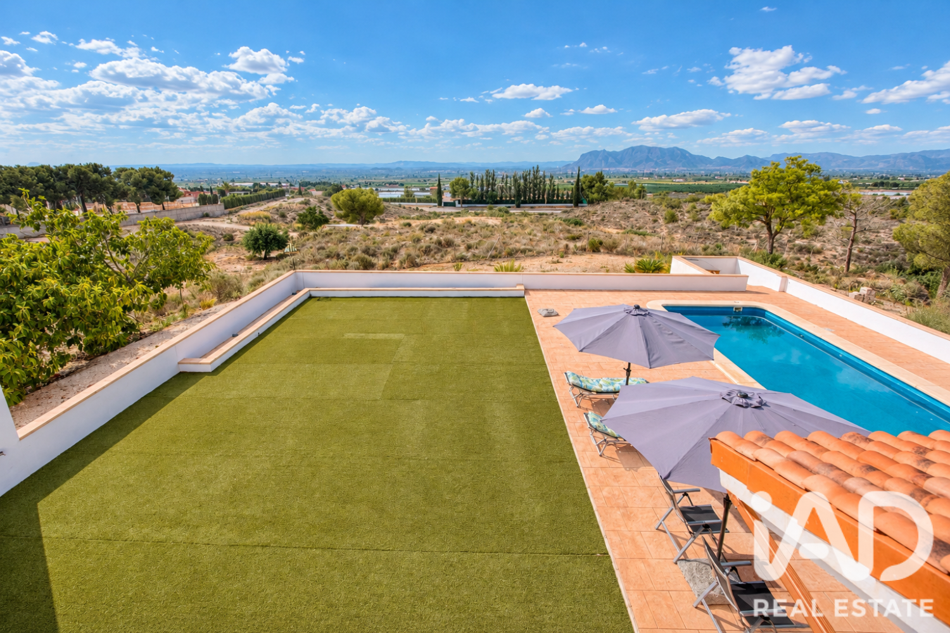
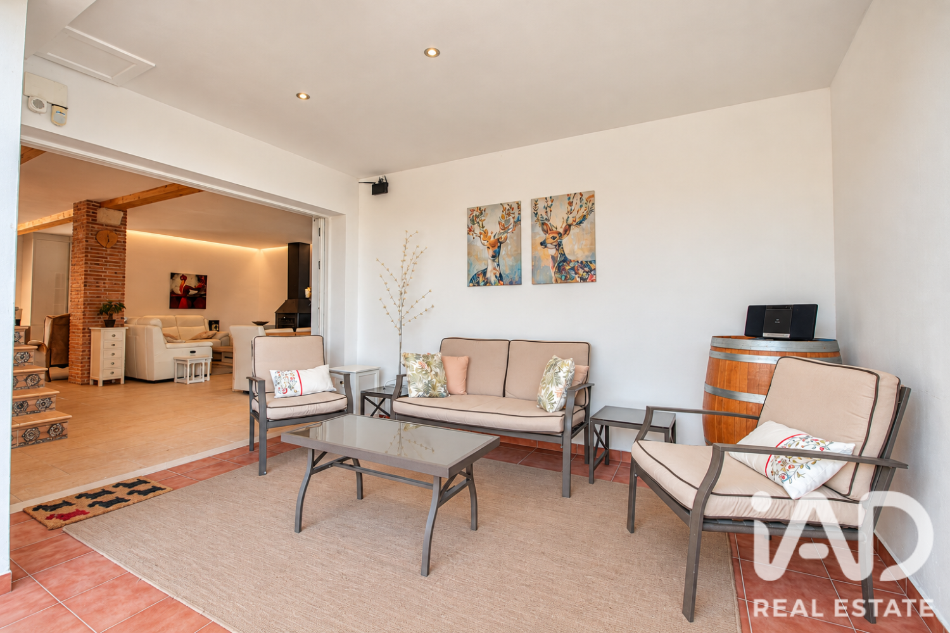
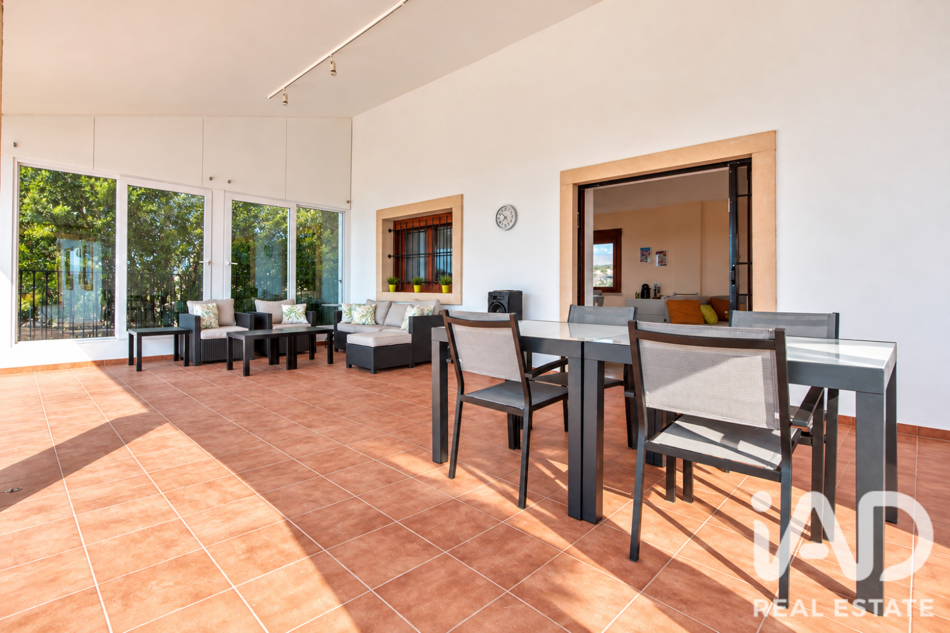
From the living room, direct access leads to a generous covered porch that connects to the swimming pool area, which is spacious and features an integrated jacuzzi. The pool area is bordered by a brick wall, half with printed concrete paving and half with artificial grass. It also has an outdoor shower, barbecue area and an additional building with bathroom.
First floor: rest with views
Via an elegant staircase we access the upper floor, which houses two double bedrooms, both with en-suite bathrooms and access to a private balcony.
Lower floor: independent apartment
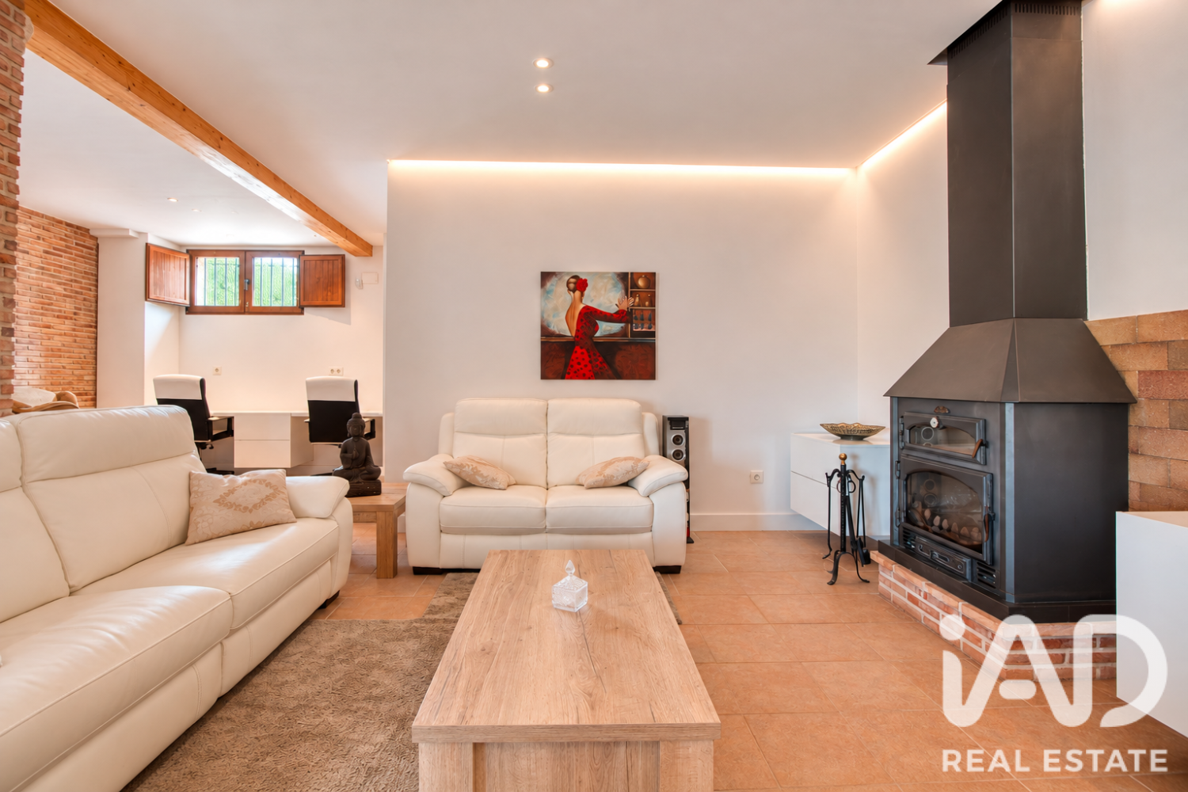
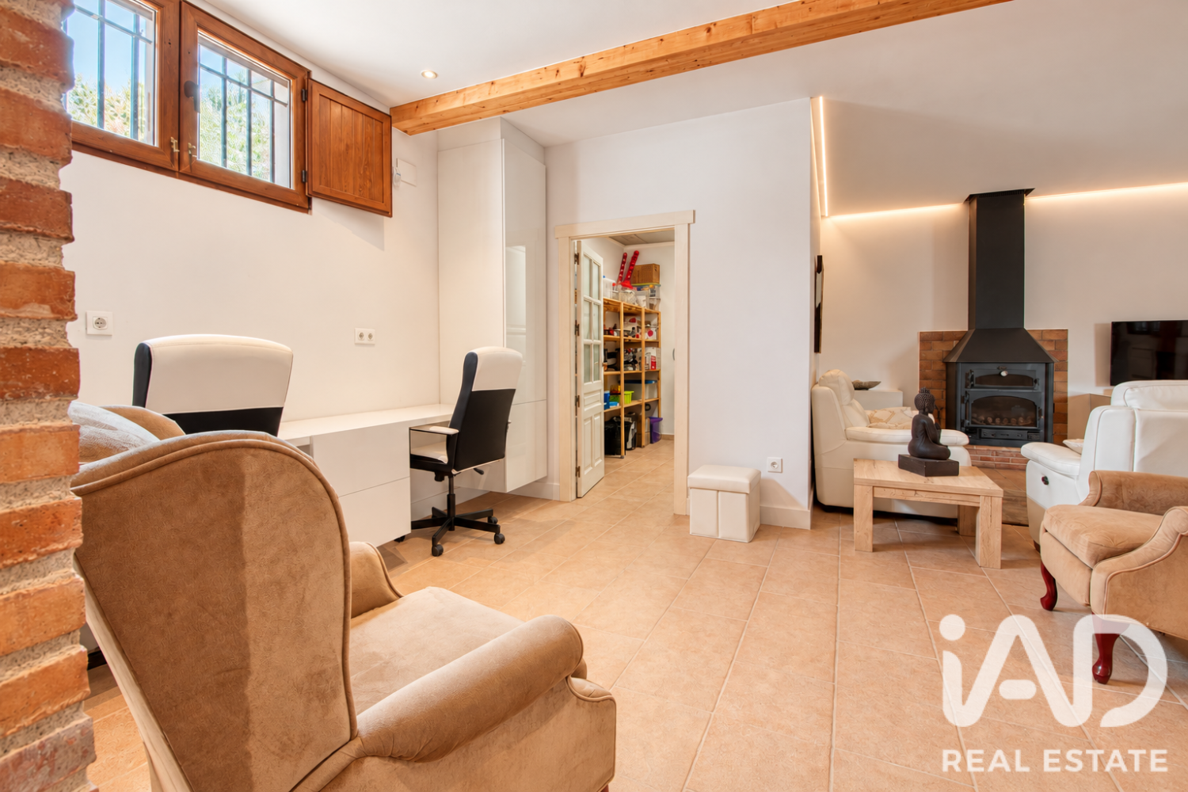
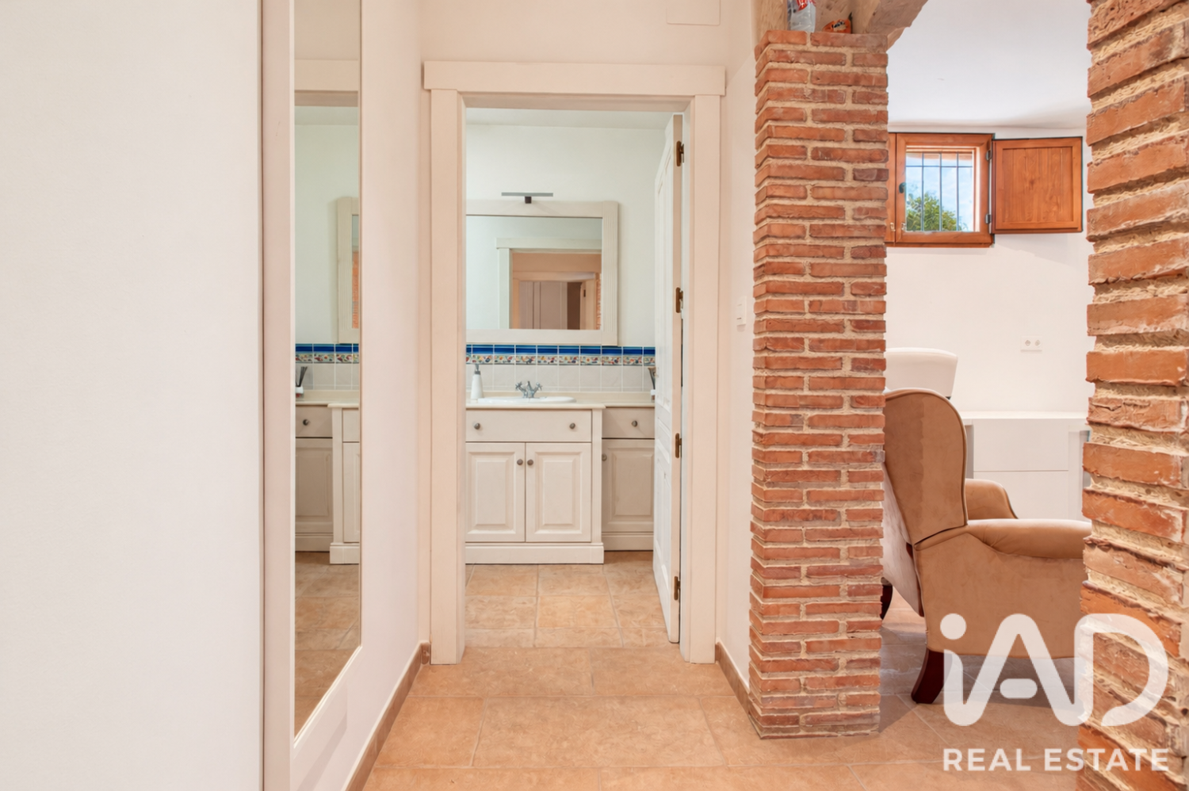
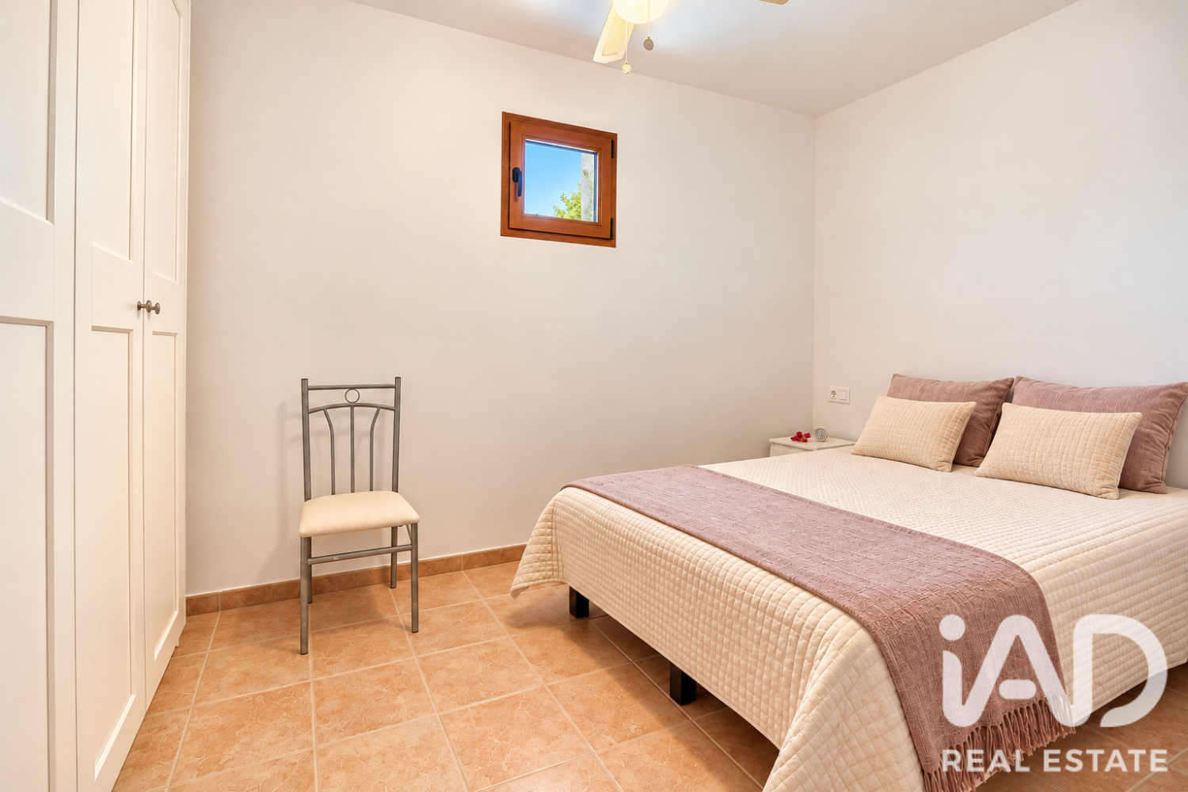
This floor, accessible from inside or outside, is designed as an independent guest apartment. It has a kitchen, spacious living-dining room, office space, double bedroom, full bathroom and pantry with air conditioning, ideal for food storage.
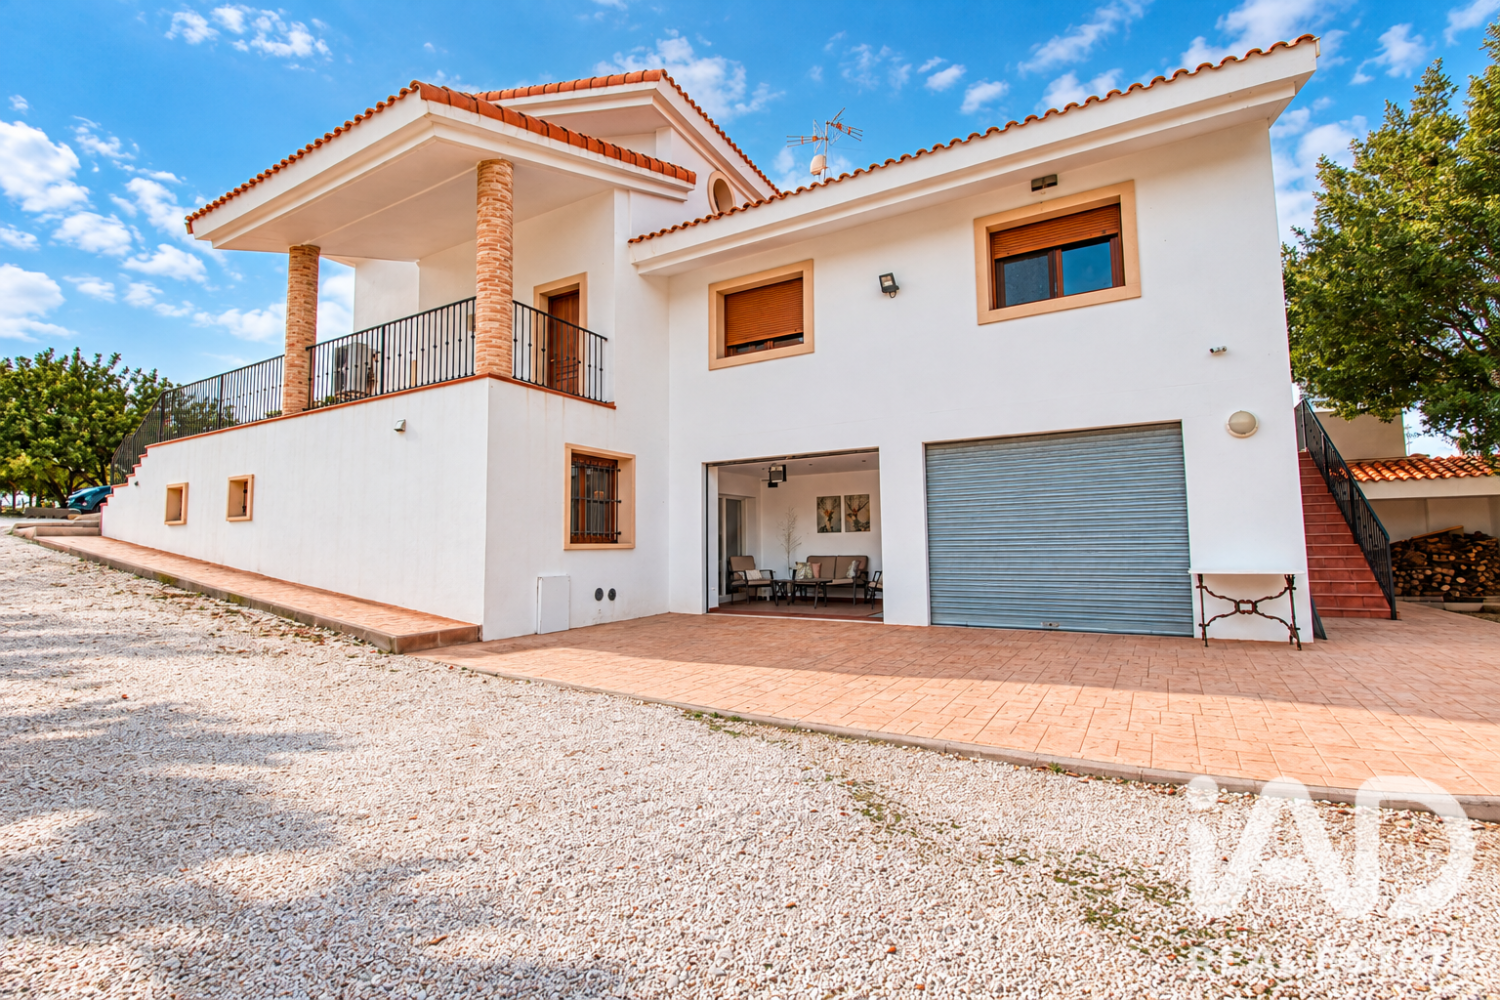
From here there is also access to a covered porch and a garage of over 40 m² with capacity for two cars, motorcycle, storage, laundry room with washing machine and dryer, auxiliary kitchen and workshop space.
Details that make the difference
• Fireplace connected by duct to the upper floors for efficient heating.
• Three-phase electrical system.
• Mains water supply and irrigation water with tank and pump accumulator (only 3 properties in the area have this).
• High-quality construction: concrete foundation slab, reinforced structure, pillars and 30 cm walls in basement.
• Luxury finishes: ceramic floors, solid doors, PVC windows imitating wood with double Climalit glazing, air conditioning.
• Fully fenced plot with rear barbecue area, wood store, and fruit trees with drip irrigation.
A unique property for its elegance, comfort and privacy, in a peaceful setting and just minutes from all services.
Don't miss this opportunity!
Agency fees charged to the seller.
Energy certificate information for this property is available.
Similar Property
House
€ 1 970 000

Verified property
House
€ 550 000

House
€ 424 000
House
€ 2 980 000