€ 690 000
€ 2 771 per m²
Villa in Esplugues de Llobregat, Barcelona, Spain 4 bedrooms, 249 sq.m. No. 198498
4
Bedrooms
3
Bathrooms
249 m2
Square
Parameters
Property Description
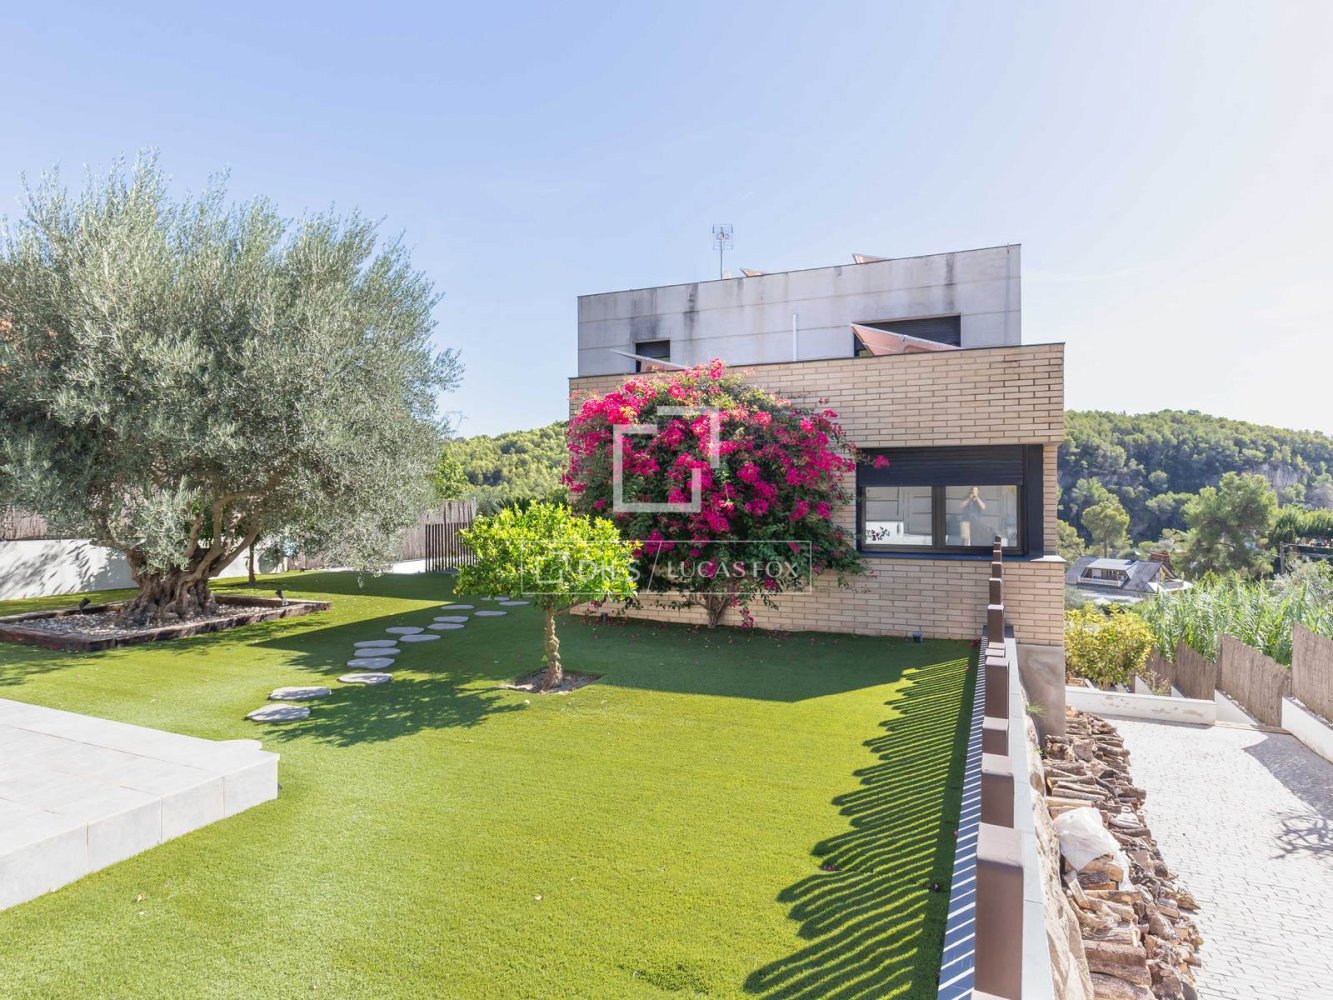
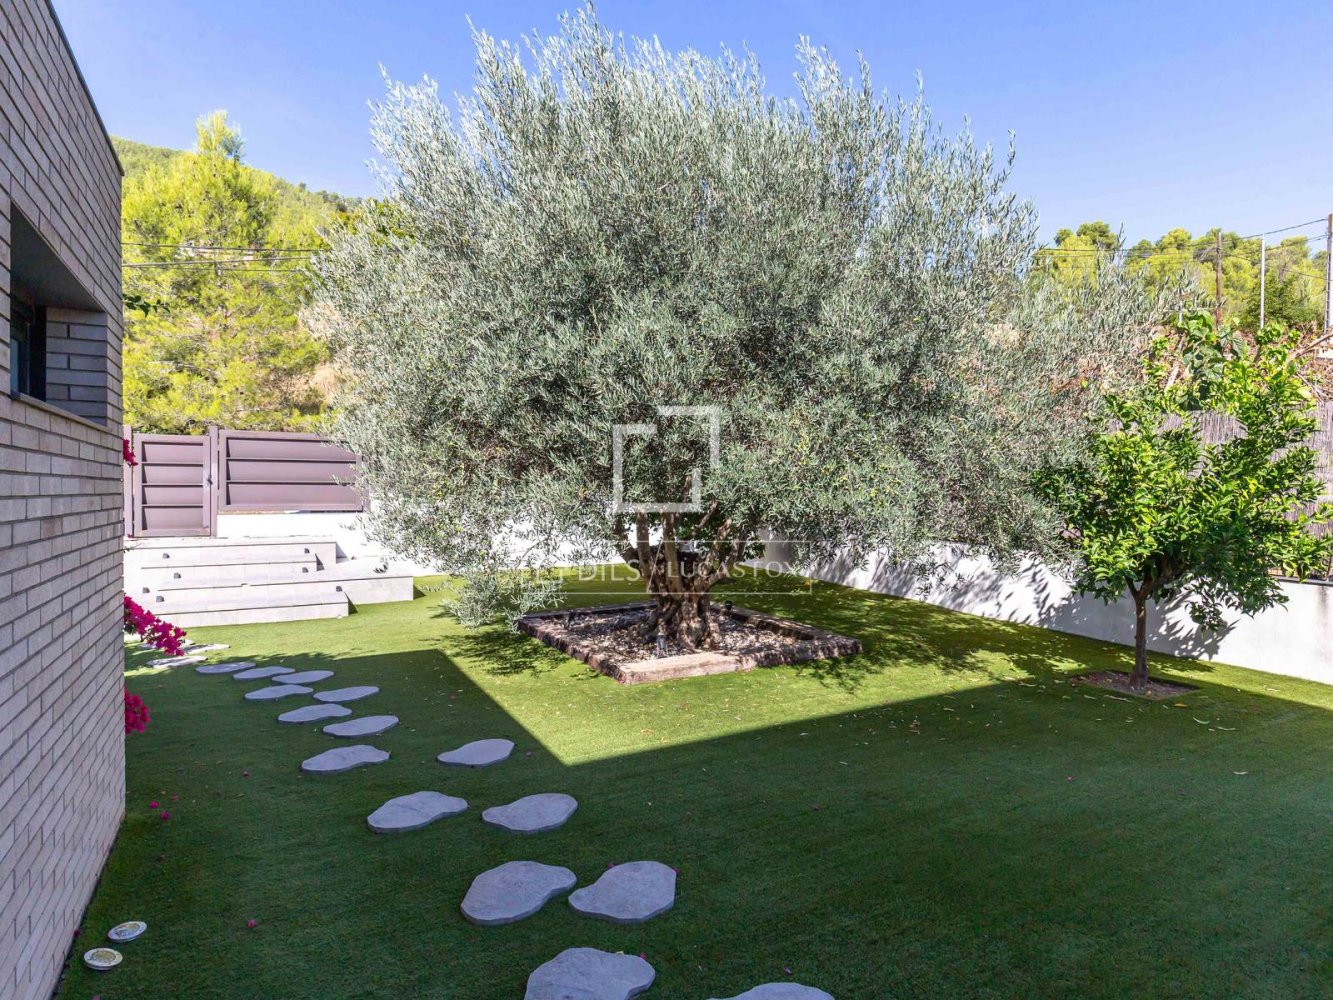
Access is through an elegant garden with artificial grass, natural vegetation and indirect lighting, which welcomes you to this magnificent residence.
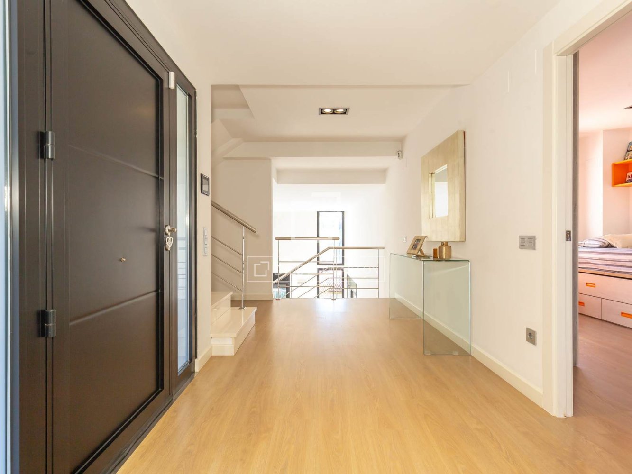
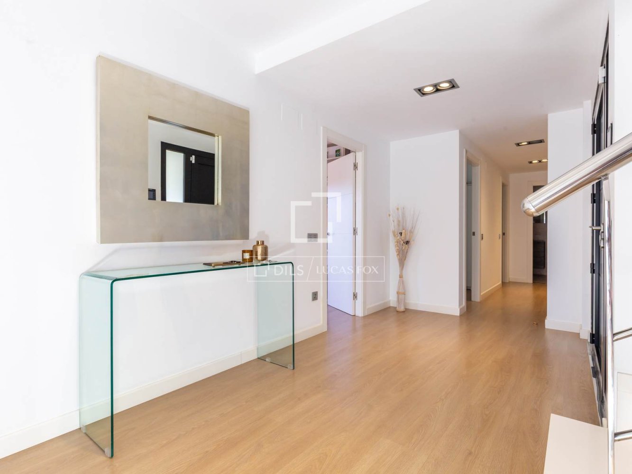
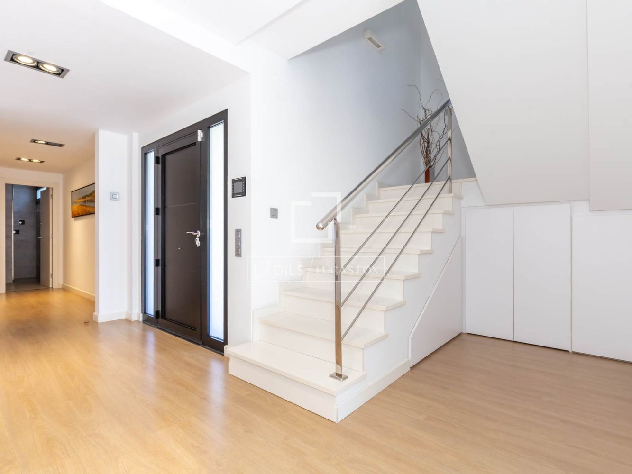
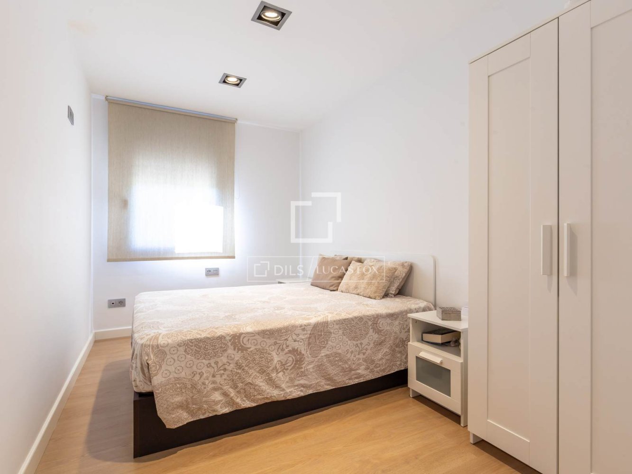
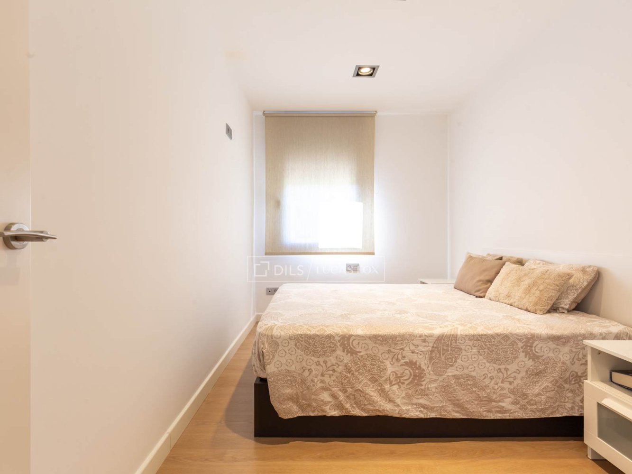
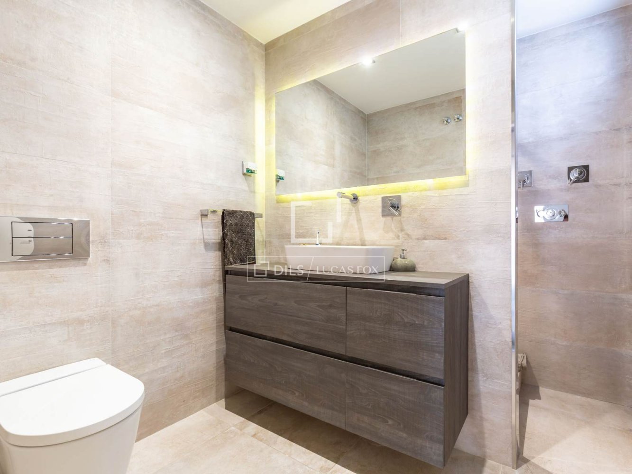
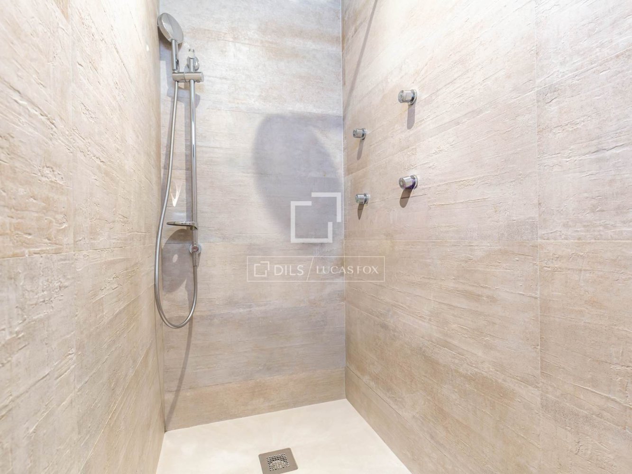
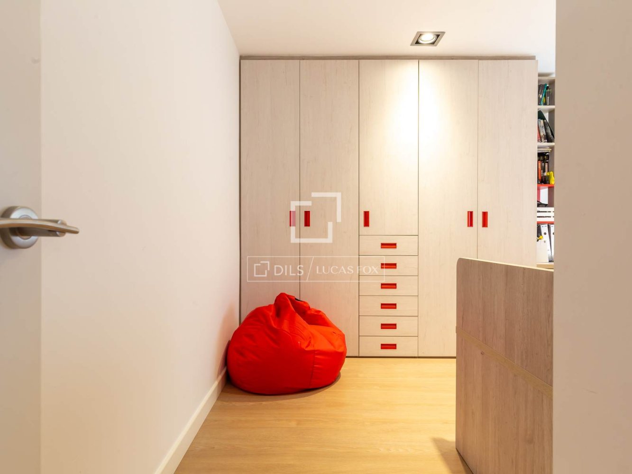
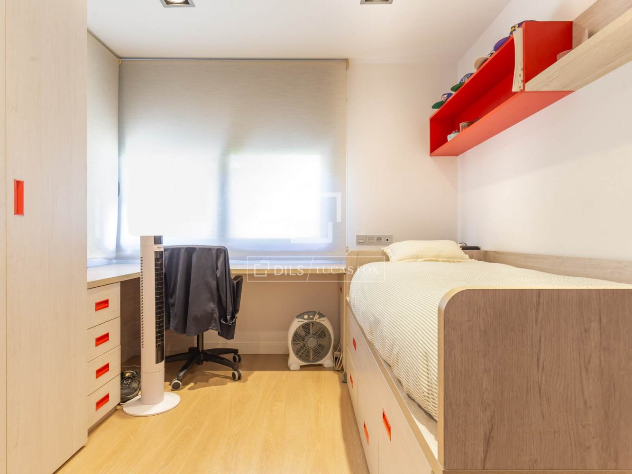
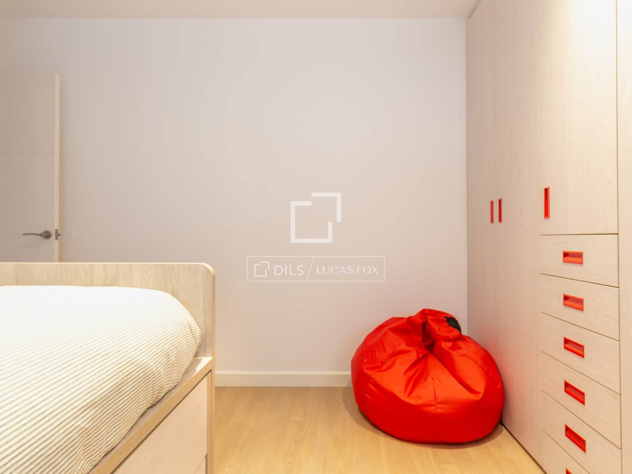
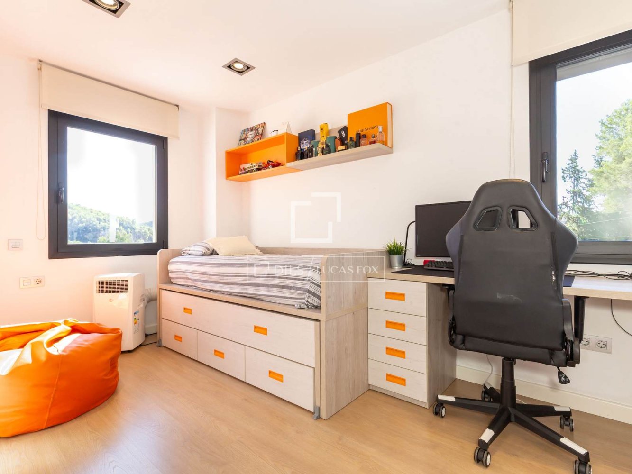
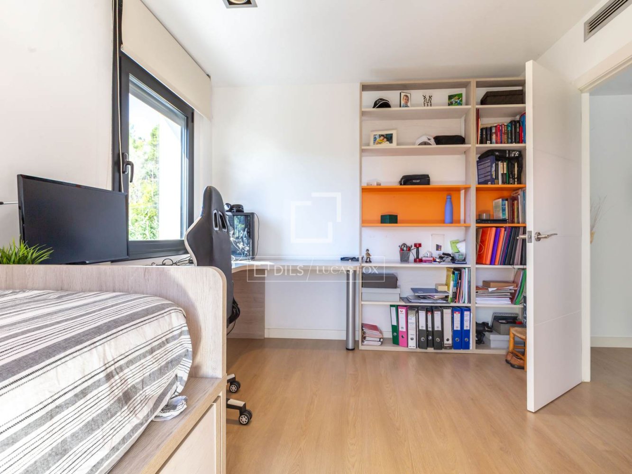
The main floor comprises three double bedrooms, all exterior-facing and equipped with electric shutters, as well as a full bathroom with shower. The property features underfloor heating with independent controls for each floor and parquet flooring throughout. It also includes a water softening system, reverse osmosis filtration, and ample storage space.
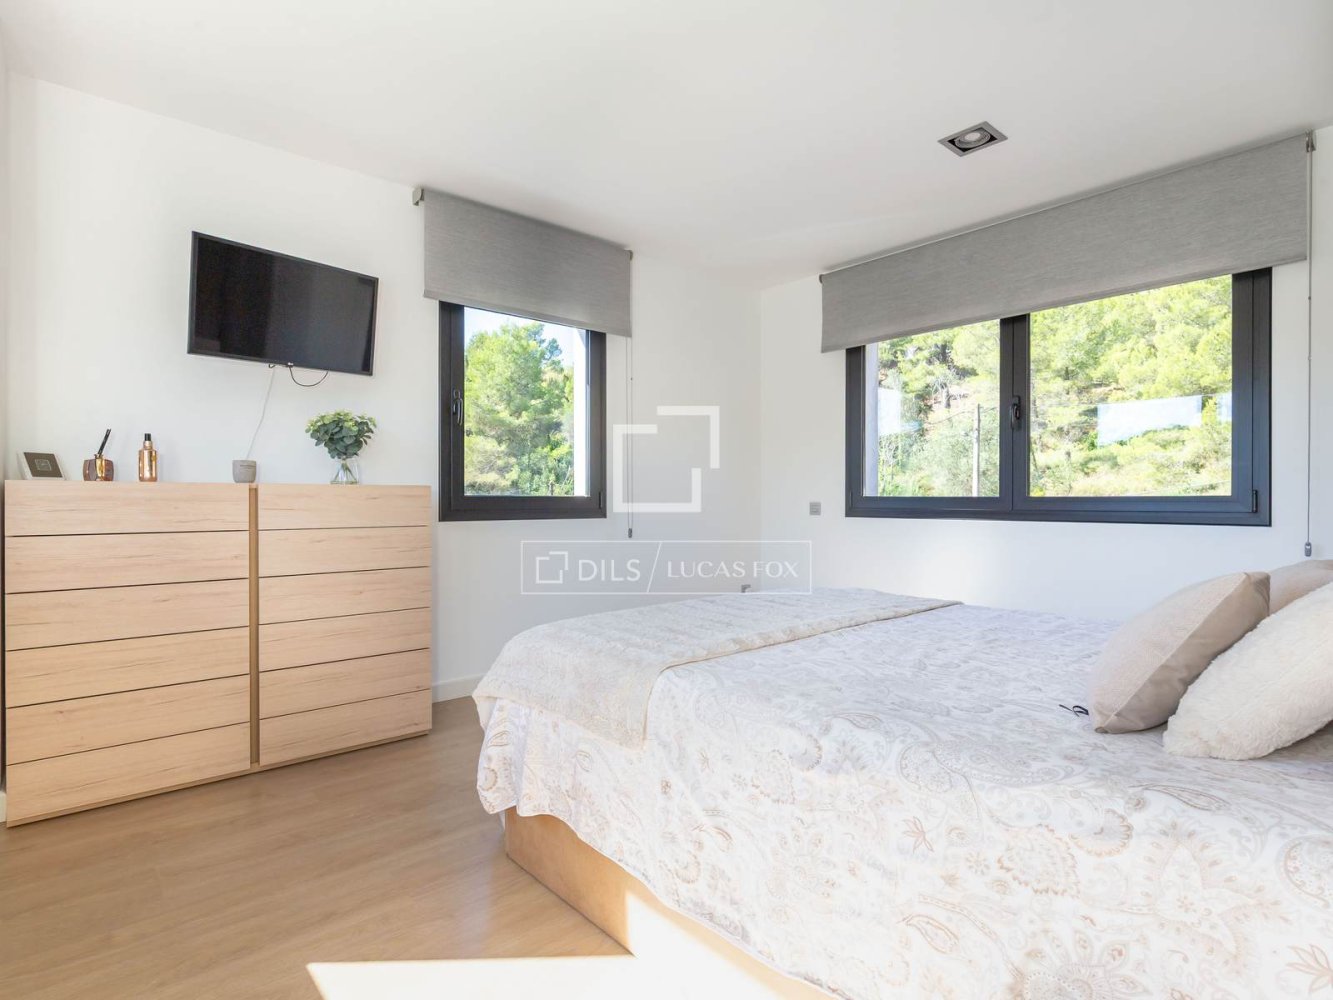
The upper floor is dedicated to an exclusive master suite, with a spacious bedroom and pleasant views, a separate dressing room and a full bathroom with a bathtub, creating an intimate and comfortable space.
As for its features, highlights include tilt-and-turn windows with Climalit double glazing, burglar protection, and electric shutters. The upper floor has ducted air conditioning, with pre-installation in the rest of the property.
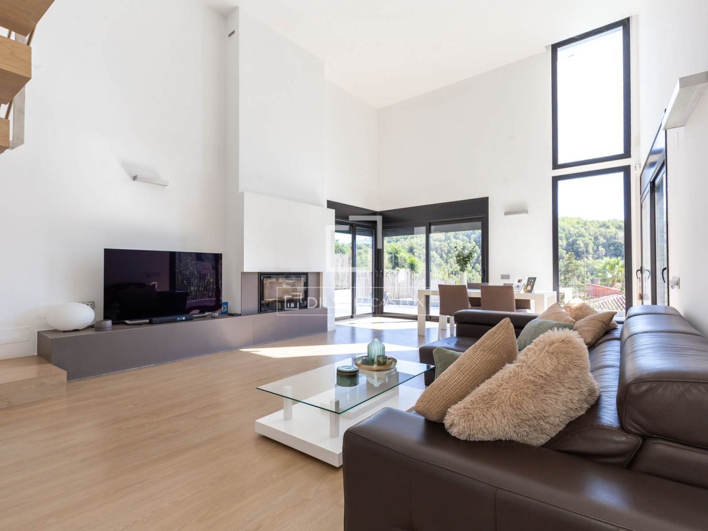
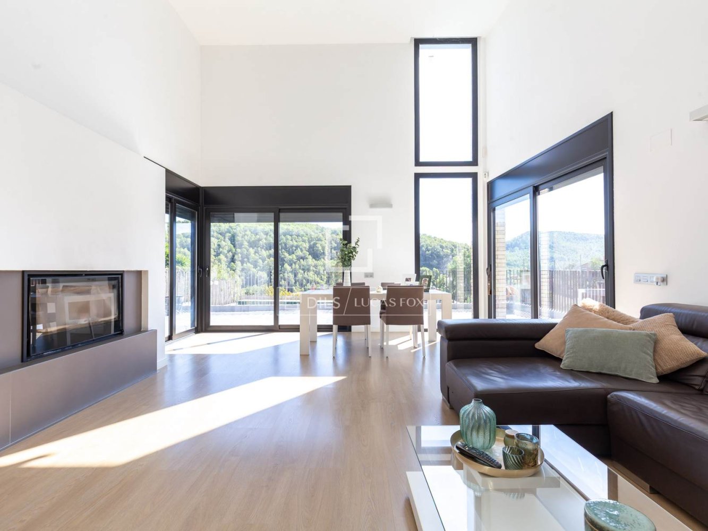
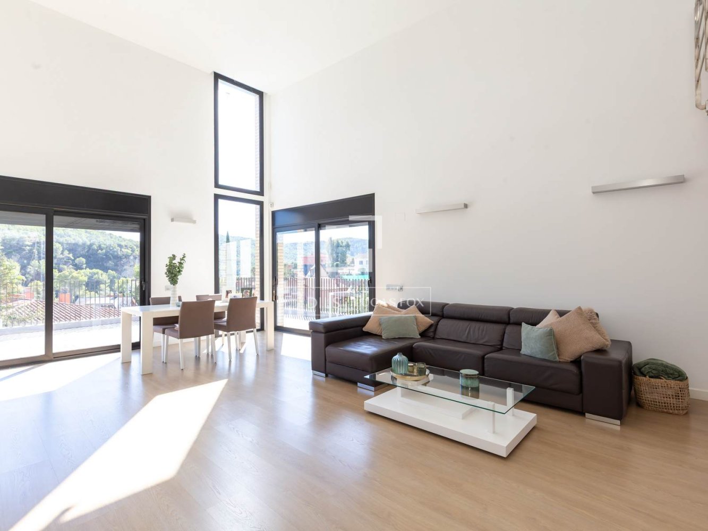
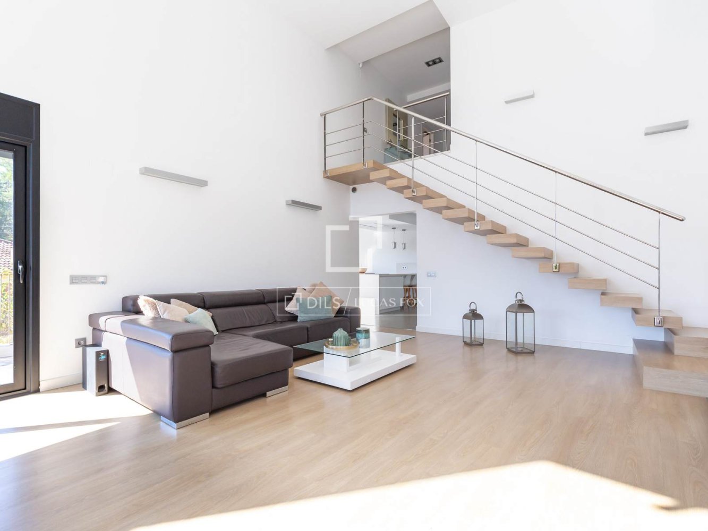
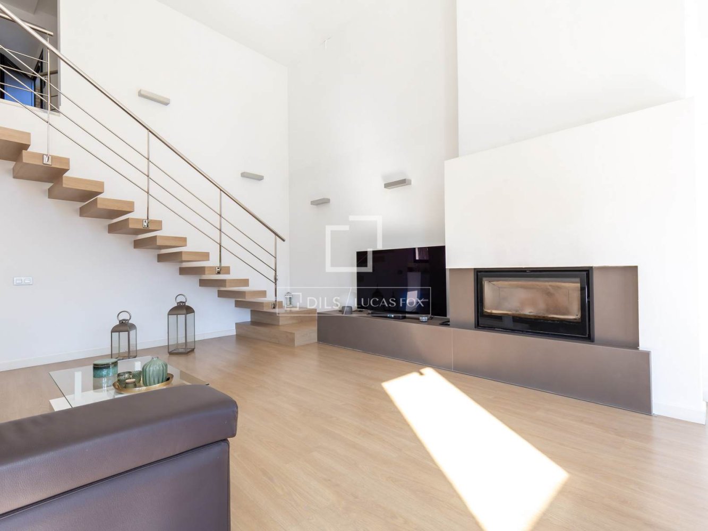
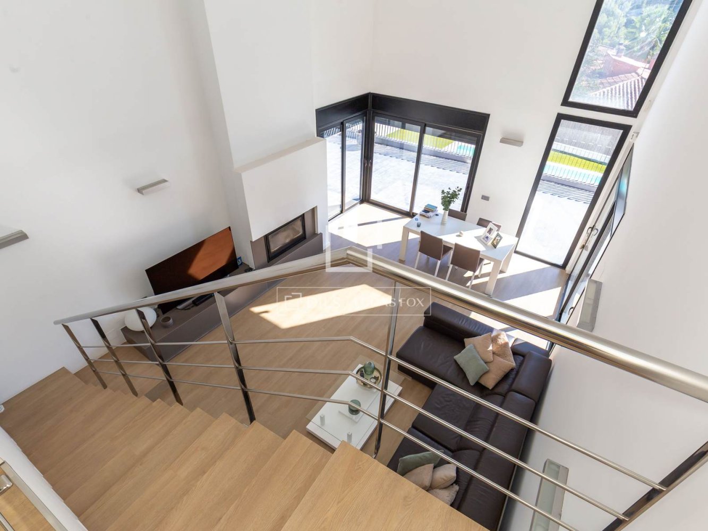
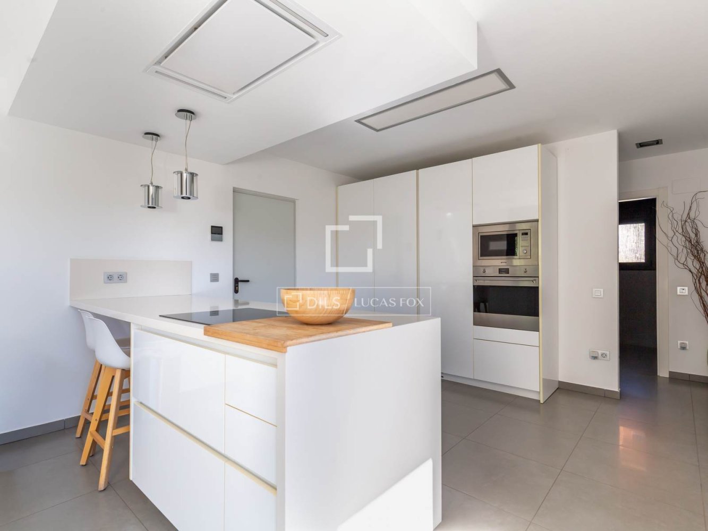
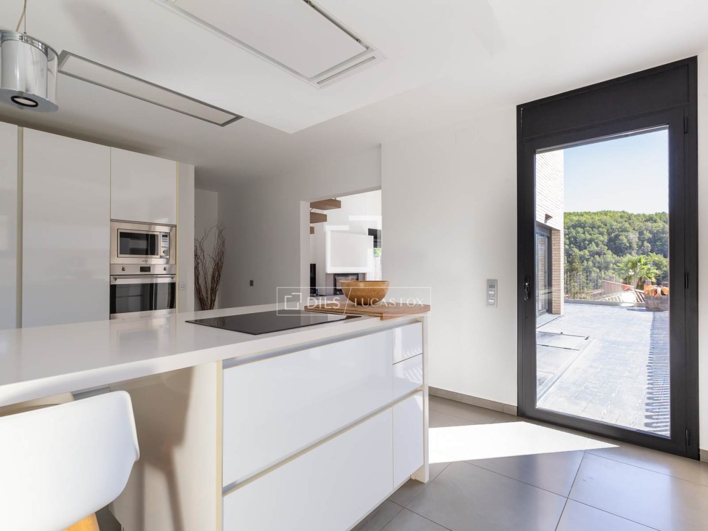
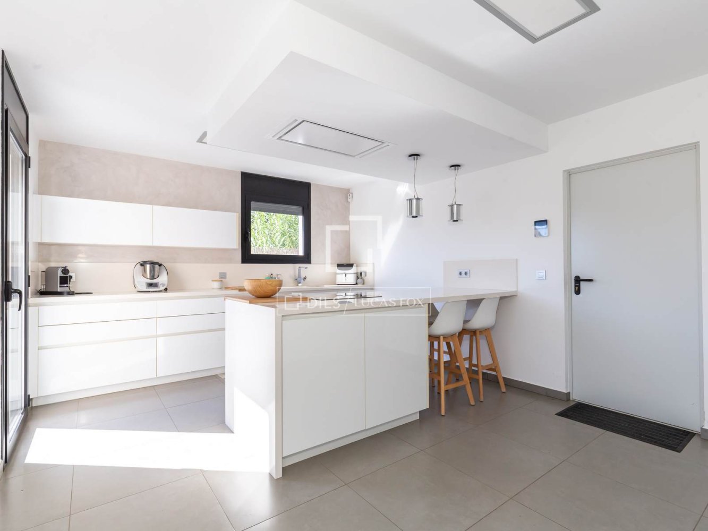
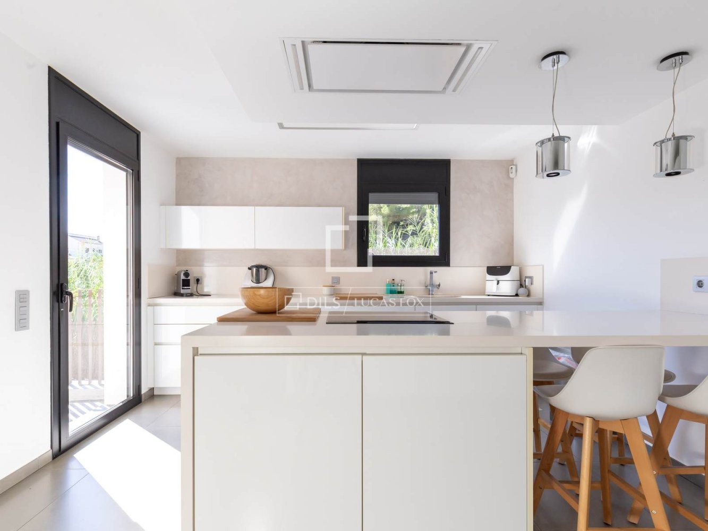
The lower floor features a spectacular day area , with a bright, fully exterior living-dining room , large windows with panoramic views, and a cozy fireplace. The spacious, modern, and functional kitchen-diner is equipped with integrated appliances from the prestigious brand Smeg. This floor is completed by a guest toilet and a separate laundry area with access to the exterior.
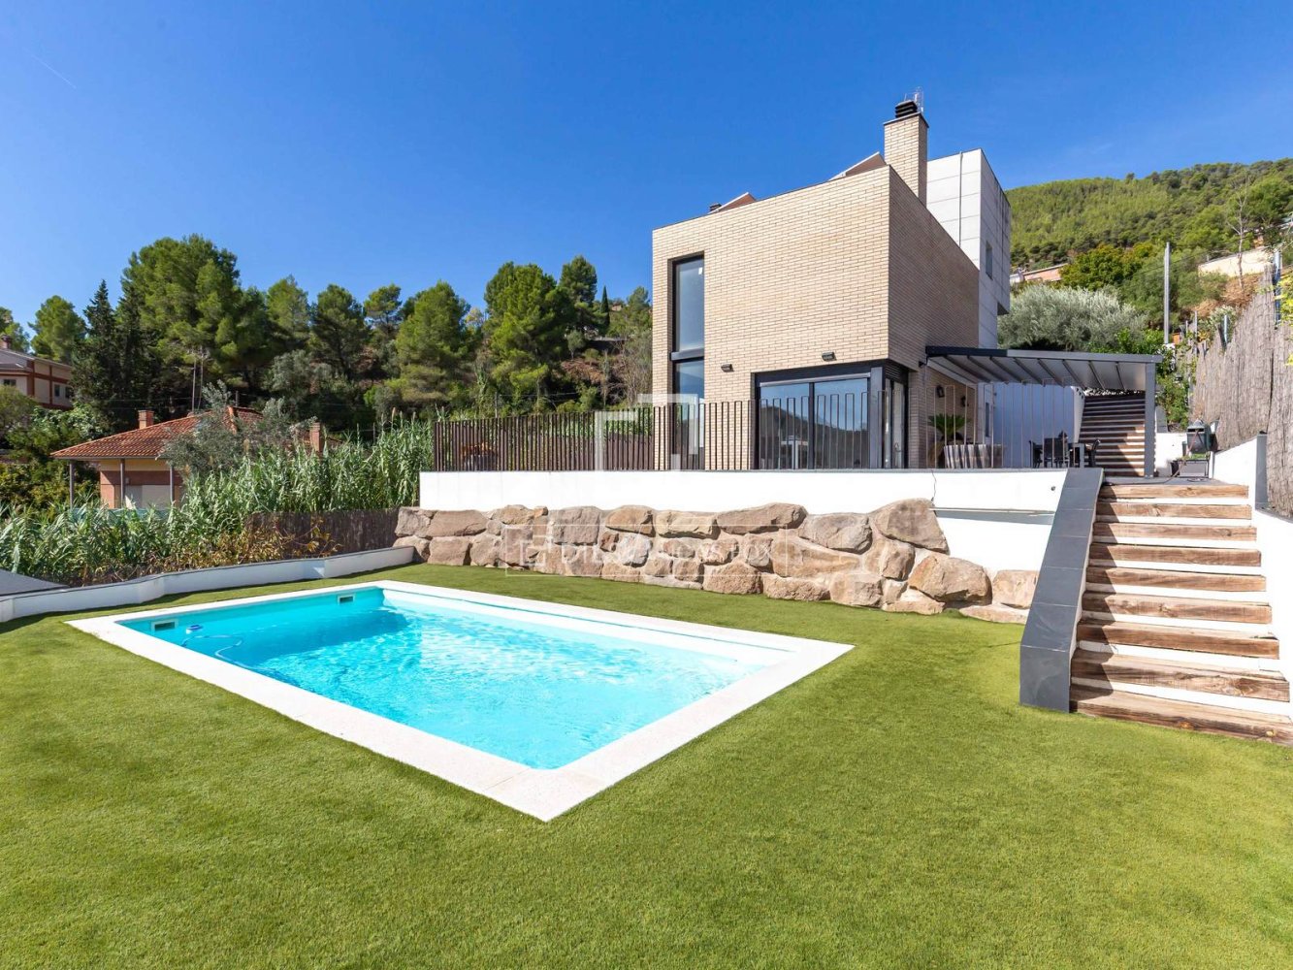
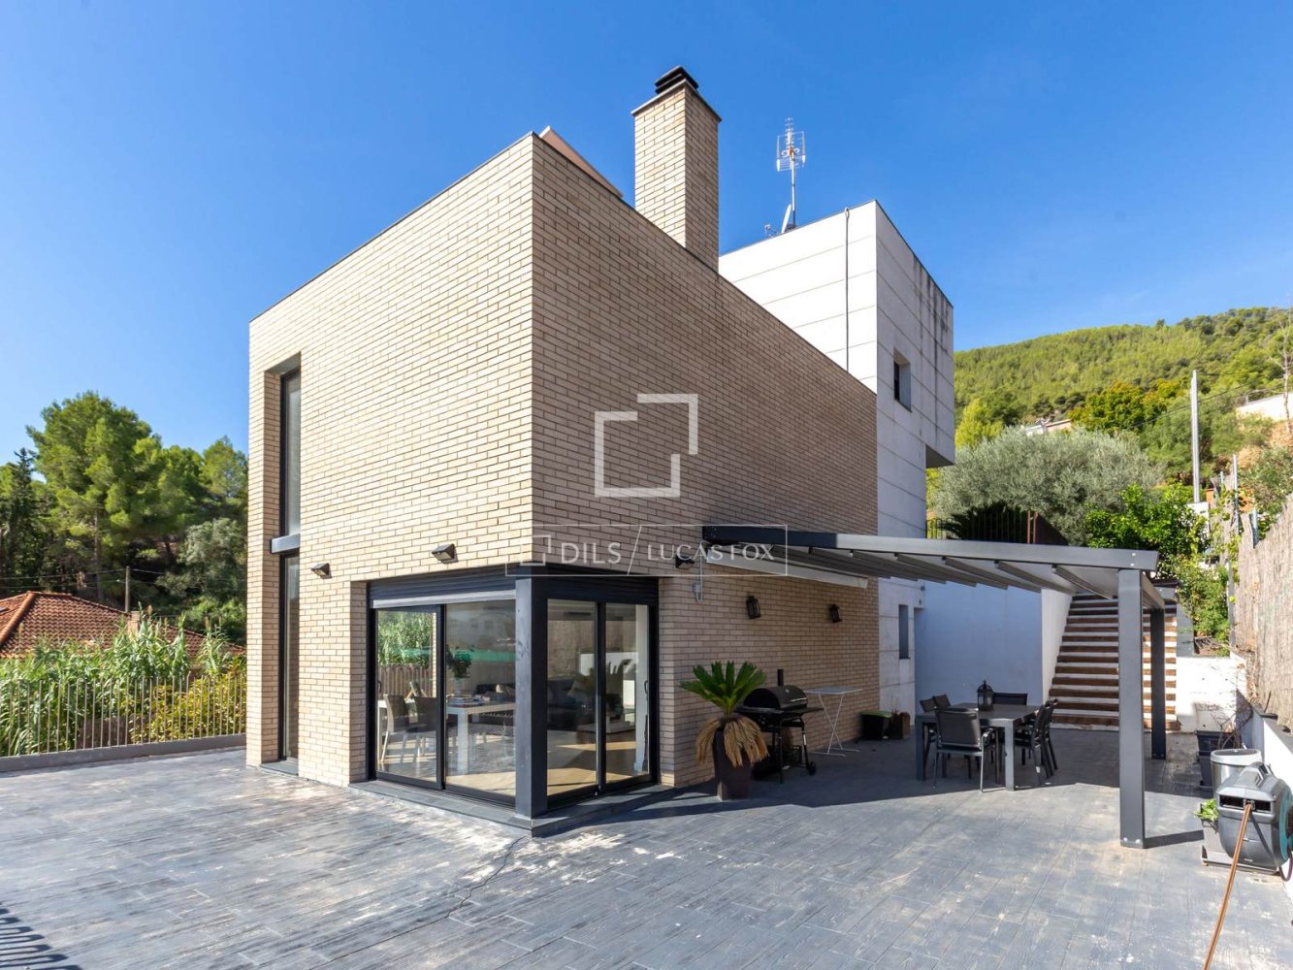
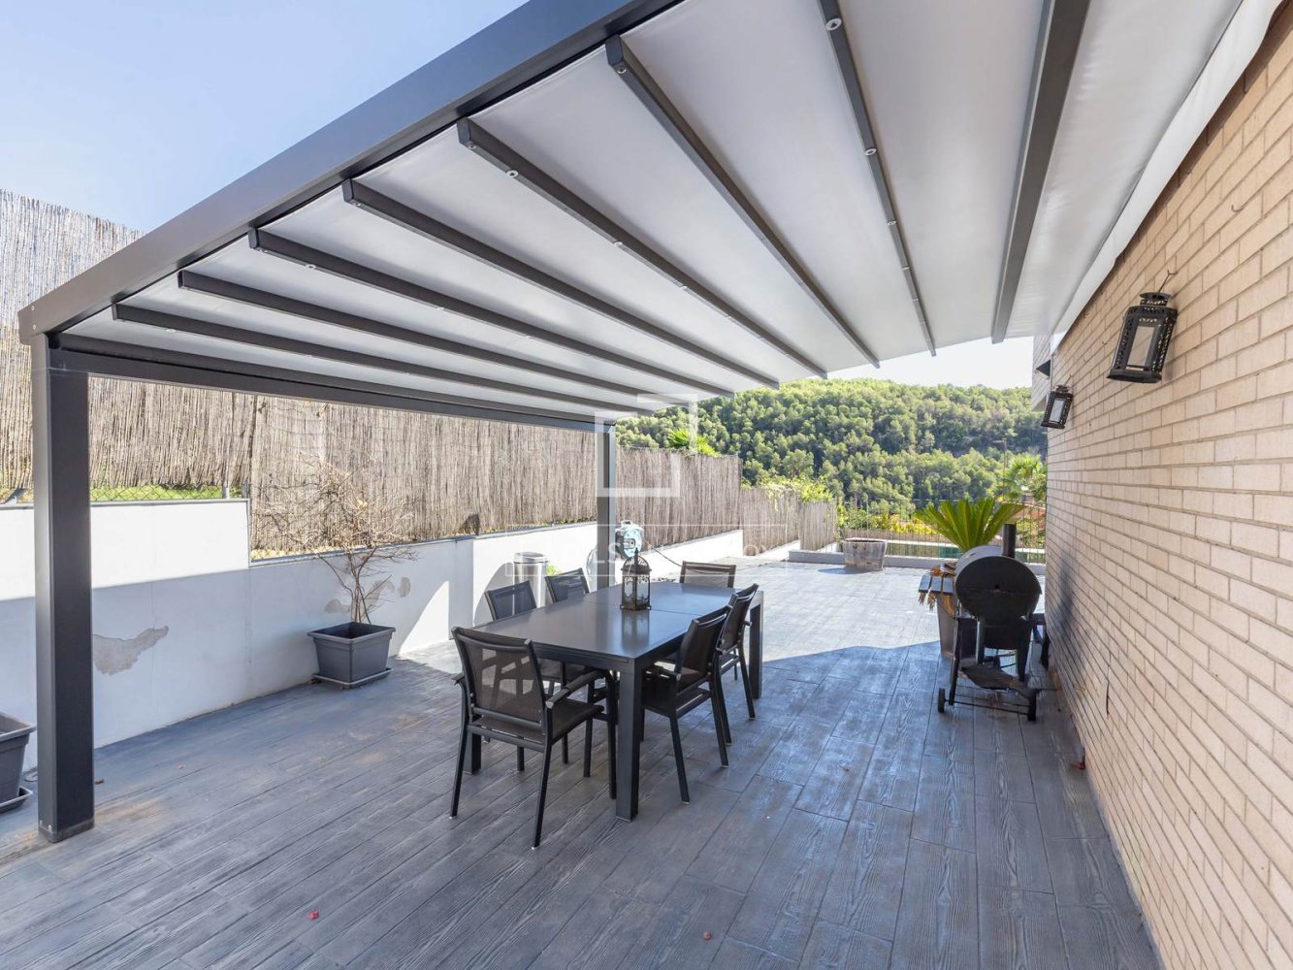
From this floor, you can access an extraordinary exterior space, designed for year-round enjoyment. It features a large covered porch, a terrace with stamped concrete paving, and an attractive chill-out area dominated by a motorized retractable pergola.
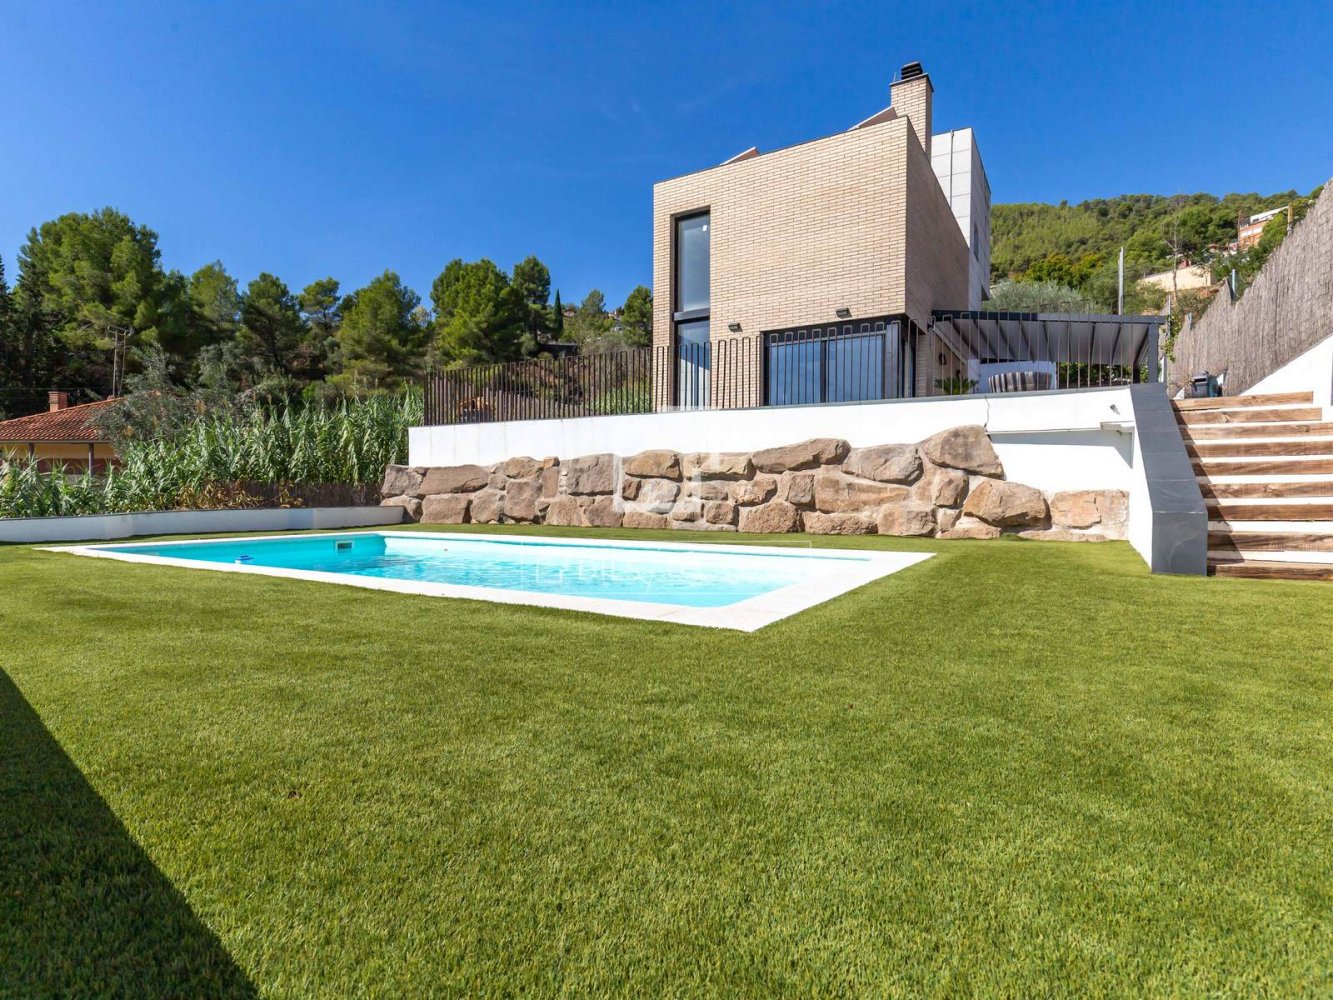
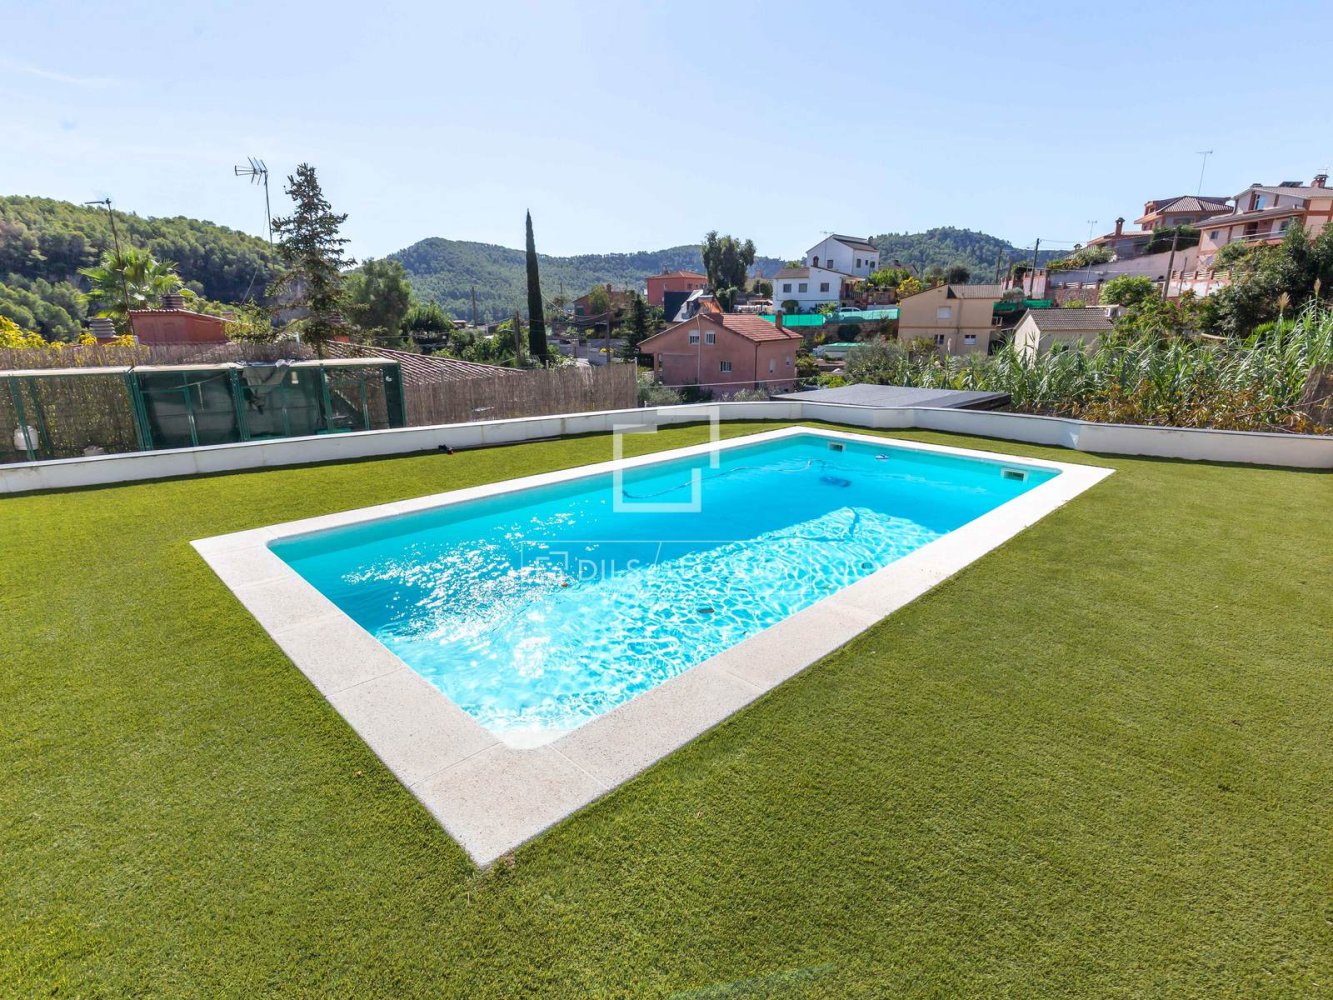
The exterior area features a magnificent private swimming pool surrounded by artificial grass and complete privacy. The technical equipment is located in a separate room beneath the pool. The plot also includes a vegetable garden, a small chicken coop, and a wooden storage shed.
The property features a large private garage with an automatic door and direct access to the property from the kitchen. Its capacity allows for parking several vehicles and provides additional space. Currently, part of it is set up as a gym.
In terms of energy efficiency, it incorporates solar panels that help reduce electricity consumption and optimize energy costs. Together with underfloor heating and ducted air conditioning, they guarantee an excellent level of comfort.
An exceptional residence that combines privacy, spaciousness, and excellent amenities. Its panoramic views, private pool, garden , and magnificent porch with motorized pergola make this property a unique opportunity to enjoy an extraordinary quality of life in Vallirana.
Features
Close to the bus stop
Mountain view
Panoramic view
Beautiful view
Alarm system
Double glazed windows and balcony doors
Similar Property

Villa
€ 1 400 000

Verified property
Villa
€ 2 605 000

Verified property
Villa
€ 2 959 000