

€ 950 000
€ 7 143 per m²
Apartment in Sant Just Desvern, Barcelona, Spain 4 bedrooms, 133 sq.m. No. 198479
4
Bedrooms
2
Bathrooms
133 m²
Square
Parameters
Property Description
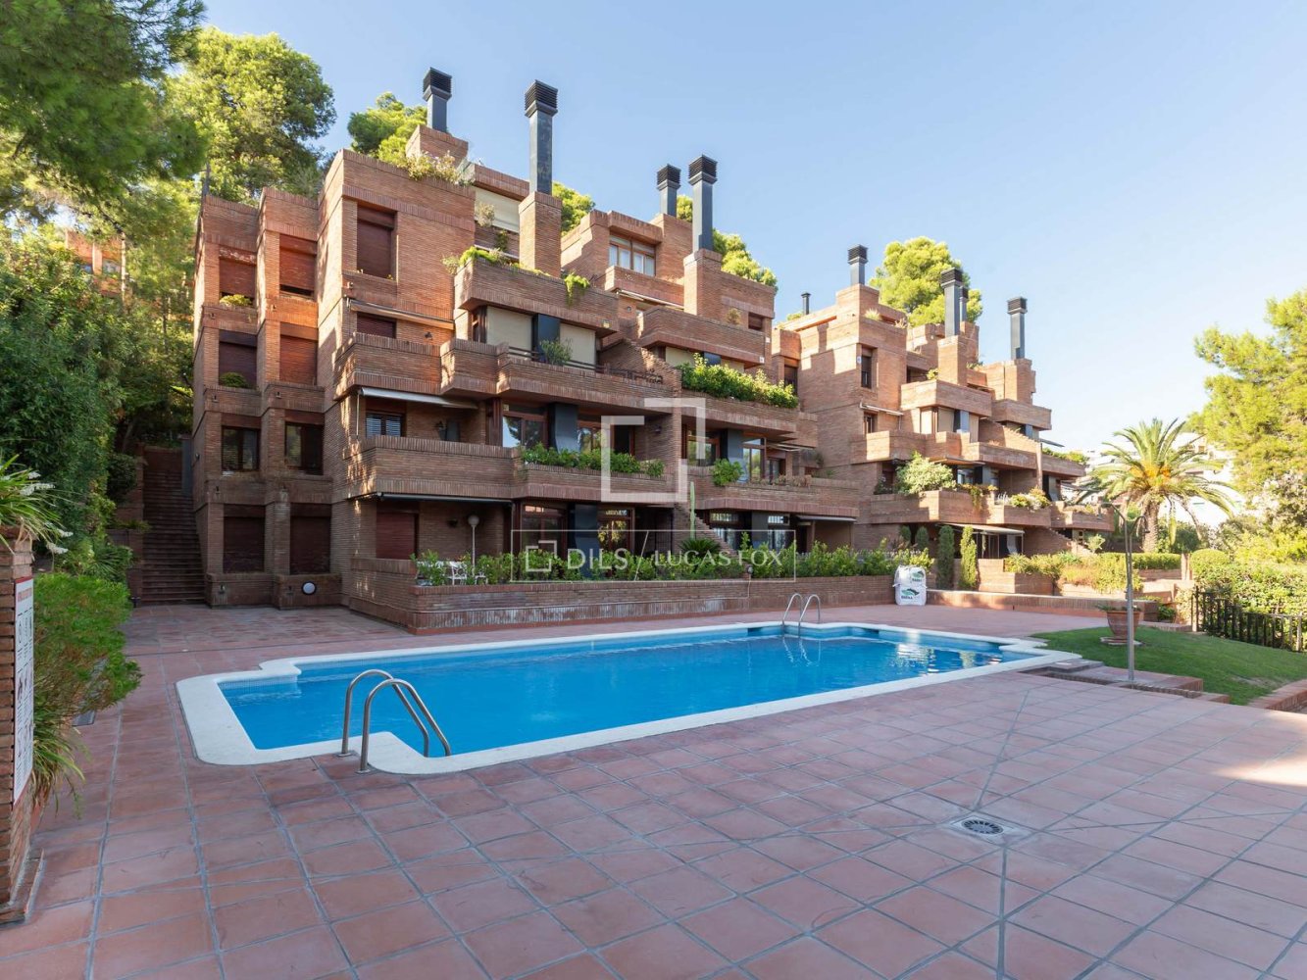
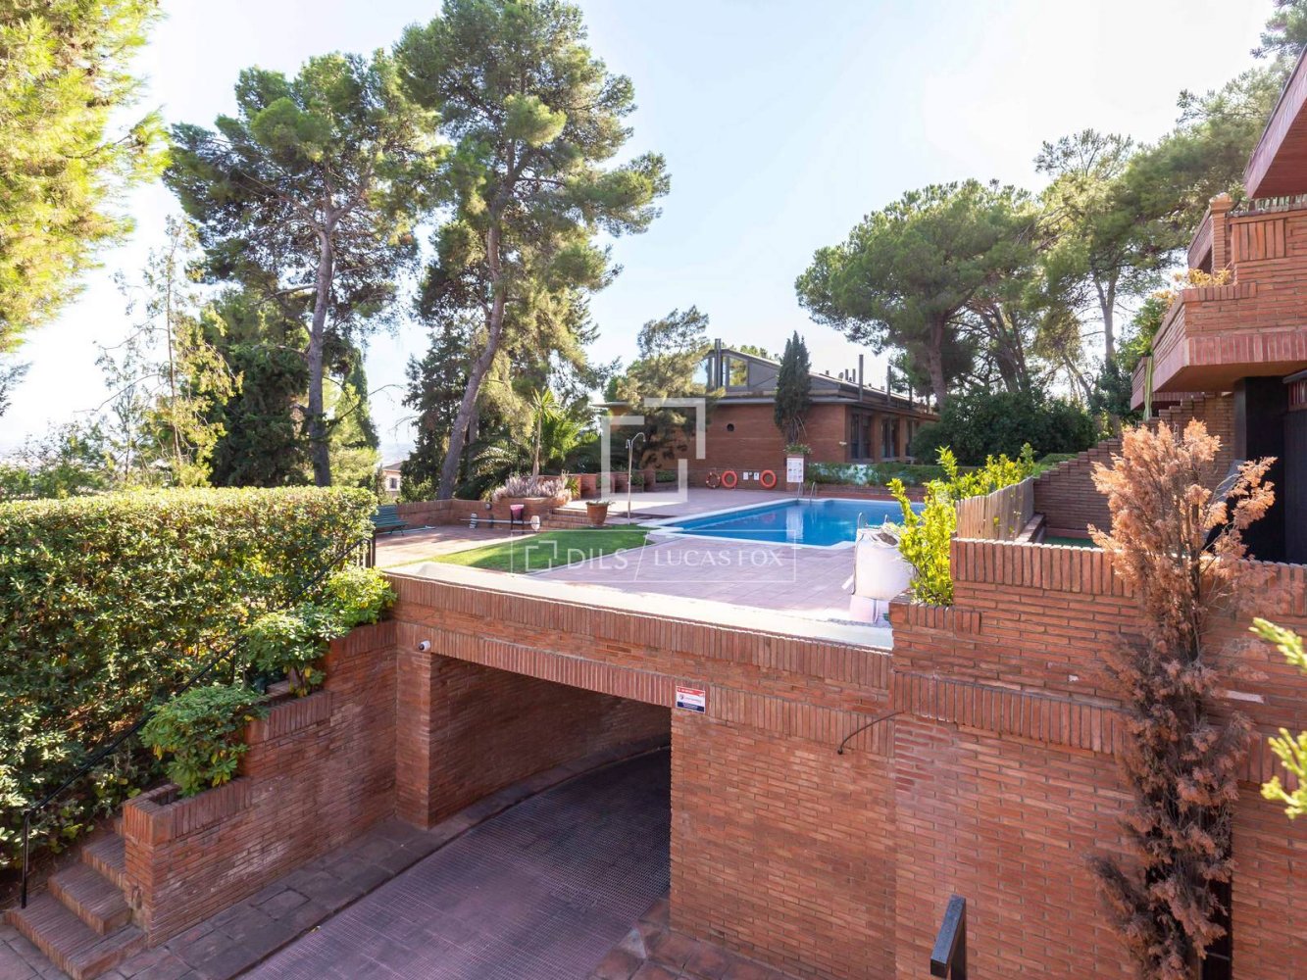
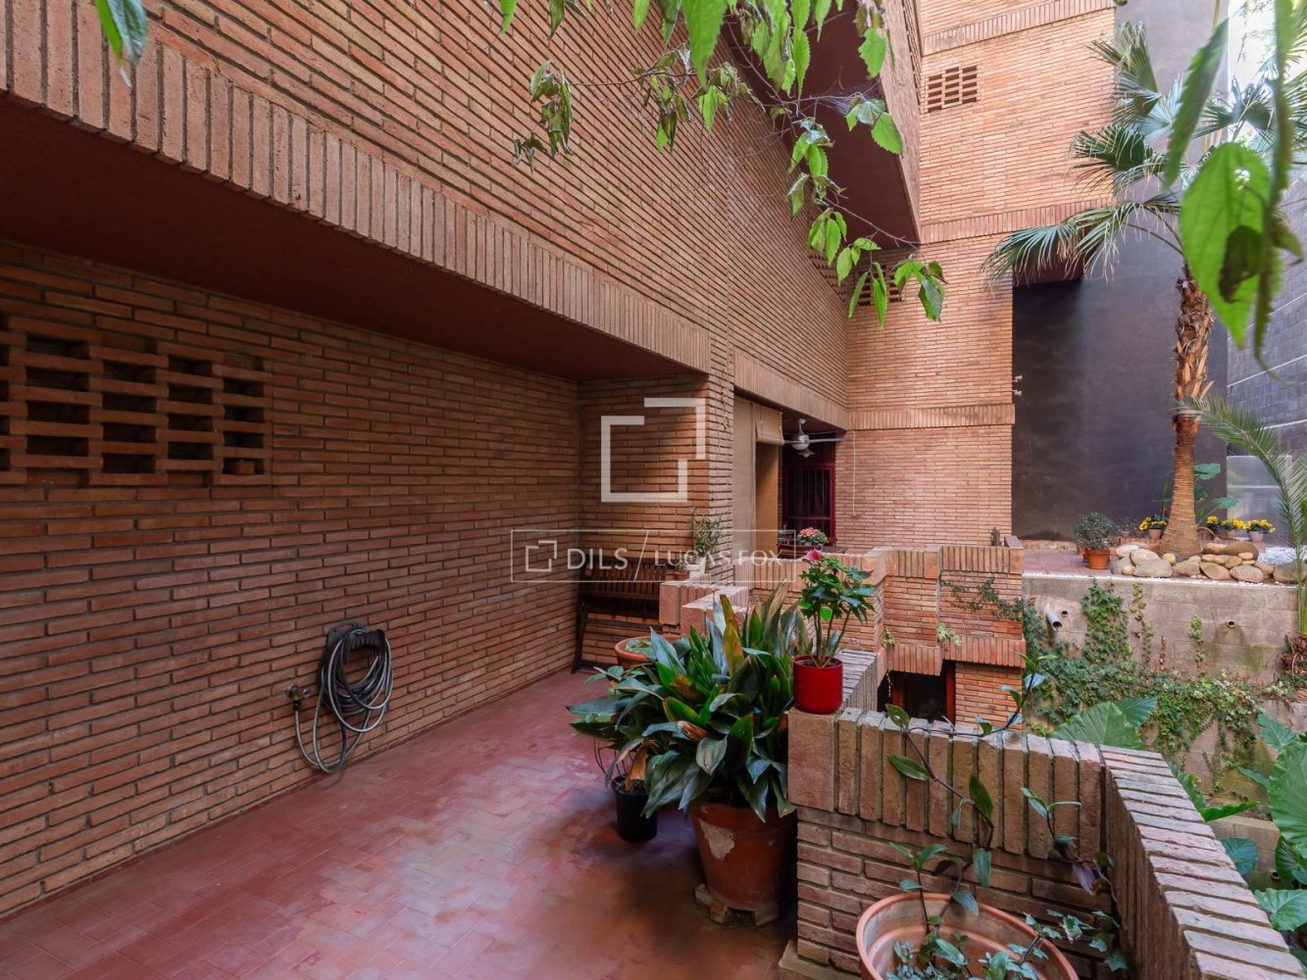
Dils Lucas Fox presents this exceptional apartment in a 1978 brick building designed by the renowned architect Carlos Ferrater. The building is part of a complex of six blocks protected as heritage sites due to their architectural value. They are surrounded by gardens and feature a communal area with two swimming pools and a children's playground.
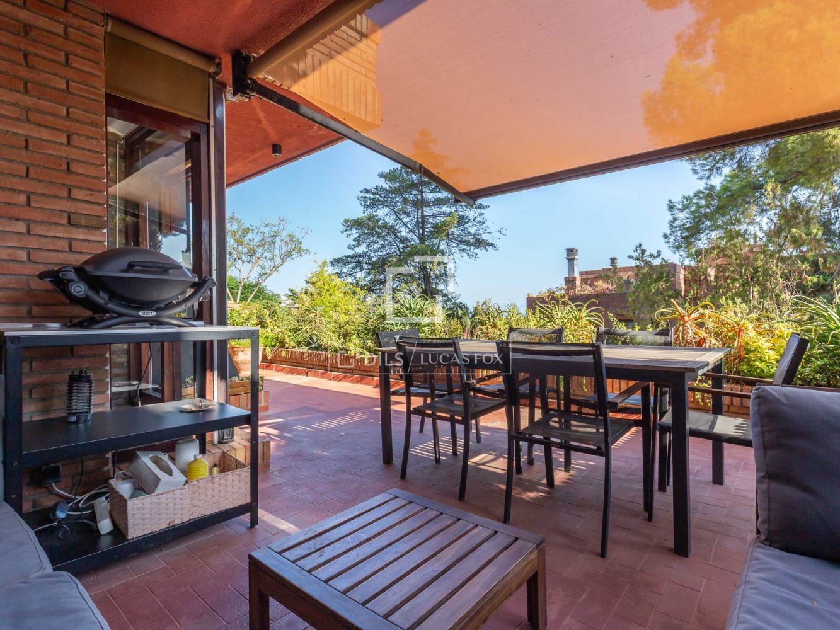
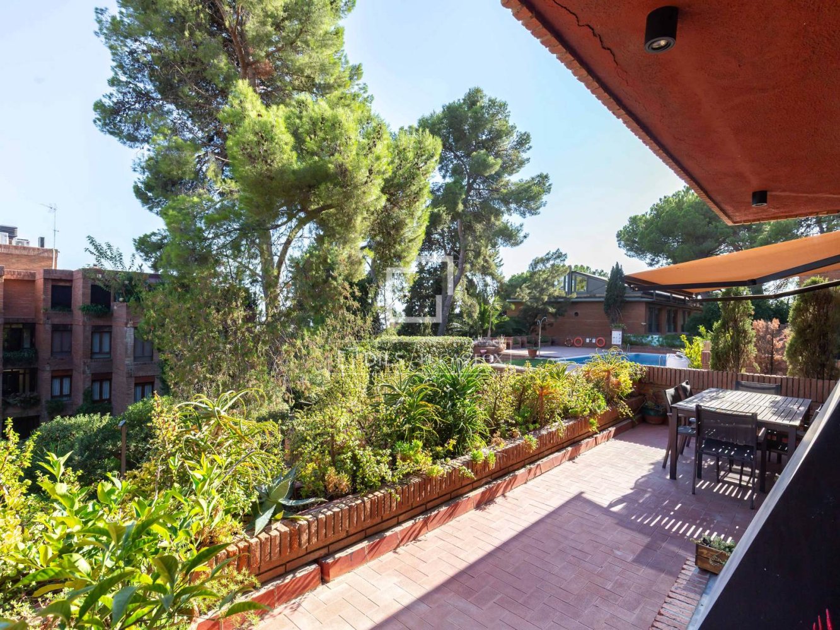
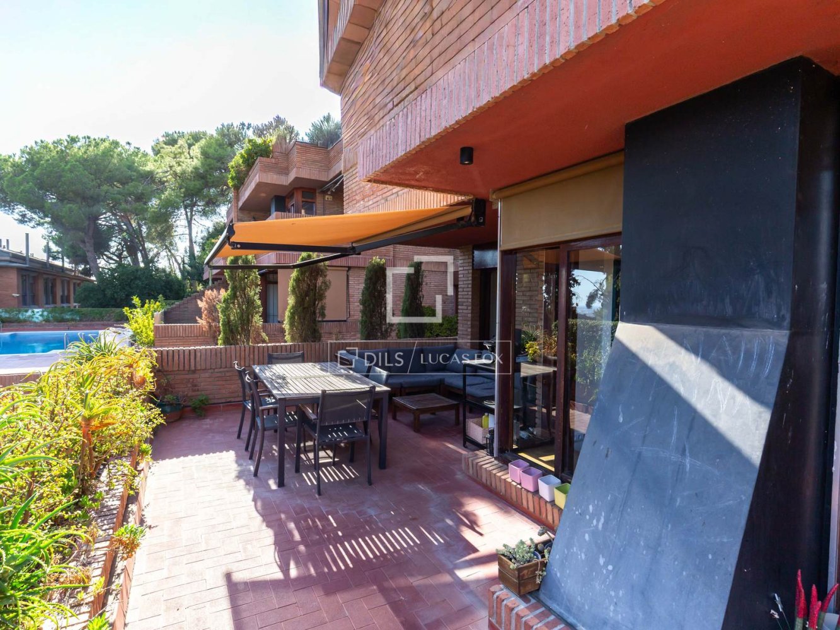
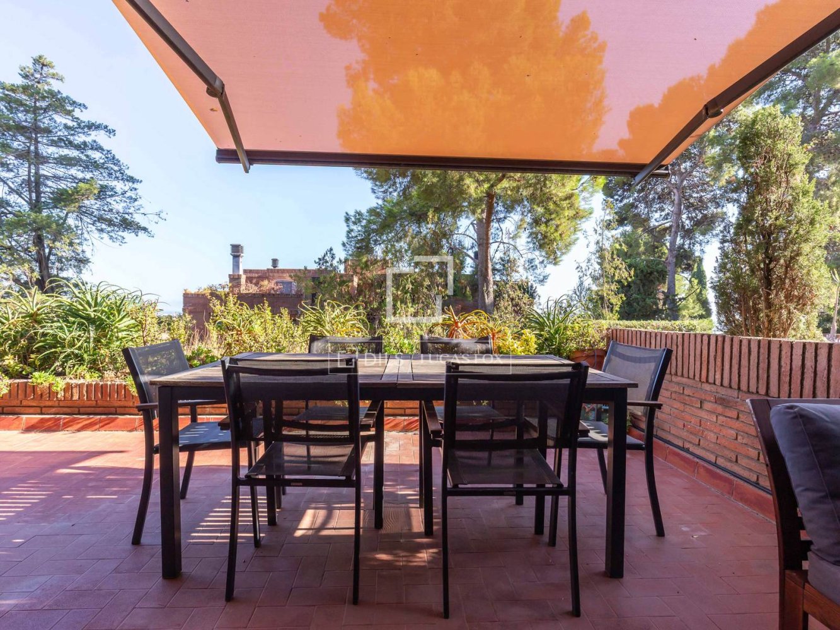
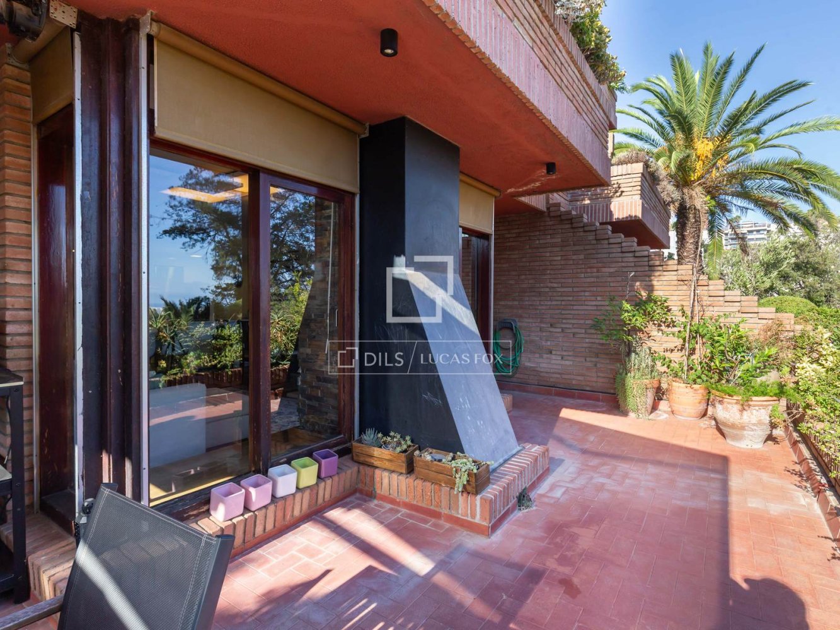
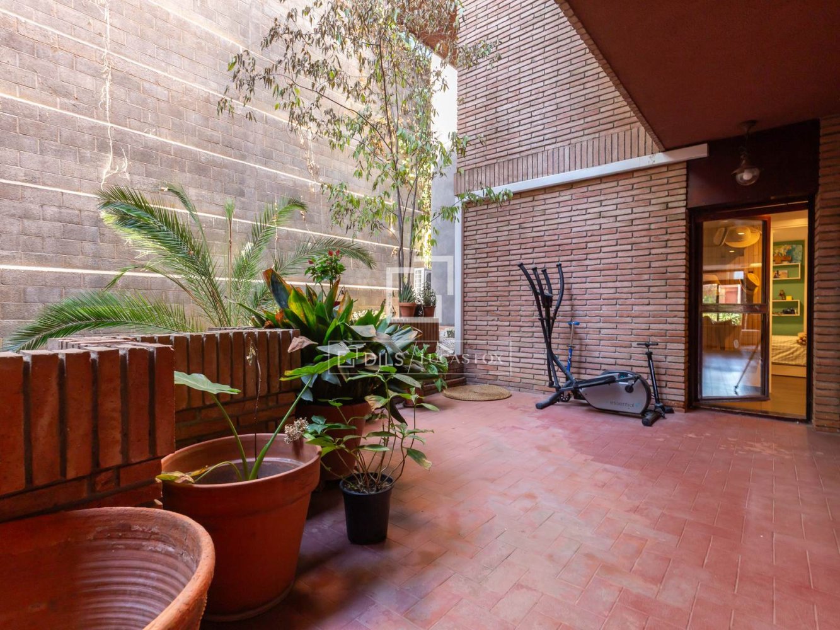
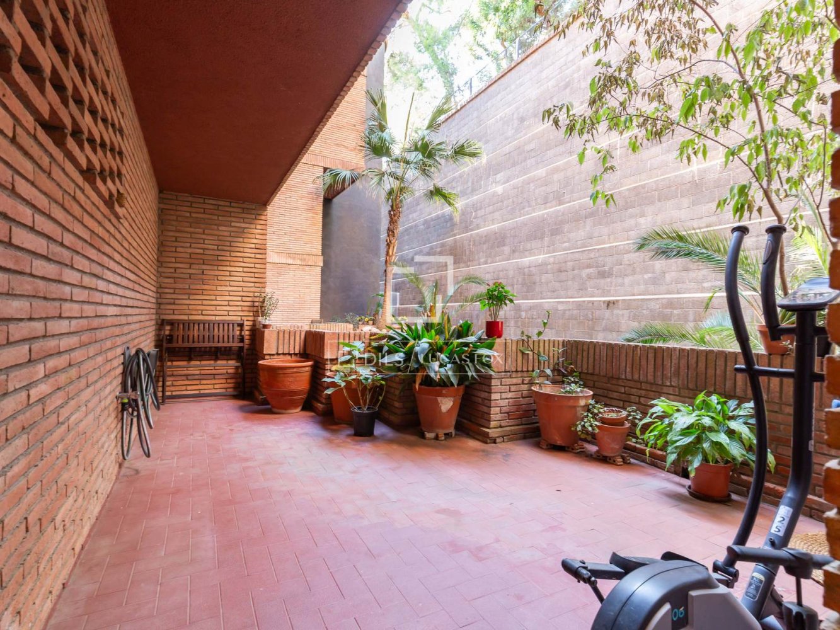
The apartment, approximately 134 m² in size, was renovated in 2014 using high-quality materials. Its southeast and southwest orientation provides views of the sea and the gardens with a swimming pool. It features a 20 m² front terrace, a 35 m² terrace, a storage room , and two parking spaces in the building's garage. The apartment is notable for the brightness and tranquility of its rooms, all of which are exterior-facing.
The apartment is accessed on foot through the communal garden . The building has an elevator, which also connects to the garage.
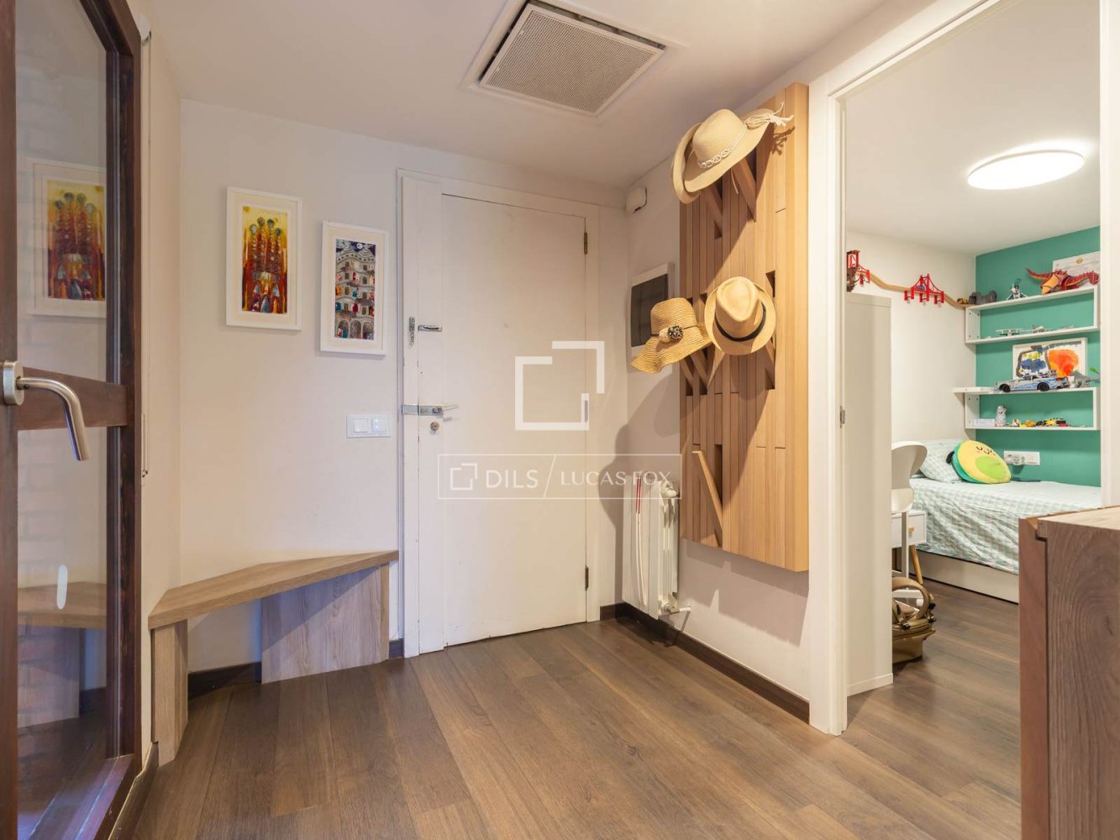
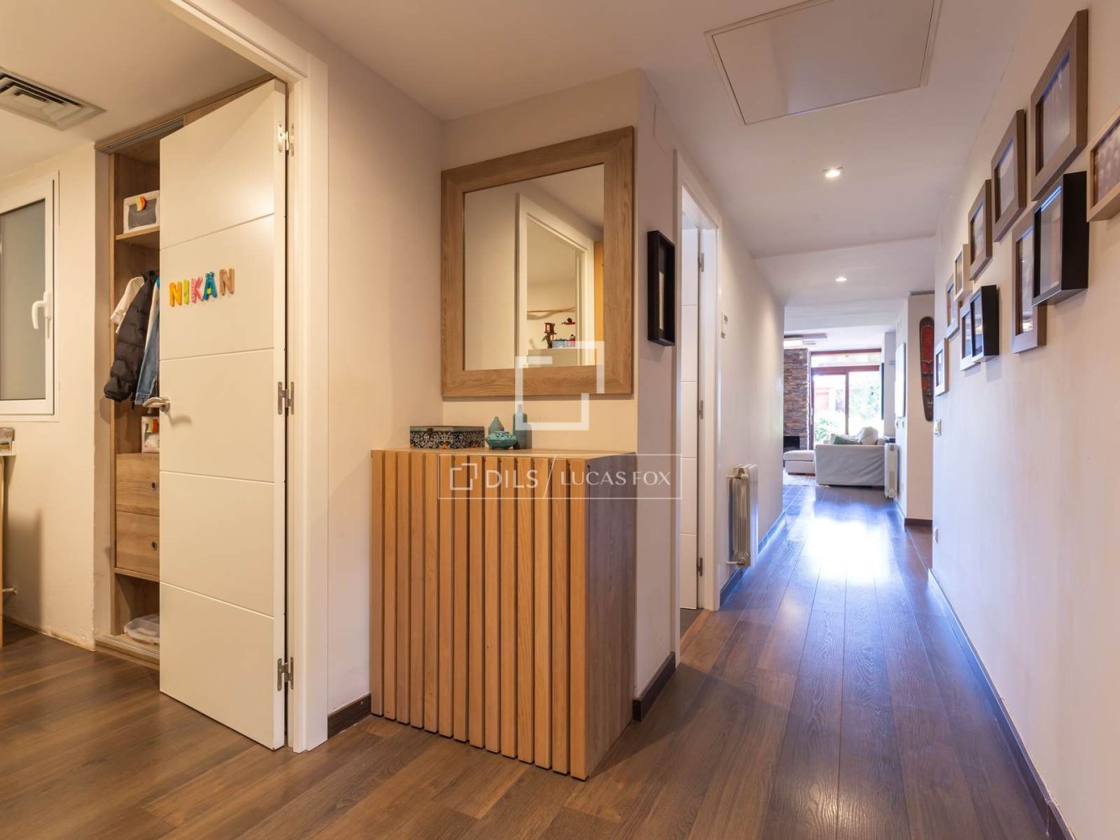
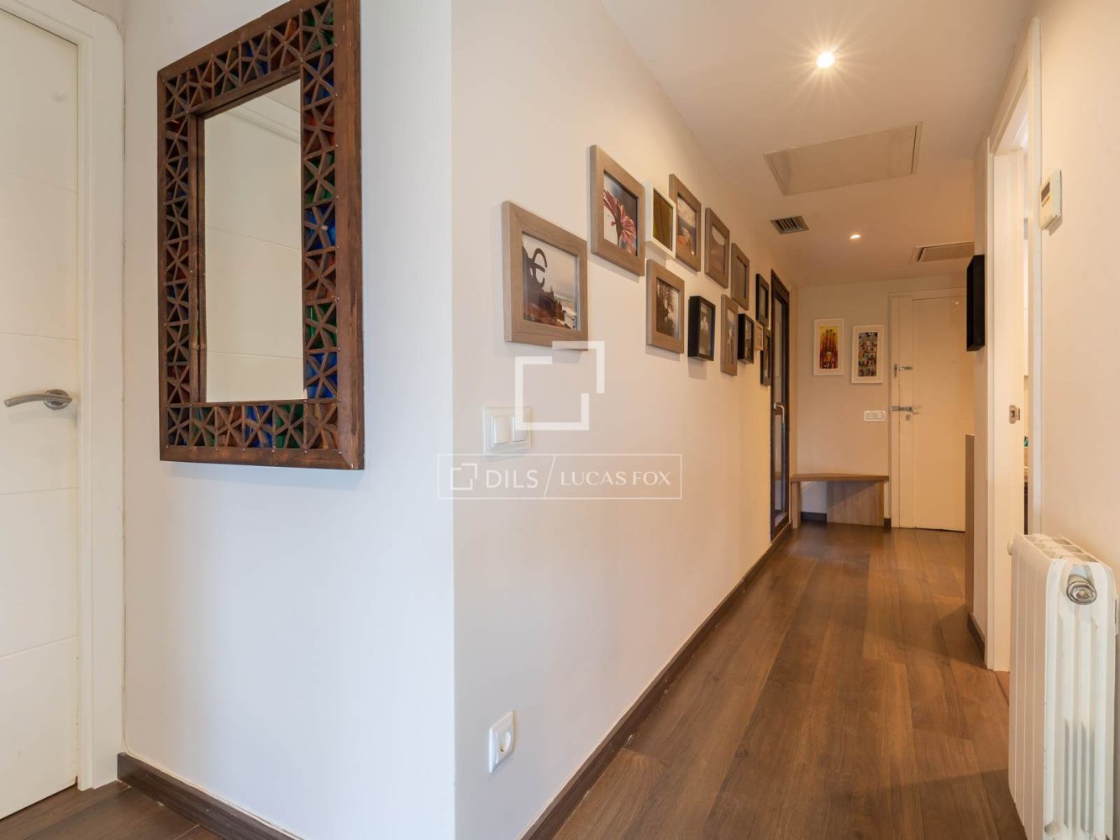
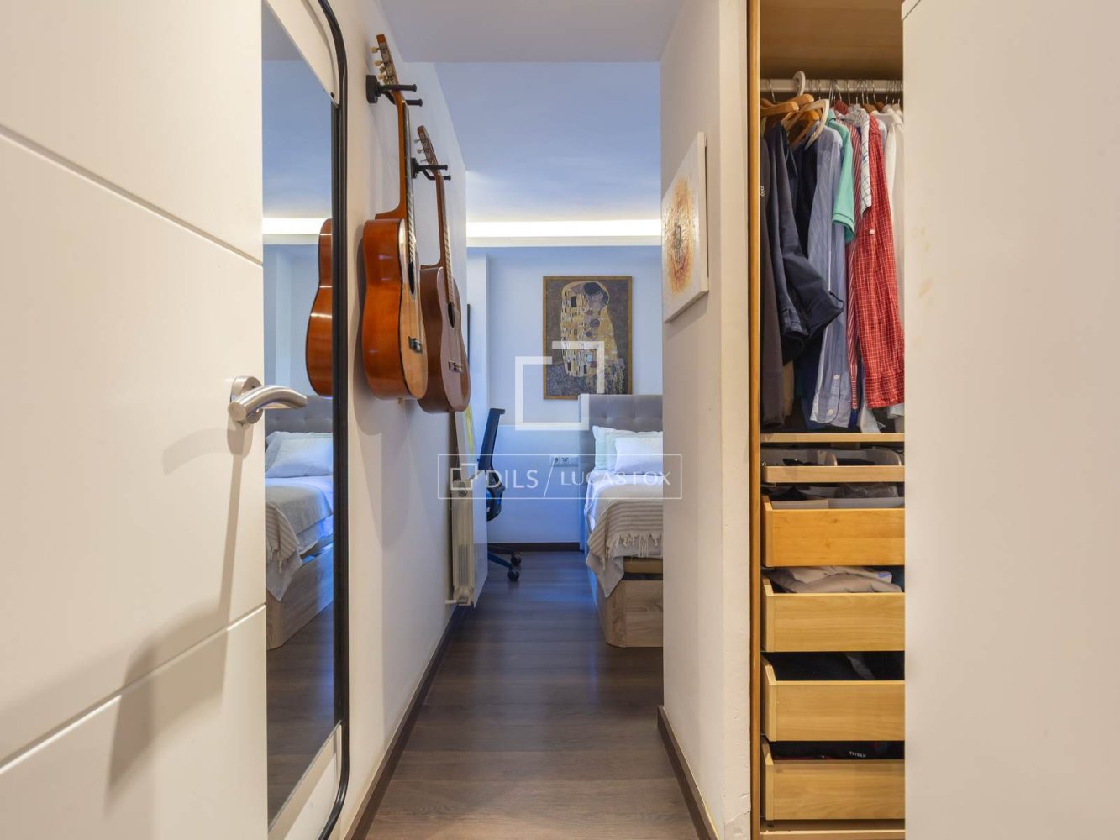
Once inside, we find an entrance hall with a built-in wardrobe and a balcony leading to the large rear terrace. The night area comprises a single bedroom with a built-in wardrobe overlooking an courtyard, a full bathroom with shower, the main bedroom with an en-private bathroom shower room and dressing room, and a south-facing bedroom with a built-in wardrobe .
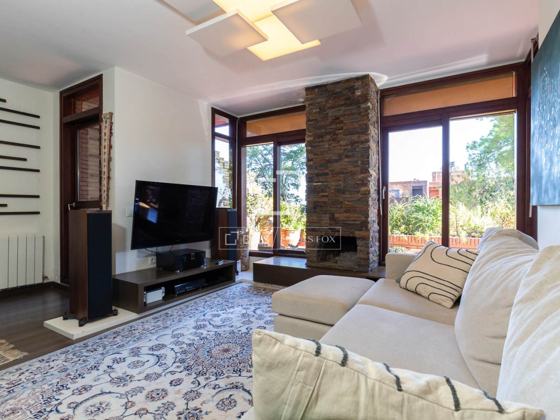
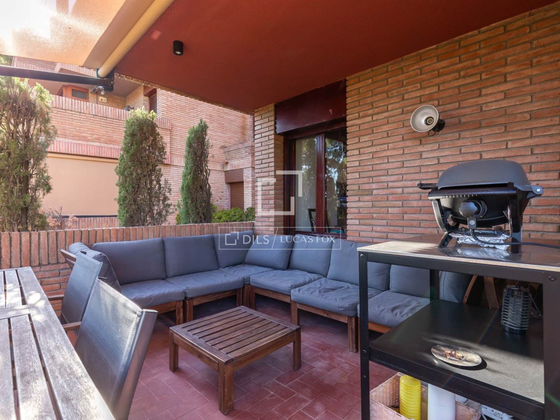
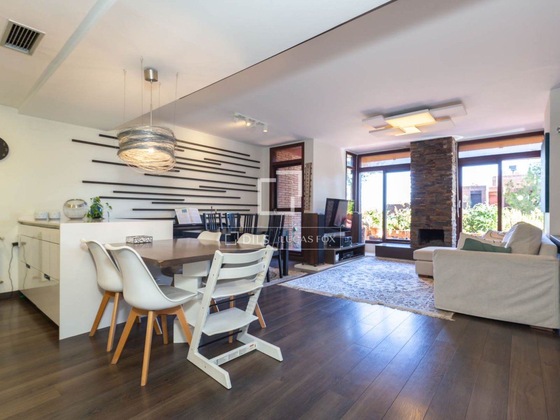
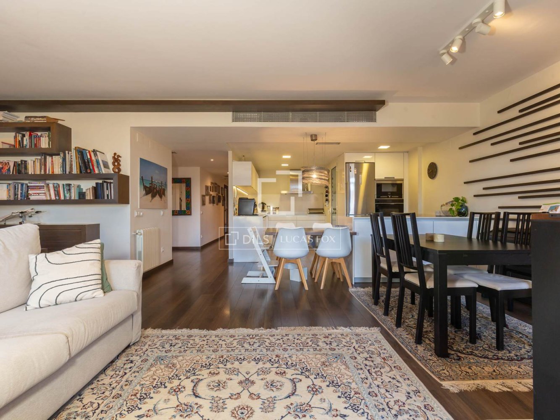
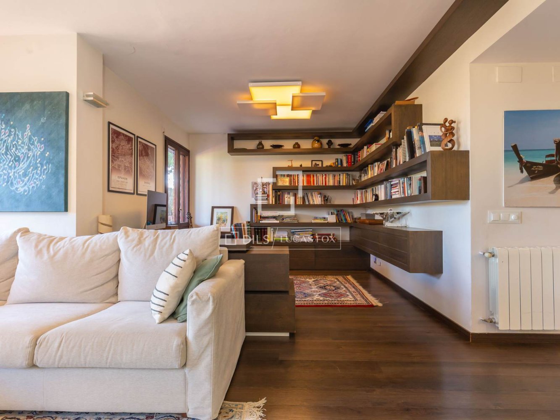
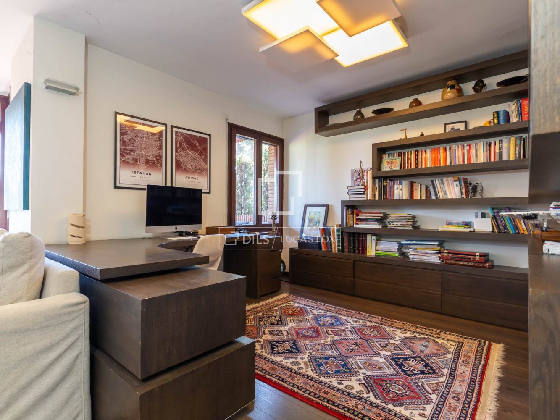
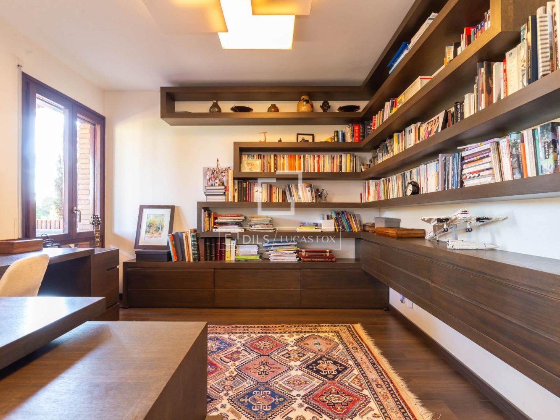
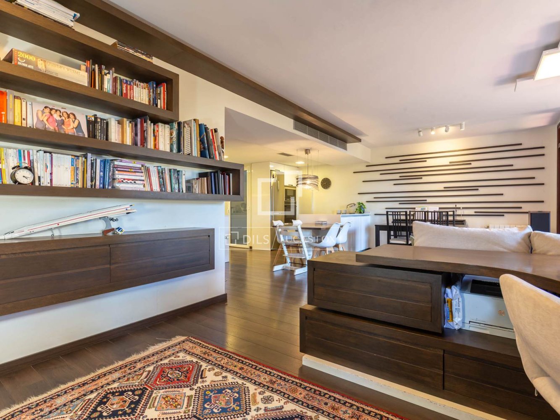
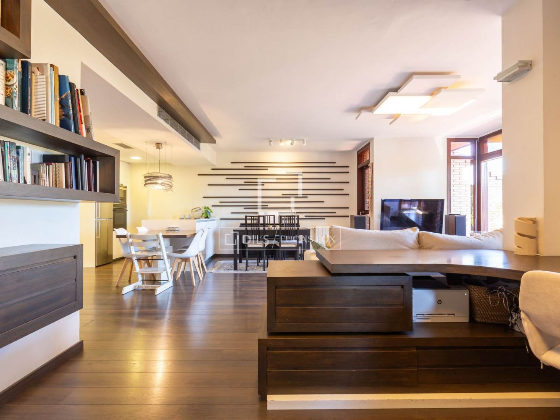
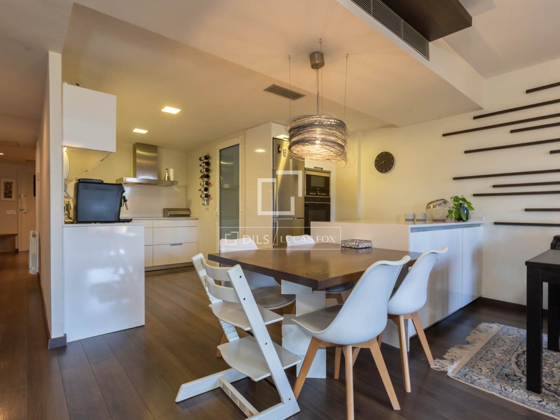
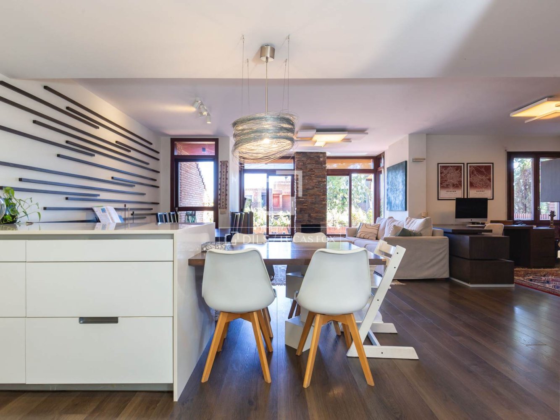
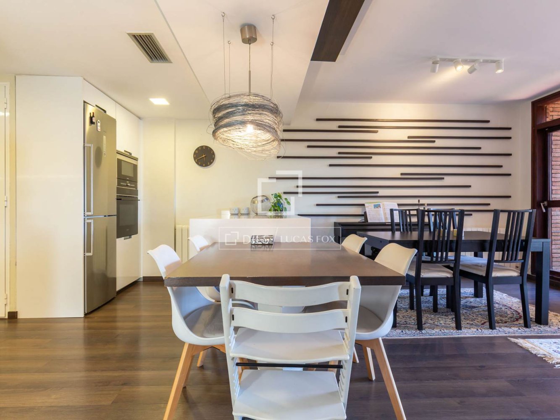
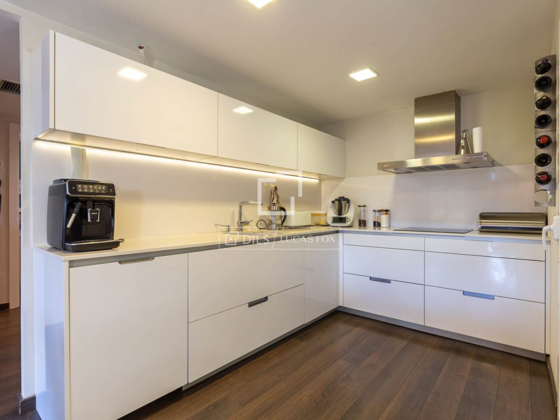
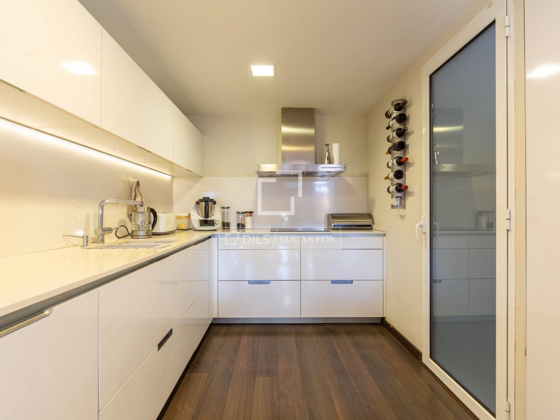
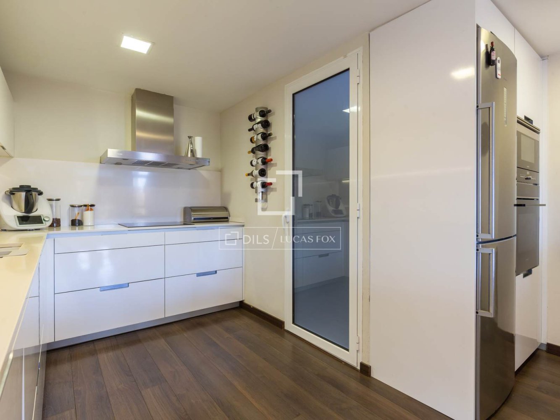
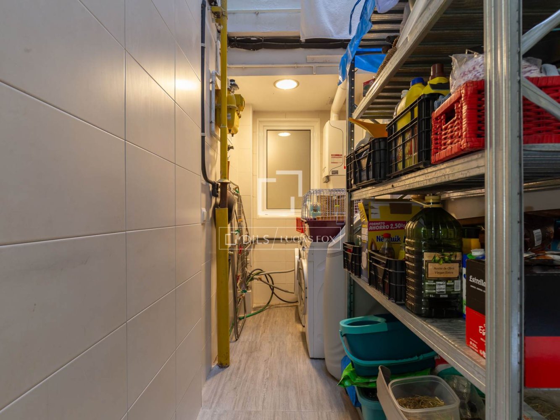
The day area features a combined living-dining room and kitchen in a single, south-facing space of 33 m². Large windows flood the space with natural light, offering views of the gardens and access to a spacious 20 m² terrace with a chill-out area and awning. The living room includes a fireplace, perfect for cozy winter evenings. The modern Santos kitchen boasts ample storage, a peninsula, and a dining room table. It comes fully equipped with a Siemens oven and microwave, an integrated Bosch dishwasher, a Pando extractor hood, and an induction hob. An annex utility room is located in the building's courtyard gallery. This space houses the combination boiler and the laundry and ironing area. Annex to the living room is an open-plan room, ideal as an study. This room was formerly the fourth bedroom and could easily be converted back into a bedroom by creating a partition wall within the living room.
The apartment has radiator heating, as well as towel radiators in the bathroom, a combination boiler, original wooden carpentry windows with single double glazing, manual blinds, ducted hot and cold air conditioning, laminate wooden floors and white lacquered doors.
An ideal family property in a complex with a garden, swimming pool, and garage, located in one of the best neighborhoods of Sant Just Desvern, in a central area next to the town's shopping district. Contact us to arrange a viewing of this luxury property.
Features
Close to the bus stop
Close to international schools
Mountain view
Sea view
Alarm system
Double glazed windows and balcony doors

Rodolfo Lamagrande
Similar Property
Verified property

Apartment
€ 925 000
Verified property
Apartment
€ 749 000
Apartment
€ 675 000
Verified property
Apartment
€ 655 000