

€ 576 000
€ 230 per m²
Commercial property in Pego, Alicante, Spain 2505 sq.m. No. 197791
2 505 m²
Square
Q4 1977
Completion date
Parameters
Property Description
URBAN BUILDING OF 2,500 m² IN CENTRAL PEGO — A PROPERTY WITH MULTIPLE INVESTMENT OPPORTUNITIES
€576,000 | 2,505 m² built | 991 m² urban plot | Central Pego
LOOKING FOR A PROPERTY TO TRANSFORM AND TURN INTO A PROFITABLE BUSINESS?
This property is much more than just a commercial premises.
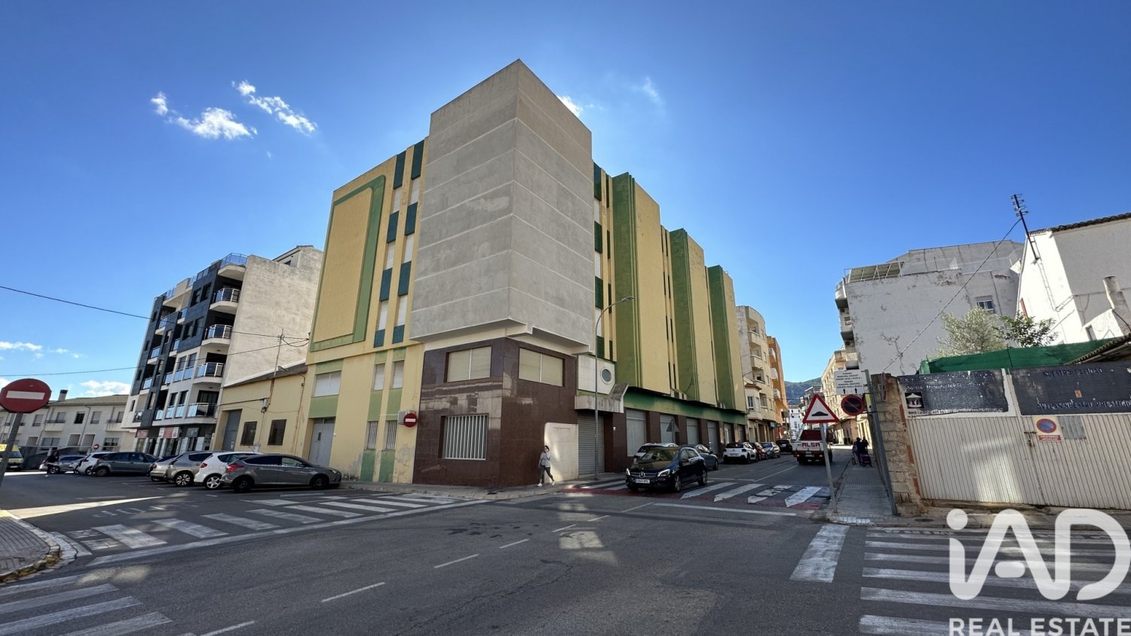
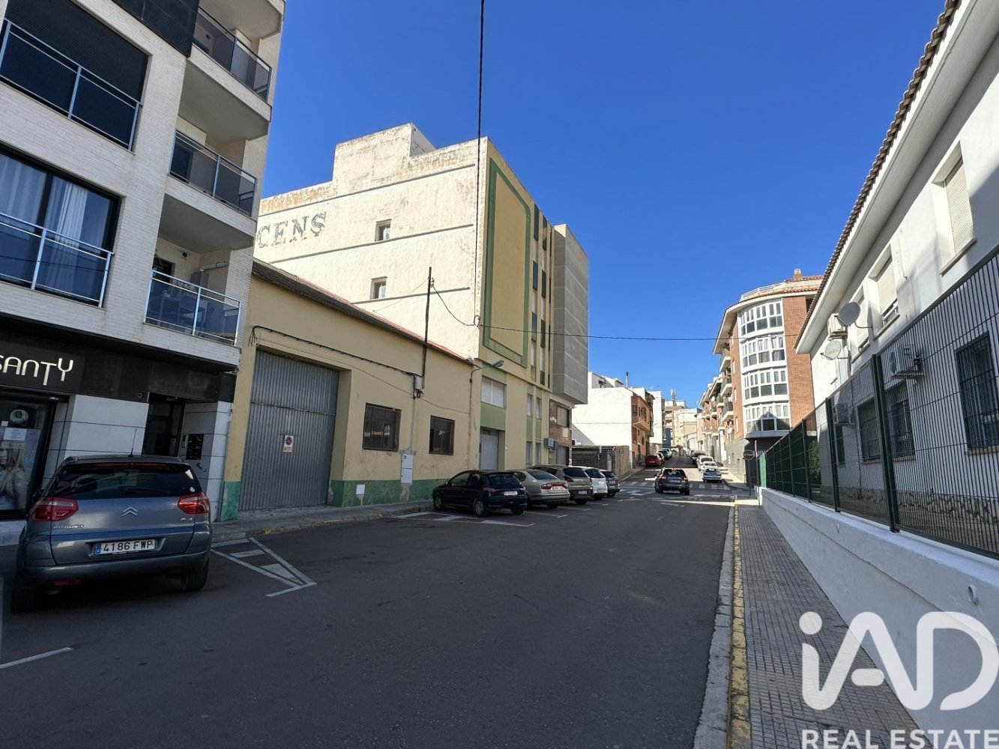
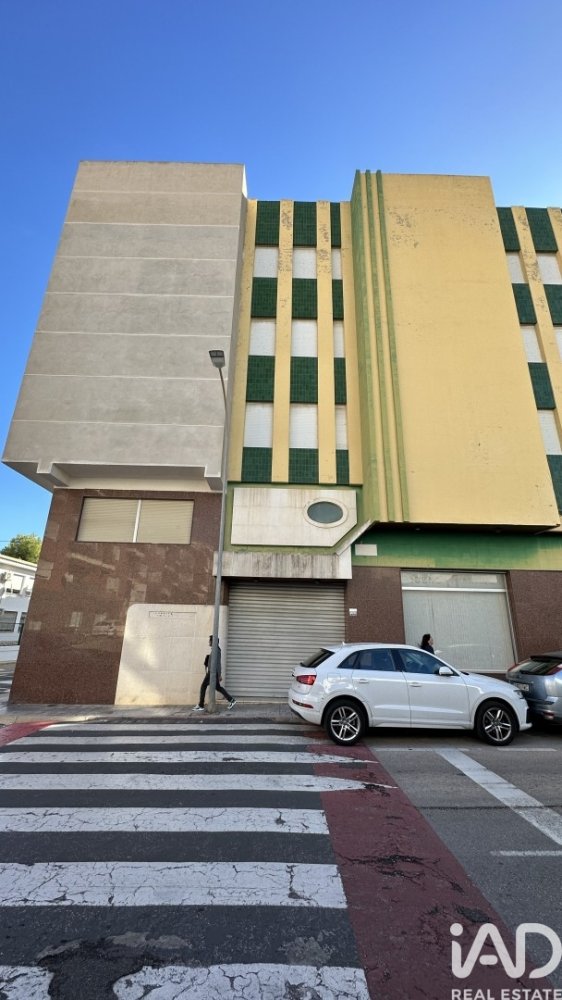
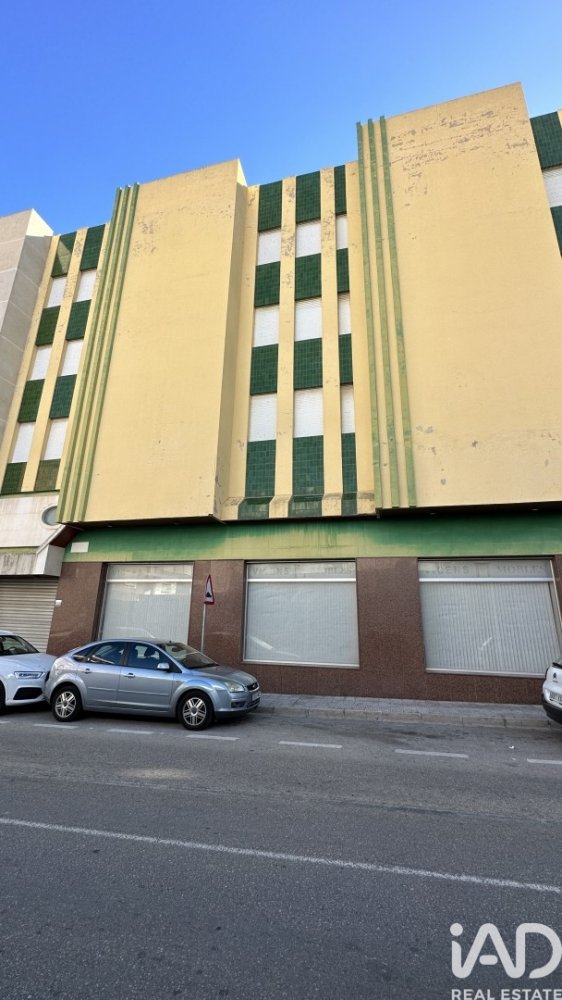
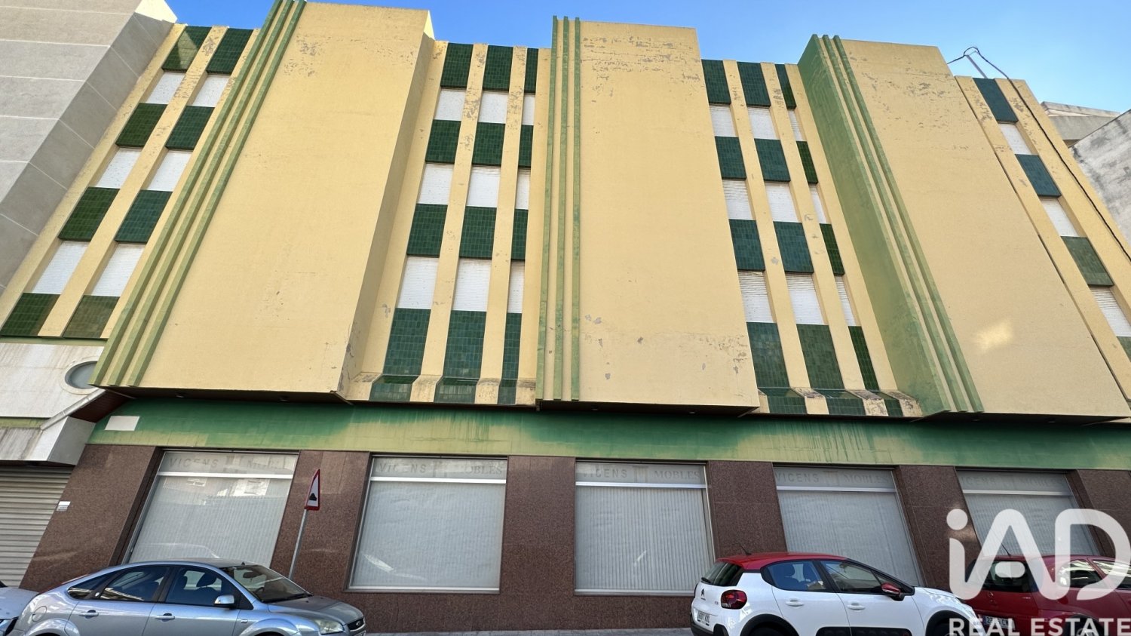
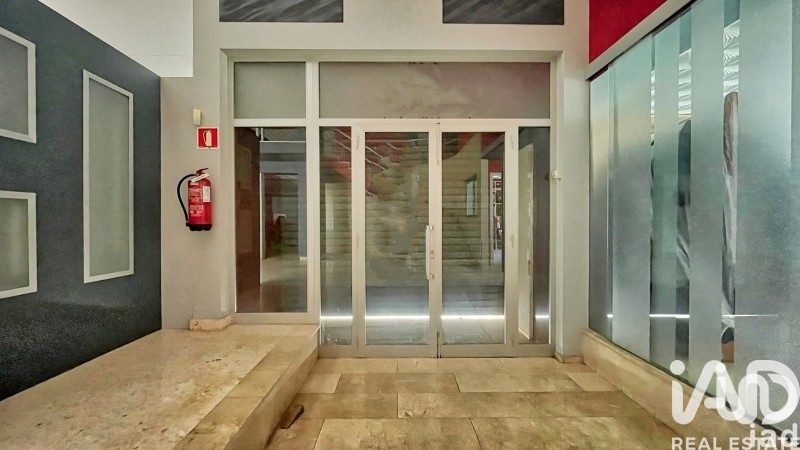
It is a building with approximately 2,505 m² of built space, located on a 991 m² fully urbanised plot, right in the centre of Pego, occupying a corner position with access from two streets.
A property of this size, with an existing reinforced-concrete structure and a central location, offers numerous possibilities for transformation and redevelopment.
WHAT COULD YOU DO WITH IT?
Subject to applicable planning regulations, licences and the corresponding technical project, the property could be studied for a wide range of uses, including:
APARTMENTS / RESIDENTIAL UNITS
Potential conversion of the building into apartments, studios or residential units, with the possibility of creating communal areas and, subject to planning feasibility, parking and a swimming pool.
STORAGE UNITS / SELF-STORAGE
One of the most interesting options for making the most of the available space.
The building could potentially be divided into numerous individual storage units for residents, self-employed professionals and local businesses, creating the possibility of generating recurring rental income.
+ APARTMENTS + STORAGE UNITS
A mixed-use project combining apartments and storage units, allowing you to diversify potential income streams within the same property.
GARAGES / PARKING
The possibility of creating parking spaces and/or garages, particularly in the rear area of the plot, could be studied.
This could be especially attractive given the property's central location.
?️ GYM / SPORTS CENTRE
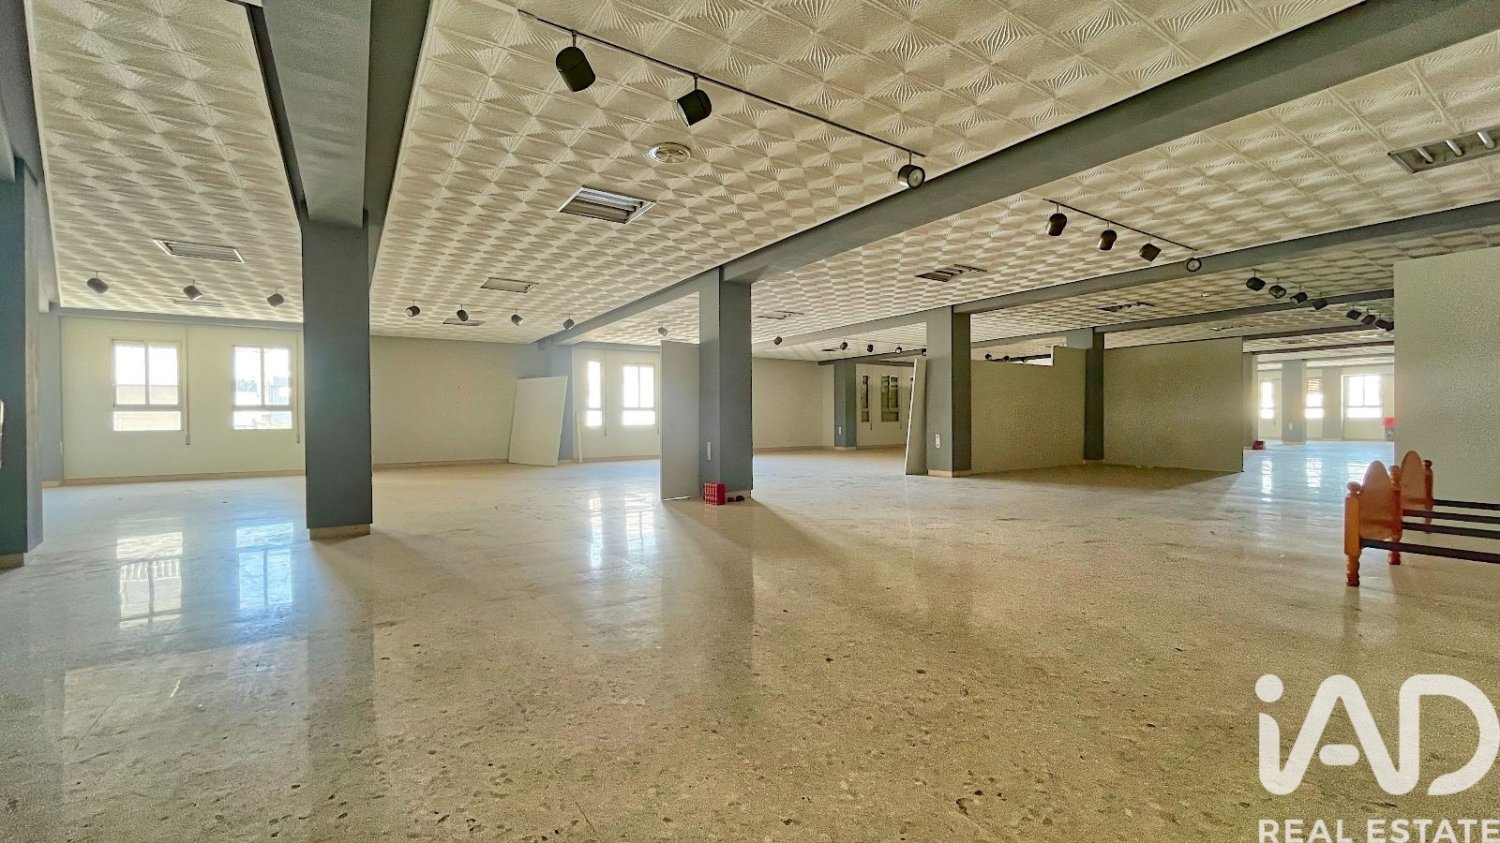
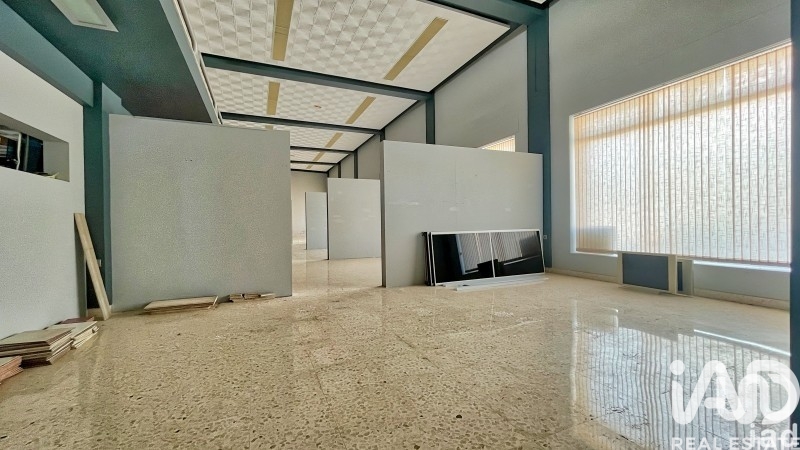
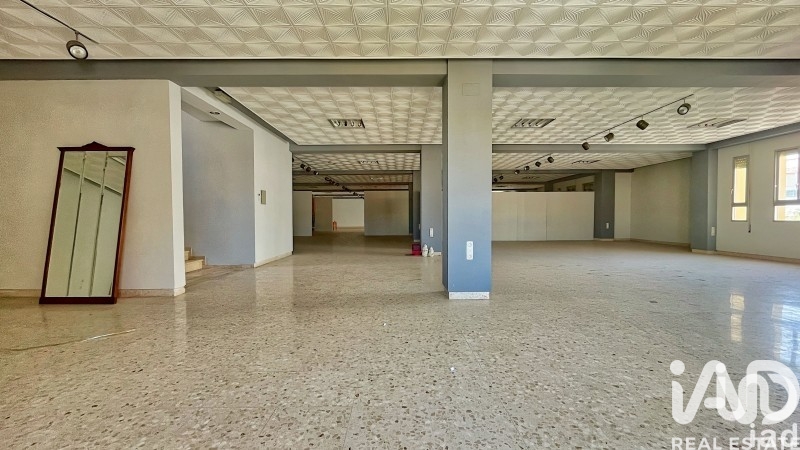
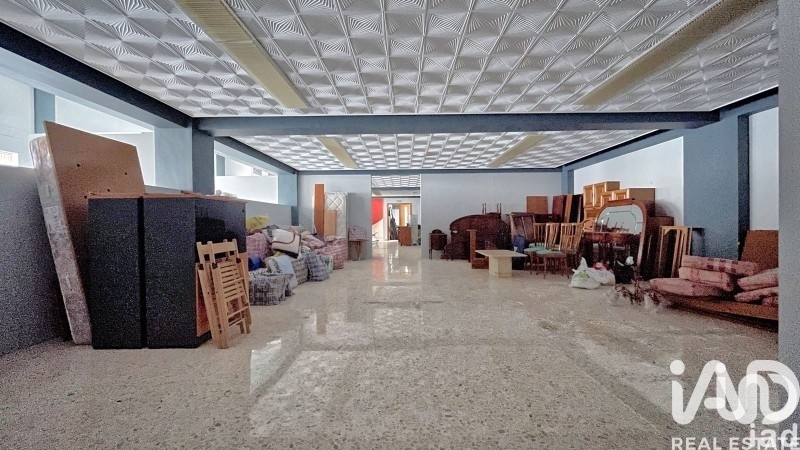
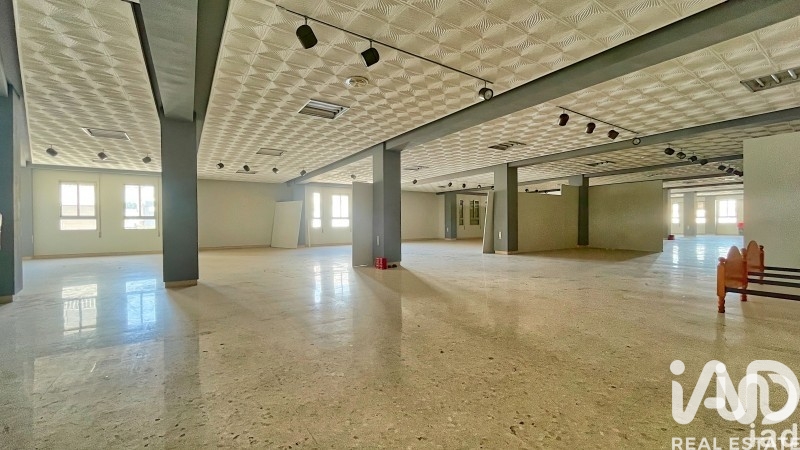
The size of the building and its large open-plan areas make it suitable for consideration as a large gym, fitness centre, personal training facility, Pilates studio, physiotherapy centre or other sports-related business.
MEDICAL OR CARE CENTRE
Its size, accessibility and layout could allow the property to be studied for medical clinics, consultation rooms, healthcare facilities, day centres or other care-related uses.
OFFICES / COWORKING
Another possibility would be the creation of individual offices, professional suites, meeting rooms and coworking spaces.
URBAN LOGISTICS / STORAGE CENTRE
Its location within the urban area, combined with the large amount of available space, could allow for the study of a storage, distribution or last-mile logistics centre.
RETAIL + STORAGE
An attractive option for businesses requiring a customer-facing retail area combined with substantial storage space.
? ACCOMMODATION / RESIDENTIAL USE
Other accommodation or residential-related uses could also be considered, always subject to the applicable planning regulations and the necessary authorisations.
AN EXISTING STRUCTURE READY FOR A NEW PROJECT
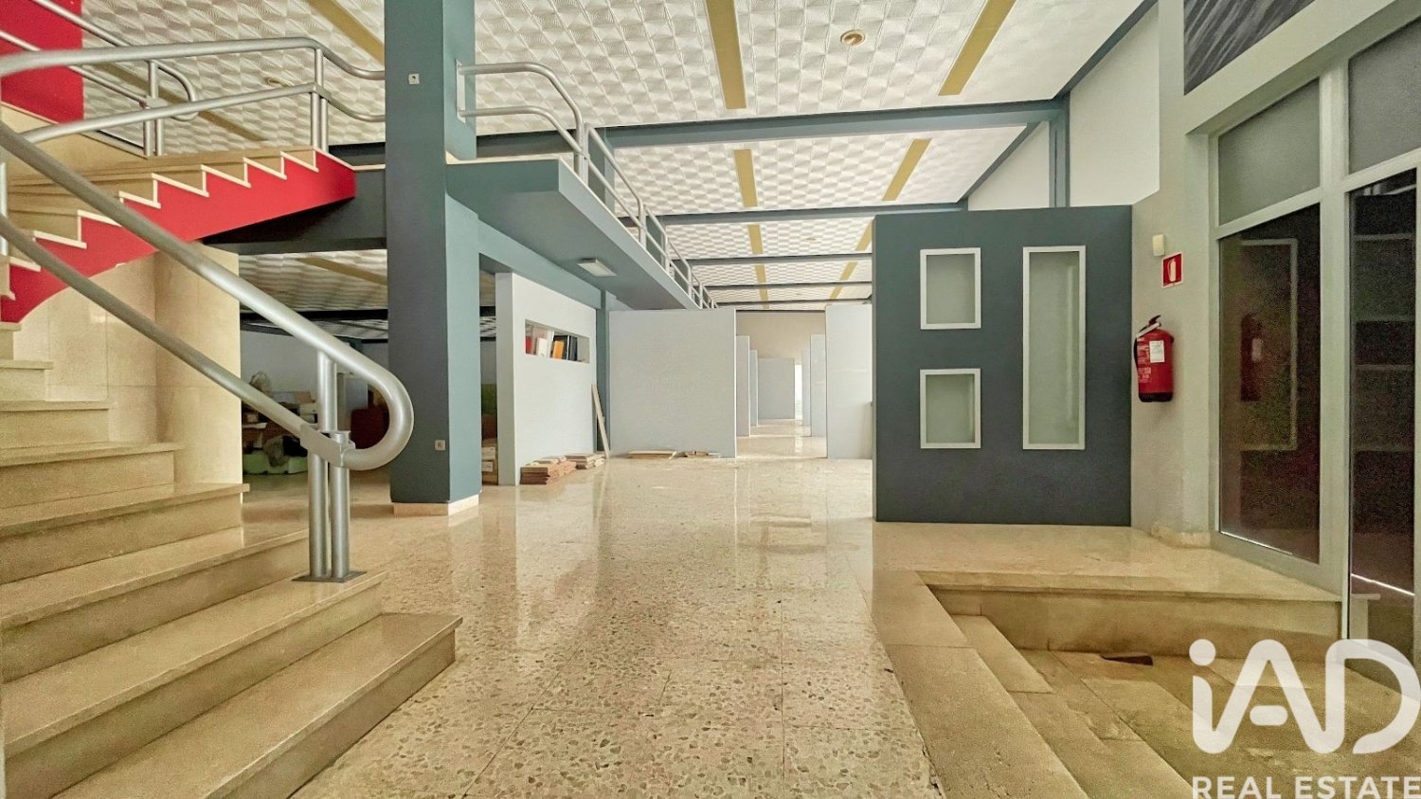
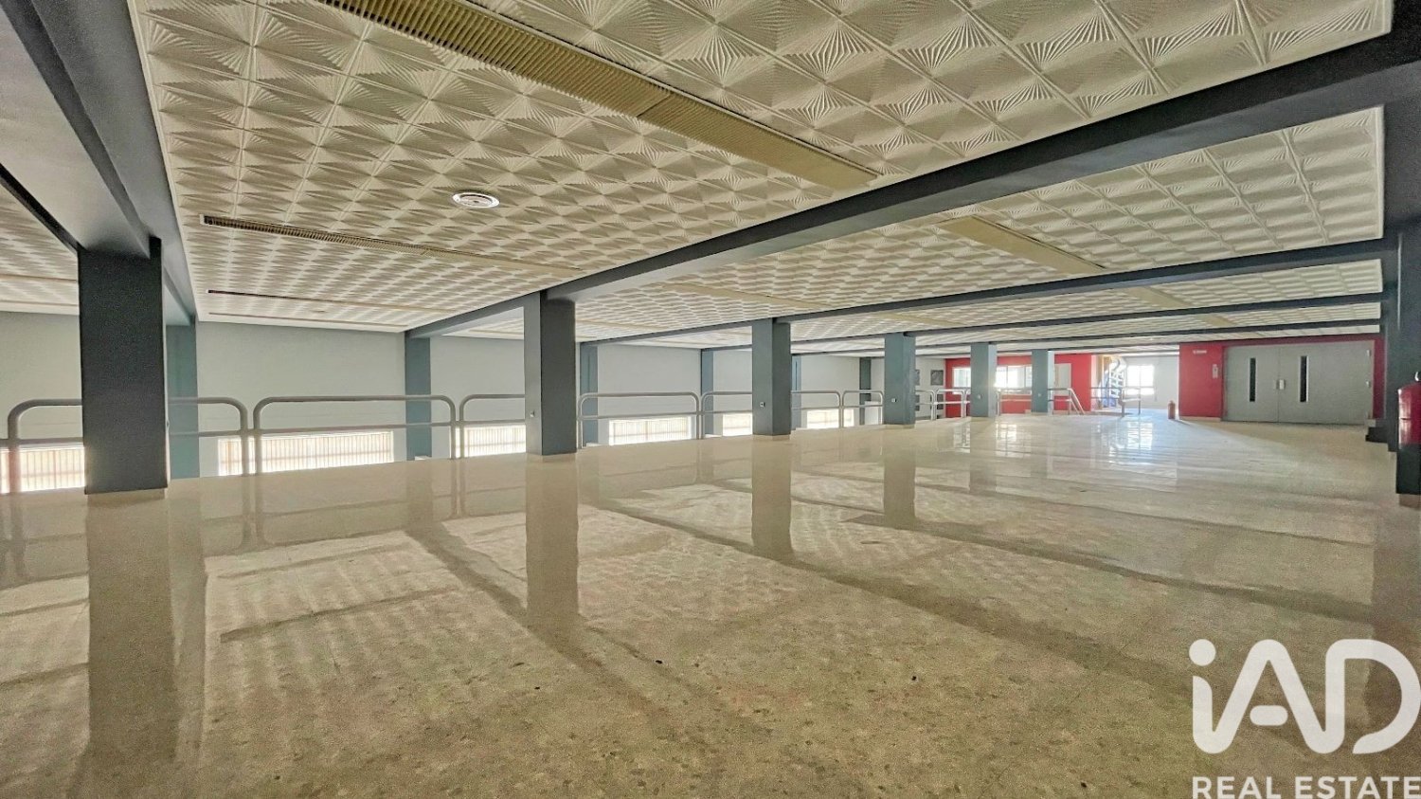
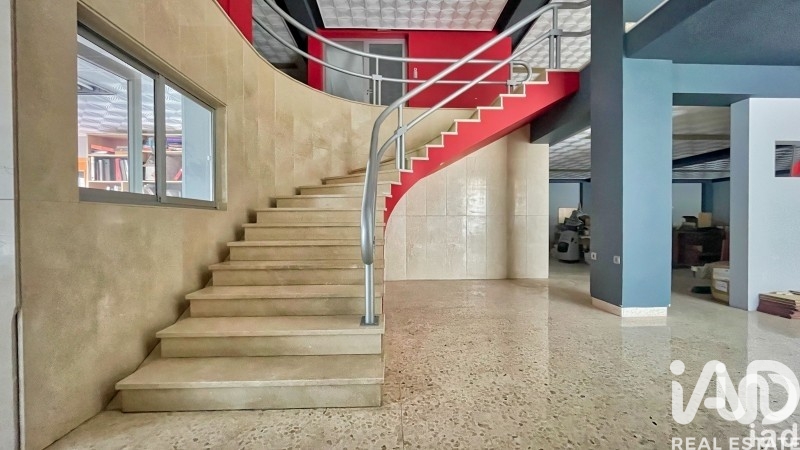
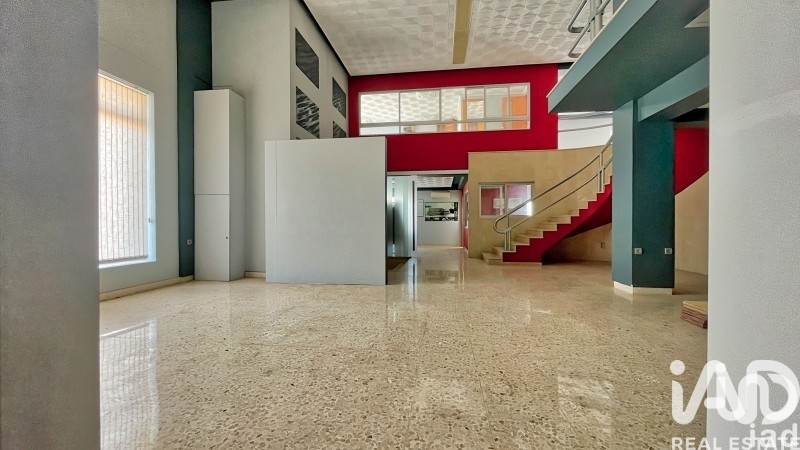
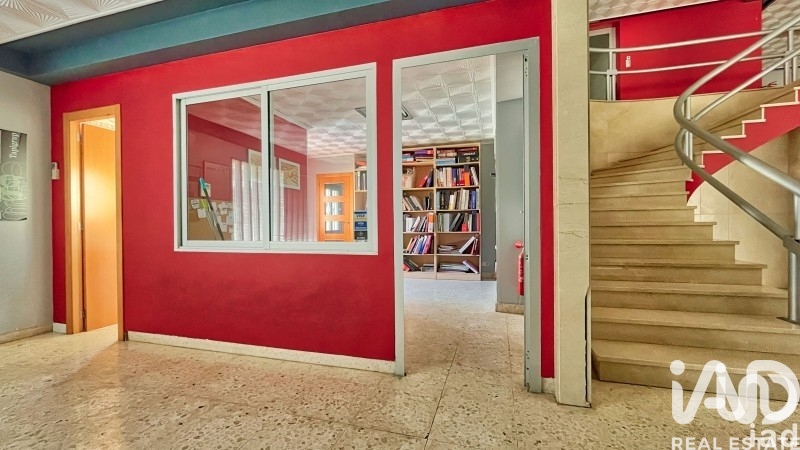
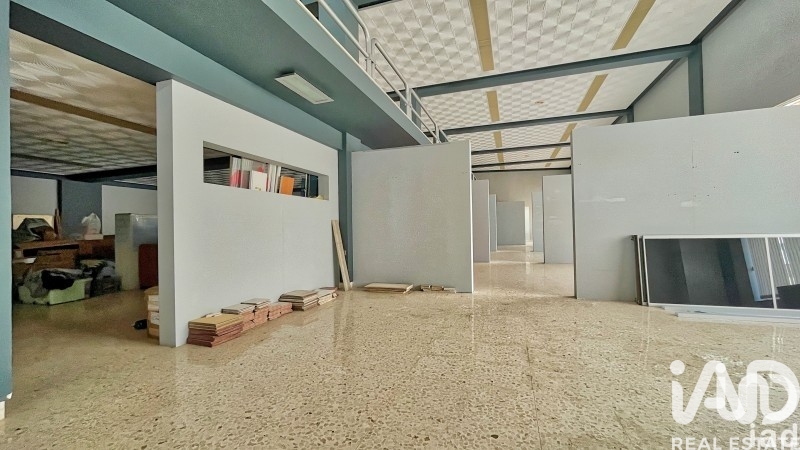
The main building offers approximately 2,505 m² of built space, distributed over a ground floor, mezzanine and three upper floors.
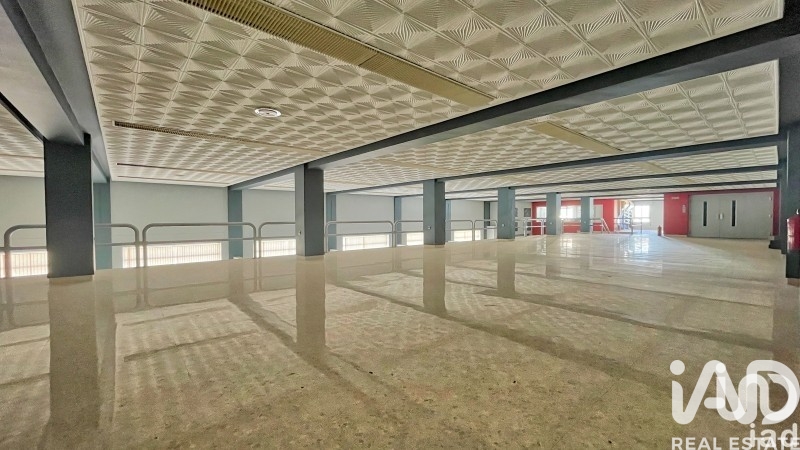
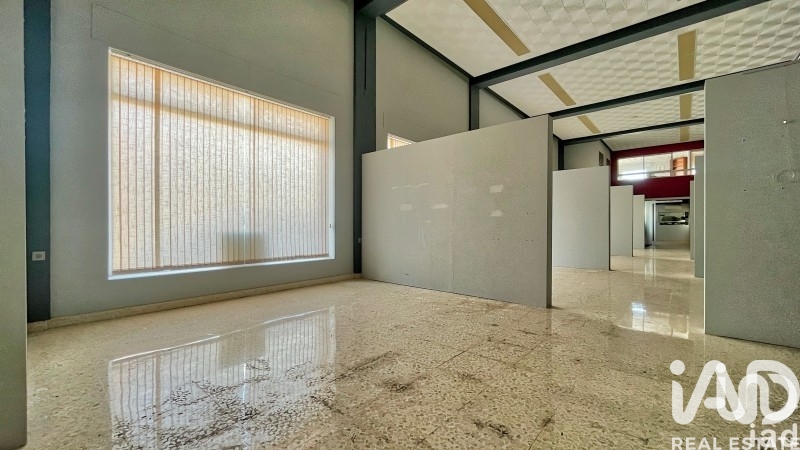
It features a reinforced-concrete structure, a central line of columns and large open-plan areas.
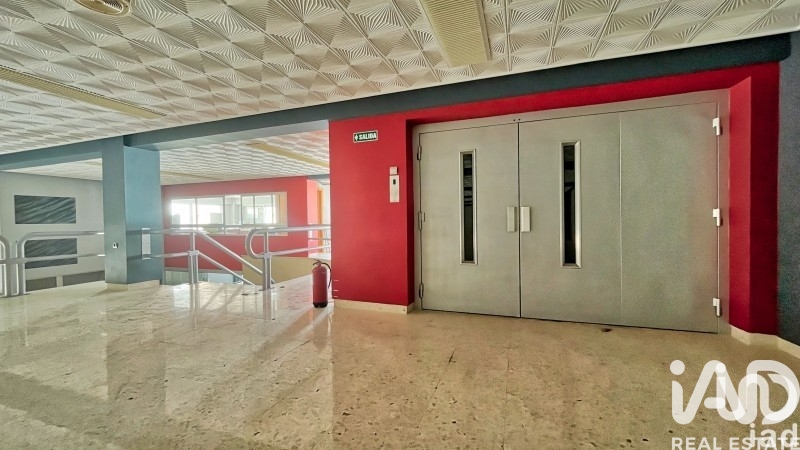
It also has a large-capacity industrial goods lift, an especially useful feature for commercial, storage, self-storage or other projects requiring the movement of goods between floors.
The property is completed by a second building of approximately 467 m², with independent street access, together with an uncovered patio.
The property sits on a 991 m² fully urbanised plot, located on a corner with access from two streets.
All urban services are available and the plot is fully integrated within the established urban area.
MUCH MORE THAN JUST A COMMERCIAL PROPERTY
You are not simply acquiring a commercial premises. You are acquiring:
991 m² urban plot
More than 2,500 m² built in the main building
A second building of approximately 467 m²
Existing reinforced-concrete structure
Large industrial goods lift
Large open-plan areas
Corner position with access from two streets
Central location in Pego
Multiple potential redevelopment options
STORAGE UNITS? APARTMENTS? GARAGES? A MIXED-USE PROJECT?
This is precisely where the potential of the property lies.
You are not simply buying the current use of the building. You are acquiring the possibility of creating a completely new project.
An investor could study different scenarios, from a full conversion into apartments to a mixed project combining apartments + storage units + garages, as well as storage facilities, offices, a gym, medical centre, retail space or a combination of different uses.
The specific possibilities will depend on the applicable planning regulations, permitted uses, licences and the corresponding technical project.
If you are an investor, developer or property professional looking for a large property in the centre of Pego with significant transformation potential, request further information and plans.
A unique property. A central location. More than 2,500 m² built.
Features
Cable ready
Private parking
Similar Property
Commercial property
€ 993 000

Commercial property
€ 5 300 000
Verified property
Commercial property
€ 790 000
Commercial property
€ 2 043 000