€ 2 550 000
€ 5 247 per m²
Villa in Sitges, Barcelona, Spain 4 bedrooms, 486 sq.m. No. 197625
4
Bedrooms
6
Bathrooms
486 m2
Square
Parameters
Property Description
This property is part of the Villas Cala Blanca. View development details and other properties within this development
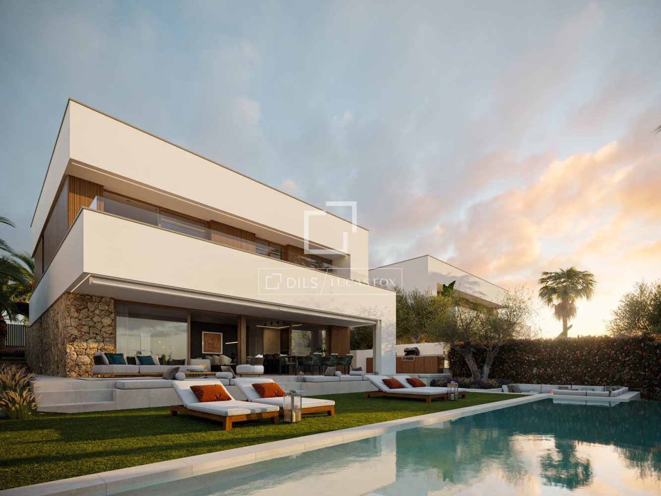
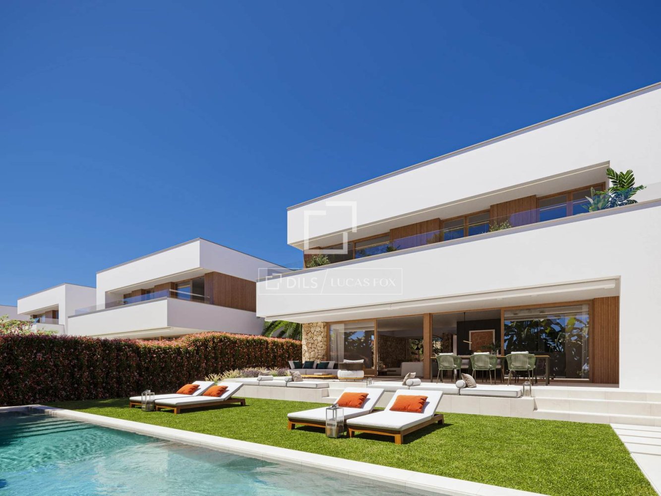
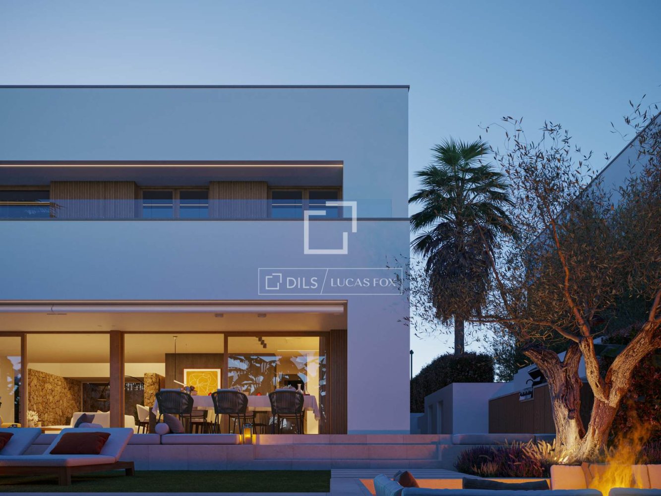
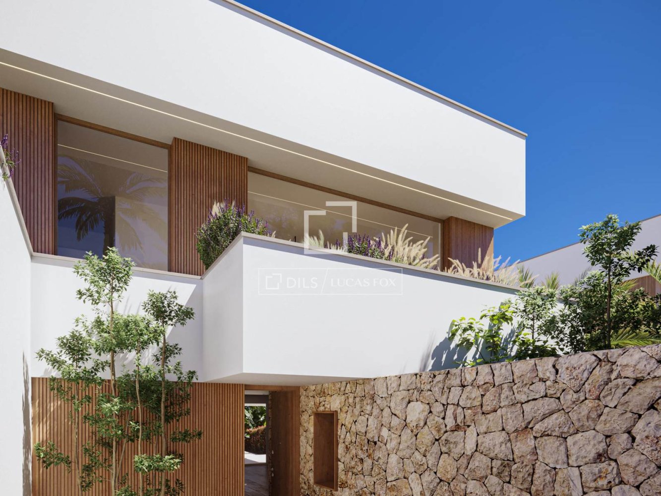
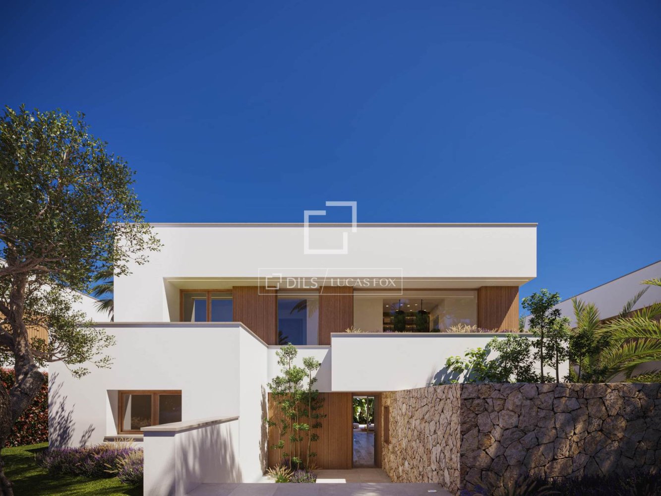
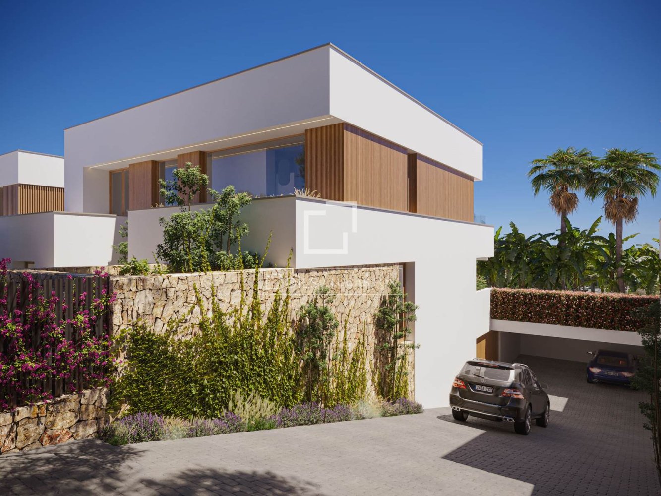
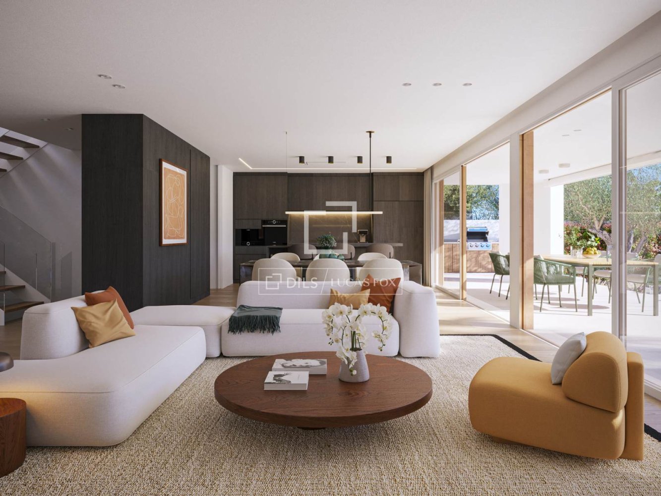
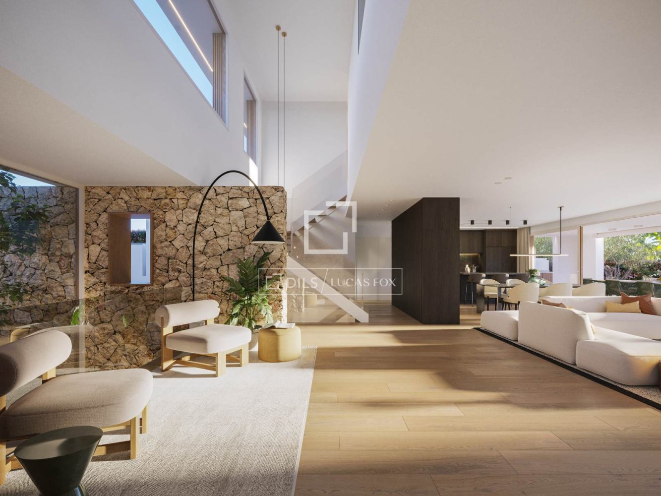
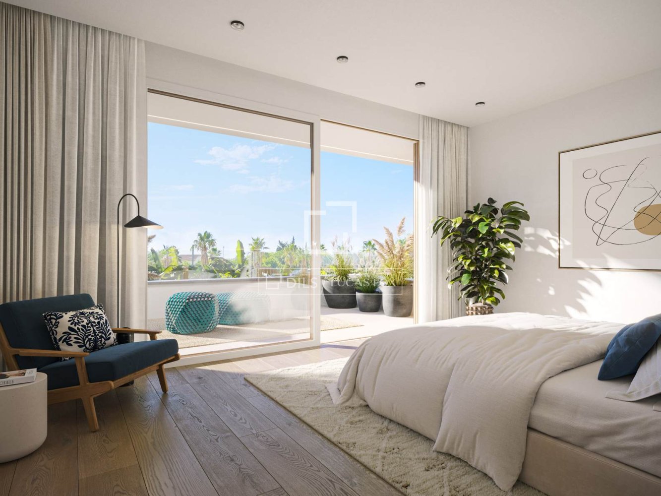
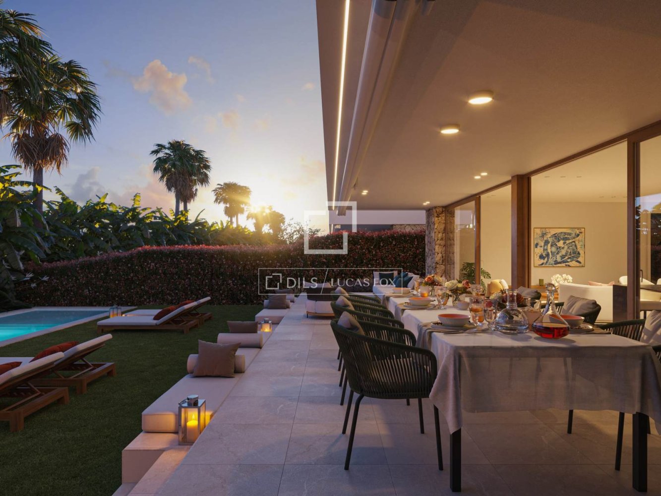
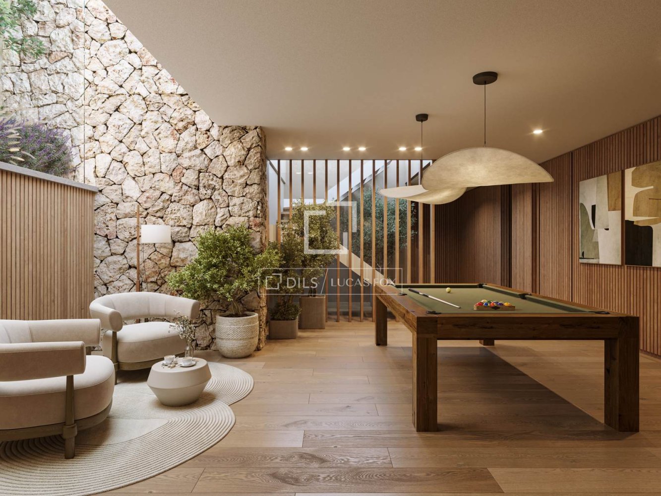
The villa has a contemporary design, with natural materials such as stone and wood used in various decorative coverings. The main rooms enjoy large floor-to-ceiling windows that allow in abundant natural light and offer access to the various outdoor spaces, whether the garden or the terraces.
This villa has four bedrooms and six bathrooms distributed over three floors.
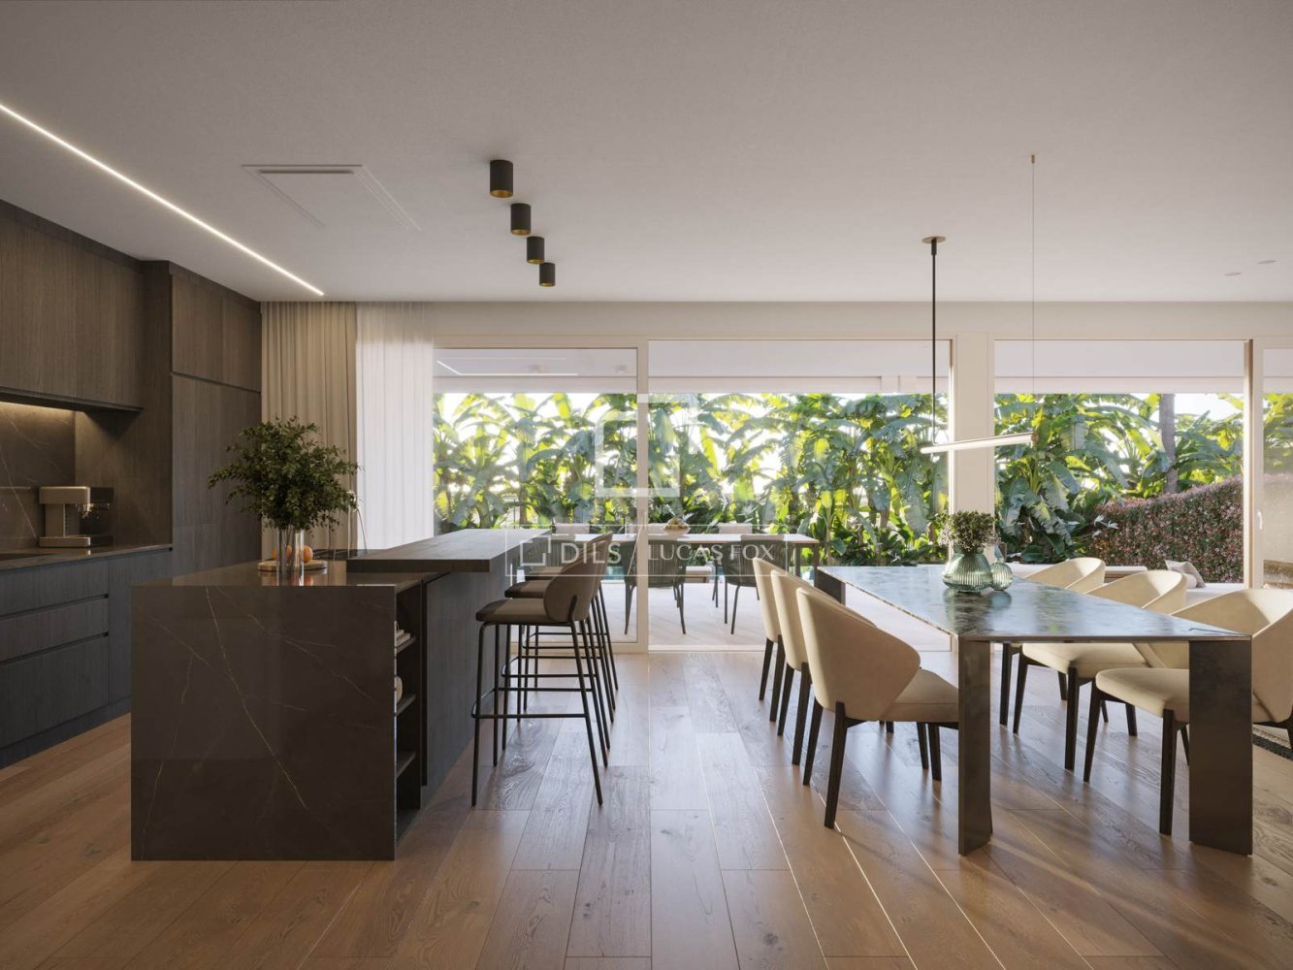
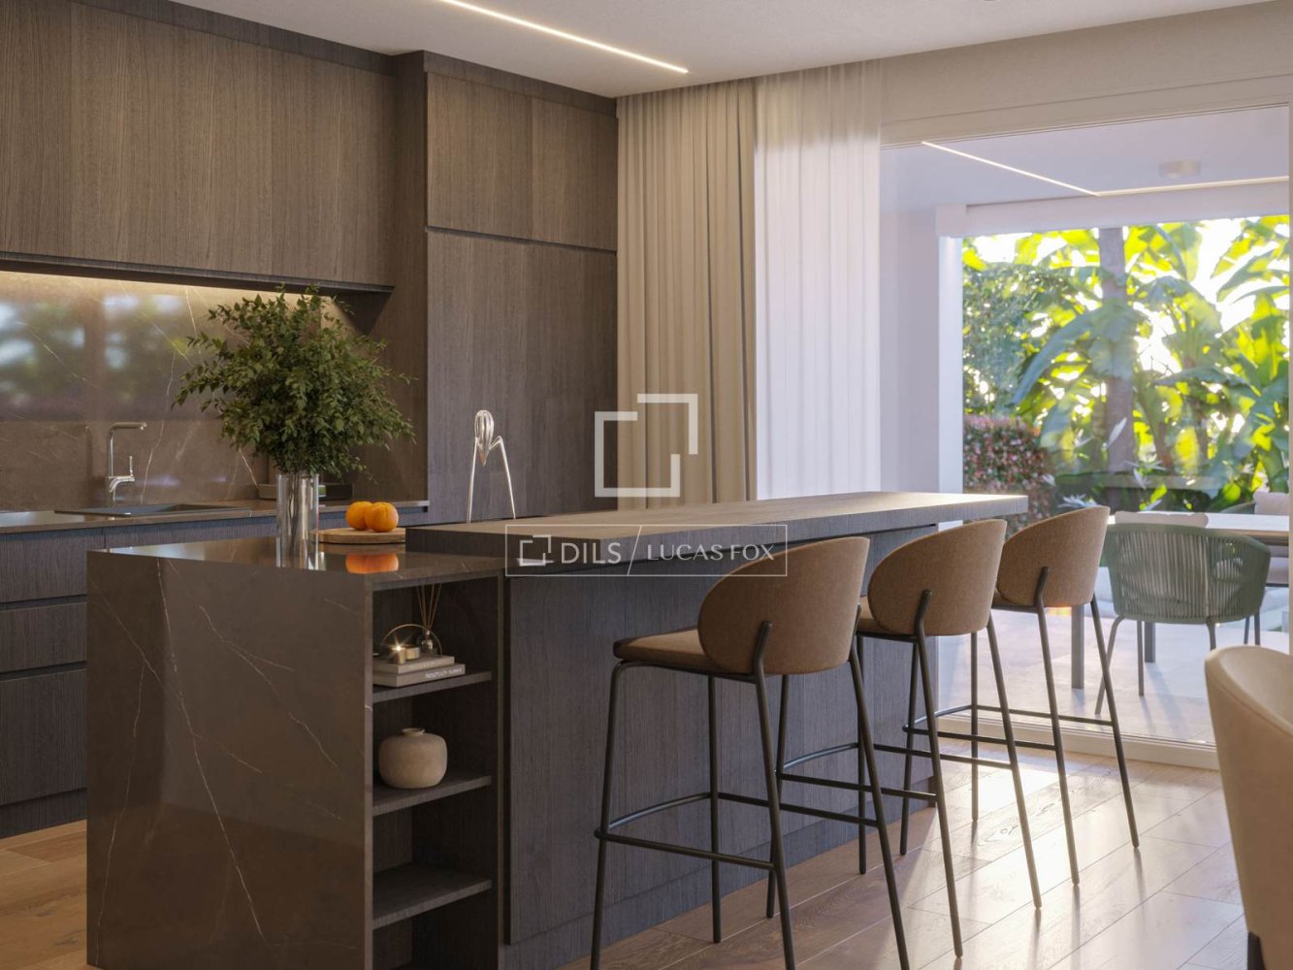
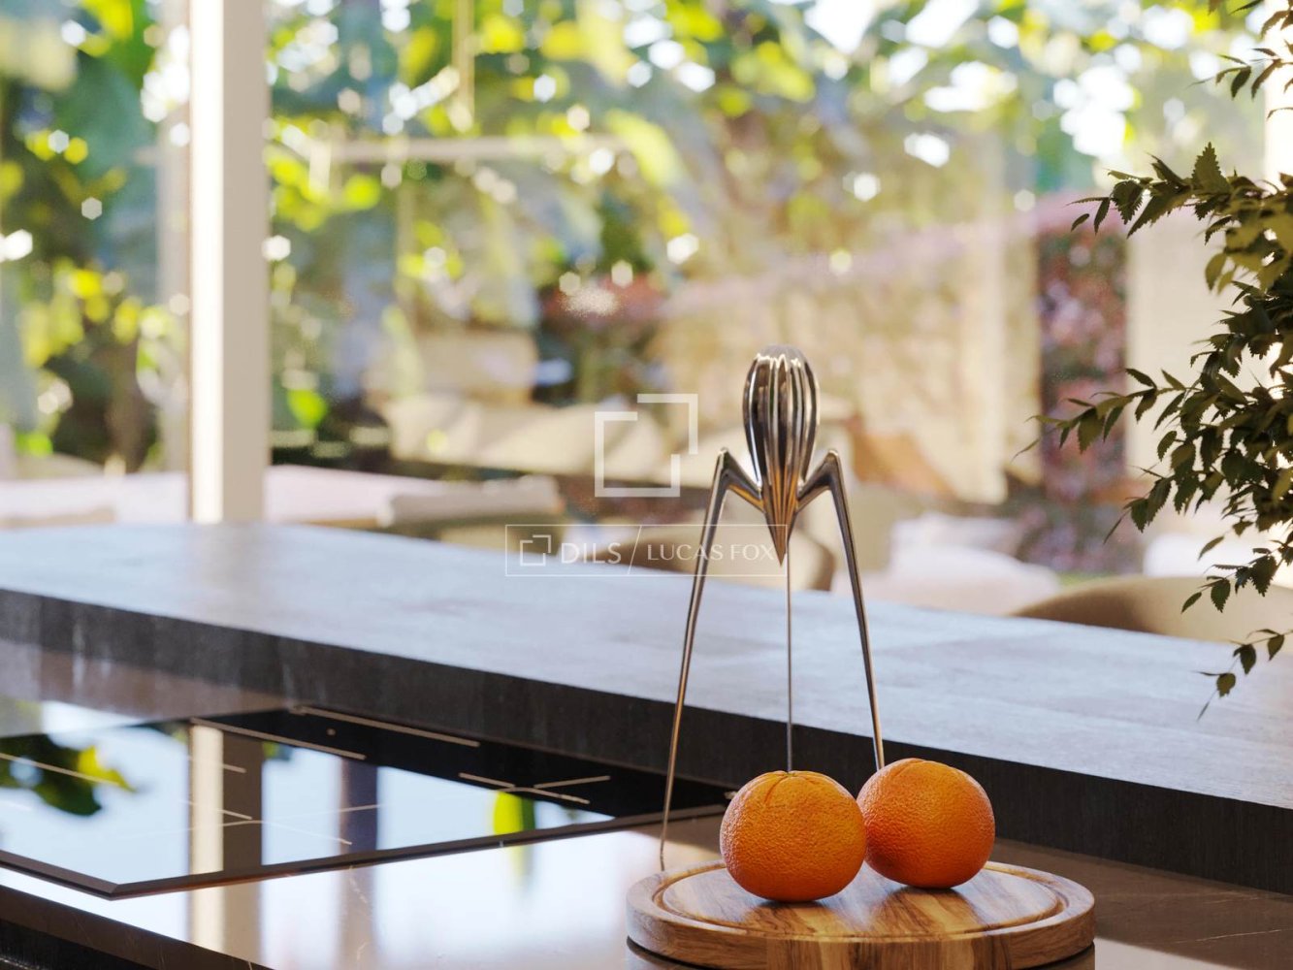
The main floor houses the day area in an open-plan space, with the living room, dining room, reading area and kitchen with central island in the same room, to maximize the spaciousness. The entire room enjoys access to the exterior, through large floor-to-ceiling windows that also provide abundant natural light. The floor is completed with a bedroom with its private bathroom, a guest toilet and a storage room.
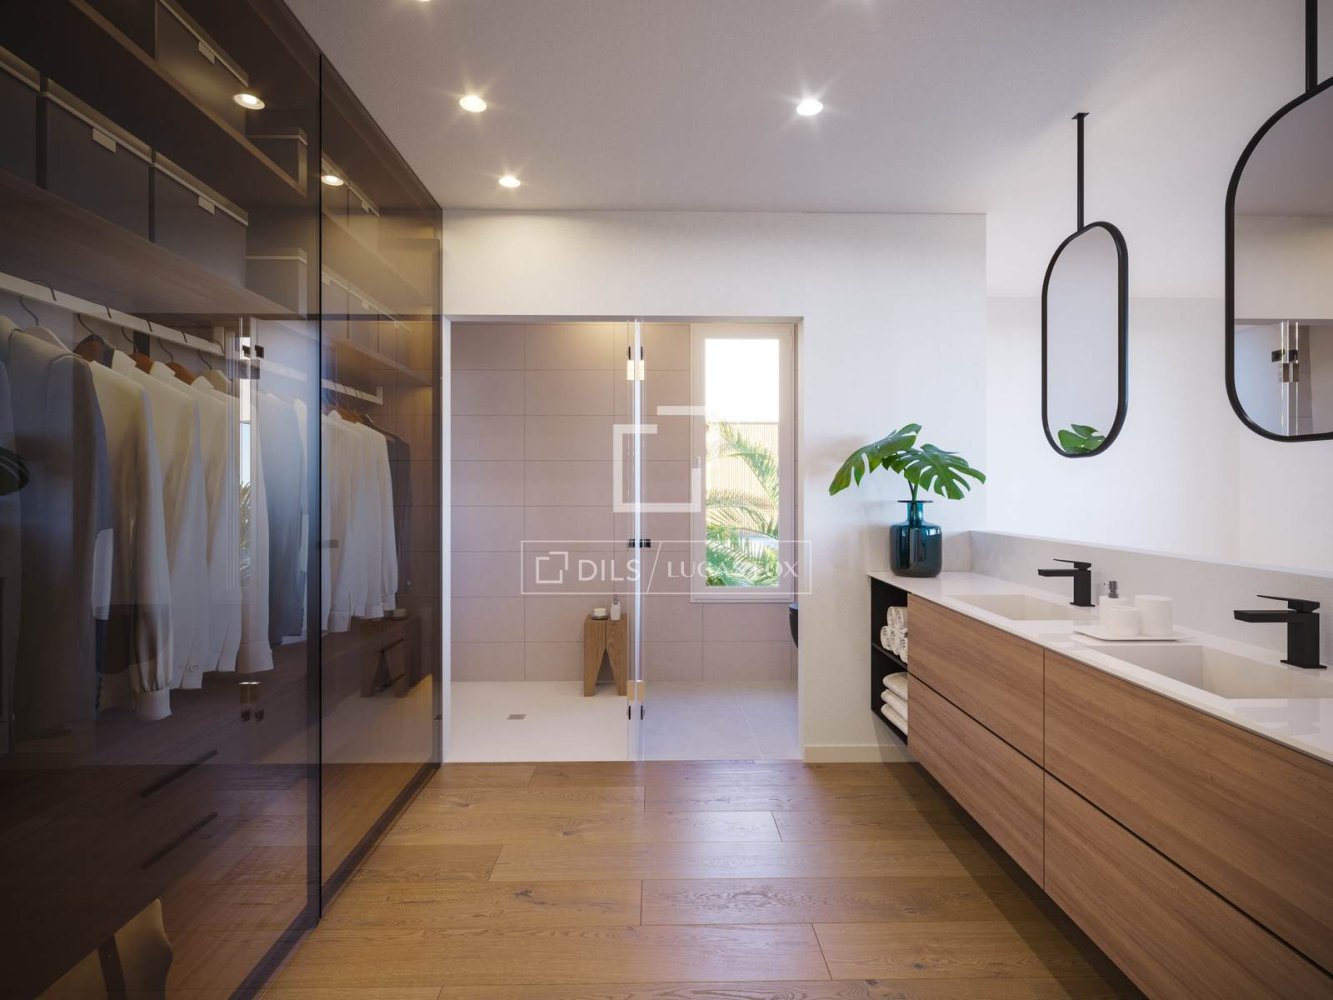
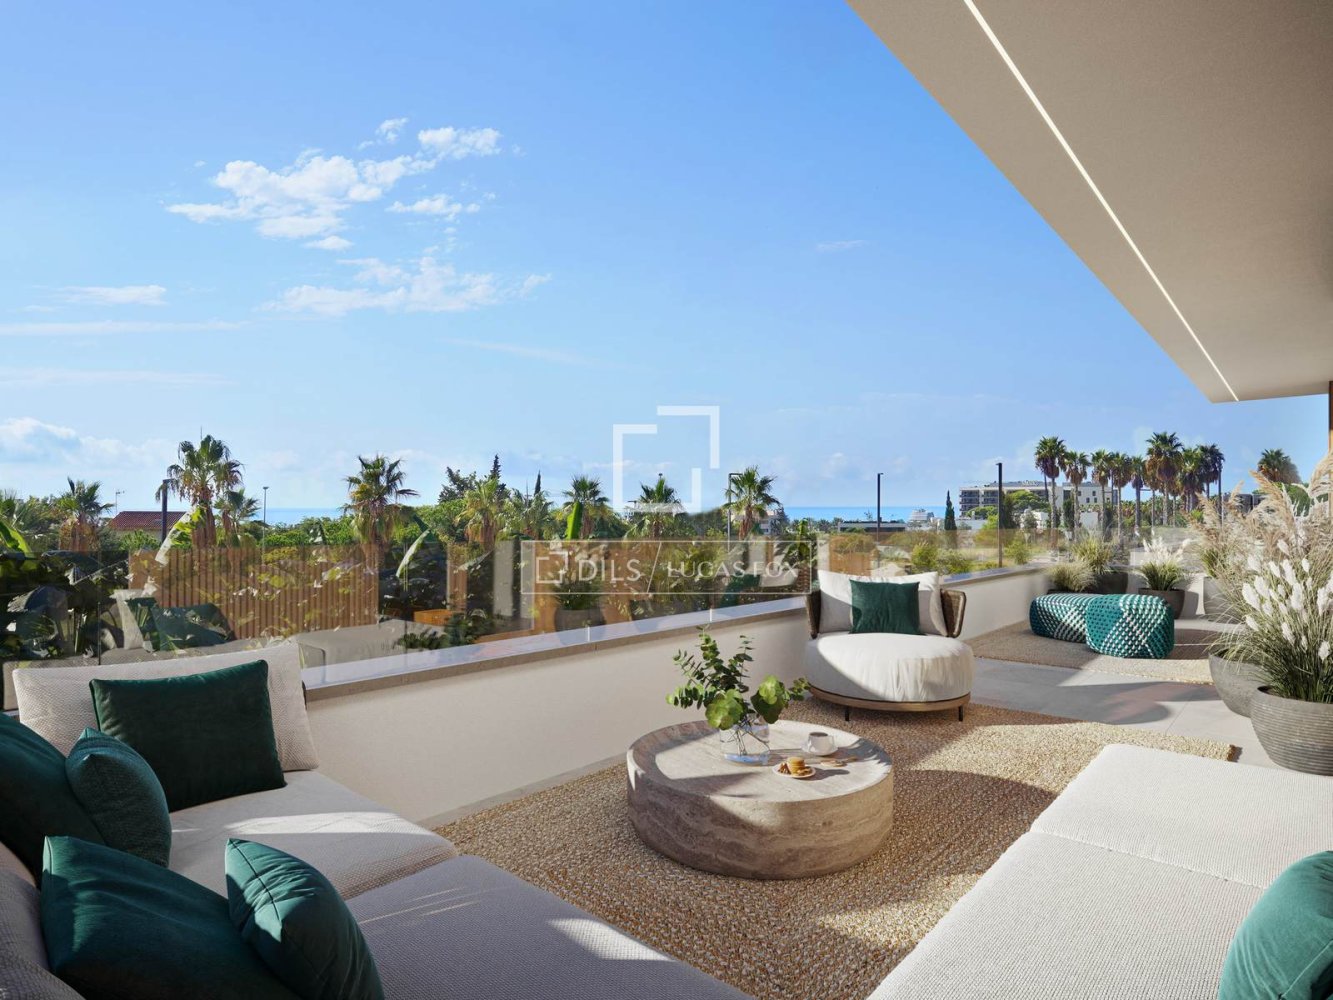
The upper floor houses the night area, with two single bedrooms, a full bathroom and the main bedroom with its private bathroom and dressing room. The three bedrooms enjoy access to a large terrace with a solarium area with impressive views of the sea.
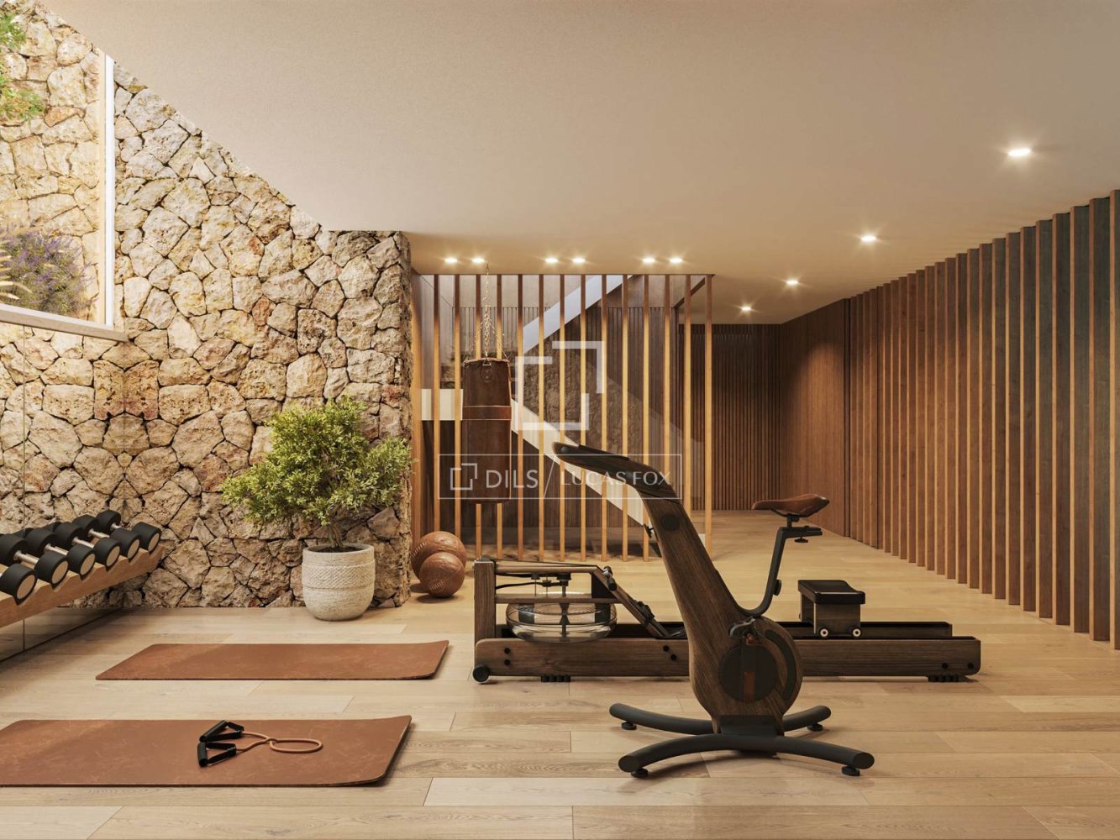
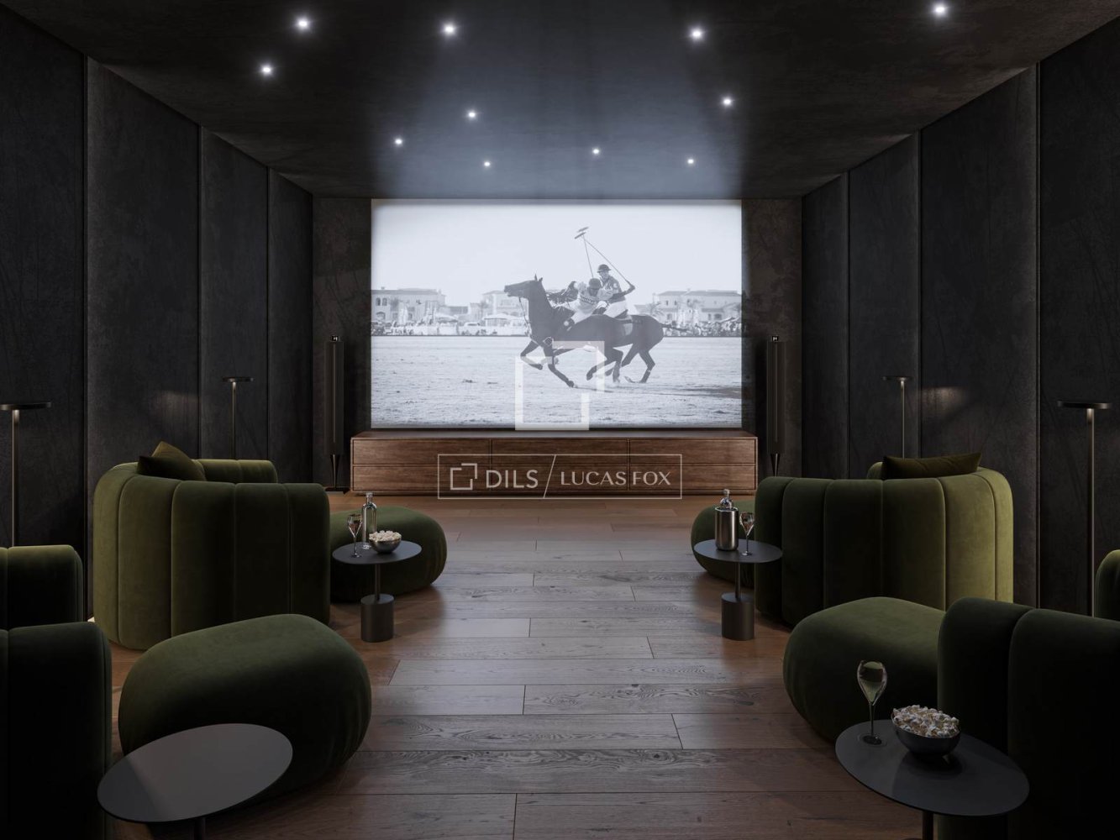
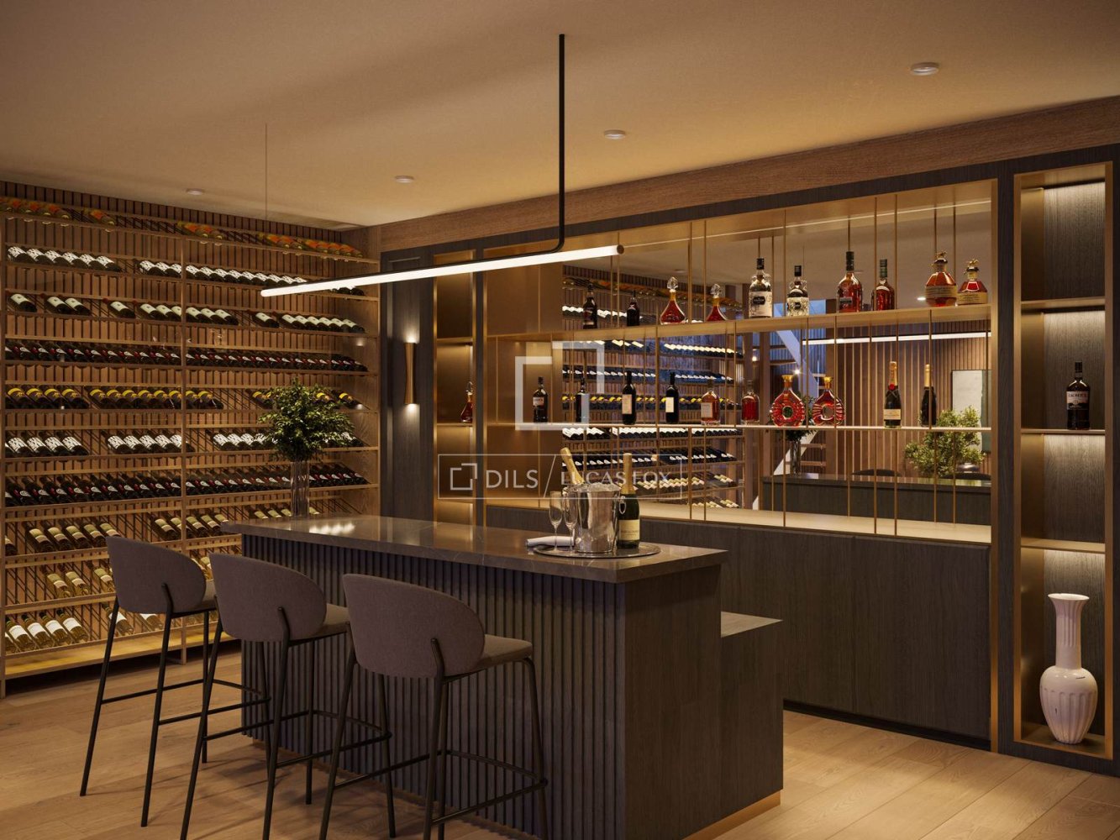
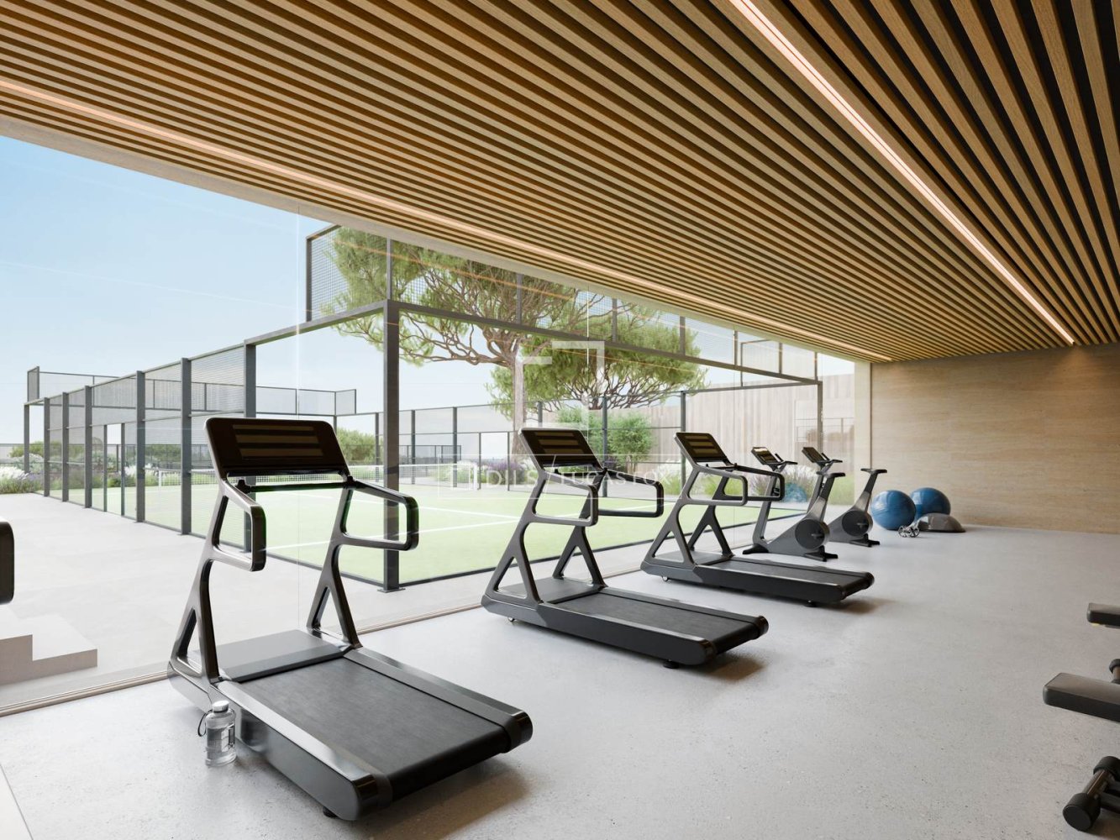
On the other hand, the lower ground floor has a garage with capacity for several vehicles and a multipurpose room, which could be used as a gym, wine cellar, home theater or games room, among other options. Other rooms such as two bathrooms, a storage room and a machine and laundry room room complement the space.
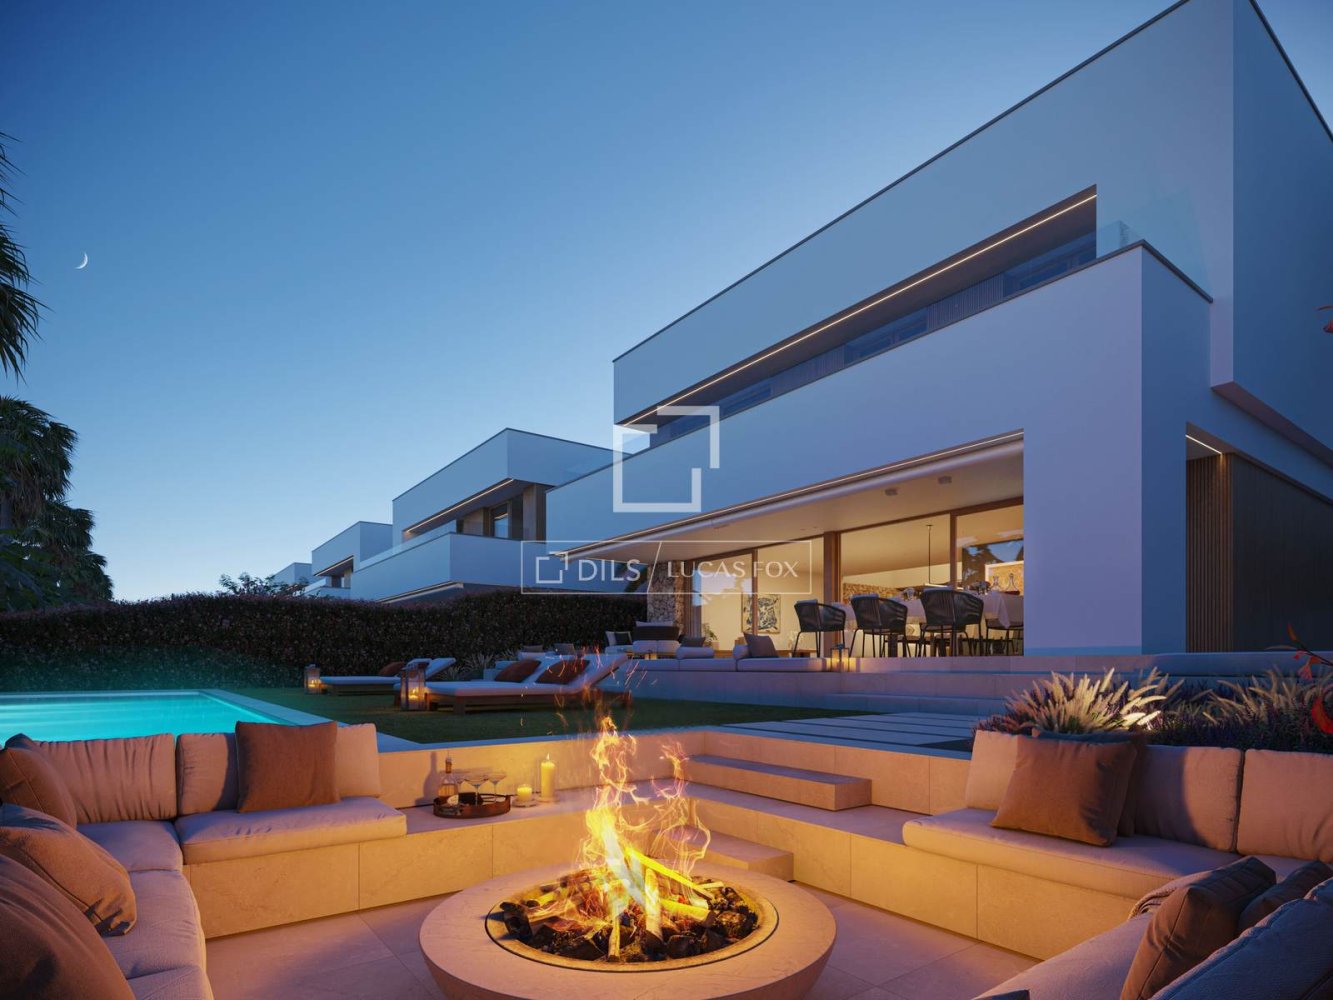
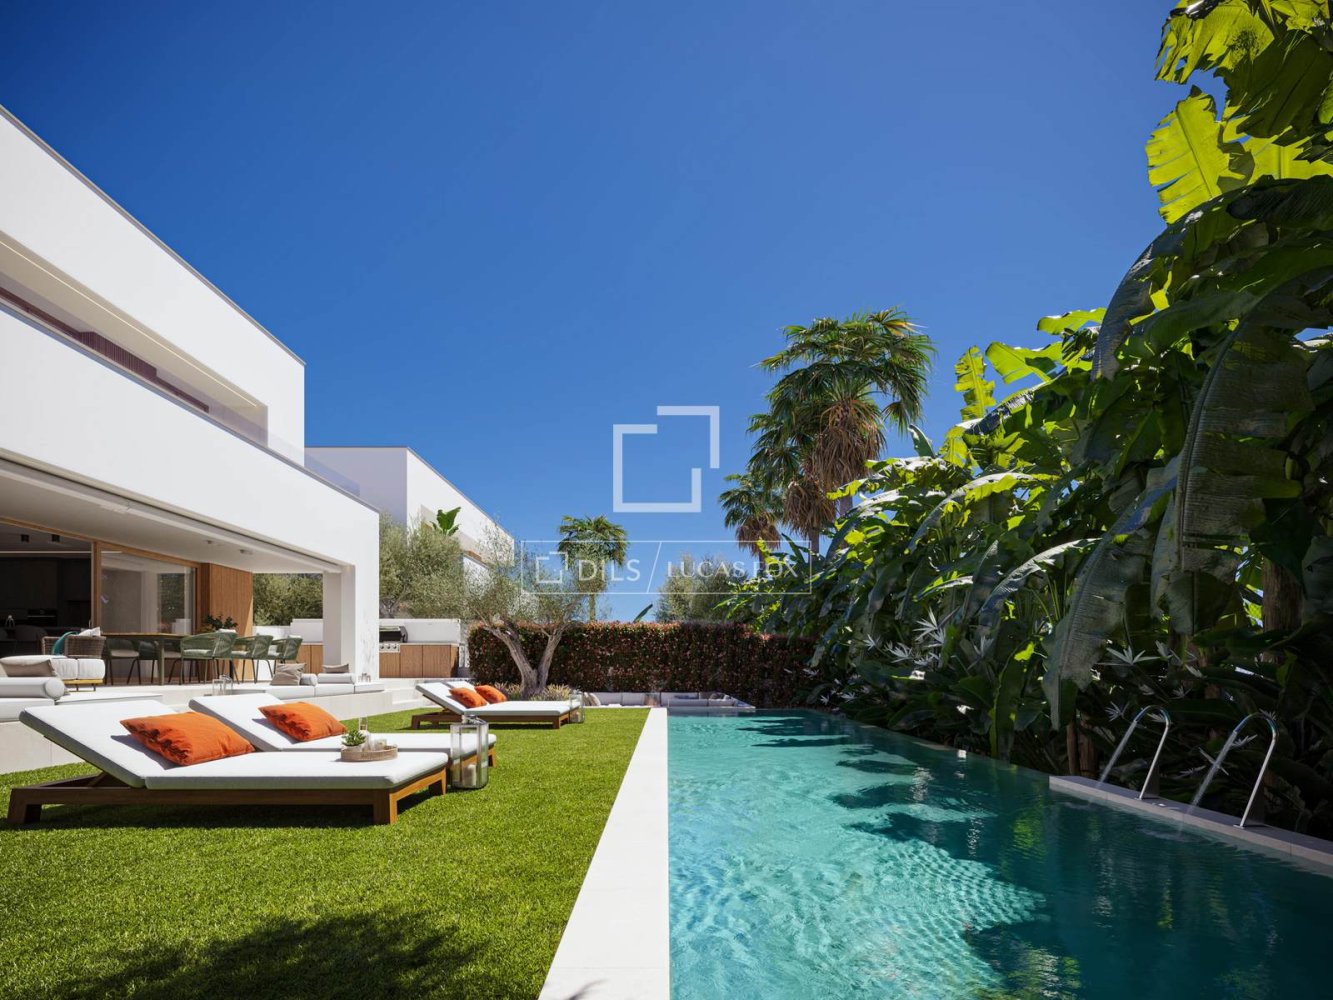
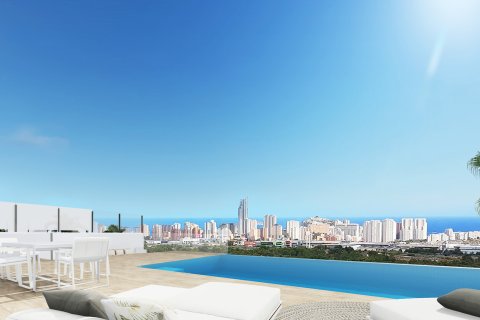
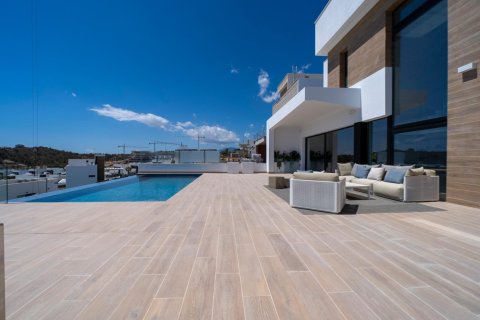
The property enjoys a large plot, with a beautiful landscaped garden and saline chlorination pool, as well as several porches, a barbecue area and a chill-out area with an exterior fire.
This exclusive villa includes the best qualities and finishes, such as Linkfloor Feudal interior and exterior flooring in imitation wood and porcelain, security access door, solid white lacquered doors, lift that connects the different floors, as well as a cantilevered wooden staircase. , built-in wardrobes, video intercom and LED lighting, among others.
The open-plan kitchen with center island comes fully equipped with Bosch appliances and Xtone worktop. The bathrooms include all the equipment, such as Noken brand taps and toilets.
The property enjoys a design that follows the Passive House guidelines, which ensure efficiency, energy savings and sustainable construction. To do this, natural light is used, great insulation and great humidity and temperature control are offered. These means include PVC exterior carpentry with thermal bridge break and triple glazing, SATE insulation, ducted heating and cooling system, ventilation system with heat recovery, installation of solar panels, aerothermics for water production. hot sanitary. All of this can be controlled through a home automation system.
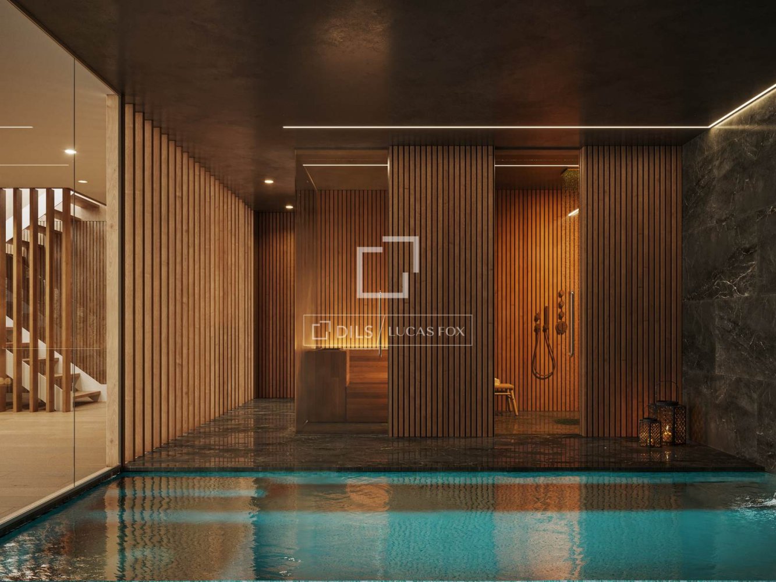
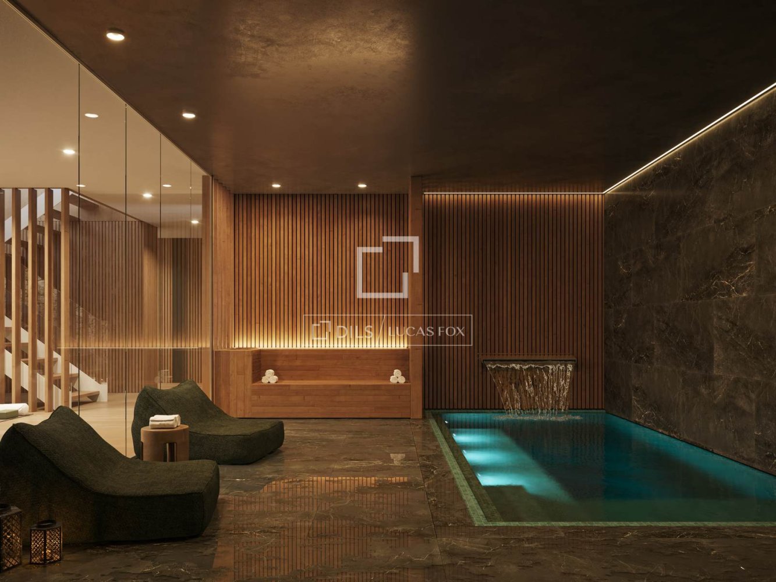
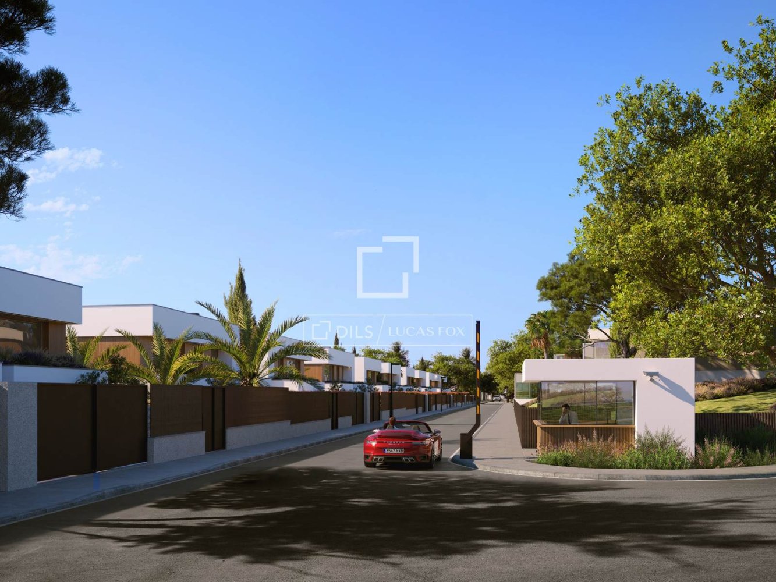
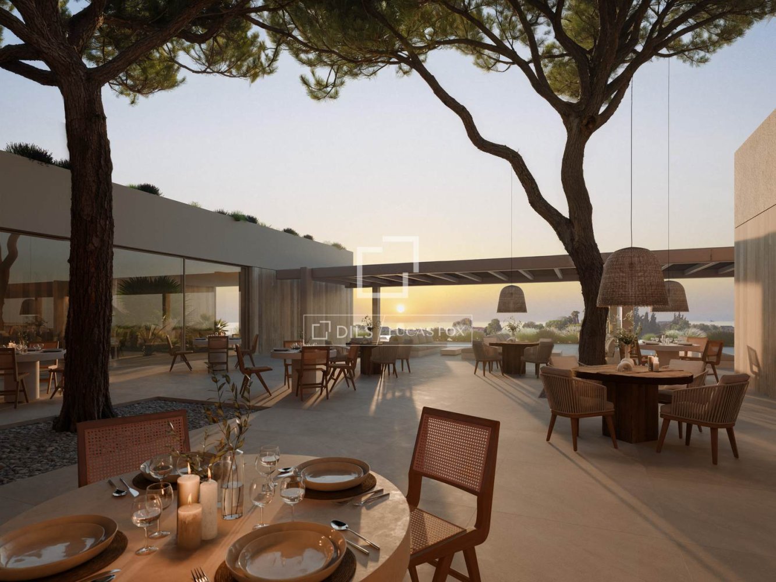
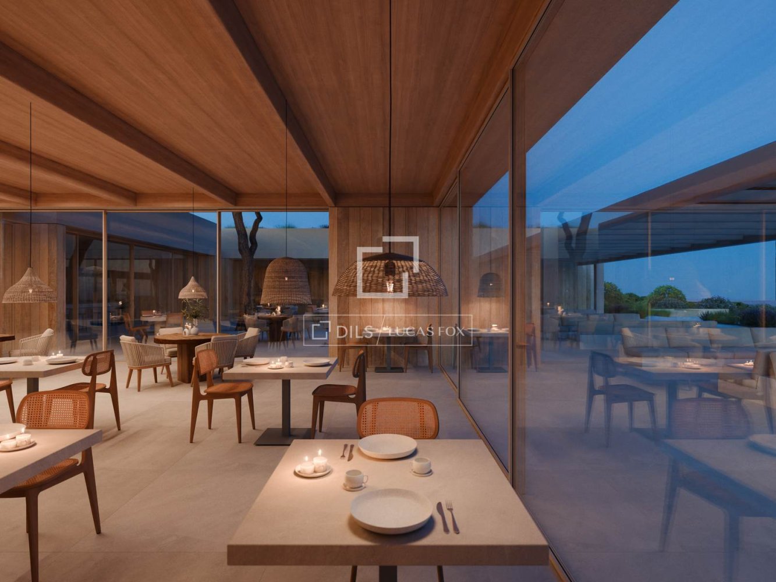
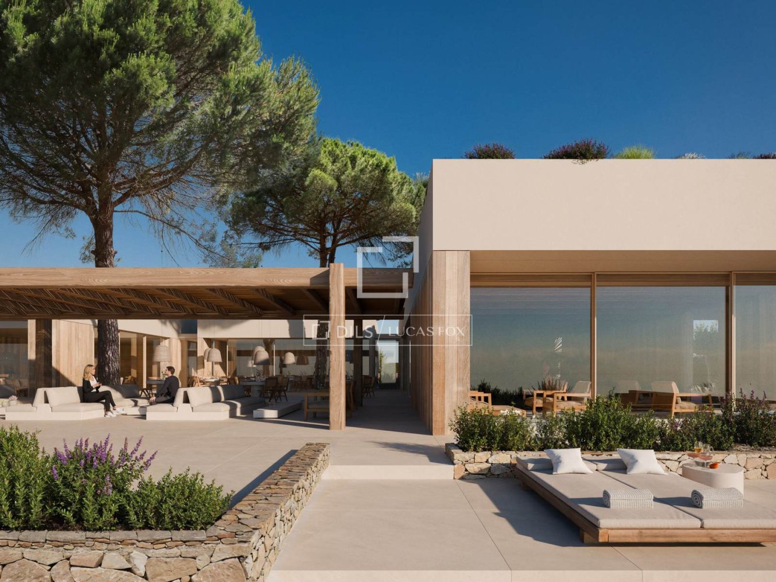
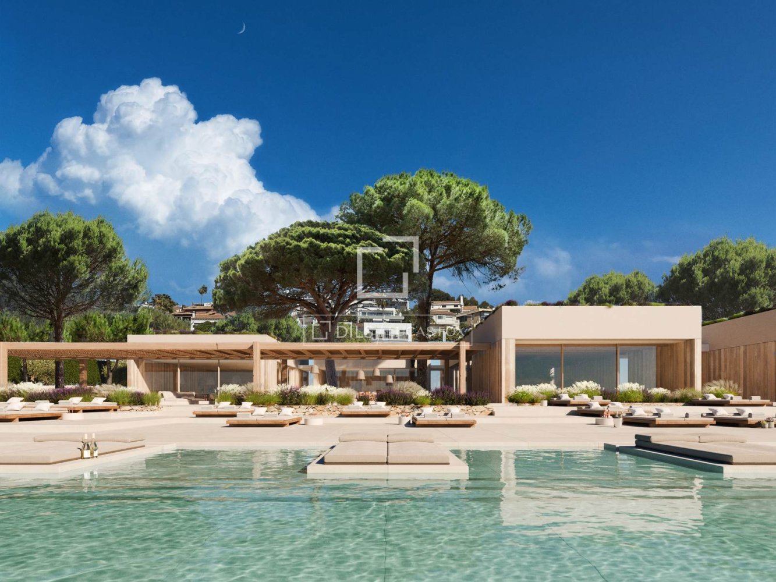
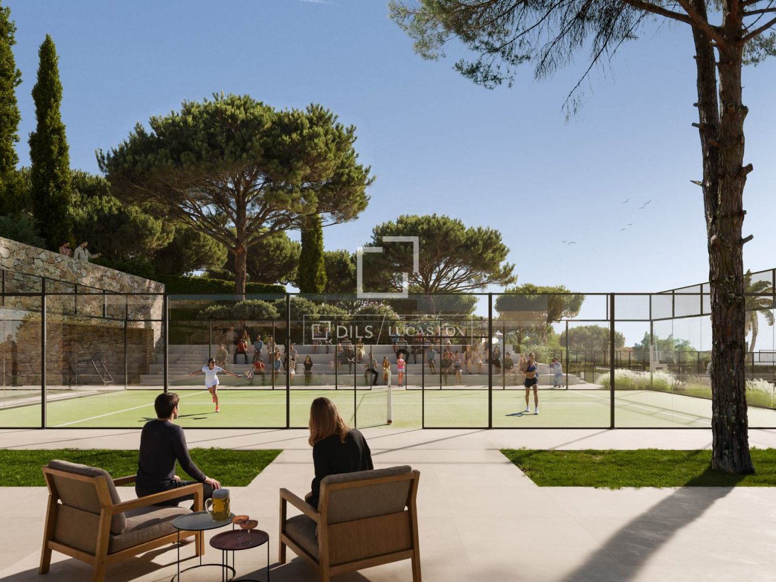
The development enjoys a 24-hour concierge and security service. In addition, it has a project for the creation of a home club, with communal areas such as a community pool, sports facilities, a wellness area, several terraces, a terrace area and a bar area, among other amenities, with exclusive access for residents.
Get in touch for more information.
Features
Close to the bus stop
Sea view
City view
Panoramic view
Beautiful view
Alarm system
Statistics
€ 7 750
Price per sq.m.
-
Quality of Life Index
55
Cost of Living Index
Choose a city for comparison
Parameters
Sitges
Rent Per Month
Apartment (1 bedroom) in City Centre
€ 900
Apartment (1 bedroom) Outside of Centre
€ 750
Apartment (3 bedrooms) in City Centre
€ 1 925
Apartment (3 bedrooms) Outside of Centre
€ 1 525
Buy Apartment Price
Price per square metre in the city centre
€ 7 750
Price per square metre outside the city centre
€ 5 250
Similar Property
Villa
€ 2 550 000

Verified property
Villa
€ 1 400 000

Verified property
Villa
€ 1 400 000
_120x120.jpg)
Verified property
Villa
€ 1 400 000