€ 820 000
€ 4 852 per m²
Penthouse in Vilanova i la Geltru, Barcelona, Spain 4 bedrooms, 169 sq.m. No. 196221
4
Bedrooms
3
Bathrooms
169 m2
Square
Parameters
Property Description
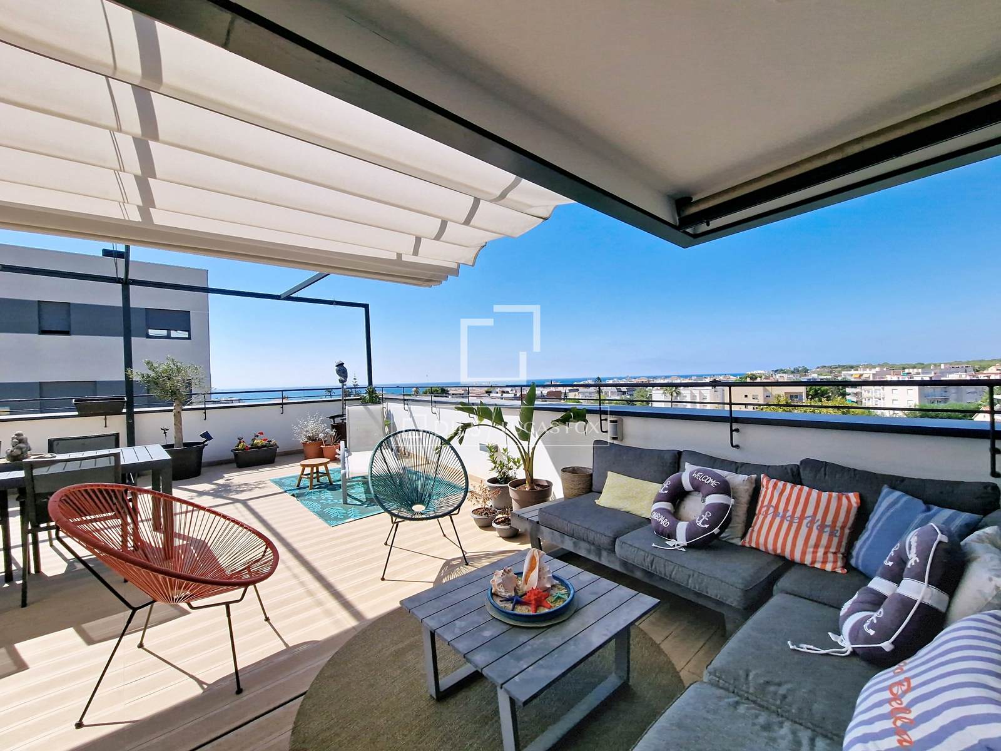
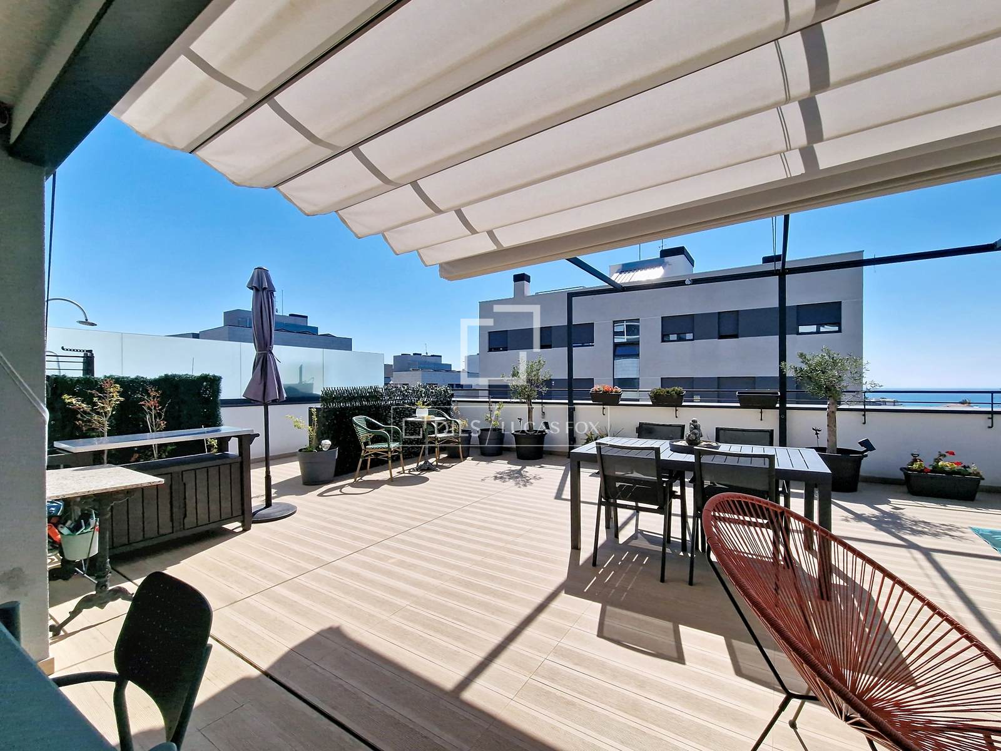
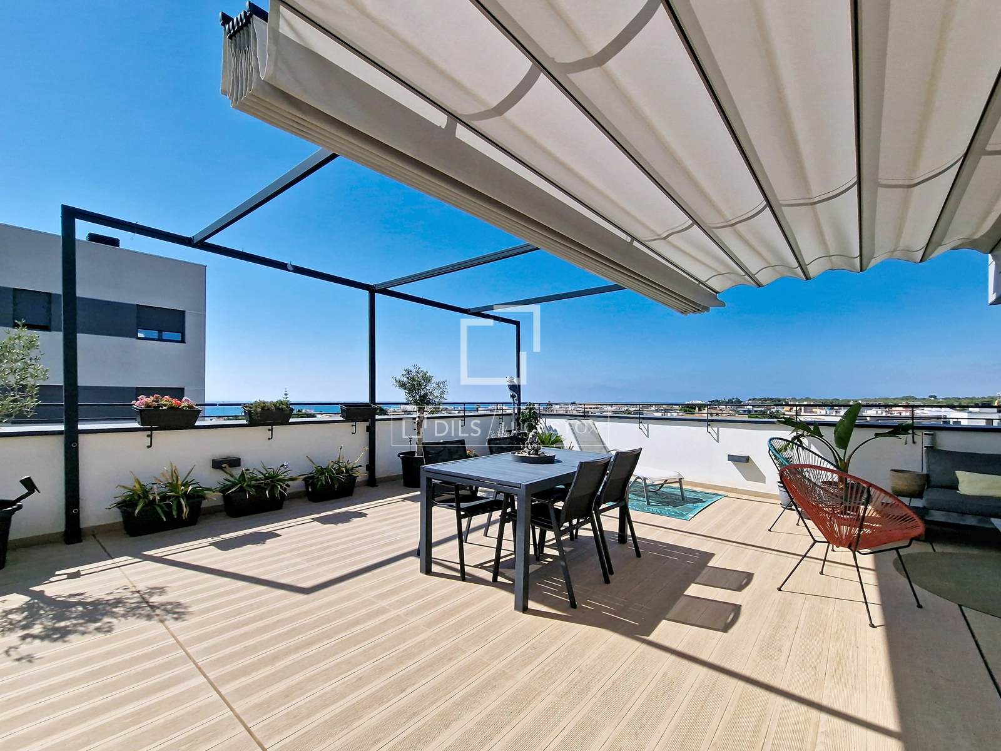
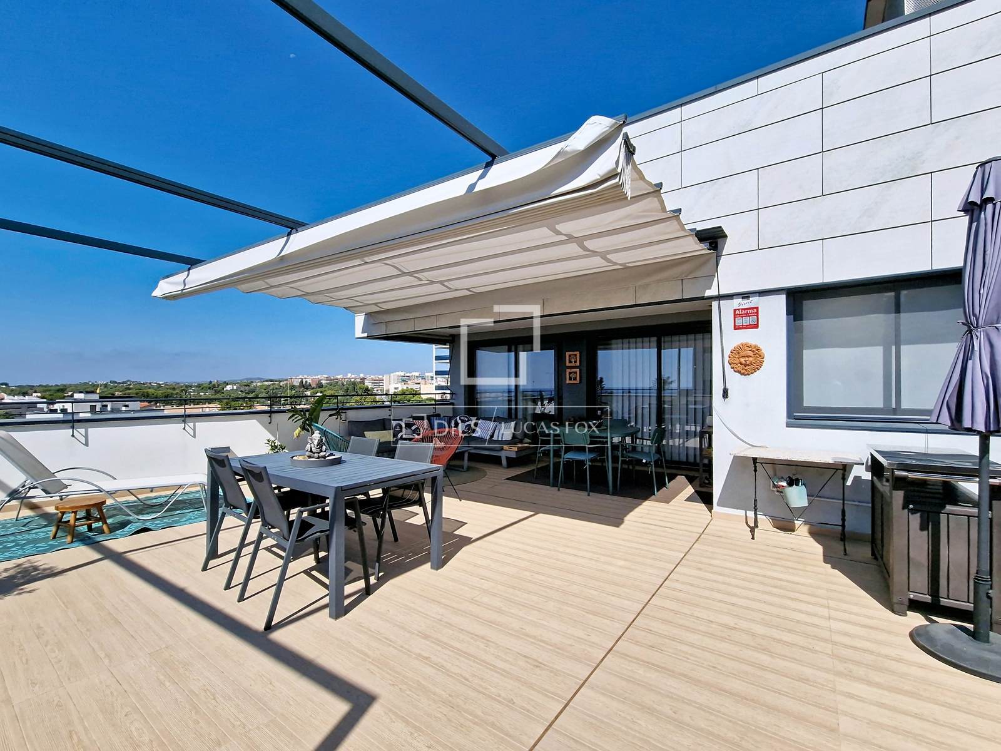
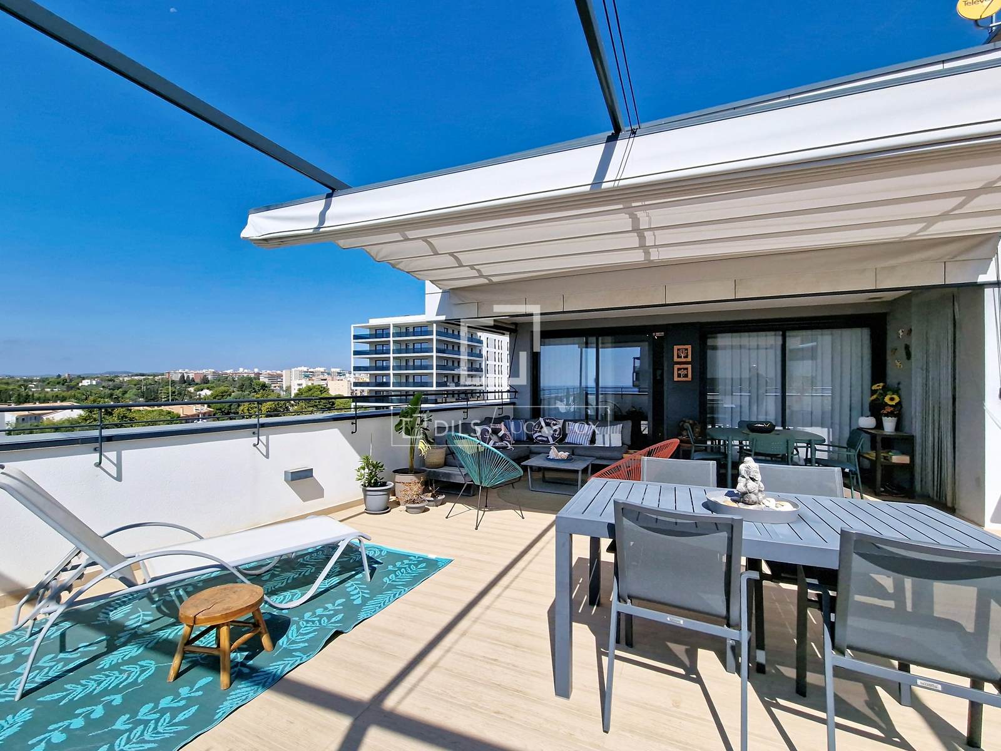
The property offers 95 m² of living space and an impressive 74 m² terrace, located on the same level as the day area. With direct access from the living-dining room and kitchen, this spacious exterior area is ideal for enjoying the Mediterranean climate and creating different spaces, such as a dining area, solarium, or relaxation area.
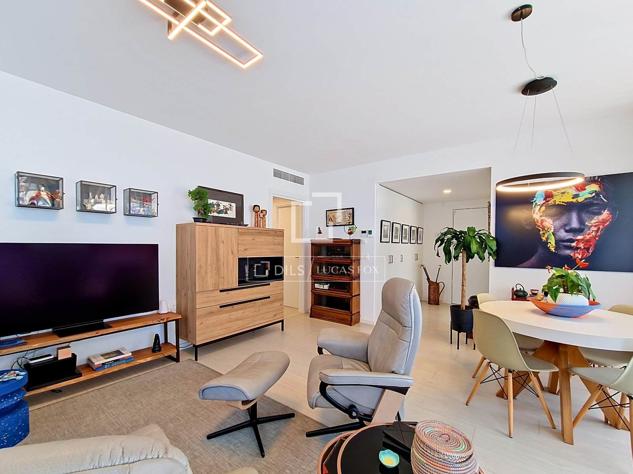
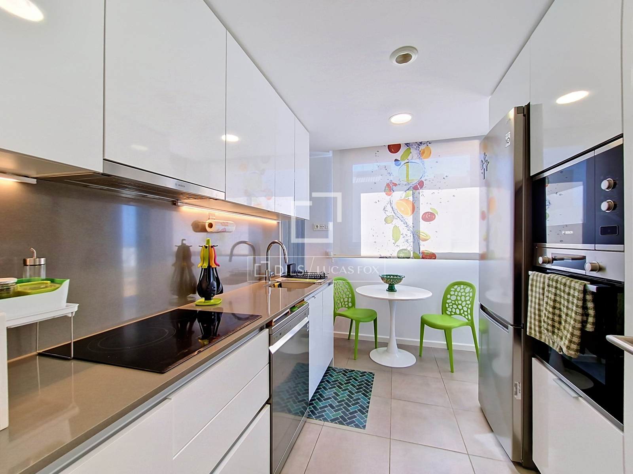
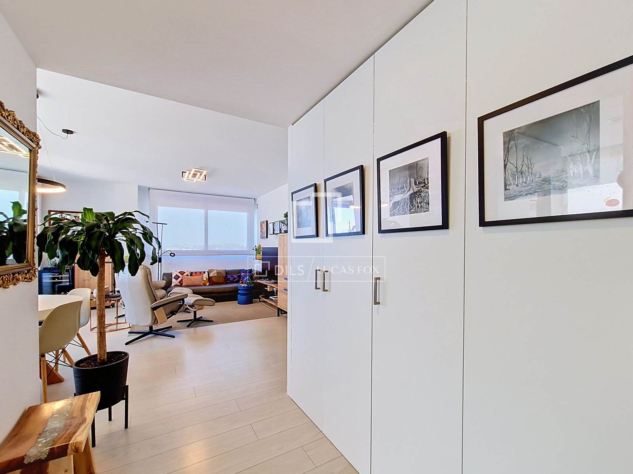
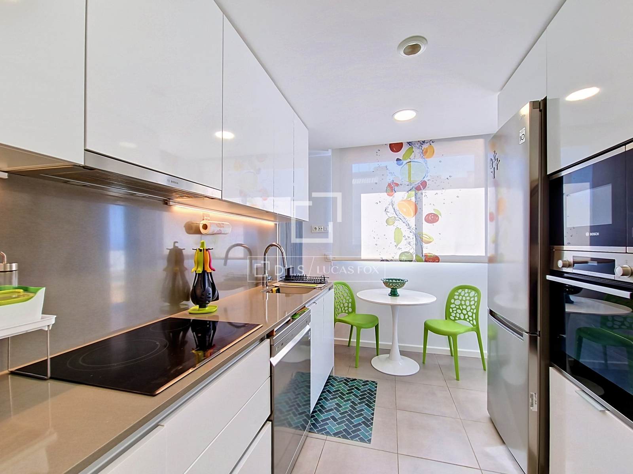
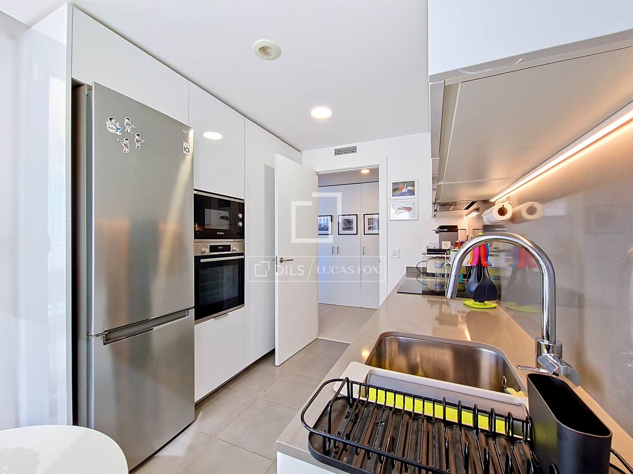
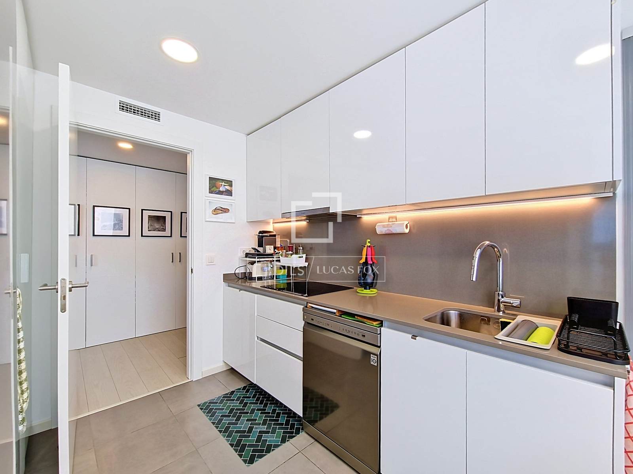
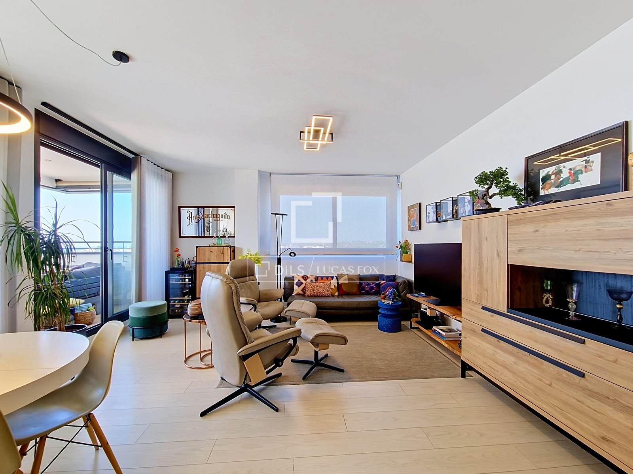
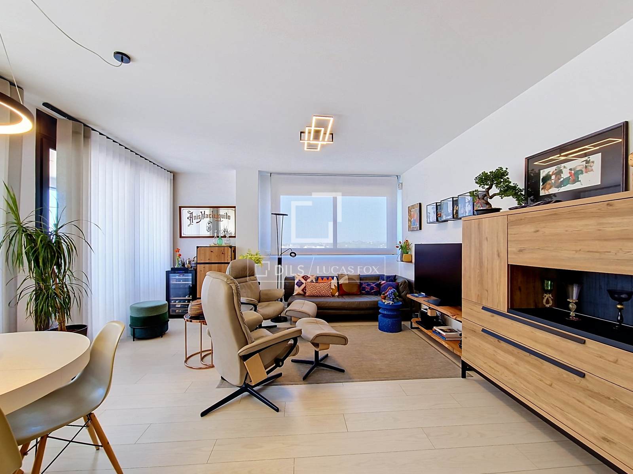
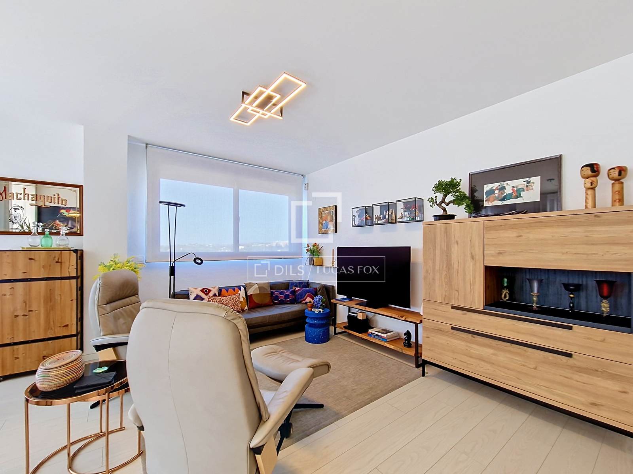
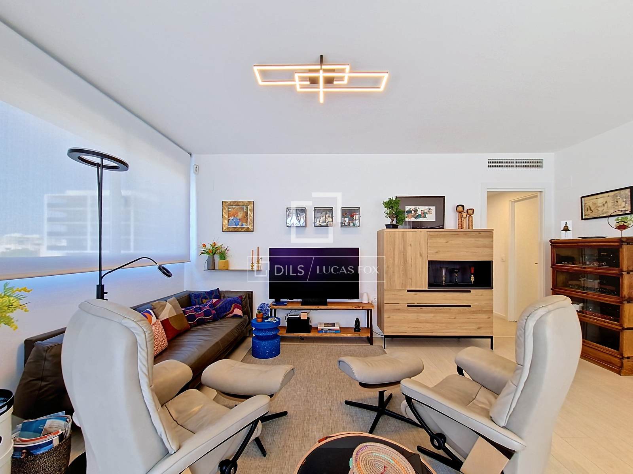
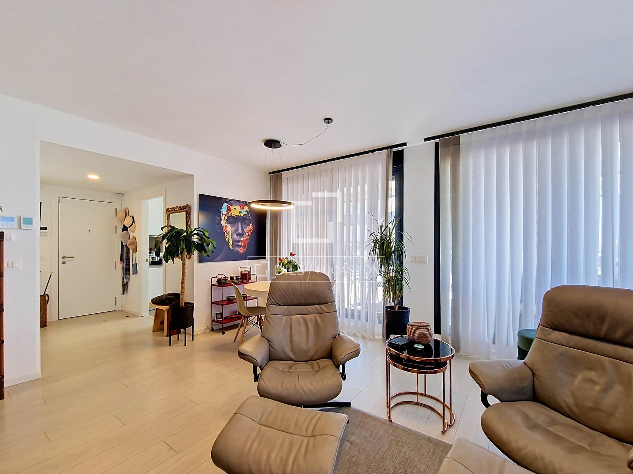
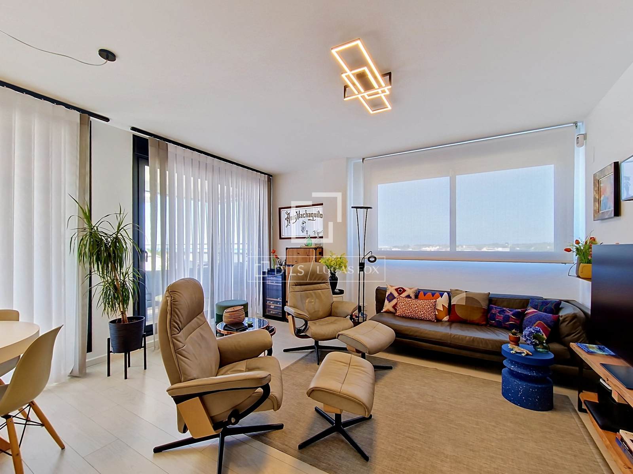
Upon entering, you'll find a spacious entrance hall with a built-in wardrobe . The bright living-dining room features large windows that open directly onto the terrace, providing abundant natural light and a pleasant sense of spaciousness. The fully equipped, modern kitchen also has access to the terrace and a separate storage area.
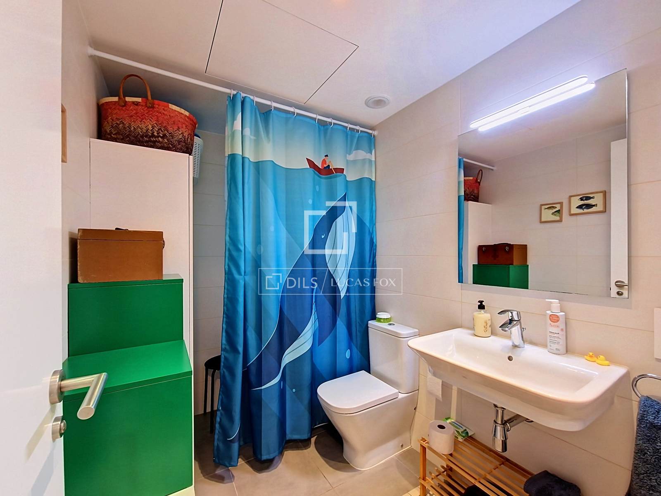
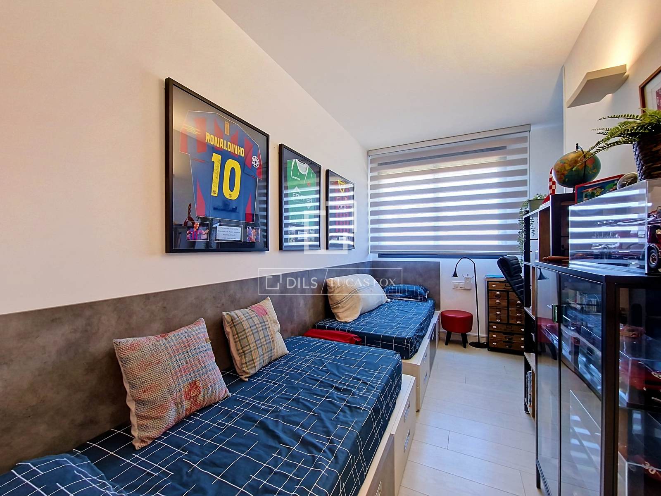
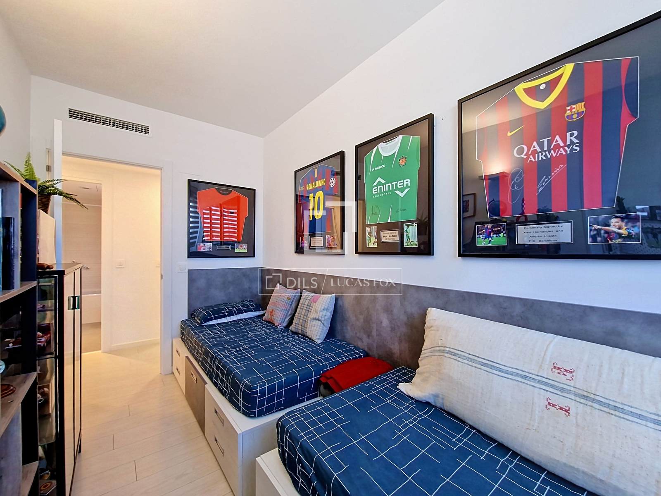
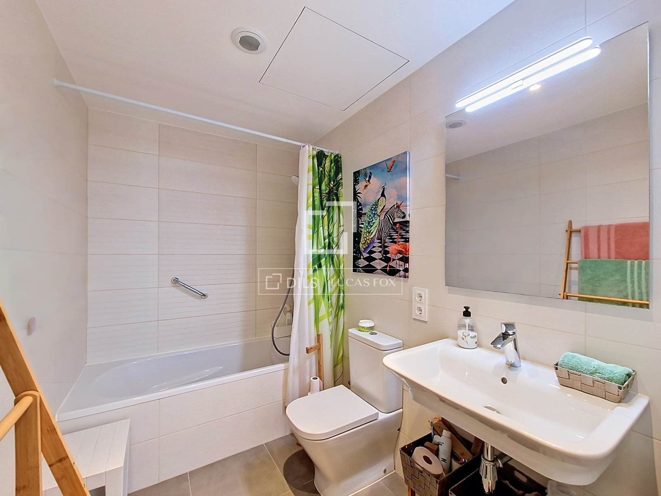
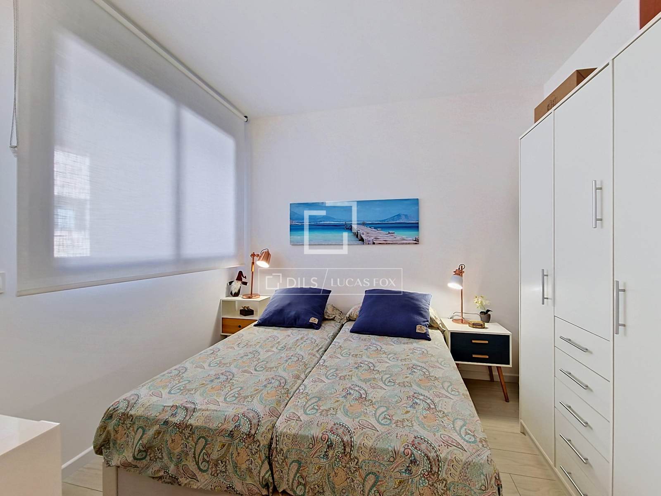
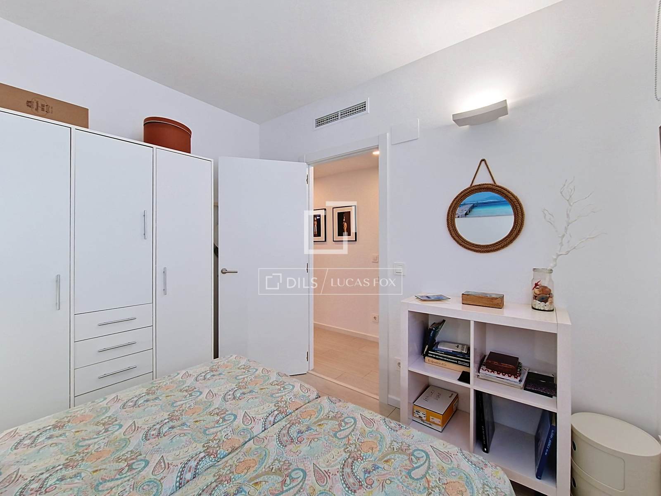
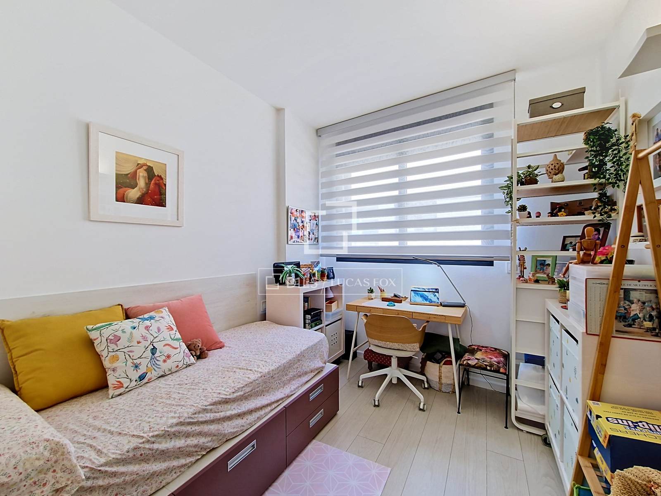
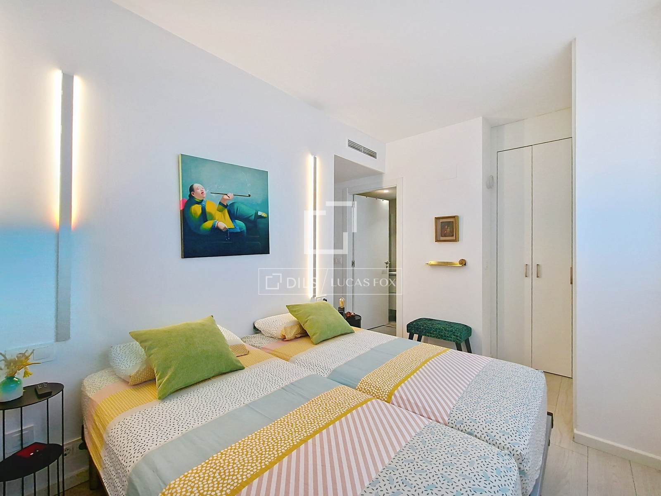
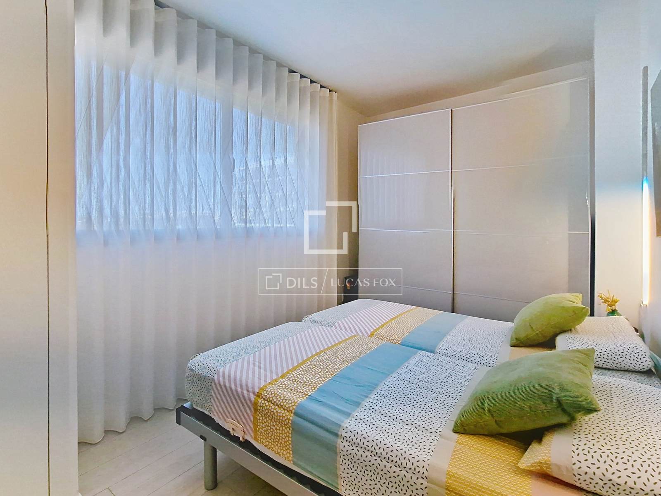
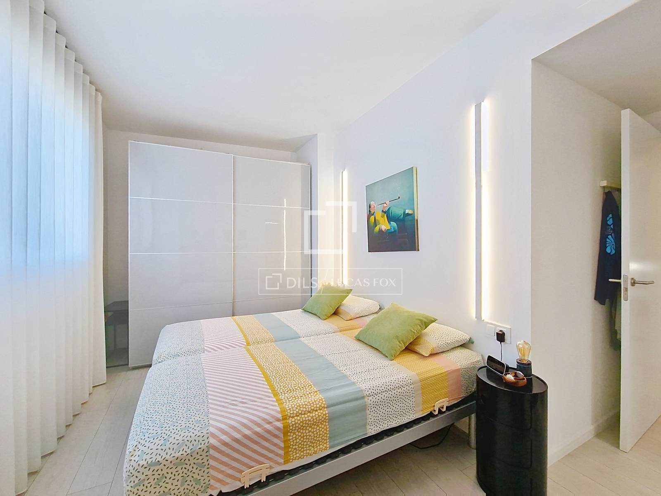
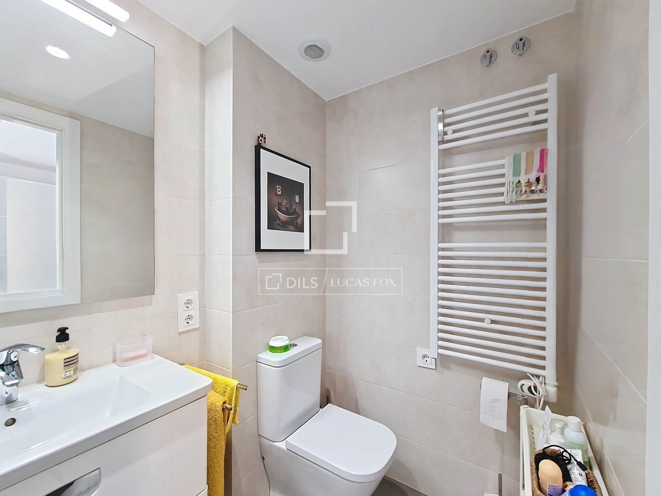
The night area comprises four exterior bedrooms. The main bedroom has an en-suite private bathroom and a built-in wardrobe , while the three additional rooms can be used as bedrooms, an study , or a guest room. The property also includes a second bathroom and a guest toilet.
Among its finishes and features are parquet floors and white lacquered interior doors. The penthouse boasts an A energy rating, an aerothermics system, solar panels, greywater treatment, and double-glazed windows, guaranteeing a high level of comfort and energy efficiency.
The property includes a spacious parking space with room for one car and two motorcycles, as well as a private storage room of approximately 6 m². The community also has a shared storage room and a designated bicycle parking area.
A unique property with ample outdoor space, sea views and excellent features, ideal for those looking for a contemporary, efficient home close to the sea.
Property only available with Dils Lucas Fox
Features
Close to the bus stop
Sea view
City view
Alarm system
Double glazed windows and balcony doors
Terrace
Similar Property
Penthouse
€ 270 000

Penthouse
€ 1 199 000

Penthouse
€ 2 210 000

Penthouse
€ 1 145 000