€ 998 000
€ 4 941 per m²
Villa in Denia, Alicante, Spain 4 bedrooms, 202 sq.m. No. 194939
4
Bedrooms
4
Bathrooms
202 m2
Square
IV quarter, 2027
Completion date
Parameters
Property Description
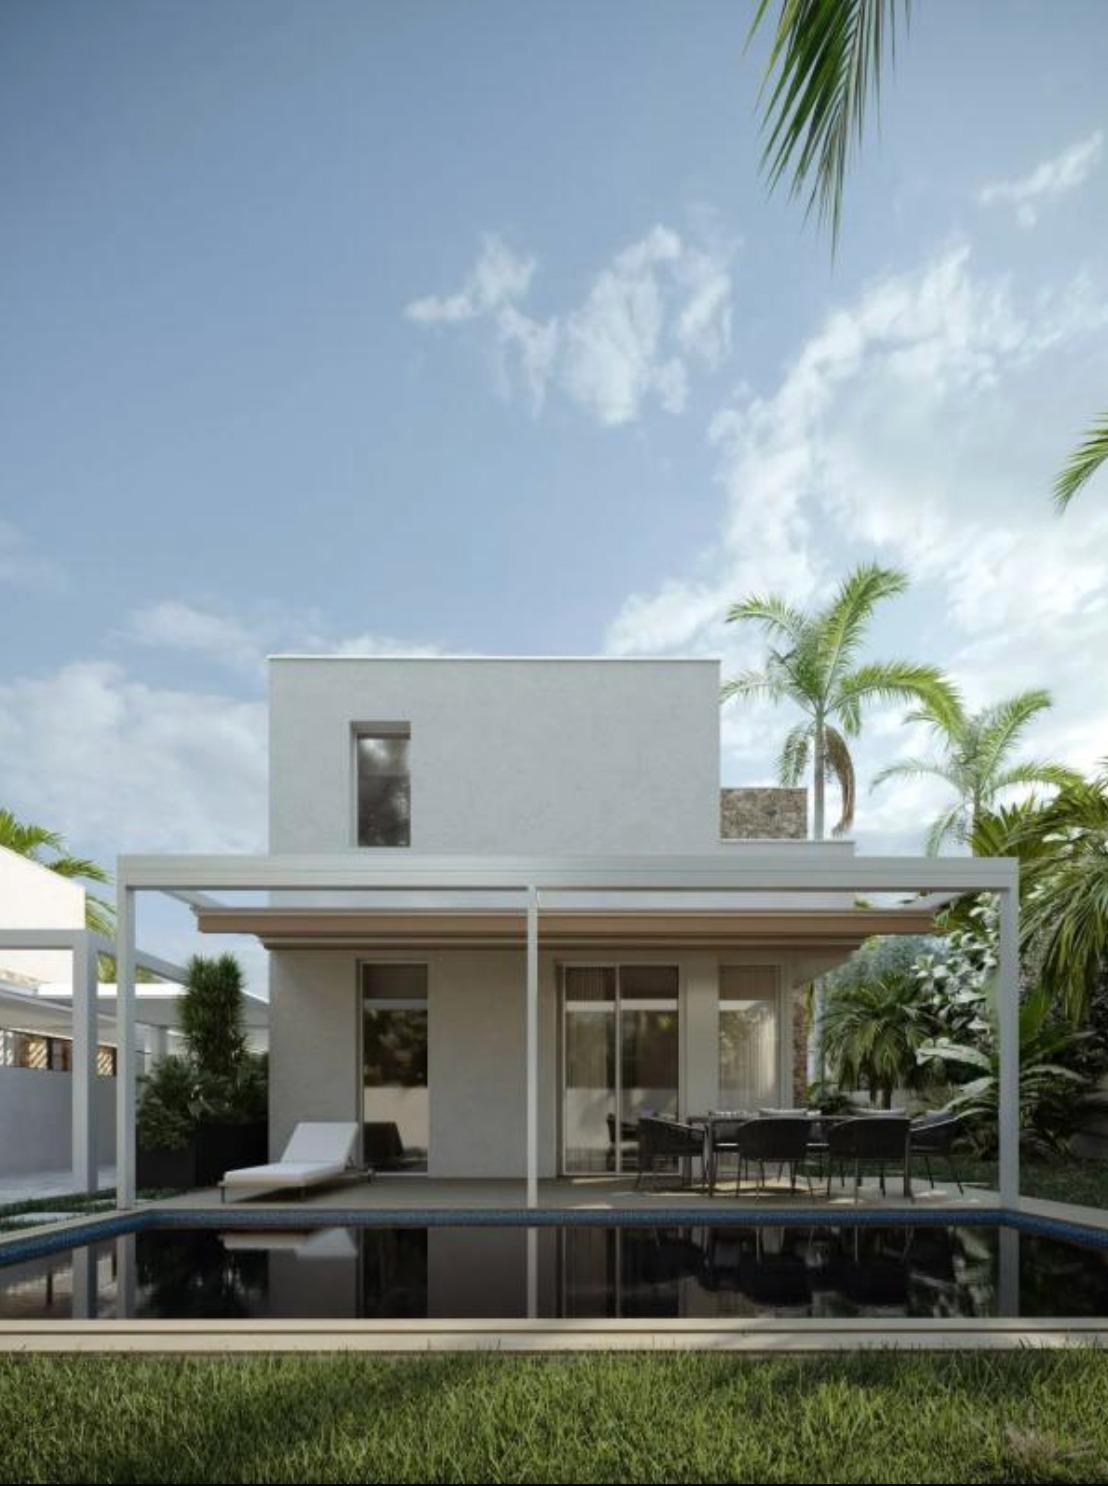
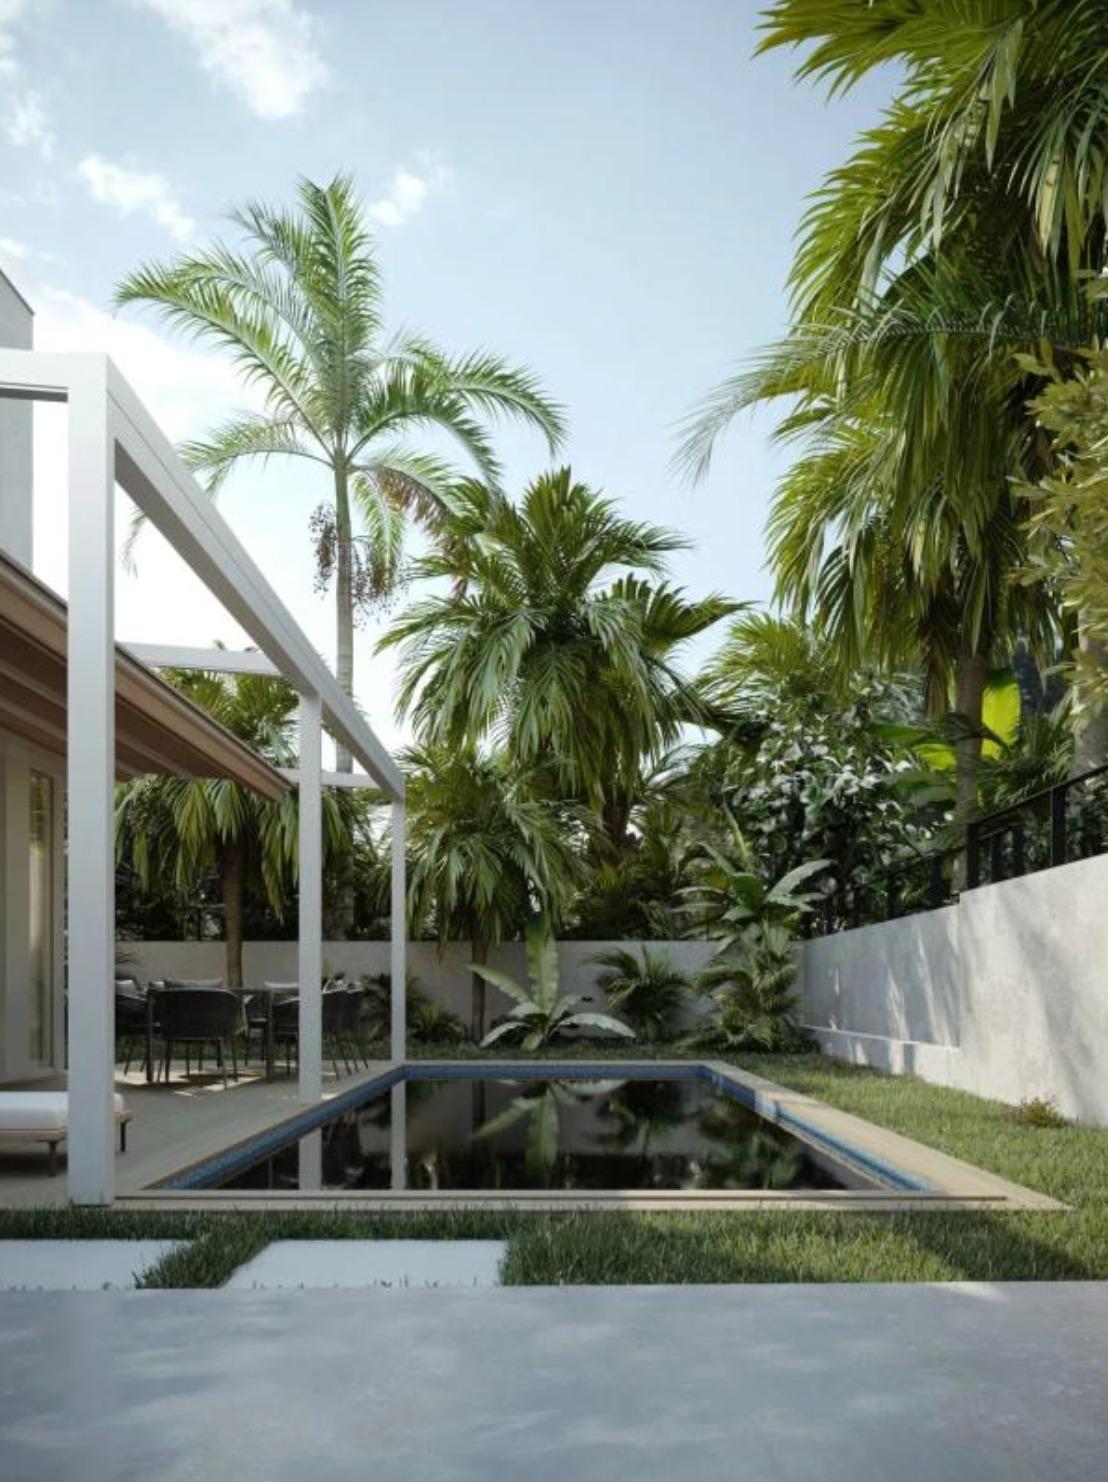
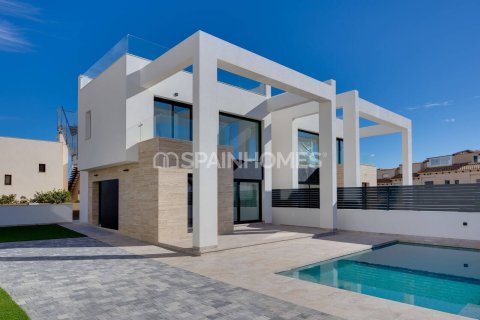
Spectacular single-family home with contemporary architecture, located in one of the most exclusive residential areas of Dénia, next to the Montgó Natural Park. A tranquil, private enclave perfectly connected to the urban center and the coast, where the Mediterranean lifestyle is lived to the fullest.
Main features
202 m² built on a 400 m² plot
2 floors + basement
3 bedrooms
4 bathrooms
1 covered terrace + 2 terraces/balcony
Covered porch for 2 cars
Private pool of 3×10 m
Design and distribution
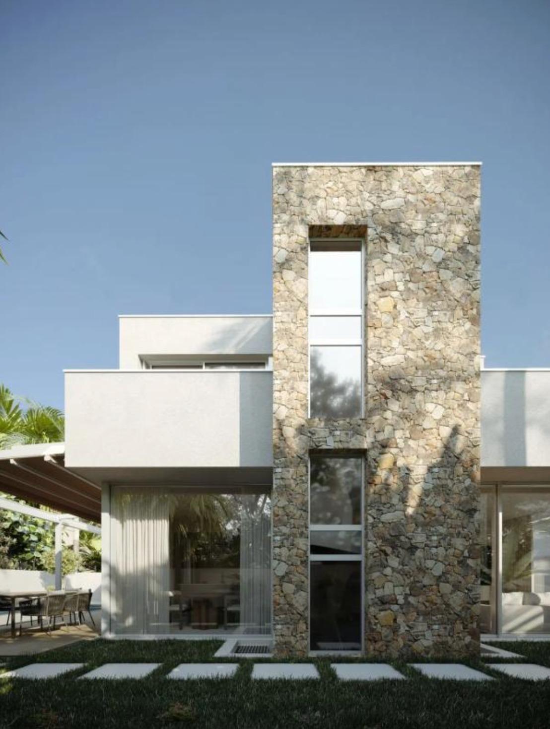
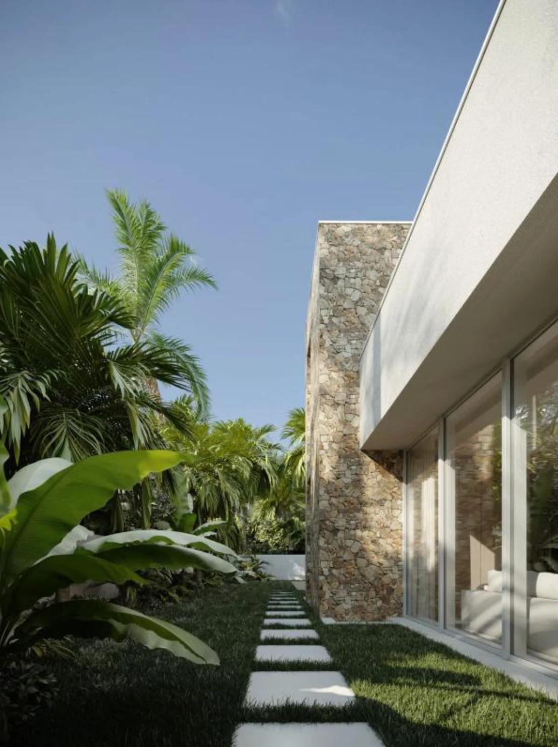
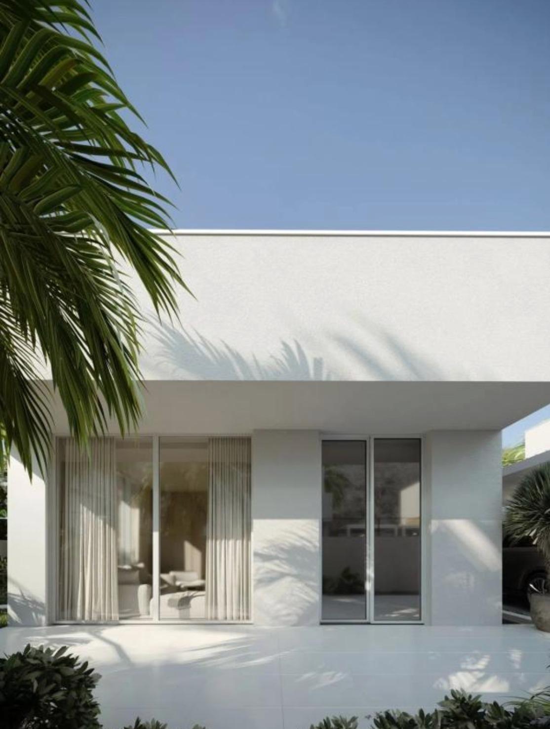
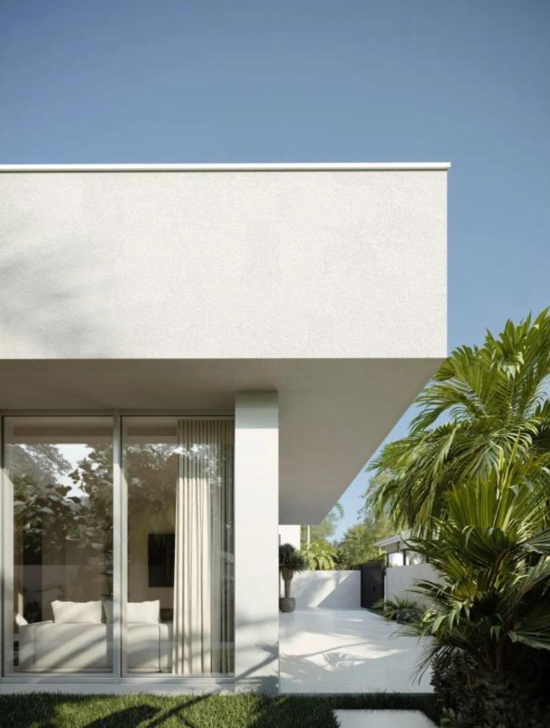
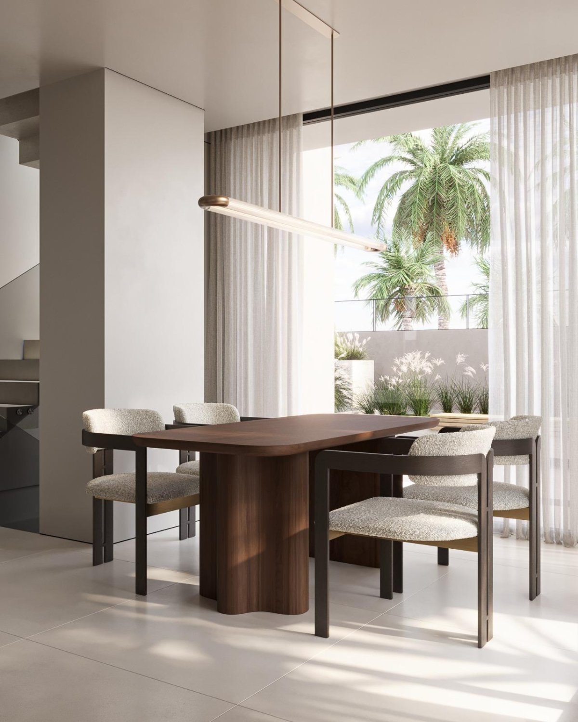
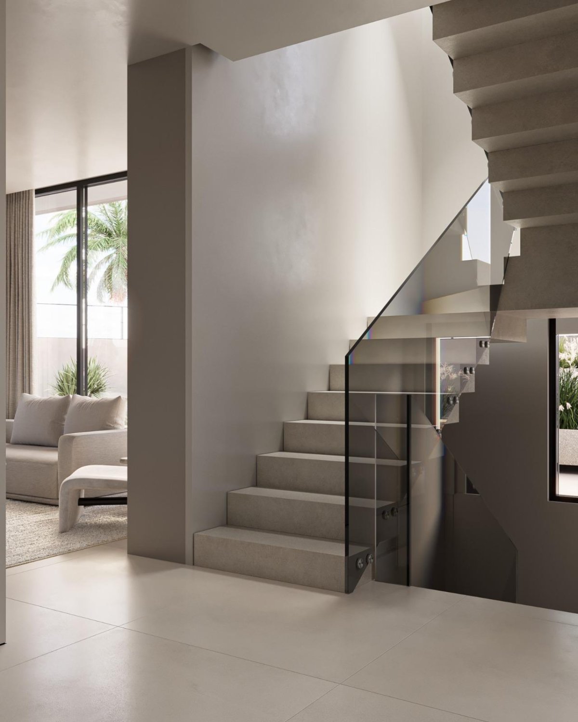
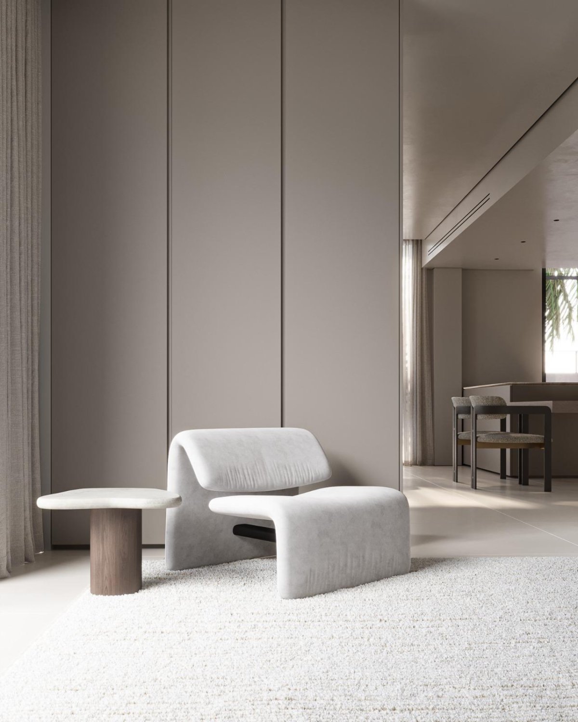
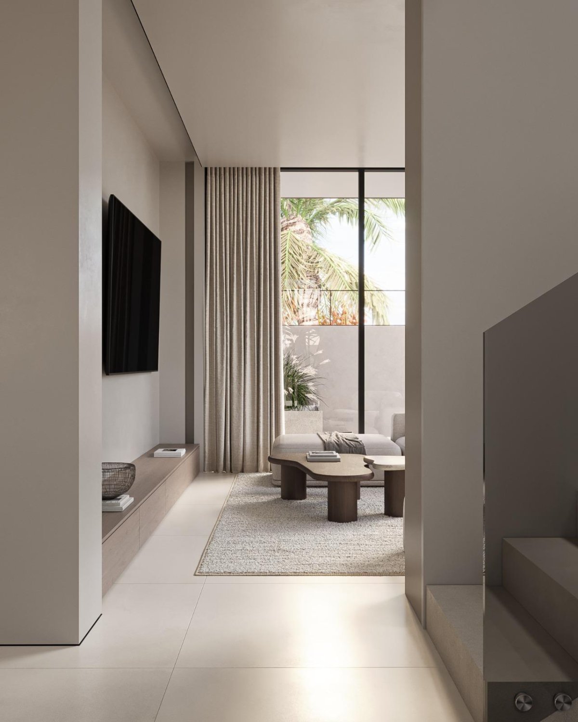
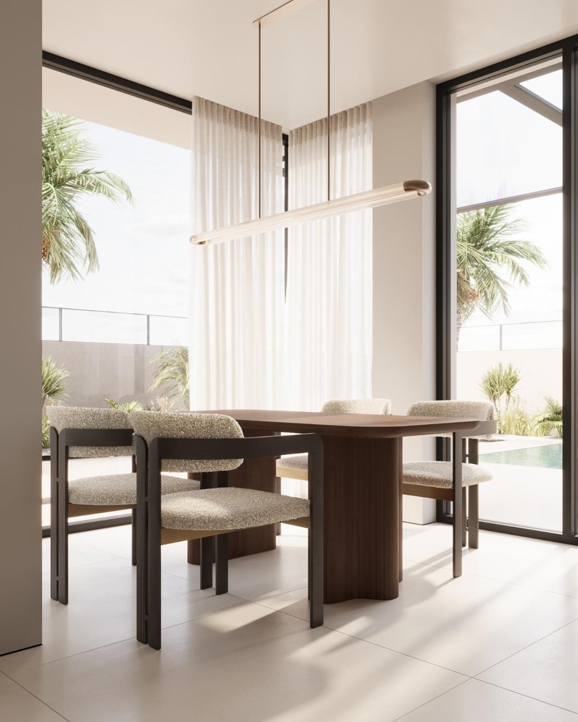
Architecture with clean lines and well-defined volumes, where neutral tones combine with natural stone creating an elegant and timeless aesthetic. Large windows connect the interior and exterior, providing exceptional brightness in all spaces.
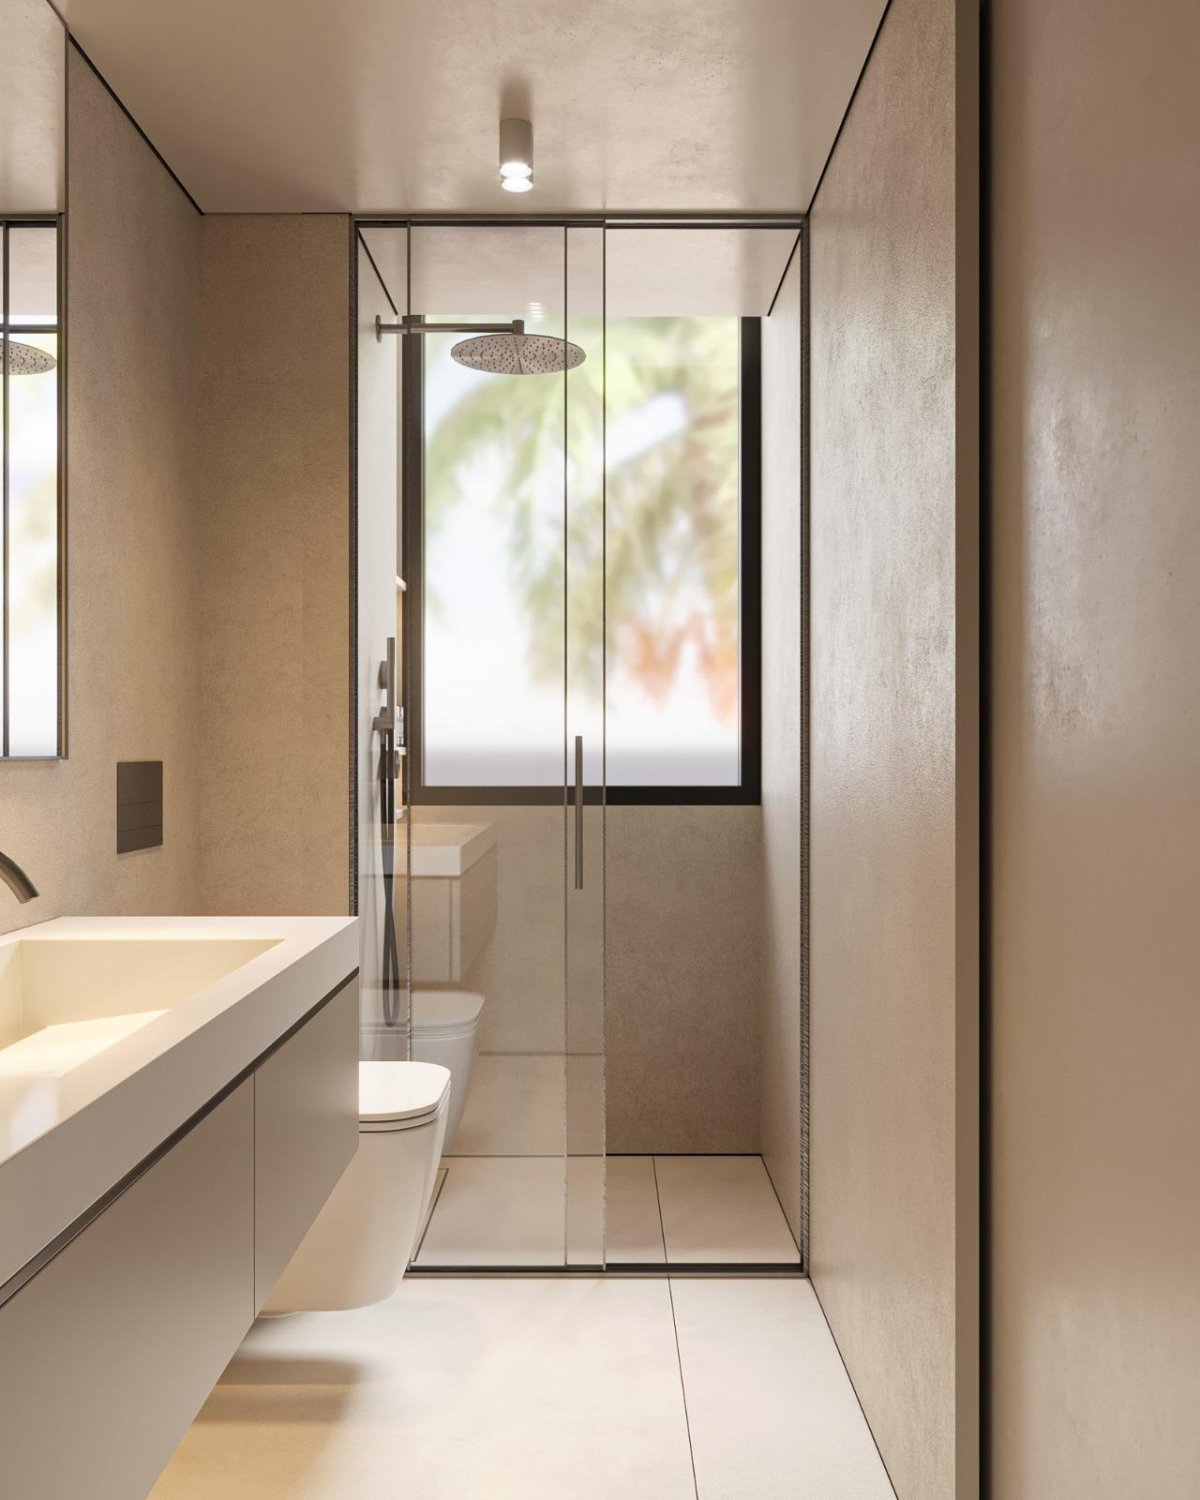
On the ground floor, open-plan kitchen with island-counter, living room, and a room with a full bathroom. On the upper floor, two spacious double rooms with en-suite bathrooms, each with access to a terrace-balcony. The basement incorporates a multipurpose room, laundry room, and full bathroom.
Exterior
Pool with ceramic finish and complete purification system
Non-slip perimeter flooring
Tropical-inspired garden with palm trees
Views of Montgó and the sea
Quality and facilities
Ducted air conditioning
ACS via aerothermal energy
Underfloor heating
Fiber optic and network sockets in all rooms
Exterior carpentry in gray lacquered aluminum with thermal bridge break
High-security armored entrance door
Interior design
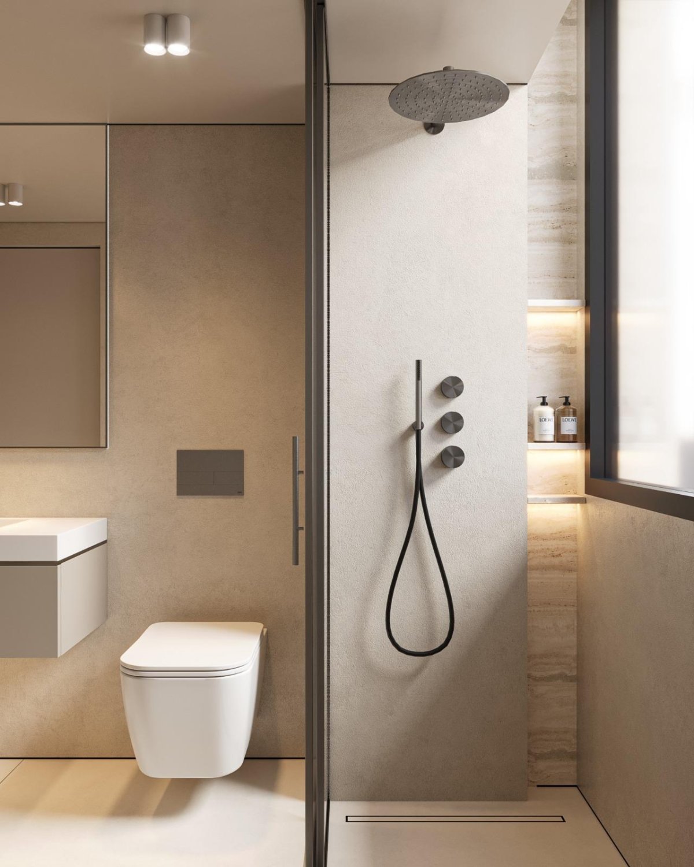
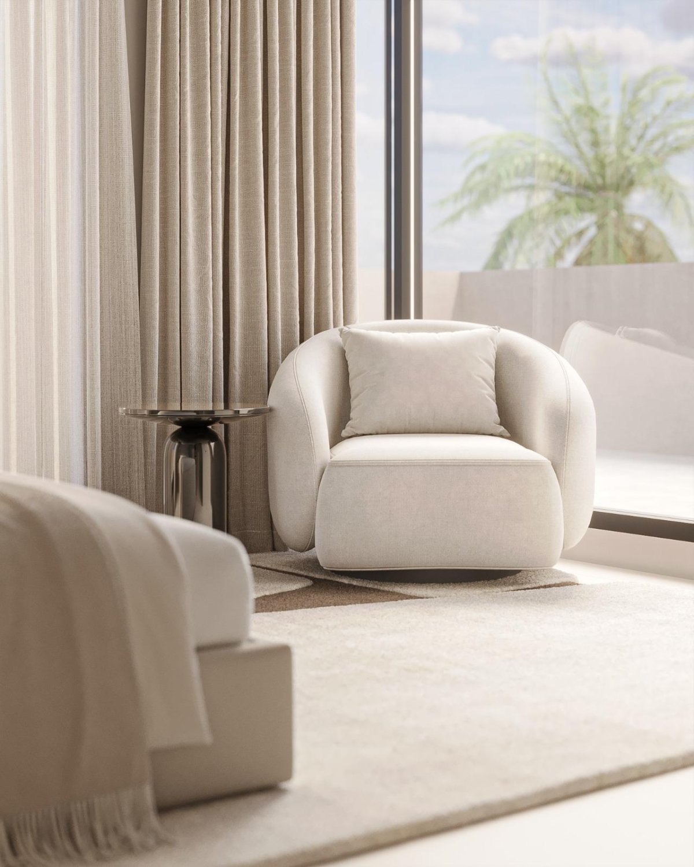
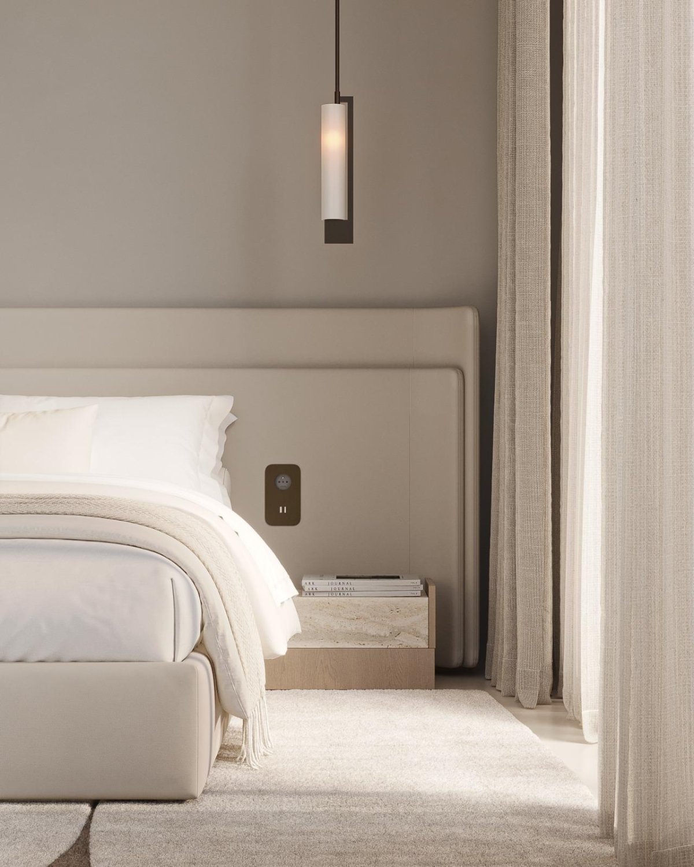
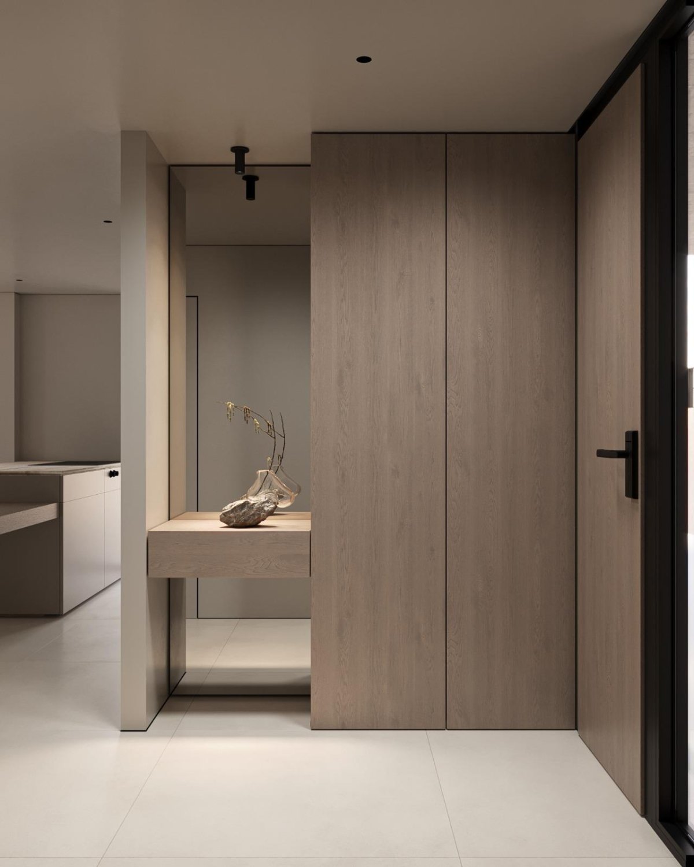
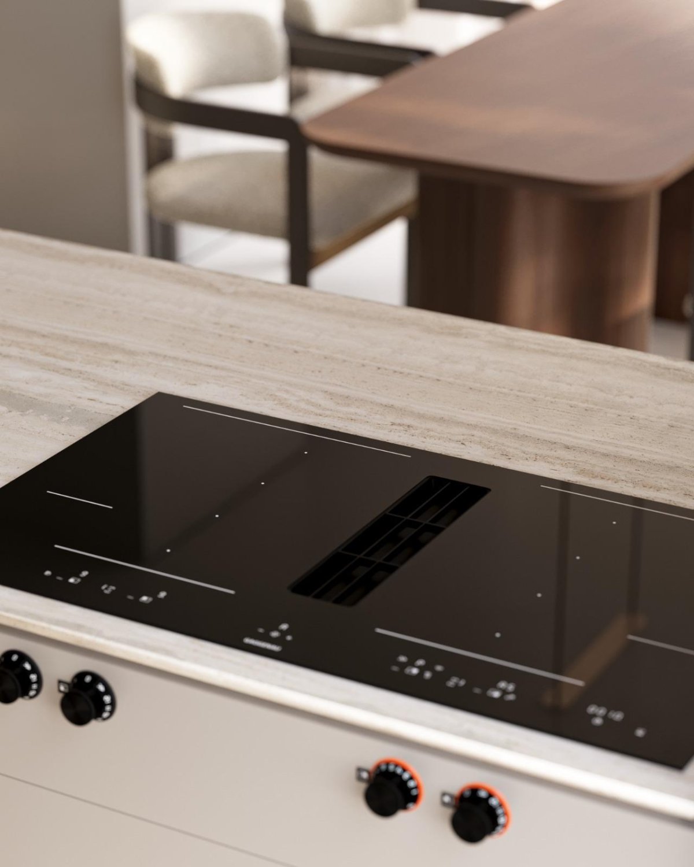
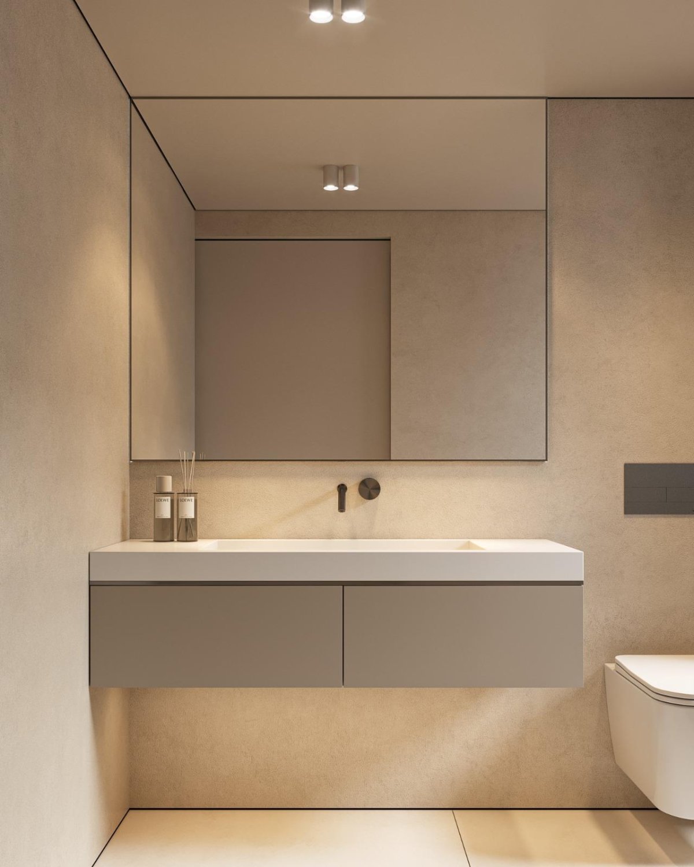
Warm and minimalist design, in earth tones, sand, and white, with integration of natural wood in carpentry and furniture.
Features
Sea view
Balcony
Terrace
TV
Private pool
Basement floor
Statistics
€ 2 600
Price per sq.m.
195
Quality of Life Index
47
Cost of Living Index
Choose a city for comparison
Parameters
Denia
Rent Per Month
Apartment (1 bedroom) in City Centre
€ 1 050
Apartment (1 bedroom) Outside of Centre
€ 933
Apartment (3 bedrooms) in City Centre
€ 1 438
Apartment (3 bedrooms) Outside of Centre
€ 1 413
Buy Apartment Price
Price per square metre in the city centre
€ 2 600
Price per square metre outside the city centre
€ 2 500
Similar Property
Villa
€ 1 101 500

Villa
€ 1 101 500
Verified property

Verified property

Villa
€ 1 220 000