€ 890 000
€ 3 080 per m²
Villa in Vilanova i la Geltru, Barcelona, Spain 5 bedrooms, 289 sq.m. No. 193668
5
Bedrooms
2
Bathrooms
289 m2
Square
Parameters
Property Description
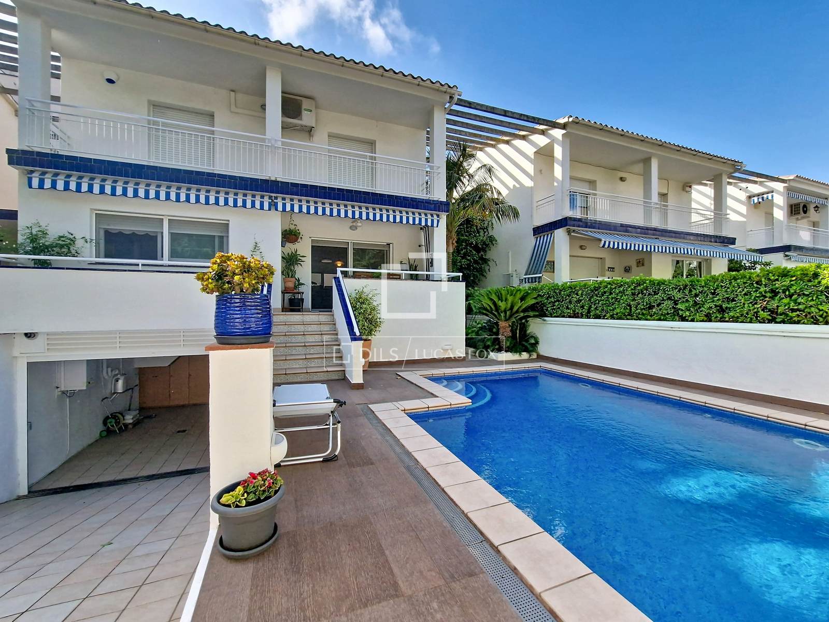
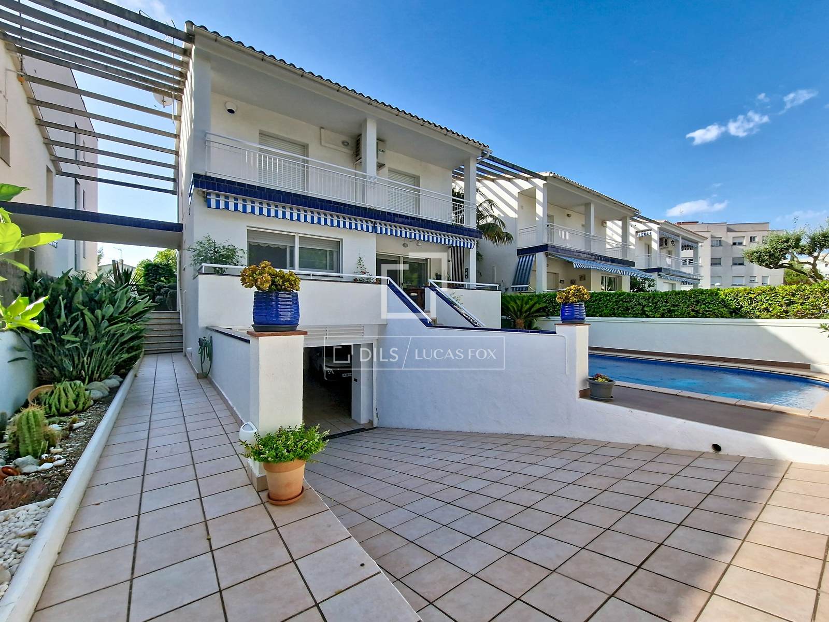
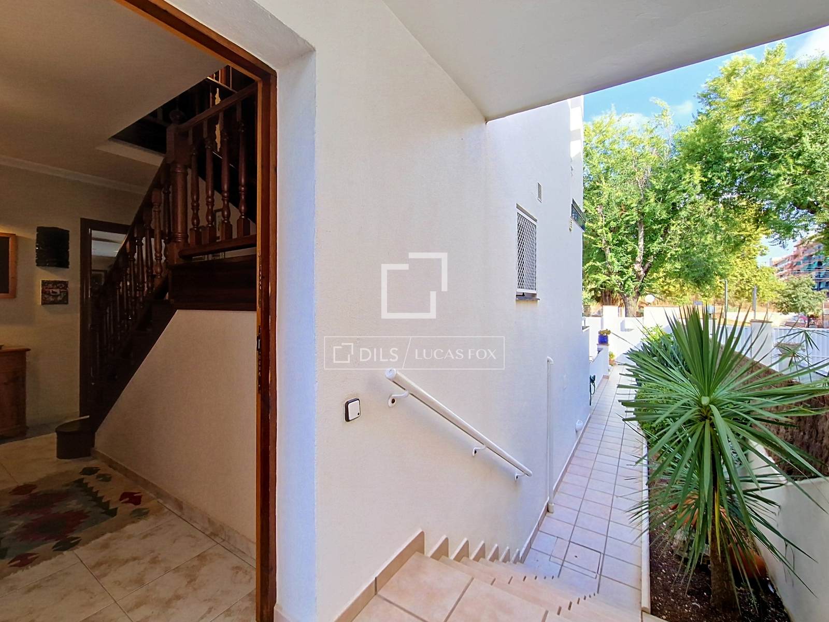
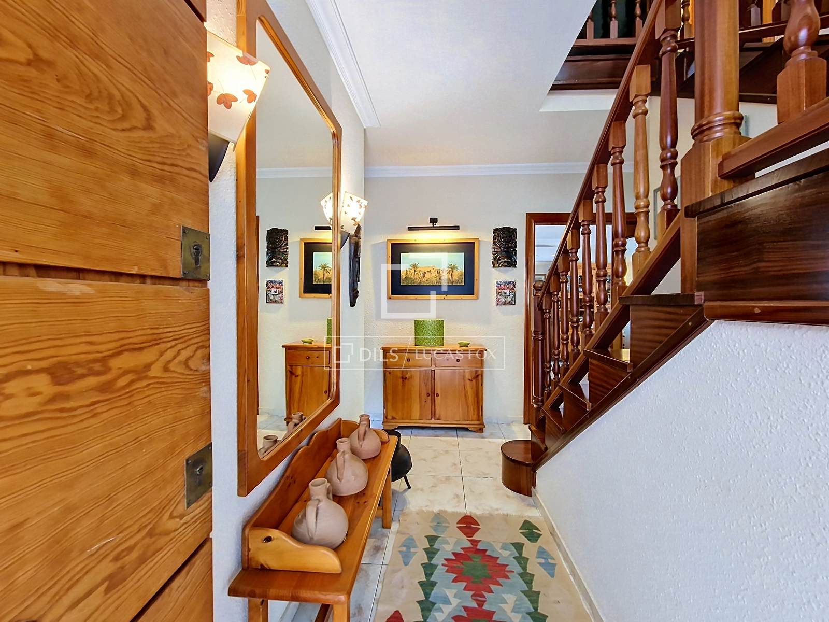
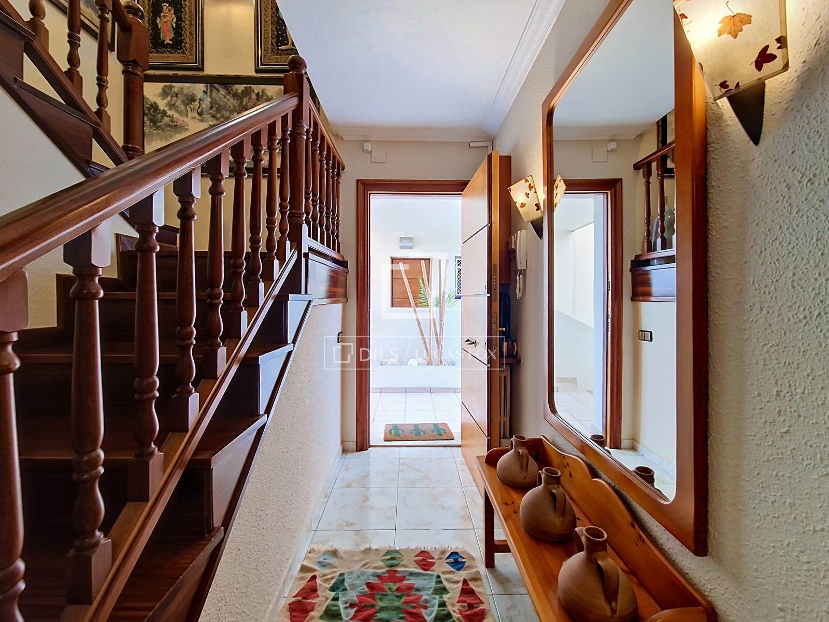
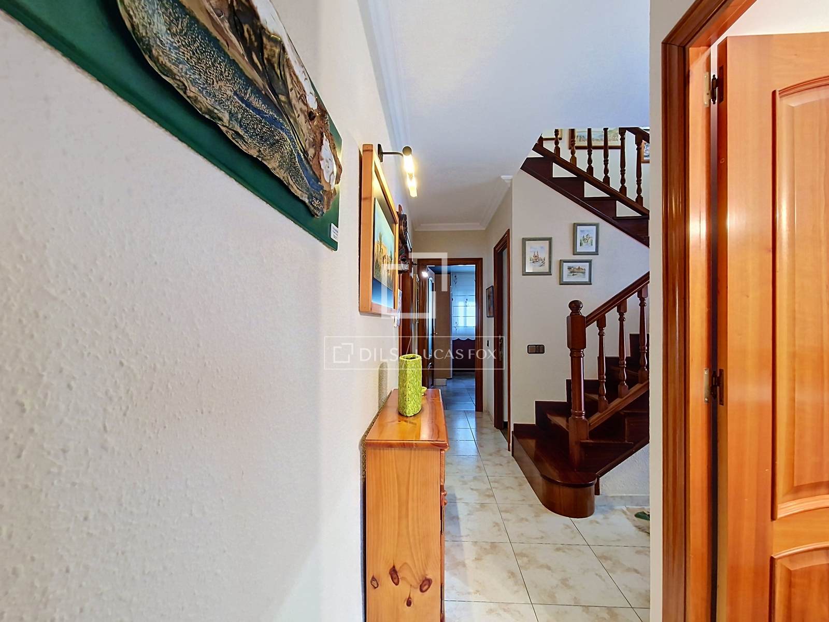
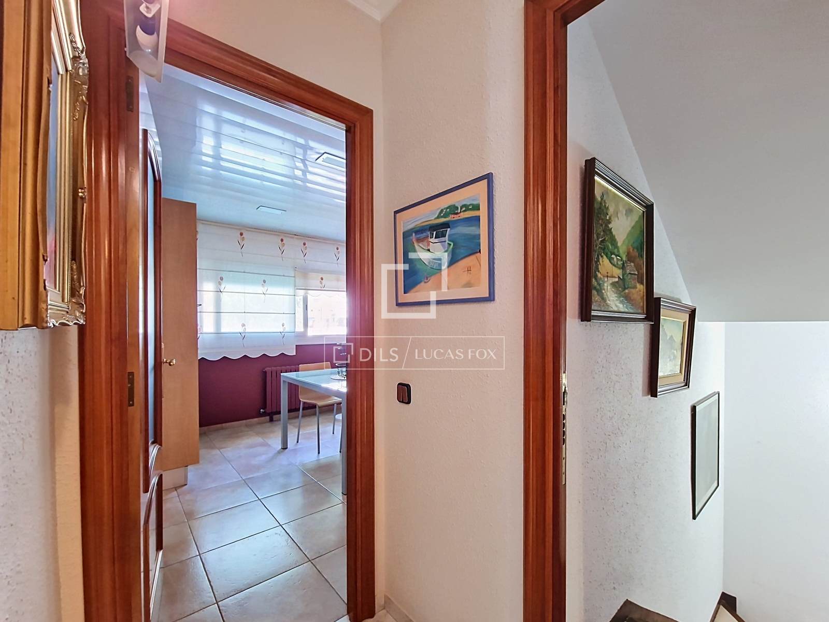
The property boasts an excellent layout over two floors, plus a spacious garage with room for three cars and a storage room.
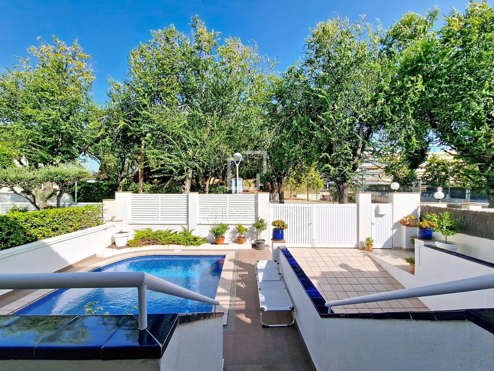
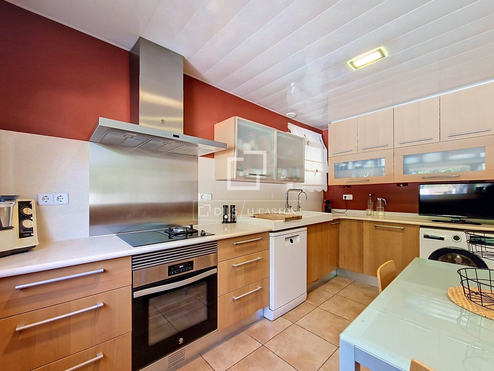
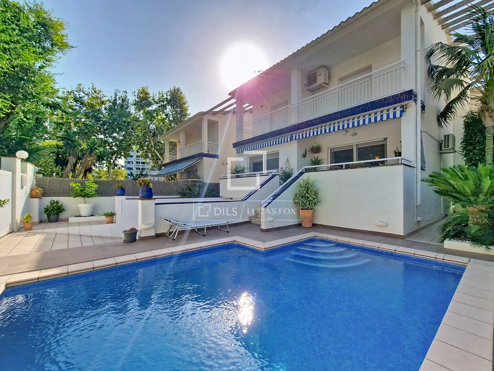
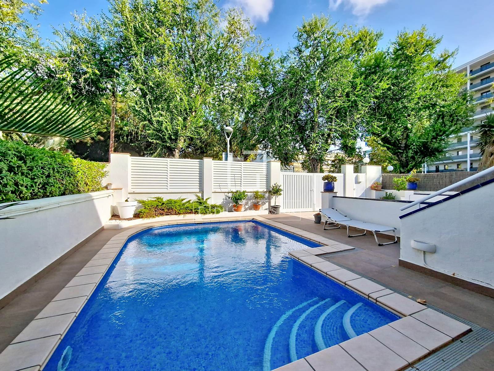
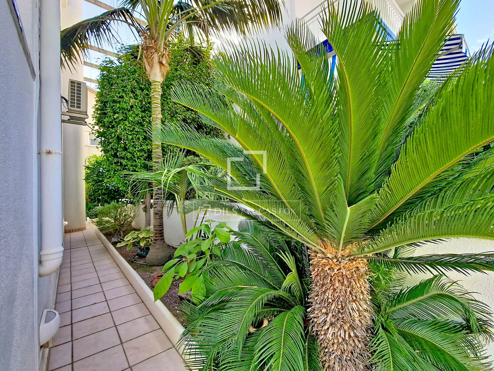
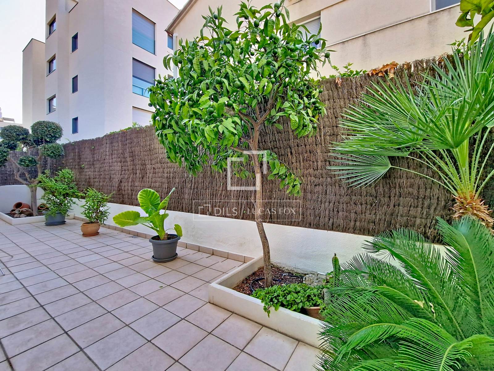
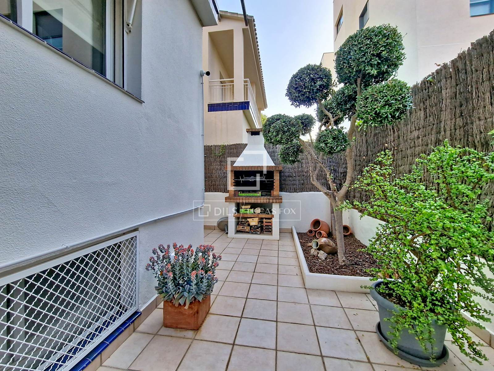
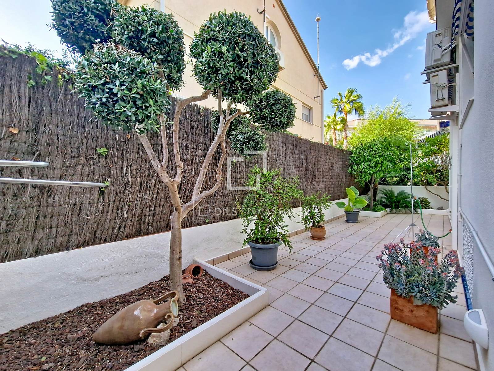
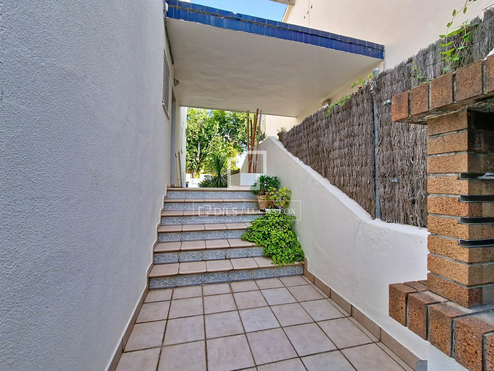
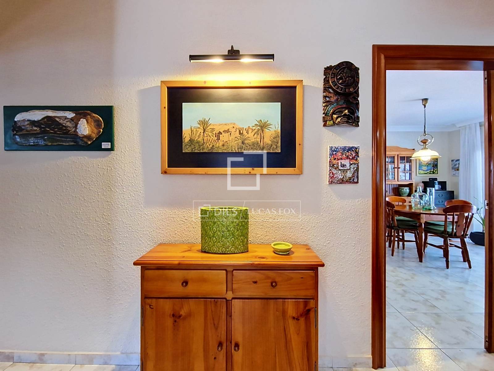
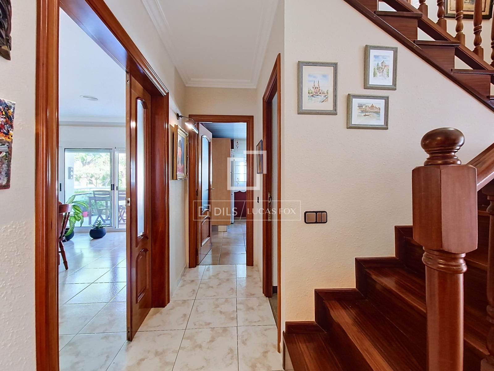
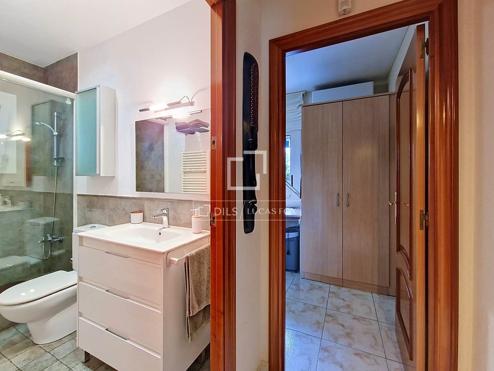
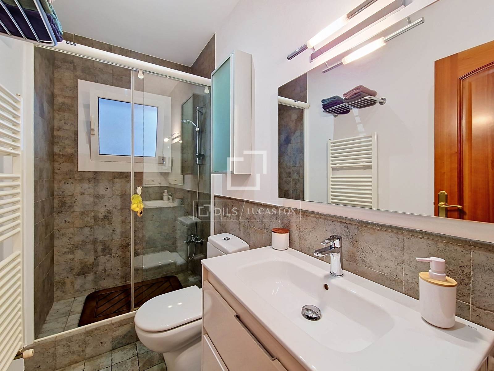
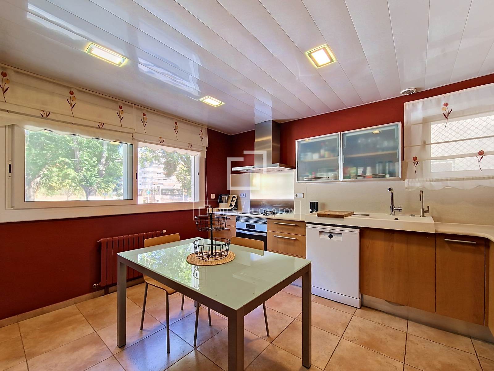
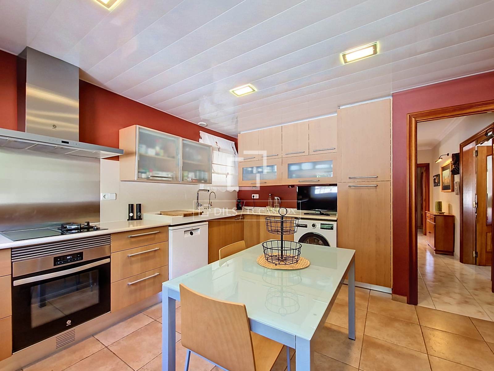
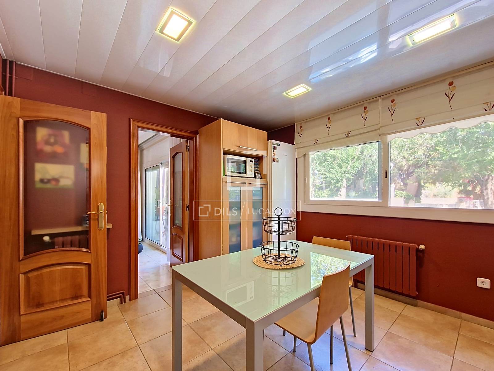
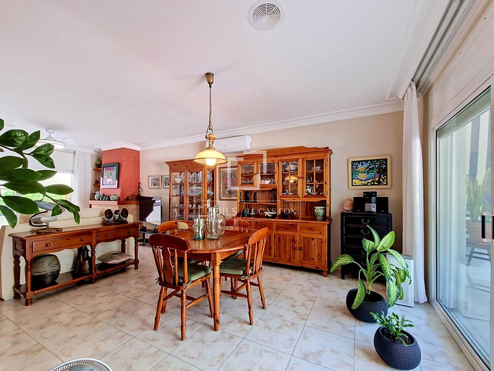
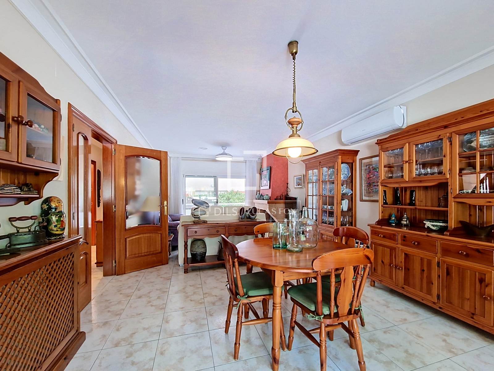
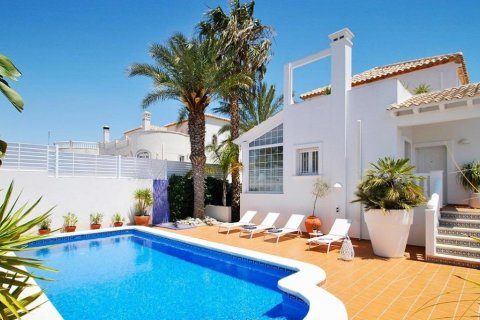
On the main floor , there is a bright dining room living room with a fireplace and direct access to the private garden , where you can enjoy a magnificent exterior area with a barbecue and saltwater pool. This floor also includes a balcony, a fully equipped kitchen, a bathroom , and a single bedroom .
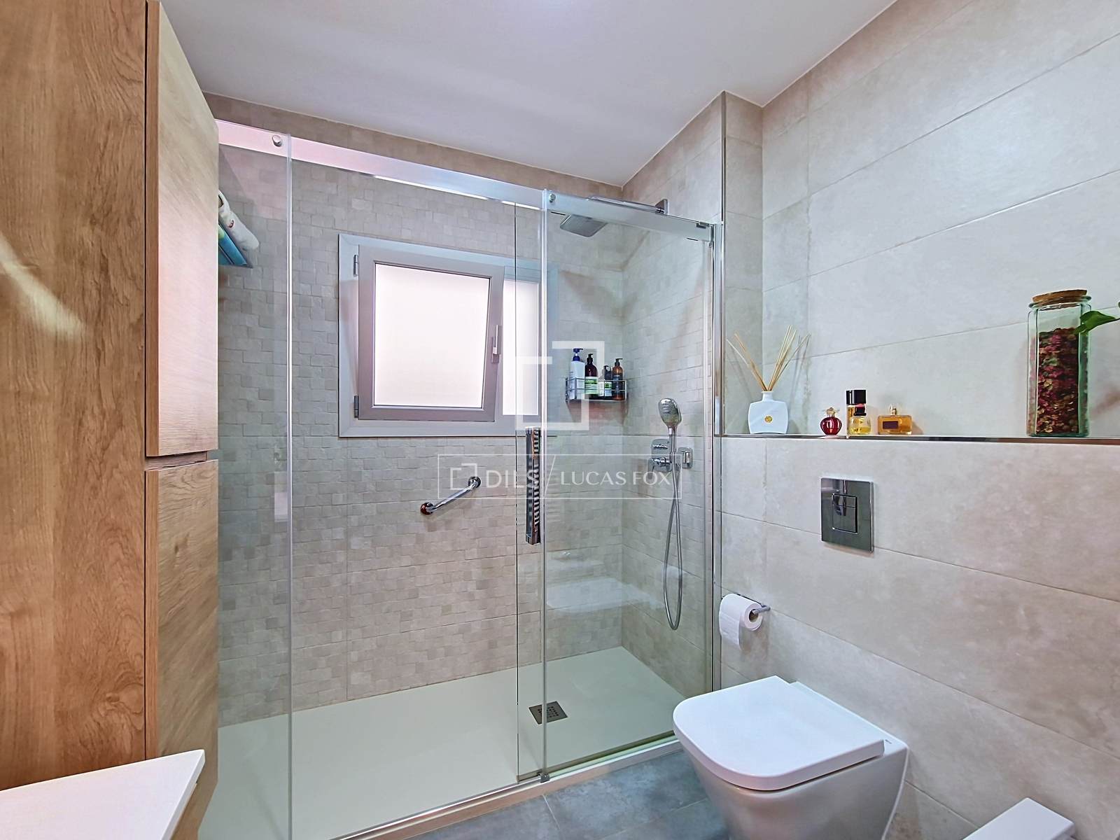
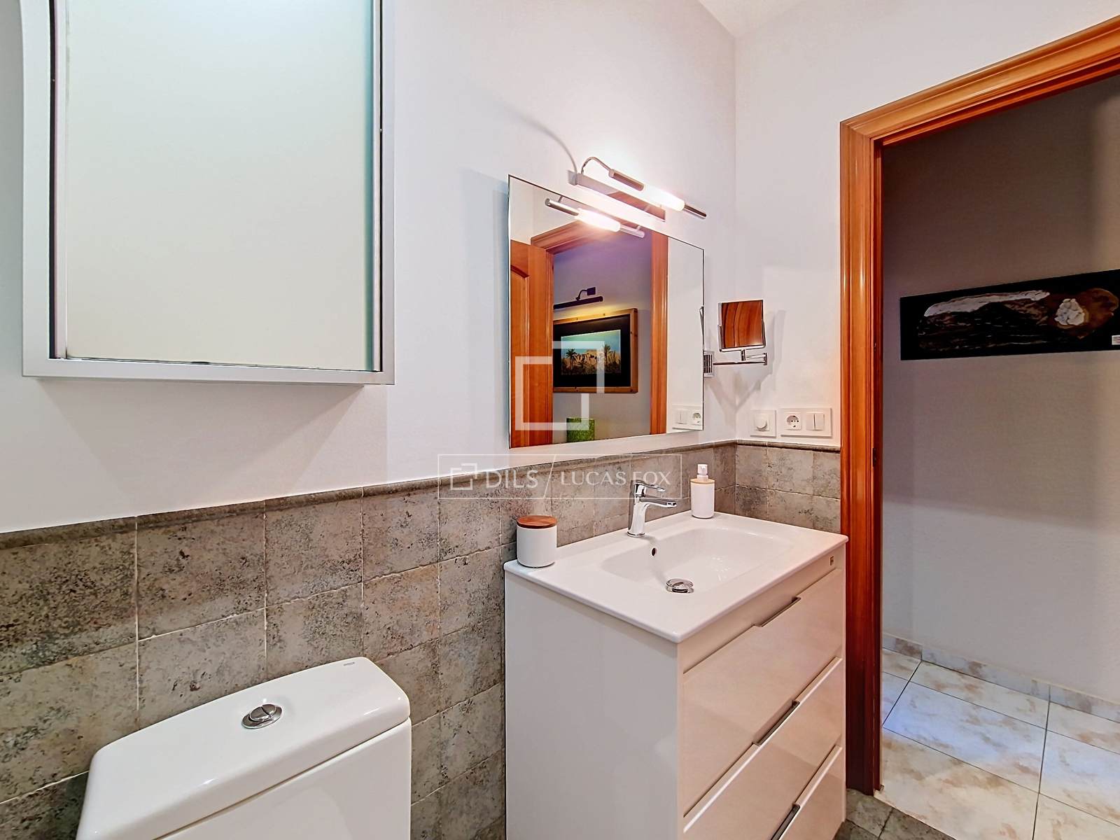
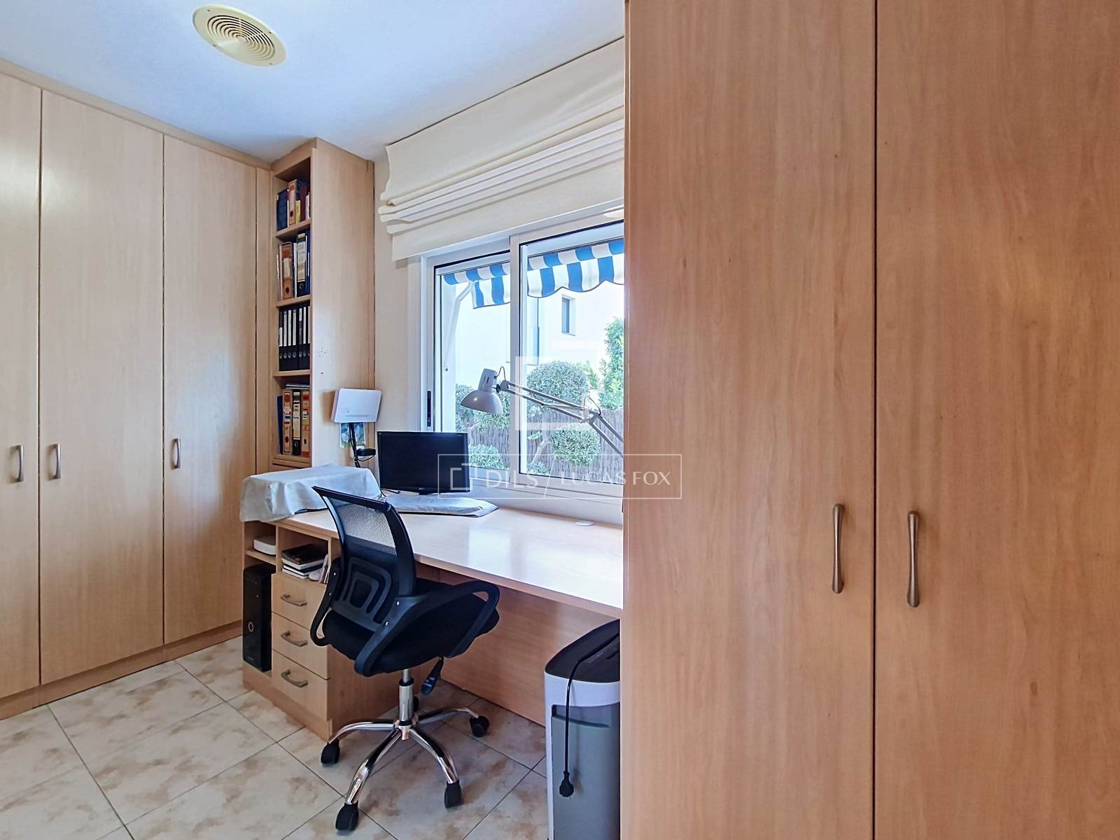
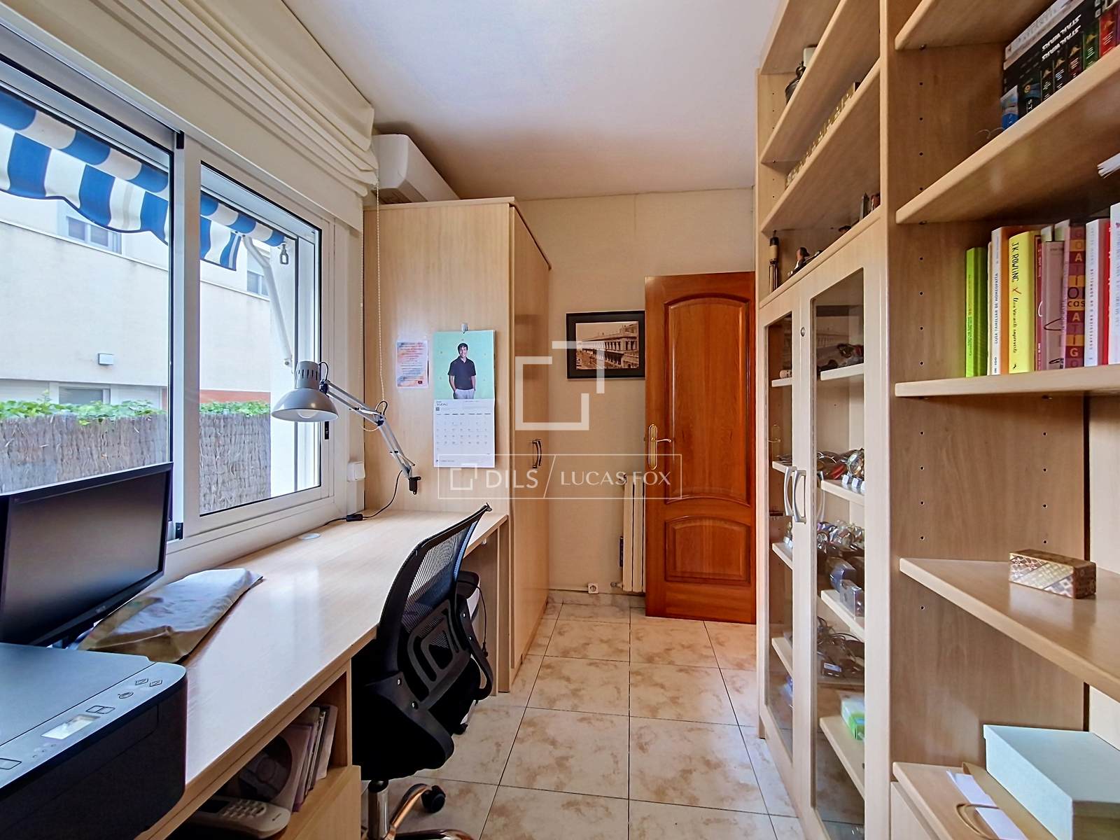
The first floor is dedicated to the bedroom area and offers four double bedrooms, all with access to a balcony, as well as another full bathroom .
Furthermore, the property has the possibility of building an attic on the second floor, which would expand the available square footage and allow the creation of a new space adapted to the needs of the future owner.
Among its features, the installation of solar panels stands out, which allow for a considerable reduction in the property's electricity consumption, as it supplies elements such as air conditioning, lighting, the pool pump and the usual appliances .
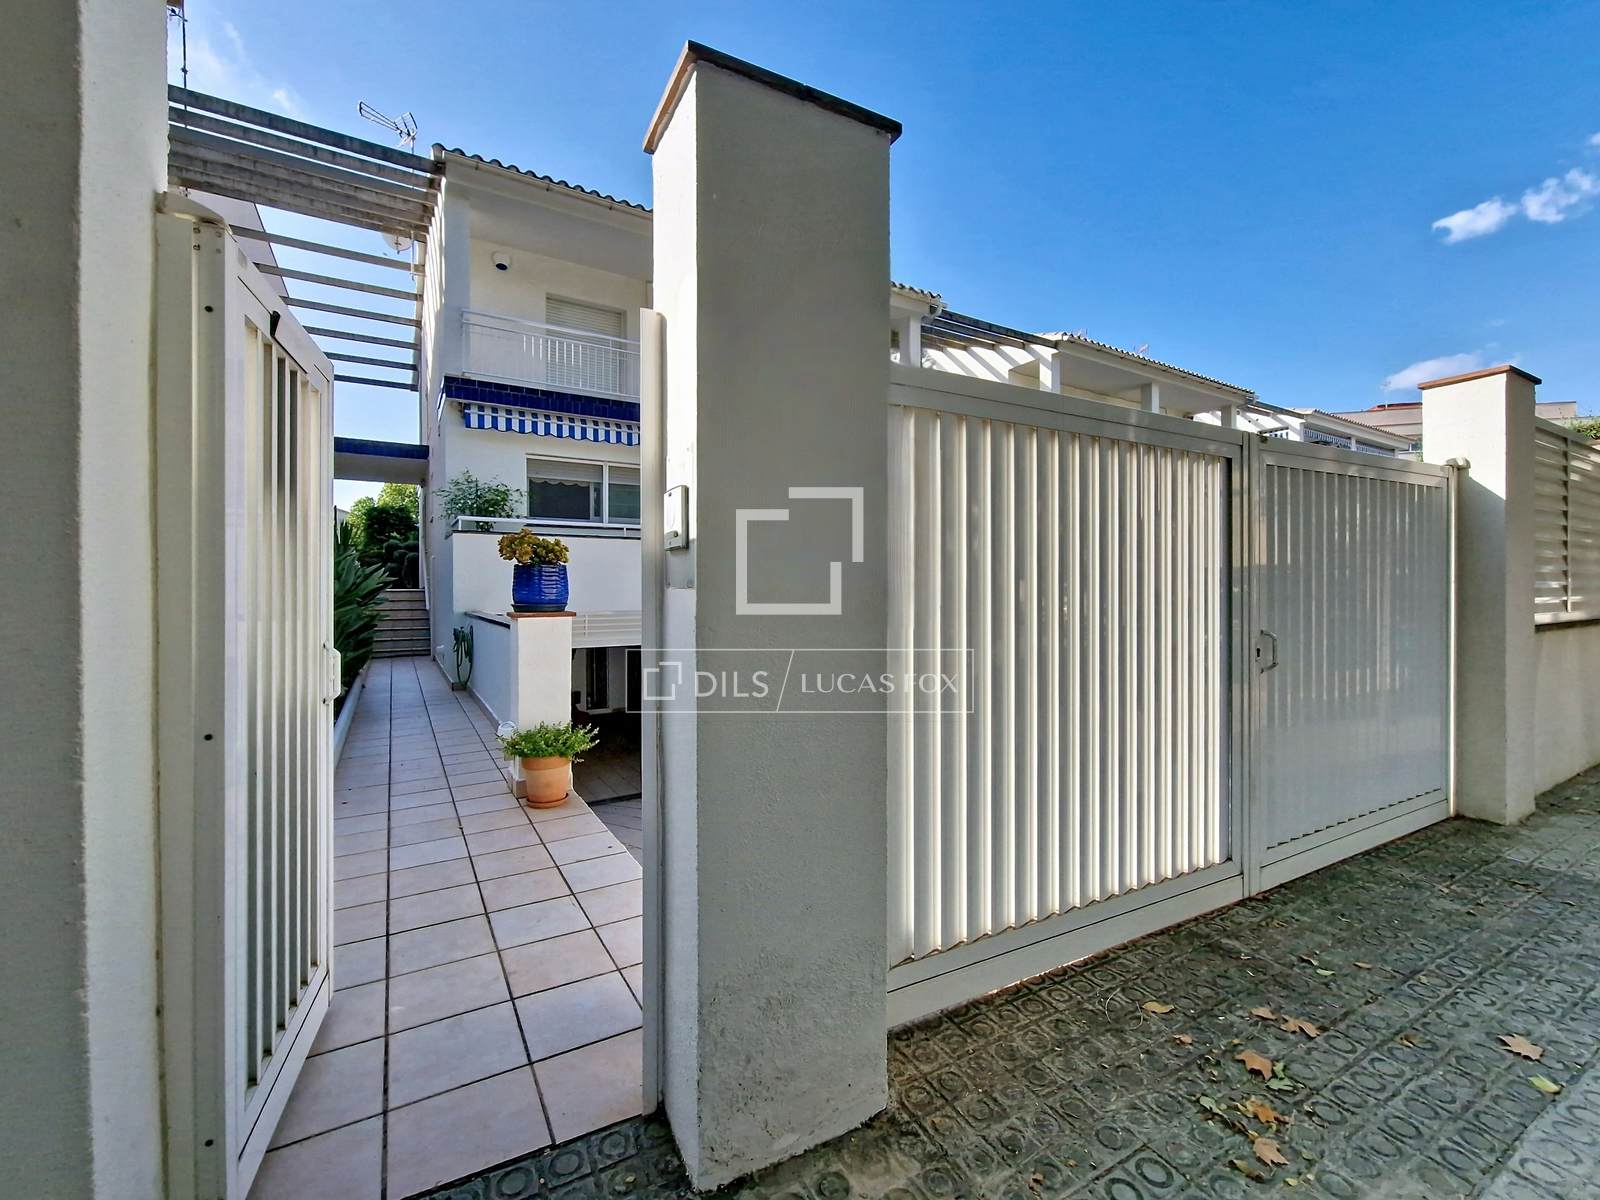
A unique opportunity to live in a detached house with garden, pool and private garage, in a privileged location a few meters from the sea and all the amenities that the area offers.
Property only available with Dils Lucas Fox
Features
Close to the bus stop
Close to international schools
Beautiful view
Alarm system
Balcony
Terrace
Similar Property
Villa
€ 1 375 000

Verified property

Verified property

Verified property